
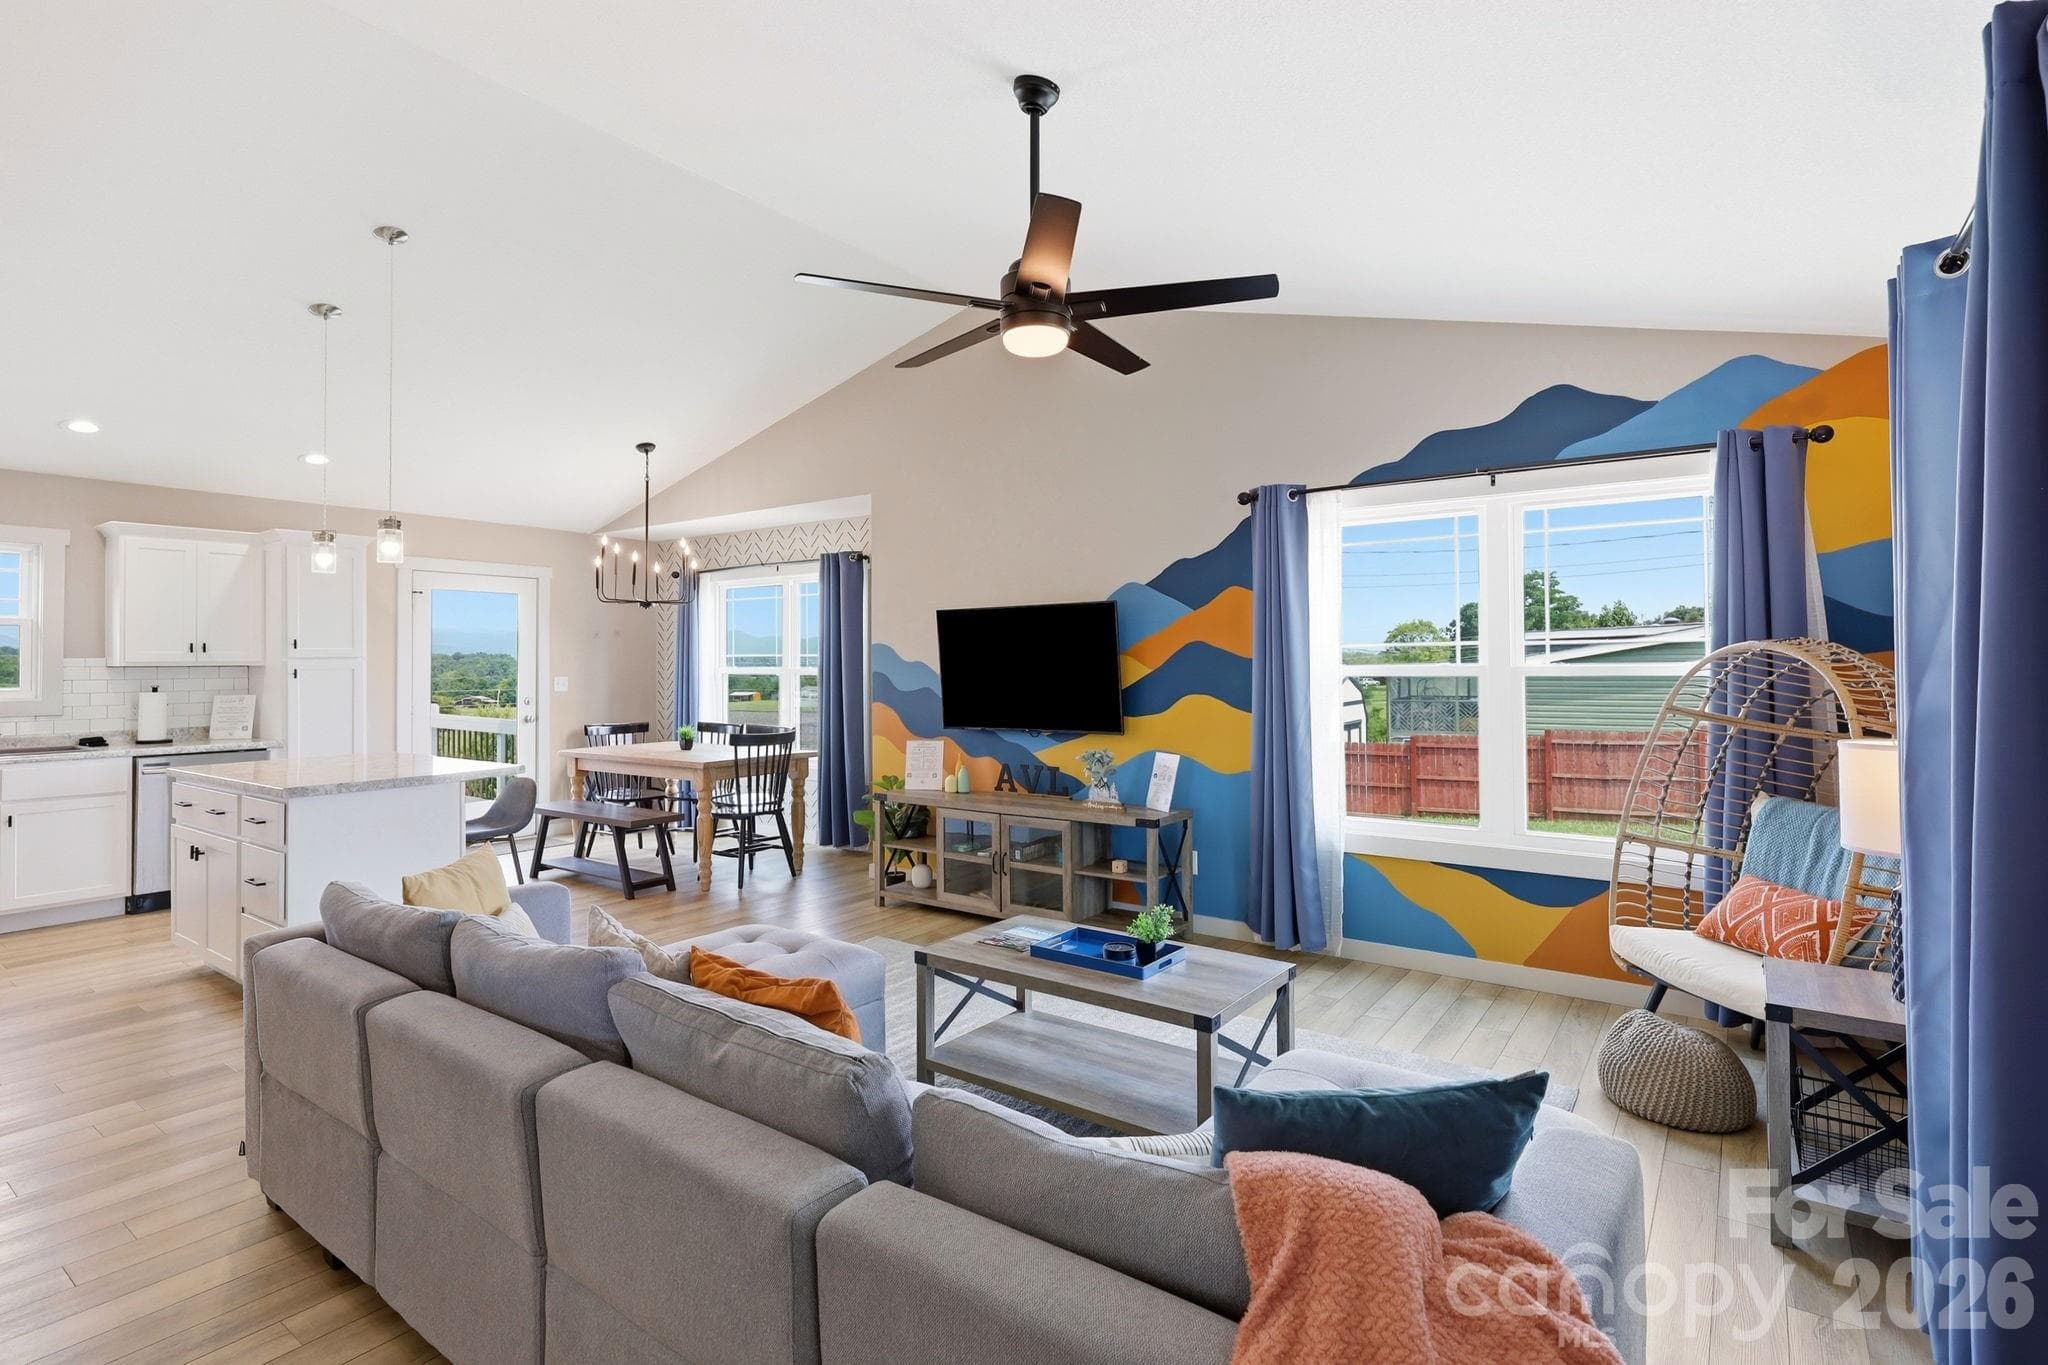


$550,000
About this home
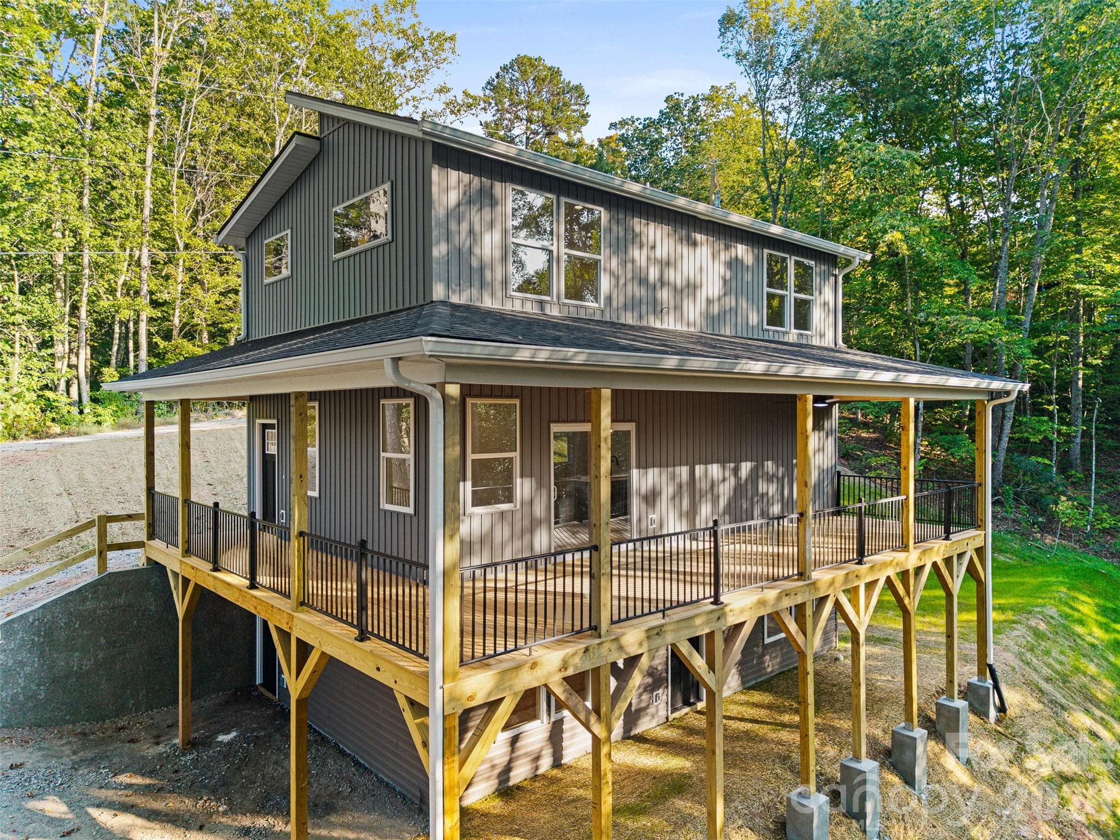
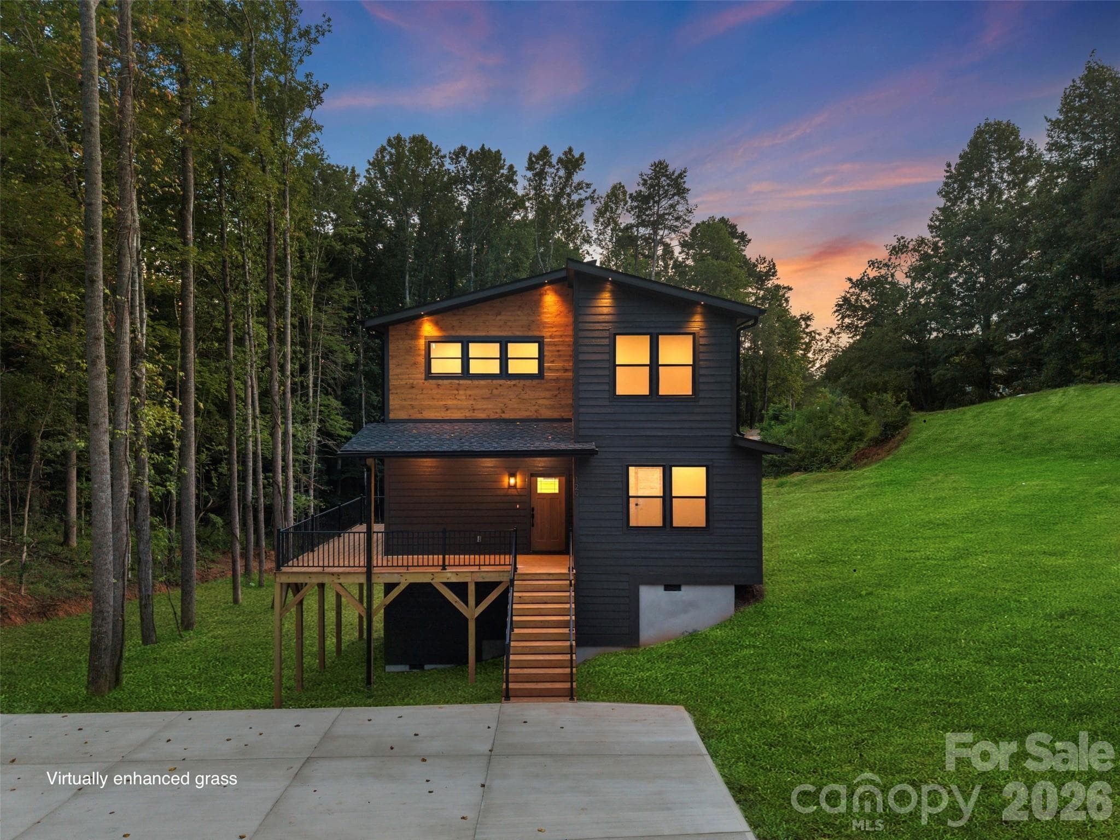
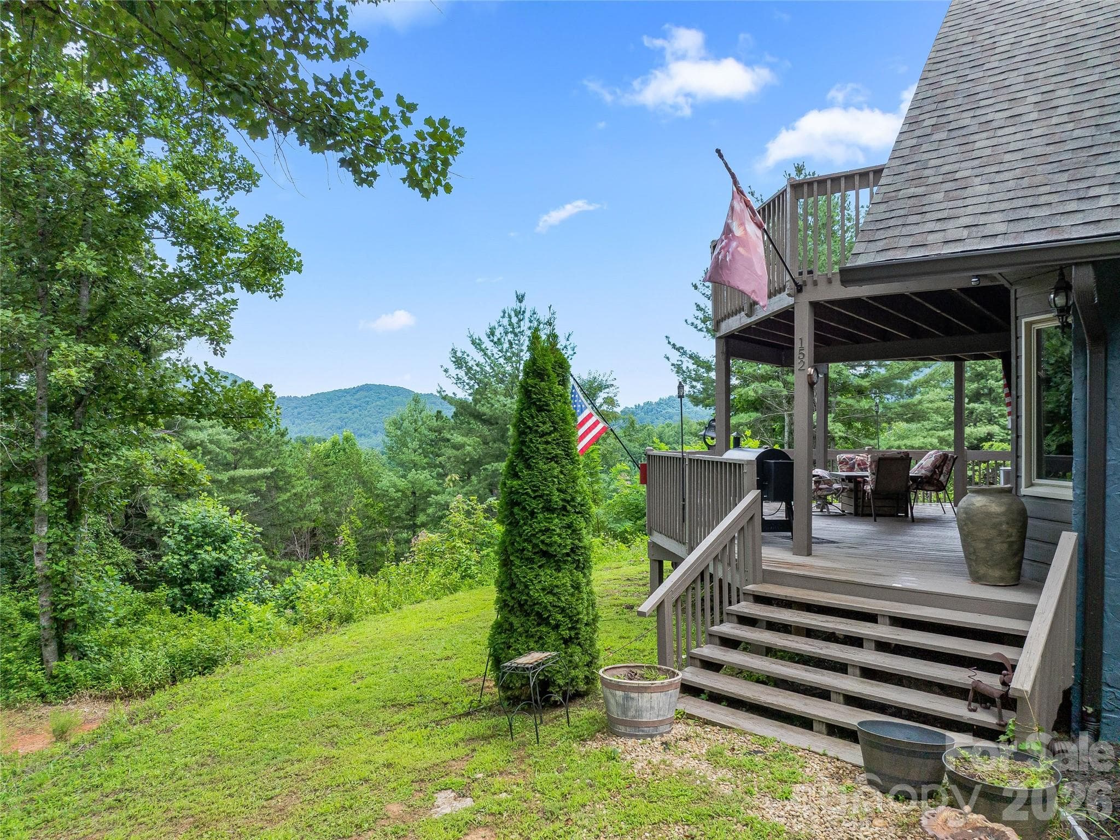
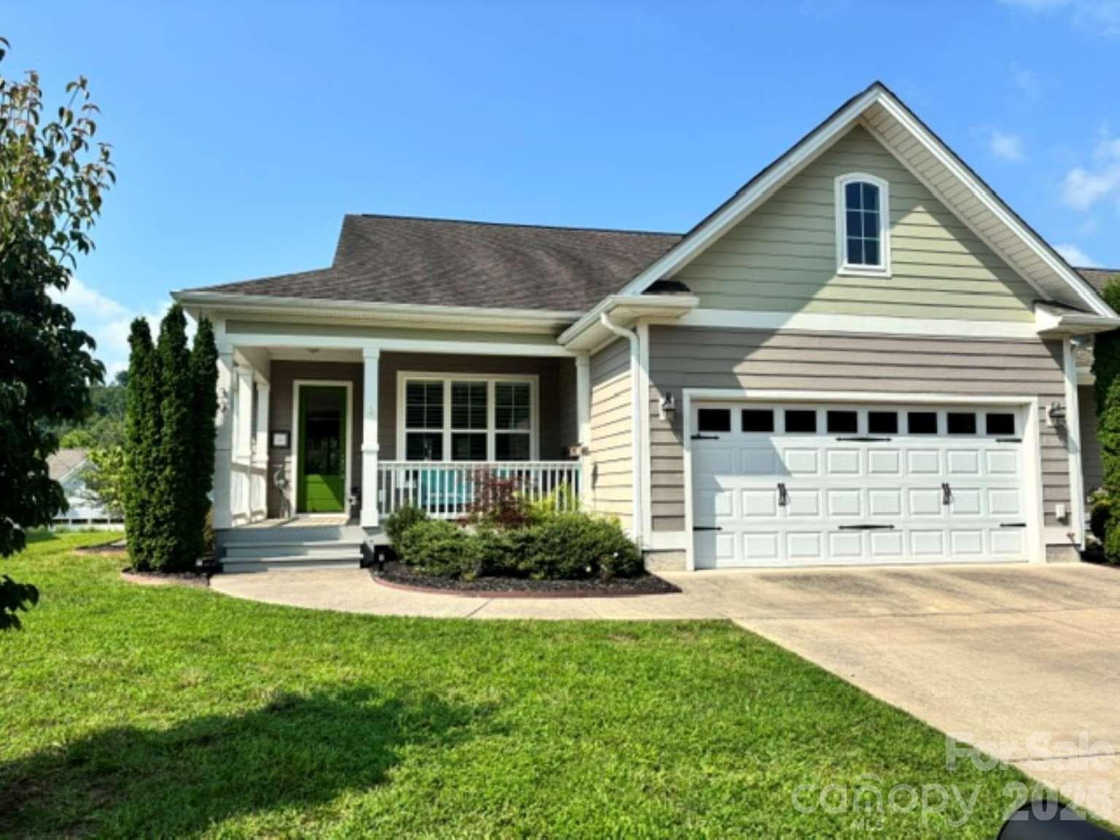
Positioned in one of Western North Carolina's most visited destinations, this turnkey property offers the combination of mountain views, guest-focused amenities, and operational readiness that continues to attract buyers in the Asheville market. Panoramic Blue Ridge Mountain views, a private hot tub, fire pit, outdoor gathering spaces, dedicated workspace, and high-speed internet create the type of experience today's travelers actively seek while remaining equally appealing for personal enjoyment. Just minutes from downtown Asheville, the Blue Ridge Parkway, Biltmore Estate, the River Arts District, breweries, restaurants, and endless outdoor recreation, the property benefits from multiple year-round tourism drivers without sacrificing convenience for full-time or second-home ownership. Continue operating as a short-term rental, enjoy it as a personal mountain retreat, or create a blend of both. Its turnkey condition allows the next owner to begin enjoying the property immediately while providing opportunities to further elevate the guest experience through thoughtful amenity additions, branding, or operational enhancements. Whether expanding an investment portfolio or purchasing a mountain getaway with income potential, this property offers the flexibility, location, and guest appeal that continue to distinguish the Asheville market.
Property details
- MLS
- Canopy MLS
- MLS #
- CAR4367233
- Property type
- Single Family Residence
- Subdivision
- None
- Status
- Active
- Days on market
- 67
- On market date
- July 13, 2026
- Stories
- N/A
- Total bathrooms
- 2
- Garage spaces
- N/A
- Parking spaces
- N/A
- Lot size
- N/A
Location
Get directions →Nearby schools
Within 10 miles. School directory data from the National Center for Education Statistics (NCES), accessed via the Urban Institute Education Data API. Local Score is calculated by INNOVATE Real Estate; where a state rating is shown, it comes from that state's own official school report card.
- Enrollment
- 379
- Student:teacher ratio
- 12.2:1
- District
- Buncombe County Schools
- Enrollment
- 593
- Student:teacher ratio
- 14.1:1
- District
- Buncombe County Schools
- Enrollment
- 278
- Student:teacher ratio
- 25.3:1
- District
- Buncombe County Schools
Walkability
Blended score for Leicester's center, calculated by INNOVATE Real Estate from two sources: the EPA's National Walkability Index (street network, transit, land-use mix) and Google Places amenity data (what's actually reachable on foot from this point). 60% EPA National Walkability Index + 40% nearby-amenity density (Google Places).
Market position
How this listing compares to current activity in Leicester, from live MLS data.
Mortgage calculator
Estimate only - actual rate and payment depend on your lender, credit, and loan program.
Adjust tax / insurance estimates
Similar homes you might like
Data source: Listing information provided by Canopy MLS (carolina) via Trestle/CoreLogic. Last updated September 18, 2026.
Information herein deemed reliable but not guaranteed; all measurements, school assignments, HOA fees, taxes, and feature lists are approximate and should be independently verified. Equal Housing Opportunity.