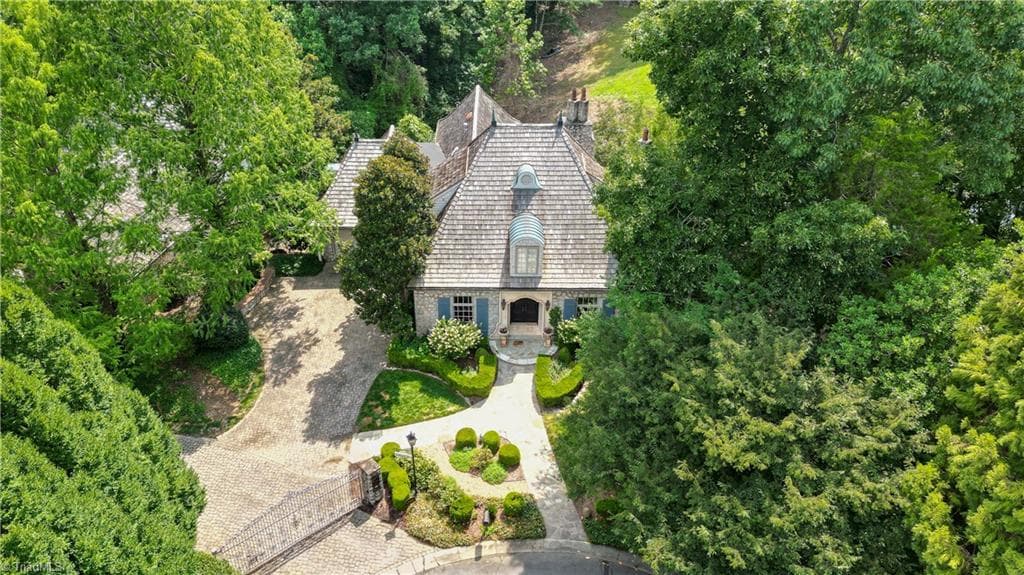
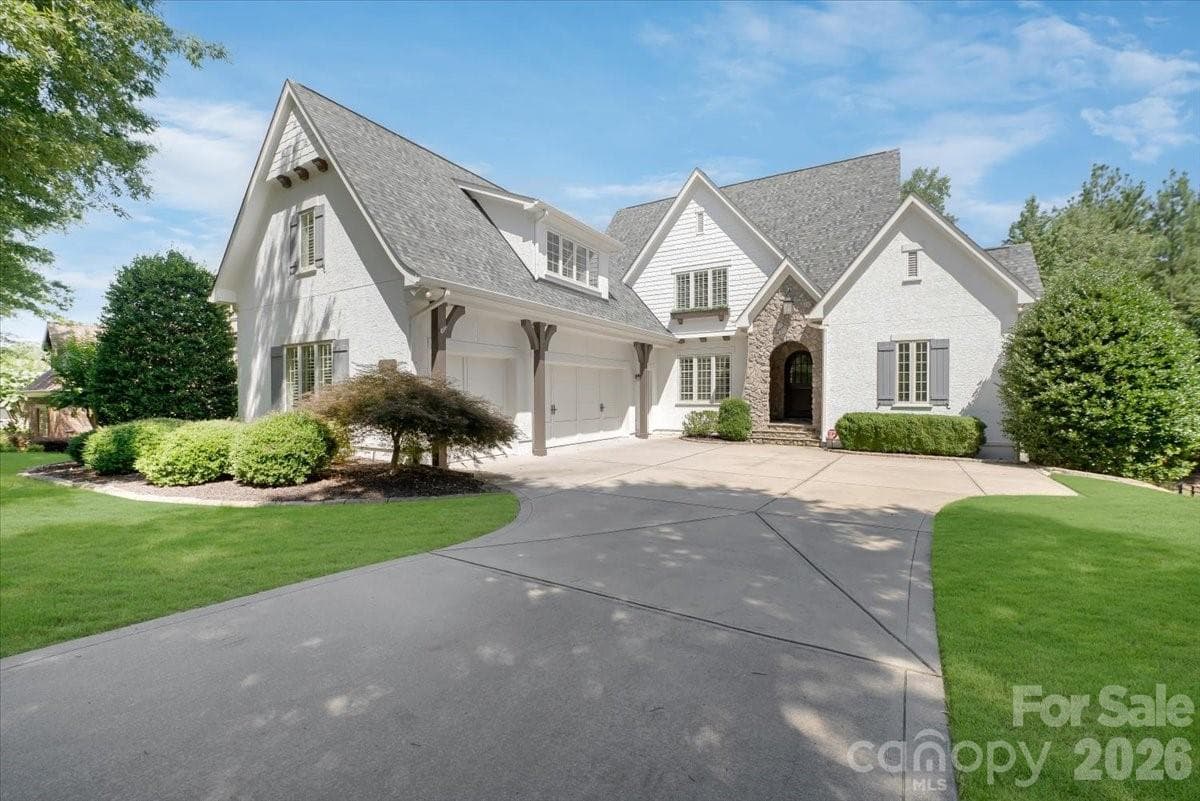
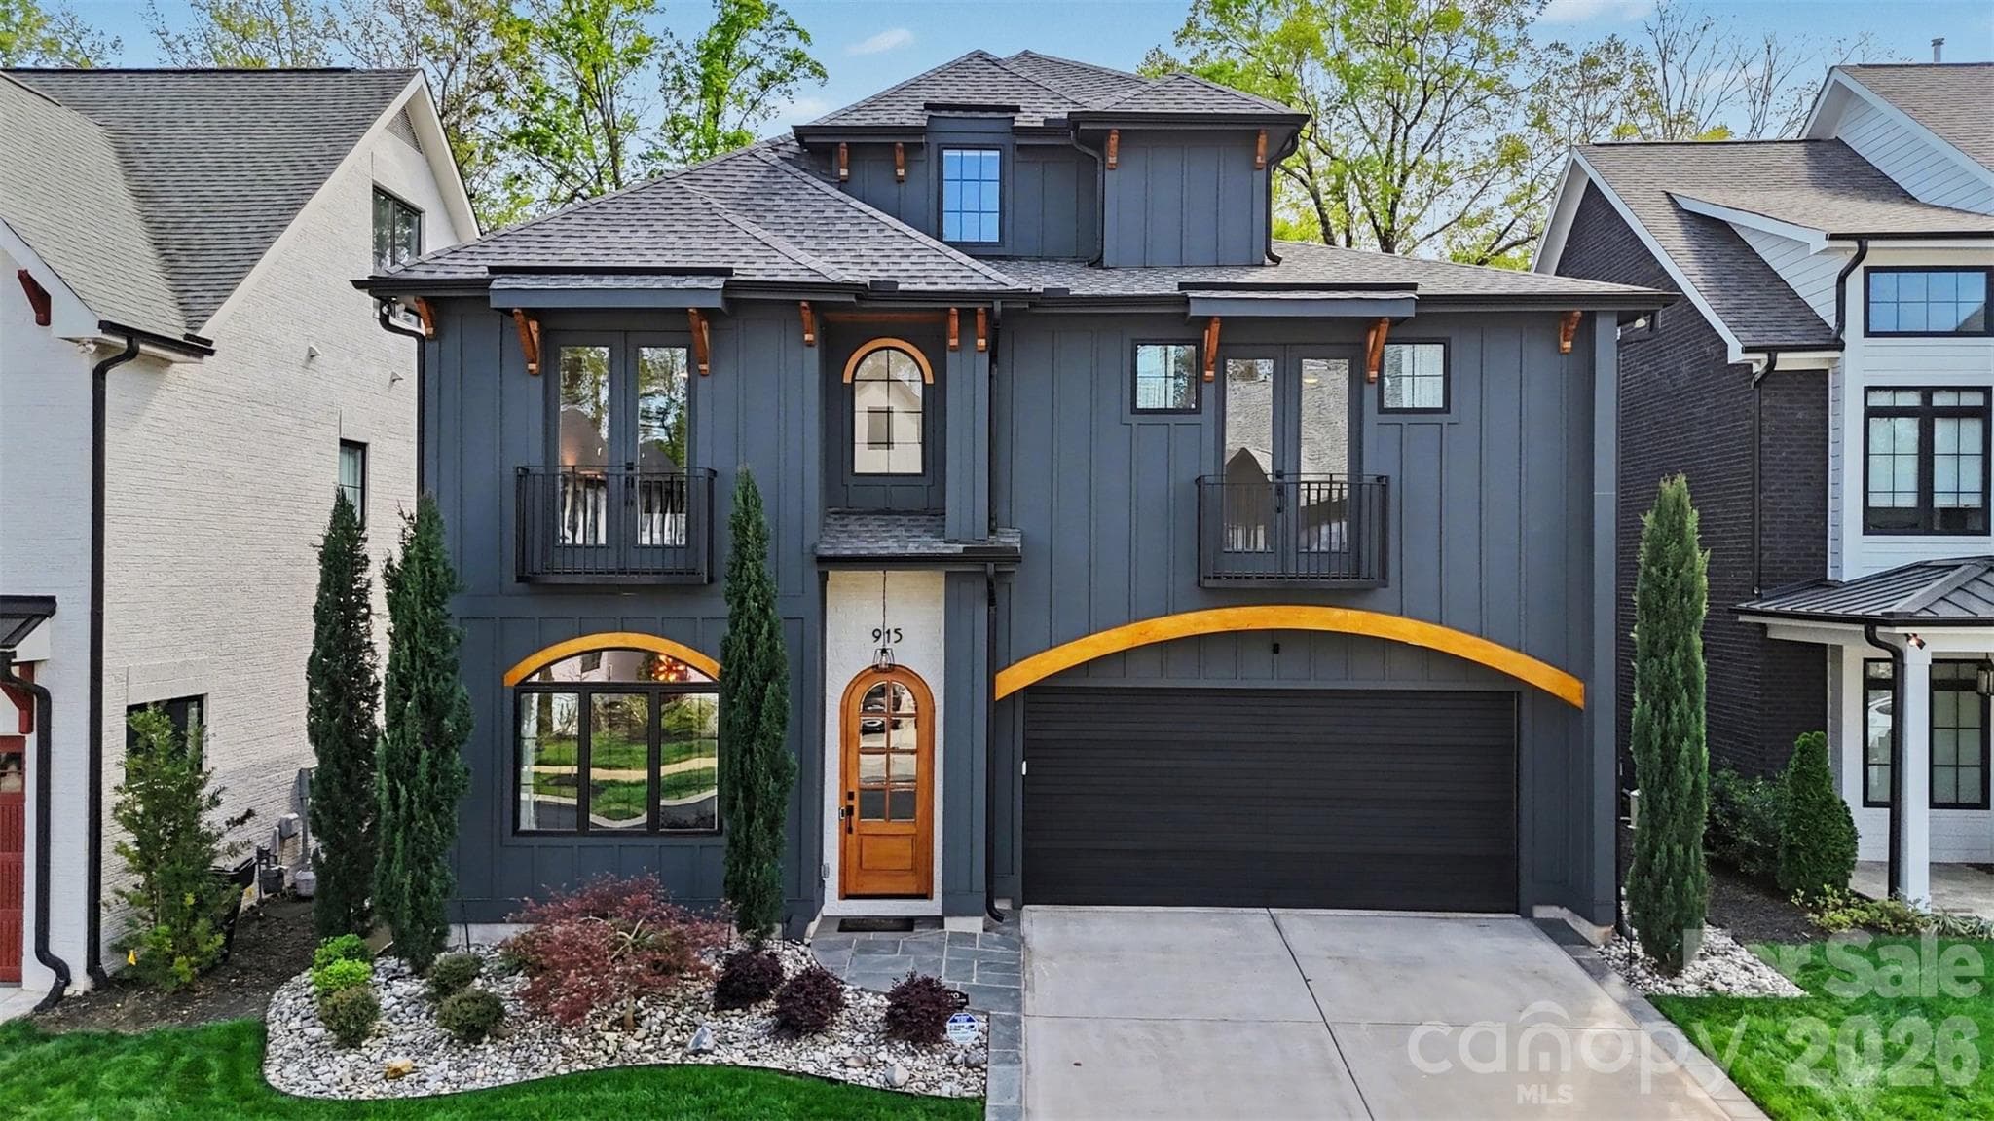
Front entrance and private side terrace (not a shared space). - Charlotte
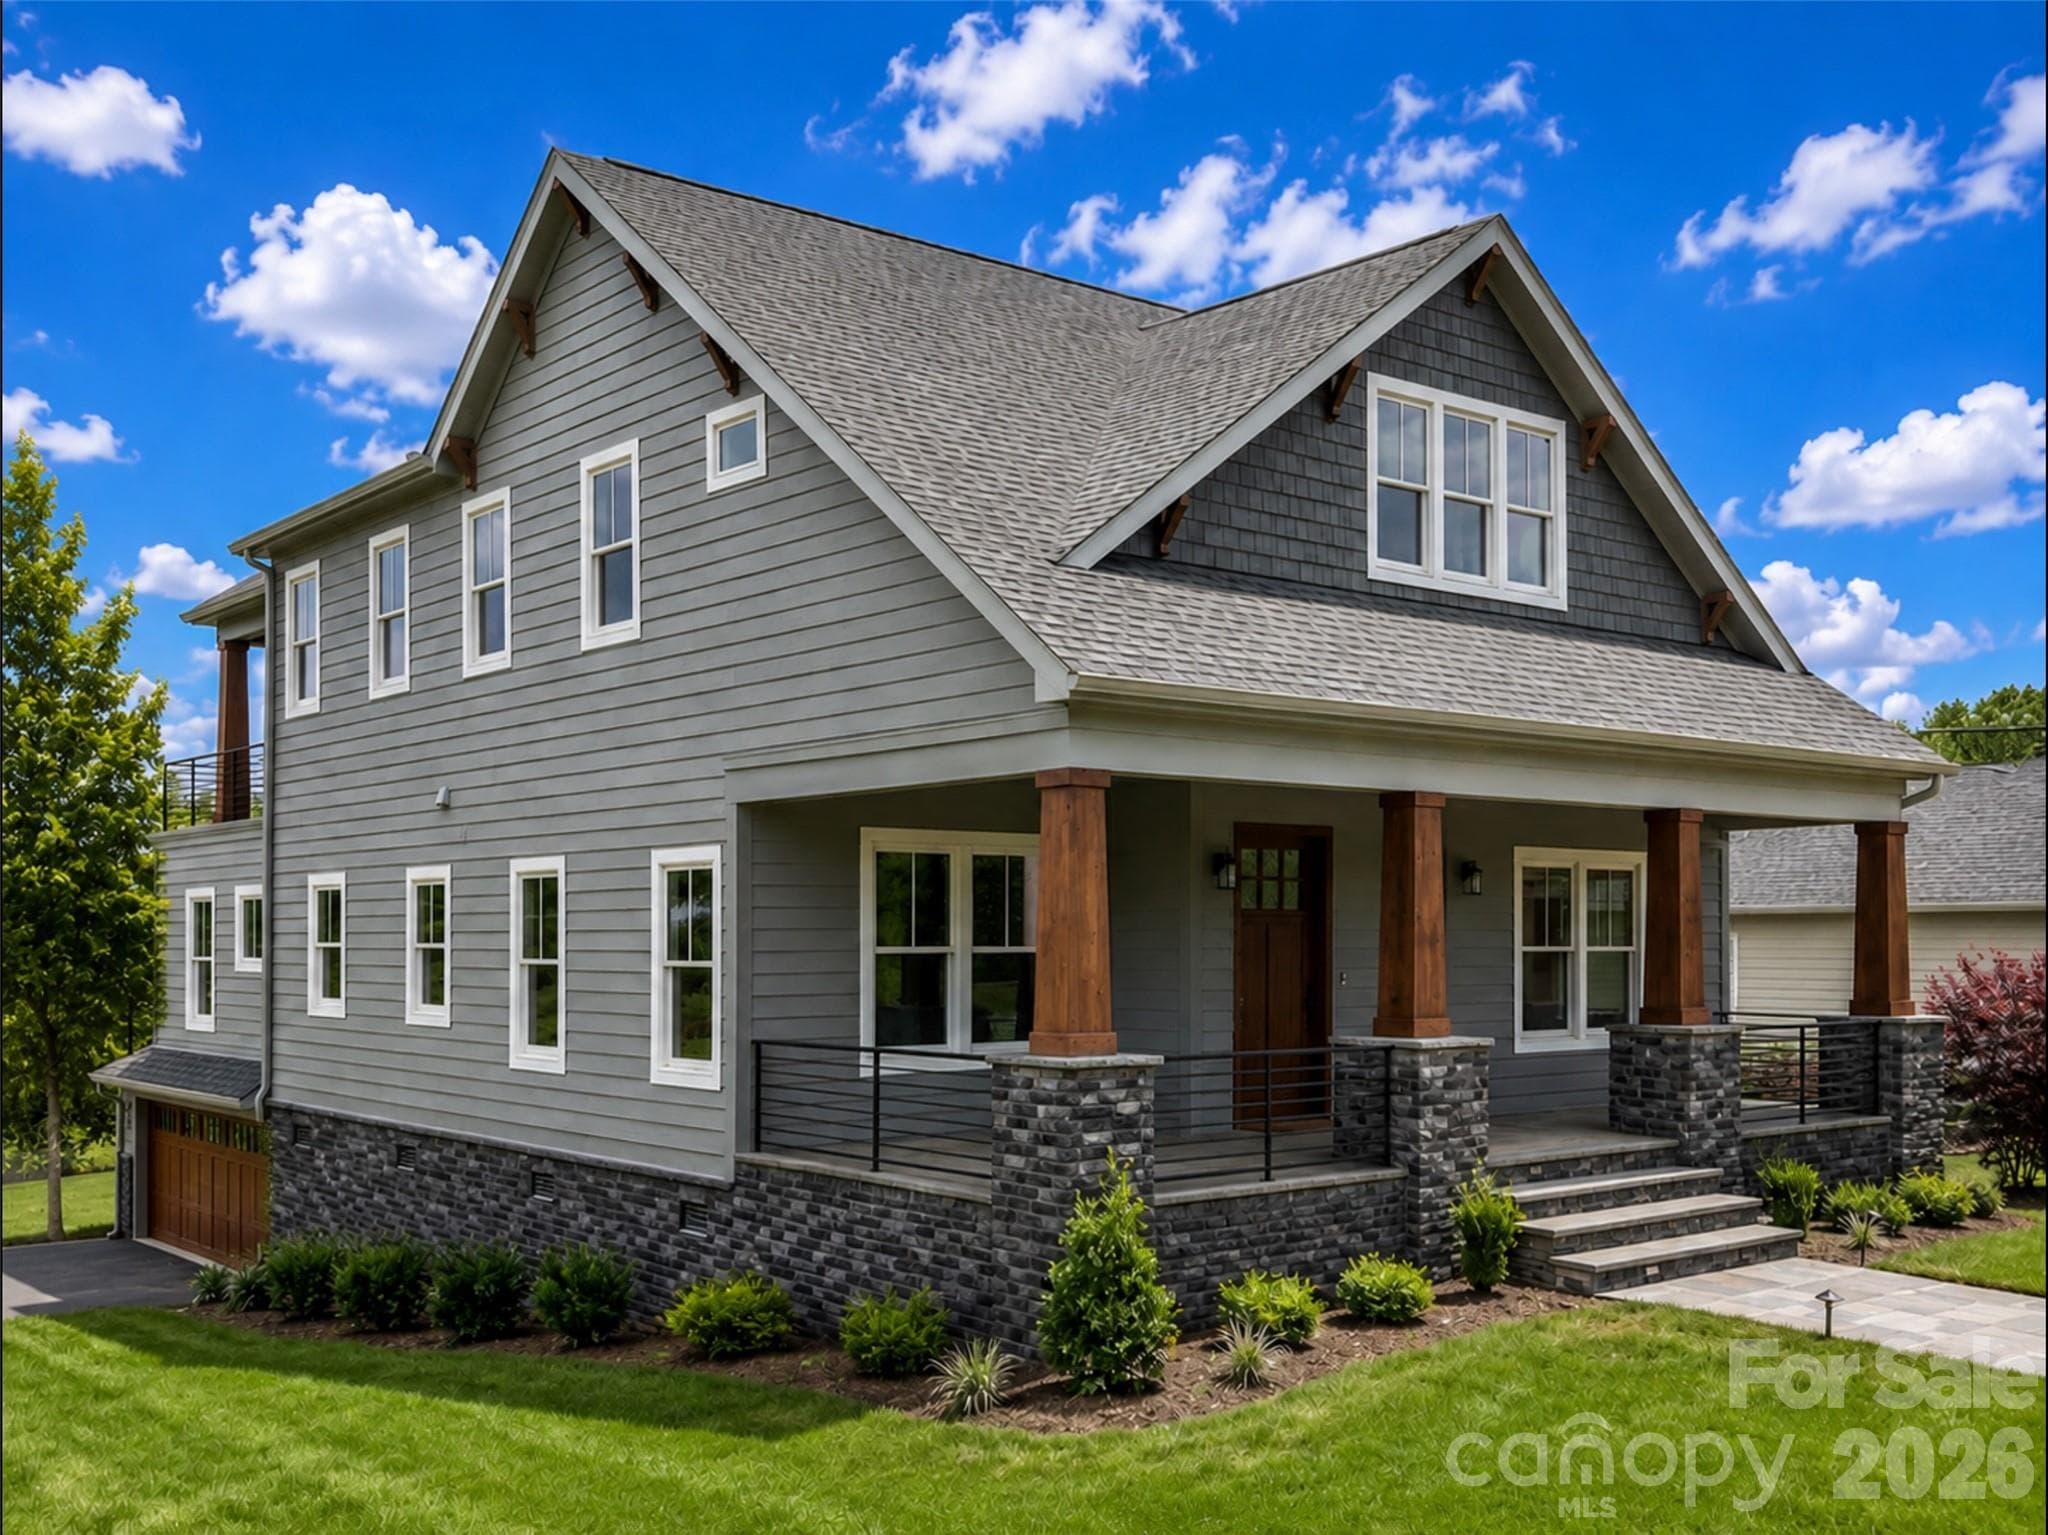
Side view of townhome. - Charlotte
Open-concept main level connecting the kitchen and living areas. - Charlotte
Modern chef's kitchen featuring a premier Italian range and large island. - Charlotte
Bright, spacious kitchen layout with elegant white oak hardwoods. - Charlotte
Sleek kitchen view highlighting premium stainless steel appliances and custom cabinetry. - Charlotte
Sun-drenched dining area adjacent to the kitchen, perfect for entertaining. - Charlotte
Close-up of the high-end Italian range and custom tile backsplash. - Charlotte
Main level powder room with distinctive designer finishes. - Charlotte
Bright and welcoming great room featuring 10-ft ceilings and large windows. - Charlotte
Formal dining area open to the main living space with chic lighting. - Charlotte
Cozy living room setup with expansive windows and custom built-ins. - Charlotte
Spacious living room layout showing seamless flow across the main level. - Charlotte
Alternate view of the sun-drenched great room, ideal for relaxing. - Charlotte
Large multi-purpose living area with direct access to outdoor space. - Charlotte
Covered side balcony with seamless indoor-outdoor transition. - Charlotte
Covered main-level balcony. - Charlotte
Light-filled primary suite with a dramatic 19-ft barrel-vaulted ceiling. - Charlotte
Spacious primary bedroom highlighting expansive windows and hardwood floors. - Charlotte
Expansive primary walk-in closet with custom shelving and specialized storage. - Charlotte
Alternate view of the grand primary suite showing the impressive ceiling height. - Charlotte
Entryway to the upper level living spaces and primary retreat. - Charlotte
Luxury primary bathroom featuring a freestanding soaking tub and dual vanities. Heated towel racks. - Charlotte
Modern primary bath showcasing a walk-in tile shower and premium fixtures. - Charlotte
Close-up of the elegant freestanding tub against custom accent tiling. - Charlotte
Versatile loft flex space, perfect for a home office or media room. - Charlotte
Bright loft area with direct access to the private rooftop terrace. - Charlotte
Private 400 sq ft rooftop terrace with ample seating space. Front entrance and deeded private side terrace exclusive to this residence (not a shared space). - Charlotte
Rooftop terrace dining area, ideal for open-air entertaining. Front entrance and deeded private side terrace exclusive to this residence (not a shared space). - Charlotte
Rooftop escape highlighting sweeping city views and tree canopy. Front entrance and deeded private side terrace exclusive to this residence (not a shared space). - Charlotte
Spacious second bedroom with large windows and custom closet. - Charlotte
Second bedroom configured perfectly as a combined bedroom/office. - Charlotte
Pristine guest bathroom with a modern vanity and tile finishes. - Charlotte
Well-appointed third bedroom featuring neutral tones and plush layout. - Charlotte
Additional guest bedroom with private en-suite access. - Charlotte
Convenient laundry room with modern washer/dryer set, sink, and storage. - Charlotte
4th bedroom or private flex space on the walk-out garden level. - Charlotte
Flex space or 4th bedroom on the walk-out garden level. - Charlotte
Neatly organized walk-in storage room featuring custom built-in shelving. - Charlotte
Chic garden-level drop zone area with a sleek vanity and sink near the garage entry. - Charlotte
Pristine garden-level full bathroom with a modern frameless tile shower. Heated towel racks included! - Charlotte
Fully fenced, private garden-level brick courtyard with premium astroturf (not a shared space). - Charlotte
Alternate view of the low-maintenance private side courtyard and astroturf seating area. (not a shared space). - Charlotte
Exclusive garden-level side yard and walkway. Complete ownership allows for custom landscaping, trees, and shrubs (not a shared space). - Charlotte
Attached two-car garage featuring premium poly-coat floors and a convenient separate walk-through entry door. - Charlotte
Rear exterior view showcasing the solid brick construction and multi-level private balconies (not a shared space). - Charlotte
Bird's-eye view of the expansive, 100% private rooftop terrace and surrounding tree canopy. - Charlotte
Spectacular aerial shot highlighting the Uptown Charlotte view, which can also be admired from your private rooftop terrace. - Charlotte
48 photos

$1,625,000

Charlotte, NC 28203
Listed by Joseph Tartaglia · Redfin Corporation
Bedrooms
4
Bathrooms
3.5
Living area
2,867 sqft
Year built
2014

About this home

End-unit townhome with no HOA! Perfectly perched in in the heart of historic Dilworth Charlotte’s most desirable neighborhood. Spanning 2,800+ square feet across four levels, the airy residence is defined by elegant white oak hardwoods, 10-ft ceilings, and a chef’s kitchen featuring a premier Italian range and a whole-house water filtration system. The sun-drenched great room offers a warm welcome, while a soaring 19-ft barrel-vaulted ceiling crowns the primary suite. This retreat includes ample custom closets and specialized storage space. For the ultimate urban escape, a private loft leads to a 400 sq ft rooftop terrace with sweeping canopy and city views. This immaculate home features three outdoor living areas, a private courtyard, plus a two-car garage with premium poly-coat floors. Premier dining, boutique shopping, and the Light Rail are all within walking distance, keeping every essential convenience close at hand. This is not just a home; this is a statement.

Highlights

Fireplace

Property details

MLS #
CAR4367127
Property type
Townhouse
Subdivision
Dilworth
Status
Active
Days on market
69
On market date
April 22, 2026
Stories
N/A
Total bathrooms
3.5
Garage spaces
2
Parking spaces
N/A
Lot size
N/A
Loading map…

Nearby schools

Within 10 miles. School directory data from the National Center for Education Statistics (NCES), accessed via the Urban Institute Education Data API. Local Score is calculated by INNOVATE Real Estate; where a state rating is shown, it comes from that state's own official school report card.

Elementary
Dilworth Elementary School: Latta Campus
0.85 mi away · Grades 3-5
Zoned school (attendance boundary, 2015-16 data)
4.7
Local Score (state rating (2025) blended 70/30 with student-teacher ratio) -- not an official state rating
State rating: A (2025)
Enrollment
264
Student:teacher ratio
13.2:1
District
Charlotte-Mecklenburg Schools
Middle
Alexander Graham Middle
2.41 mi away · Grades 6-8
Zoned school (attendance boundary, 2015-16 data)
3.0
Local Score (state rating (2025) blended 70/30 with student-teacher ratio) -- not an official state rating
State rating: C (2025)
Enrollment
1,270
Student:teacher ratio
17.9:1
District
Charlotte-Mecklenburg Schools
High
Cato Middle College High School
7.86 mi away · Grades 11-13
Zoned school (attendance boundary, 2015-16 data)
3.8
Local Score (state rating (2025) blended 70/30 with student-teacher ratio) -- not an official state rating
State rating: A (2025)
Enrollment
166
Student:teacher ratio
41.5:1
District
Charlotte-Mecklenburg Schools

Walkability

Blended score for Charlotte's center, calculated by INNOVATE Real Estate from two sources: the EPA's National Walkability Index (street network, transit, land-use mix) and Google Places amenity data (what's actually reachable on foot from this point). 60% EPA National Walkability Index + 40% nearby-amenity density (Google Places).

85
Highly walkable
out of 100
EPA National Walkability Index
14.8 / 20 -- Above average walkable
Google Places amenity density
100 / 100
Restaurants & cafes20
Grocery stores13
Parks20
Schools18
Transit stops20
Pharmacies11

Market position

How this listing compares to current activity in Charlotte, from live MLS data.

On the market 69 days -- 3 fewer days than Charlotte's current average of 72 days.
For reference, the median list price across 3,641 active listings in Charlotte right now is $399,500.

Mortgage calculator

Estimate only - actual rate and payment depend on your lender, credit, and loan program.

$
%
%
Adjust tax / insurance estimates
% / yr
$
/mo
Est. monthly payment
$9,936/mo
$325,000 down
$1,300,000 loan
Principal & interest$8,432
Property tax (est.)$1,354
Home insurance (est.)$150

Similar homes you might like

Data source: Listing information provided by Canopy MLS (carolina) via Trestle/CoreLogic. Last updated June 30, 2026.

Information herein deemed reliable but not guaranteed; all measurements, school assignments, HOA fees, taxes, and feature lists are approximate and should be independently verified. Equal Housing Opportunity.