


$5,900,000
About this home
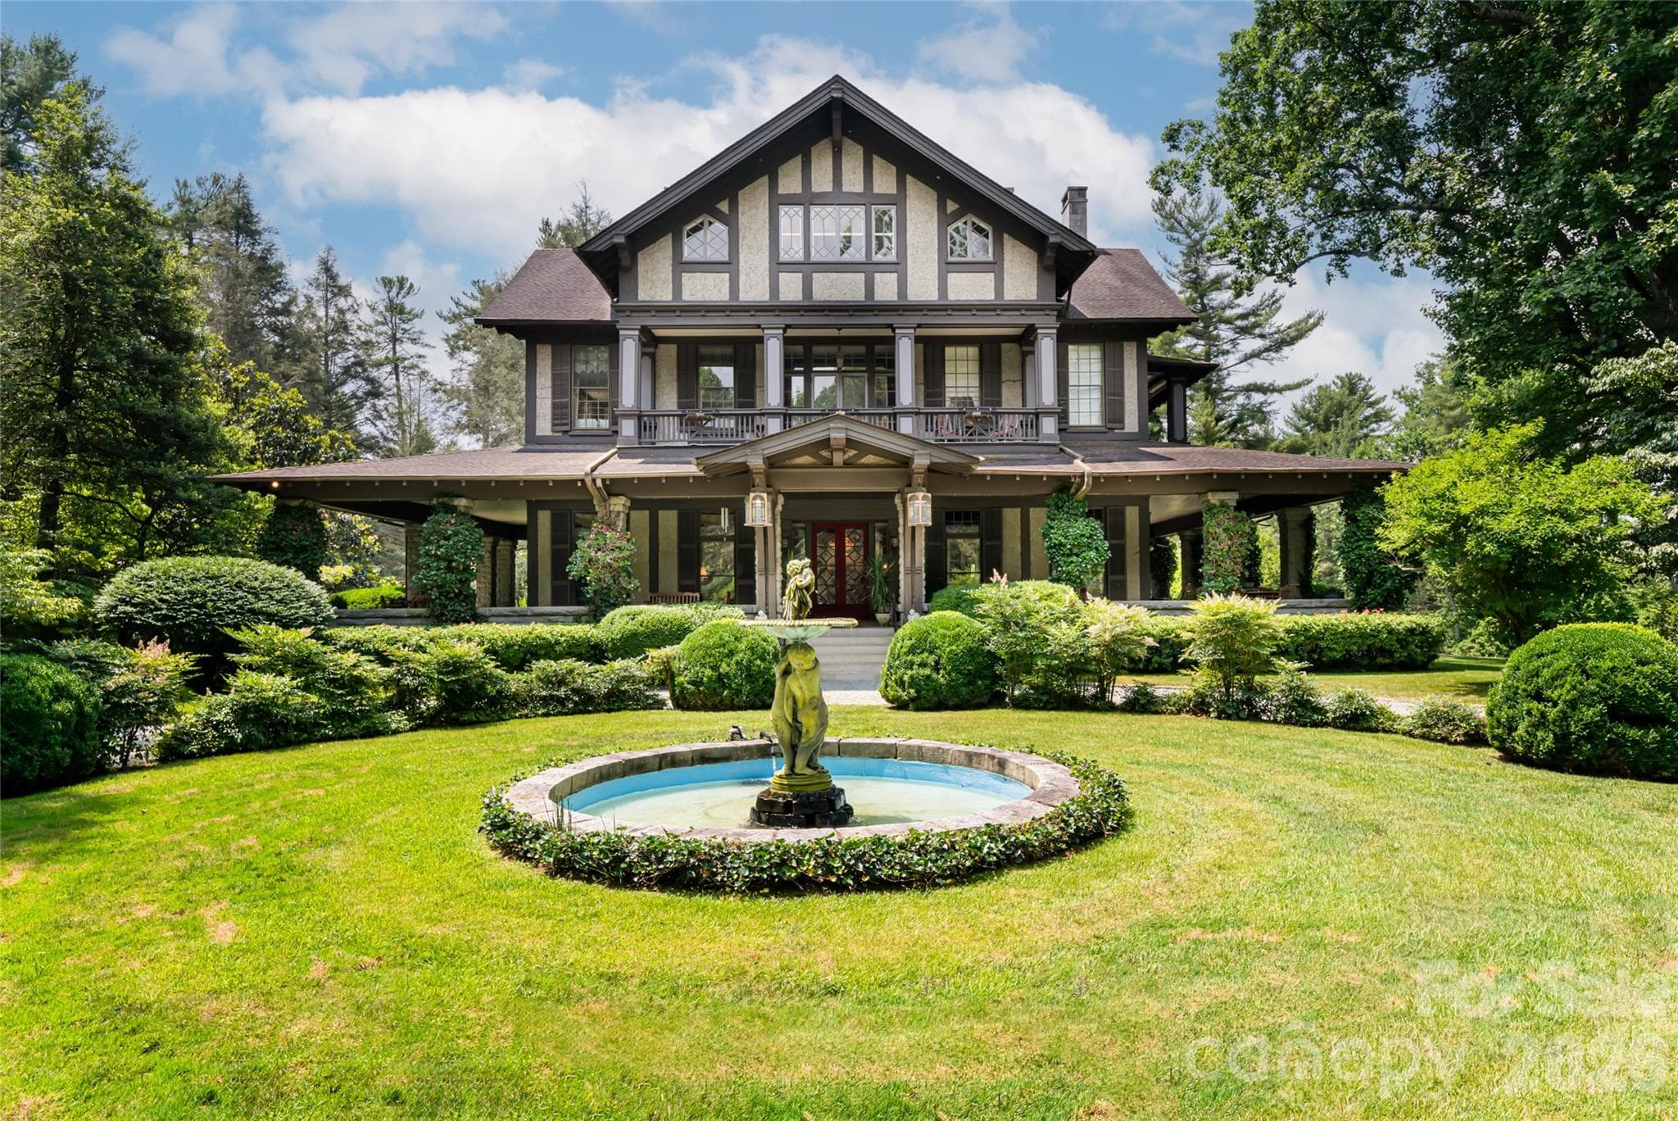
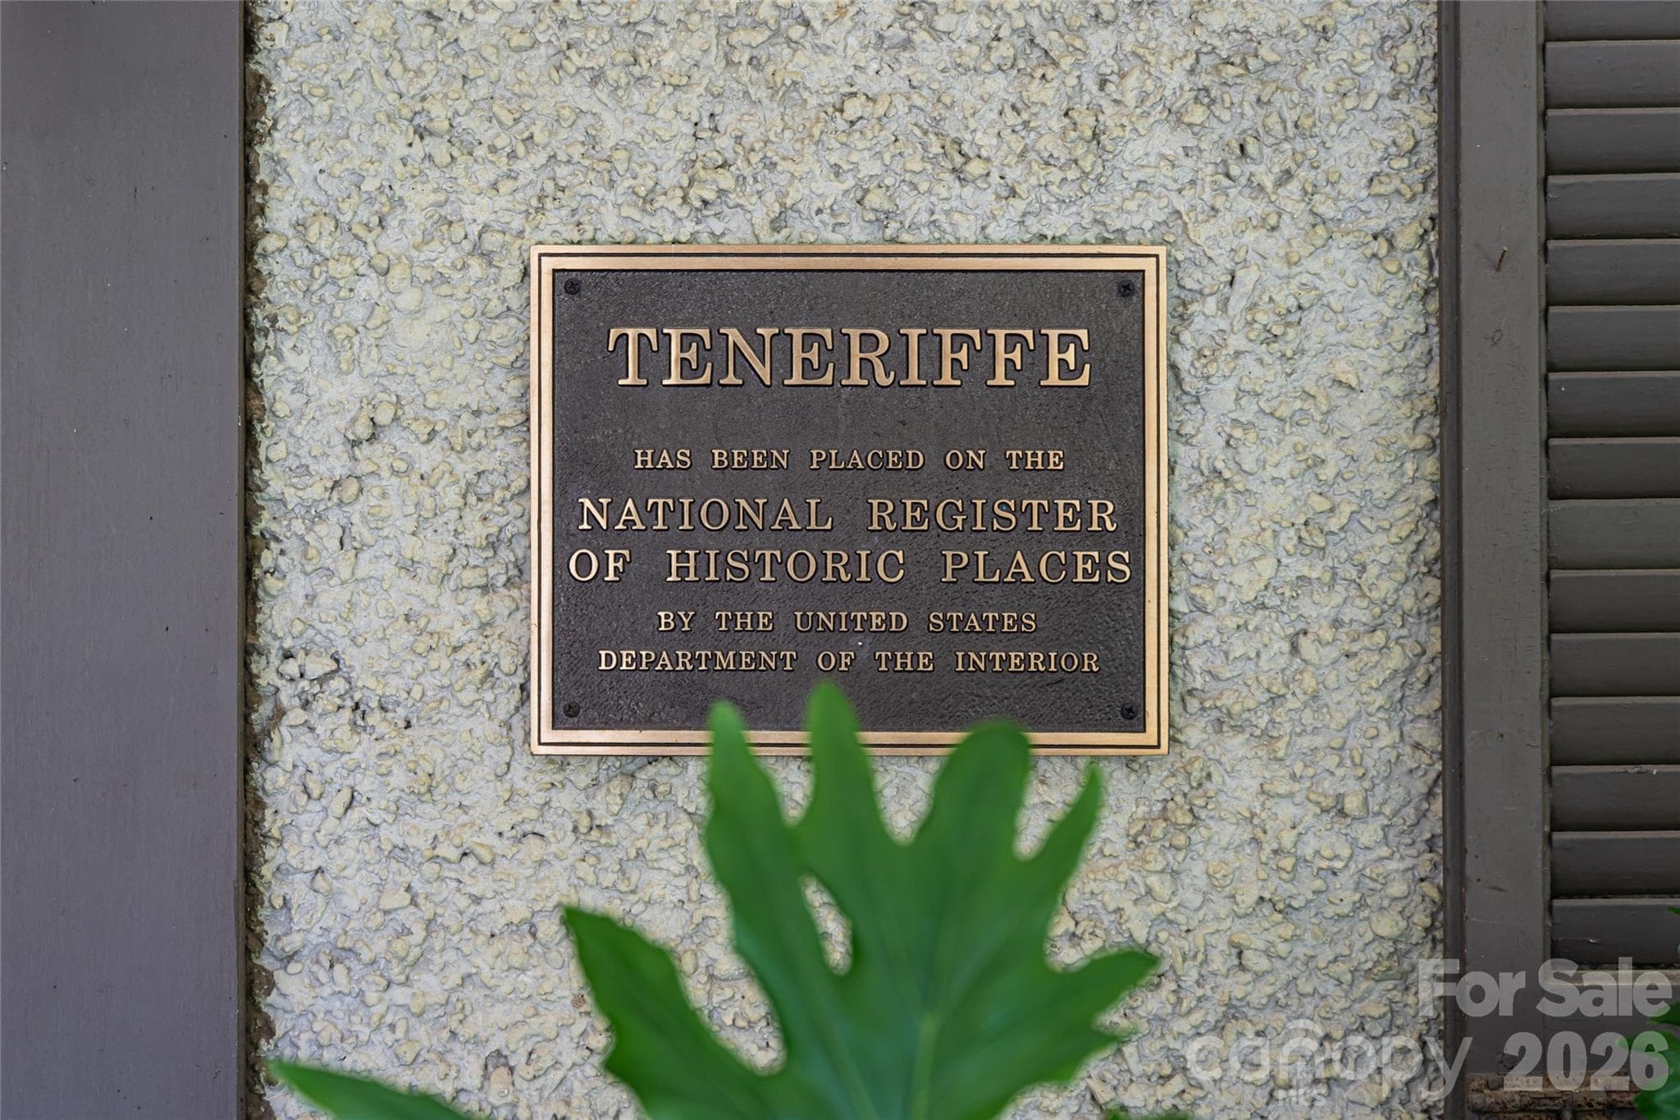
Teneriffe is one of Hendersonville’s extraordinary historic properties, an estate where history, architecture and opportunity converge in a rare and remarkable way. Originally constructed in 1855 as a Tudor Revival residence, the home was reimagined in 1903 by Richard Sharp Smith, supervising architect of the Biltmore Estate. With landscape input from the Olmsted firm, the property was shaped to complement its architectural beauty, establishing a setting steeped in provenance and timeless elegance. Set on 11.73 acres, the approach to Teneriffe winds along a leaf-canopied drive that opens to gardens, water features and the stately brick residence. The estate unfolds across rolling acreage, where pastures, walking trails and tranquil outdoor spaces form an enchanting natural setting. A historic barn recalls its agrarian heritage, while a separate log cabin offers endless possibilities for restoration, reinvention or flexible guest accommodations. Zoned for residential and commercial use, Teneriffe offers rare versatility. With a rich history as an active bed-and-breakfast, the property presents exceptional potential for a boutique hospitality venture, private retreat, event venue or simply as a legacy private residence. An additional 9.43-acre parcel (PIN 9567-20-4498) is also available, expanding the possibilities even further. The main residence is a showcase of grandeur and intimacy. A sweeping wraparound veranda welcomes you into a grand foyer, where light, scale and craftsmanship set the tone. Expansive entertaining spaces on the main level invite gracious gatherings and quiet reflection, with period details carefully preserved to honor the home’s heritage. The private primary wing is a sanctuary, complete with an executive home office, spa and the promise of seclusion. Two additional levels provide generous accommodations with multiple bedrooms and living spaces, offering flexibility for family, guests or creative repurposing. Each room reflects a chapter of the estate’s storied past yet stands ready to be reimagined for the future. Teneriffe is more than a property, it is a legacy. Rarely does such a distinguished estate, with architectural pedigree, historic significance and versatile potential, come to market. For those who value heritage while envisioning the future, Teneriffe offers an unparalleled opportunity to steward a landmark property and create a new chapter in its remarkable story.
Highlights
Property details
- MLS #
- CAR4366582
- Property type
- Single Family Residence
- Subdivision
- None
- Status
- Active
- Days on market
- 3
- On market date
- April 8, 2026
- Stories
- N/A
- Total bathrooms
- 11
- Garage spaces
- 3
- Parking spaces
- N/A
- Lot size
- N/A
Location
Get directions →Nearby schools
Within 10 miles. School directory data from the National Center for Education Statistics (NCES), accessed via the Urban Institute Education Data API. Local Score is calculated by INNOVATE Real Estate; where a state rating is shown, it comes from that state's own official school report card (e.g. NC Dept. of Public Instruction, SC Report Card).
- Enrollment
- 324
- Student:teacher ratio
- 14.1:1
- District
- Henderson County Schools
- Enrollment
- 761
- Student:teacher ratio
- 15.5:1
- District
- Henderson County Schools
- Enrollment
- 910
- Student:teacher ratio
- 15.2:1
- District
- Henderson County Schools
Walkability
Blended score for Hendersonville's center, calculated by INNOVATE Real Estate from two sources: the EPA's National Walkability Index (street network, transit, land-use mix) and Google Places amenity data (what's actually reachable on foot from this point). 60% EPA National Walkability Index + 40% nearby-amenity density (Google Places).
Market position
How this listing compares to current activity in Hendersonville, from live MLS data.
Mortgage calculator
Estimate only - actual rate and payment depend on your lender, credit, and loan program.
Adjust tax / insurance estimates
Similar homes you might like


Data source: Listing information provided by Canopy MLS (carolina) via Trestle/CoreLogic. Last updated April 11, 2026.
Information herein deemed reliable but not guaranteed; all measurements, school assignments, HOA fees, taxes, and feature lists are approximate and should be independently verified. Equal Housing Opportunity.