
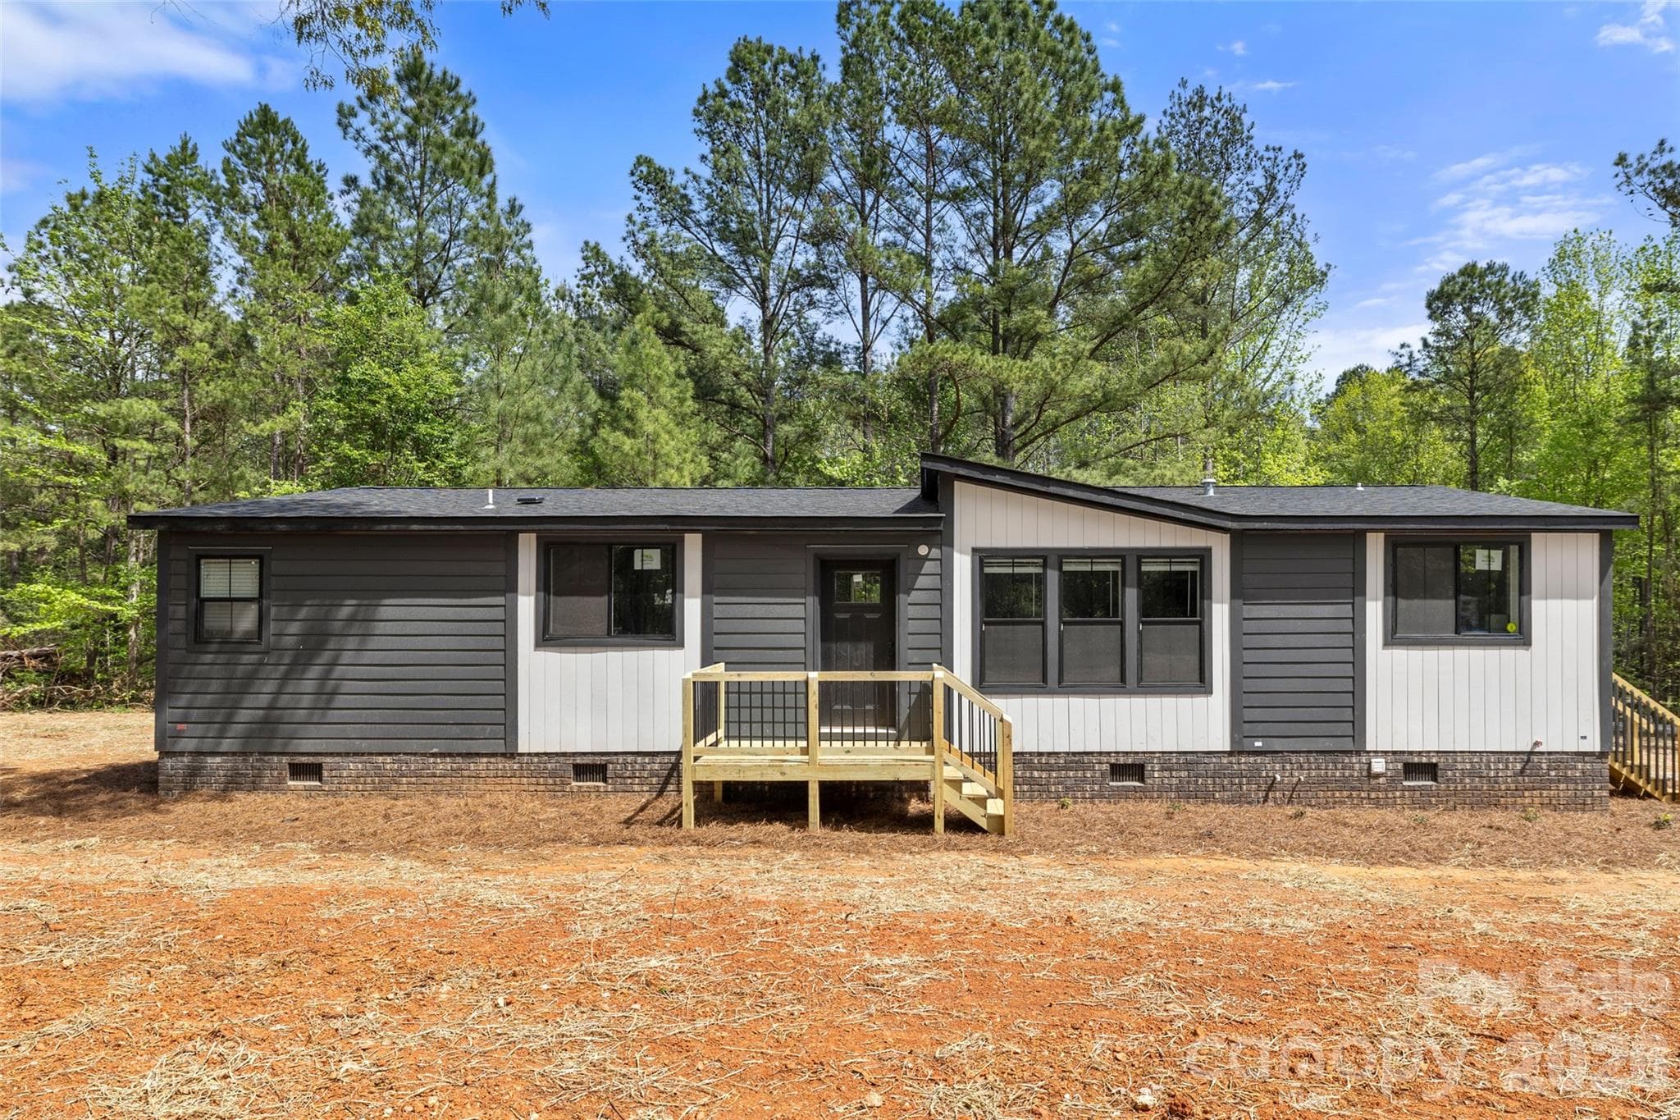
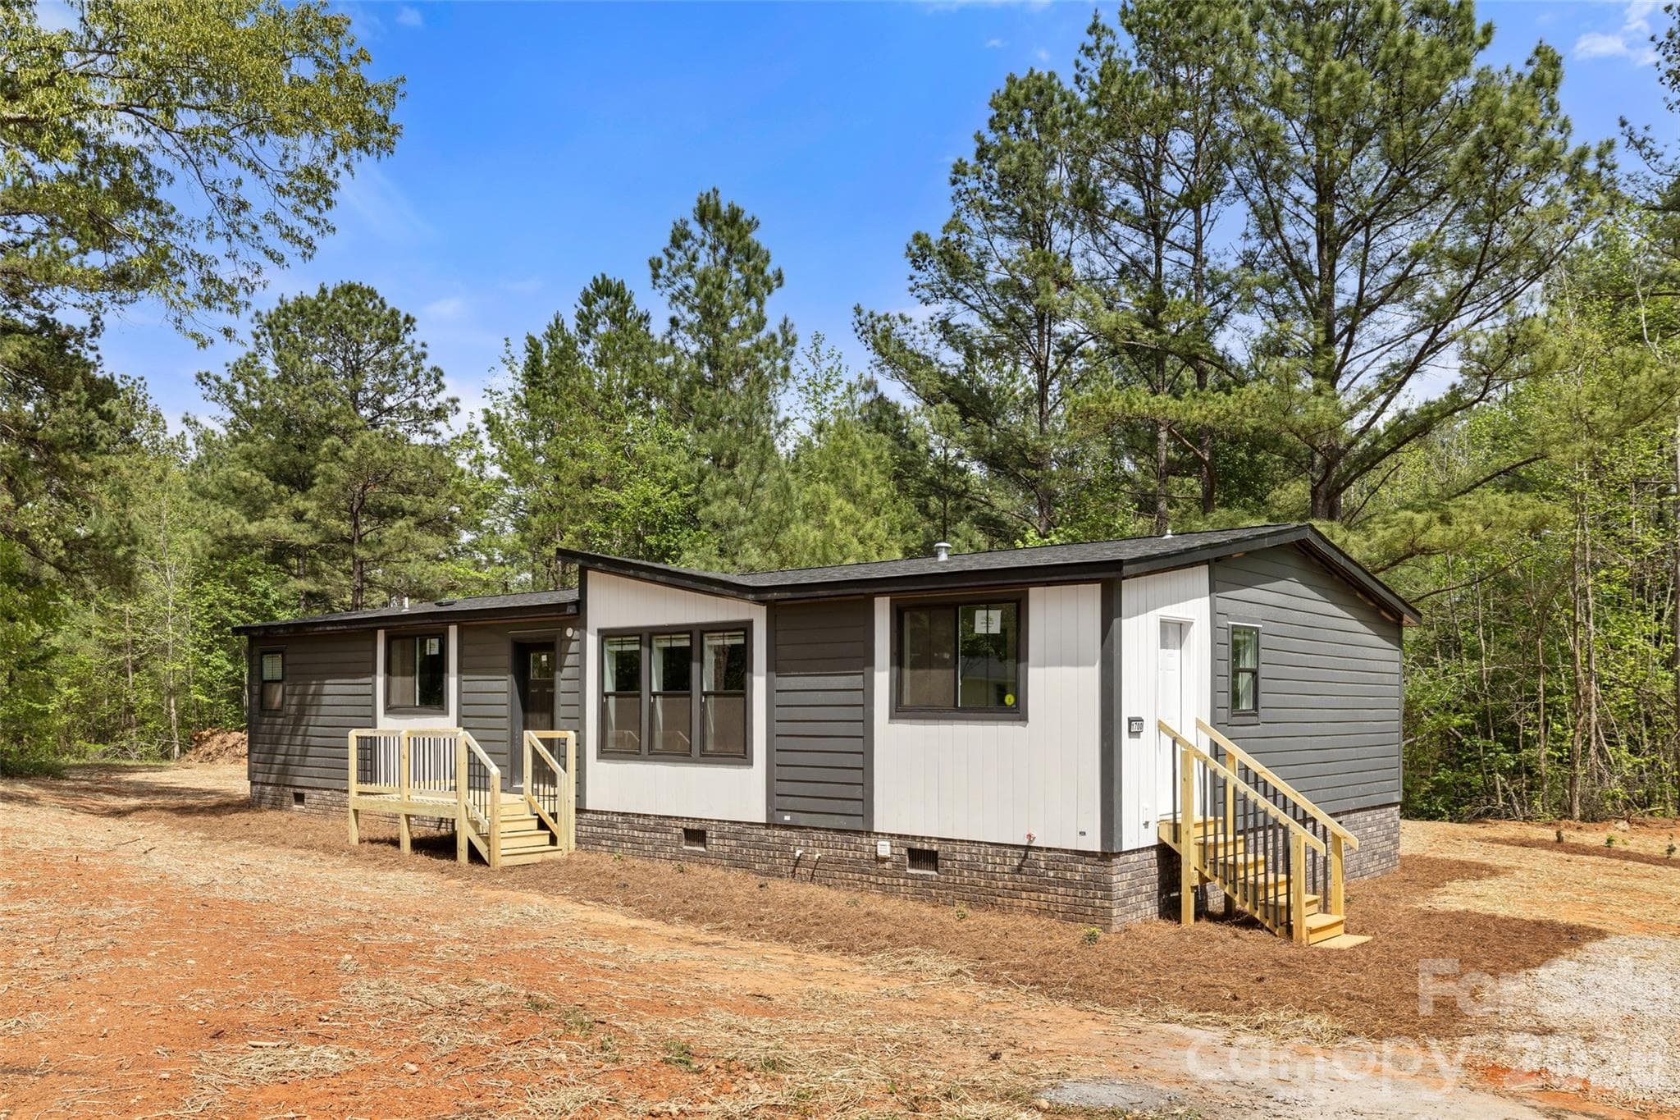


$310,000
About this home
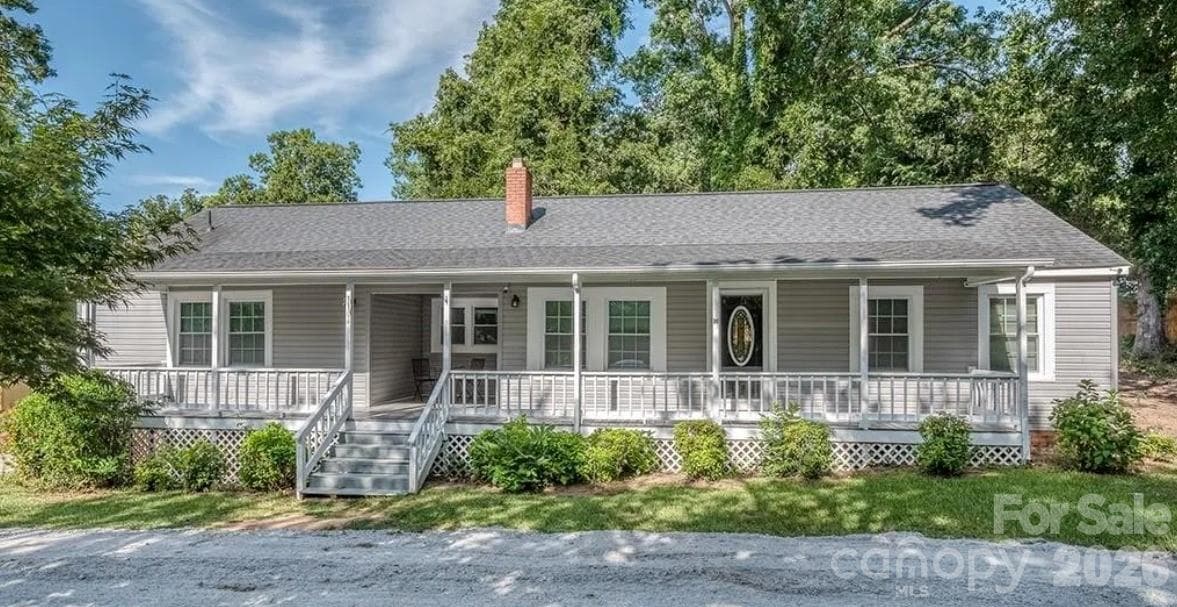
Welcome home to 1700 Logan Terry! This split bedroom plan features a modern sleek look with a front porch open to the living room and the kitchen offering an island, with plenty of work and storage space, and a pantry. Dedicated dining space. Huge primary bedroom offers an en-suite with dual vanities, tub, shower, large walk in closet. Two more bedrooms with large closets share full bath. Awesome covered deck area perfect for morning relaxing or evening entertaining opens directly off of the living room and leads to the yard. Laundry/ drop zone with utility sink. This one marks all of the boxes! * List agents are Manufactured Home Dealers at Your Home Place LLC This is a one of a kind prototype home with LP Smart Siding, an integral porch, electric fireplace, free standing tub and so much more. Make an appointment to see this home today. Seller will contribute $10,000 toward the buyer’s closing costs.
Highlights
Property details
- MLS #
- CAR4366463
- Property type
- Single Family Residence
- Subdivision
- none
- Status
- Active
- Days on market
- 62
- On market date
- April 28, 2026
- Stories
- N/A
- Total bathrooms
- 2
- Garage spaces
- N/A
- Parking spaces
- N/A
- Lot size
- N/A
Location
Get directions →Nearby schools
Within 10 miles. School directory data from the National Center for Education Statistics (NCES), accessed via the Urban Institute Education Data API. Local Score is calculated by INNOVATE Real Estate; where a state rating is shown, it comes from that state's own official school report card (e.g. NC Dept. of Public Instruction, SC Report Card).
- Enrollment
- 724
- Student:teacher ratio
- 17.2:1
- District
- Lancaster 01
- Enrollment
- 410
- Student:teacher ratio
- 15.2:1
- District
- Lancaster 01
- Enrollment
- 563
- Student:teacher ratio
- 12.8:1
- District
- Lancaster 01
Walkability
Blended score for Lancaster's center, calculated by INNOVATE Real Estate from two sources: the EPA's National Walkability Index (street network, transit, land-use mix) and Google Places amenity data (what's actually reachable on foot from this point). 60% EPA National Walkability Index + 40% nearby-amenity density (Google Places).
Mortgage calculator
Estimate only - actual rate and payment depend on your lender, credit, and loan program.
Adjust tax / insurance estimates
Similar homes you might like


Data source: Listing information provided by Canopy MLS (carolina) via Trestle/CoreLogic. Last updated June 29, 2026.
Information herein deemed reliable but not guaranteed; all measurements, school assignments, HOA fees, taxes, and feature lists are approximate and should be independently verified. Equal Housing Opportunity.