


$735,000
About this home
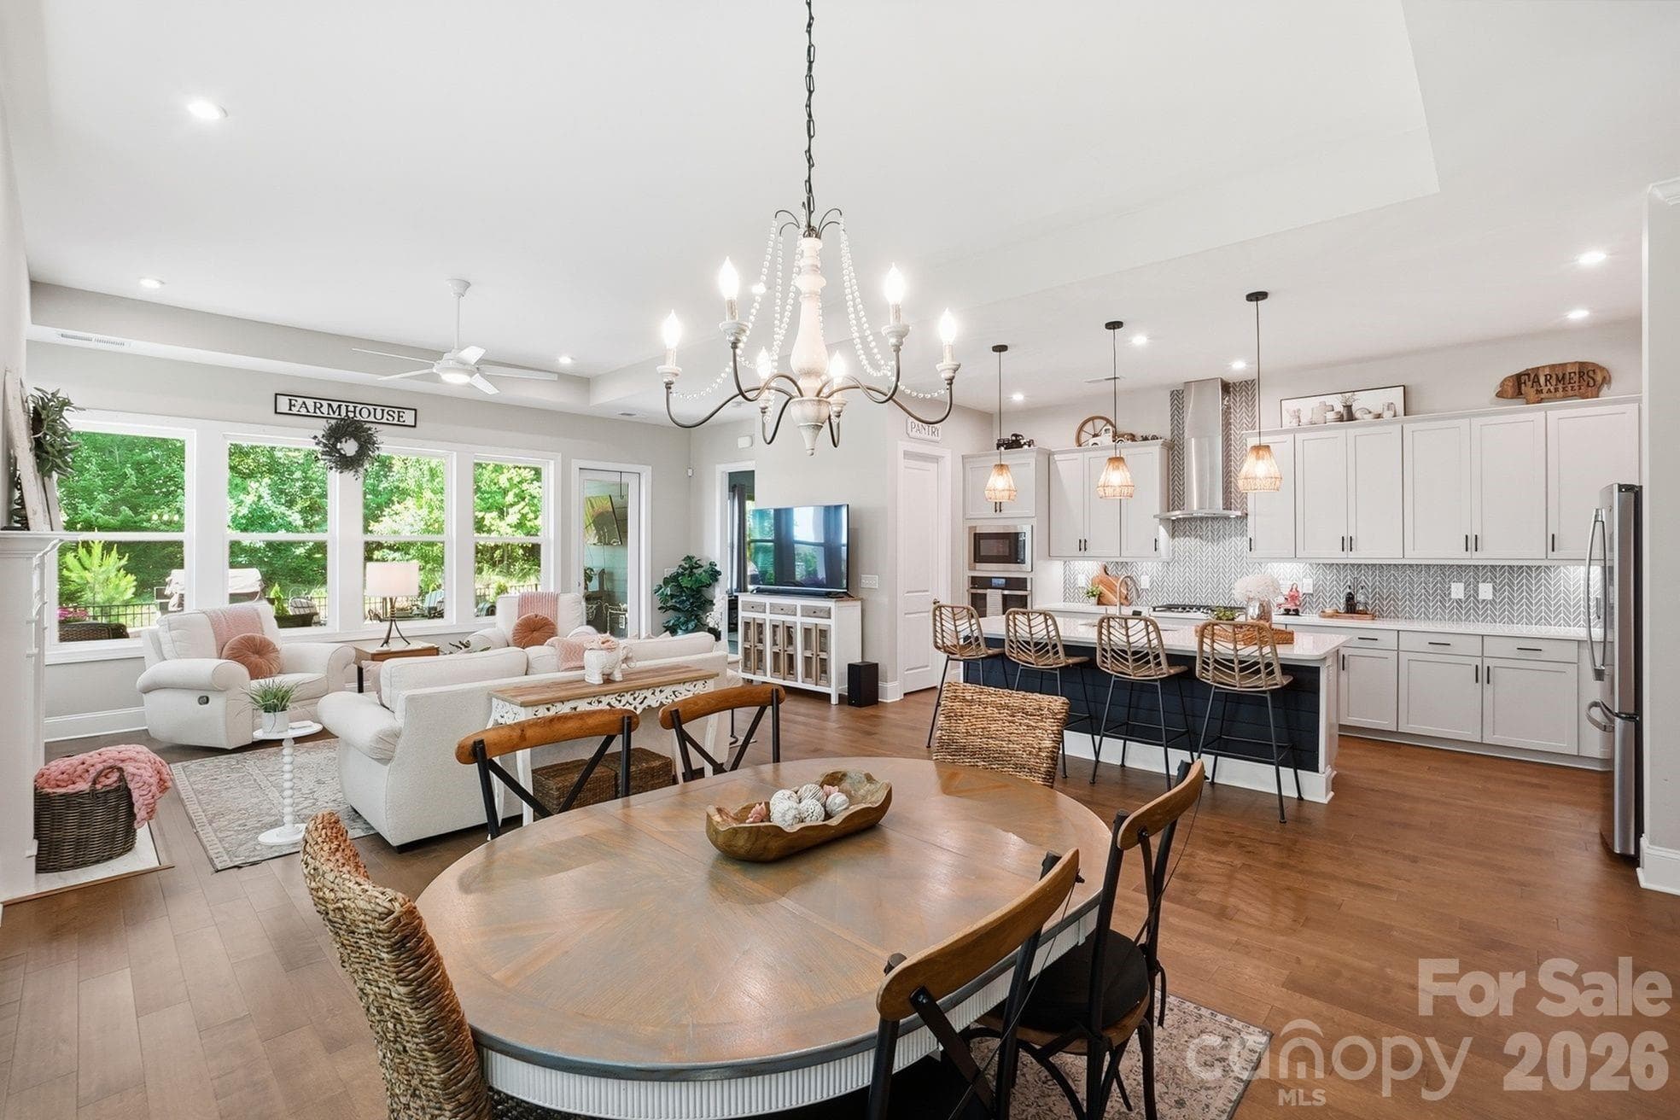
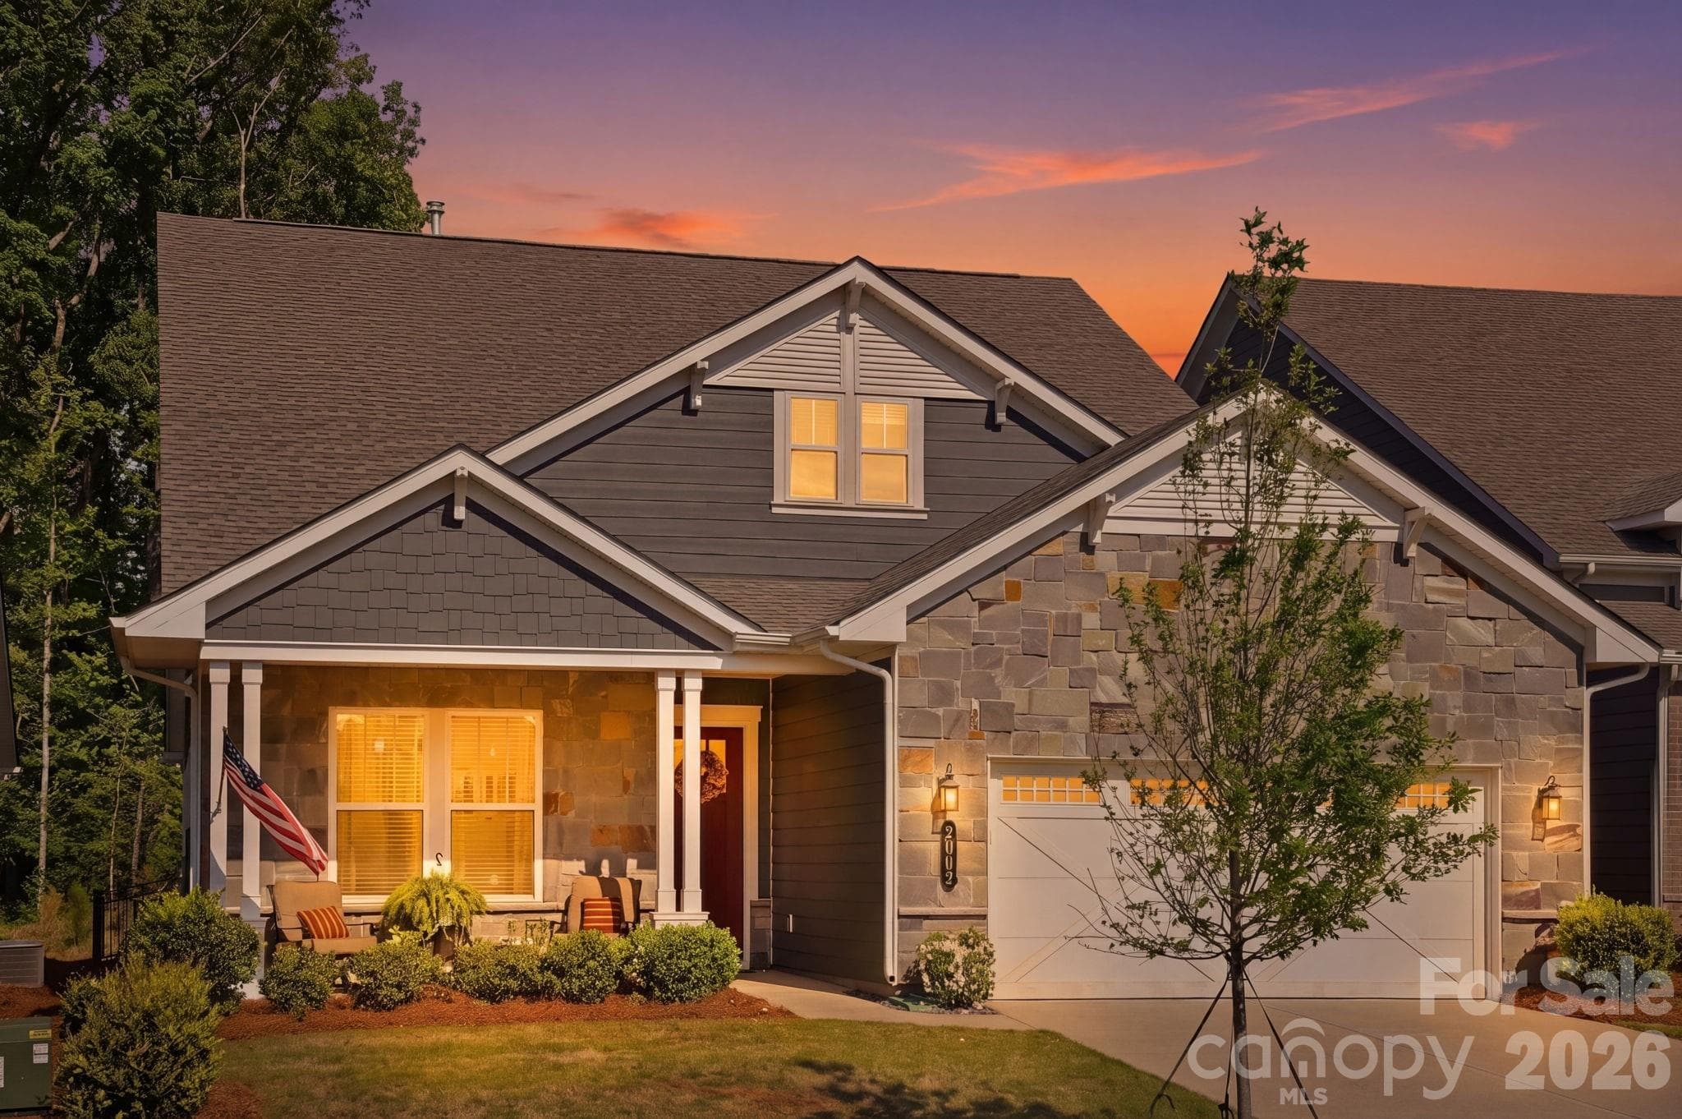
Enjoy this move-in ready home with no rear neighbors! This stunning Charlotte area home offers privacy, style and comfort in the highly desirable 55+ Cresswind Wesley Chapel community. Step inside to discover a thoughtfully designed layout adorned with high ceilings and premium upgrades including new hardwood floors downstairs and custom designed paver patio. Professionally landscaped and fenced backyard. The kitchen is a true standout featuring quartz counters, gas cook top, premium backsplash, walk-in pantry, custom pull out cabinet drawers and stainless steel appliances. The large island with bar seating makes it perfect for entertaining, while the open-concept design flows seamlessly into the living and dining areas. Enjoy the tranquility that the gas fireplace has to offer. The upper level bonus room complete with full bath and multiple closets creates that additional perfect storage space every homeowner longs for! Enjoy quiet mornings or evening gatherings on the peaceful lanai patio overlooking your very own tree lined view. With resort-style amenities including clubhouse, pool, pickleball, tennis, social clubs, scenic walking trails, high speed internet and lawn care this gem provides a true blend of balanced luxury, exceptional lifestyle and carefree resort-style living. Welcome home to 2002 Belle Mont Farm!
Highlights
Property details
- MLS #
- CAR4366428
- Property type
- Single Family Residence
- Subdivision
- Cresswind at Wesley Chapel
- Status
- Active
- Days on market
- 81
- On market date
- April 16, 2026
- Stories
- N/A
- Total bathrooms
- 4
- Garage spaces
- 2
- Parking spaces
- N/A
- Lot size
- N/A
Location
Get directions →Nearby schools
Within 10 miles. School directory data from the National Center for Education Statistics (NCES), accessed via the Urban Institute Education Data API. Local Score is calculated by INNOVATE Real Estate; where a state rating is shown, it comes from that state's own official school report card (e.g. NC Dept. of Public Instruction, SC Report Card).
- Enrollment
- 500
- Student:teacher ratio
- 10.6:1
- District
- Union County Public Schools
- Enrollment
- 1,067
- Student:teacher ratio
- 19.4:1
- District
- Union County Public Schools
- Enrollment
- 809
- Student:teacher ratio
- 18.4:1
- District
- Union County Public Schools
Walkability
Blended score for Monroe's center, calculated by INNOVATE Real Estate from two sources: the EPA's National Walkability Index (street network, transit, land-use mix) and Google Places amenity data (what's actually reachable on foot from this point). 60% EPA National Walkability Index + 40% nearby-amenity density (Google Places).
Market position
How this listing compares to current activity in Monroe, from live MLS data.
Mortgage calculator
Estimate only - actual rate and payment depend on your lender, credit, and loan program.
Adjust tax / insurance estimates
Similar homes you might like


Data source: Listing information provided by Canopy MLS (carolina) via Trestle/CoreLogic. Last updated July 6, 2026.
Information herein deemed reliable but not guaranteed; all measurements, school assignments, HOA fees, taxes, and feature lists are approximate and should be independently verified. Equal Housing Opportunity.