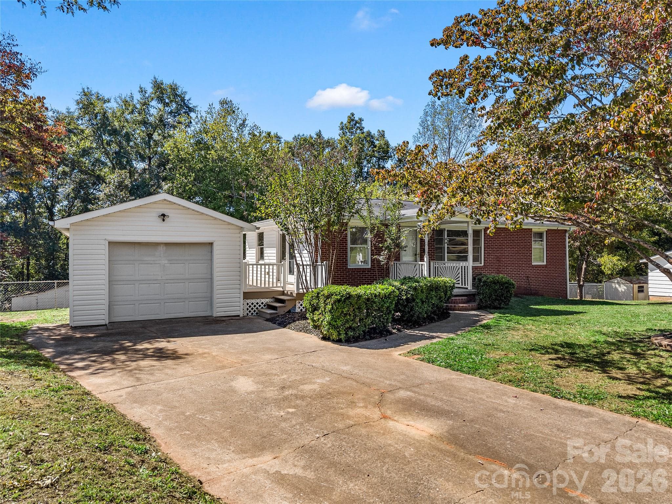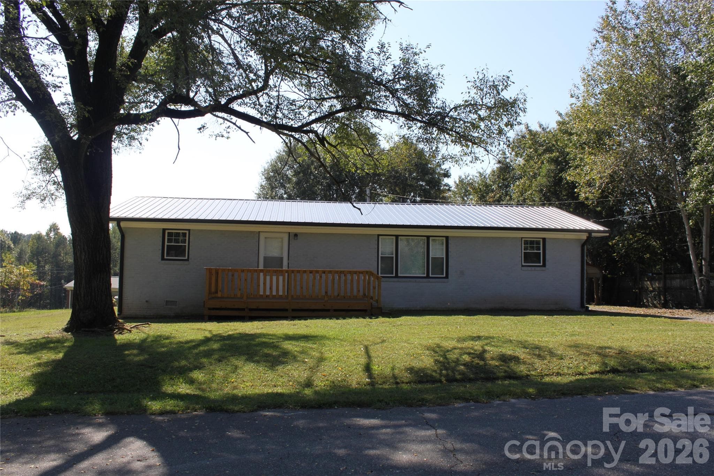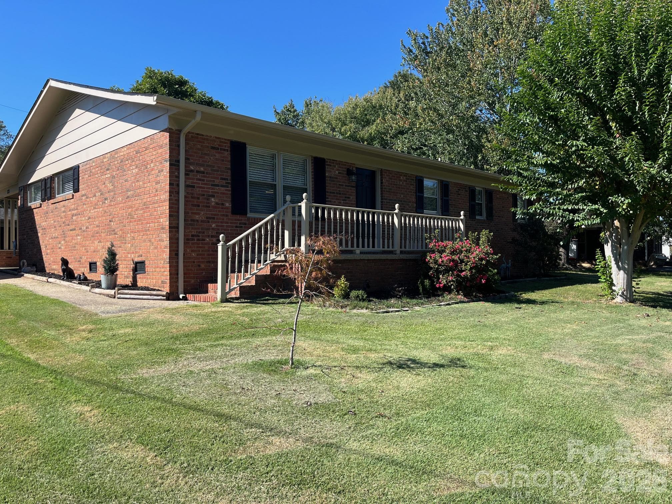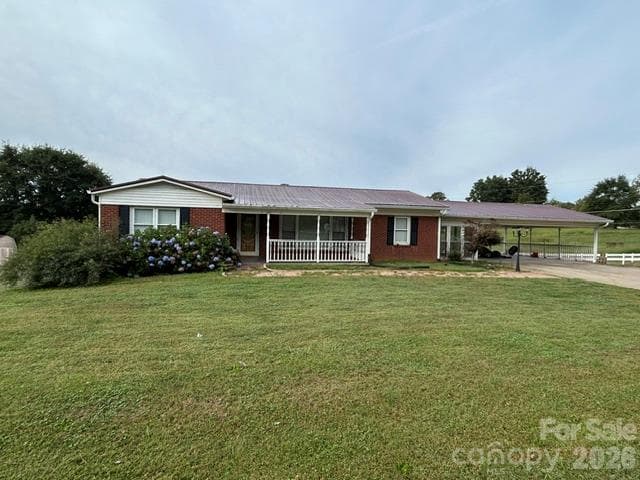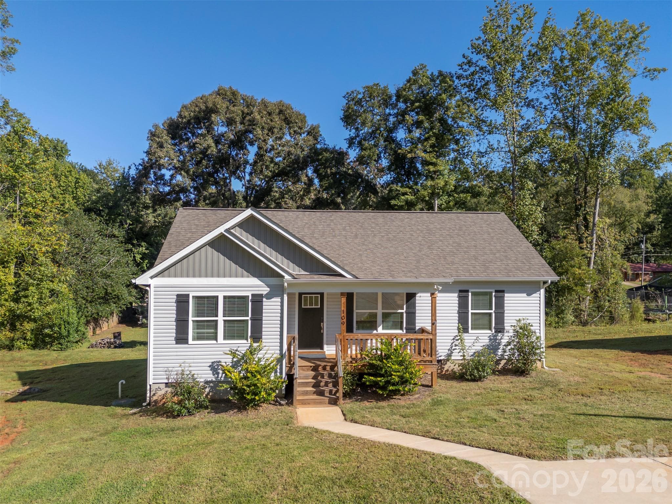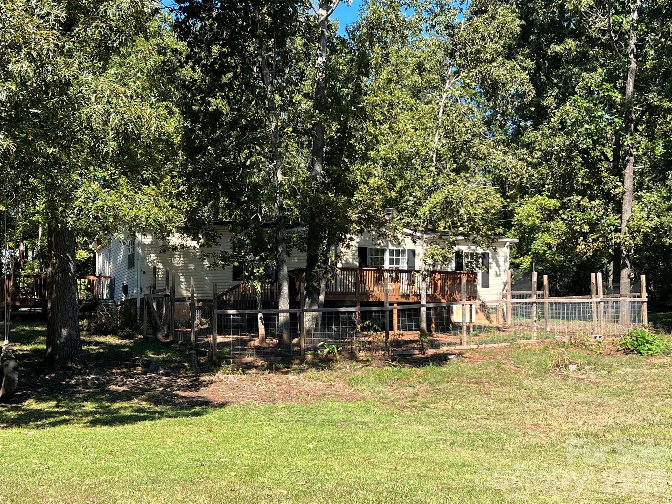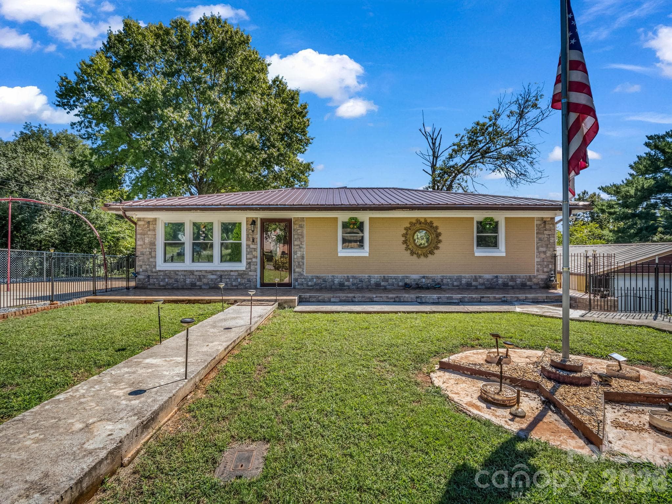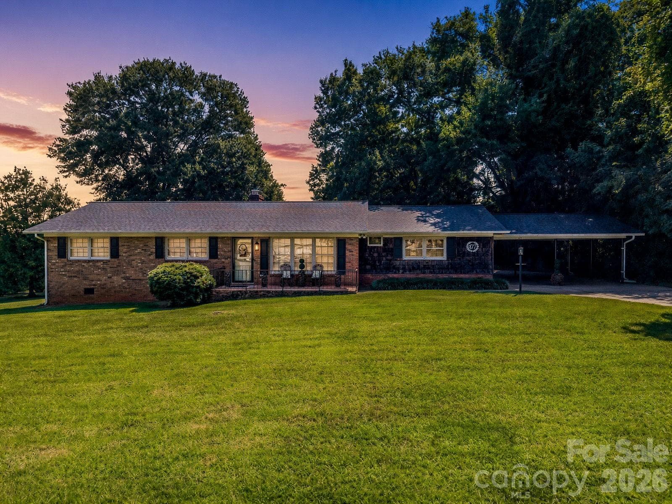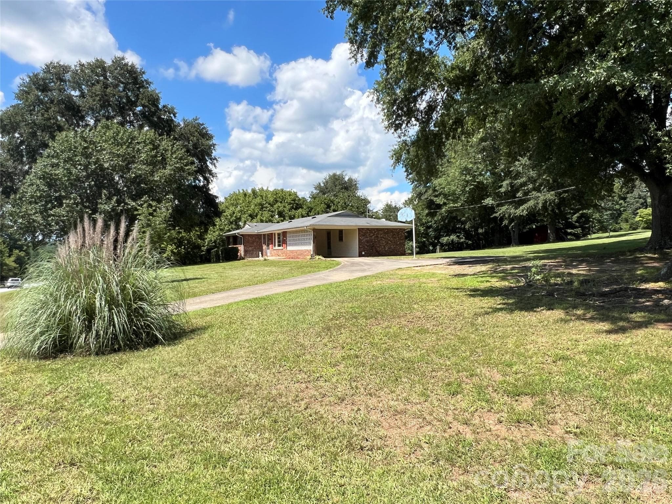
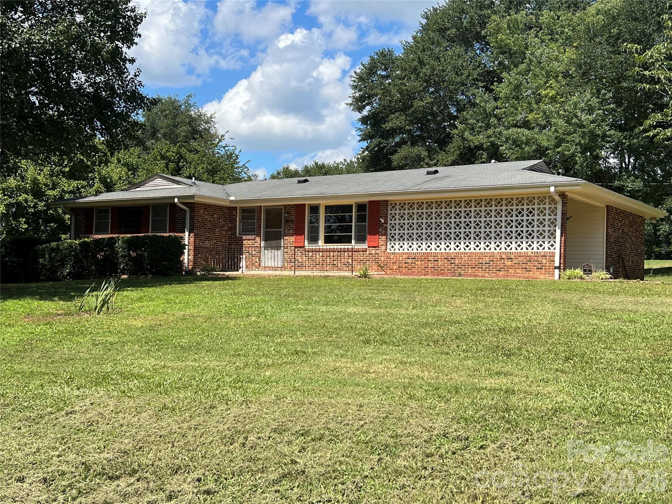
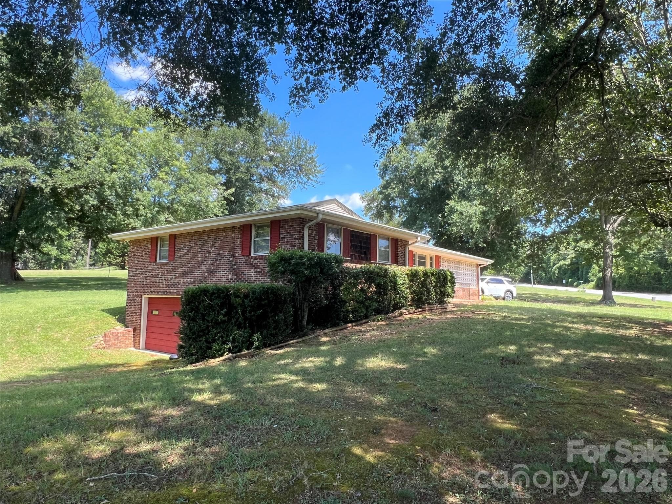
Single Family Residence at 649 Pine Street Extension, Forest City
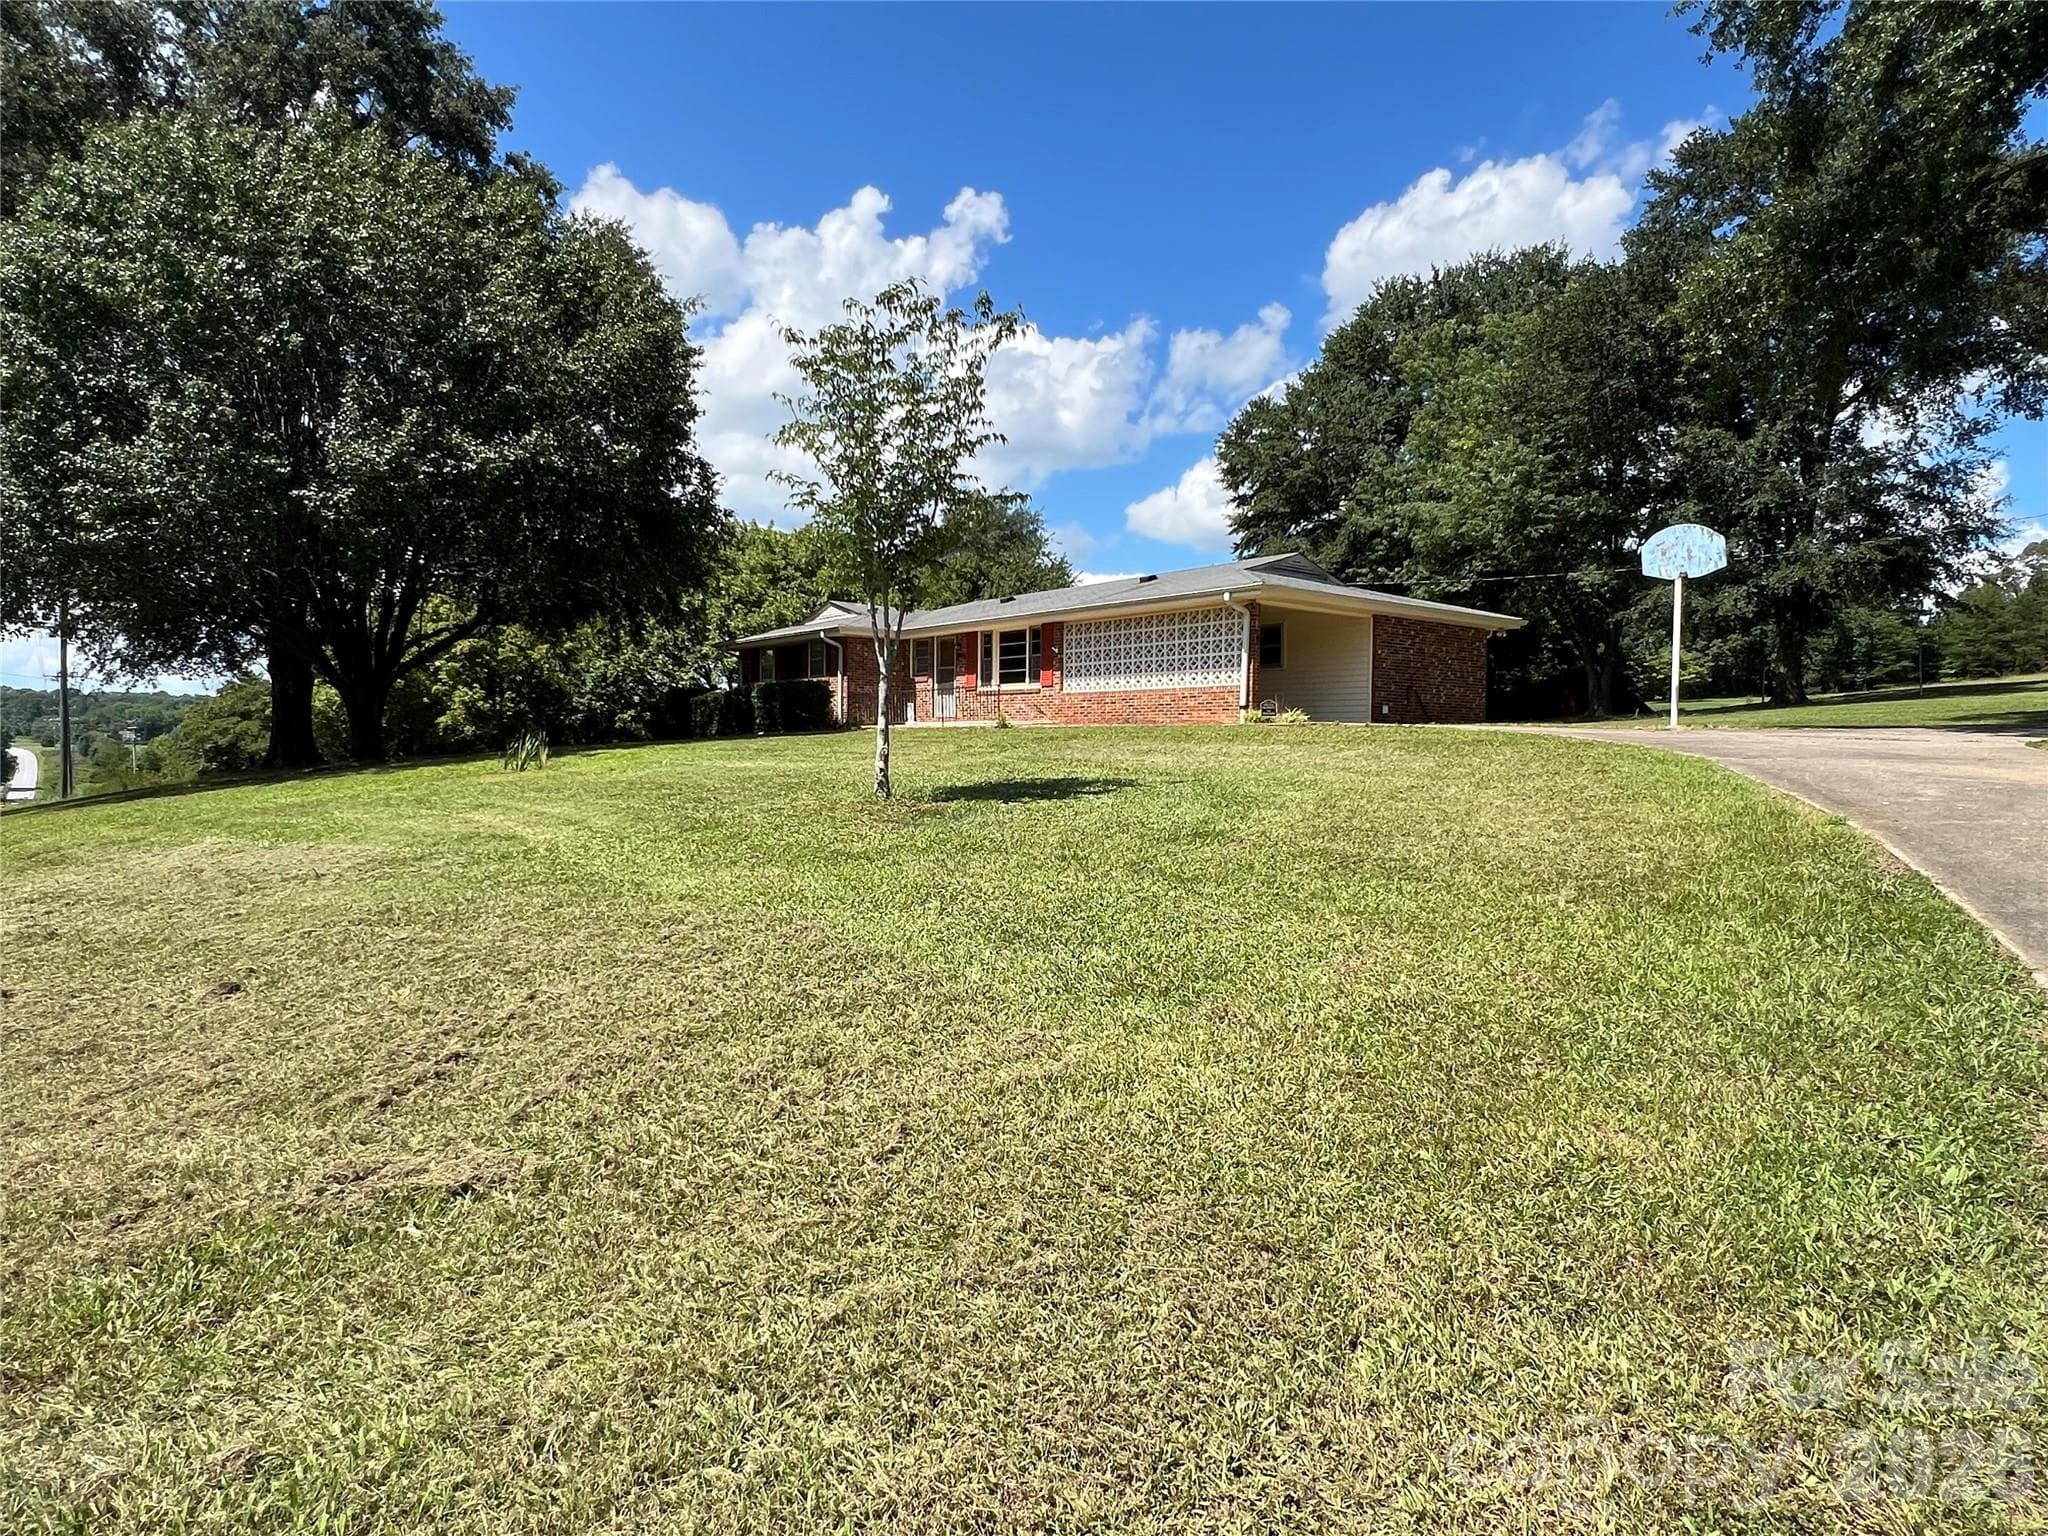
Single Family Residence at 649 Pine Street Extension, Forest City, photo 2 of 48
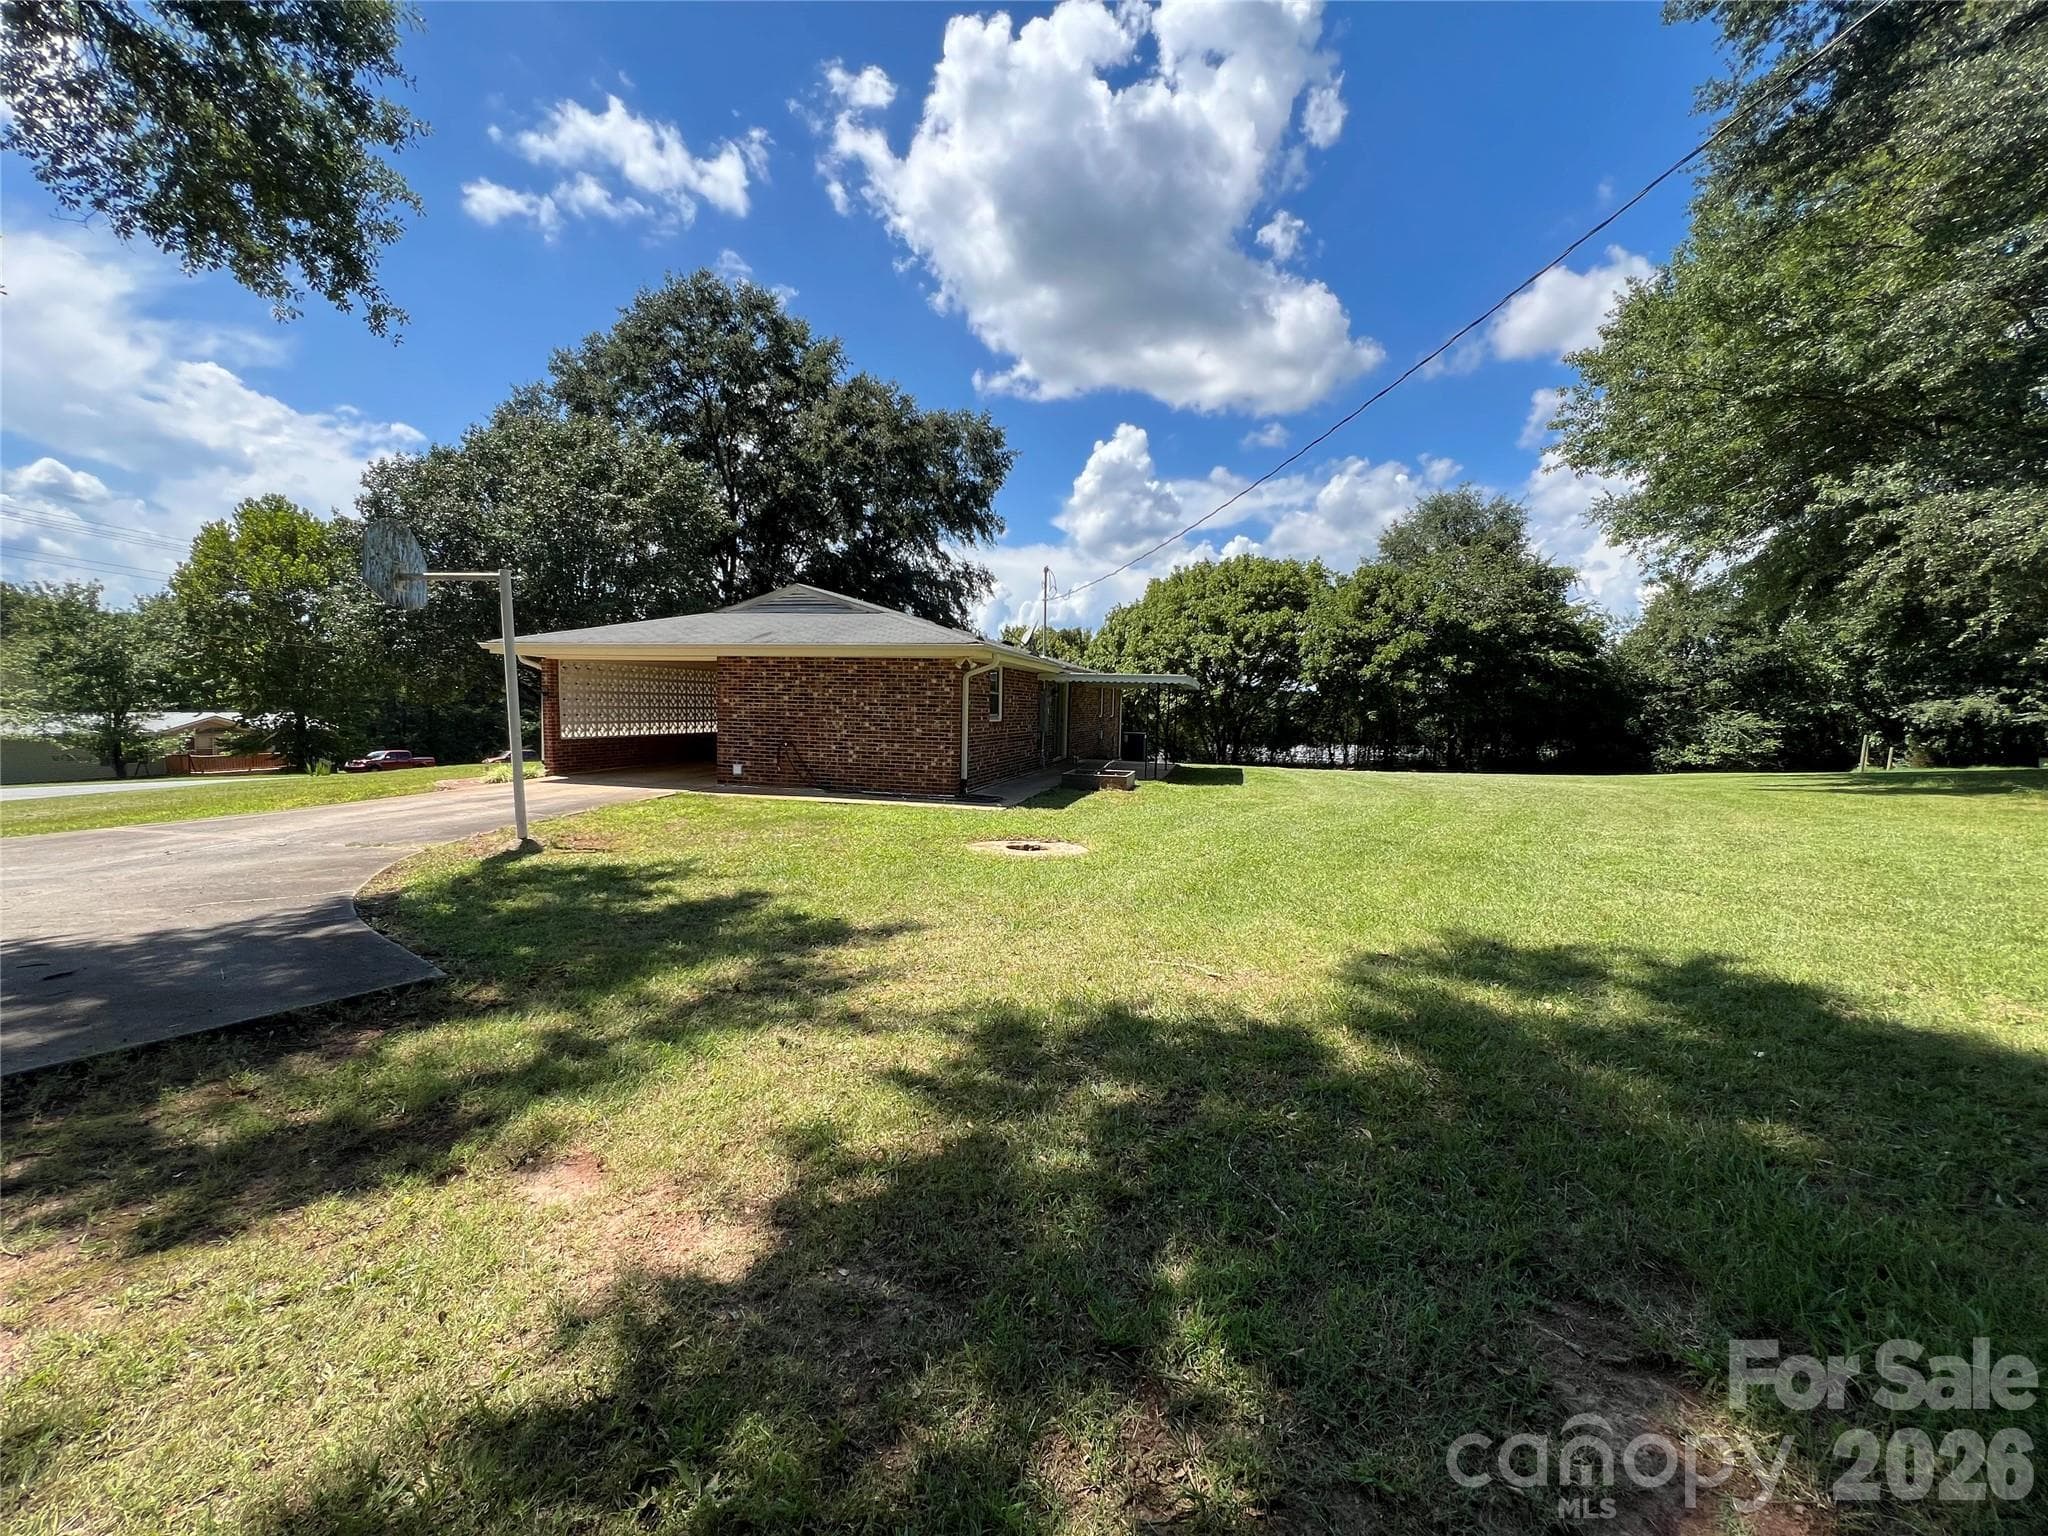
Single Family Residence at 649 Pine Street Extension, Forest City, photo 3 of 48
Single Family Residence at 649 Pine Street Extension, Forest City, photo 4 of 48
Single Family Residence at 649 Pine Street Extension, Forest City, photo 5 of 48
Single Family Residence at 649 Pine Street Extension, Forest City, photo 6 of 48
Single Family Residence at 649 Pine Street Extension, Forest City, photo 7 of 48
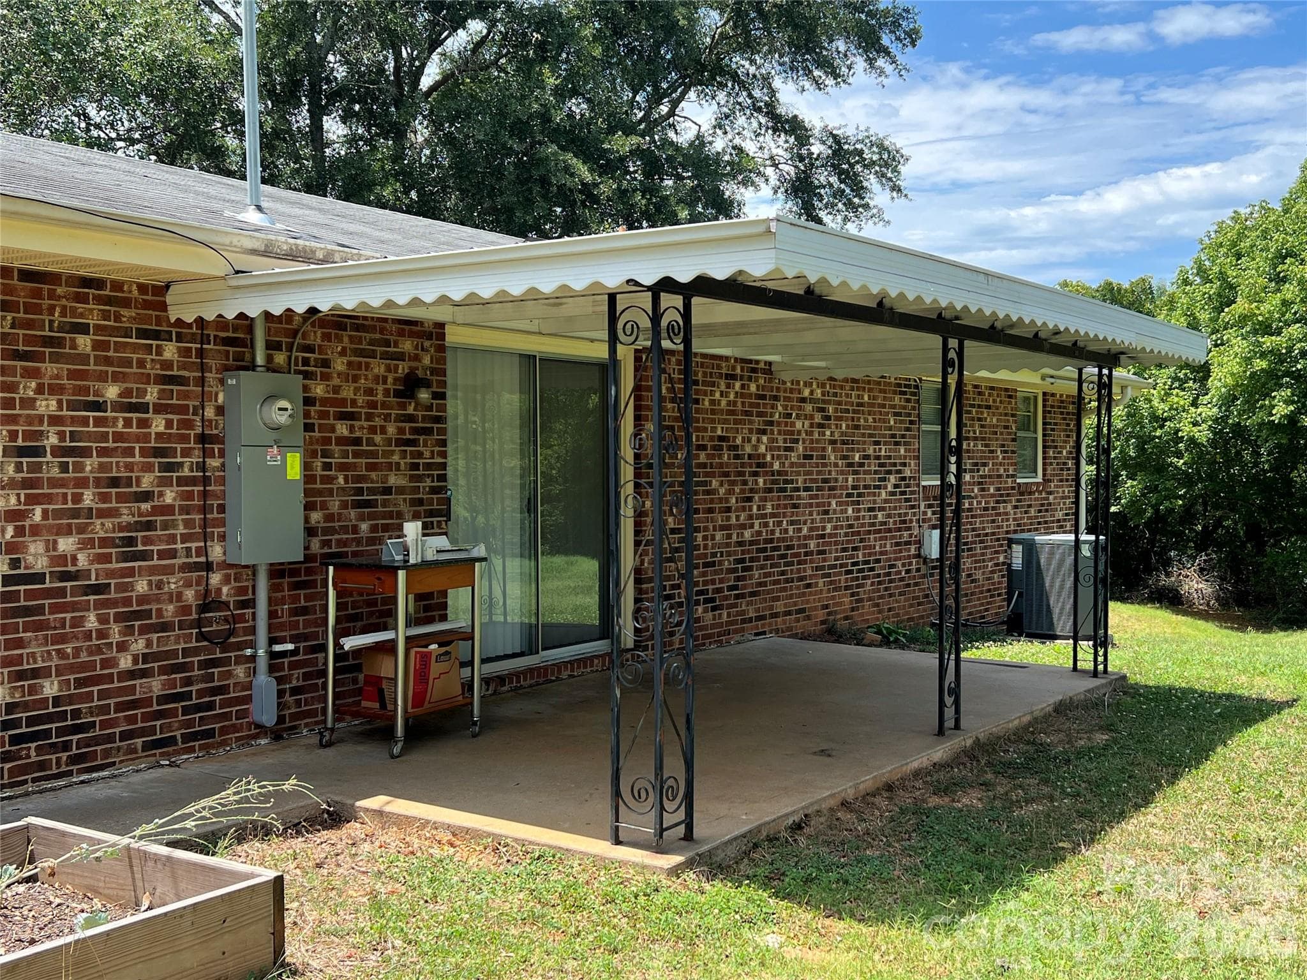
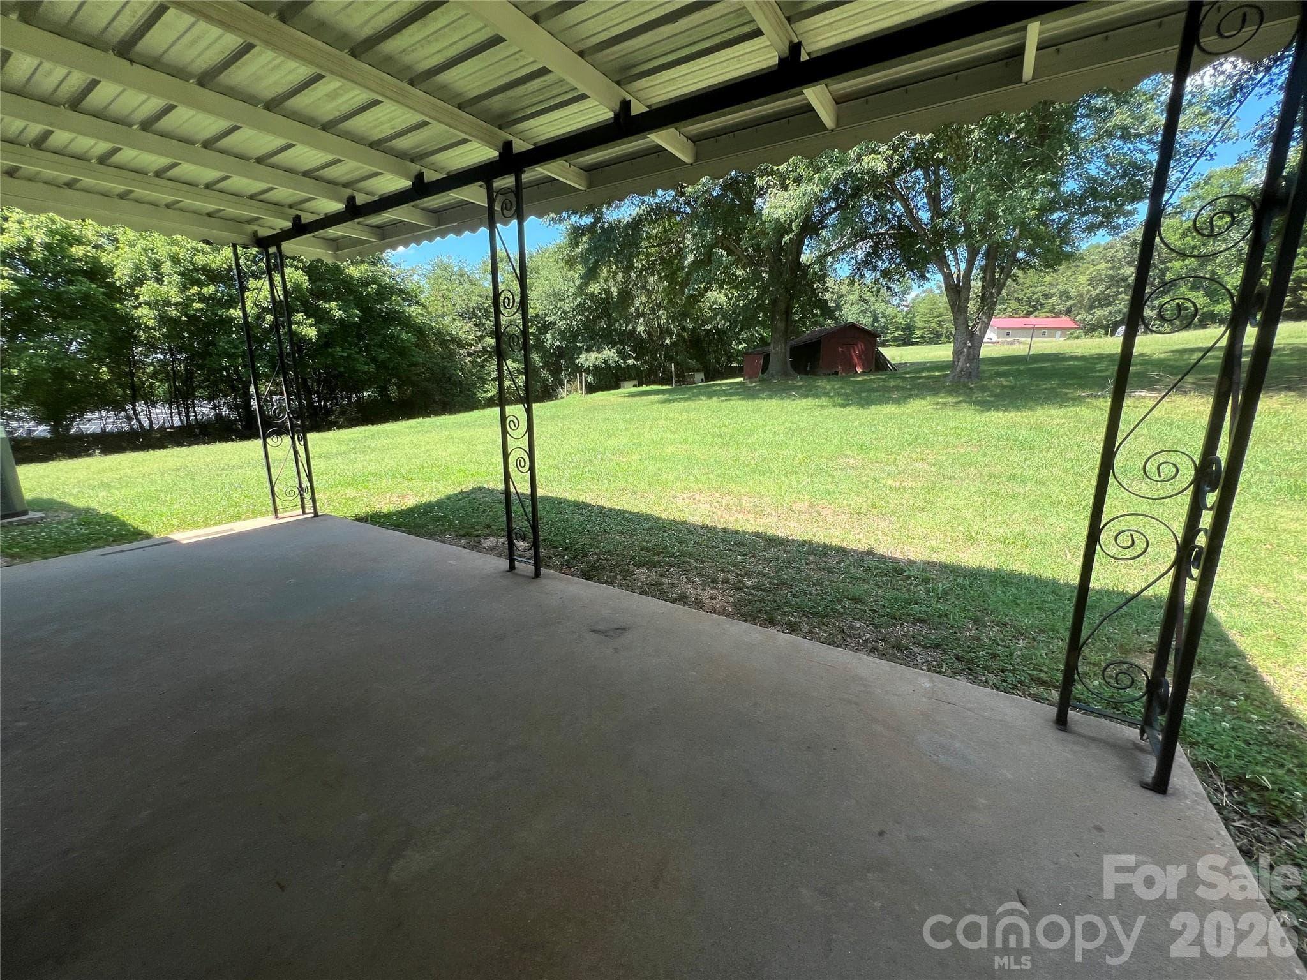
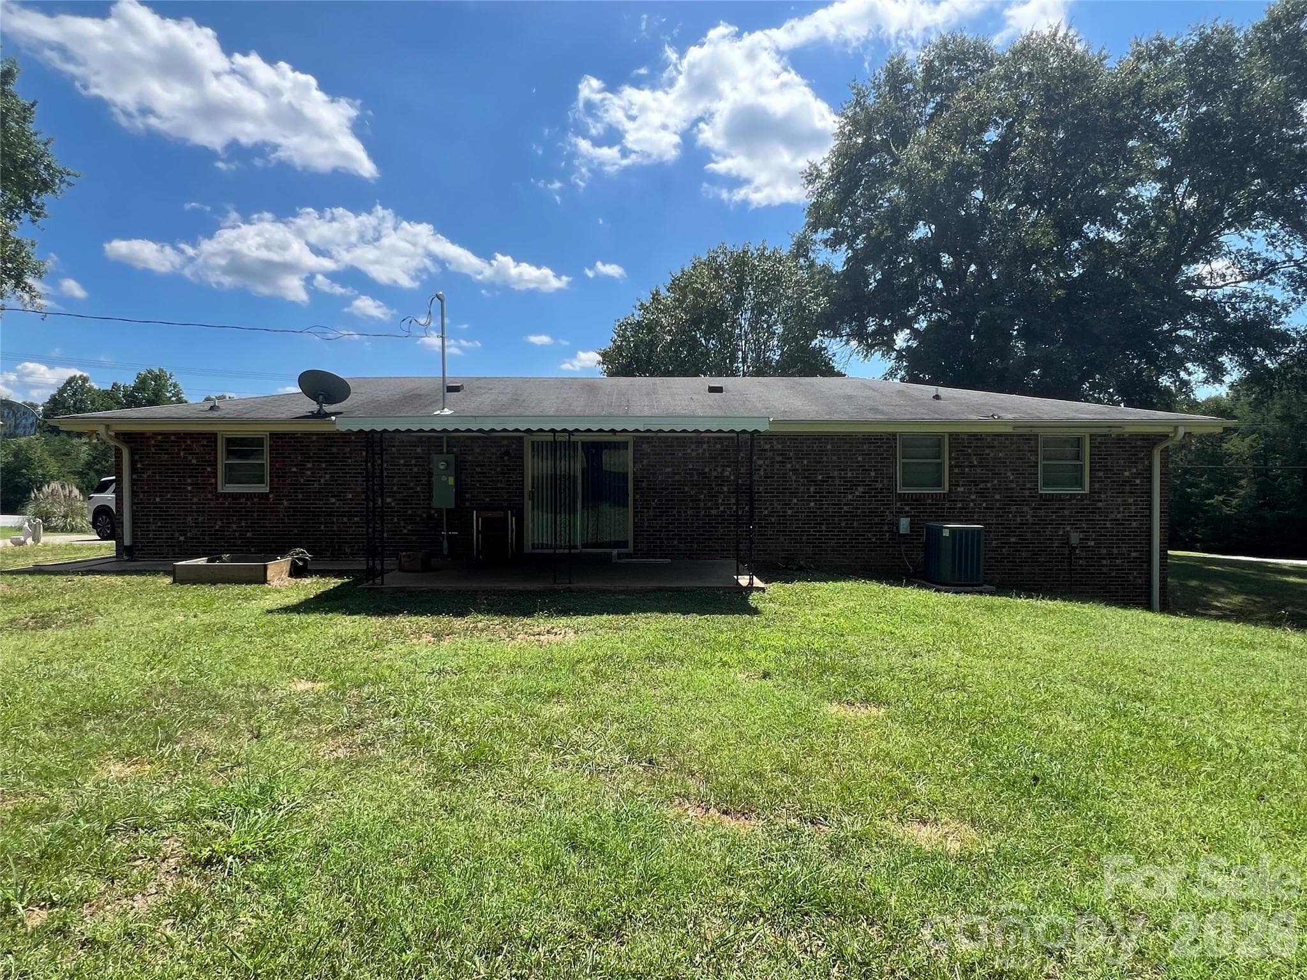
Back covered porch with sliding glass doors - 649 Pine Street Extension, Forest City
Single Family Residence at 649 Pine Street Extension, Forest City, photo 9 of 48
Single Family Residence at 649 Pine Street Extension, Forest City, photo 10 of 48
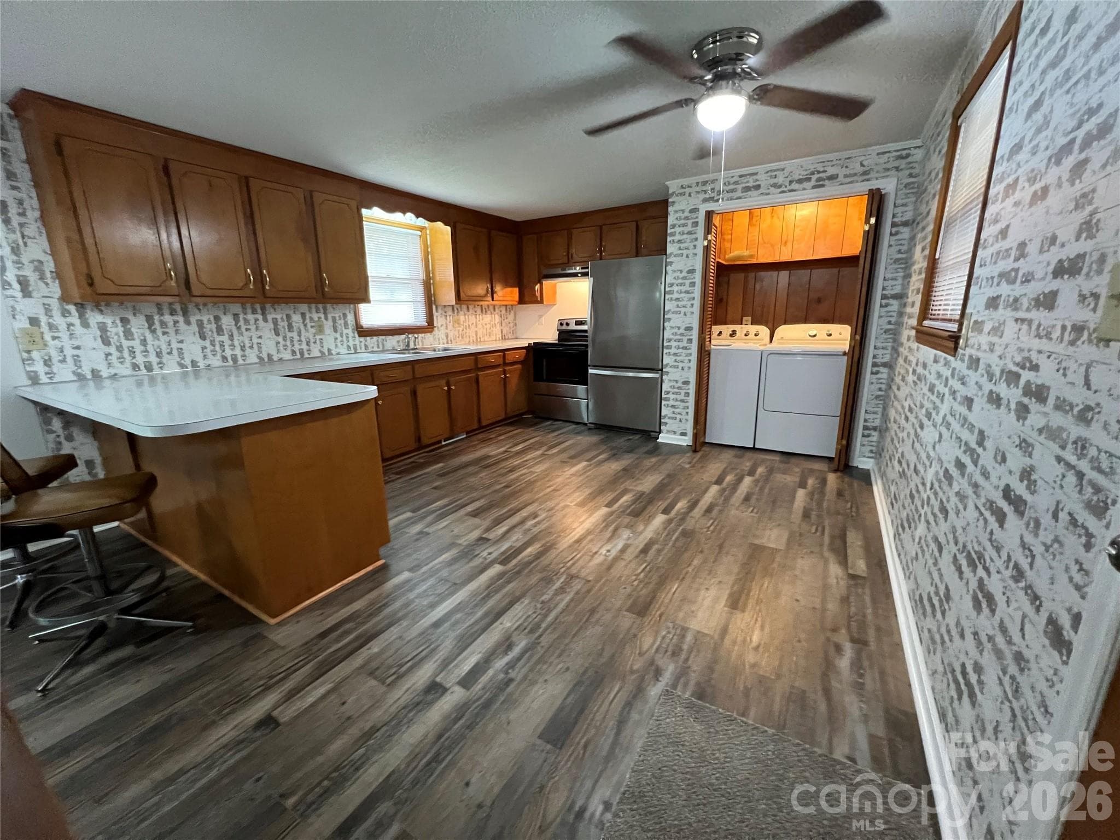
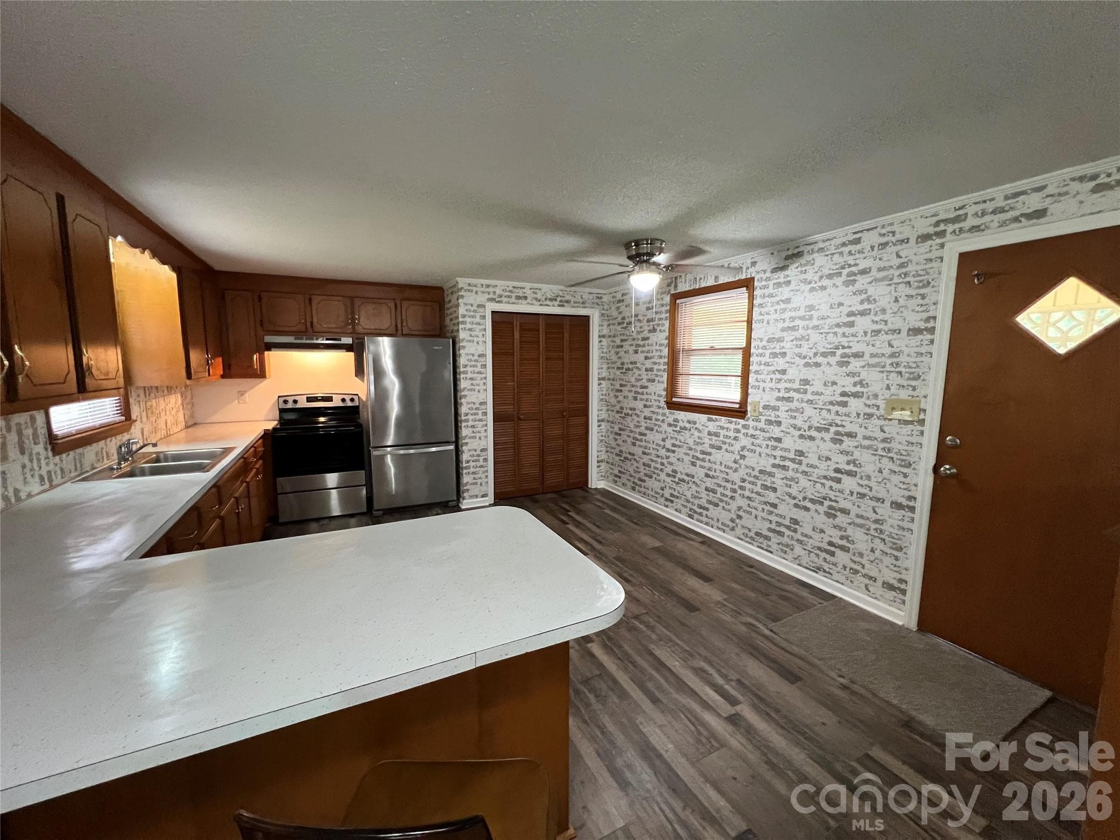
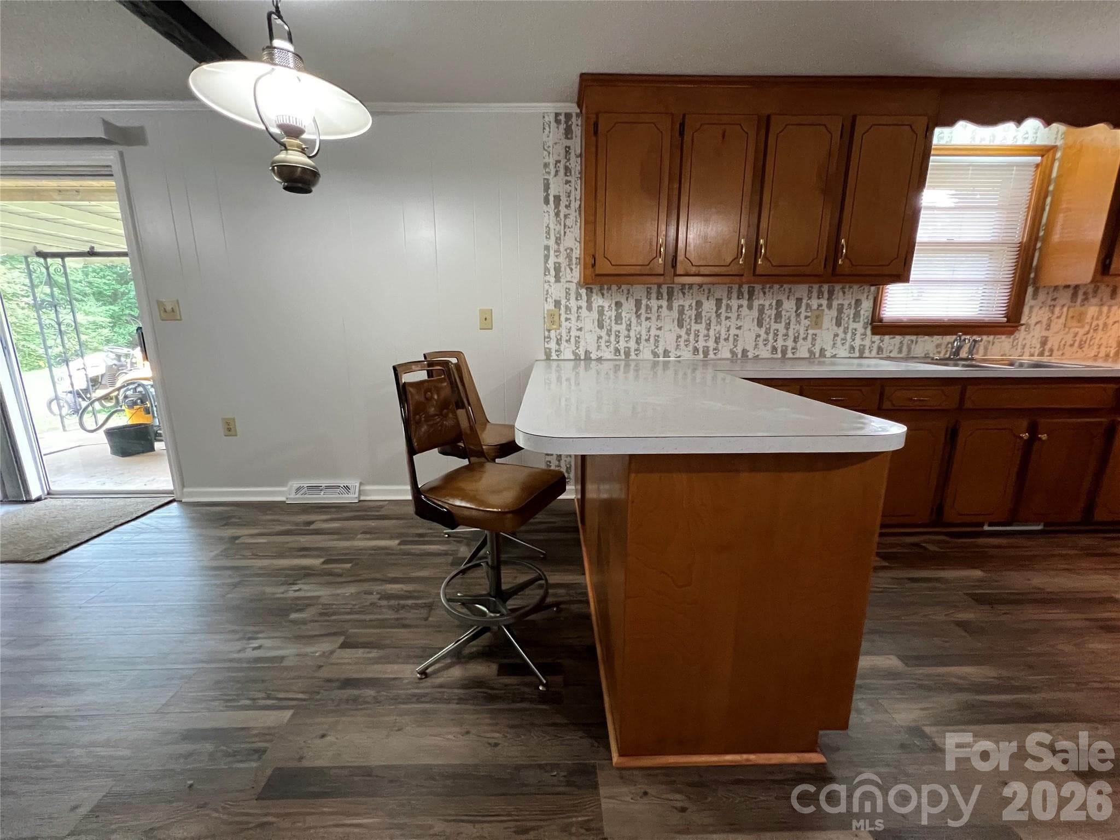
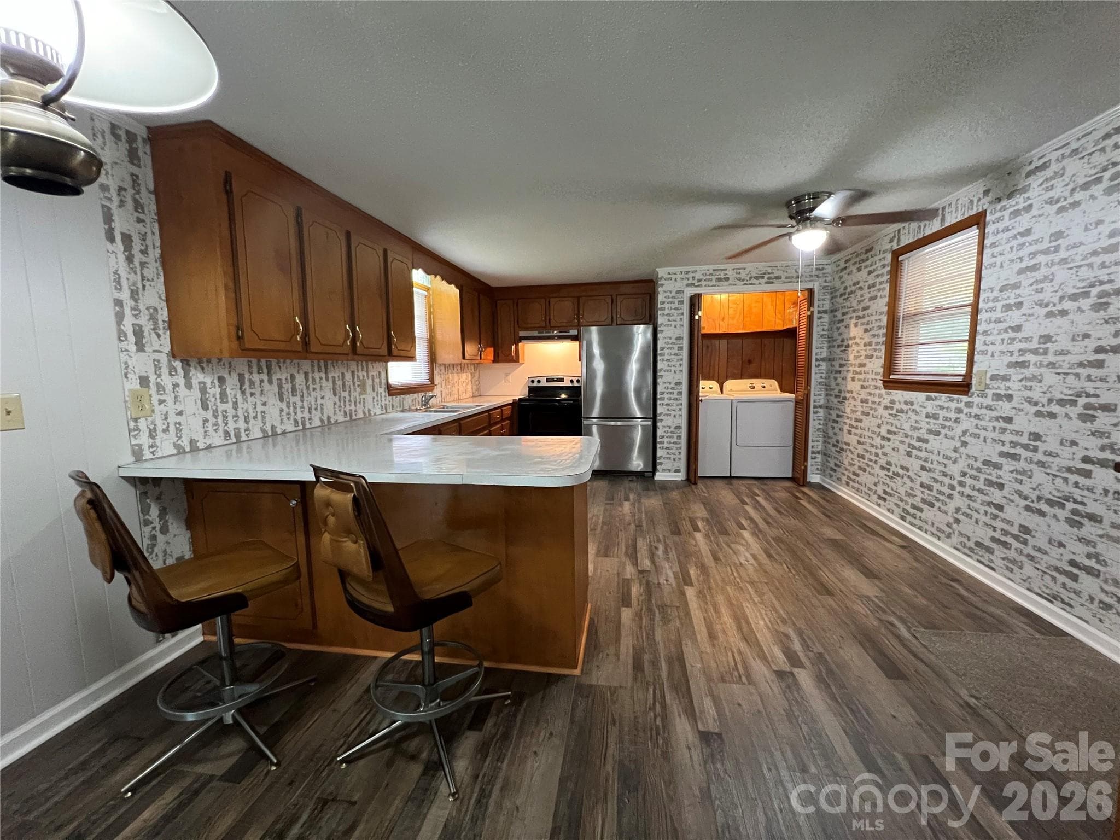
Eat in kitchen - 649 Pine Street Extension, Forest City
Single Family Residence at 649 Pine Street Extension, Forest City, photo 12 of 48
Breakfast Bar - 649 Pine Street Extension, Forest City
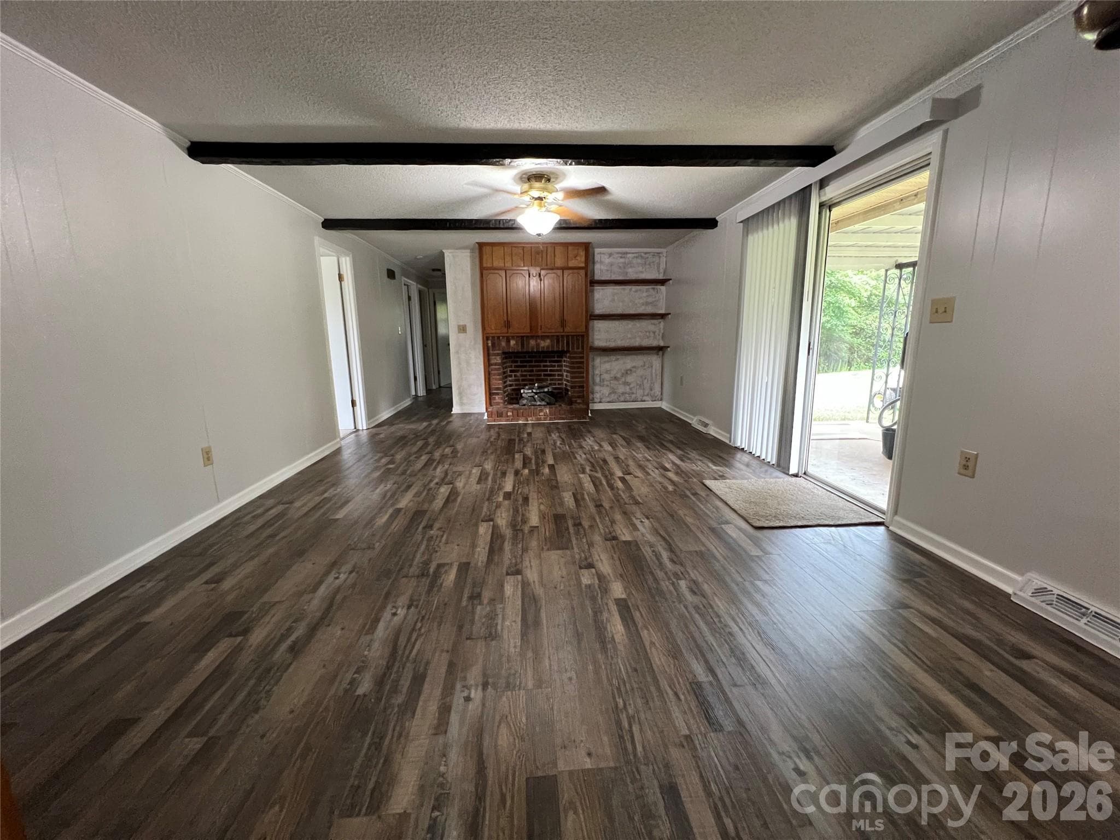
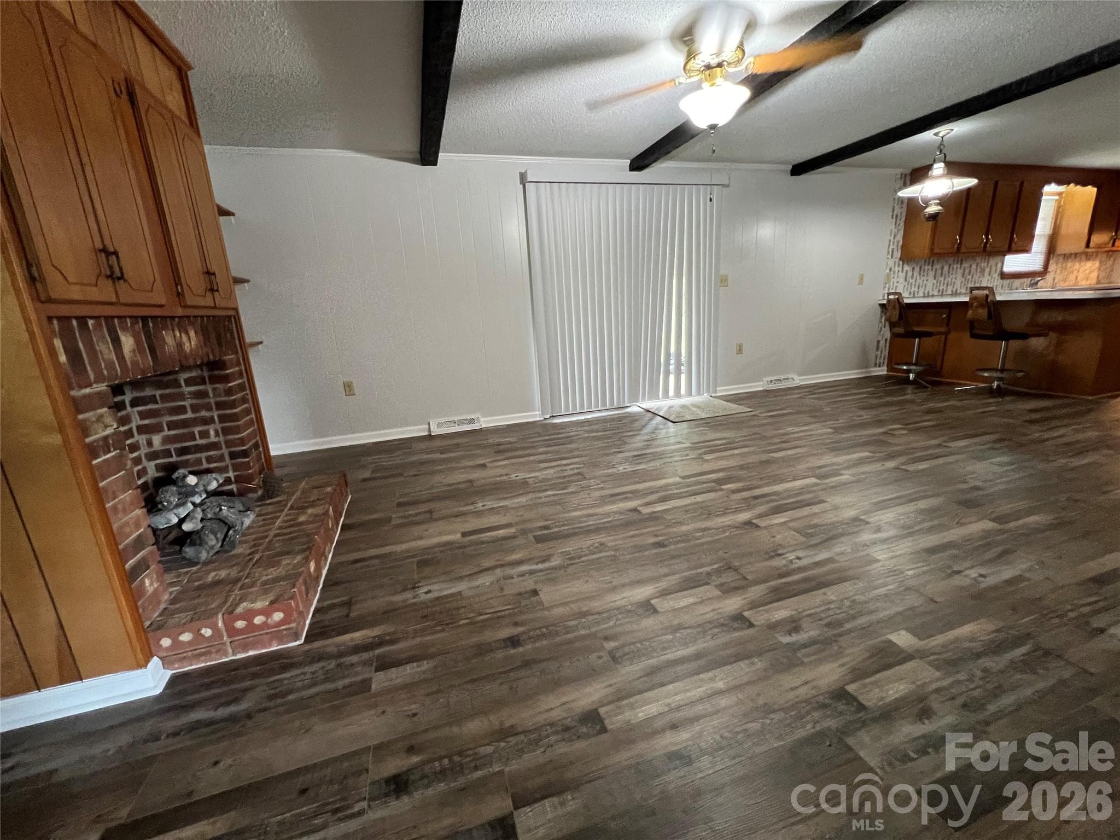
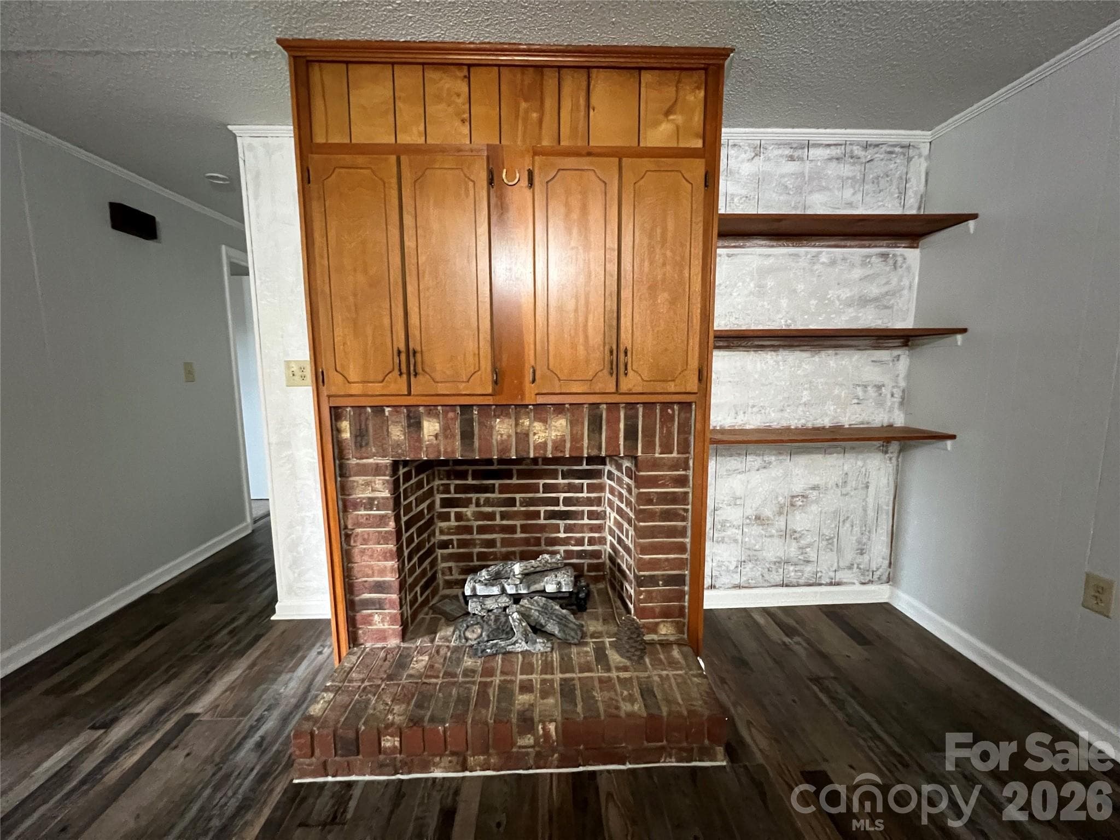
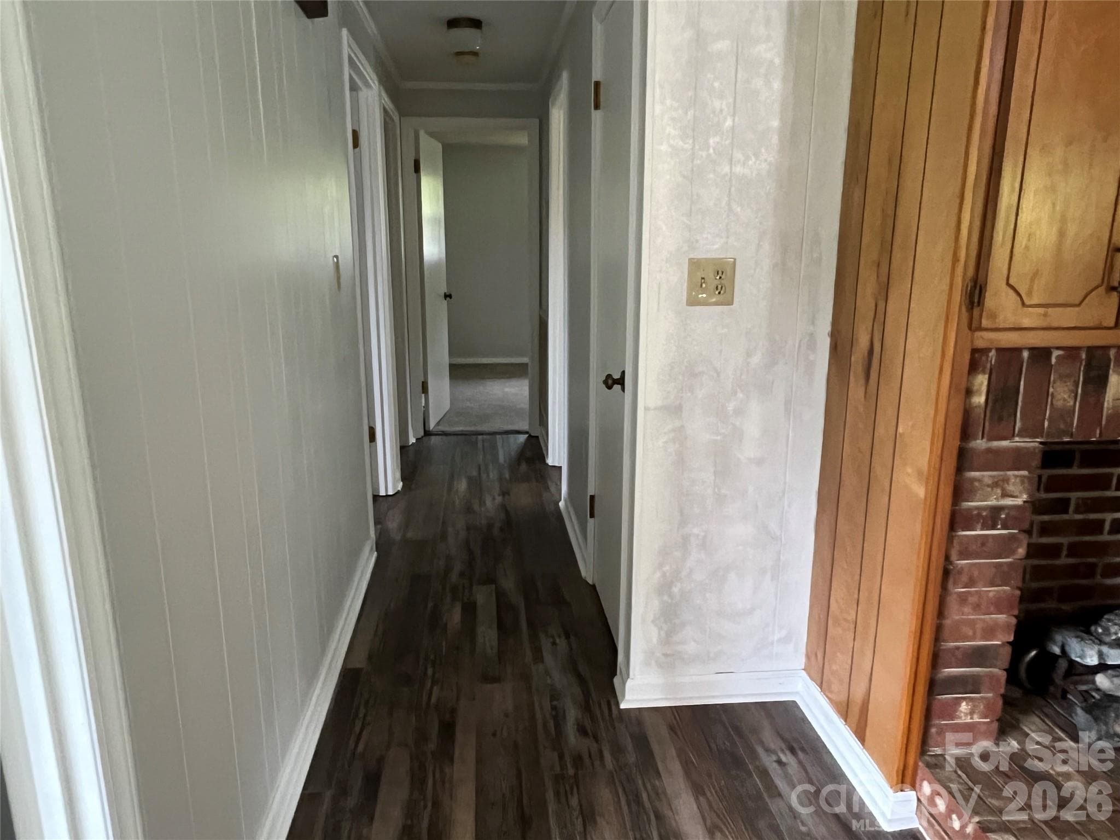
Den with fireplace - 649 Pine Street Extension, Forest City
Single Family Residence at 649 Pine Street Extension, Forest City, photo 15 of 48
Single Family Residence at 649 Pine Street Extension, Forest City, photo 16 of 48
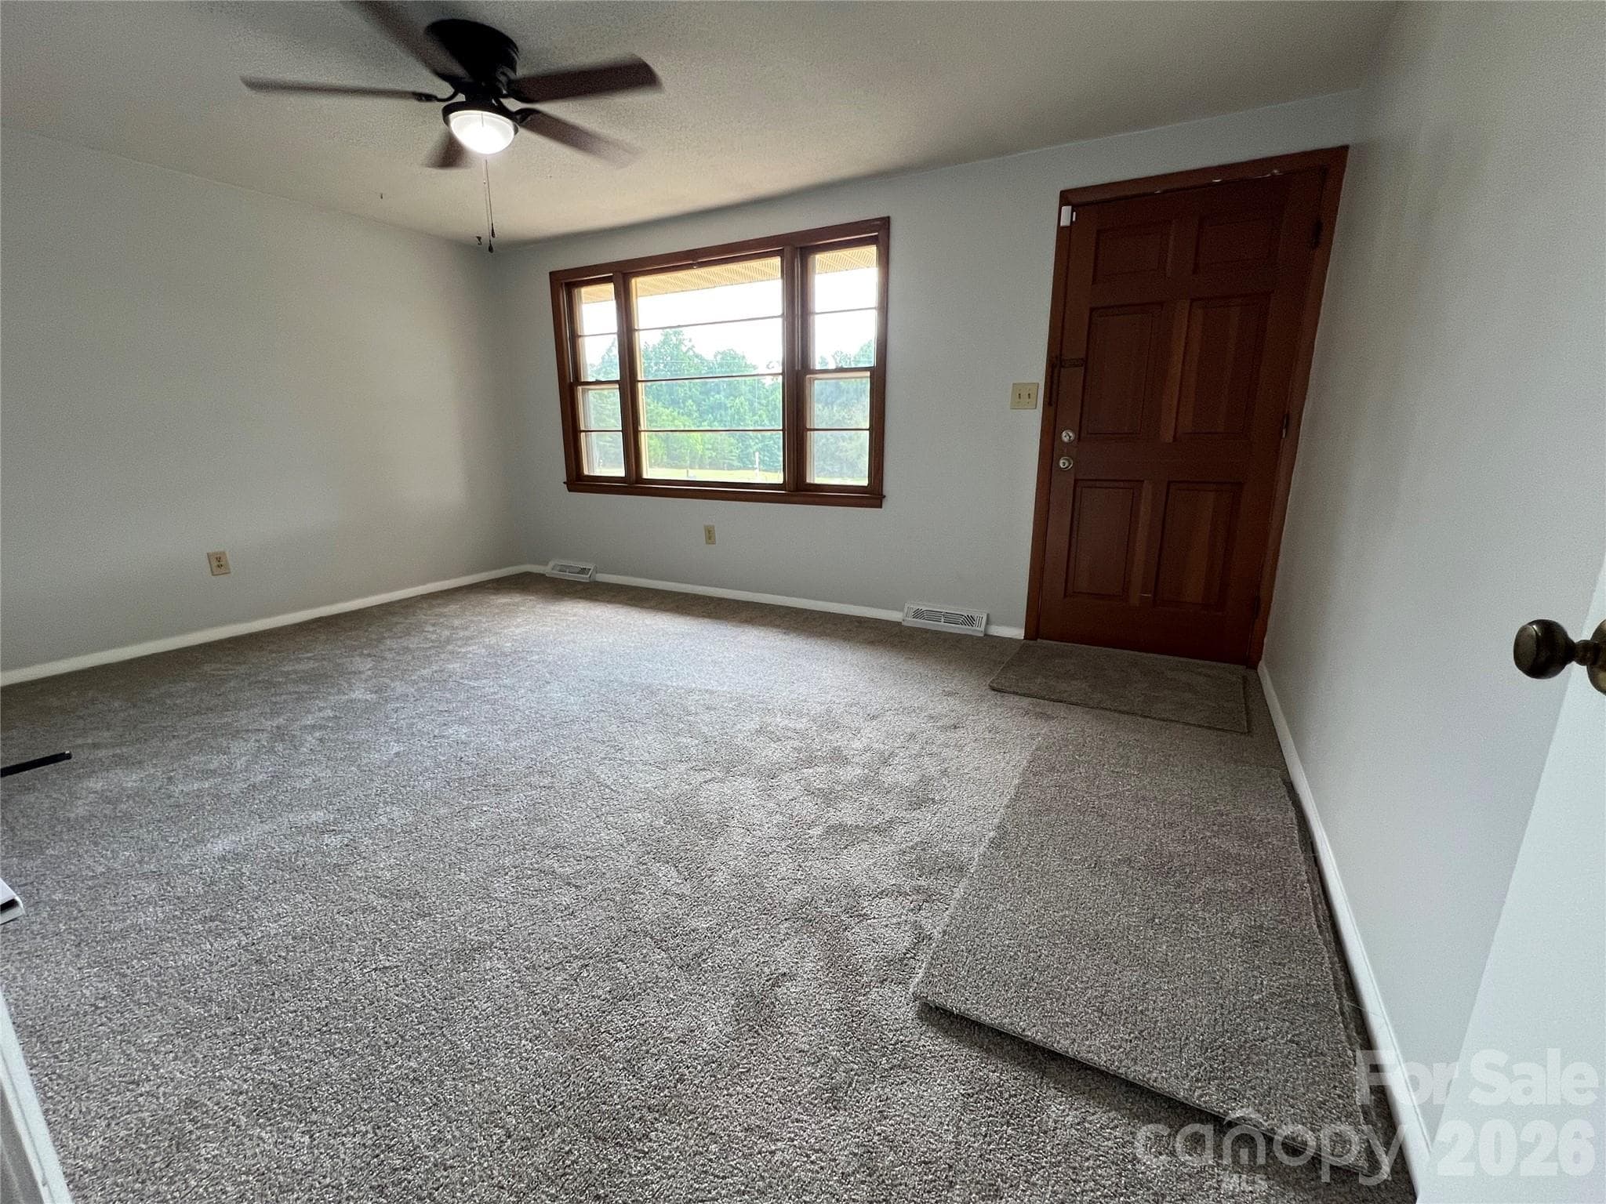
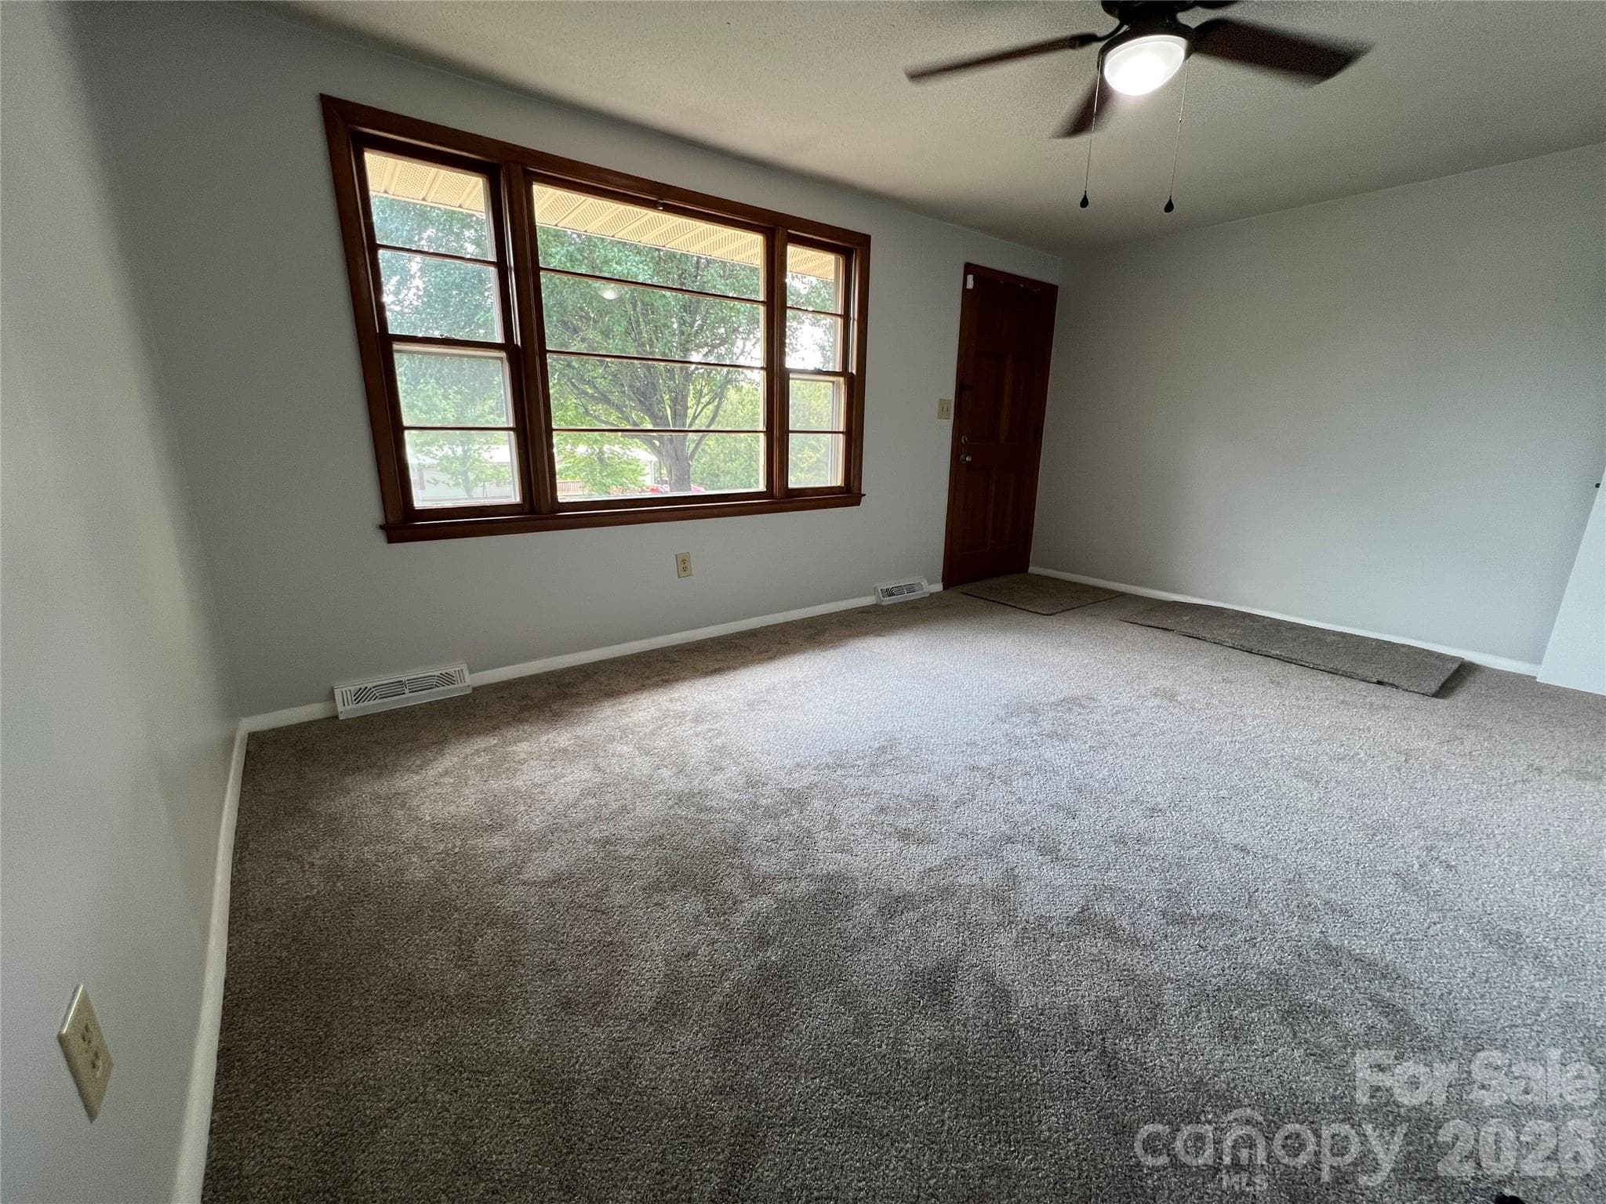
Living room - 649 Pine Street Extension, Forest City
Single Family Residence at 649 Pine Street Extension, Forest City, photo 19 of 48
Single Family Residence at 649 Pine Street Extension, Forest City, photo 20 of 48
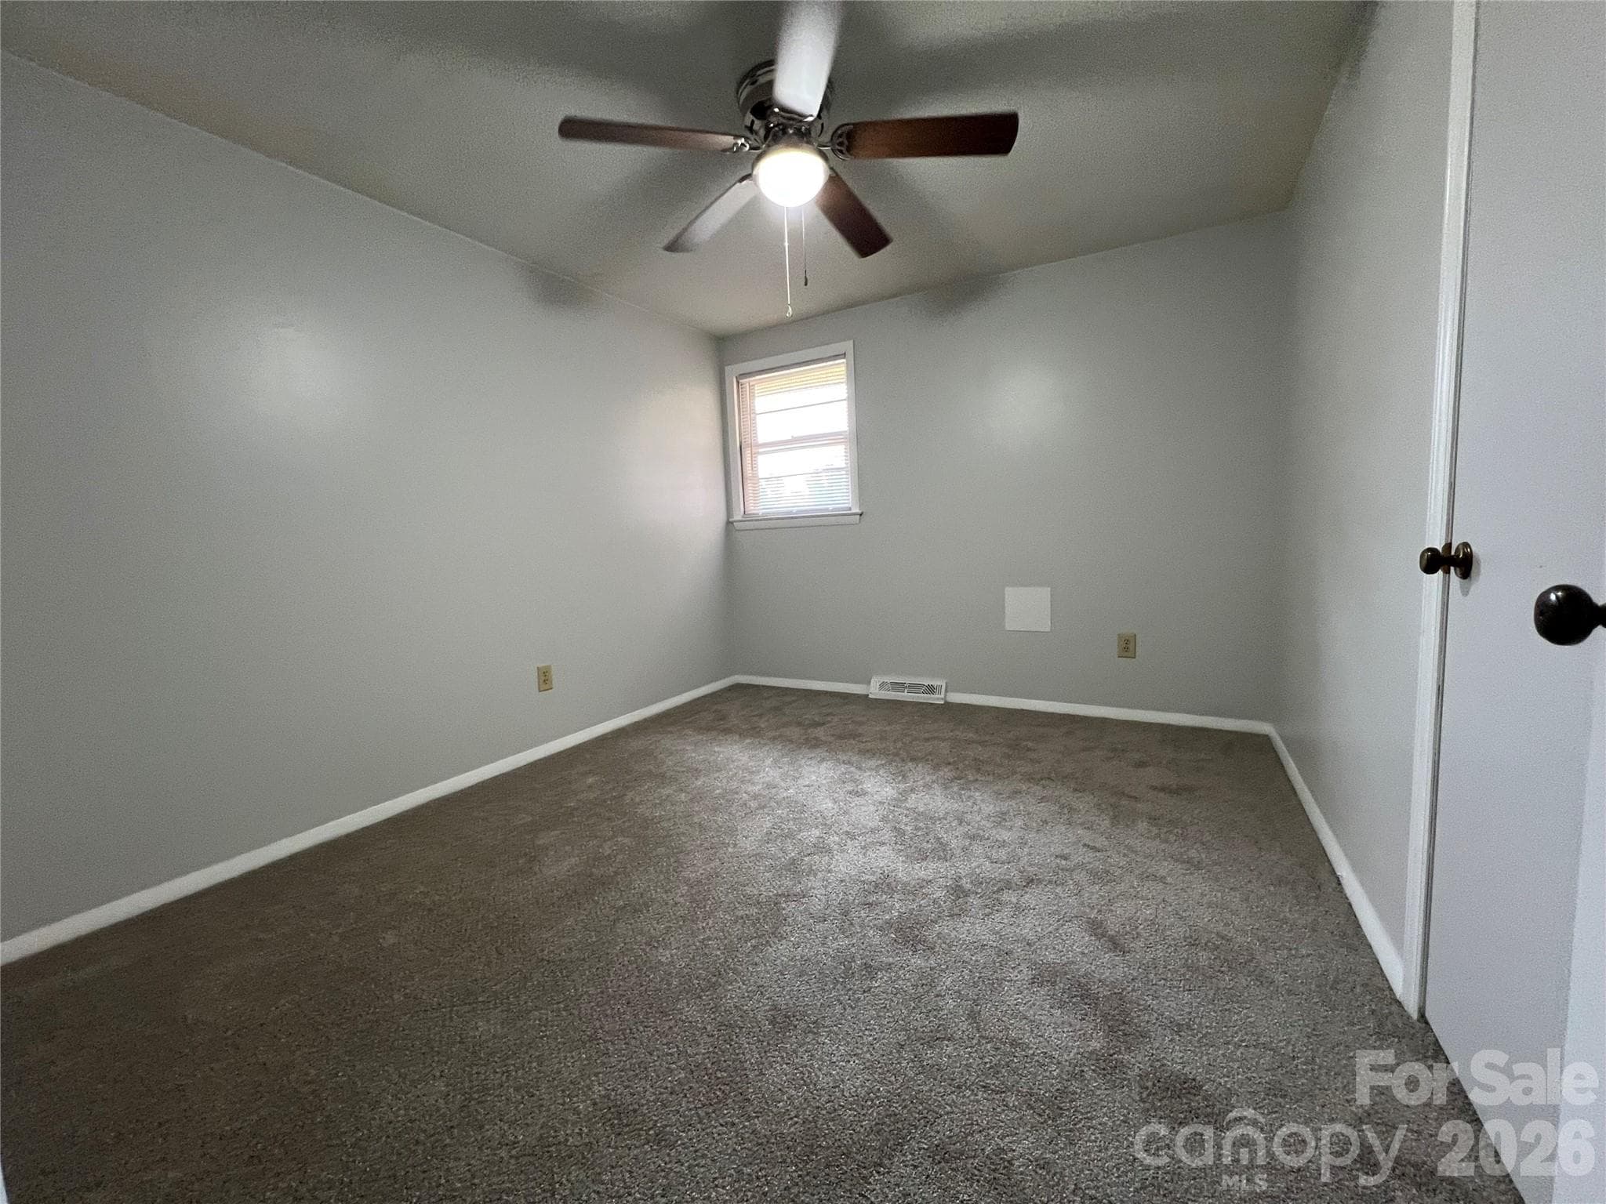
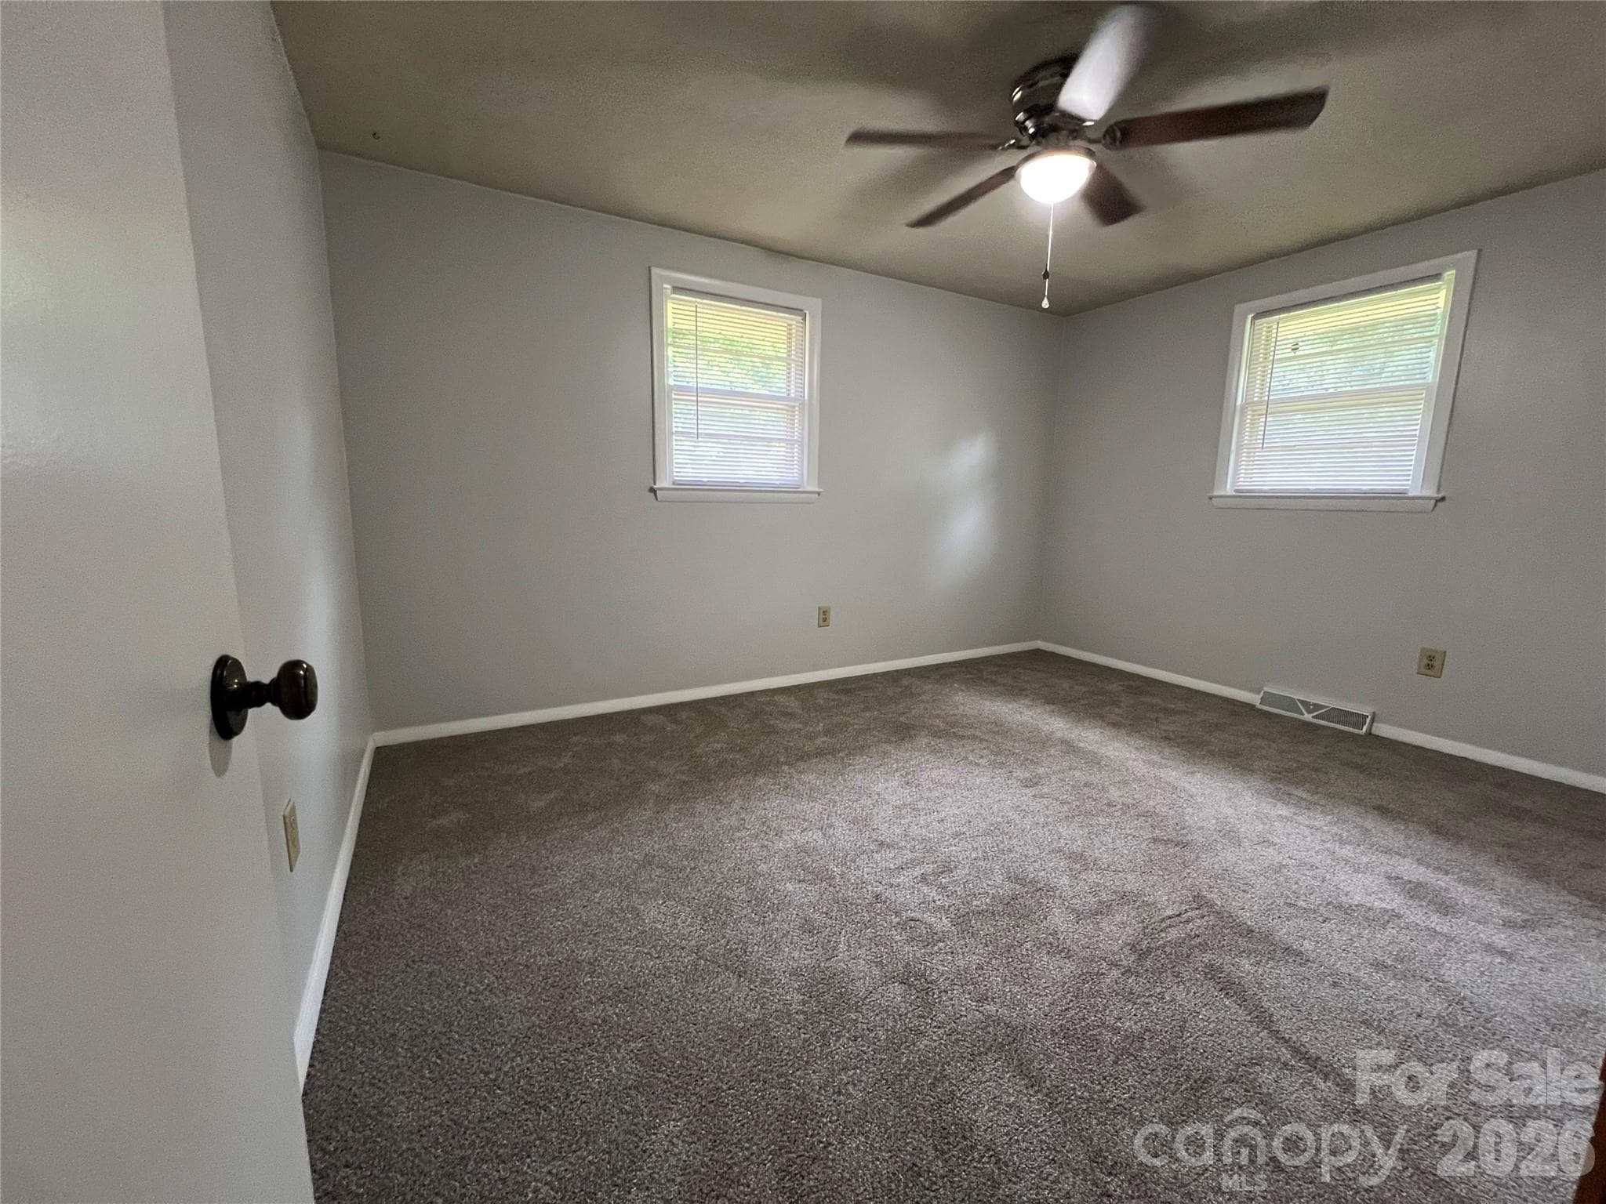
Bedroom 1 - 649 Pine Street Extension, Forest City
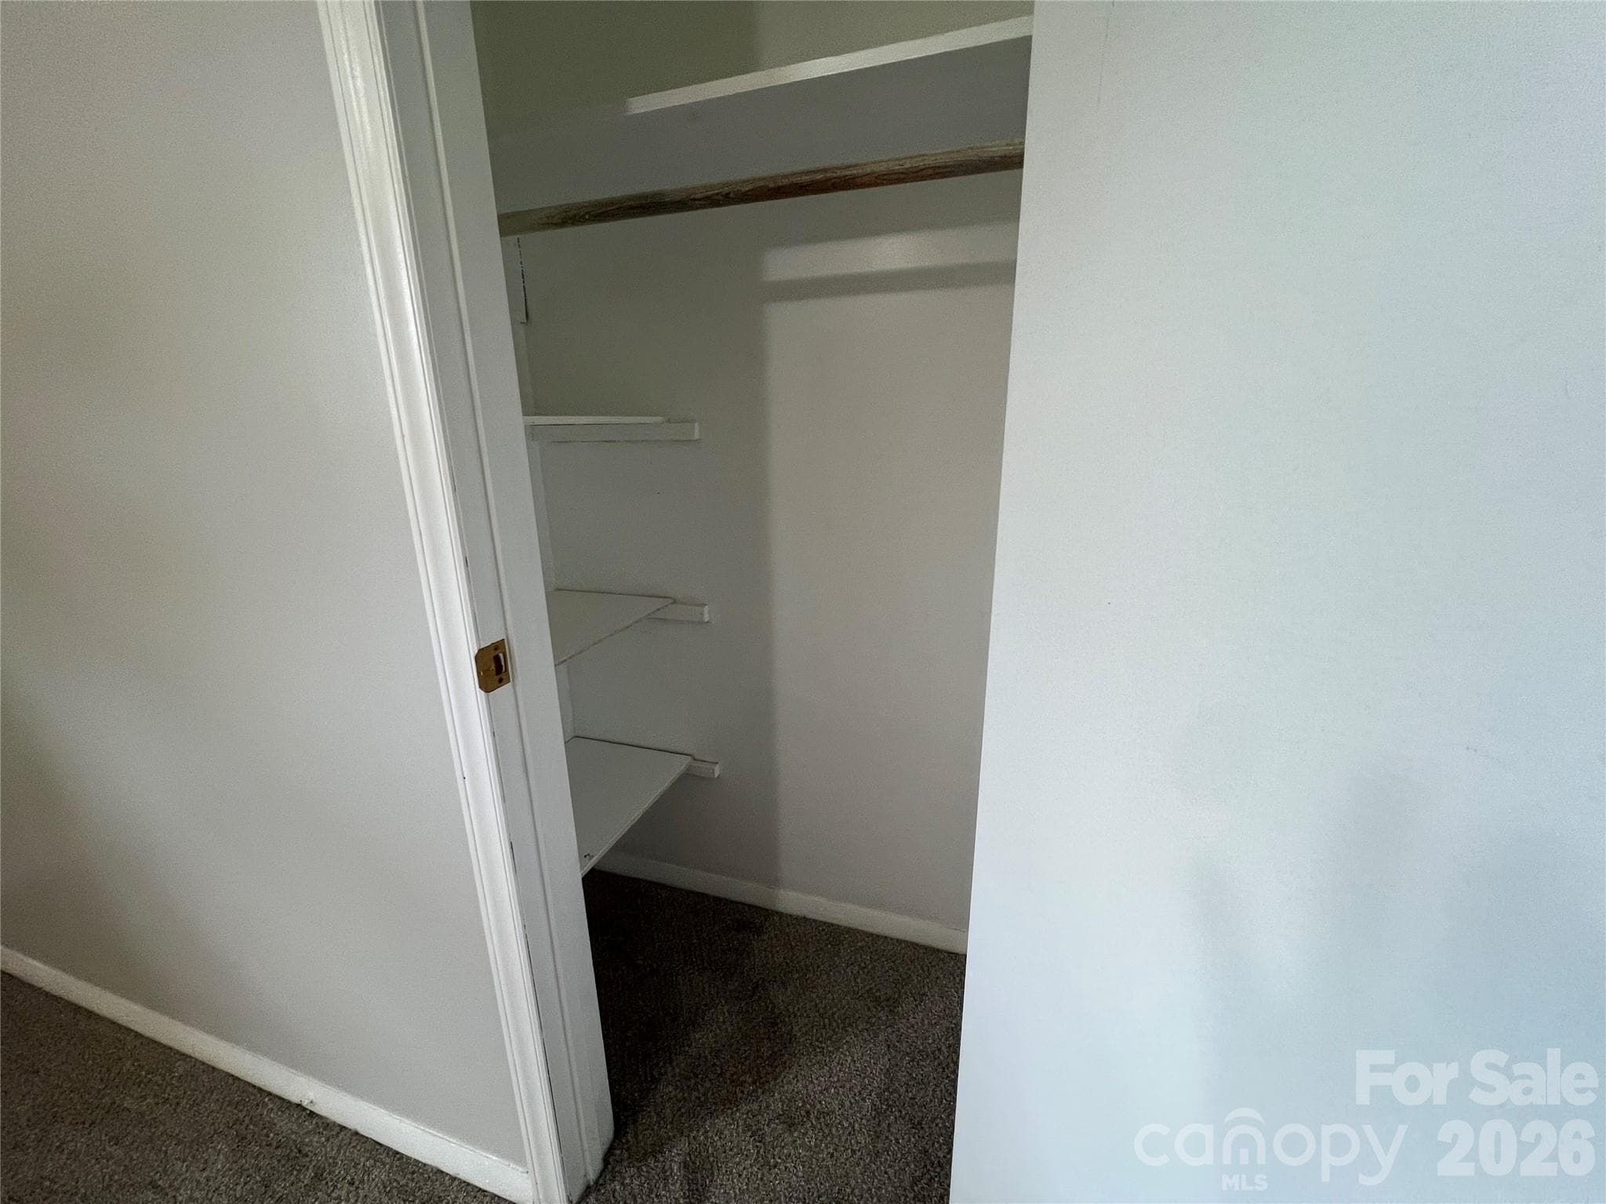
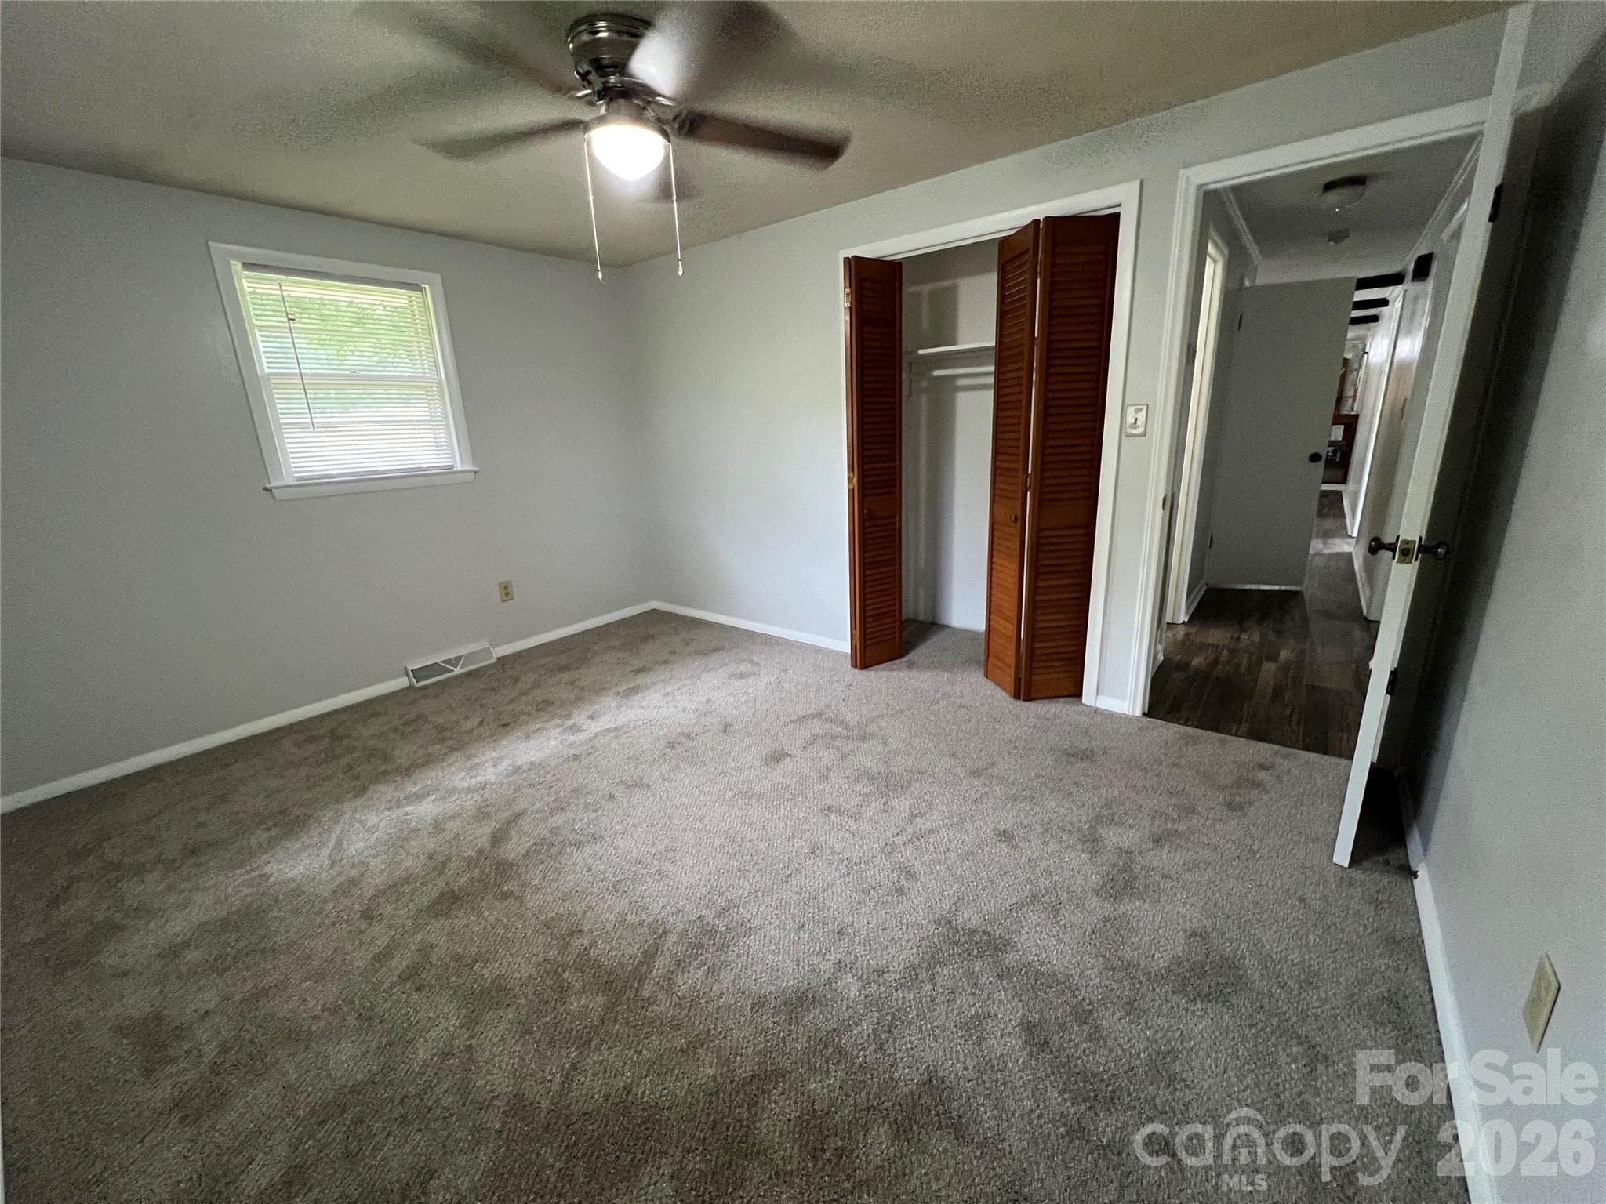
Bedroom #1 Closet with shelves - 649 Pine Street Extension, Forest City
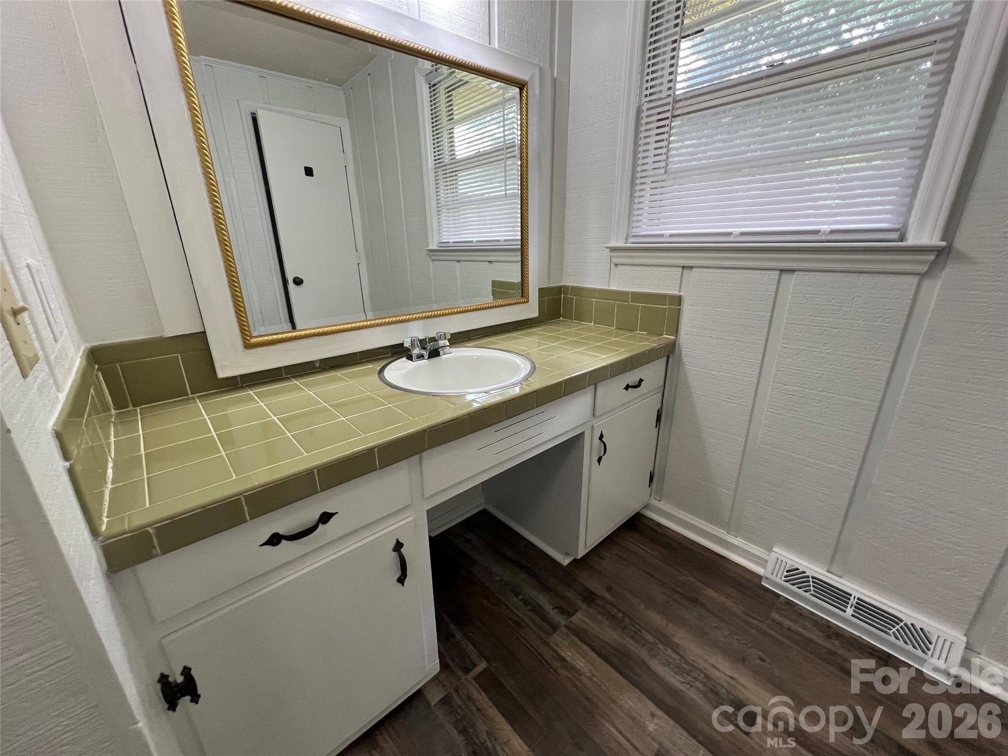
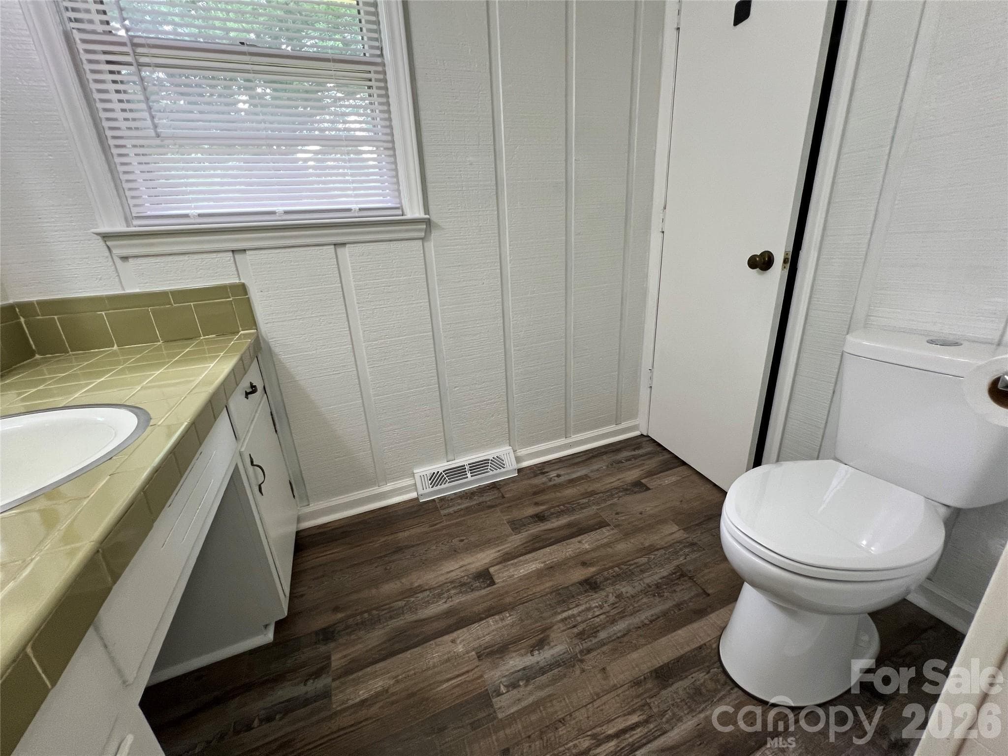
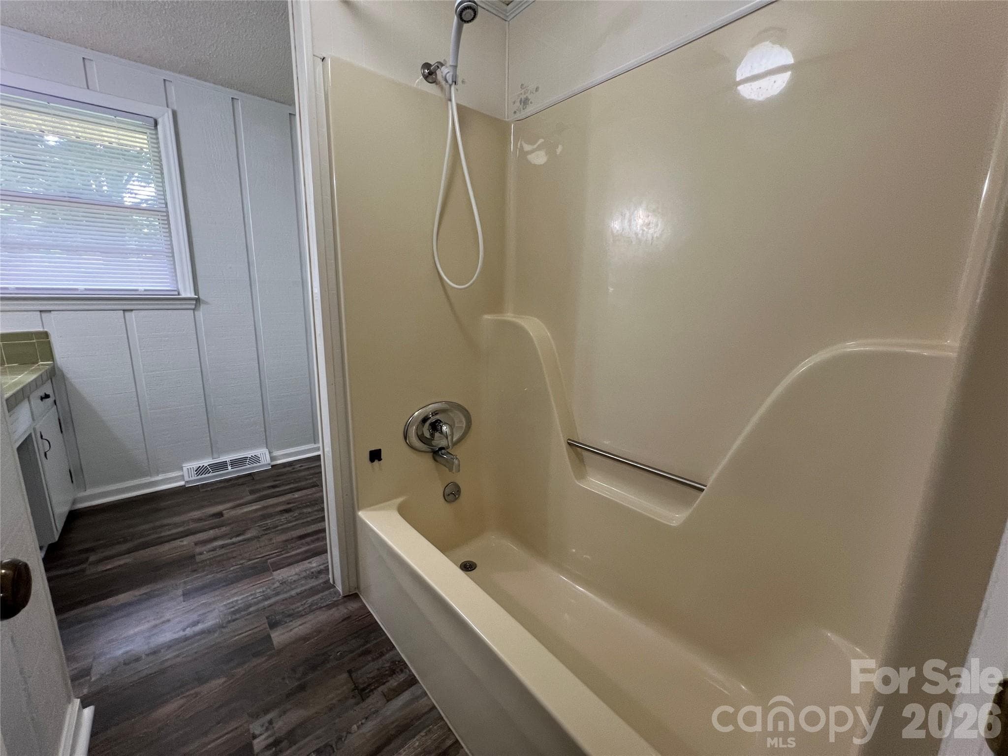
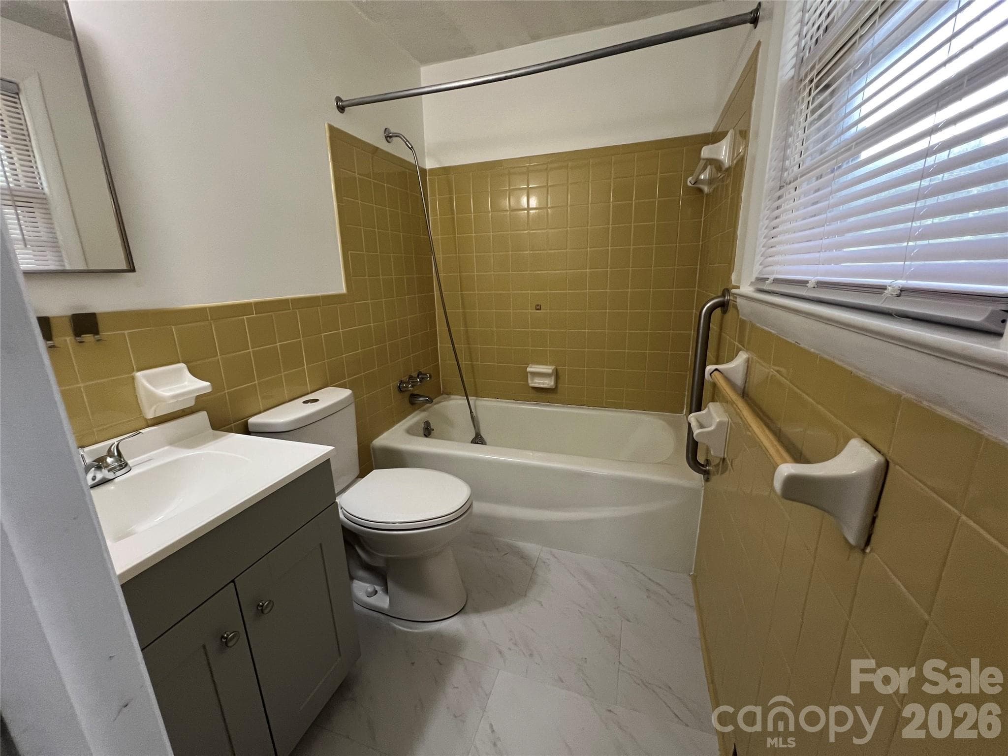
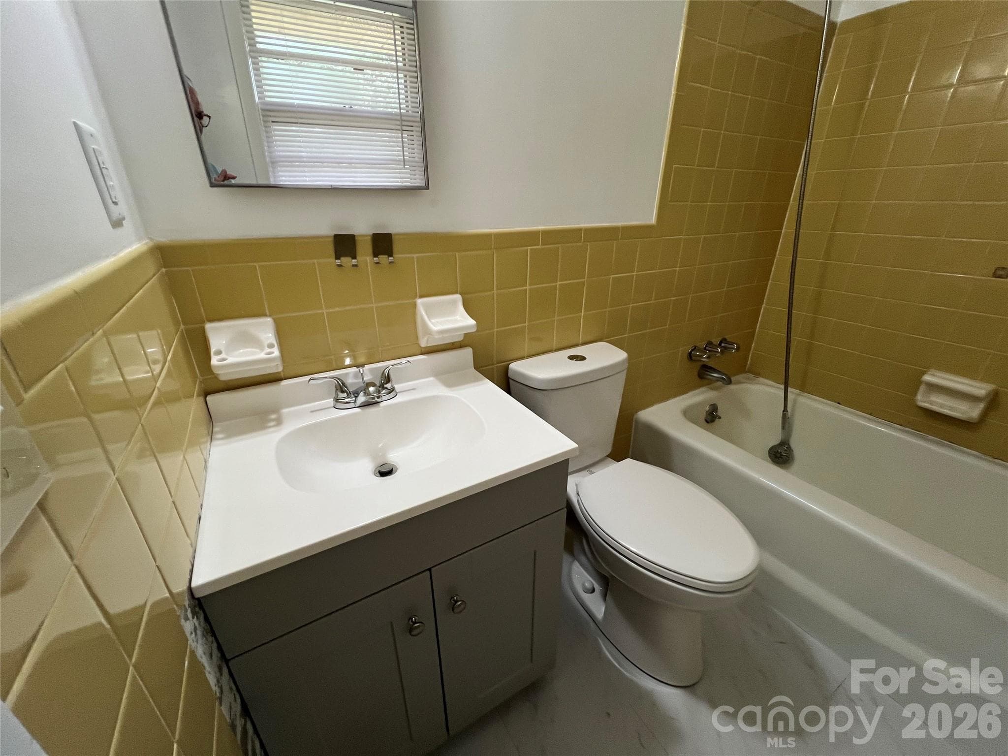
Hall full bath - 649 Pine Street Extension, Forest City
Single Family Residence at 649 Pine Street Extension, Forest City, photo 24 of 48
Single Family Residence at 649 Pine Street Extension, Forest City, photo 25 of 48
Single Family Residence at 649 Pine Street Extension, Forest City, photo 26 of 48
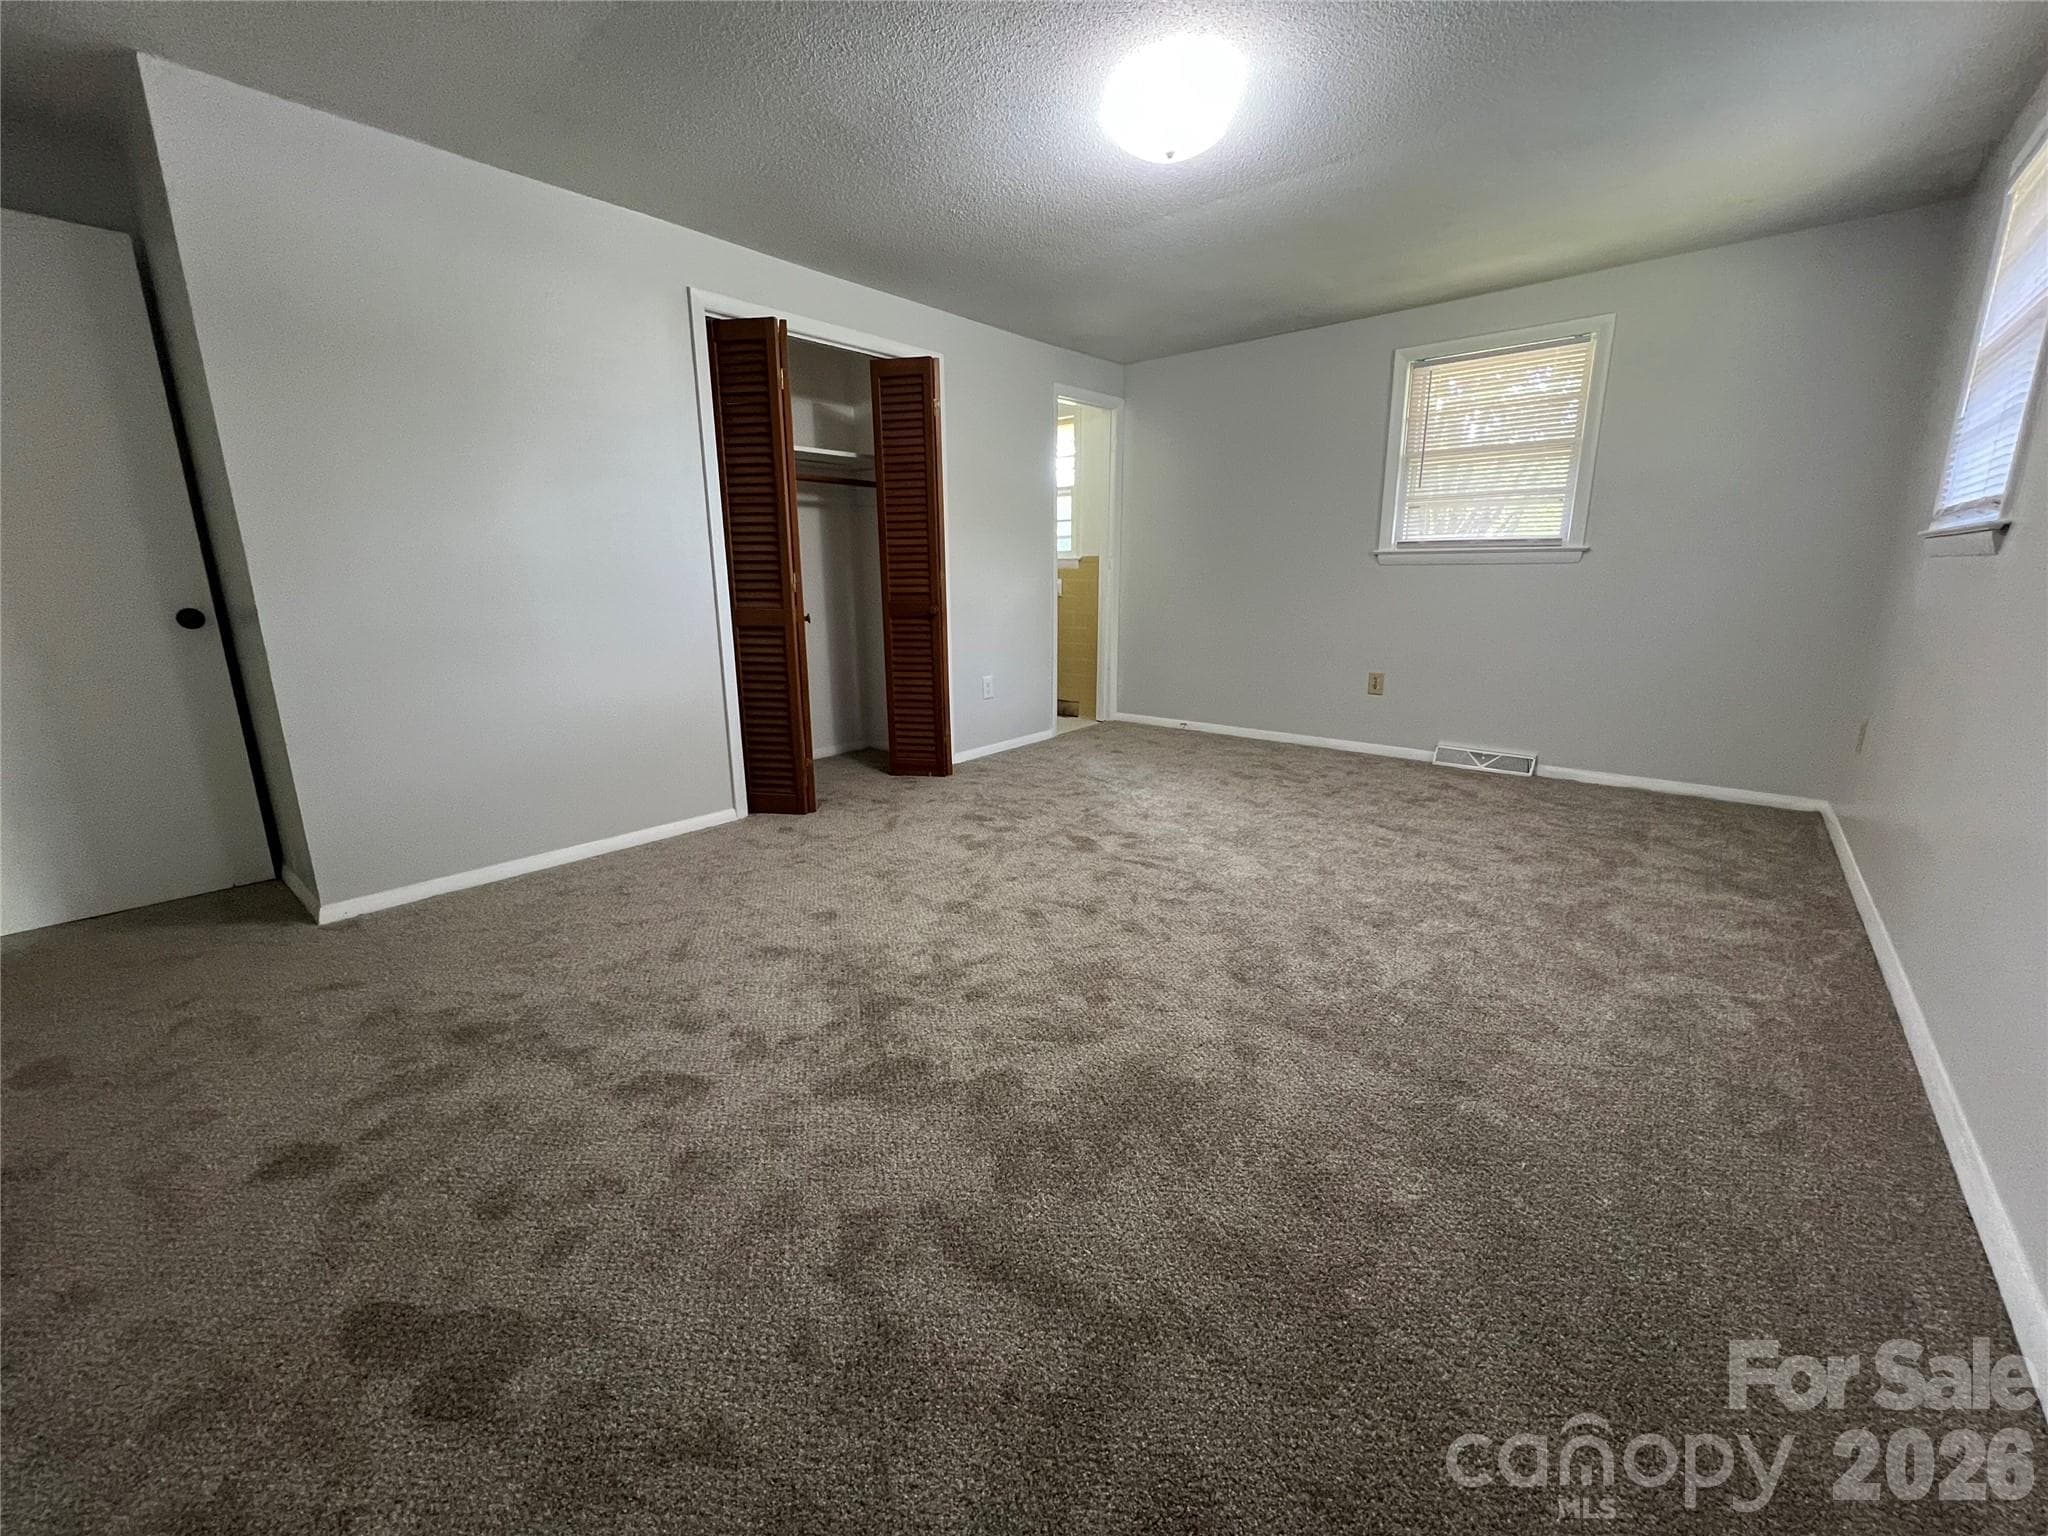
Master bedroom 2 - 649 Pine Street Extension, Forest City
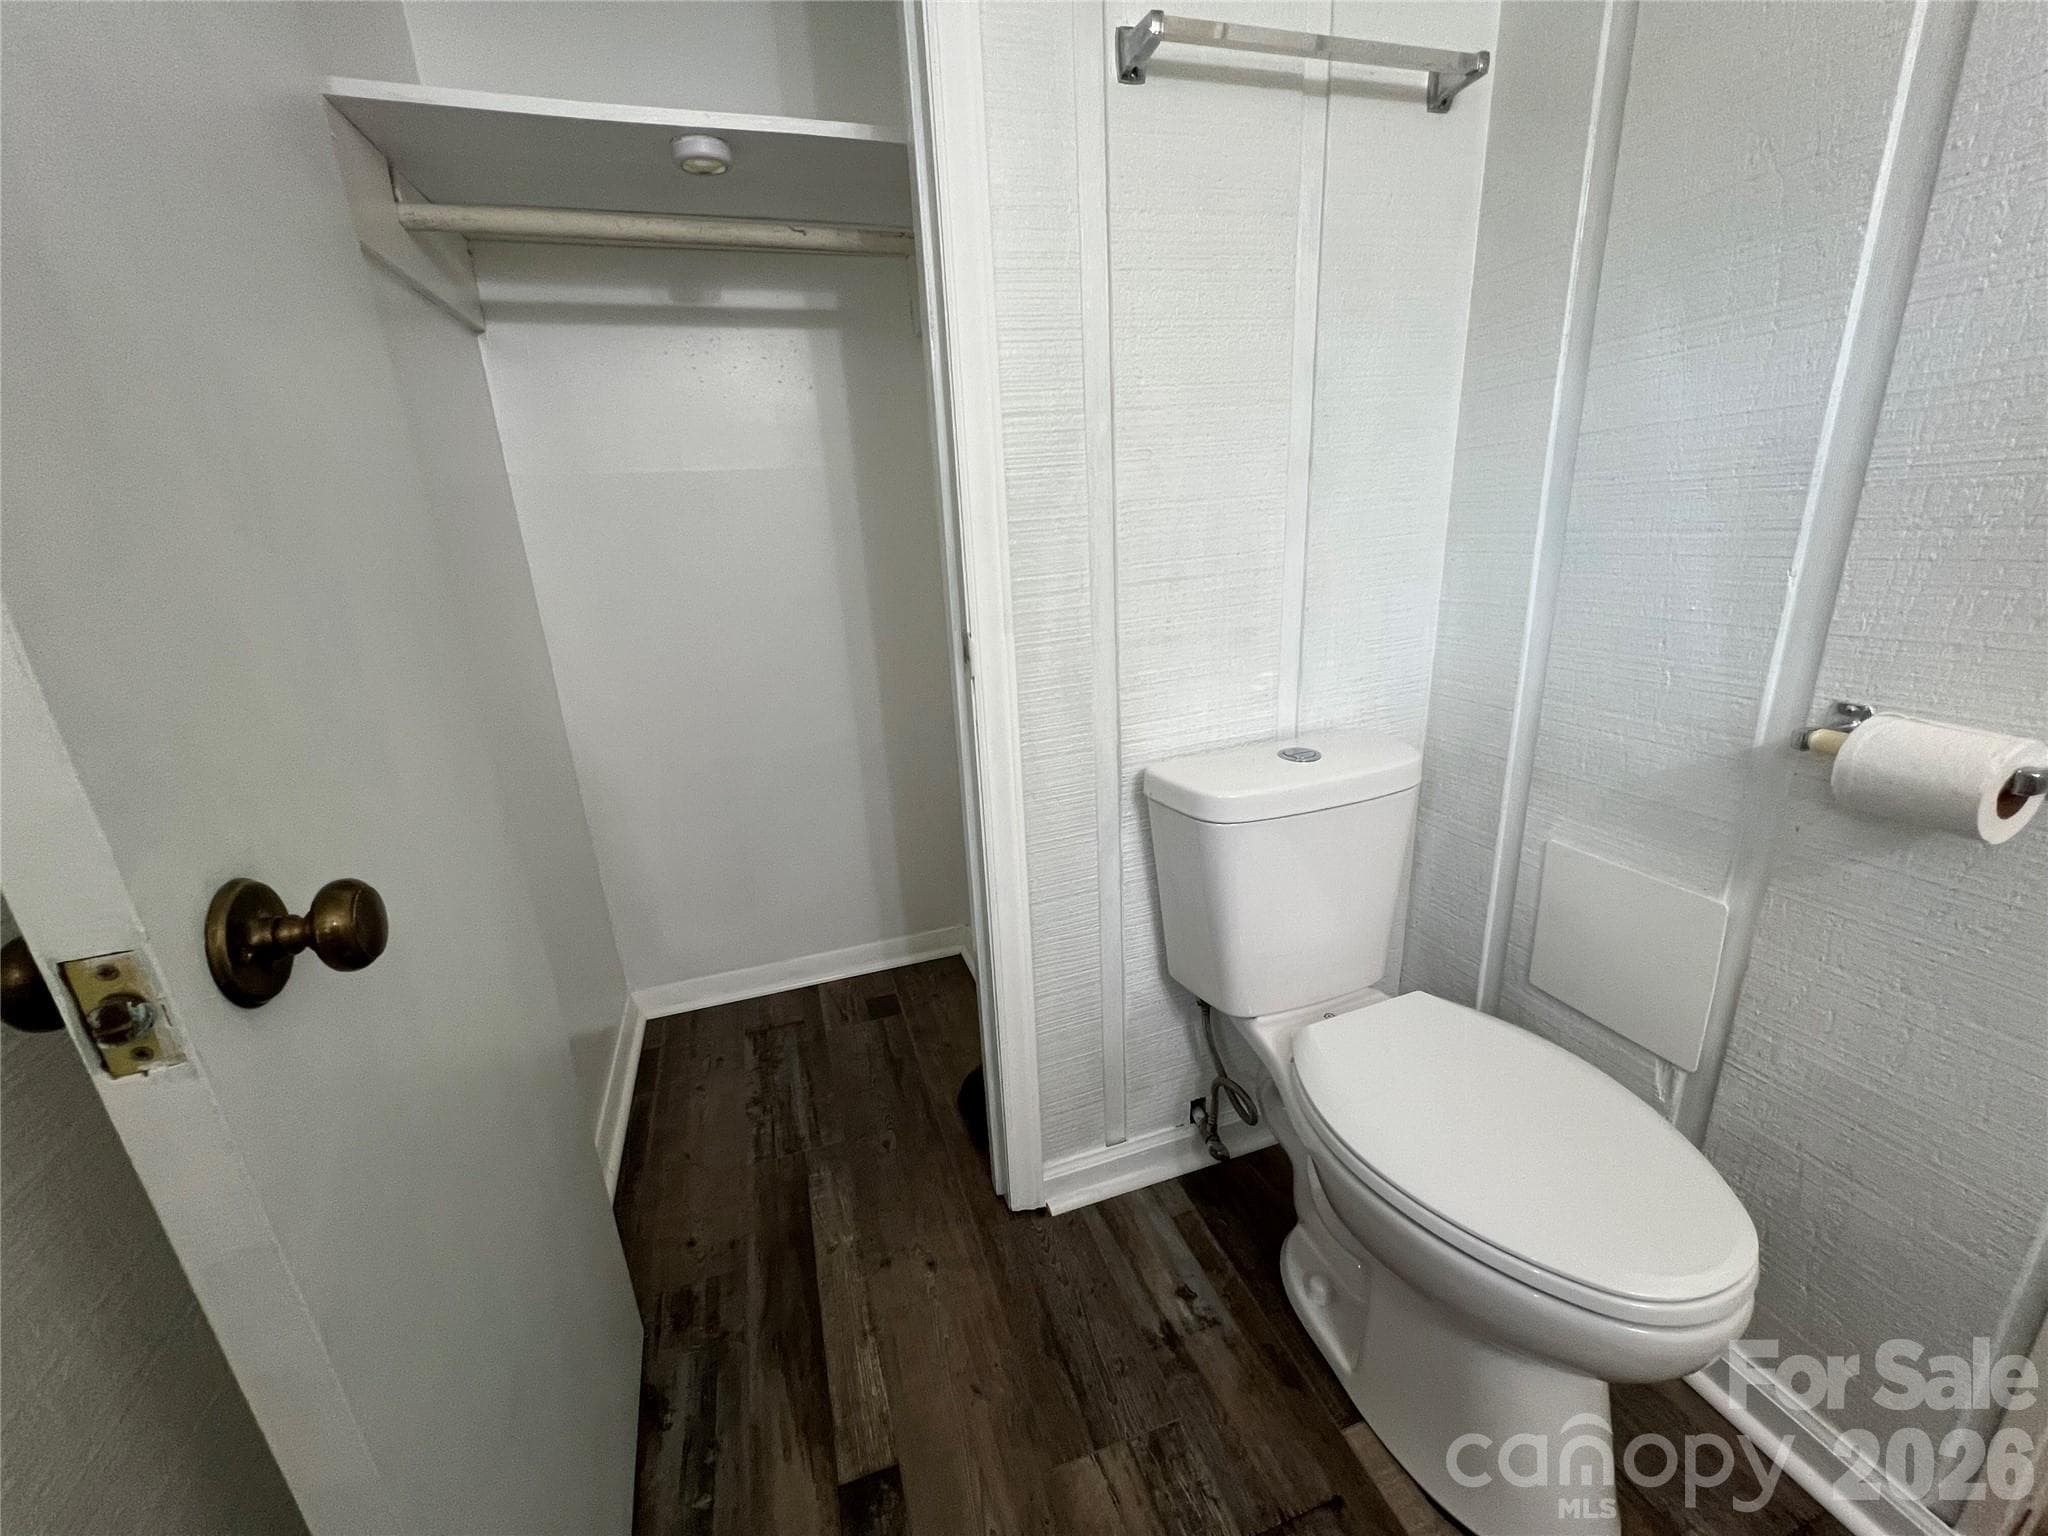
Master bath - 649 Pine Street Extension, Forest City
Single Family Residence at 649 Pine Street Extension, Forest City, photo 30 of 48
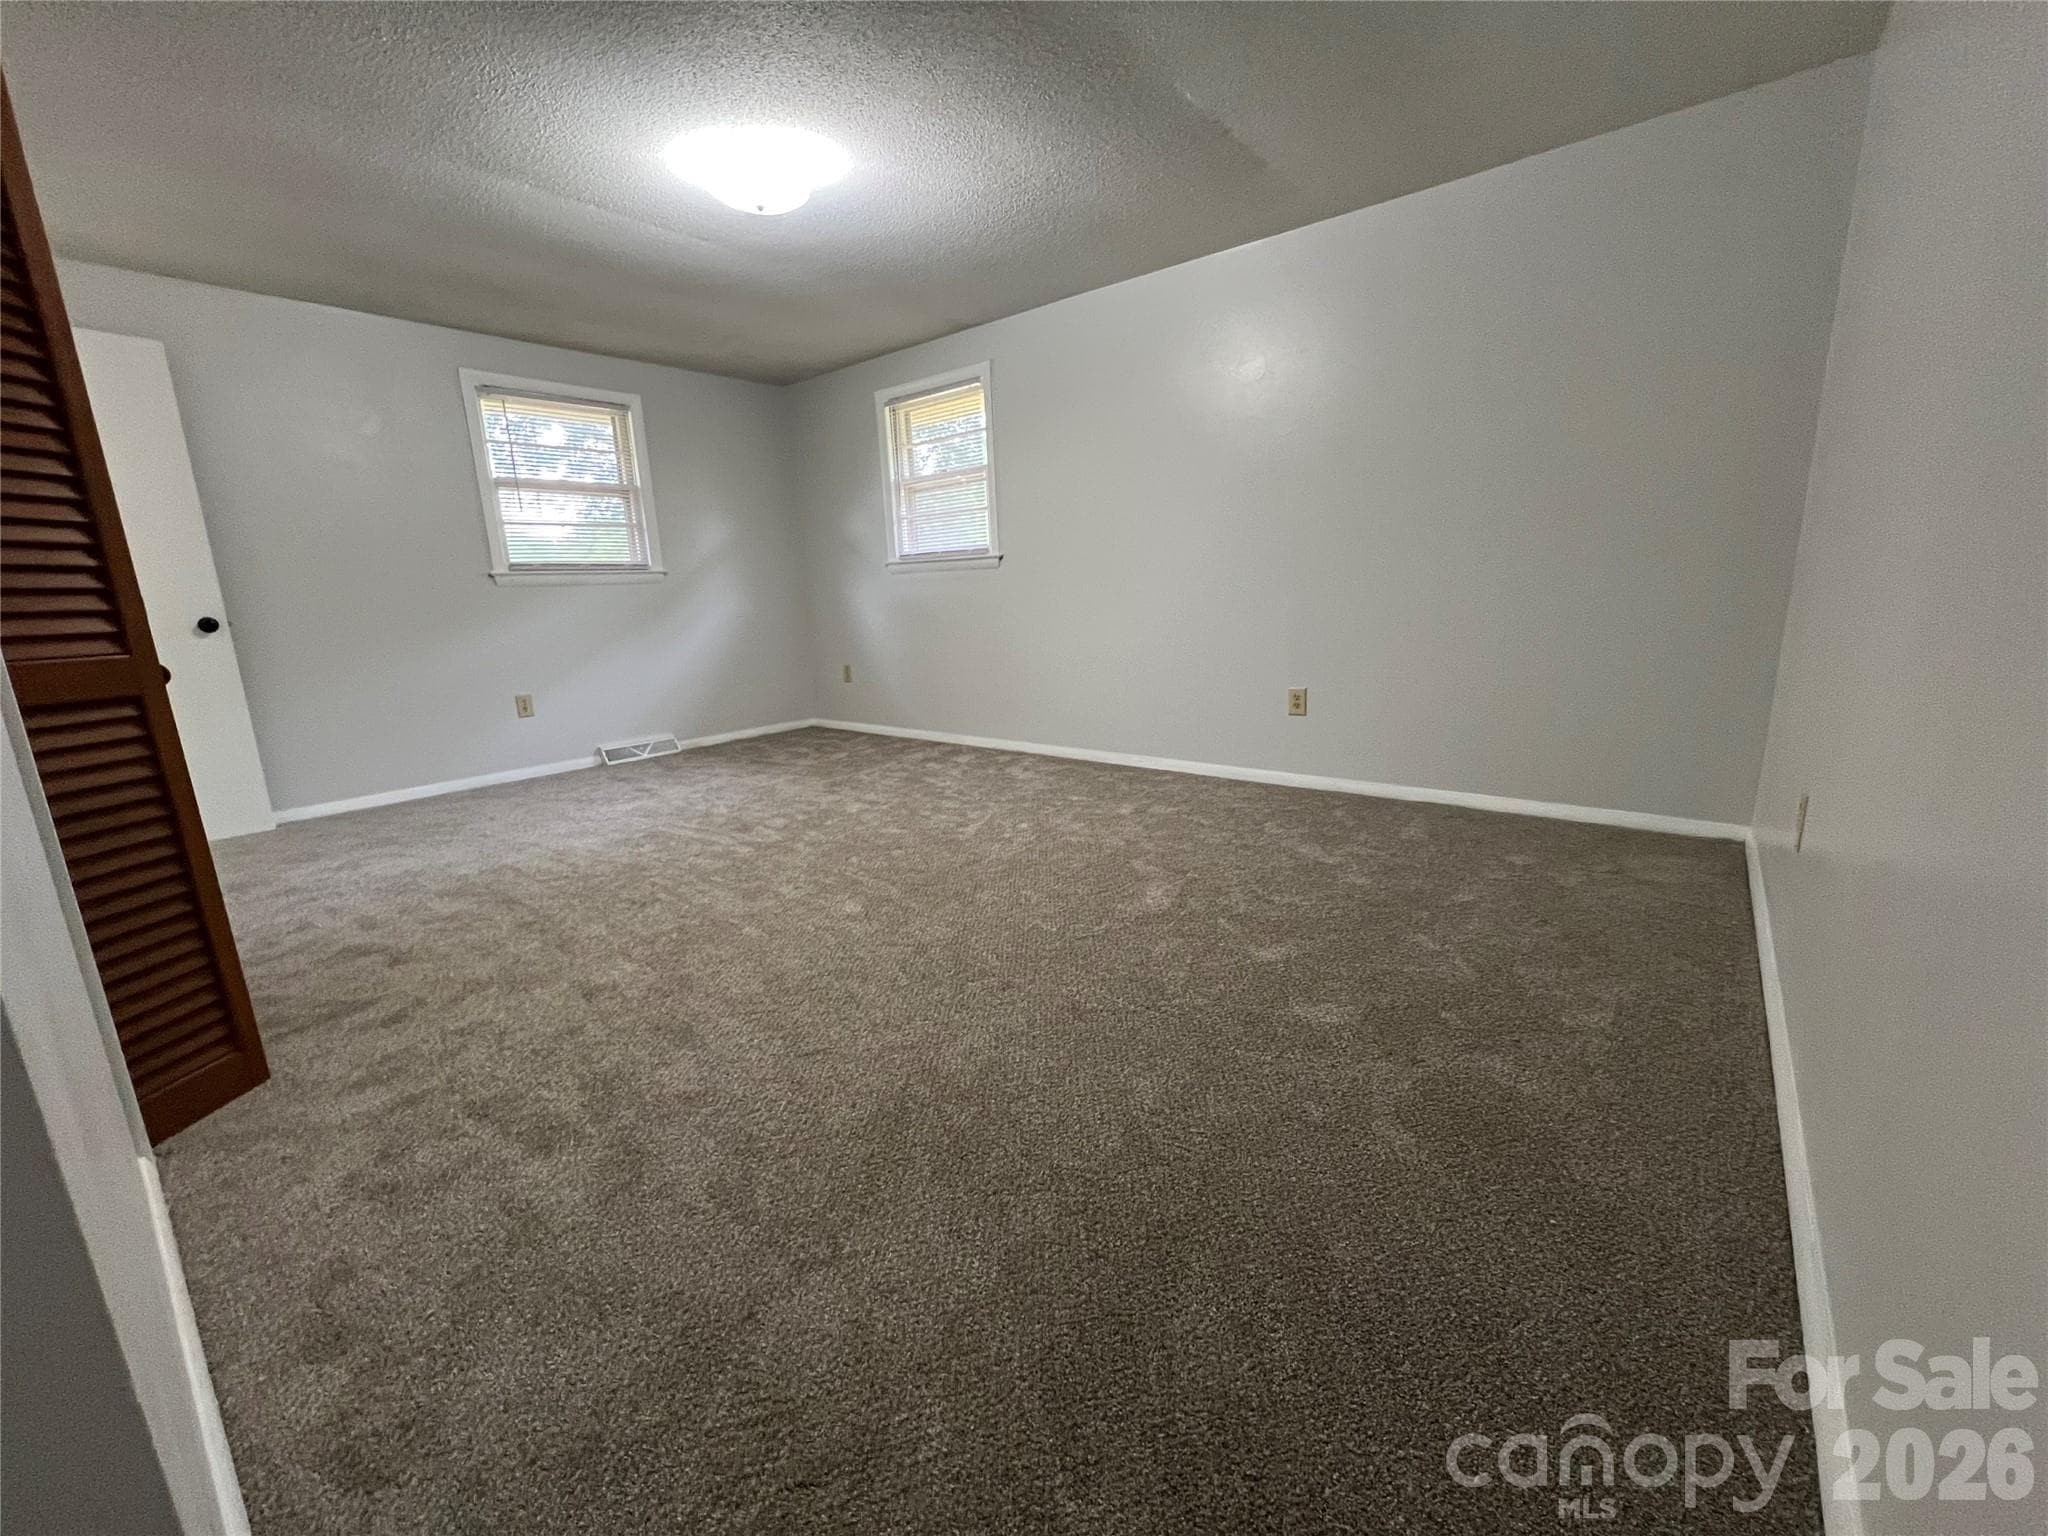
Bedroom 3 - 649 Pine Street Extension, Forest City
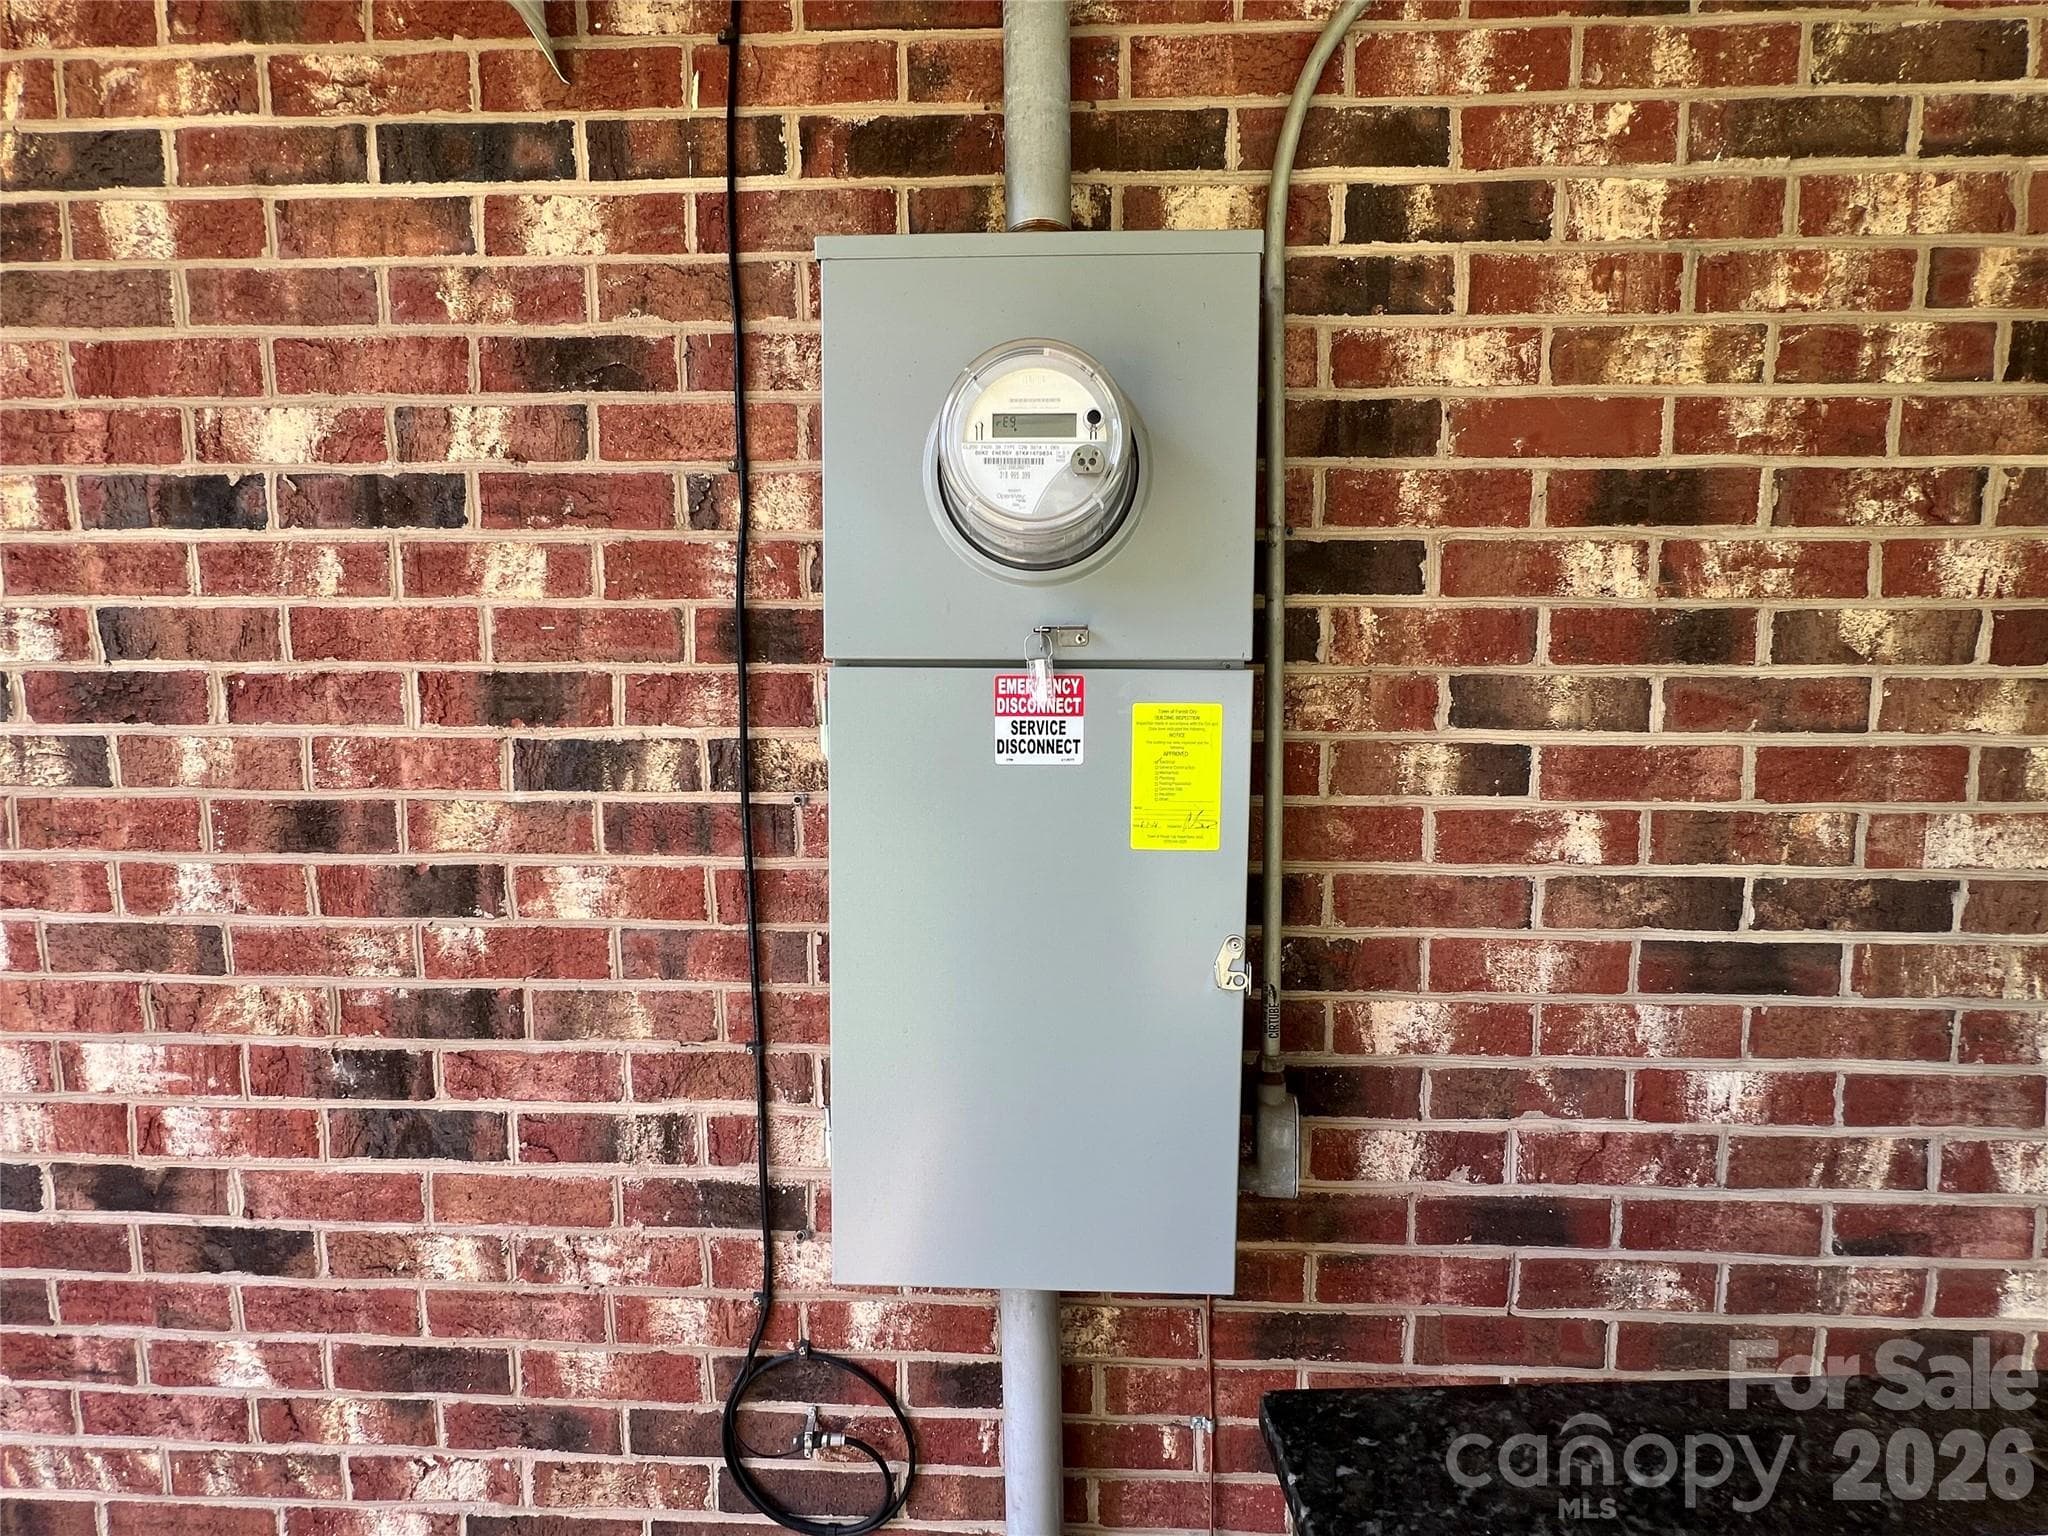
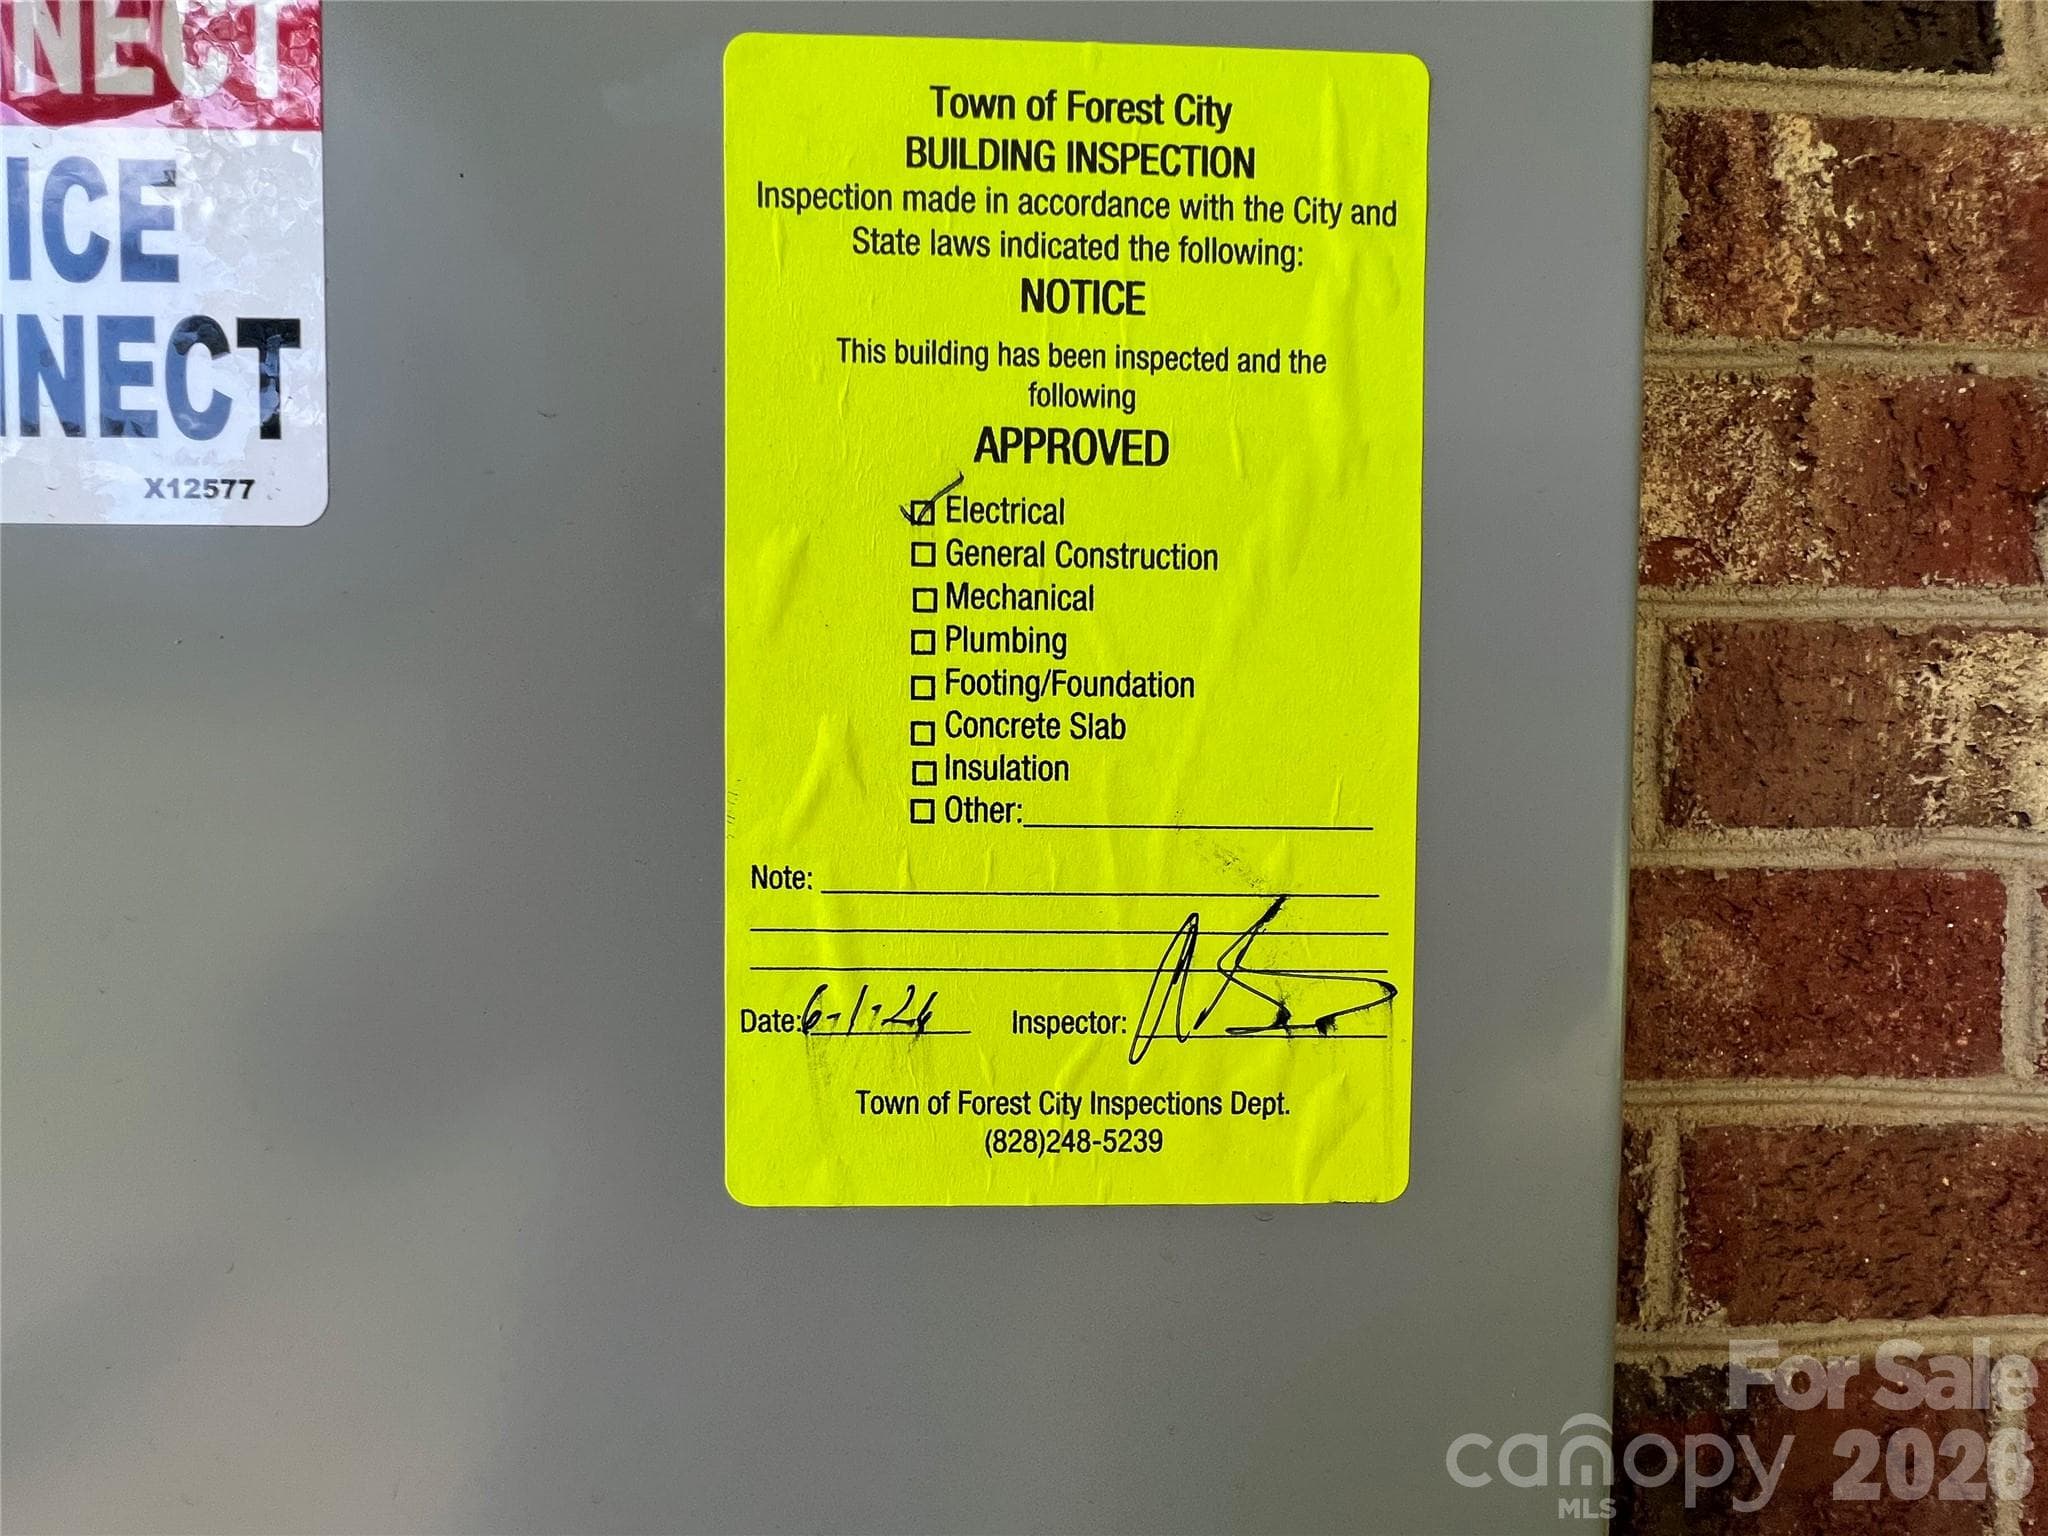
New Outside Electric Panel - 649 Pine Street Extension, Forest City
Single Family Residence at 649 Pine Street Extension, Forest City, photo 34 of 48
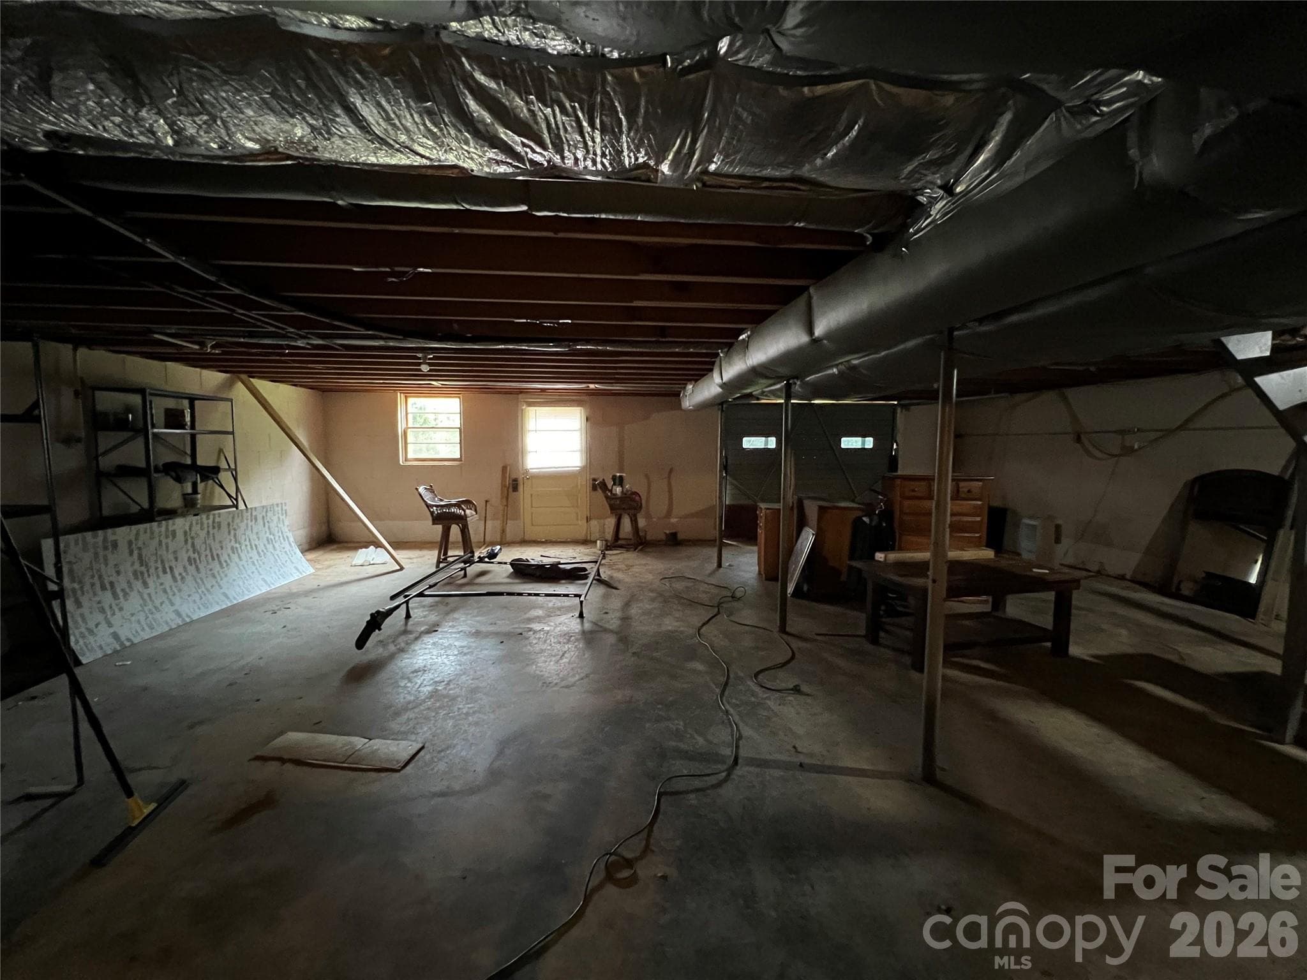
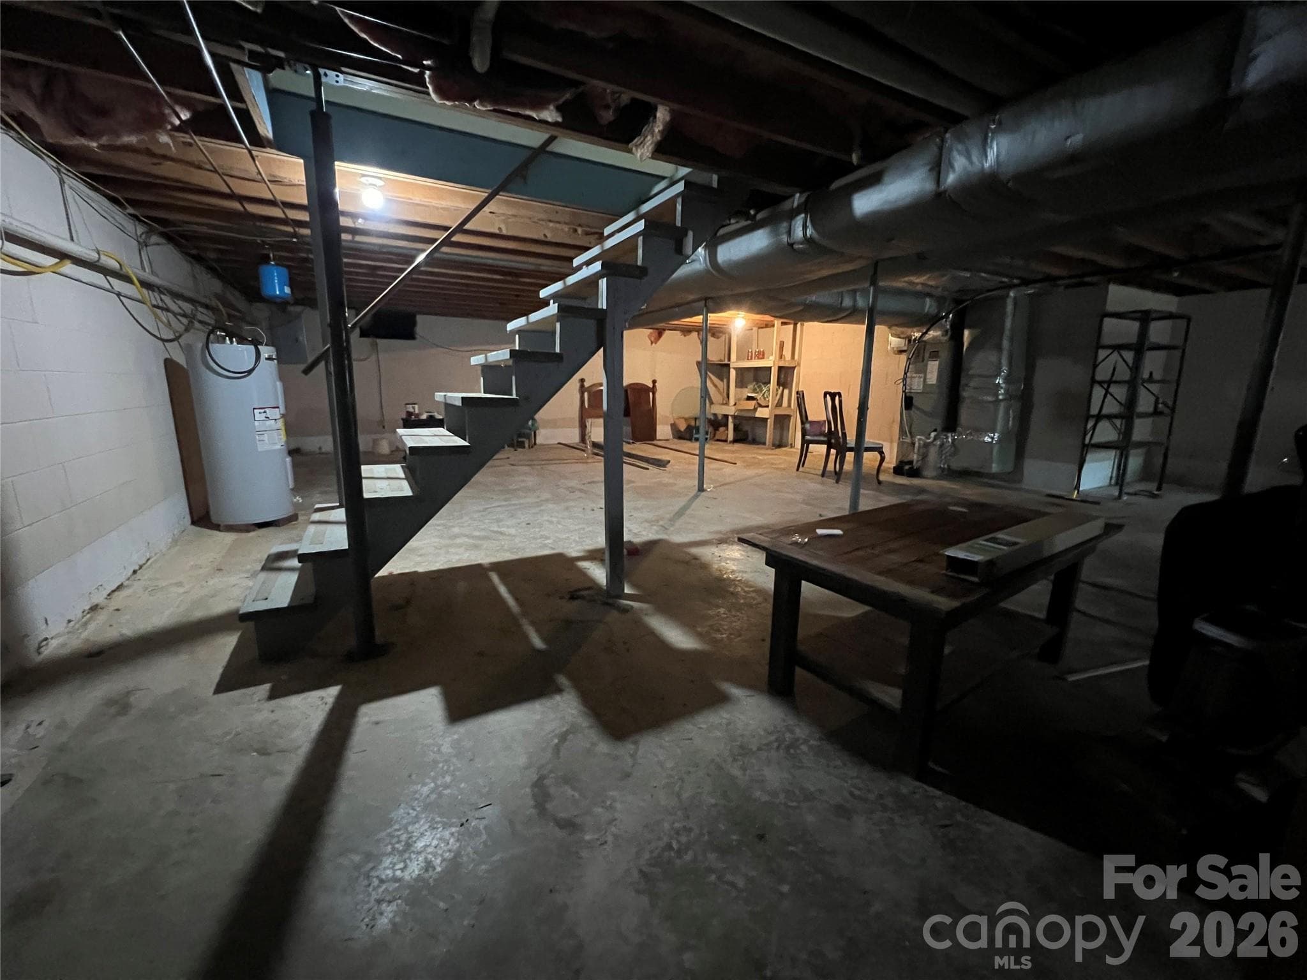
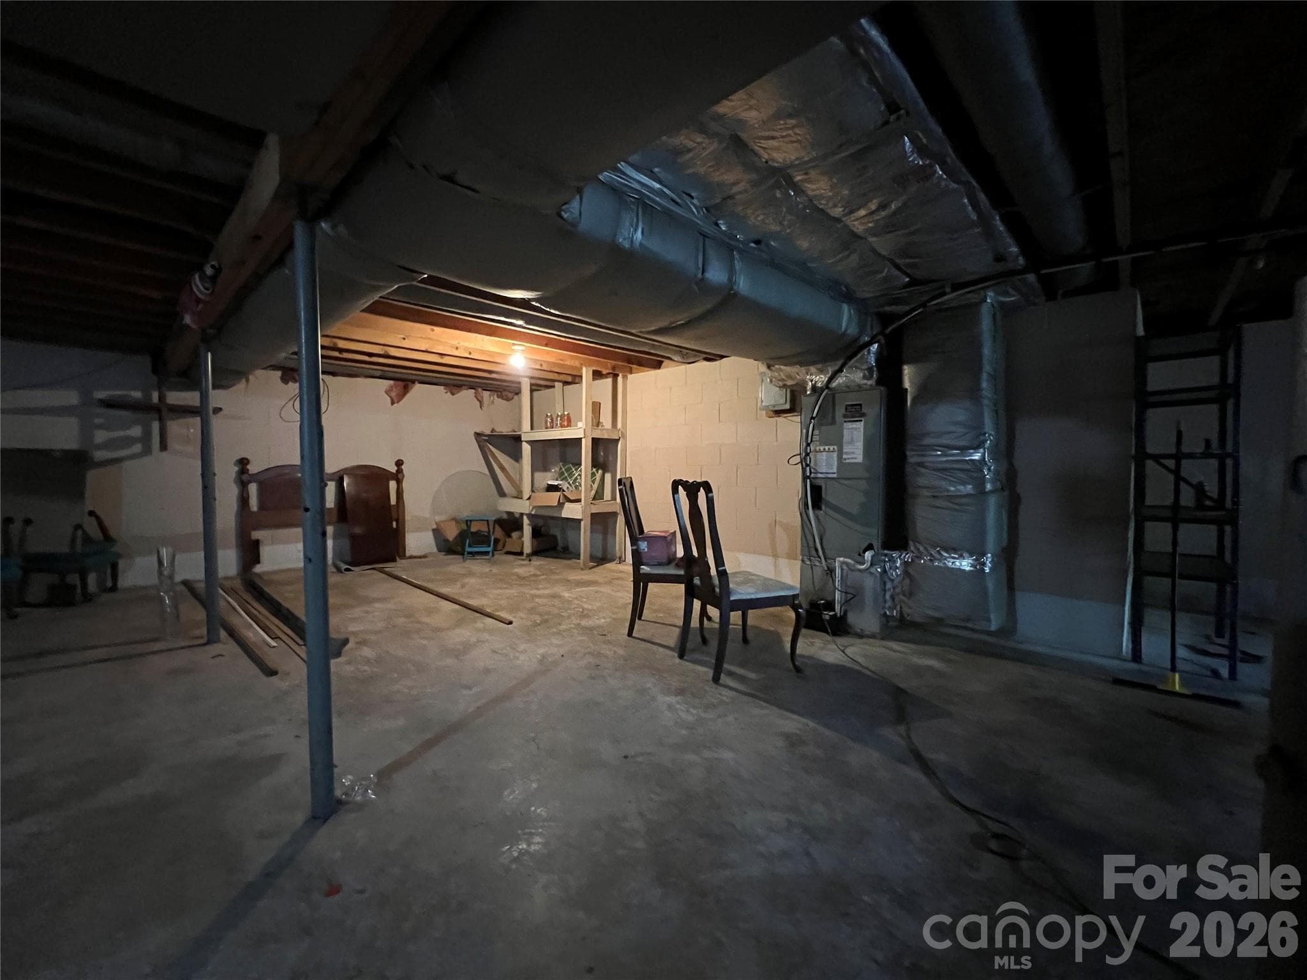
Basement - 649 Pine Street Extension, Forest City
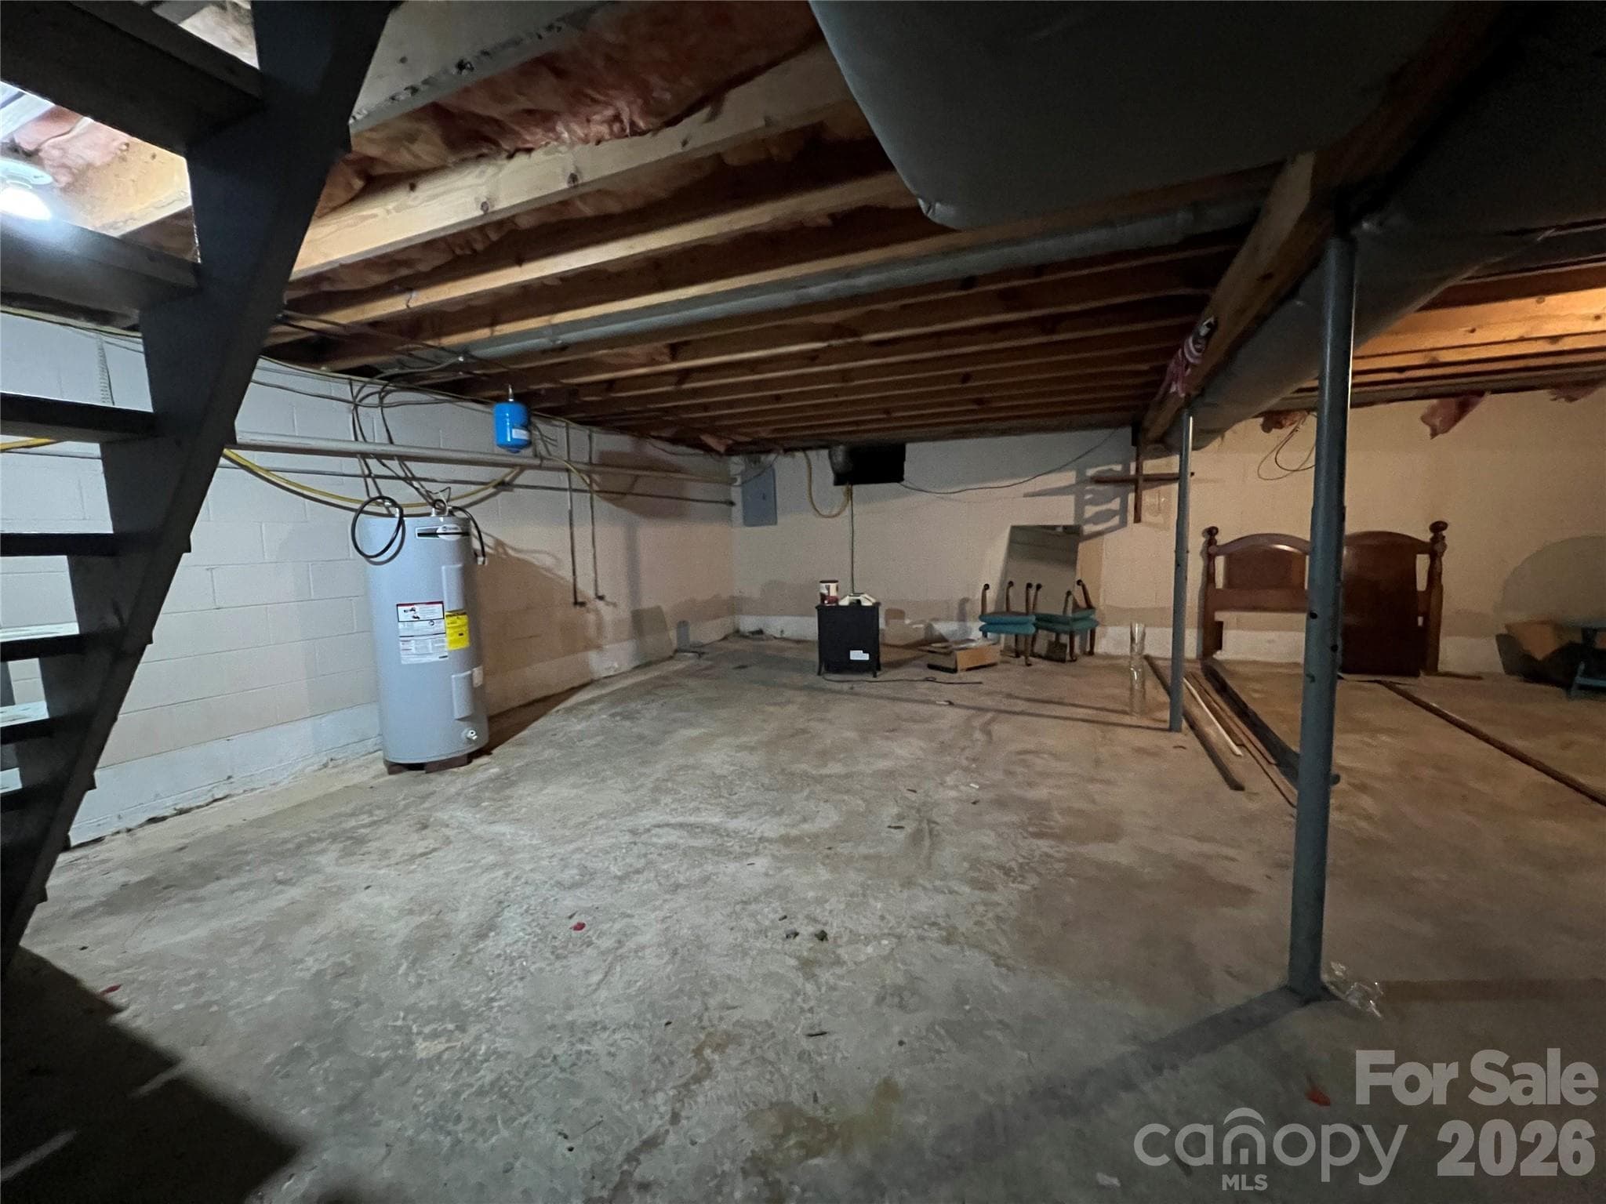
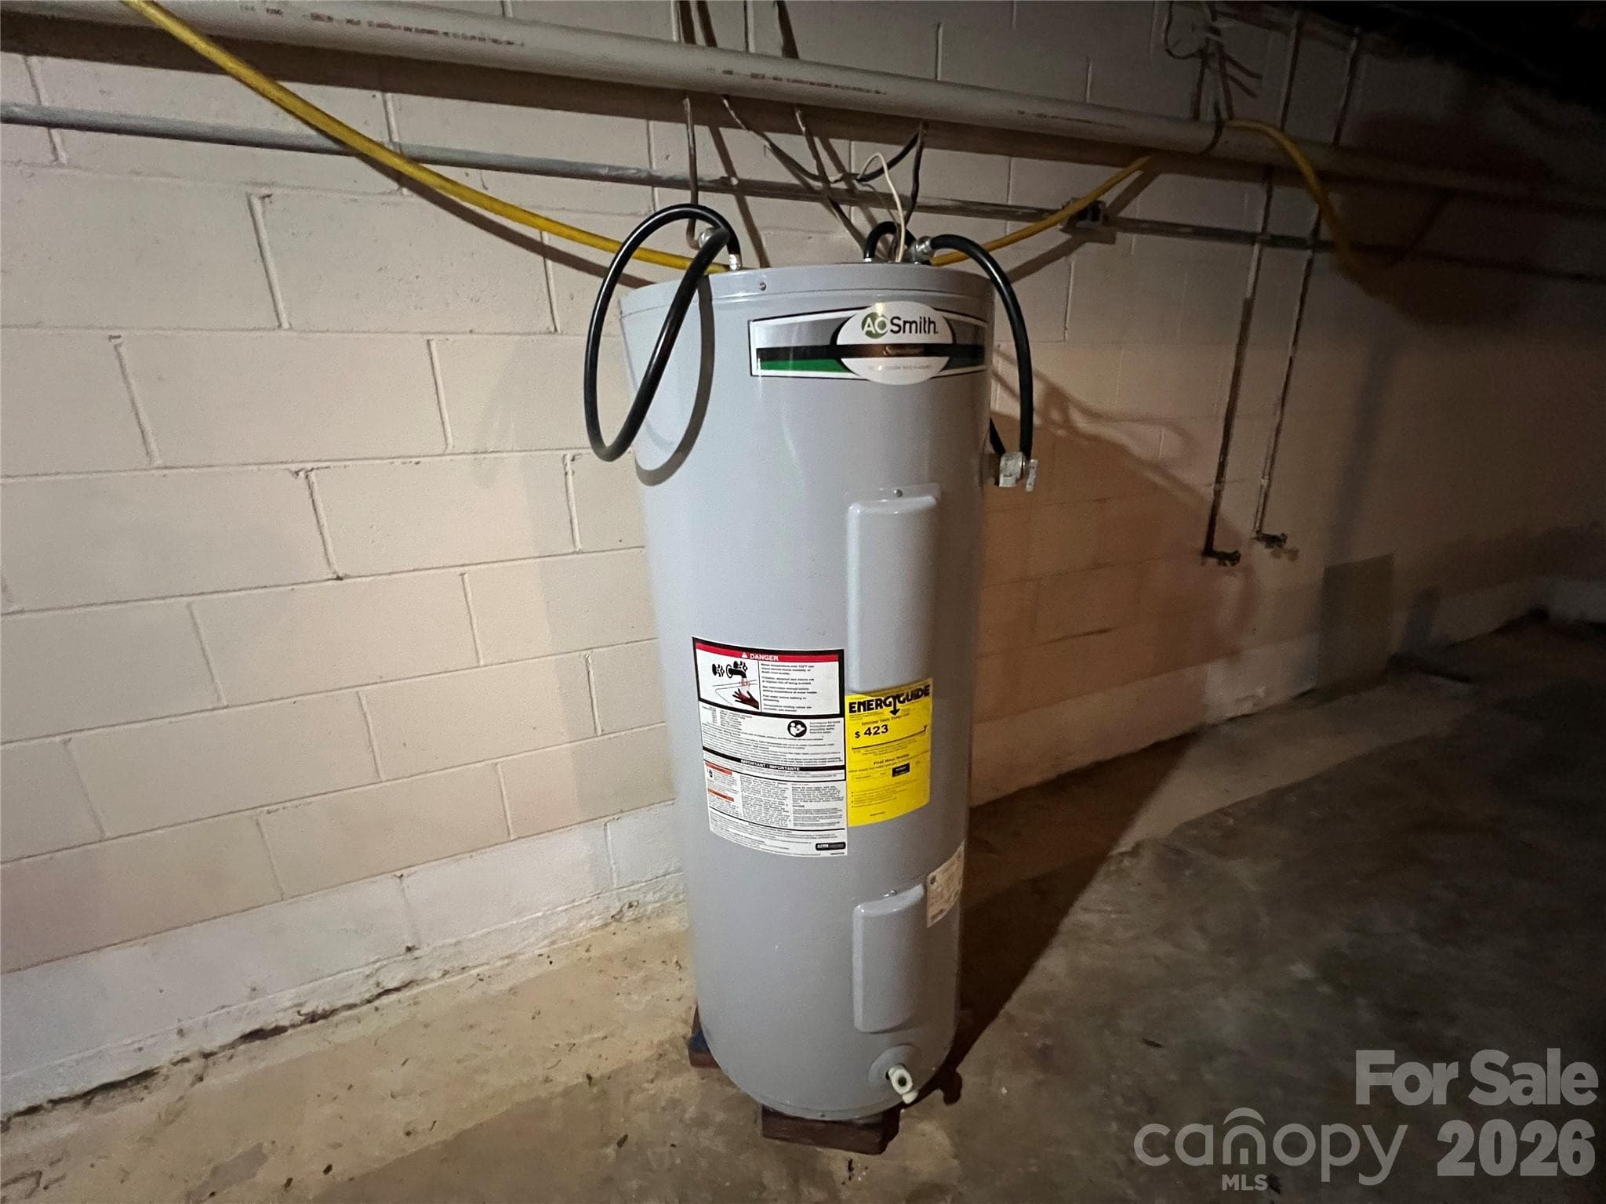
New Electric Water Heater - 649 Pine Street Extension, Forest City
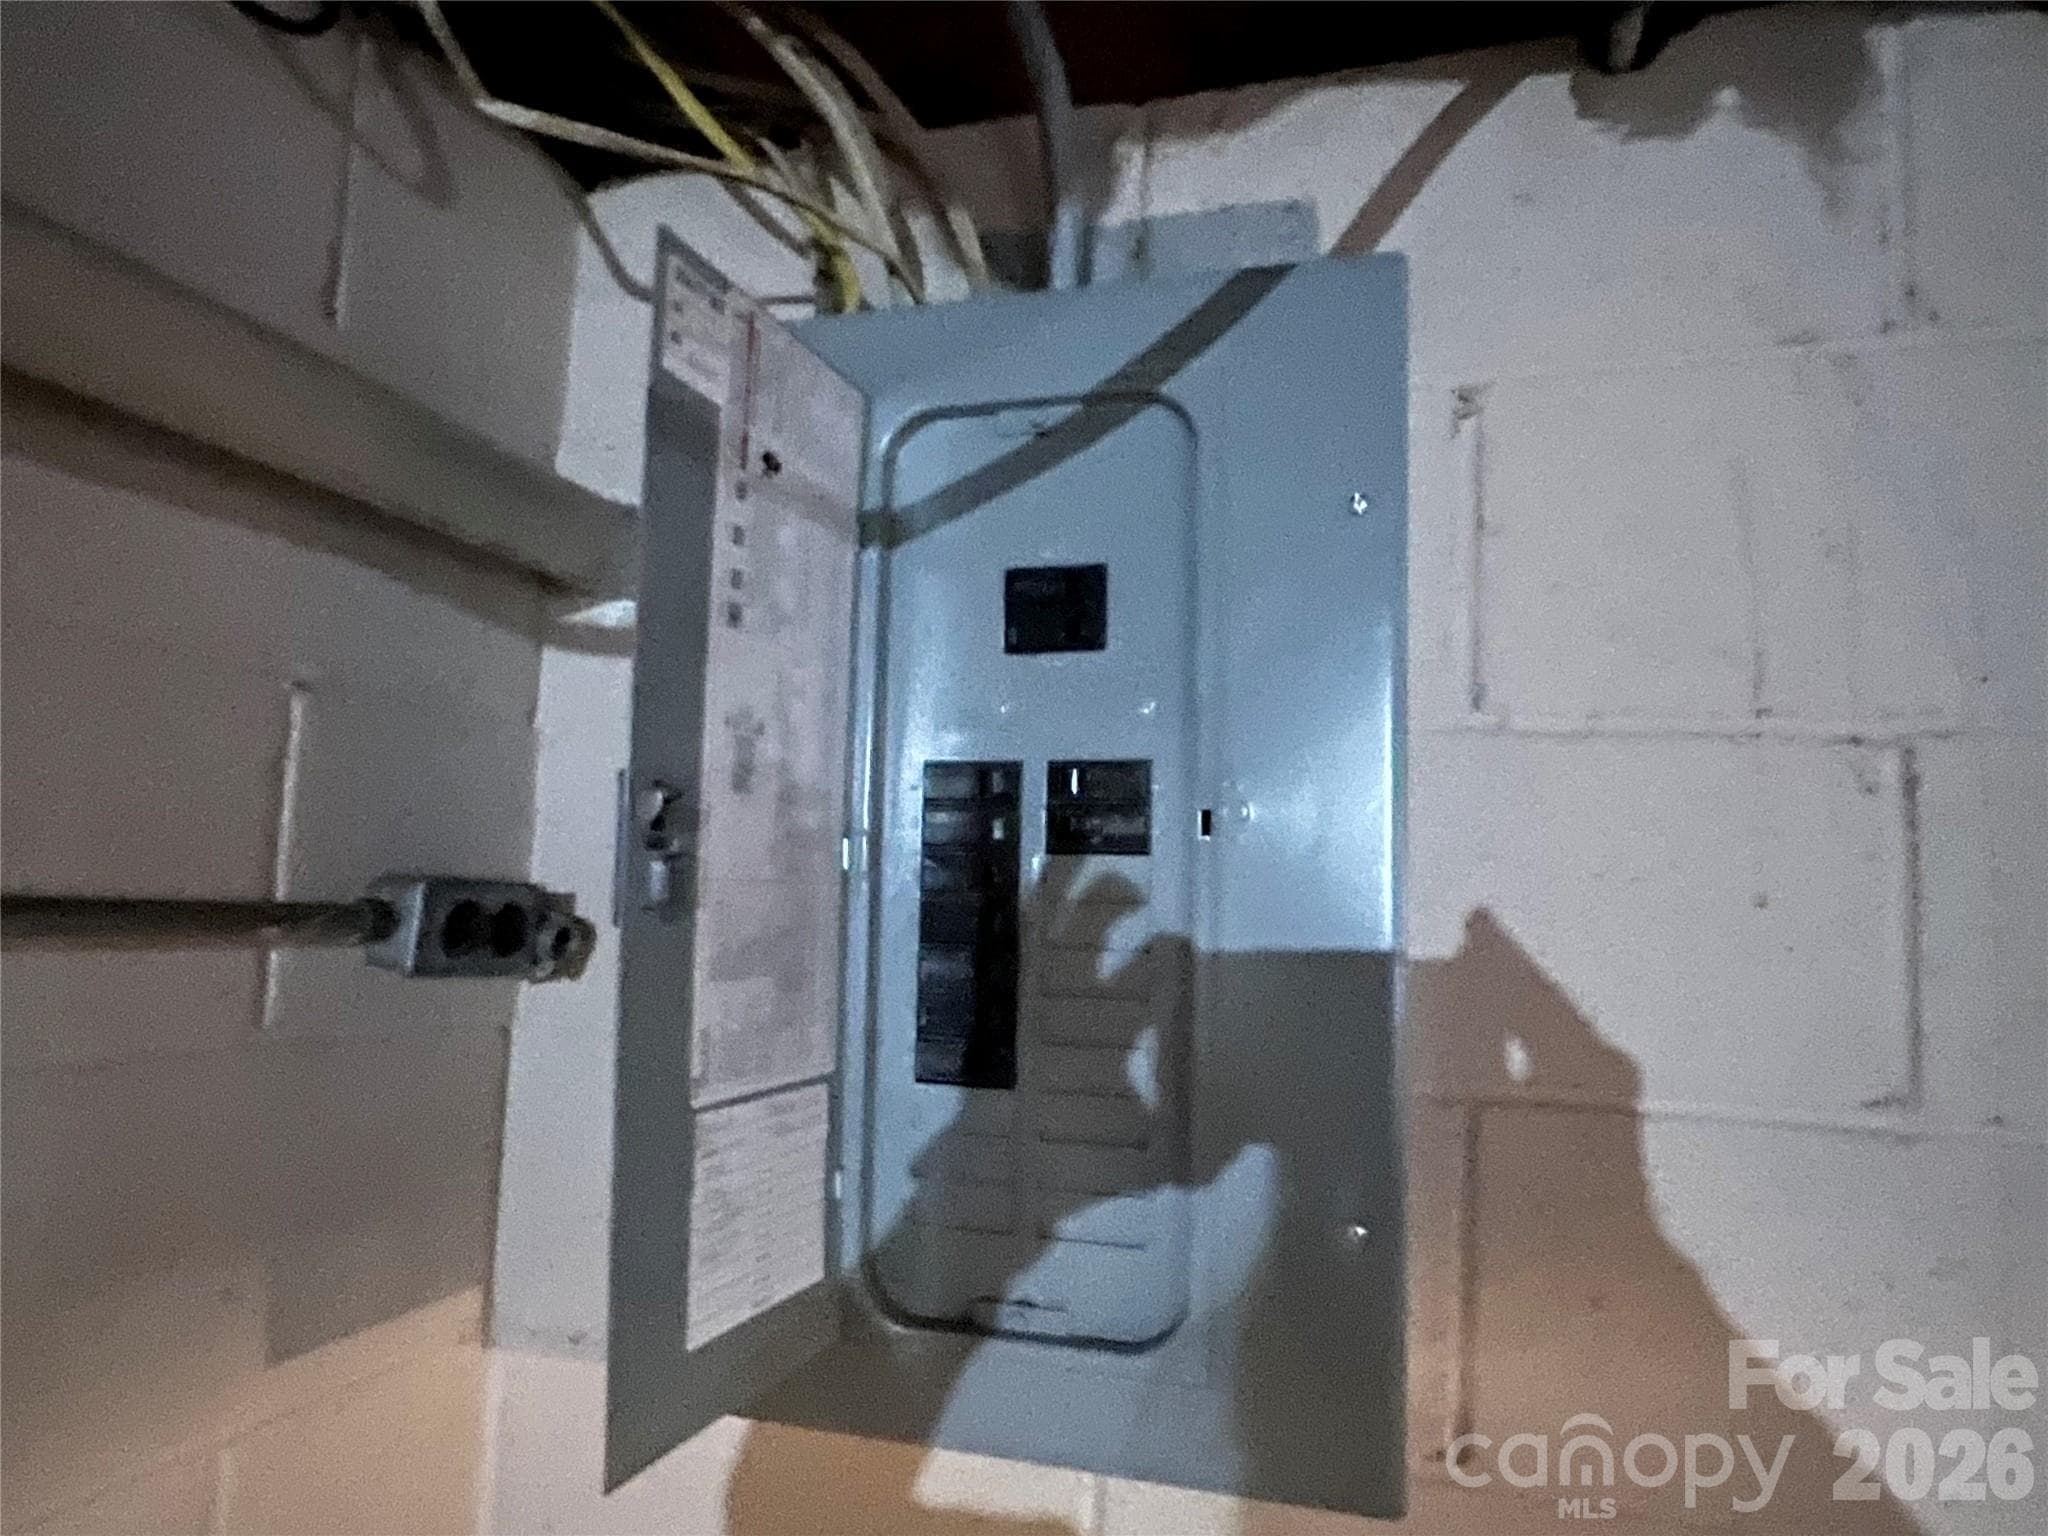
New Inside Electric Panel - 649 Pine Street Extension, Forest City
Single Family Residence at 649 Pine Street Extension, Forest City, photo 39 of 48
Single Family Residence at 649 Pine Street Extension, Forest City, photo 40 of 48
Single Family Residence at 649 Pine Street Extension, Forest City, photo 41 of 48
Single Family Residence at 649 Pine Street Extension, Forest City, photo 42 of 48
Single Family Residence at 649 Pine Street Extension, Forest City, photo 43 of 48
Single Family Residence at 649 Pine Street Extension, Forest City, photo 44 of 48
Single Family Residence at 649 Pine Street Extension, Forest City, photo 45 of 48
Single Family Residence at 649 Pine Street Extension, Forest City, photo 46 of 48
Single Family Residence at 649 Pine Street Extension, Forest City, photo 47 of 48
Single Family Residence at 649 Pine Street Extension, Forest City, photo 48 of 48
48 photos

$265,000

649 Pine Street Extension
Forest City, NC 28043
Listed by Ann Ferguson · Ferguson Real Estate & Associates
Bedrooms
3
Bathrooms
2
Living area
1,500 sqft
Year built
1970

About this home

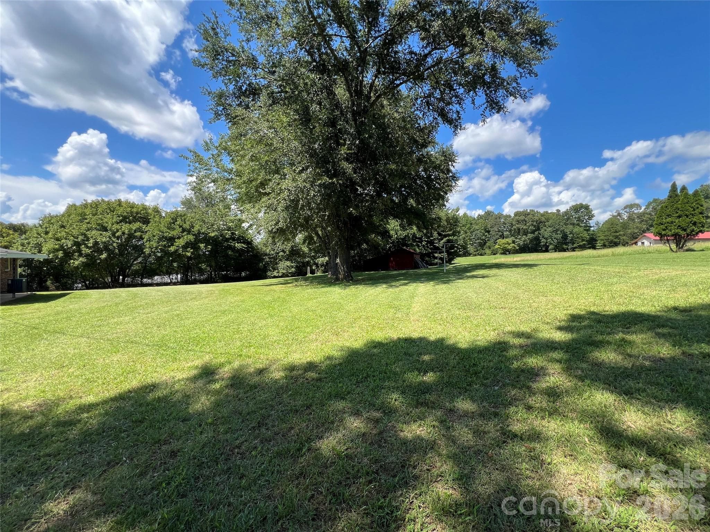
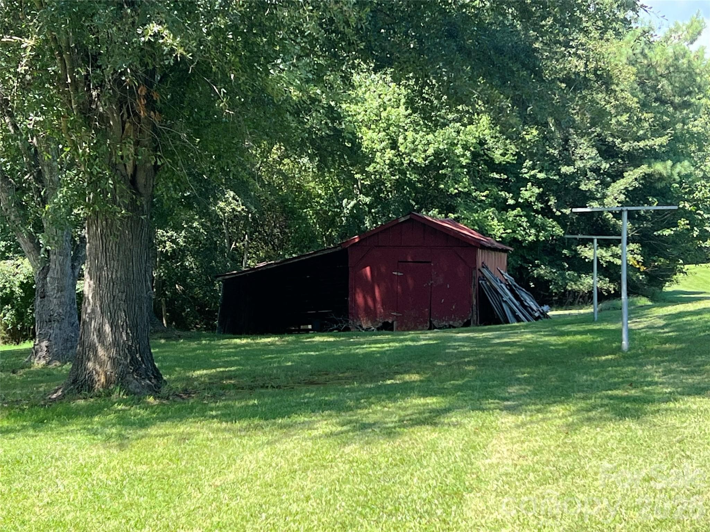
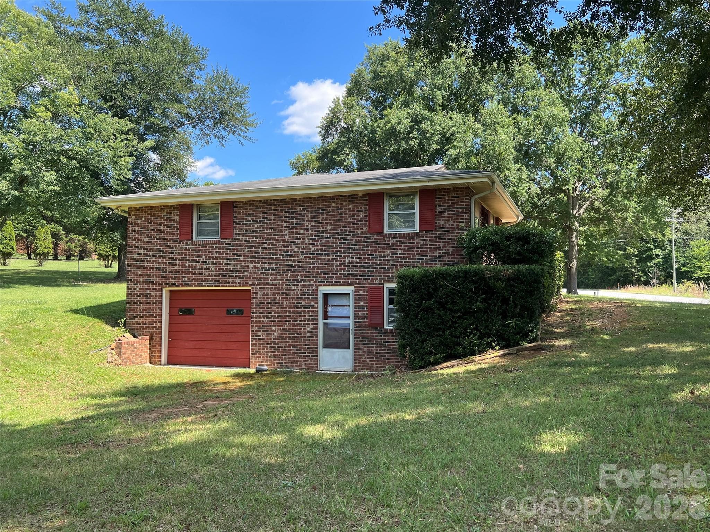
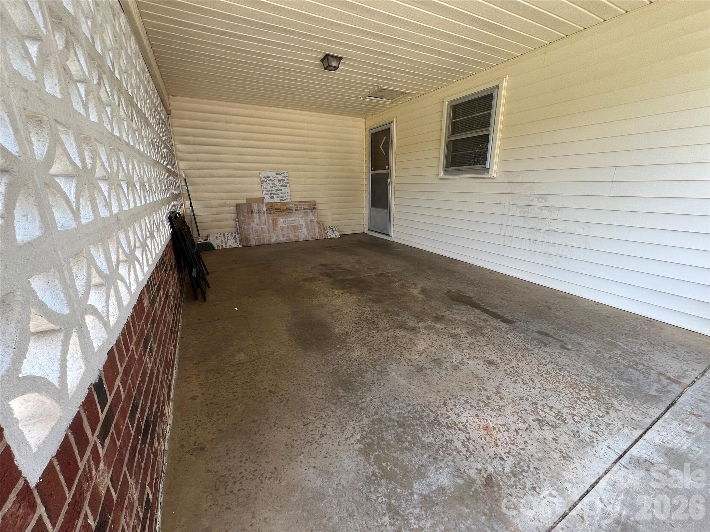
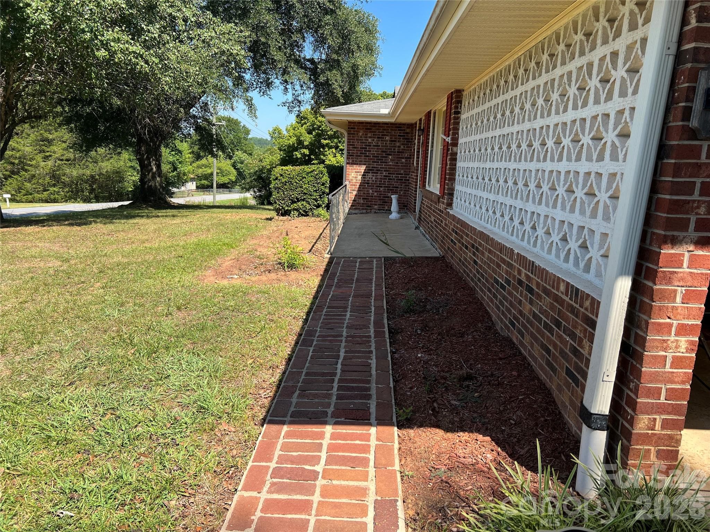
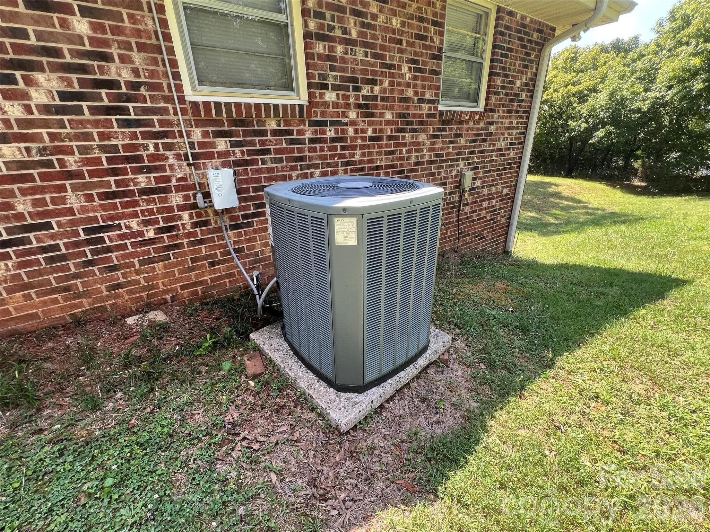
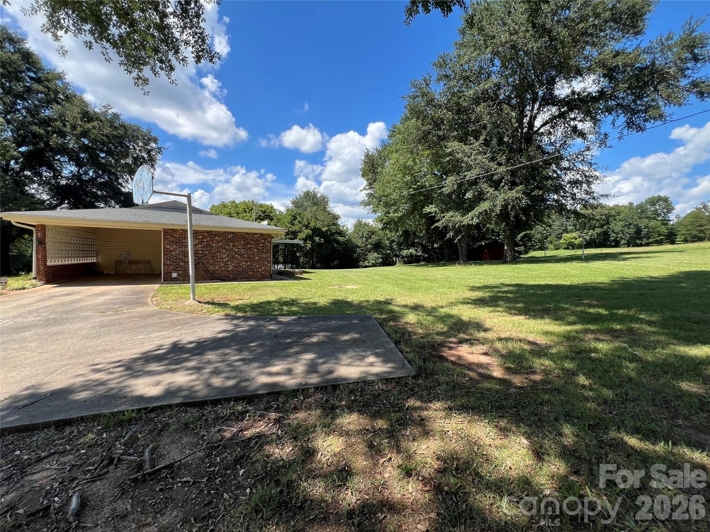
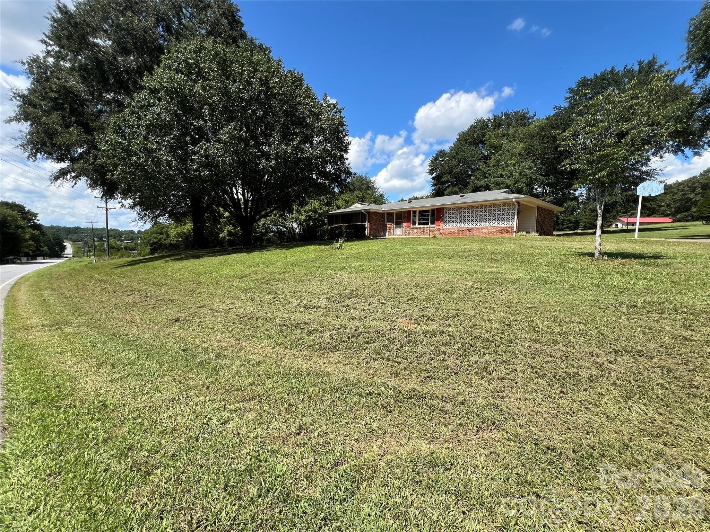
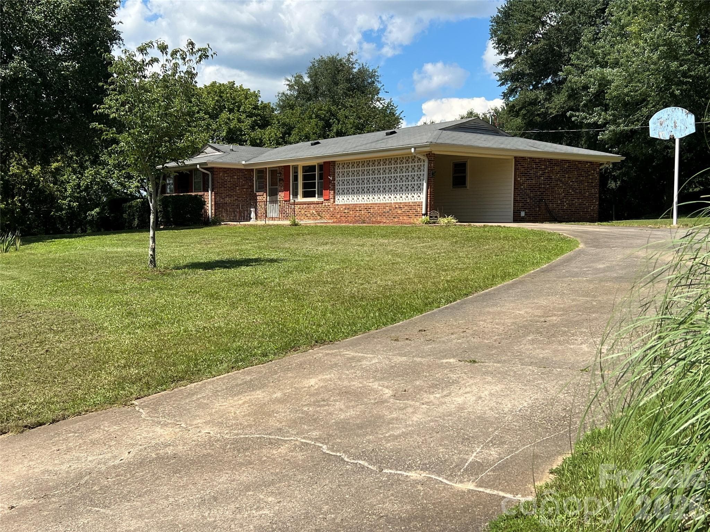
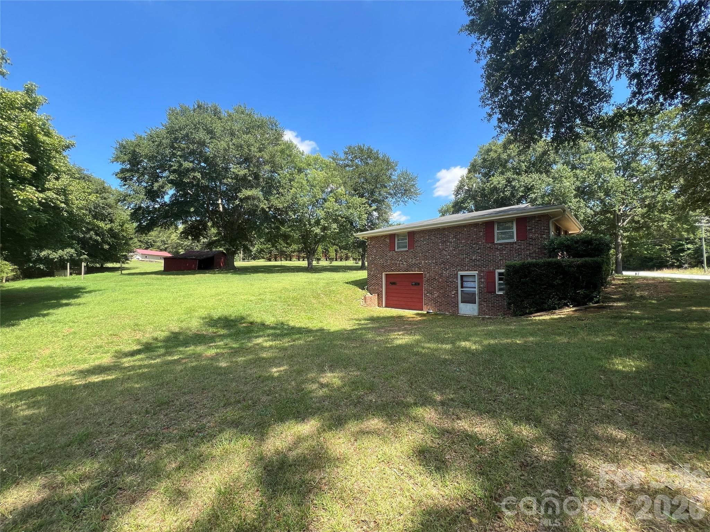
Forest City 3 bedroom 2 bath with drive in full basement on 1 level acre. Thermal Belt Rail Trail is 1/2 mile away! This home comes with a New Roof prior to closing, and 1 year home warranty. These updates were done in the last 5 months. New Luxury Vinyl plank flooring in den, kitchen, hallway and hall bath, vinyl tile in masterbath, new toilets both bathrooms, new vanity in masterbath, new carpet and padding in livingroom and all 3 bedrooms, All new blinds in home and sliding glass door blinds, Interior paint, New ceiling fans, New 200 Amp Service Electrical panels inside and outside. New Stainless Glass top electric range/oven, New Washer & Dryer and new stainless exhaust hood. New Electric Hot water heater and new shower plumping with shower fixture in hall bath was done 8 months ago. This home is located 3 miles to downtown Forest City and 1/2 mile to hwy 74 for easy commutes to Hendersonville or Spartanburg. Fireplace in Den has gas logs. Large eat in kitchen with a breakfast bar. The covered back porch is perfect for relaxing and there is a 1 car attached carport with full concrete driveway. There is also an old red barn on the property for storage. Home is on City Water and also has a well. Seller says bring your offer!

Highlights

Fireplace

Property details

MLS
Canopy MLS
MLS #
CAR4366427
Property type
Single Family Residence
Subdivision
None
Status
Active
Days on market
99
On market date
July 6, 2026
Stories
N/A
Total bathrooms
2
Garage spaces
1
Parking spaces
N/A
Lot size
N/A
Loading map…

Nearby schools

Within 10 miles. School directory data from the National Center for Education Statistics (NCES), accessed via the Urban Institute Education Data API. Local Score is calculated by INNOVATE Real Estate; where a state rating is shown, it comes from that state's own official school report card.

Elementary
Forrest W. Hunt Elementary School
0.69 mi away · Grades -1-5
Zoned school (attendance boundary, 2015-16 data)
3.3
Local Score (state rating (2025) blended 70/30 with student-teacher ratio) -- not an official state rating
State rating: C (2025)
Enrollment
369
Student:teacher ratio
14.2:1
District
Rutherford County Schools
Middle
Chase Middle School
2.57 mi away · Grades 6-8
Zoned school (attendance boundary, 2015-16 data)
3.3
Local Score (state rating (2025) blended 70/30 with student-teacher ratio) -- not an official state rating
State rating: C (2025)
Enrollment
517
Student:teacher ratio
14.0:1
District
Rutherford County Schools
High
Chase High School
3.91 mi away · Grades 9-12
Zoned school (attendance boundary, 2015-16 data)
4.0
Local Score (state rating (2025) blended 70/30 with student-teacher ratio) -- not an official state rating
State rating: B (2025)
Enrollment
673
Student:teacher ratio
14.0:1
District
Rutherford County Schools

Walkability

Blended score for Forest City's center, calculated by INNOVATE Real Estate from two sources: the EPA's National Walkability Index (street network, transit, land-use mix) and Google Places amenity data (what's actually reachable on foot from this point). 60% EPA National Walkability Index + 40% nearby-amenity density (Google Places).

29
Car-dependent
out of 100
EPA National Walkability Index
5.5 / 20 -- Least walkable
Google Places amenity density
30 / 100
Restaurants & cafes4
Grocery stores1
Parks1
Schools1
Transit stops0
Pharmacies1

Market position

How this listing compares to current activity in Forest City, from live MLS data.

On the market 99 days -- 62 fewer days than Forest City's current average of 161 days.
For reference, the median list price across 137 active listings in Forest City right now is $235,000.

Mortgage calculator

Estimate only - actual rate and payment depend on your lender, credit, and loan program.

$
%
%
Adjust tax / insurance estimates
% / yr
$
/mo
Est. monthly payment
$1,746/mo
$53,000 down
$212,000 loan
Principal & interest$1,375
Property tax (est.)$221
Home insurance (est.)$150

Similar homes you might like

Data source: Listing information provided by Canopy MLS (carolina) via Trestle/CoreLogic. Last updated 8 days ago.

Information herein deemed reliable but not guaranteed; all measurements, school assignments, HOA fees, taxes, and feature lists are approximate and should be independently verified. Equal Housing Opportunity.