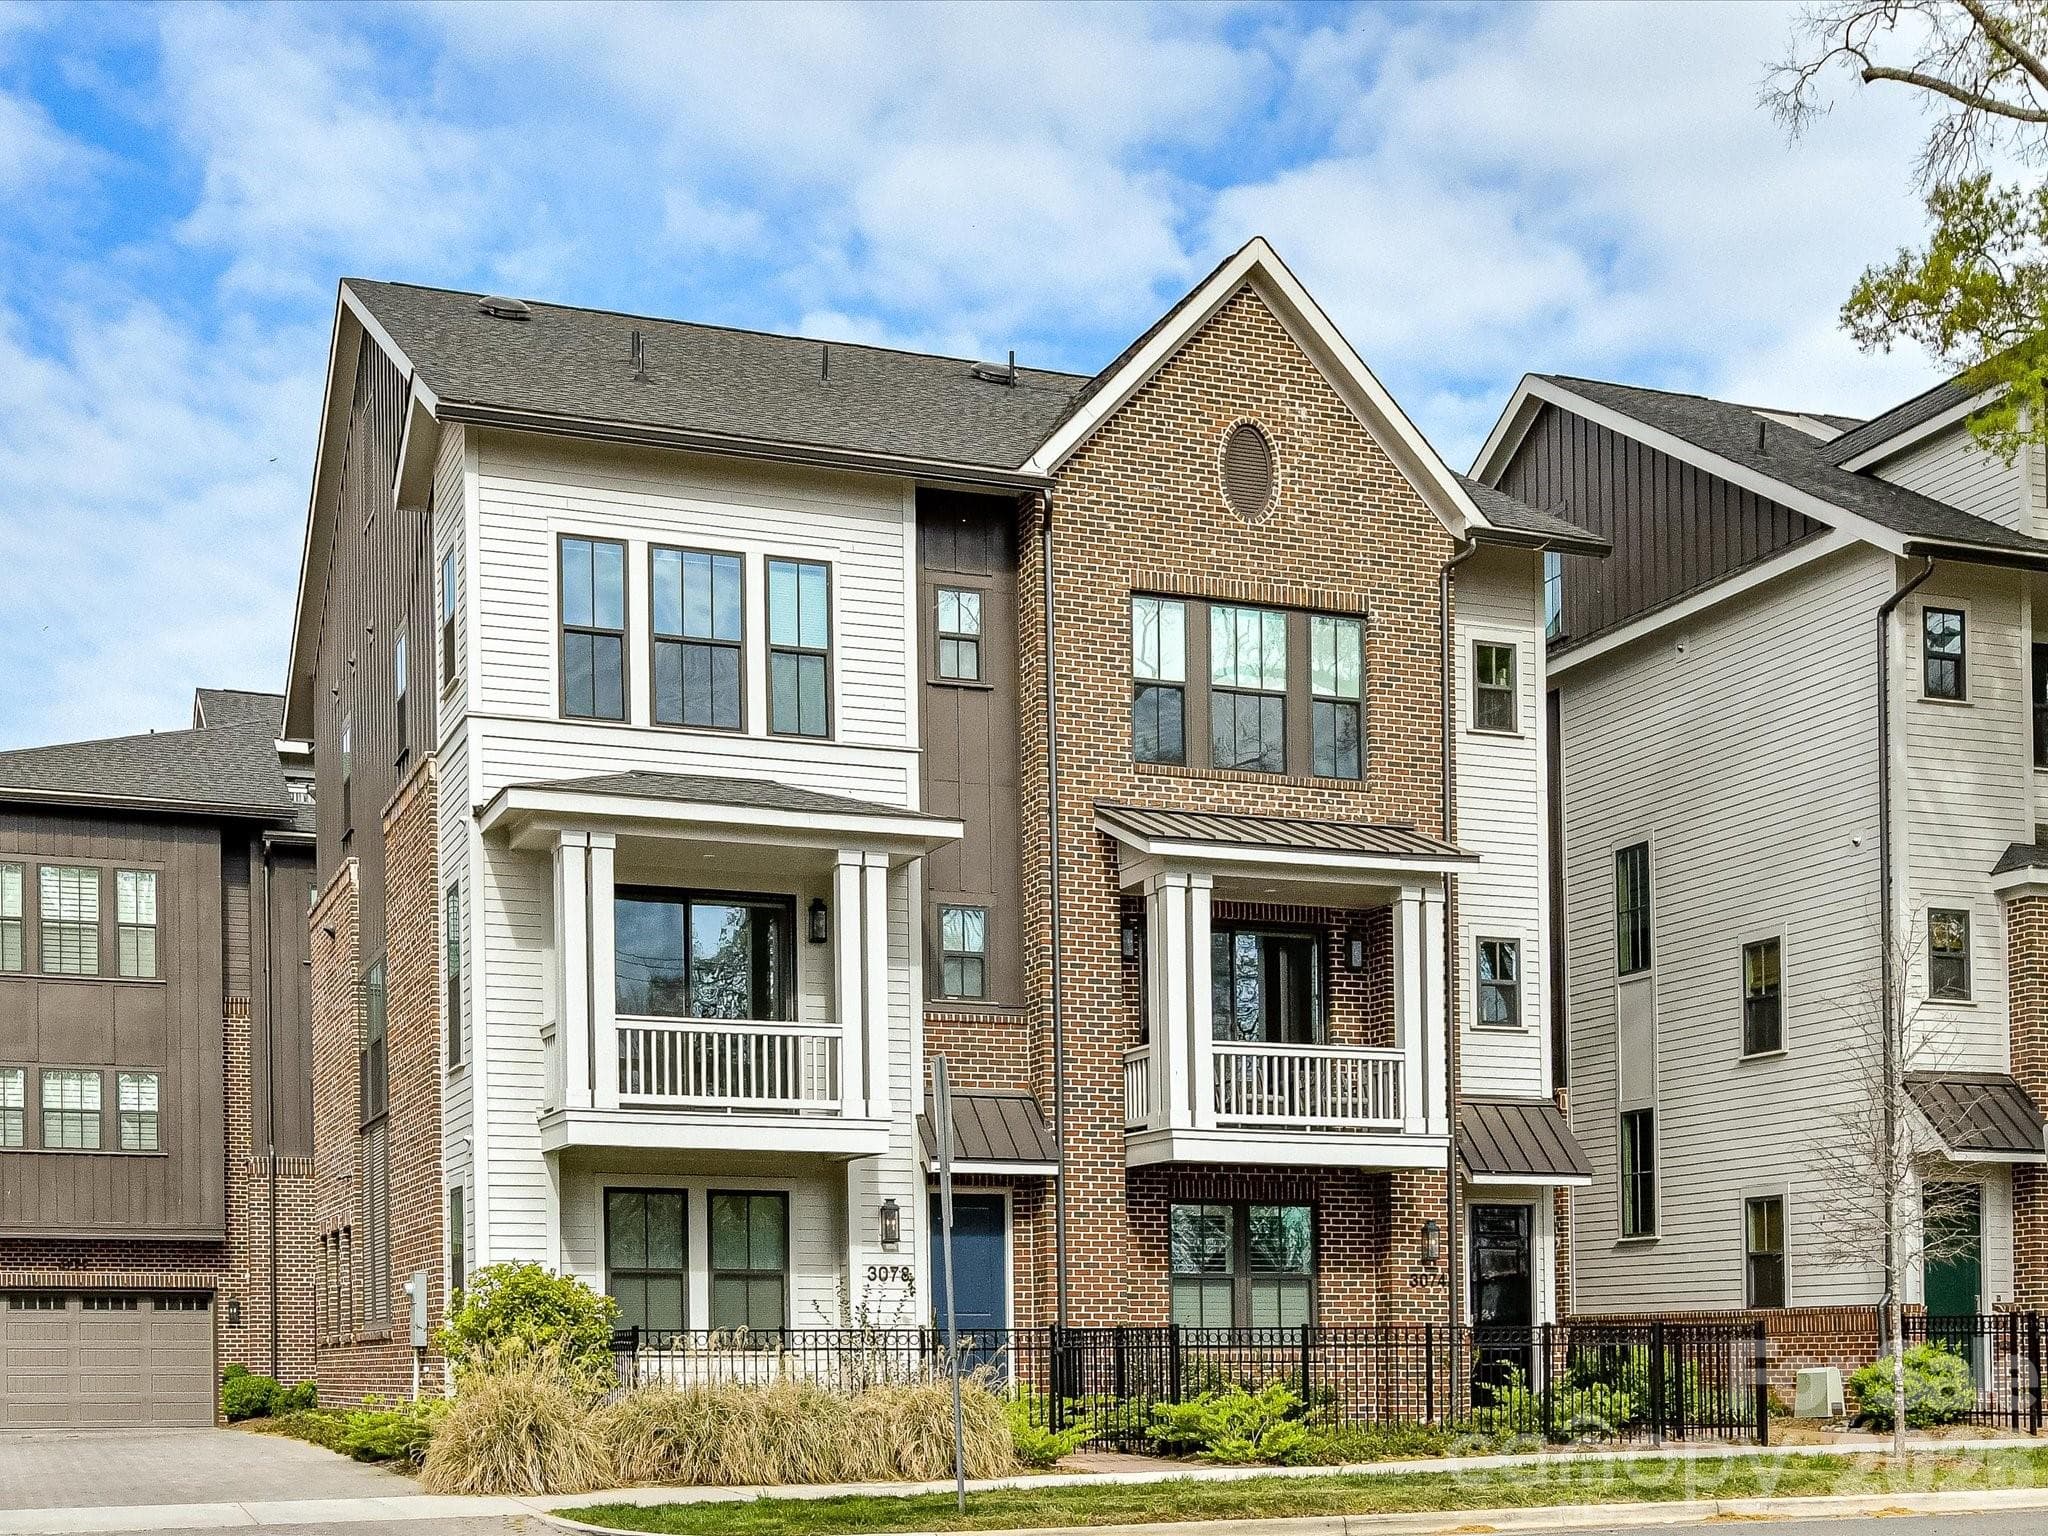
Steps from your front door - Little Sugar Creek Greenway, Park Road Shopping Center, Reids, Selwyn Pub, Rada - the list goes on & on - Charlotte
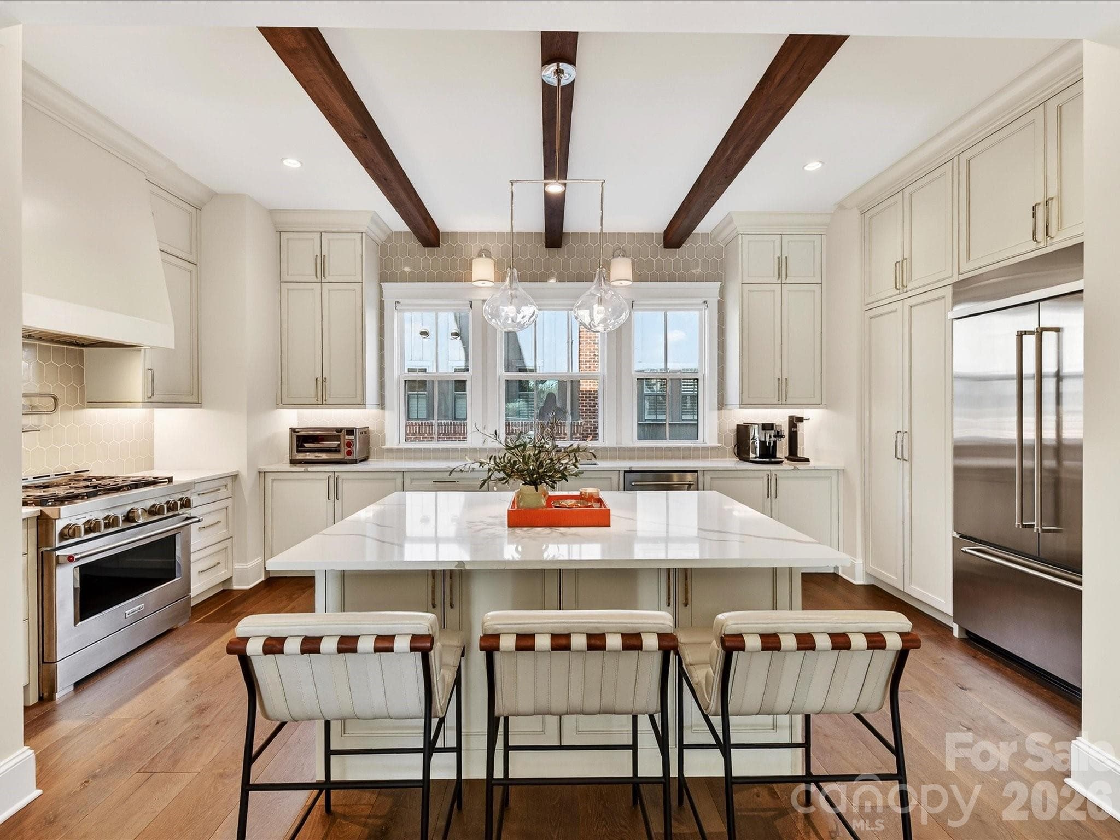
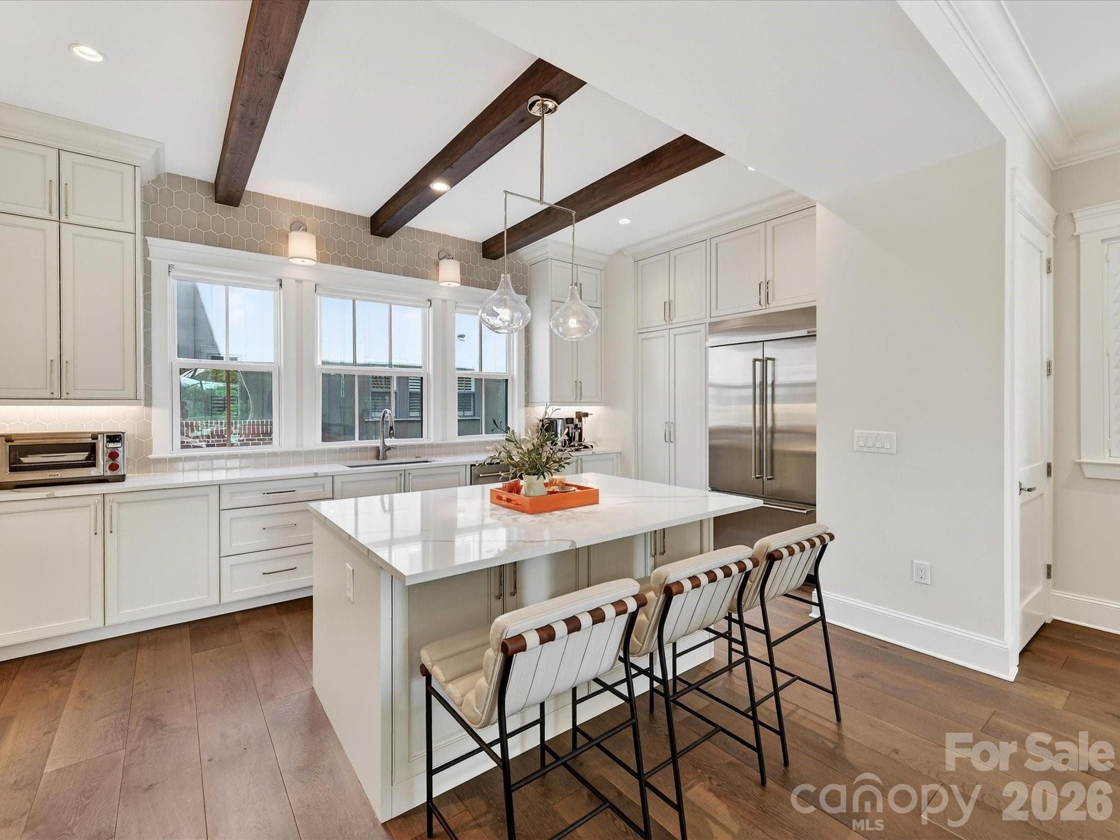
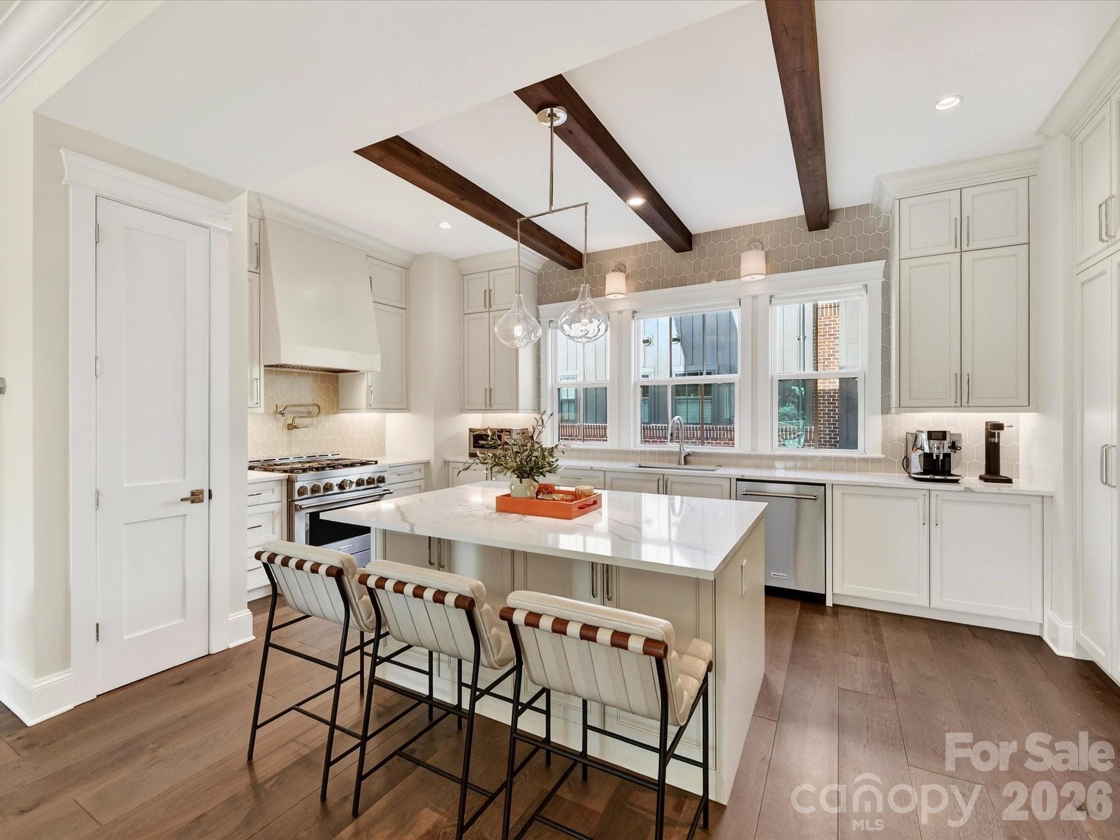
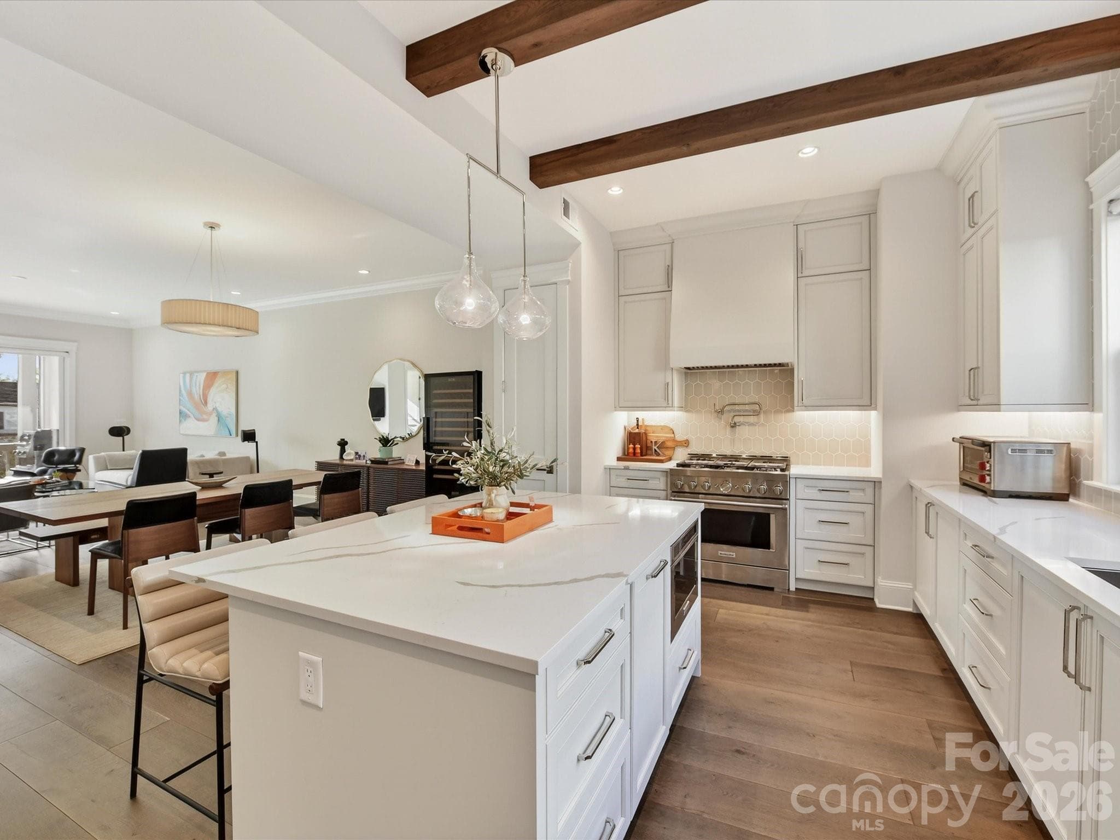
Stunning kitchen with HUGE island, wood beam accents, stainless steel appliances with built-in refrigerator, 6 burner gas range - Charlotte
Townhouse at Charlotte, photo 3 of 38
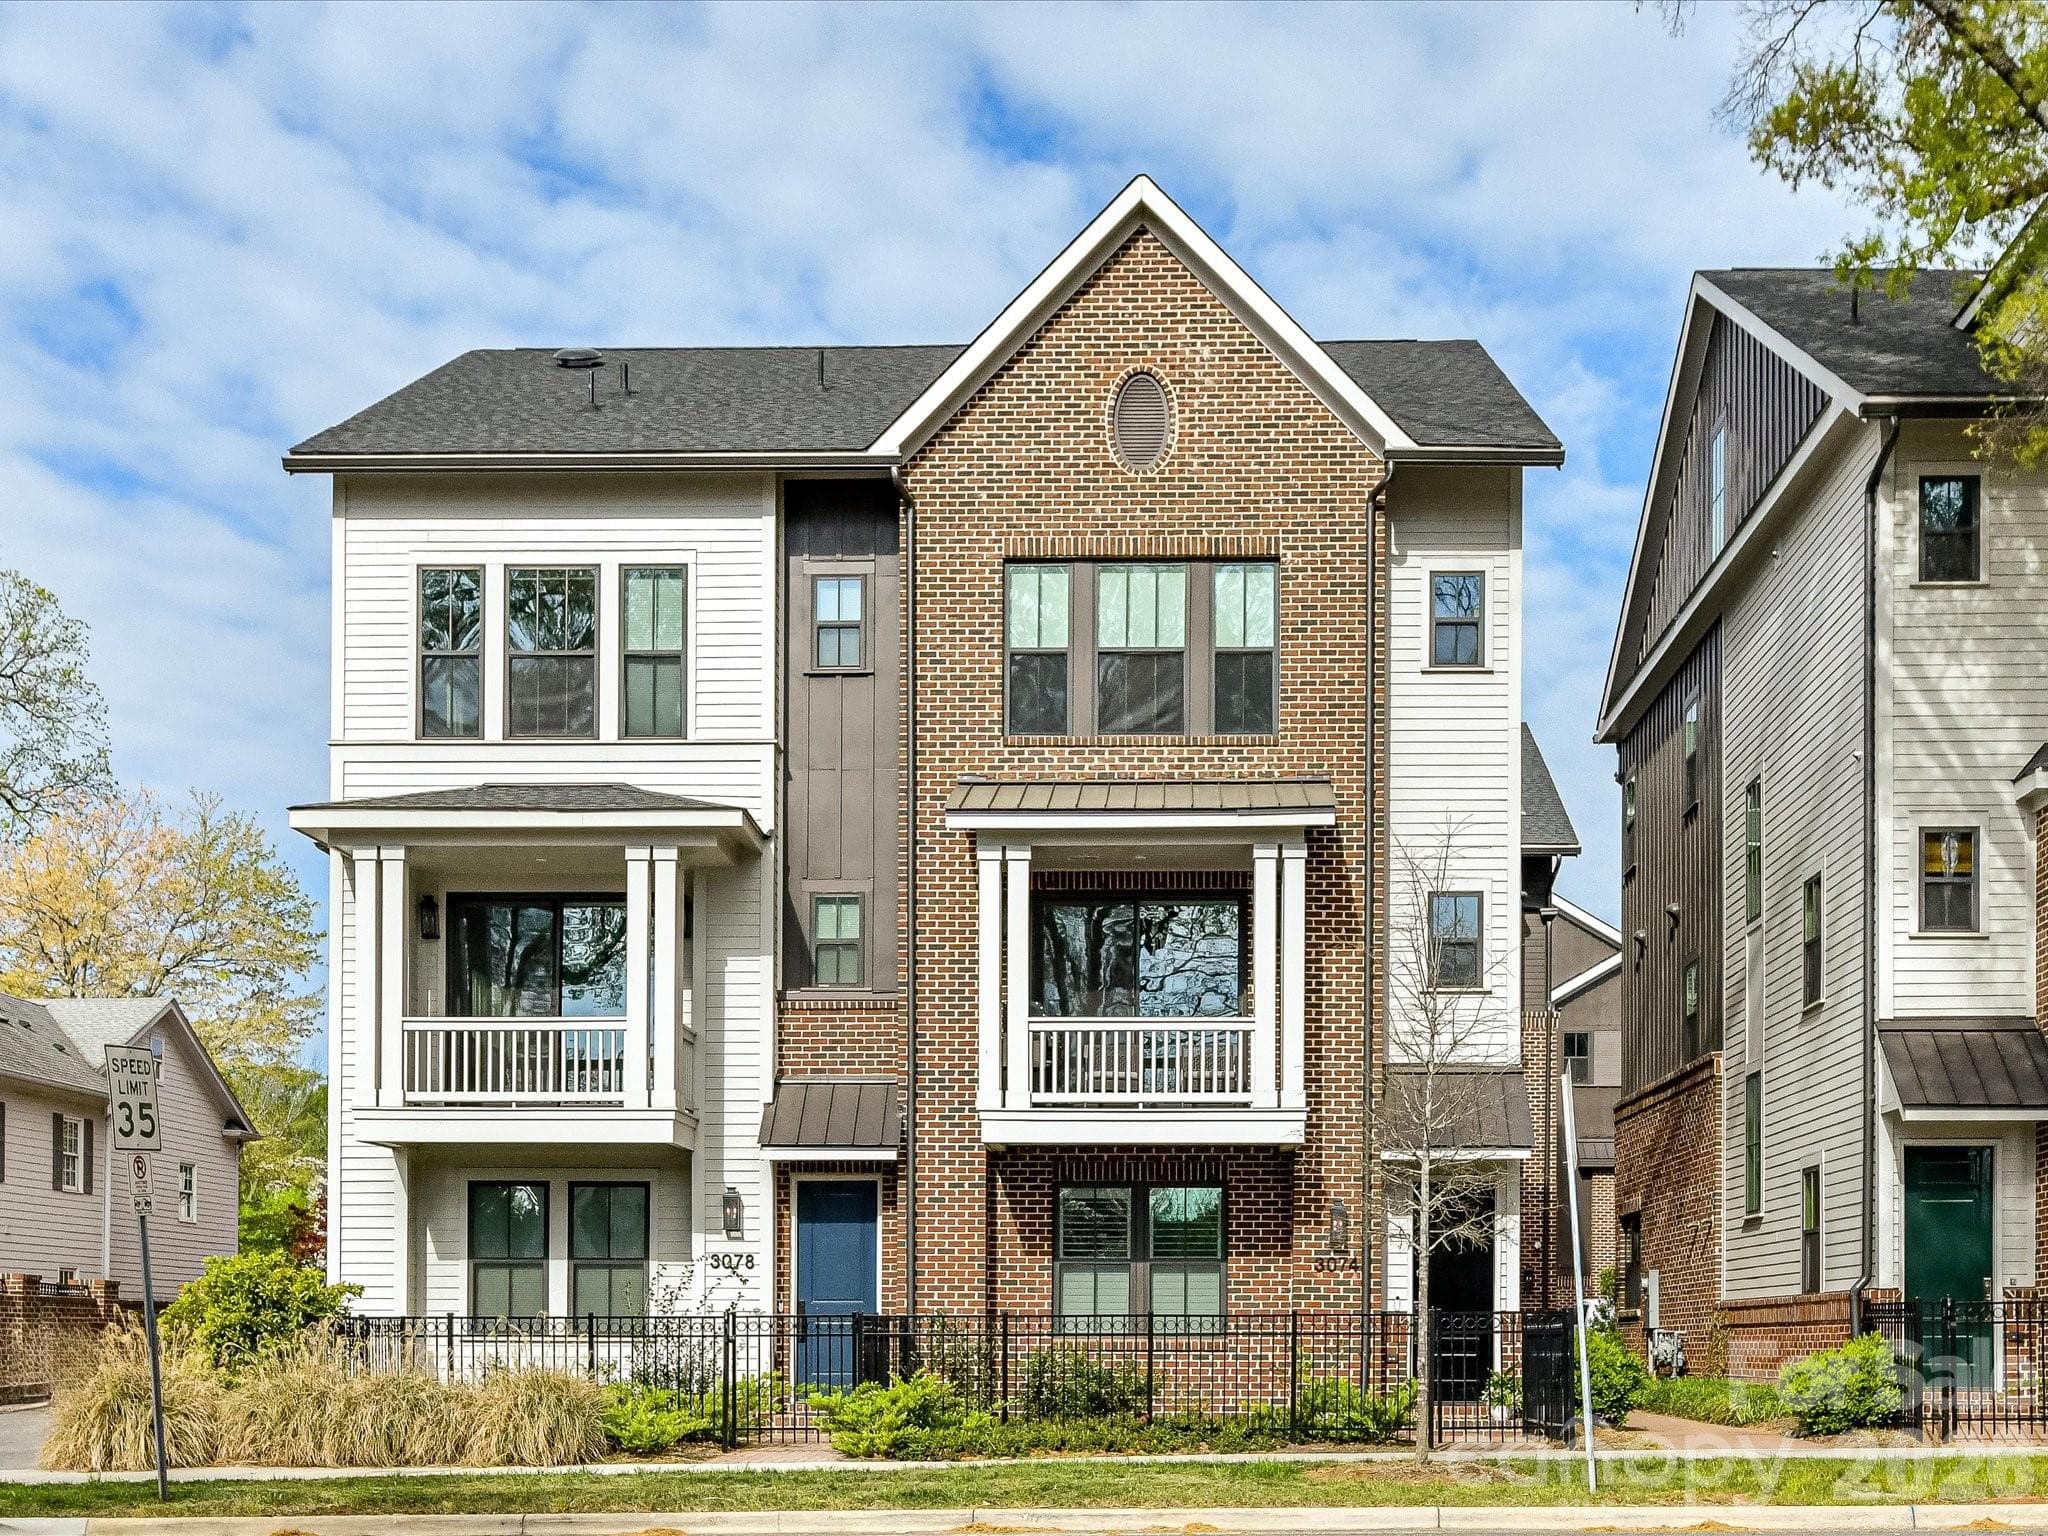
Fully fenced front yard - Charlotte
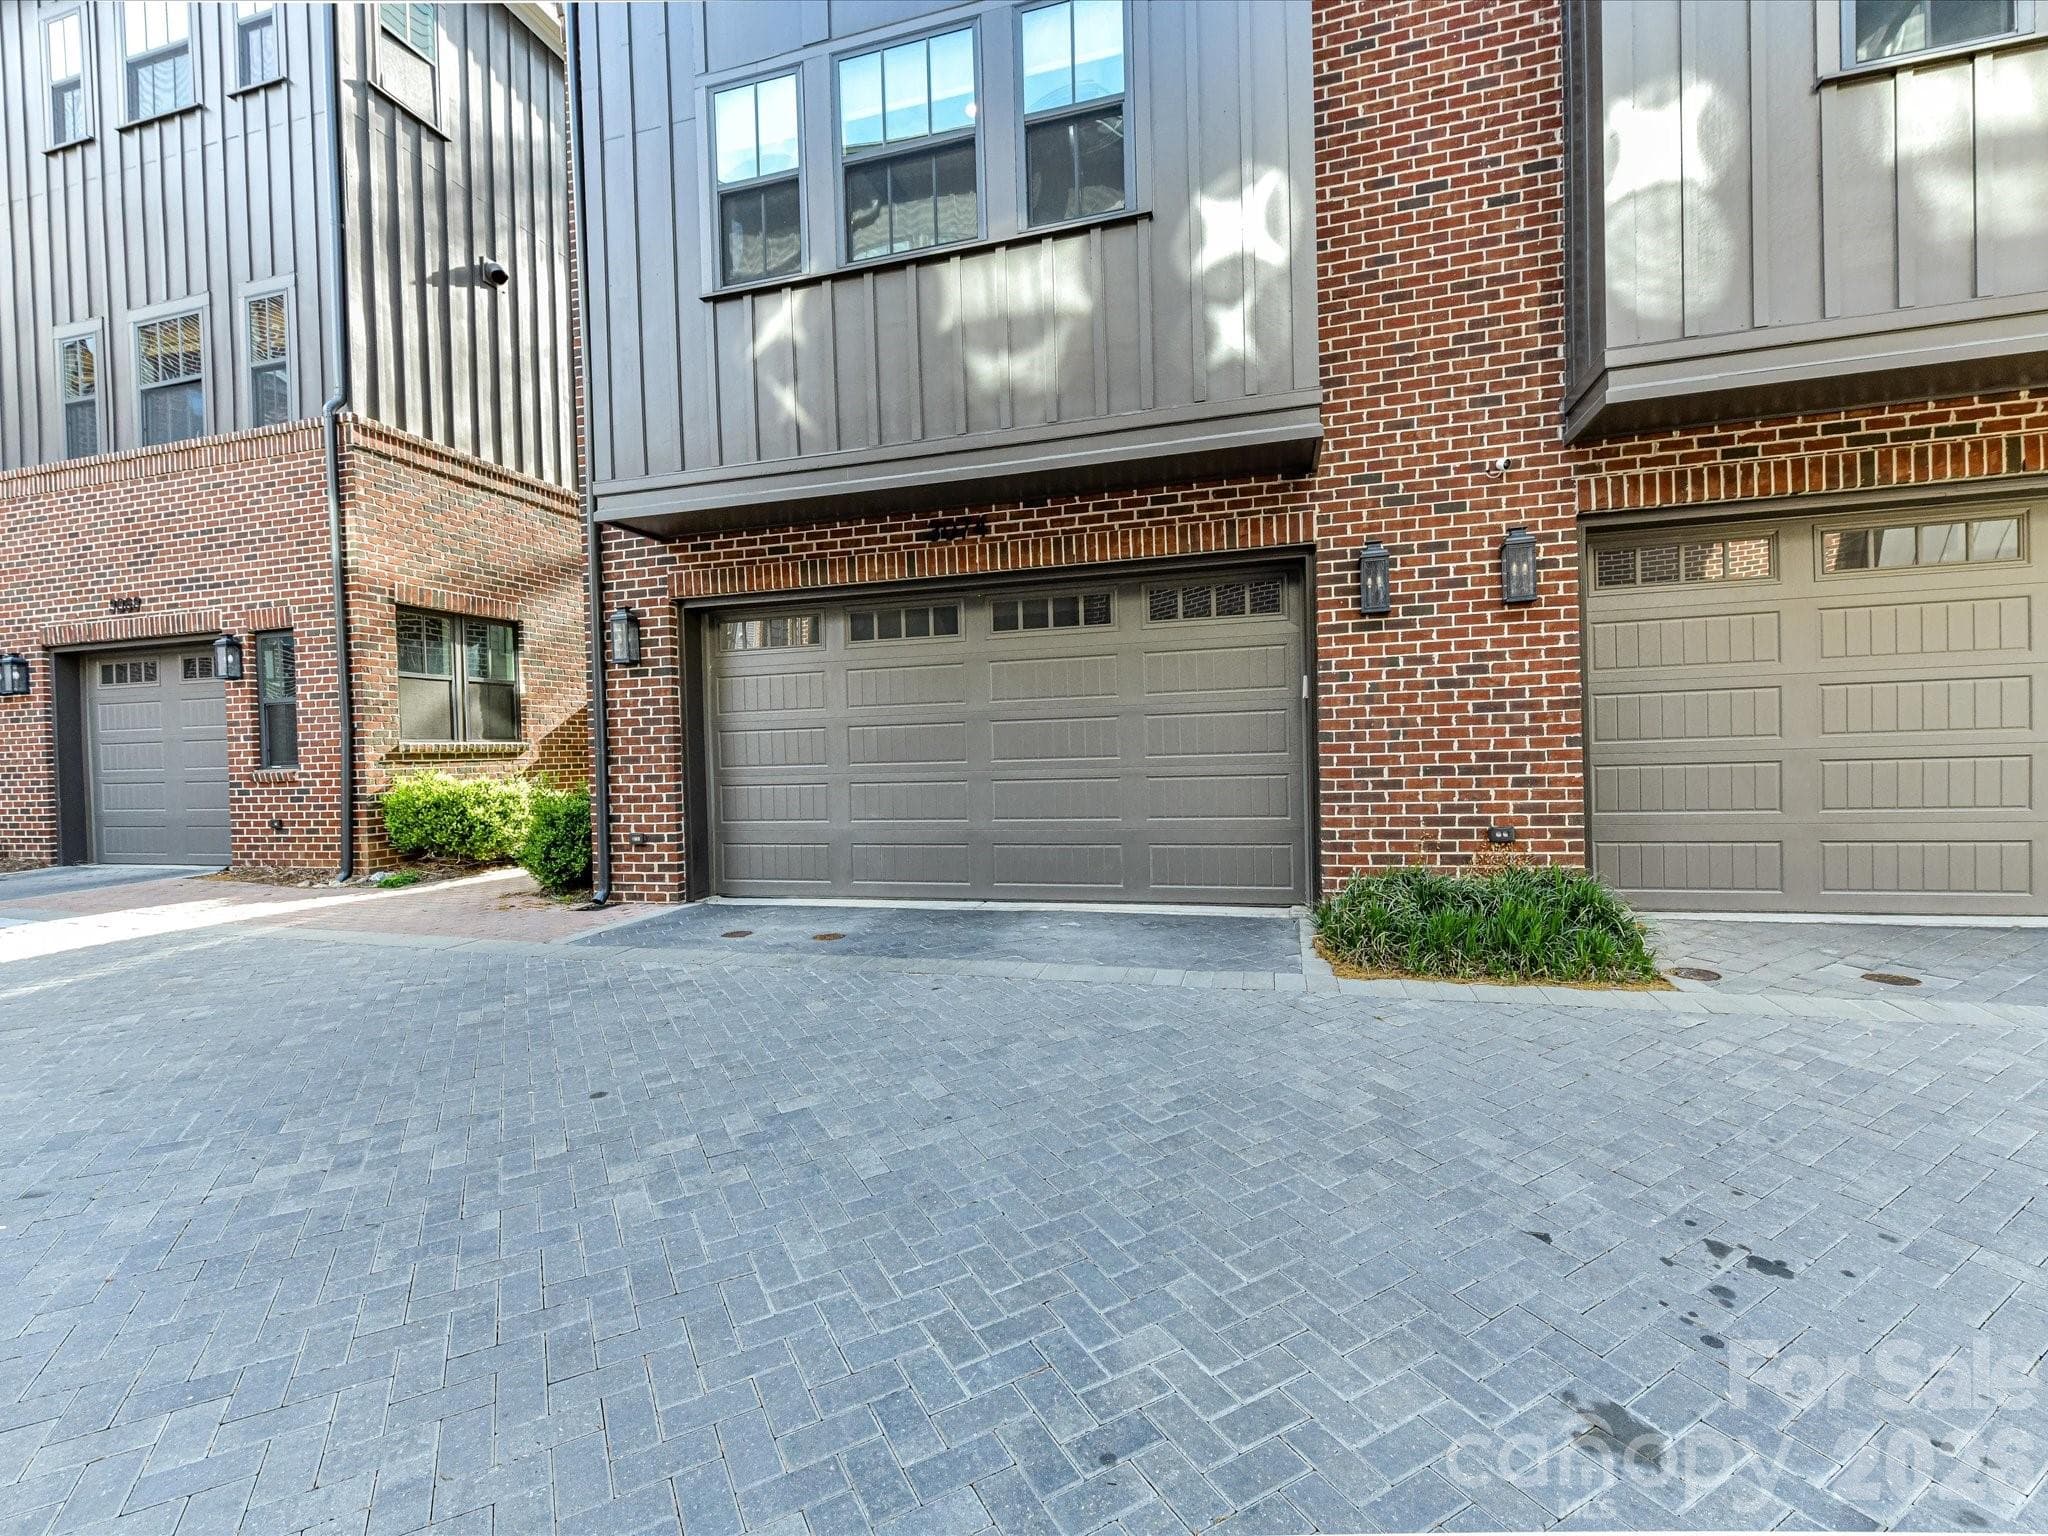
SIDE by SIDE 2 car garage - rear entry - Charlotte
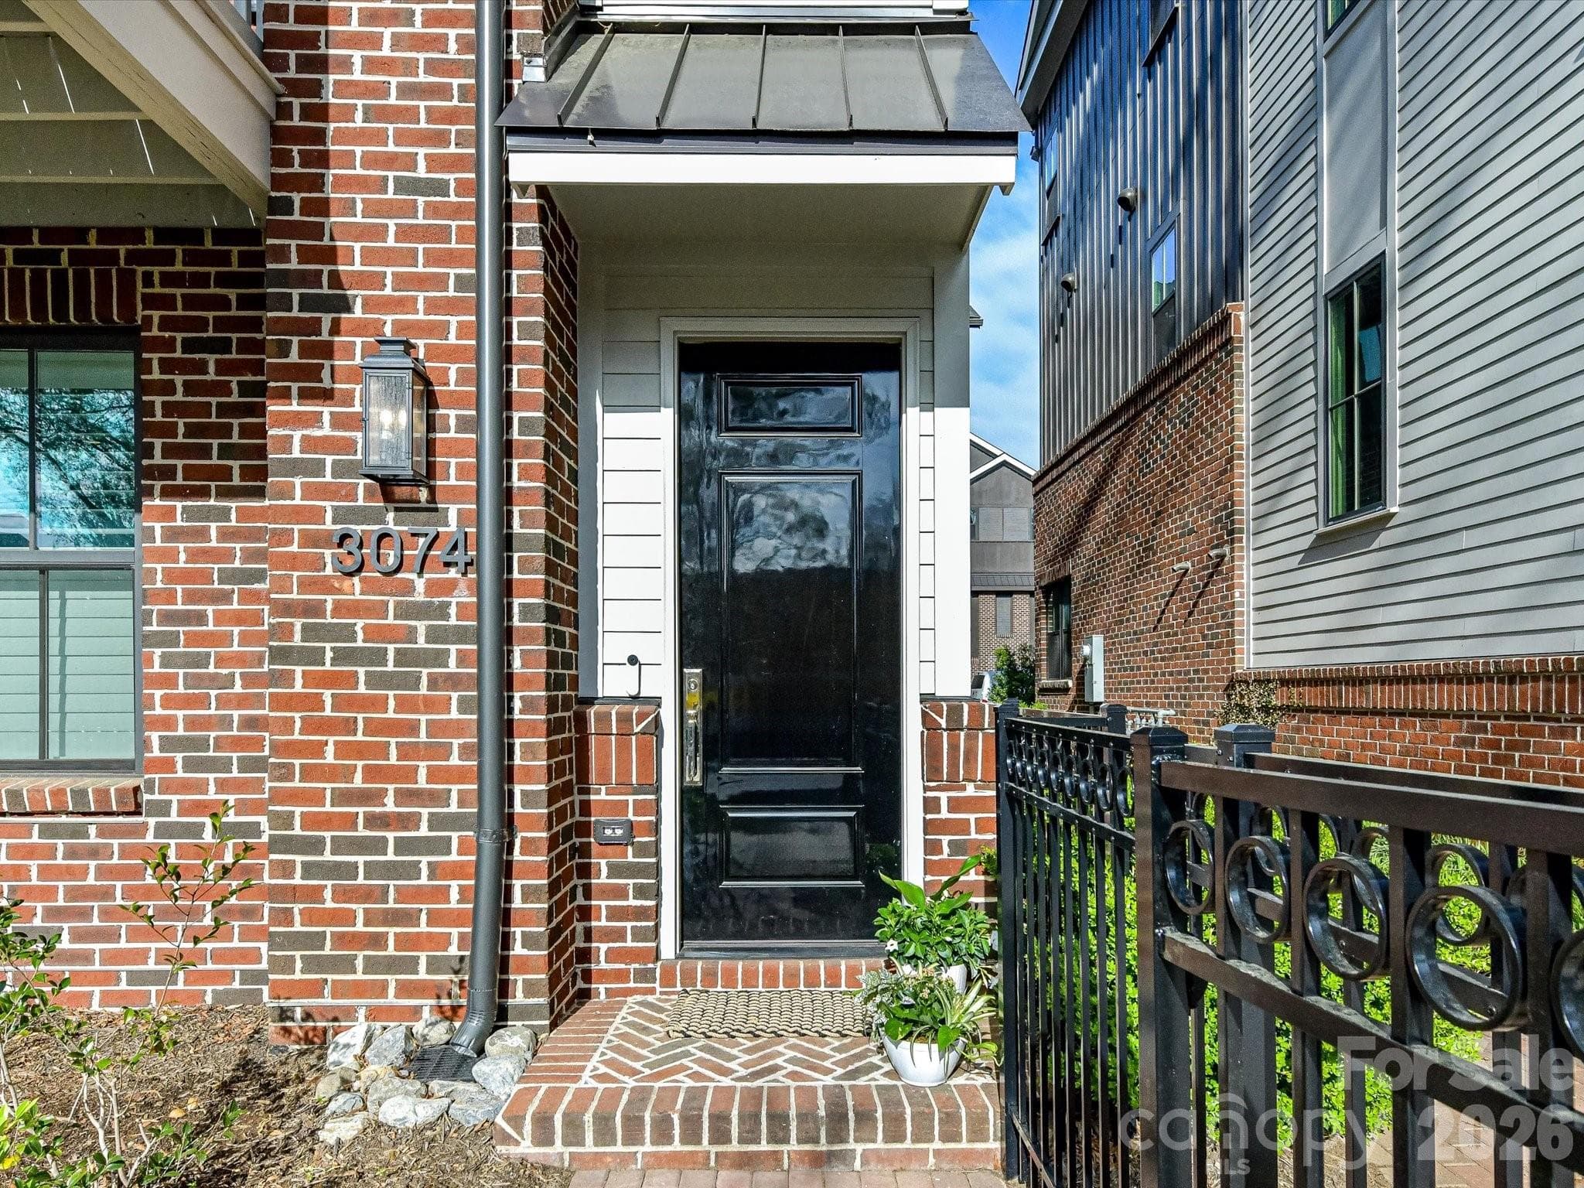
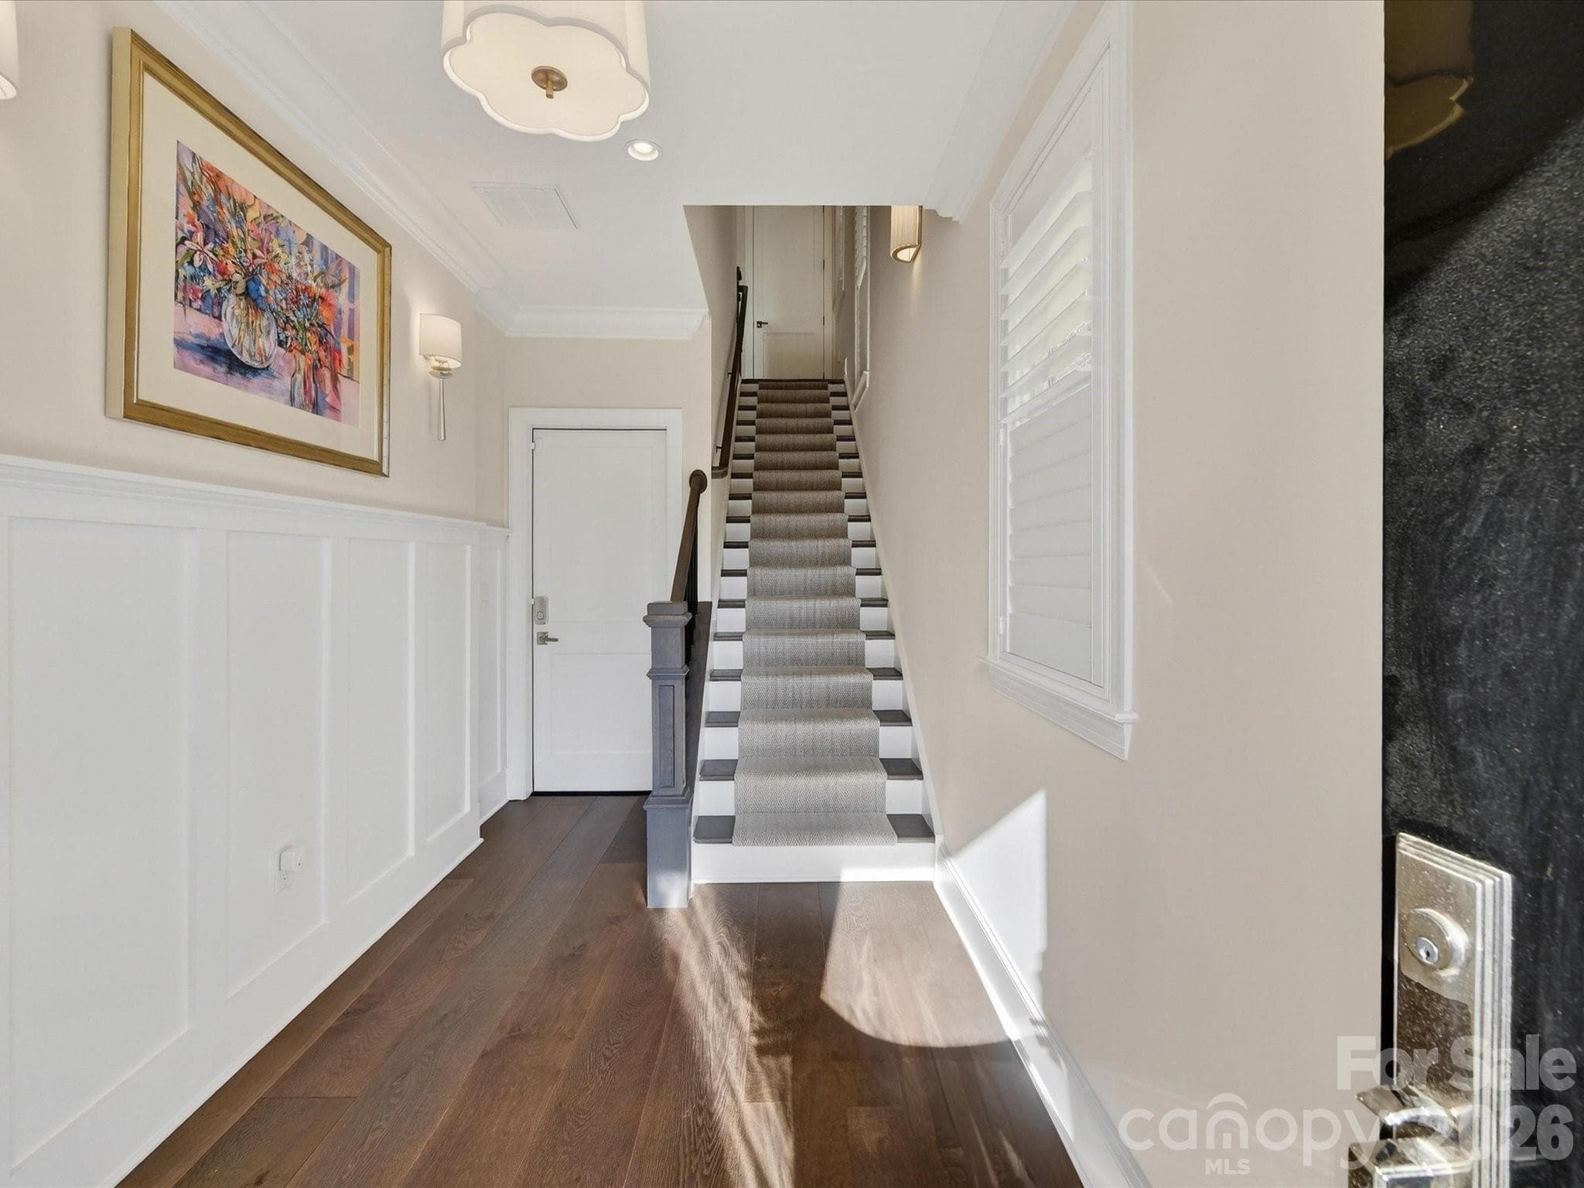
Front door entry - Charlotte
Main level Kitchen with wood beams - Charlotte
Large island with room for seating - Charlotte
36" gas range, custom hood and pot filler - Charlotte
Stainless sink with touchless faucet - Charlotte
Townhouse at Charlotte, photo 11 of 38
Dining area - Charlotte
Townhouse at Charlotte, photo 13 of 38
Board and batten accent wall - Charlotte
Great room with access to balcony - Charlotte
Townhouse at Charlotte, photo 16 of 38
Townhouse at Charlotte, photo 17 of 38
Townhouse at Charlotte, photo 18 of 38
Front balcony - Charlotte
Powder bath main level - Charlotte
Primary suite - level 3 - Charlotte
Townhouse at Charlotte, photo 22 of 38
Primary bath - Charlotte
Walk-in shower with seamless glass - Charlotte
Townhouse at Charlotte, photo 25 of 38
Guest room - level 3 - Charlotte
Ensuite bath with shelving, shower/tub combo with seamless glass - Charlotte
Townhouse at Charlotte, photo 28 of 38
ENTRY LEVEL guest room with full bath - Charlotte
Guest room ensuite bath with walk-in shower - Charlotte
Laundry with custom cabinetry and sink - Charlotte
Upper level bar/entertainment/office - Charlotte
Custom bar with refrigerator drawers, ice make and sink - Charlotte
Half bath upper level - Charlotte
Rooftop terrace - Charlotte
Rooftop with a view! - Charlotte
Townhouse at Charlotte, photo 37 of 38
Side by side garage with epoxy floors and wall slat system for storage - Charlotte
38 photos

$1,185,000

Charlotte, NC 28209
Listed by Theresa Kistler · Helen Adams Realty
Bedrooms
3
Bathrooms
4
Living area
2,417 sqft
Year built
2024

About this home

This exceptional end-unit townhome in the heart of Myers Park delivers turnkey luxury, with a two-car side-by-side garage and a charming fenced front yard. The entertainer's kitchen sets the tone: custom cabinetry, a 36" gas range, built-in refrigerator, and an island that anchors every gathering. Step out to the covered front balcony for your morning coffee. Three ensuite bedrooms mean everyone has their own space, including a private entry-level guest suite, perfect for visiting family or long-term guests. The primary suite is a genuine retreat with coffered ceiling and bath with double vanity & spa-style walk-in shower. On the top floor, a flexible room with built-in bar, ice maker, refrigerator drawers, and half bath opens directly to the rooftop deck - a space that works as a home office today and a guest suite, gym, or creative studio tomorrow. Morning walks on Little Sugar Creek Greenway, dinner on Selwyn and shopping at Park Road Shopping Center within steps of your front door, and a rooftop deck made for the life you've earned. This is exactly where you belong!

Property details

MLS #
CAR4366300
Property type
Townhouse
Subdivision
Myers Park
Status
Active
Days on market
73
On market date
April 8, 2026
Stories
N/A
Total bathrooms
4
Garage spaces
2
Parking spaces
N/A
Lot size
N/A
Loading map…

Nearby schools

Within 10 miles. School directory data from the National Center for Education Statistics (NCES), accessed via the Urban Institute Education Data API. Local Score is calculated by INNOVATE Real Estate; where a state rating is shown, it comes from that state's own official school report card (e.g. NC Dept. of Public Instruction, SC Report Card).

Elementary
Selwyn Elementary
0.43 mi away · Grades 0-5
Zoned school (attendance boundary, 2015-16 data)
4.4
Local Score (state rating (2025) blended 70/30 with student-teacher ratio) -- not an official state rating
State rating: A (2025)
Enrollment
618
Student:teacher ratio
15.1:1
District
Charlotte-Mecklenburg Schools
Middle
Alexander Graham Middle
0.57 mi away · Grades 6-8
Zoned school (attendance boundary, 2015-16 data)
3.0
Local Score (state rating (2025) blended 70/30 with student-teacher ratio) -- not an official state rating
State rating: C (2025)
Enrollment
1,270
Student:teacher ratio
17.9:1
District
Charlotte-Mecklenburg Schools
High
Cato Middle College High School
9.02 mi away · Grades 11-13
Zoned school (attendance boundary, 2015-16 data)
3.8
Local Score (state rating (2025) blended 70/30 with student-teacher ratio) -- not an official state rating
State rating: A (2025)
Enrollment
166
Student:teacher ratio
41.5:1
District
Charlotte-Mecklenburg Schools

Walkability

Blended score for Charlotte's center, calculated by INNOVATE Real Estate from two sources: the EPA's National Walkability Index (street network, transit, land-use mix) and Google Places amenity data (what's actually reachable on foot from this point). 60% EPA National Walkability Index + 40% nearby-amenity density (Google Places).

74
Walkable
out of 100
EPA National Walkability Index
11.3 / 20 -- Above average walkable
Google Places amenity density
100 / 100
Restaurants & cafes20
Grocery stores7
Parks5
Schools17
Transit stops20
Pharmacies3

Market position

How this listing compares to current activity in Charlotte, from live MLS data.

On the market 73 days -- 1 more days than Charlotte's current average of 72 days.
For reference, the median list price across 3,662 active listings in Charlotte right now is $399,337.

Mortgage calculator

Estimate only - actual rate and payment depend on your lender, credit, and loan program.

$
%
%
Adjust tax / insurance estimates
% / yr
$
/mo
Est. monthly payment
$7,286/mo
$237,000 down
$948,000 loan
Principal & interest$6,149
Property tax (est.)$988
Home insurance (est.)$150

Similar homes you might like

Data source: Listing information provided by Canopy MLS (carolina) via Trestle/CoreLogic. Last updated June 20, 2026.

Information herein deemed reliable but not guaranteed; all measurements, school assignments, HOA fees, taxes, and feature lists are approximate and should be independently verified. Equal Housing Opportunity.