


$1,695,000
About this home
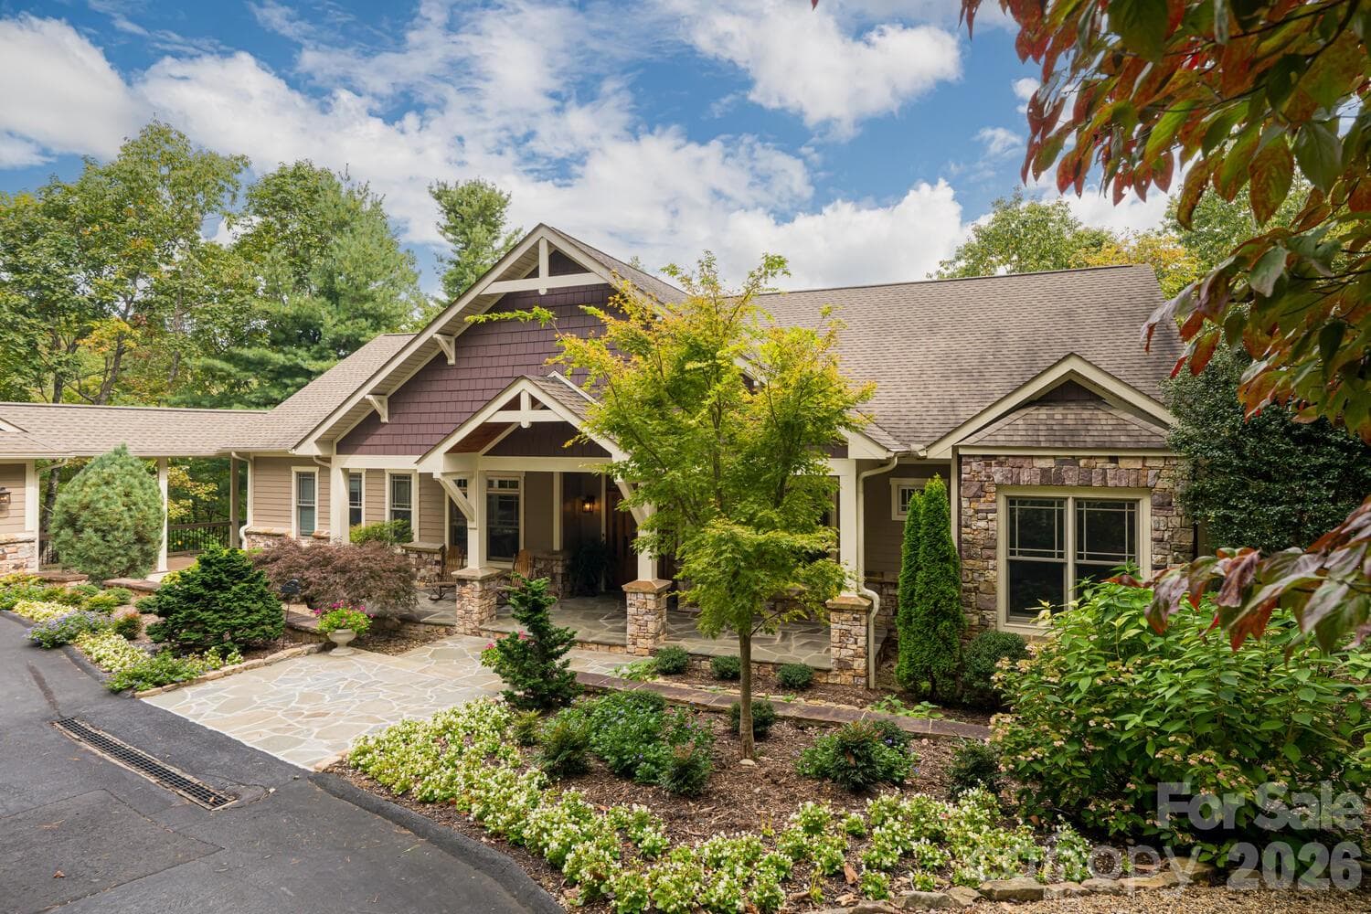
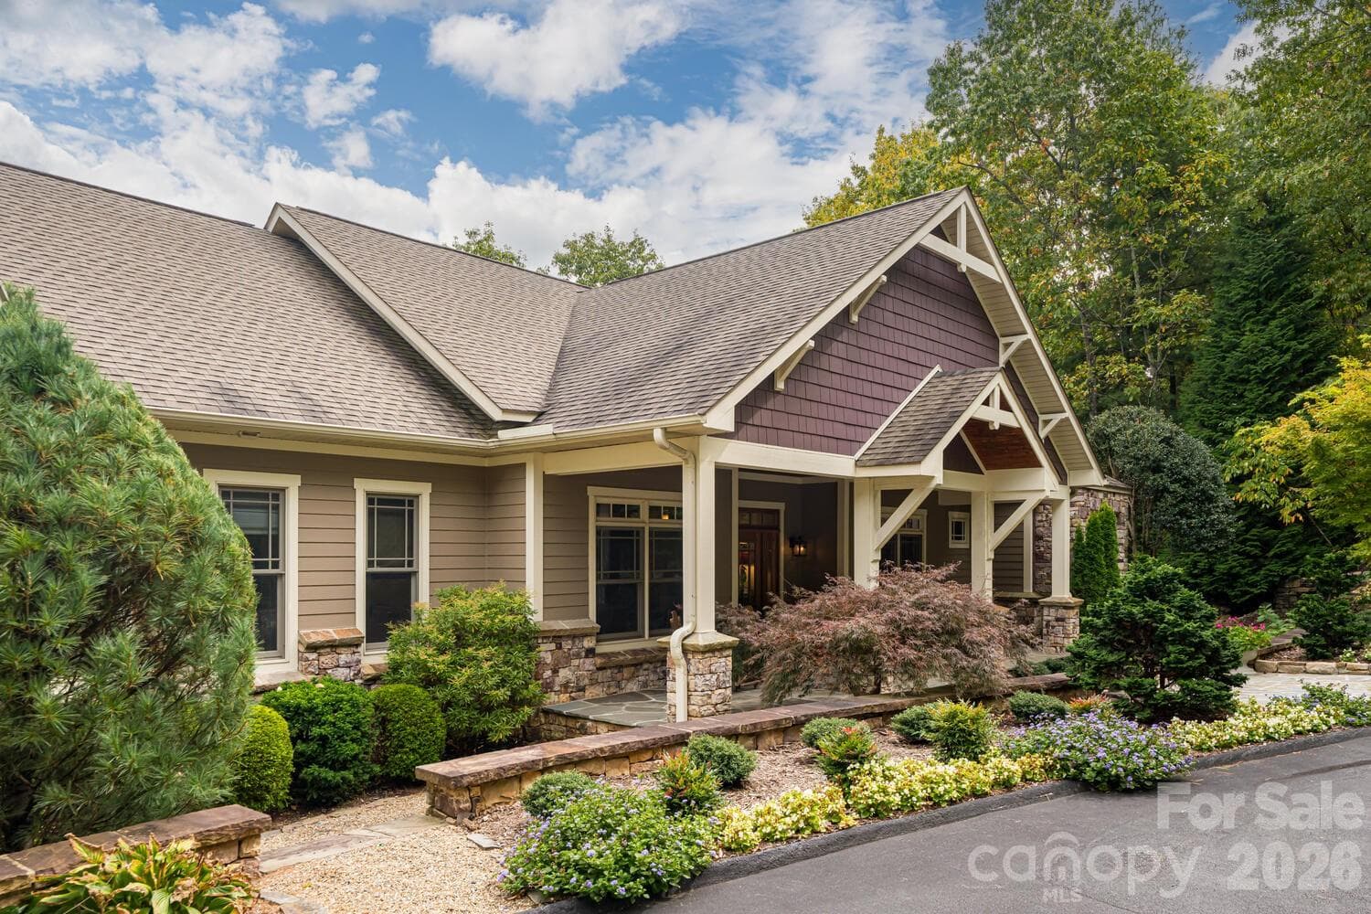
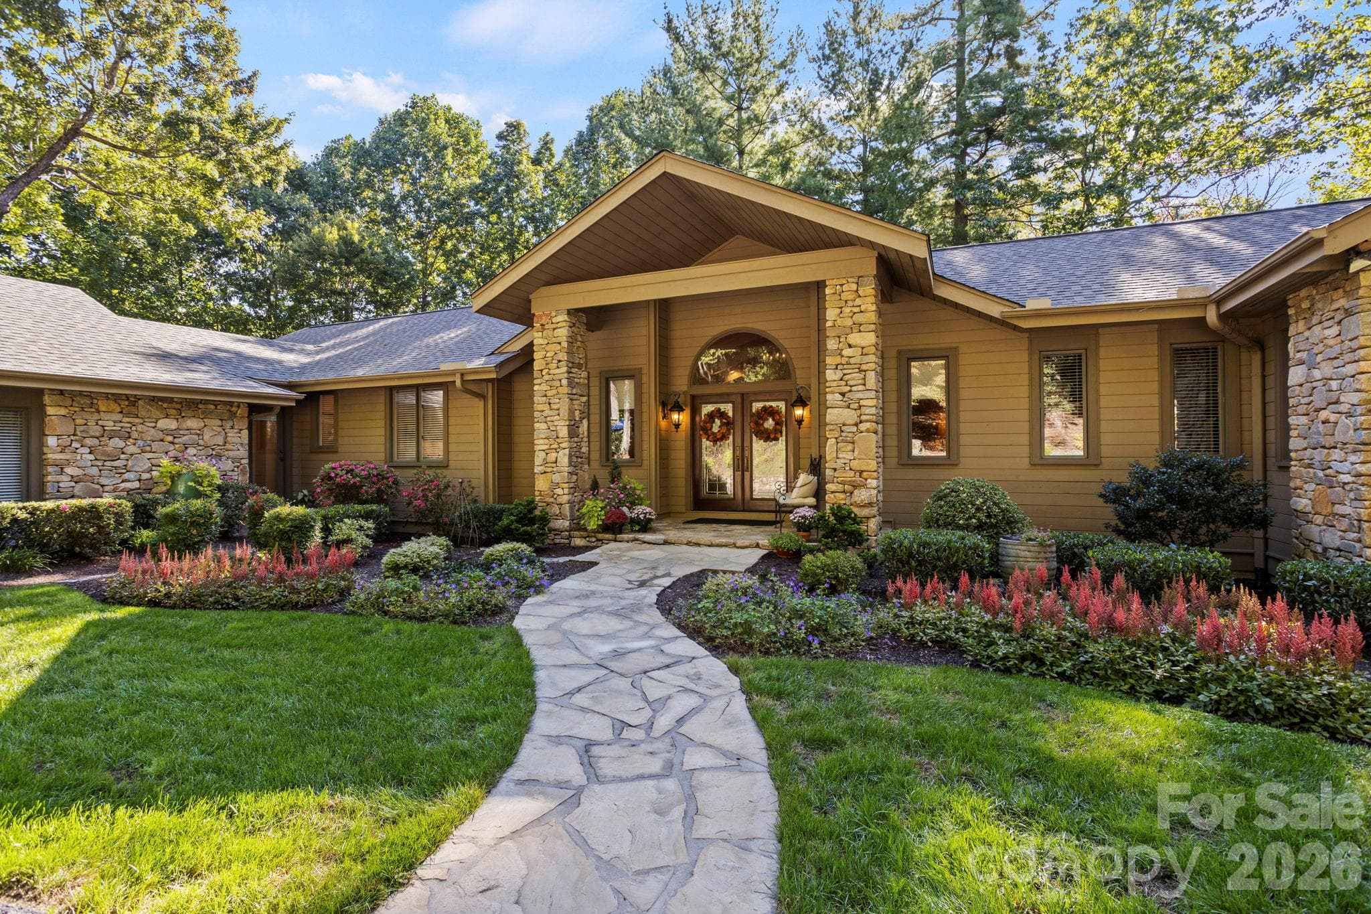
Luxury Mountain Architectural Masterpiece with Unmatched Detail. Absolutely stunning high-end home showcasing exquisite architectural detailing throughout. From the moment you arrive down the private driveway you’ll be captivated by the covered slate-floored front porch, meticulous landscaping and stone hardscape with pebble pathways winding through the property. Step inside to a great room featuring a coffered ceiling, gas fireplace and expansive sliders that frame the natural setting. The gourmet kitchen is a perfect blend of form and function offering a large island with prep sink, abundant custom cabinetry, premium appliances, gas cooktop with designer hood and every amenity for effortless entertaining. A butler’s pantry with wine bar complements this amazing kitchen. The elegant tray ceiling dining room bathed in natural light from large windows overlooks the gorgeous landscaping. The primary suite is a serene retreat with a gas fireplace, two custom walk-in closets and a luxurious spa-like bath with freestanding tub, double granite vanity and stunning walk-in tiled shower with pebble floor. There is a spacious laundry room/ mudroom area. Completing the main level is a great cathedral-beamed ceiling sunroom/den, a huge screened porch with gas fireplace and expansive deck- perfect for gatherings or quiet moments surrounded by nature. The lower level offers a recreational and billiards room with bar, stone gas fireplace, large study, two guest rooms, 2 full baths, exercise room and cozy sitting area. There is also a 530 SQFT unfinished storage space. Expansive 3 car garage. Enjoy the beautiful landscaped setting while relaxing on the covered slate-floored patio overlooking the incredible koi pond and waterfall- a true outdoor sanctuary. With unmatched craftsmanship, magical landscaping and sophisticated design throughout, this home is more than a residence- it’s a mountain masterpiece.
Highlights
Property details
- MLS
- Canopy MLS
- MLS #
- CAR4366068
- Property type
- Single Family Residence
- Subdivision
- Kenmure
- Status
- Active
- Days on market
- 145
- On market date
- April 6, 2026
- Stories
- N/A
- Total bathrooms
- 3.5
- Garage spaces
- 3
- Parking spaces
- N/A
- Lot size
- N/A
Location
Get directions →Nearby schools
Within 10 miles. School directory data from the National Center for Education Statistics (NCES), accessed via the Urban Institute Education Data API. Local Score is calculated by INNOVATE Real Estate; where a state rating is shown, it comes from that state's own official school report card.
- Enrollment
- 321
- Student:teacher ratio
- 14.6:1
- District
- Henderson County Schools
- Enrollment
- 761
- Student:teacher ratio
- 15.5:1
- District
- Henderson County Schools
- Enrollment
- 910
- Student:teacher ratio
- 15.2:1
- District
- Henderson County Schools
Walkability
Blended score for Flat Rock's center, calculated by INNOVATE Real Estate from two sources: the EPA's National Walkability Index (street network, transit, land-use mix) and Google Places amenity data (what's actually reachable on foot from this point). 60% EPA National Walkability Index + 40% nearby-amenity density (Google Places).
Mortgage calculator
Estimate only - actual rate and payment depend on your lender, credit, and loan program.
Adjust tax / insurance estimates
Similar homes you might like
Data source: Listing information provided by Canopy MLS (carolina) via Trestle/CoreLogic. Last updated August 29, 2026.
Information herein deemed reliable but not guaranteed; all measurements, school assignments, HOA fees, taxes, and feature lists are approximate and should be independently verified. Equal Housing Opportunity.