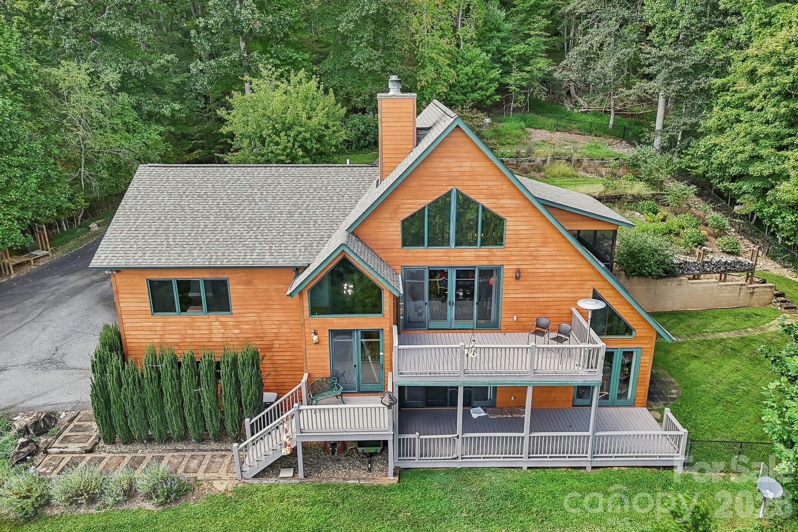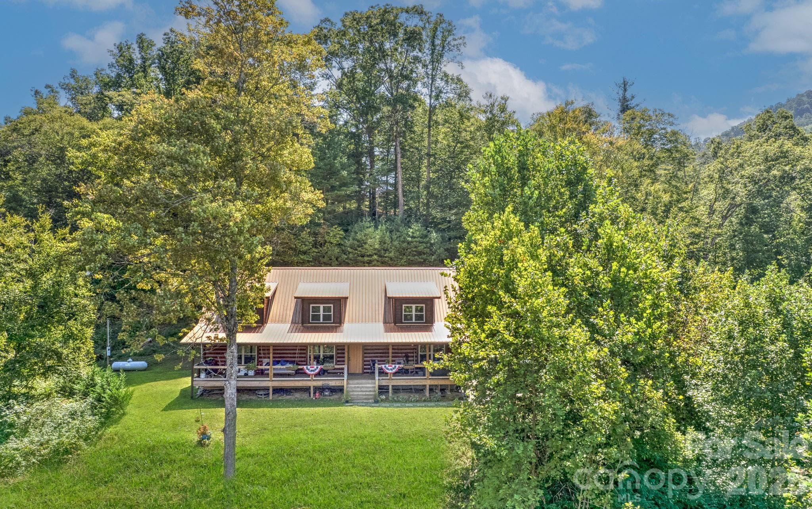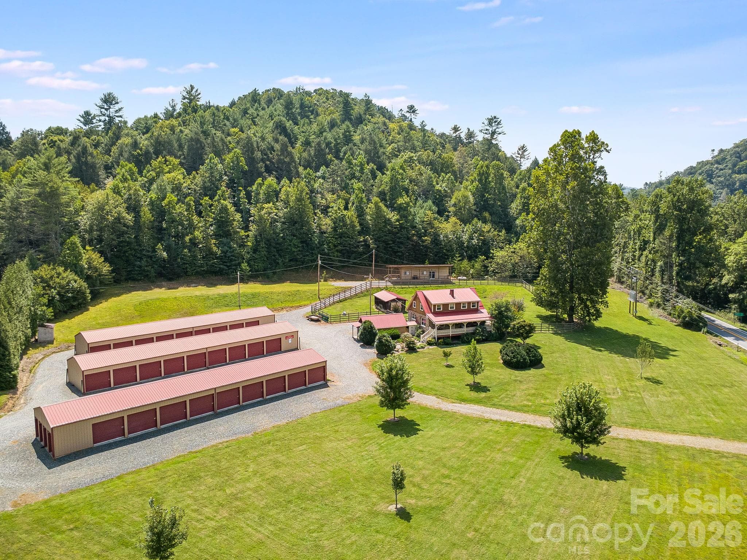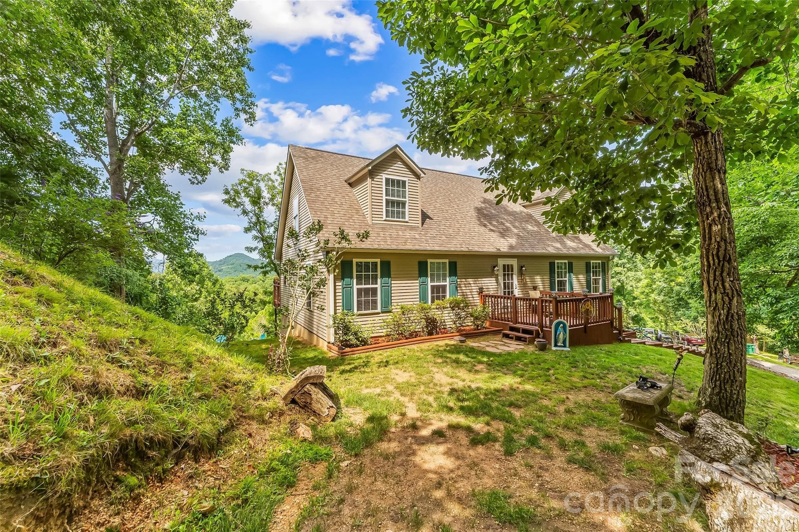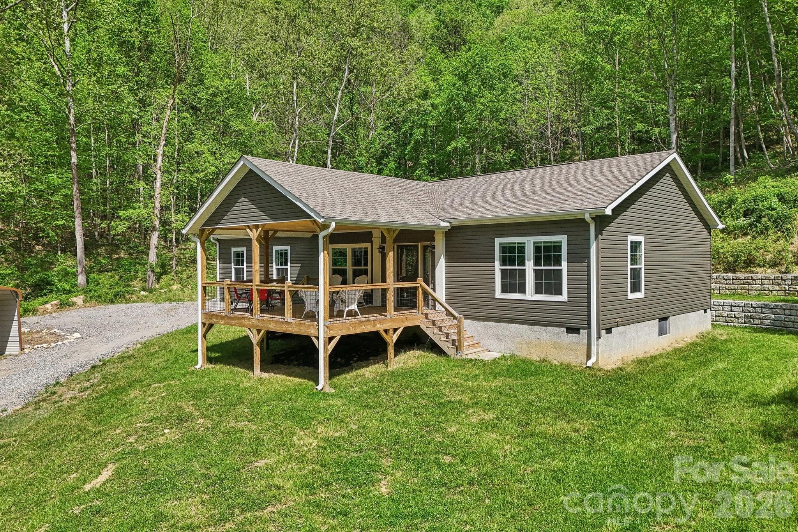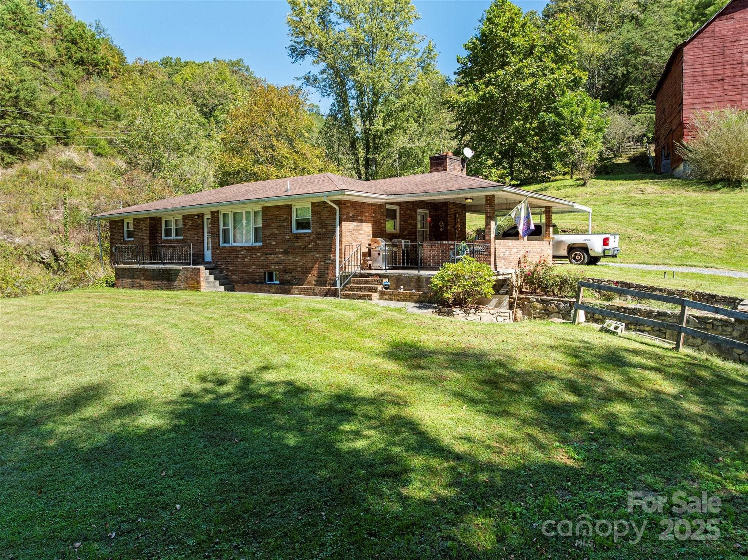
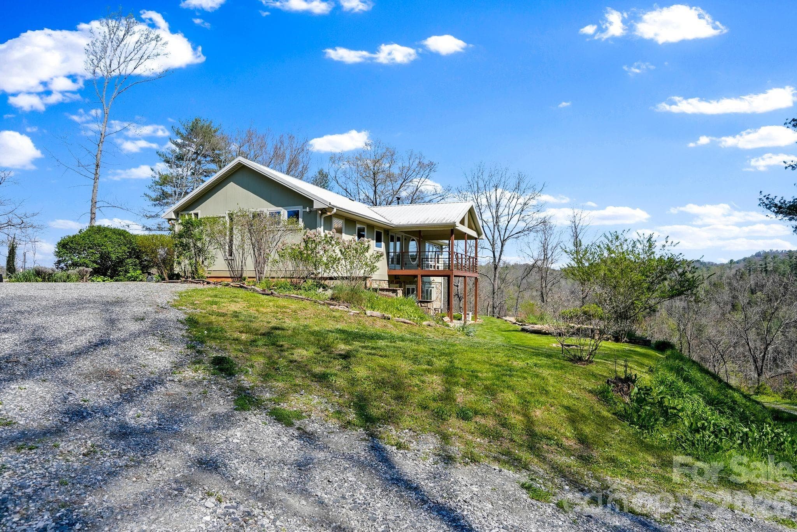
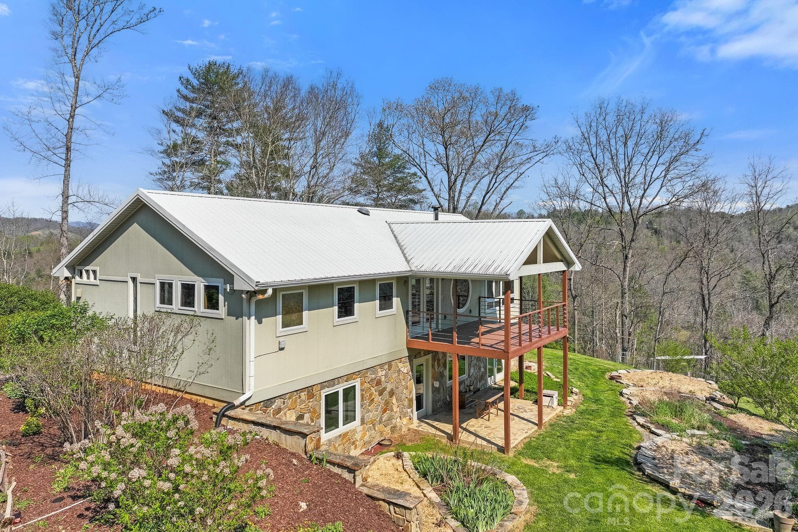
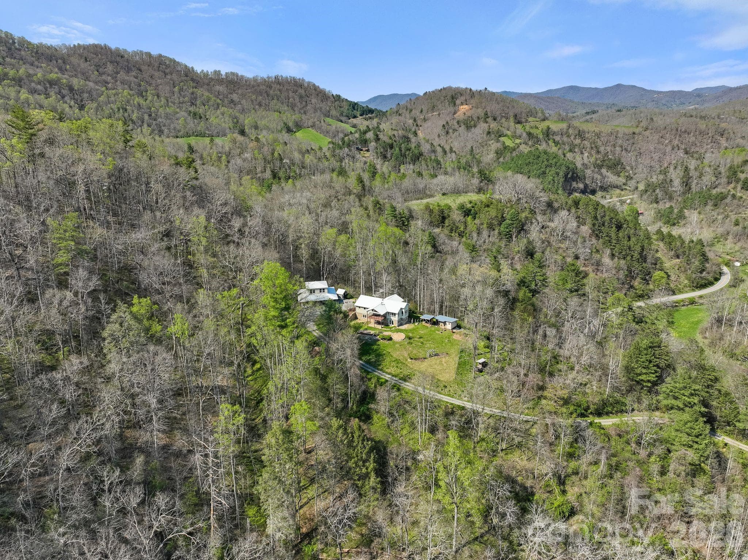
Welcome to 310 Burr Ridge in Marshall! - 310 Burr Ridge, Marshall
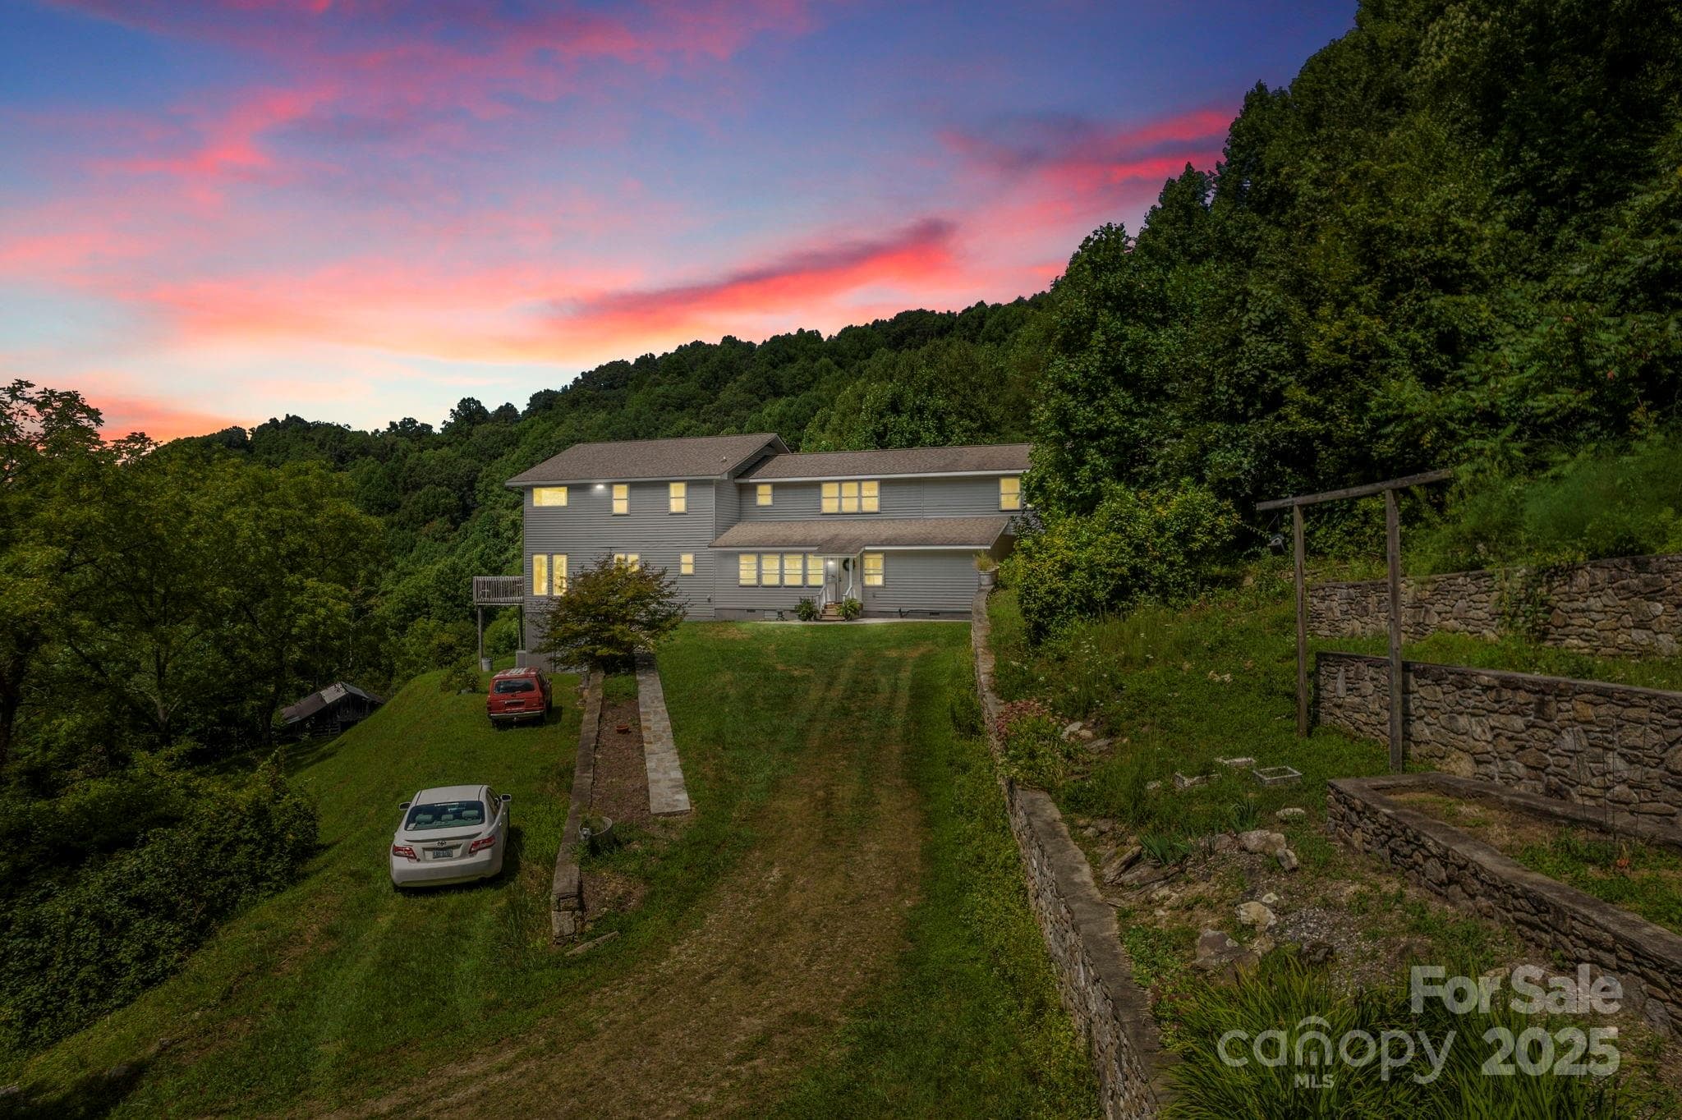
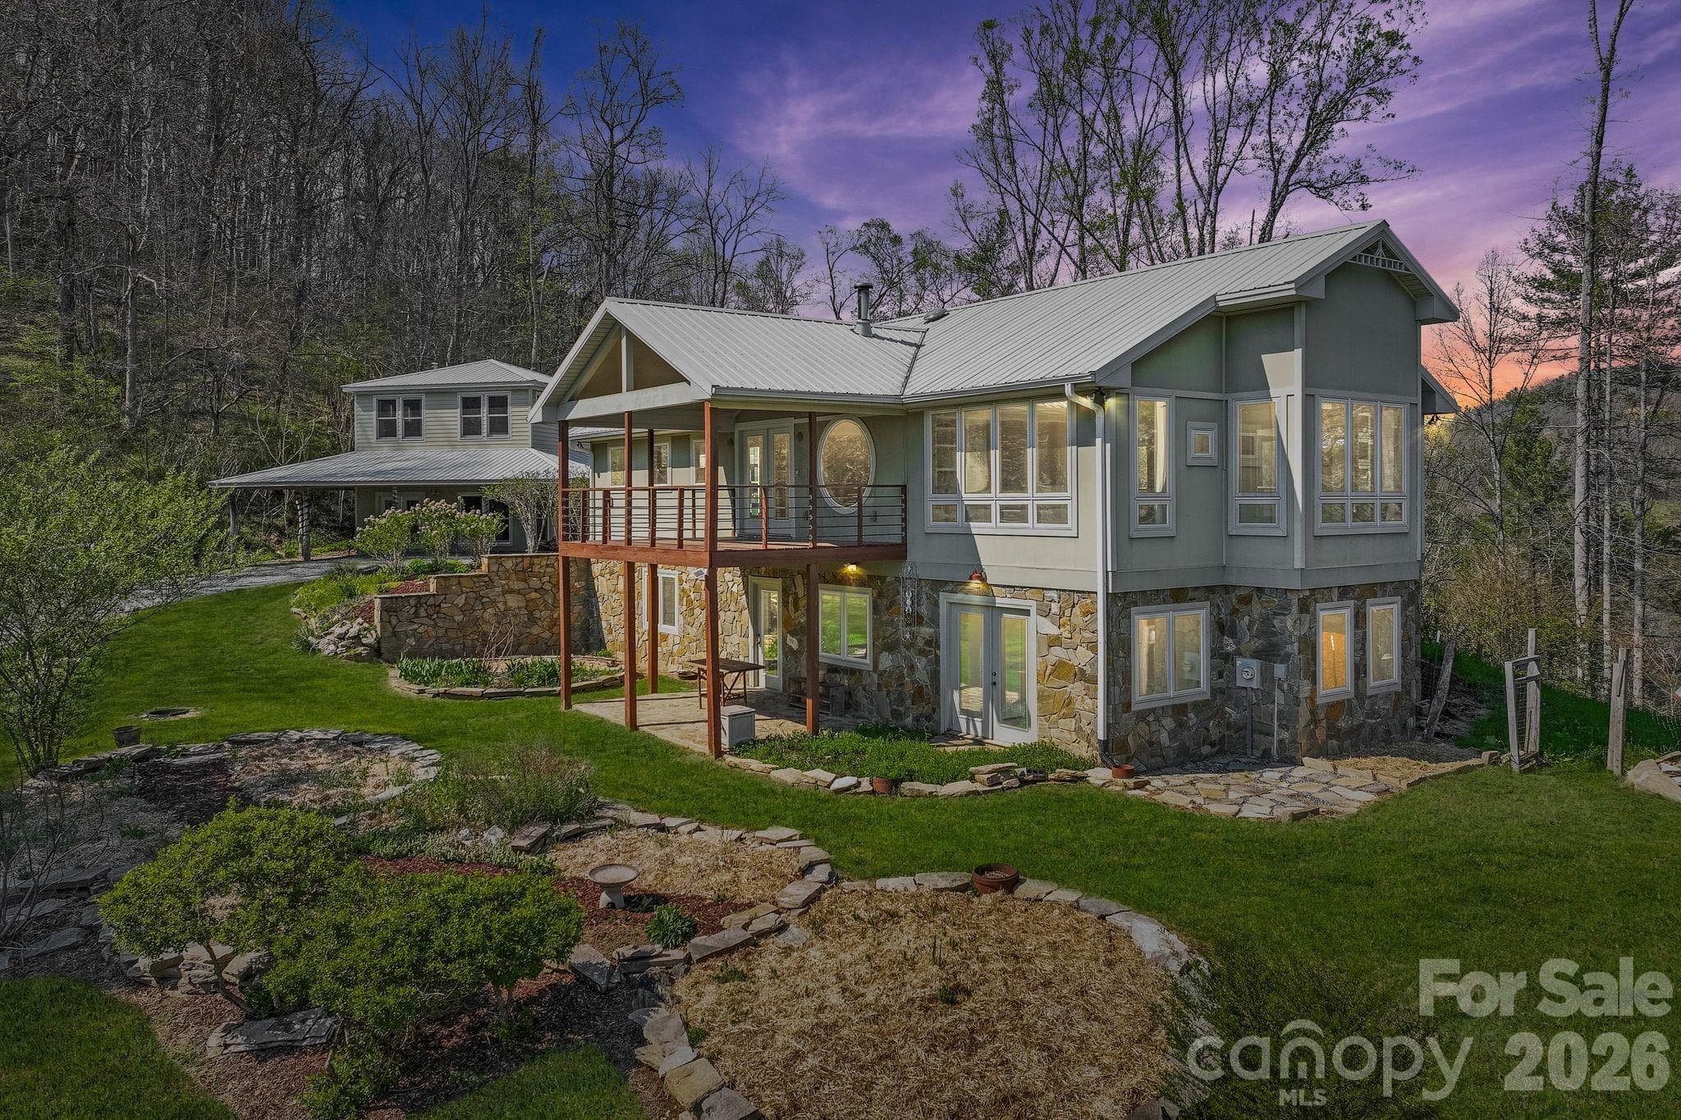
At twilight - 310 Burr Ridge, Marshall
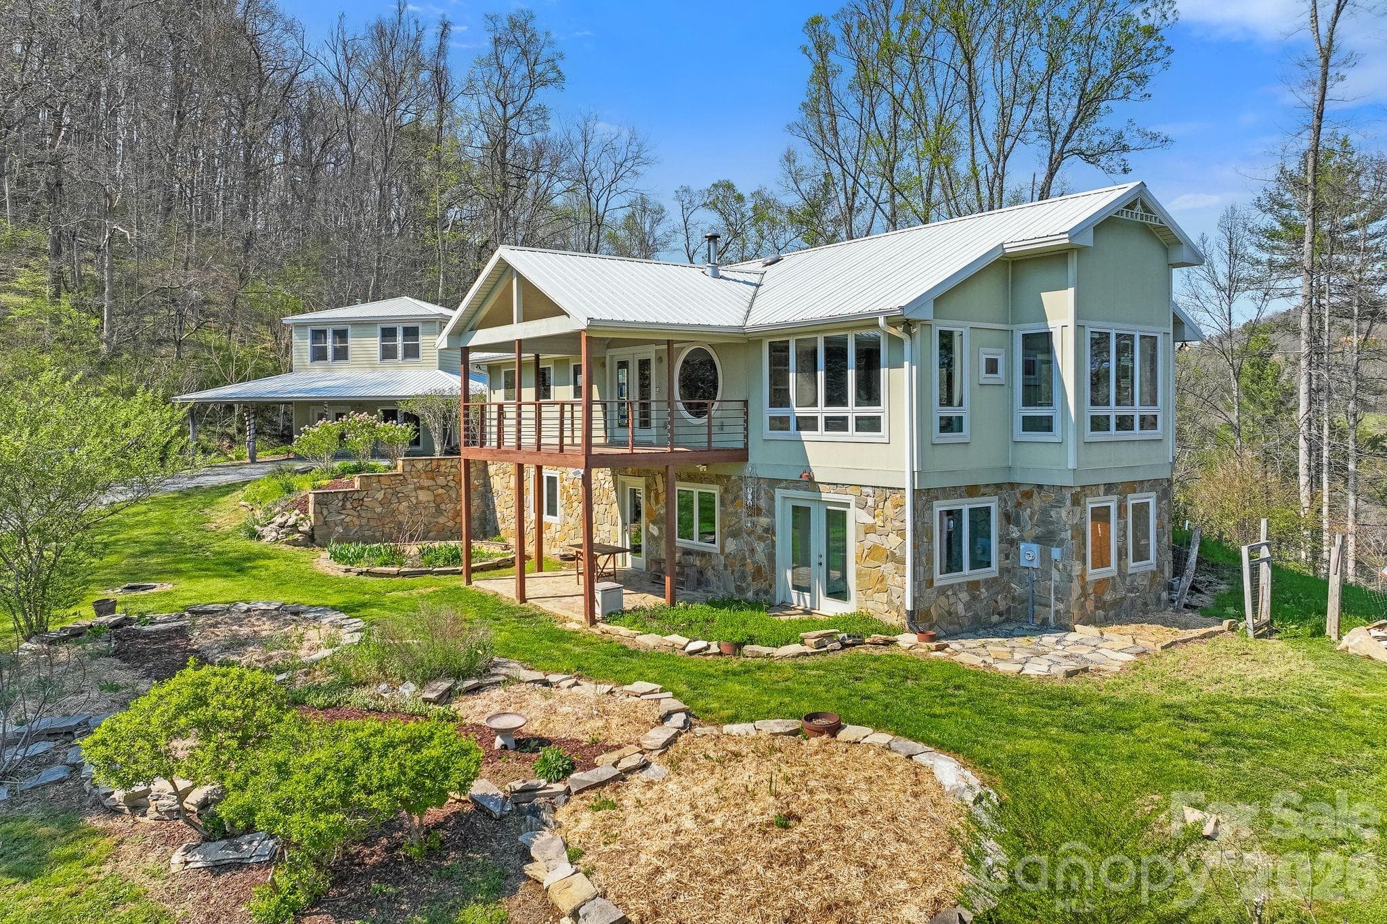
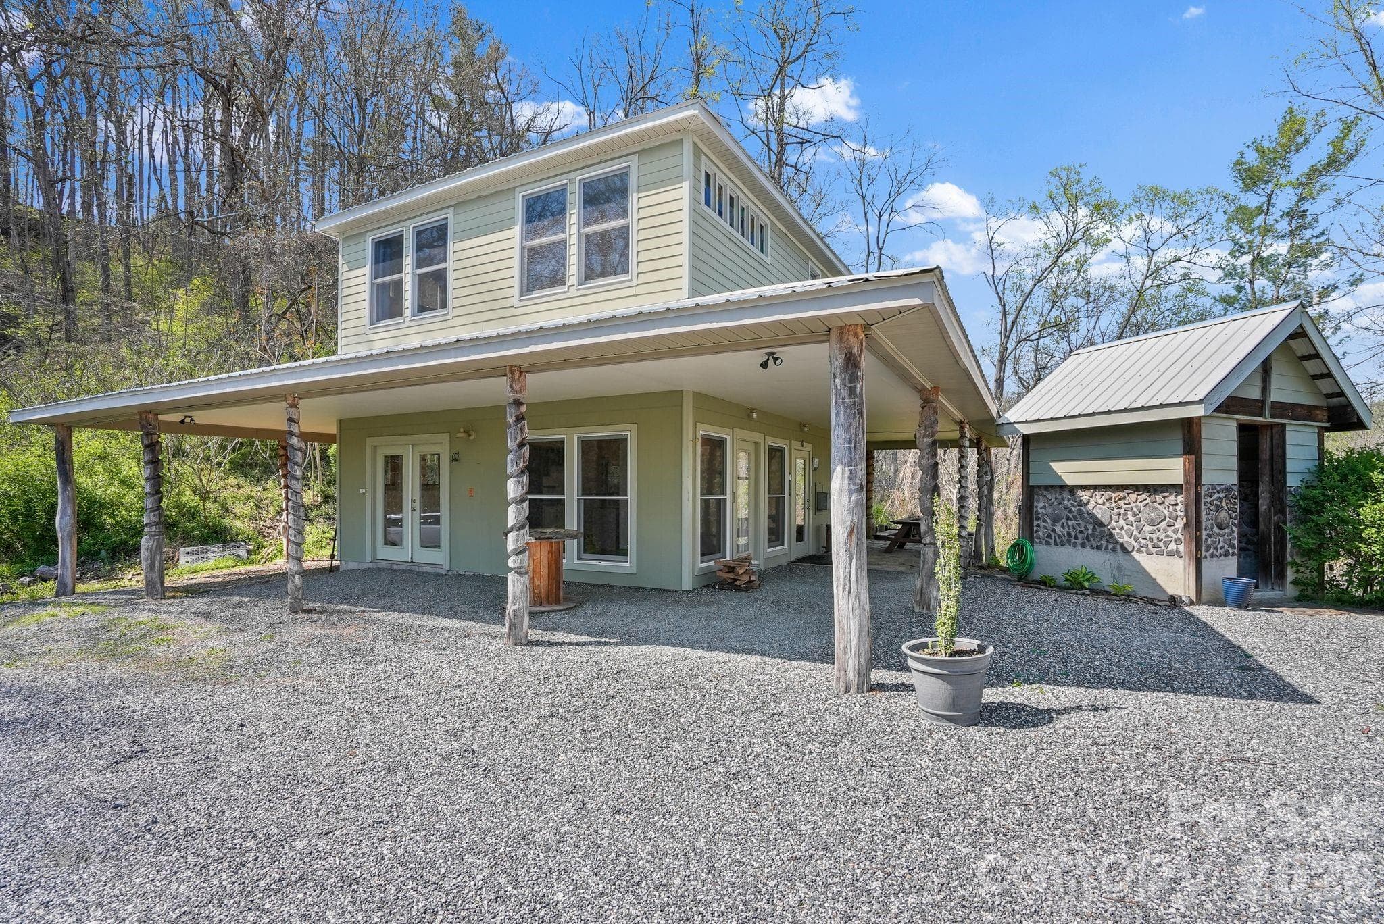
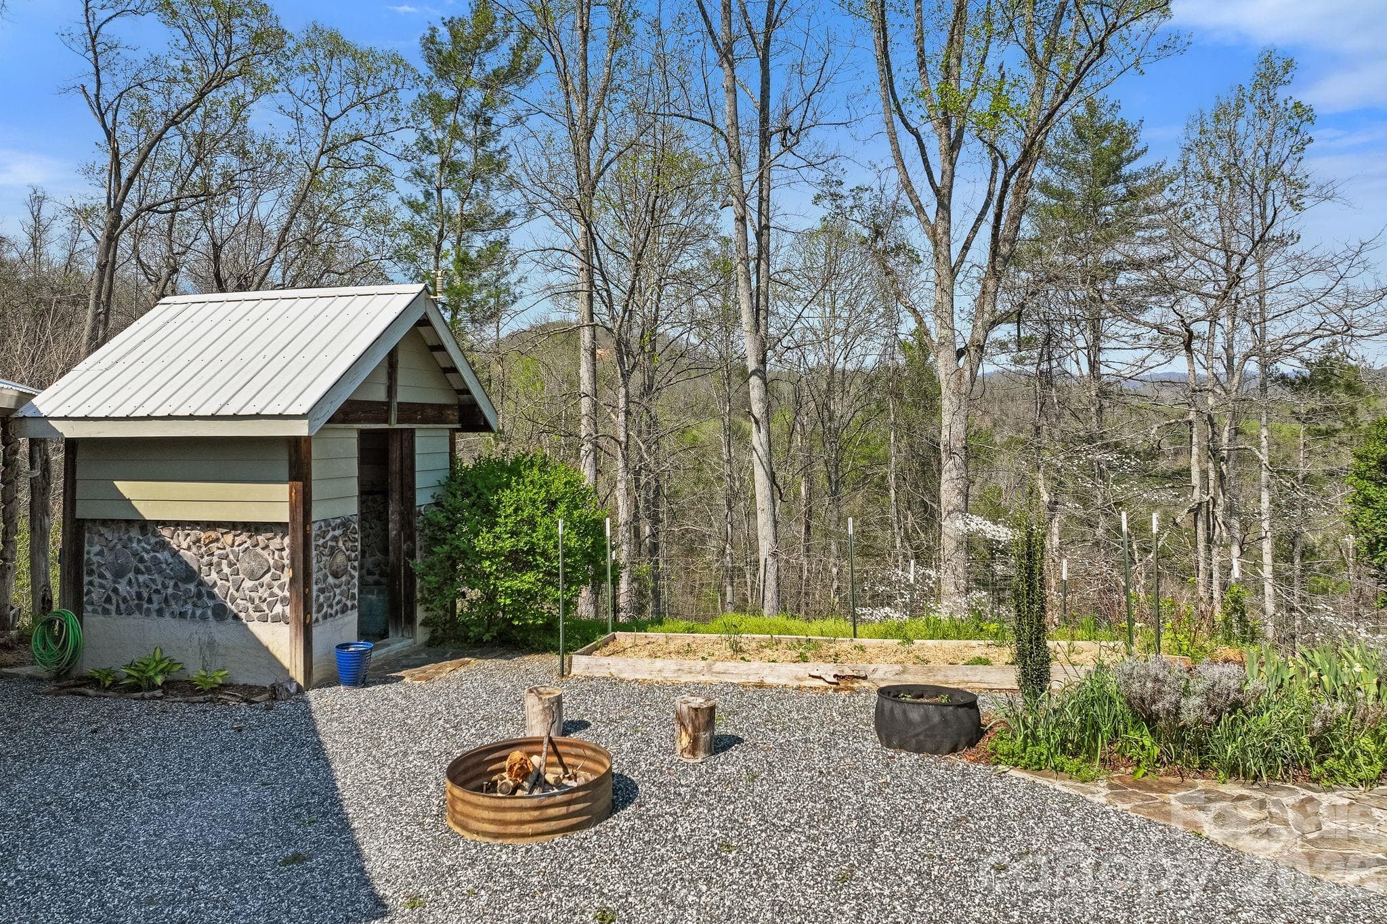
Carriage house and adjacent cord wood pump house - 310 Burr Ridge, Marshall
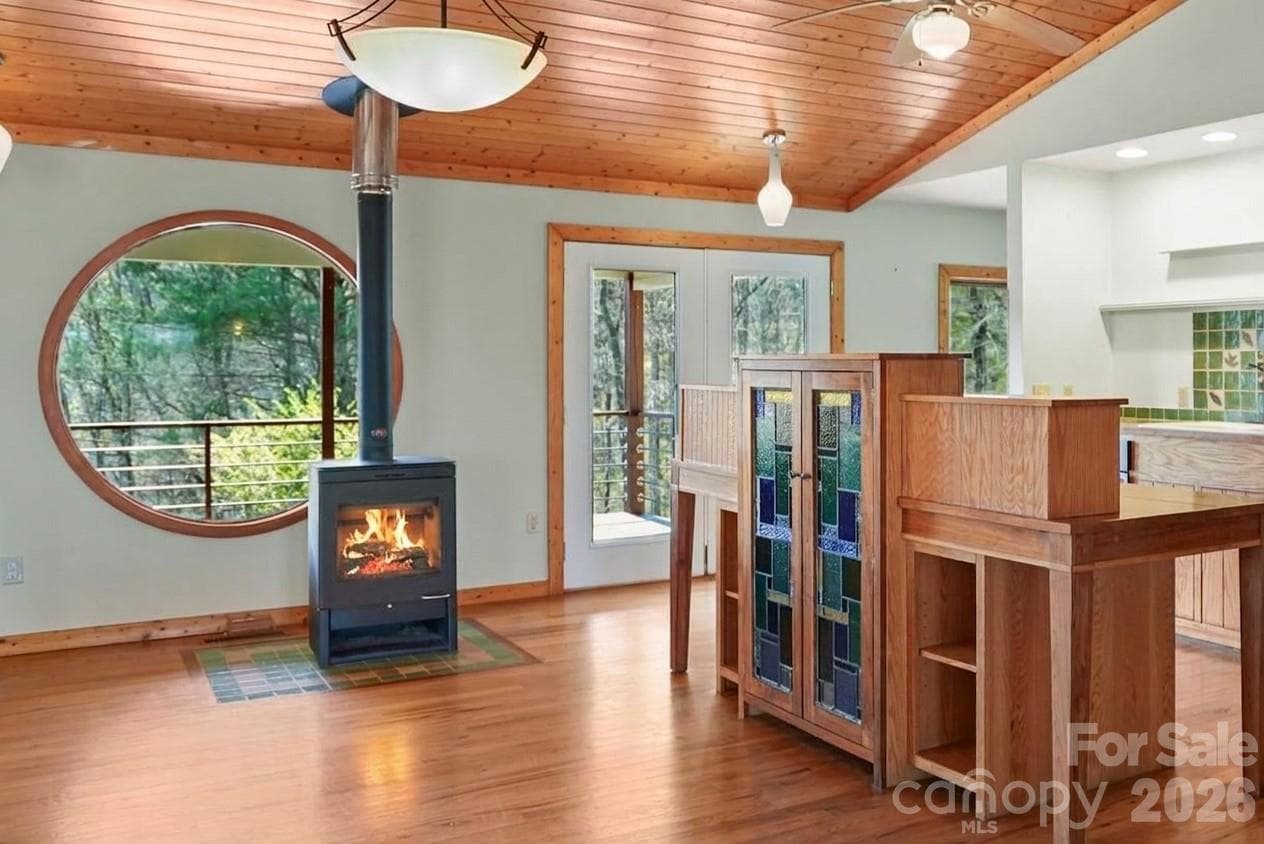
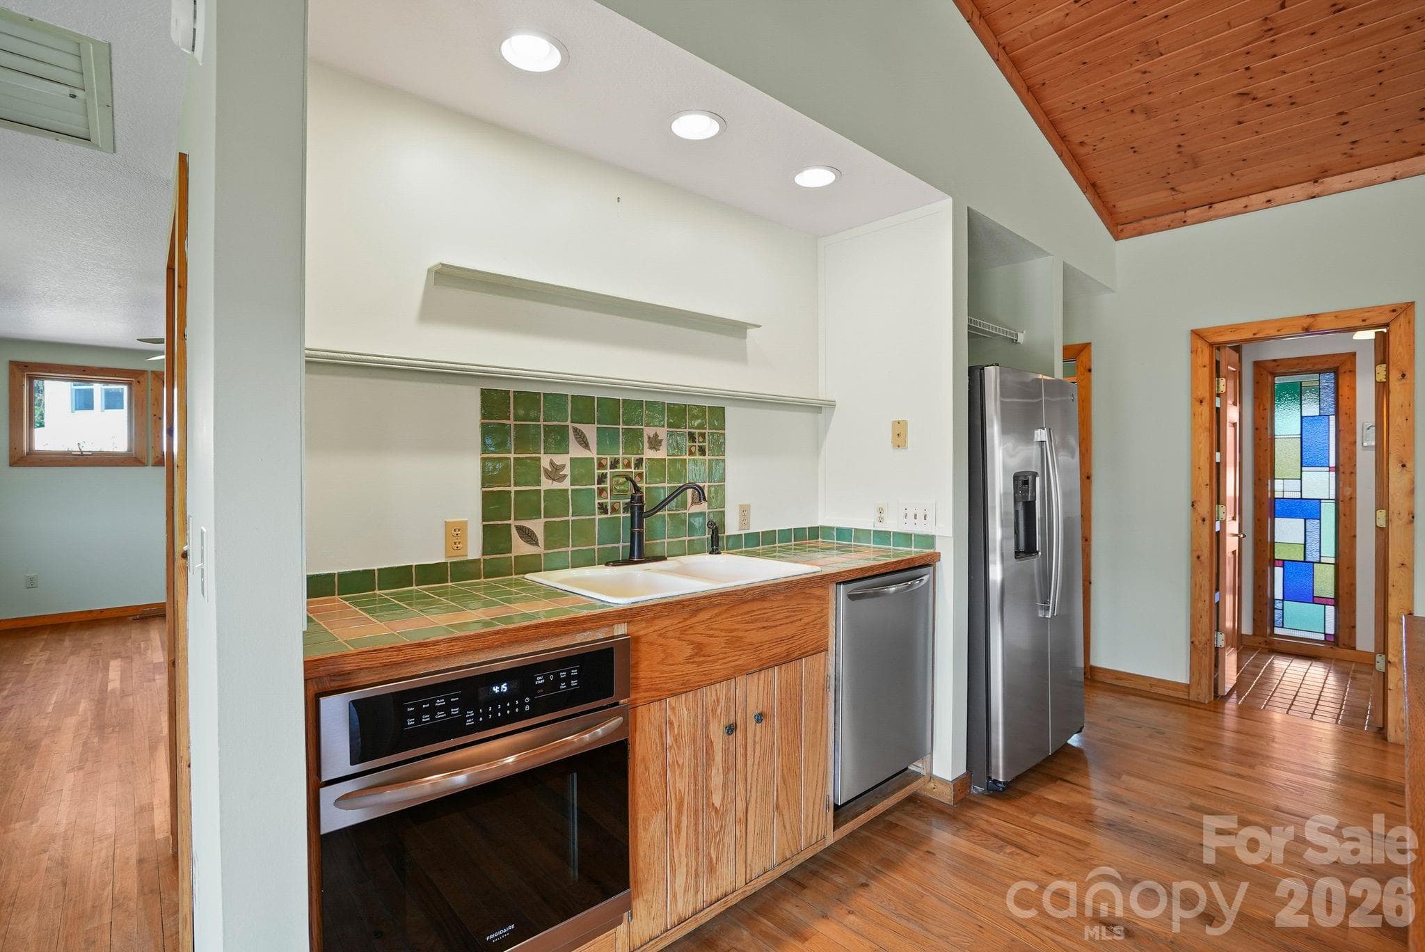
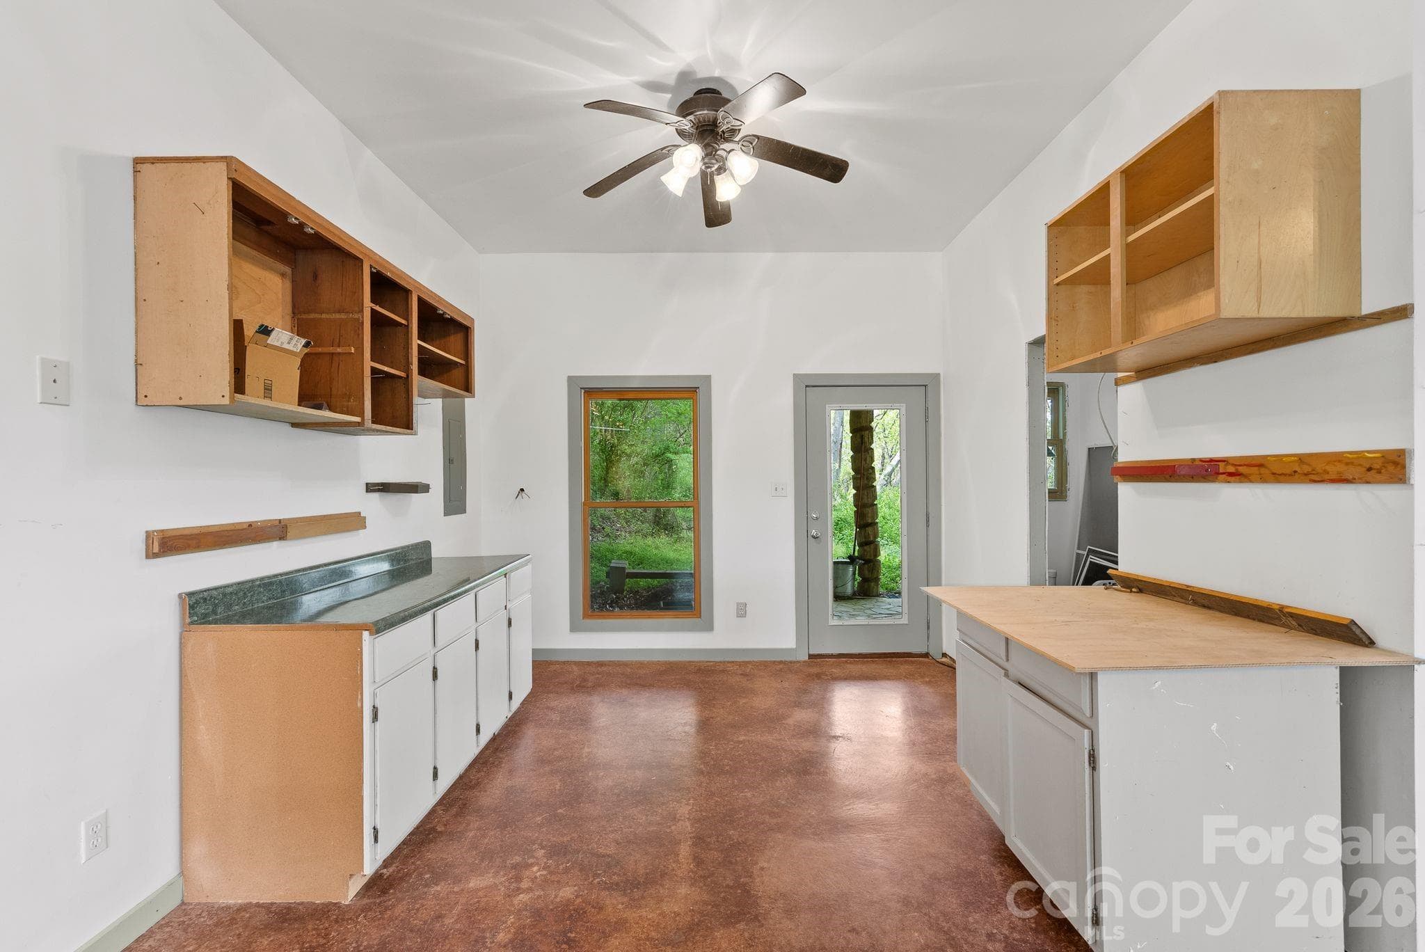
Dining Area features uniquely beautiful Picture Window & Arts And Crafts butler's pantry - 310 Burr Ridge, Marshall
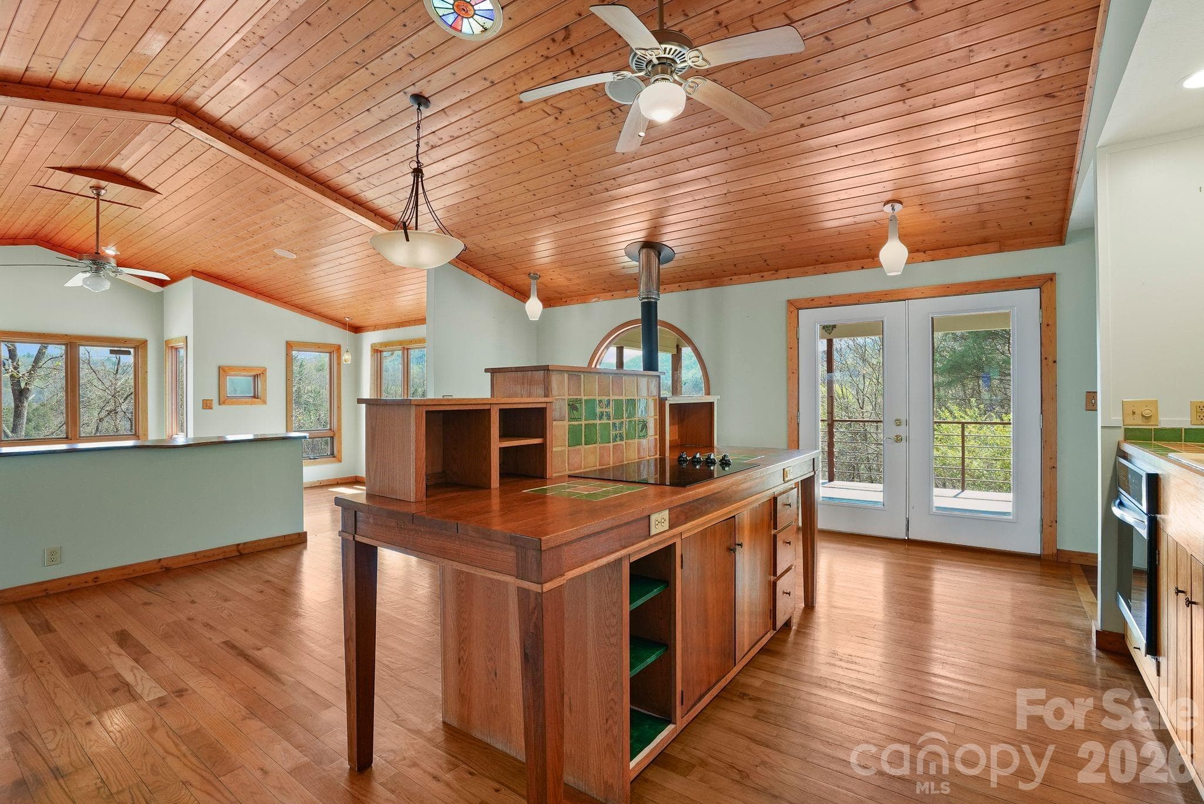
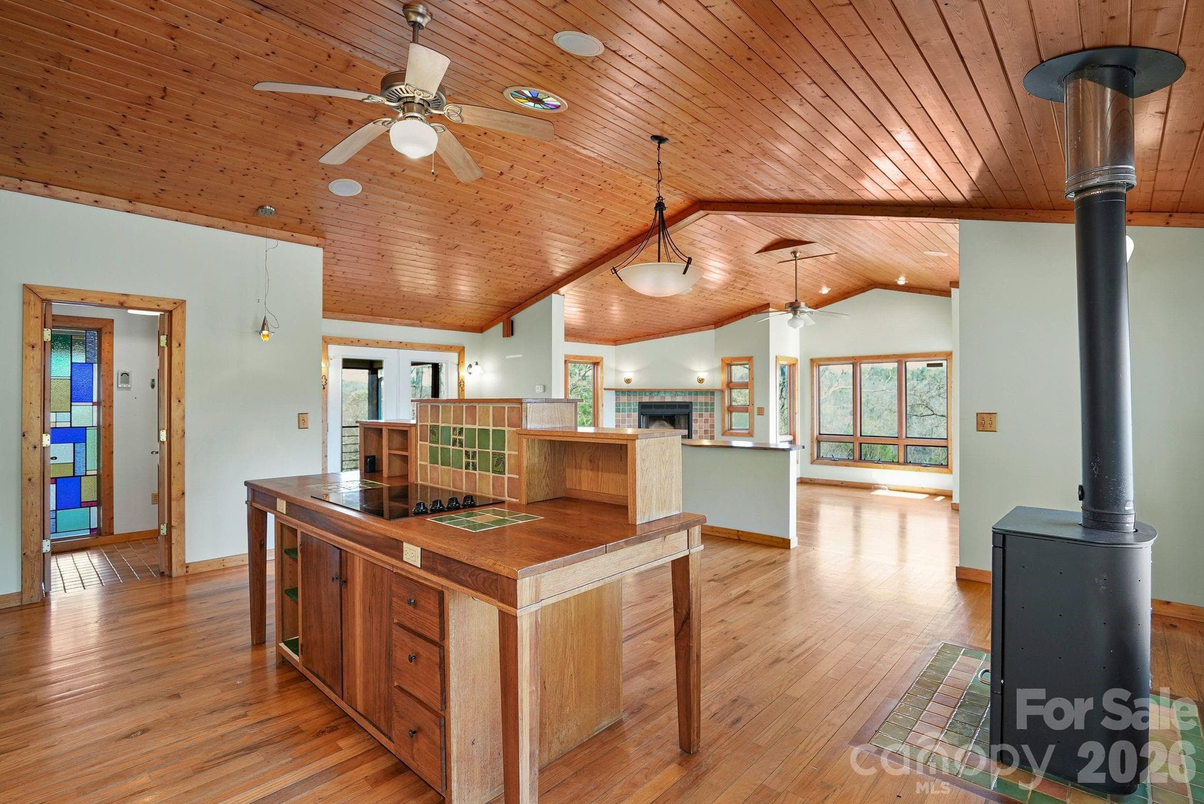
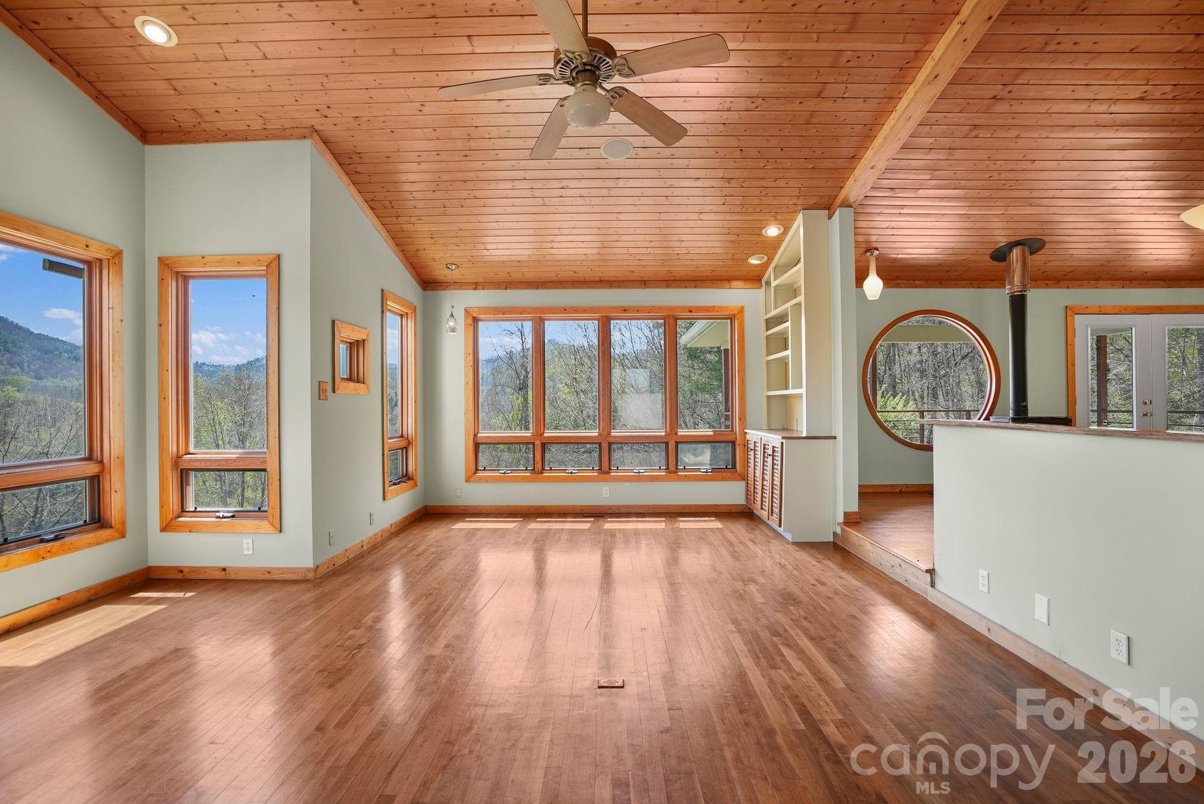
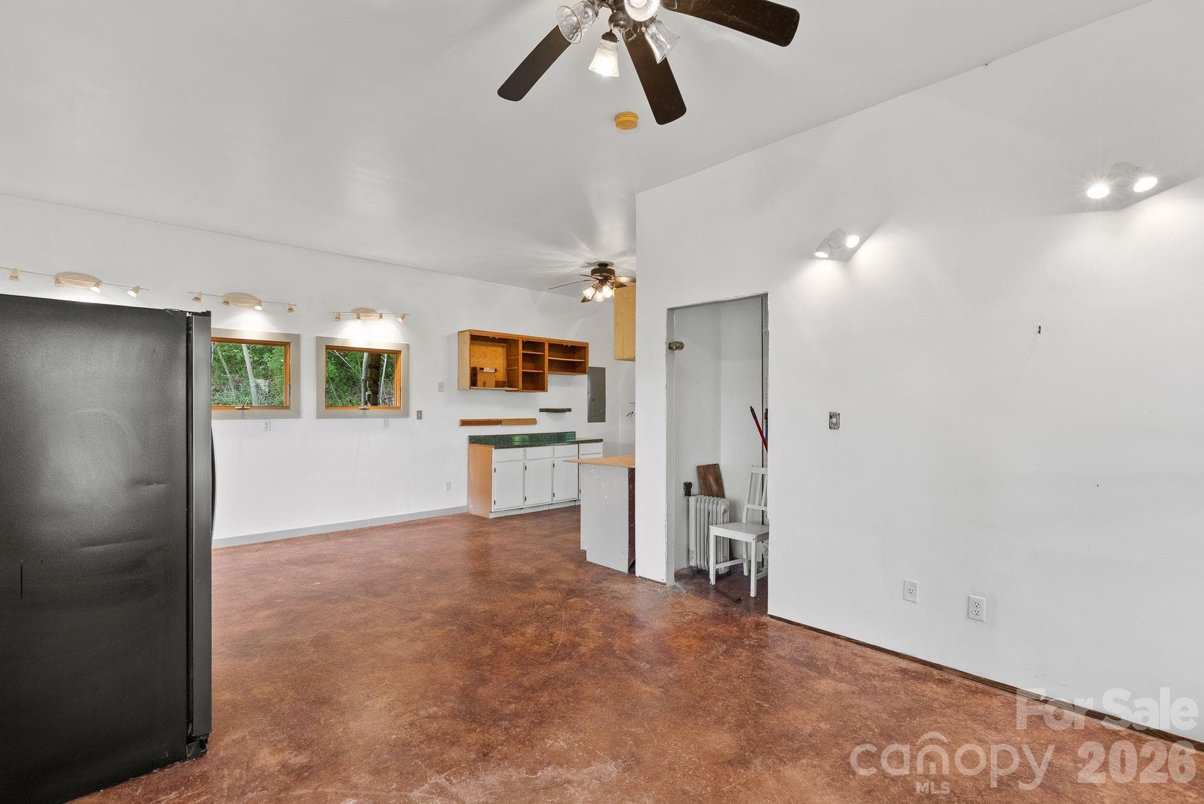
Cutom island w/plenty of work space, vaulted ceilings and wonderful natural light throughout the entire home - 310 Burr Ridge, Marshall
Single Family Residence at 310 Burr Ridge, Marshall, photo 6 of 48
Open concept living - 310 Burr Ridge, Marshall
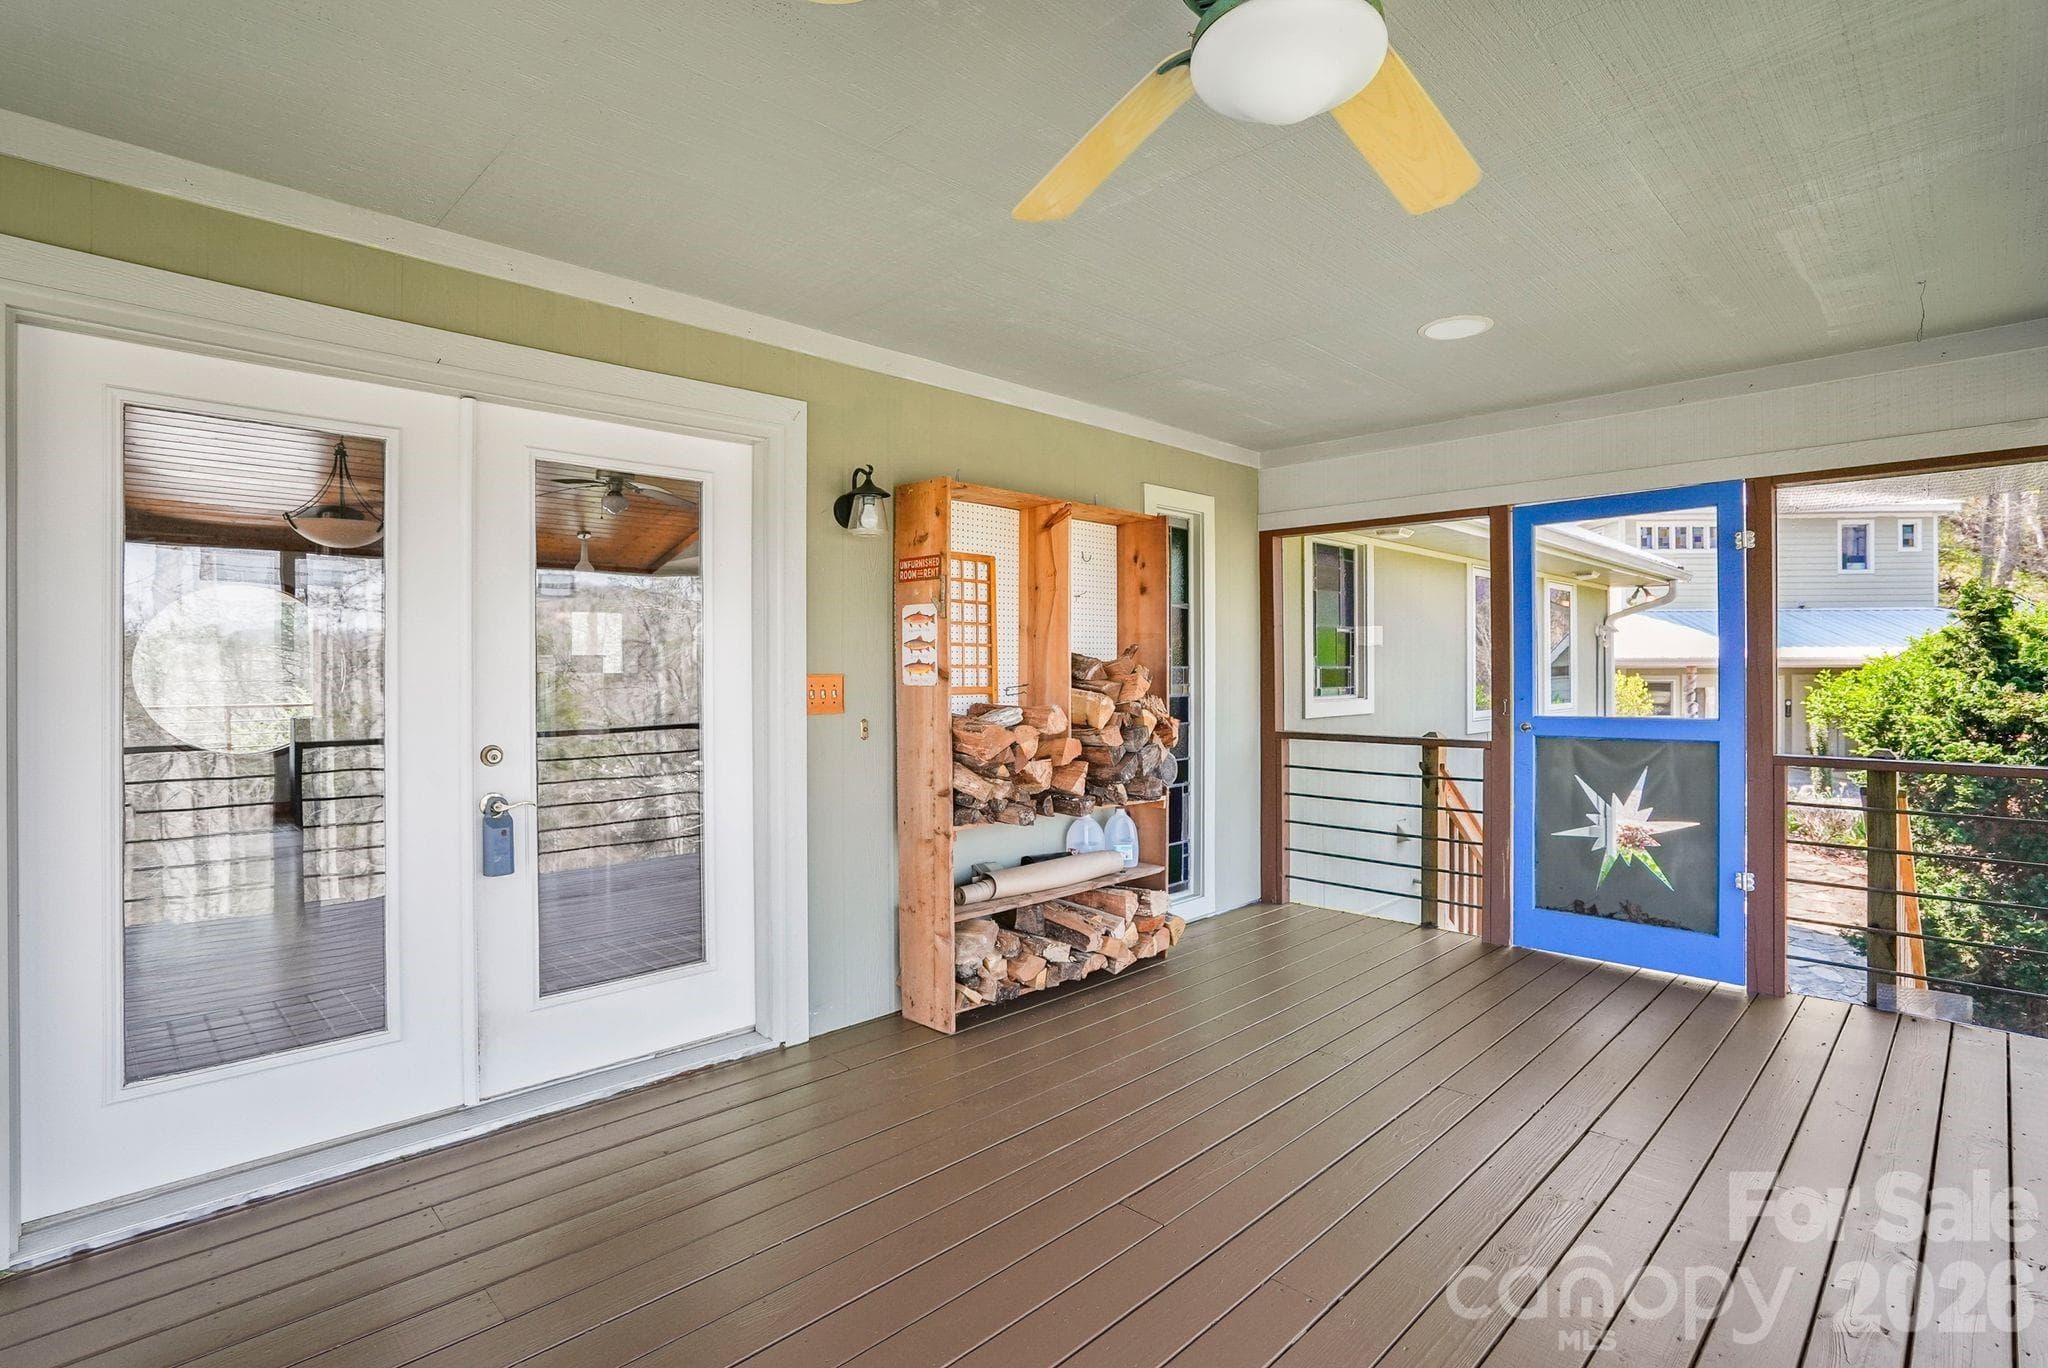
Covered rear porch entry into foyer - 310 Burr Ridge, Marshall
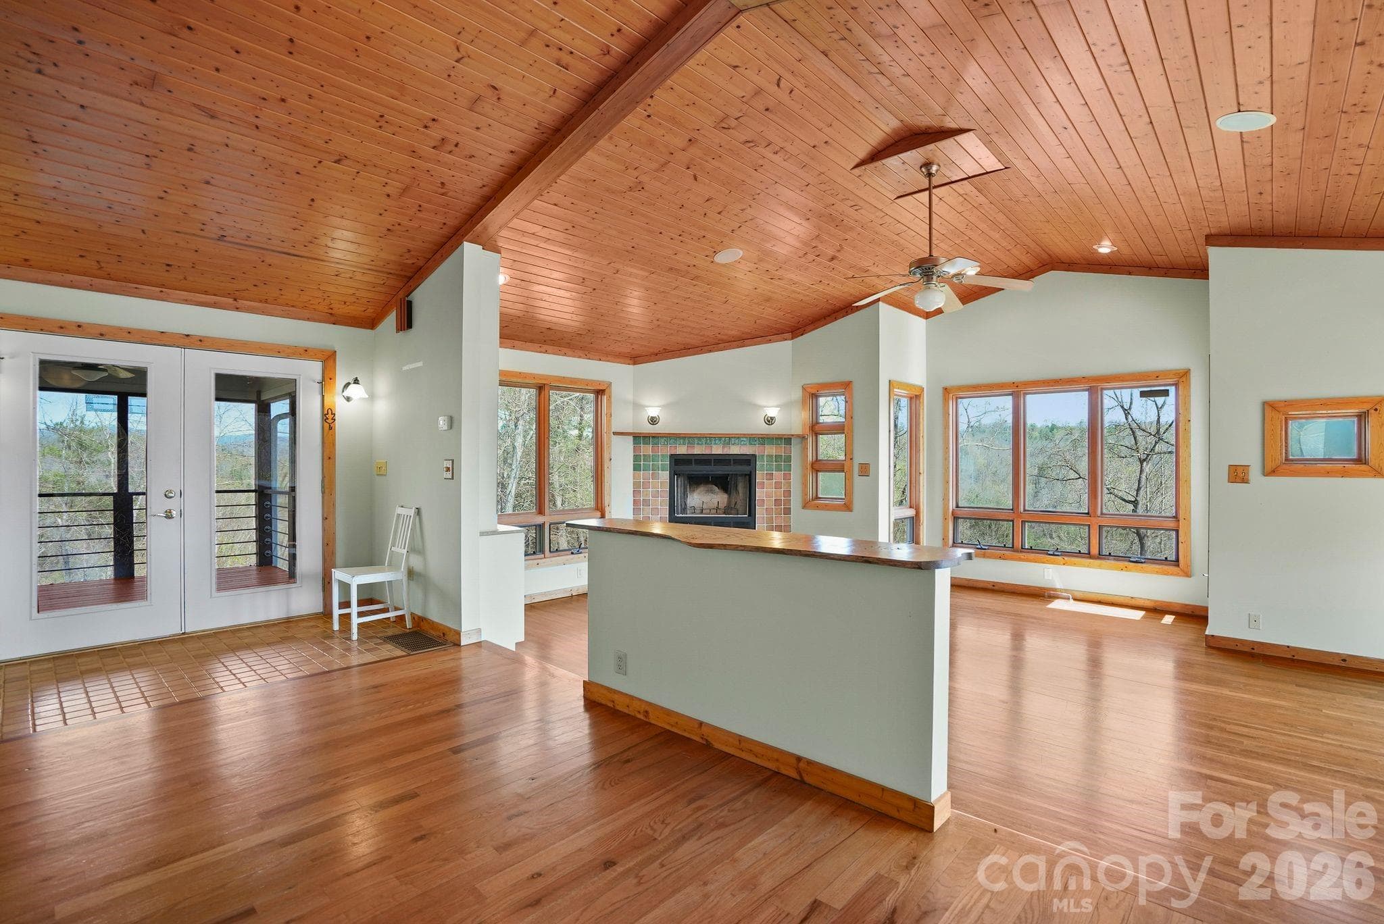
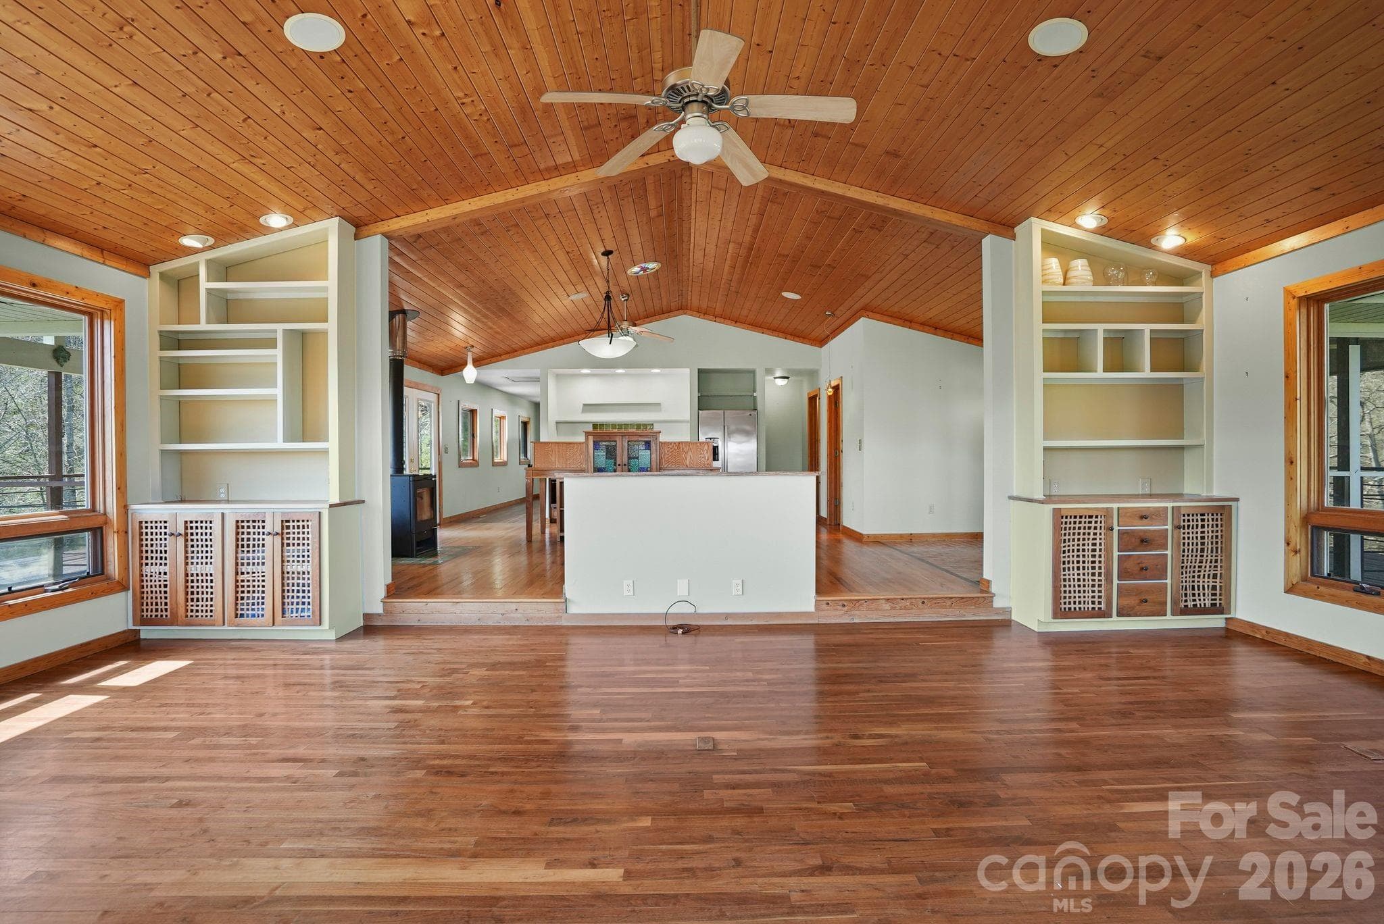
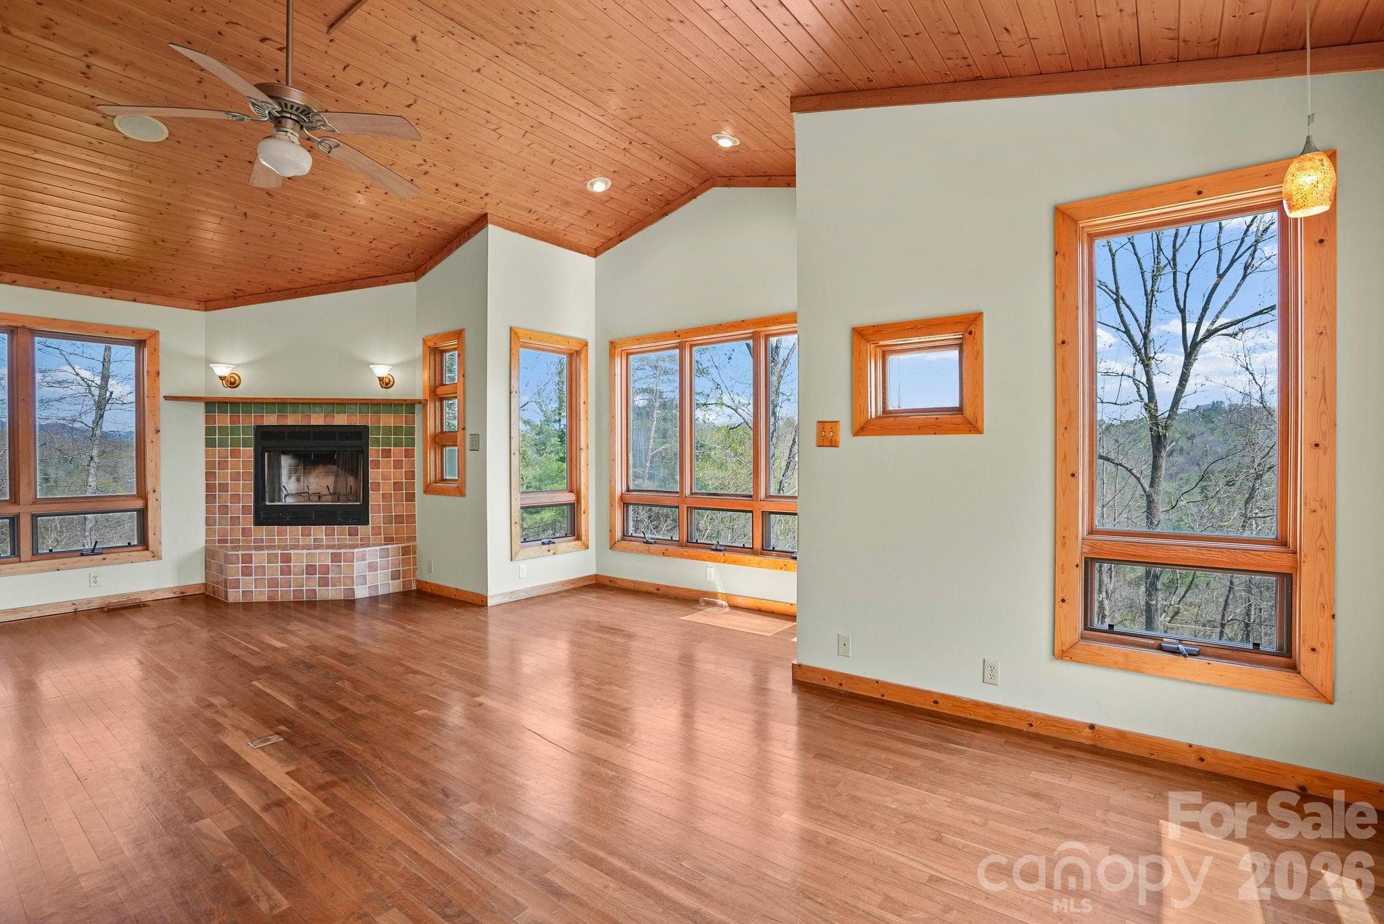
Living area w/builtins fully open to kitchen - 310 Burr Ridge, Marshall
Take in the long range mountain views - 310 Burr Ridge, Marshall
Single Family Residence at 310 Burr Ridge, Marshall, photo 11 of 48
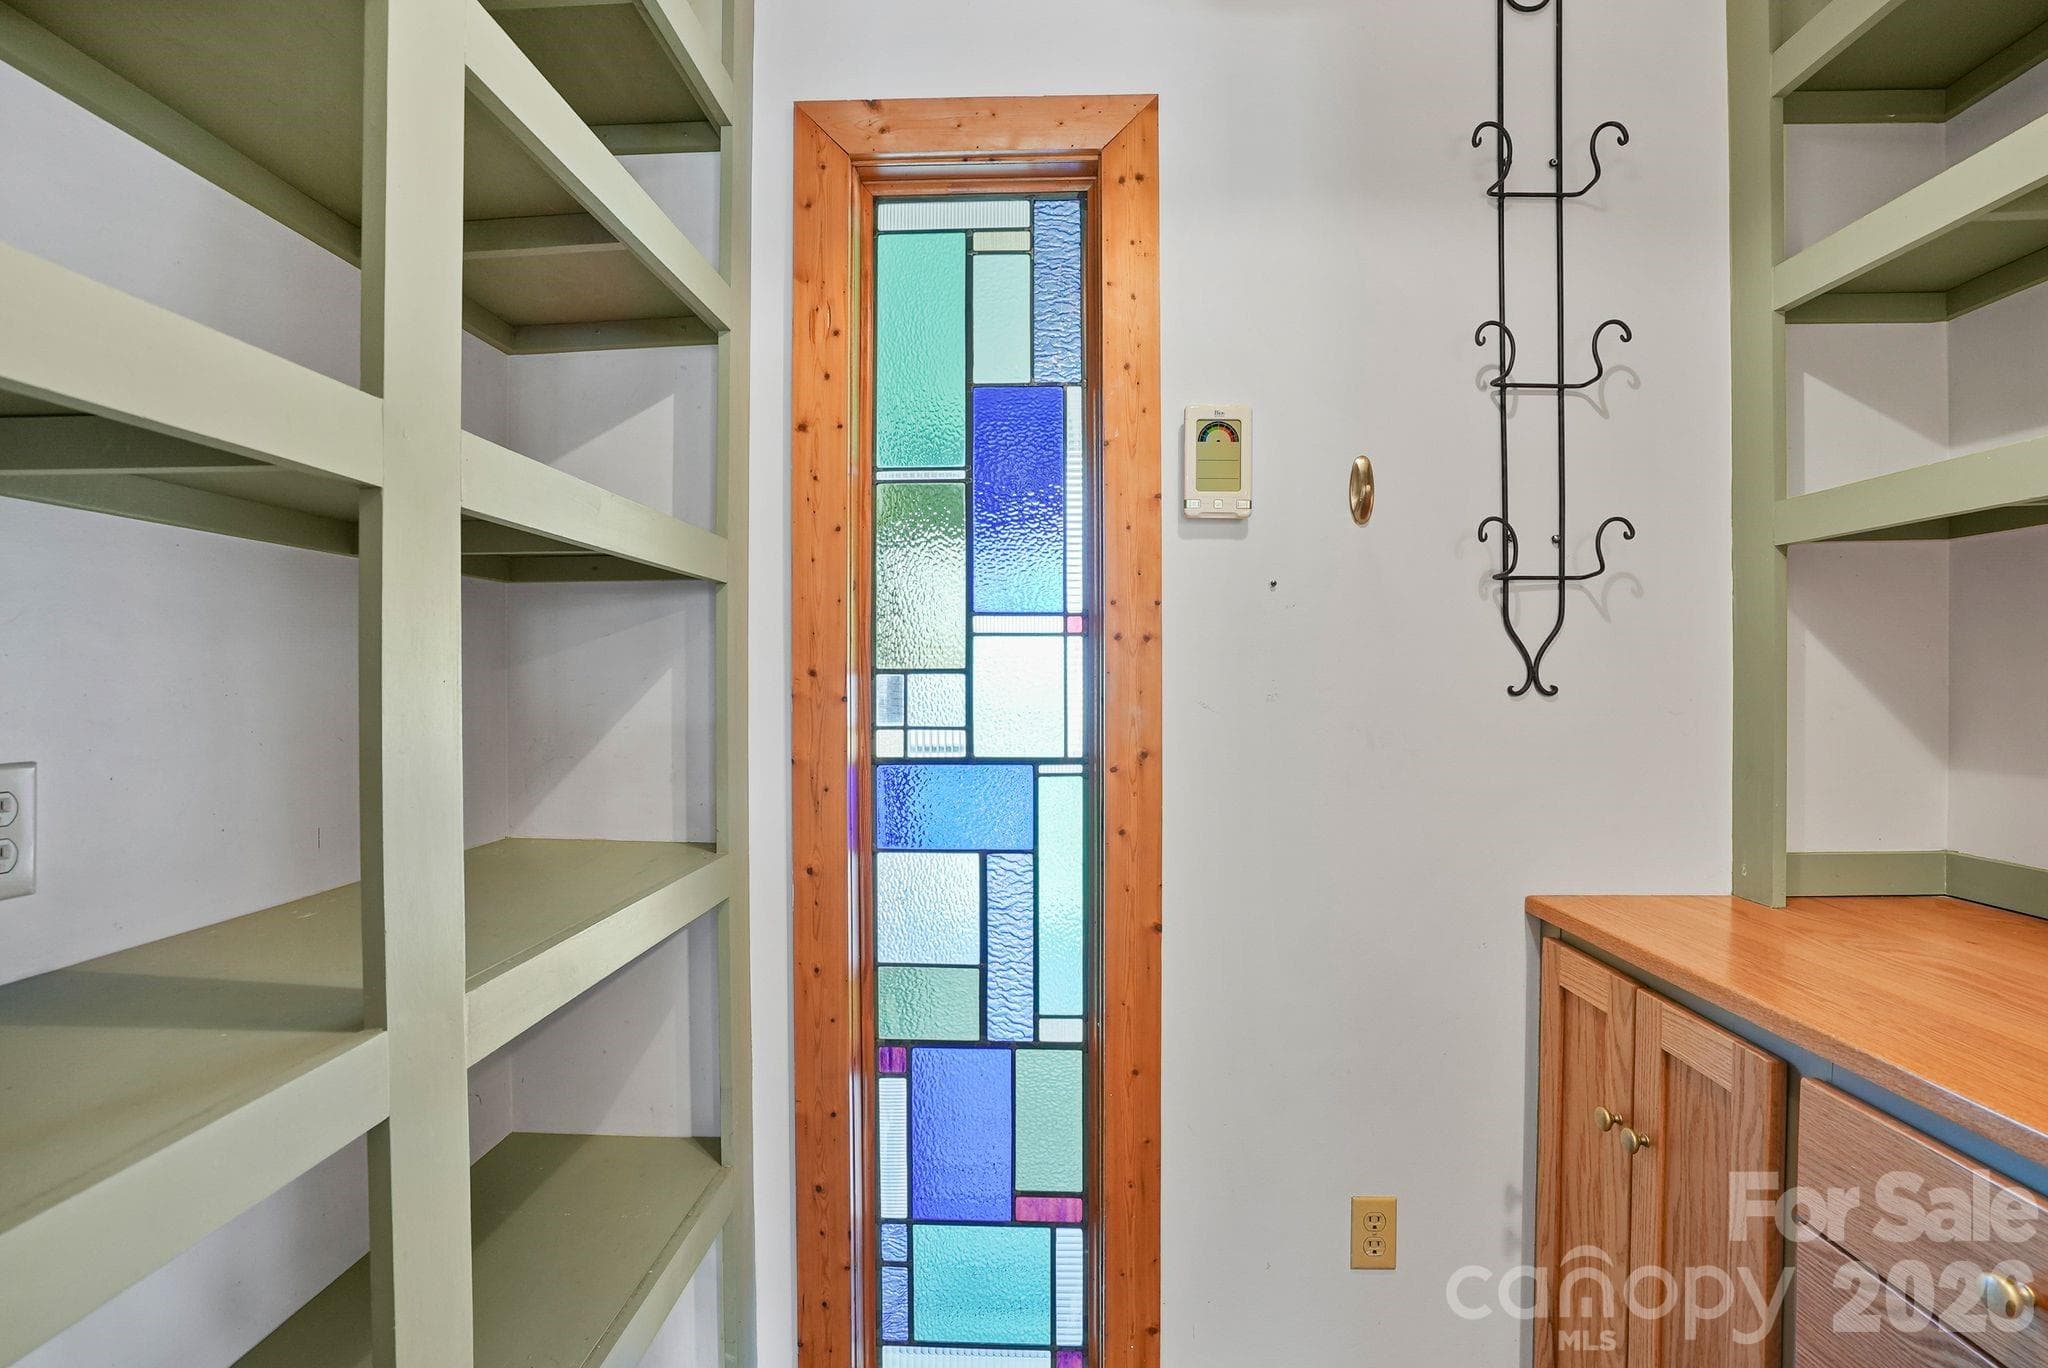
Butler's pantry w/so much additional storage and custom stained glass - 310 Burr Ridge, Marshall
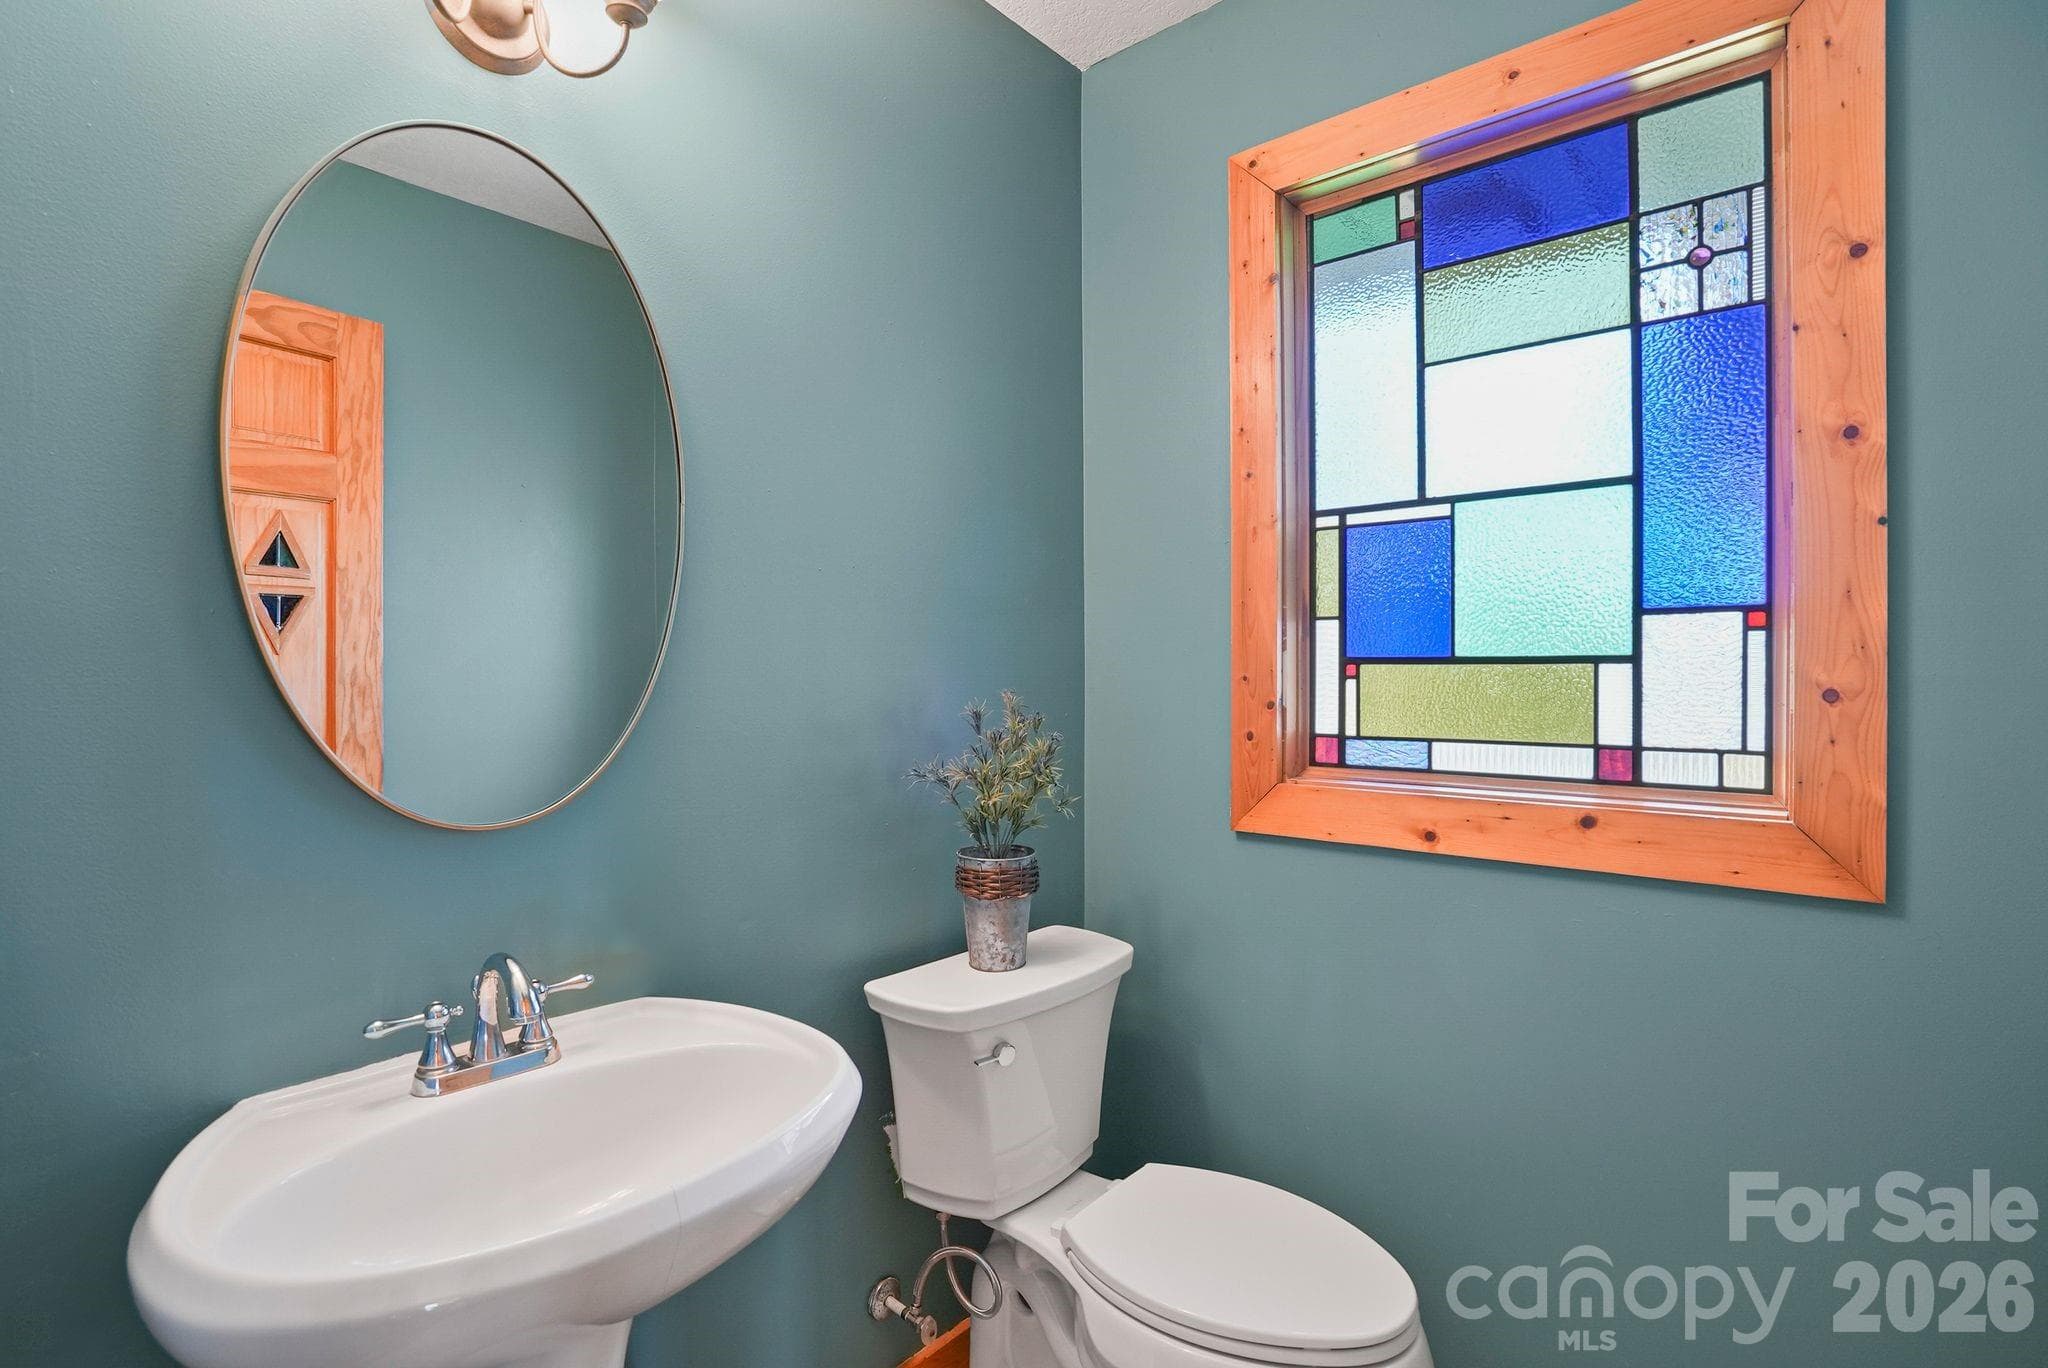
Half bathroom - 310 Burr Ridge, Marshall
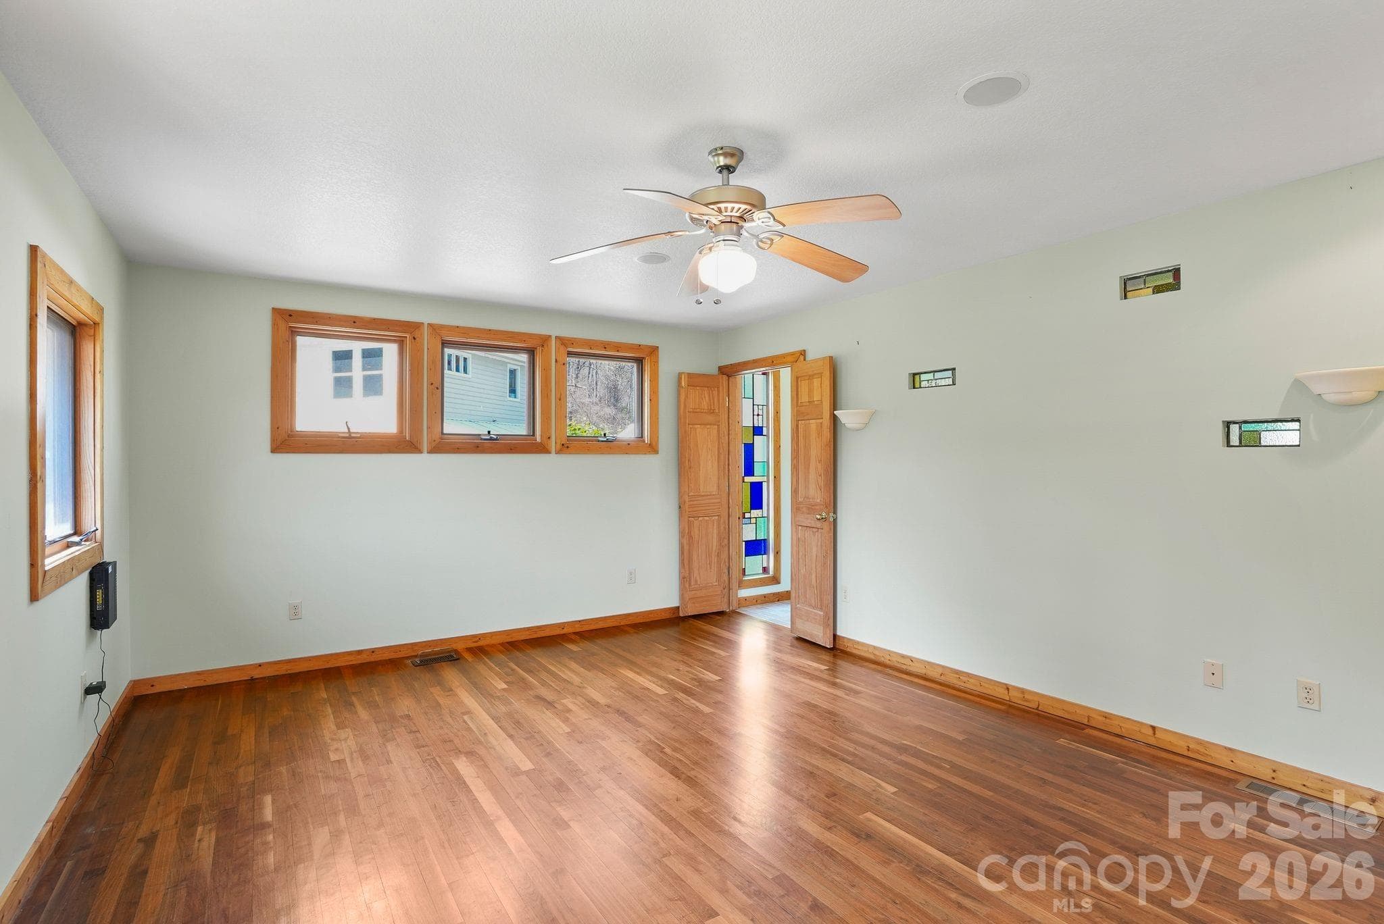
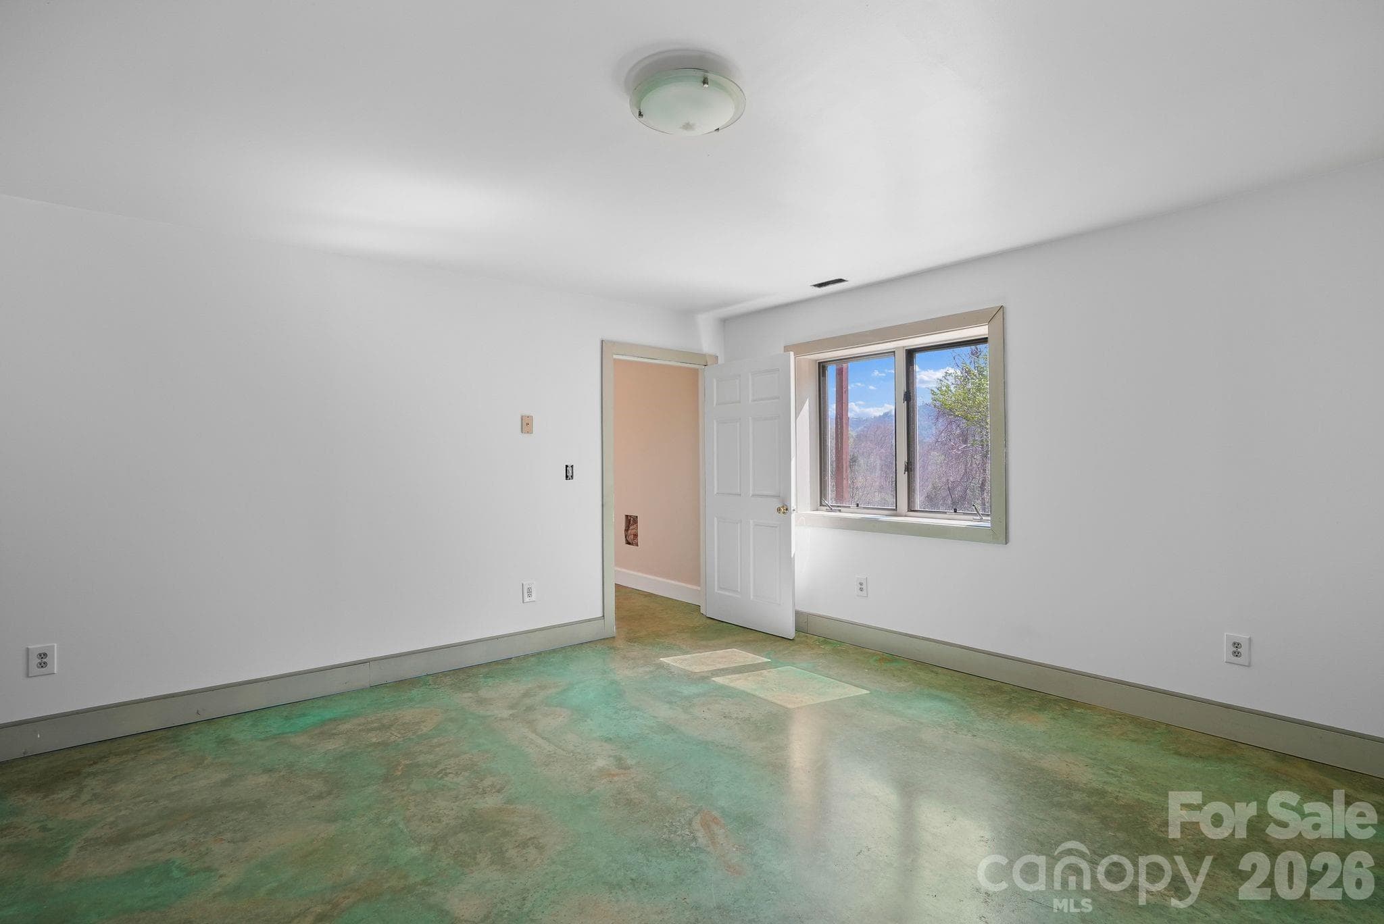
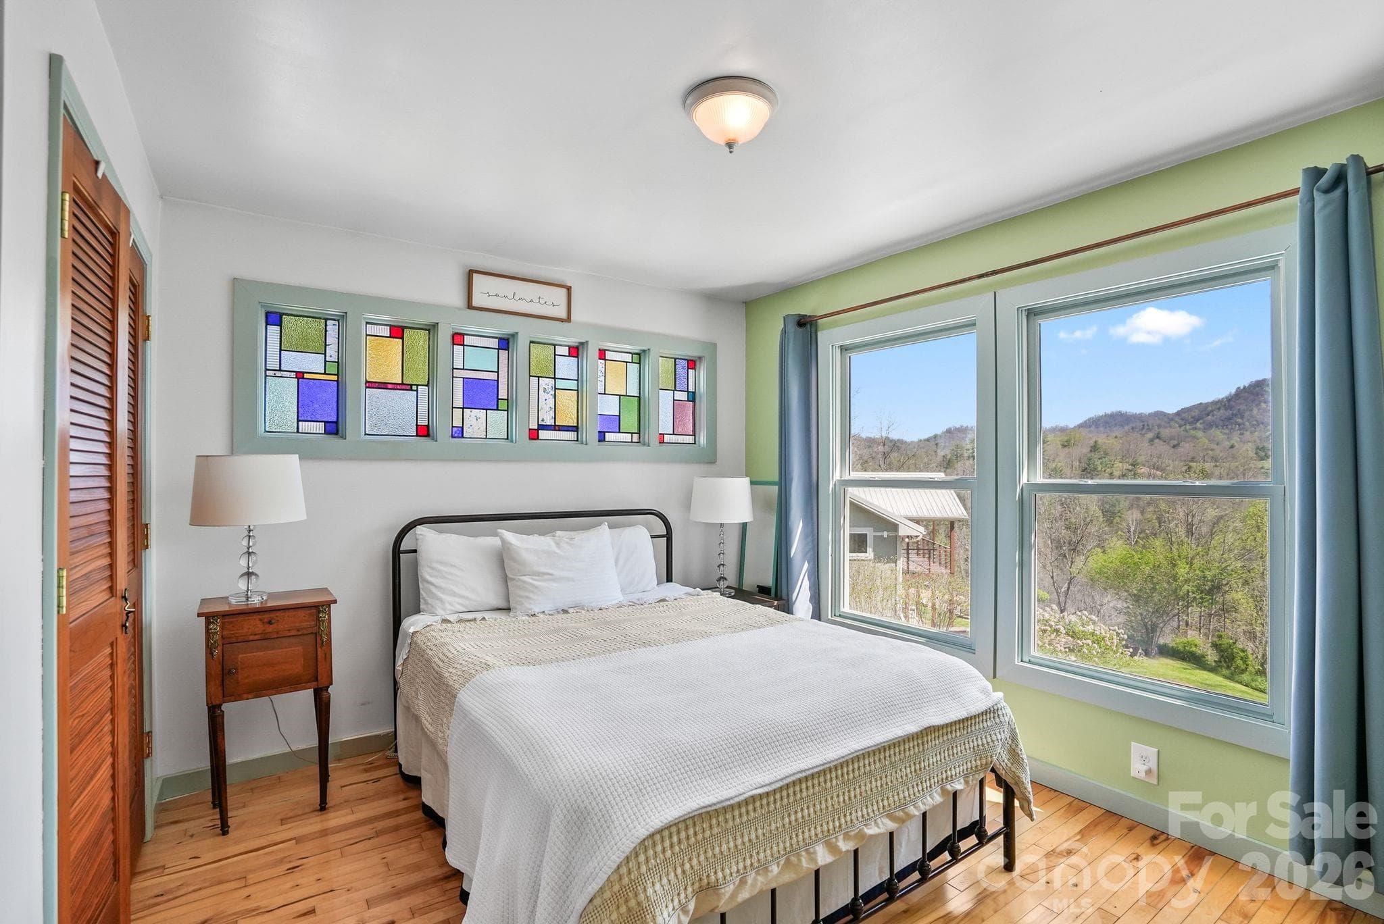
This room was used as the primary bedroom and features private bathroom - 310 Burr Ridge, Marshall
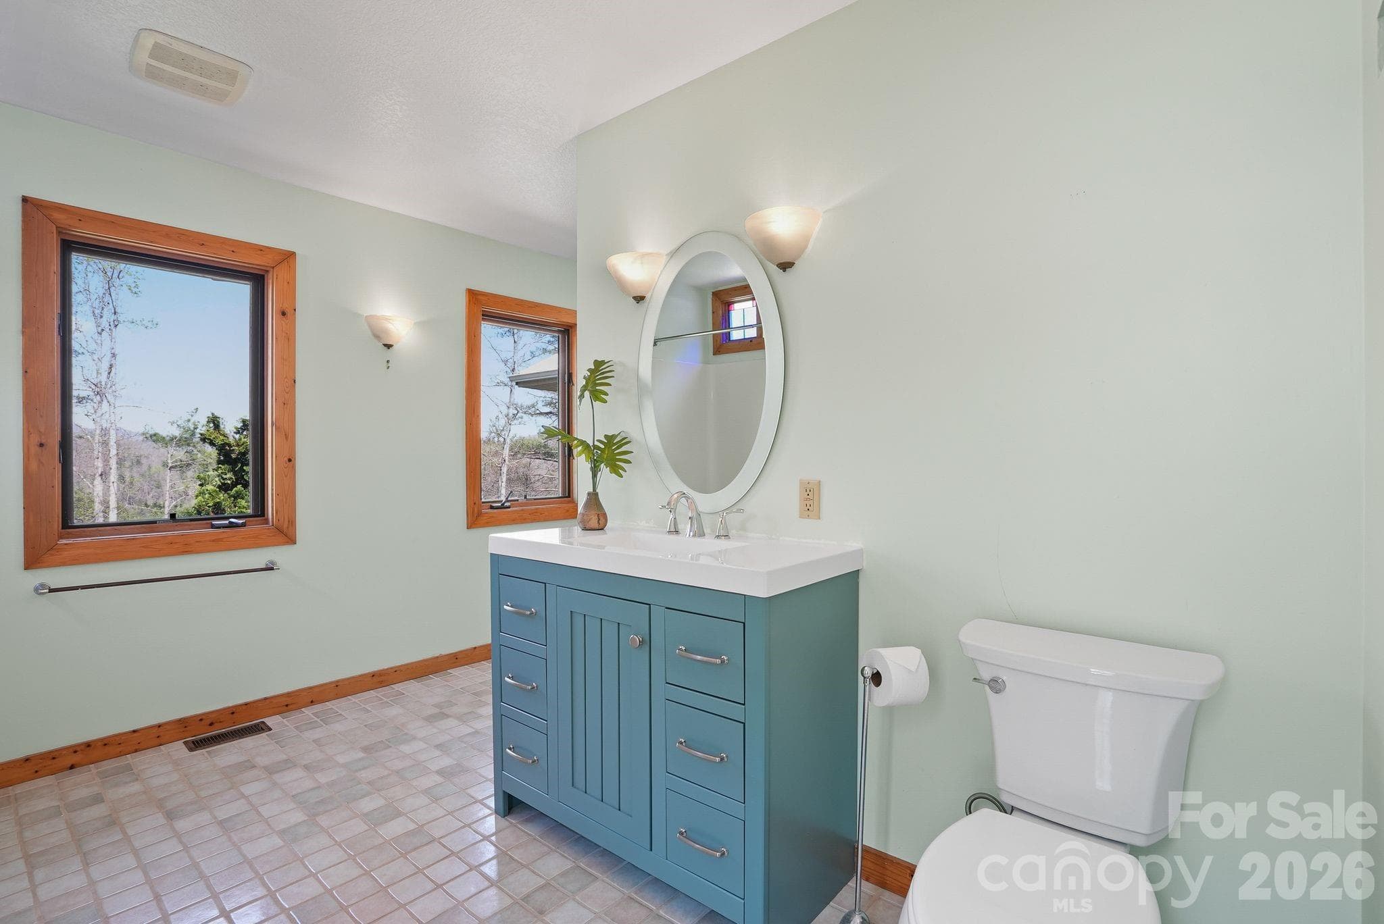
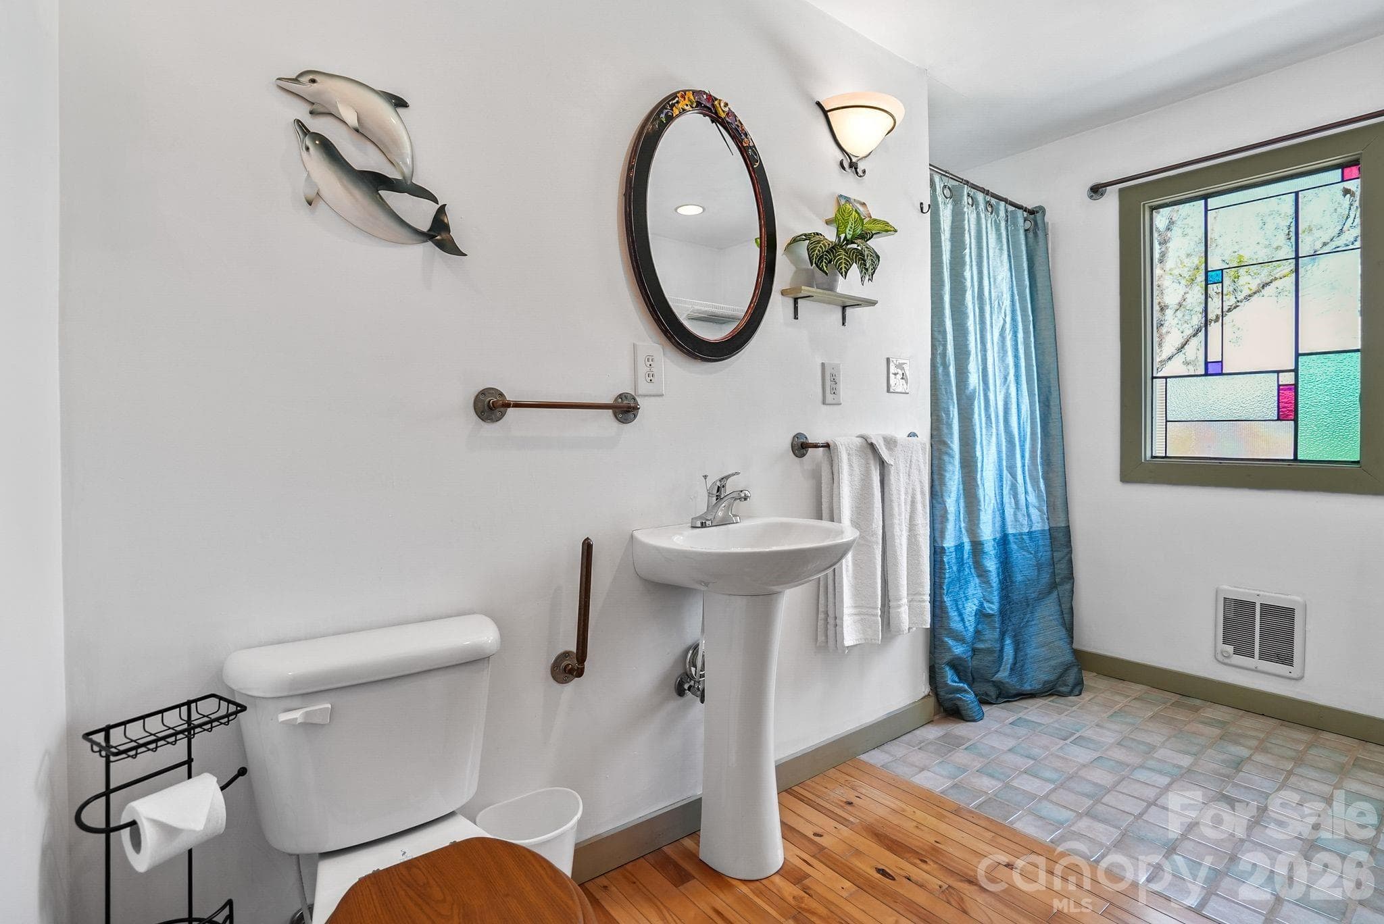
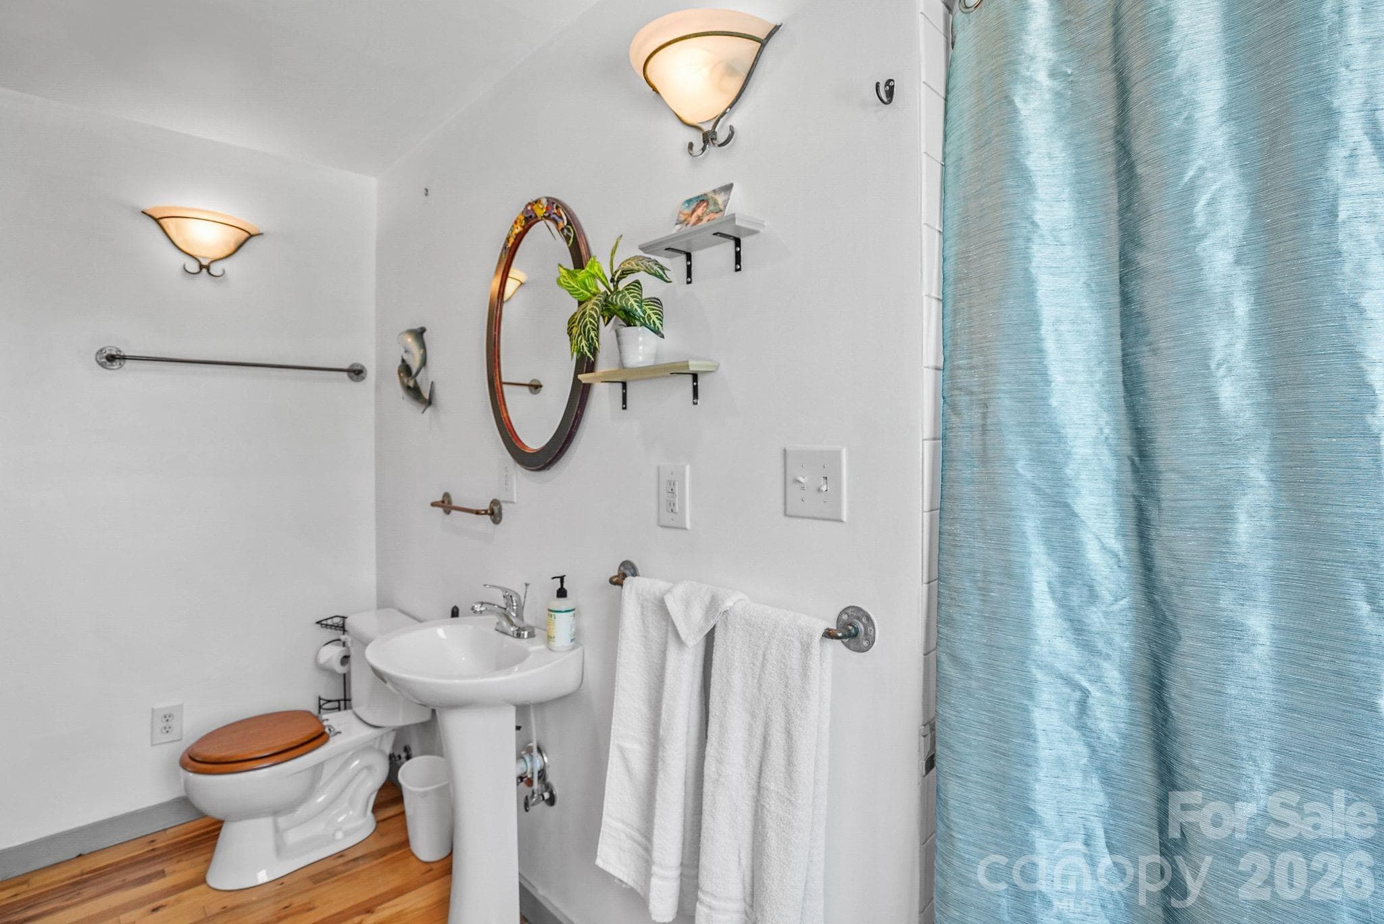
Primary bathroom - 310 Burr Ridge, Marshall
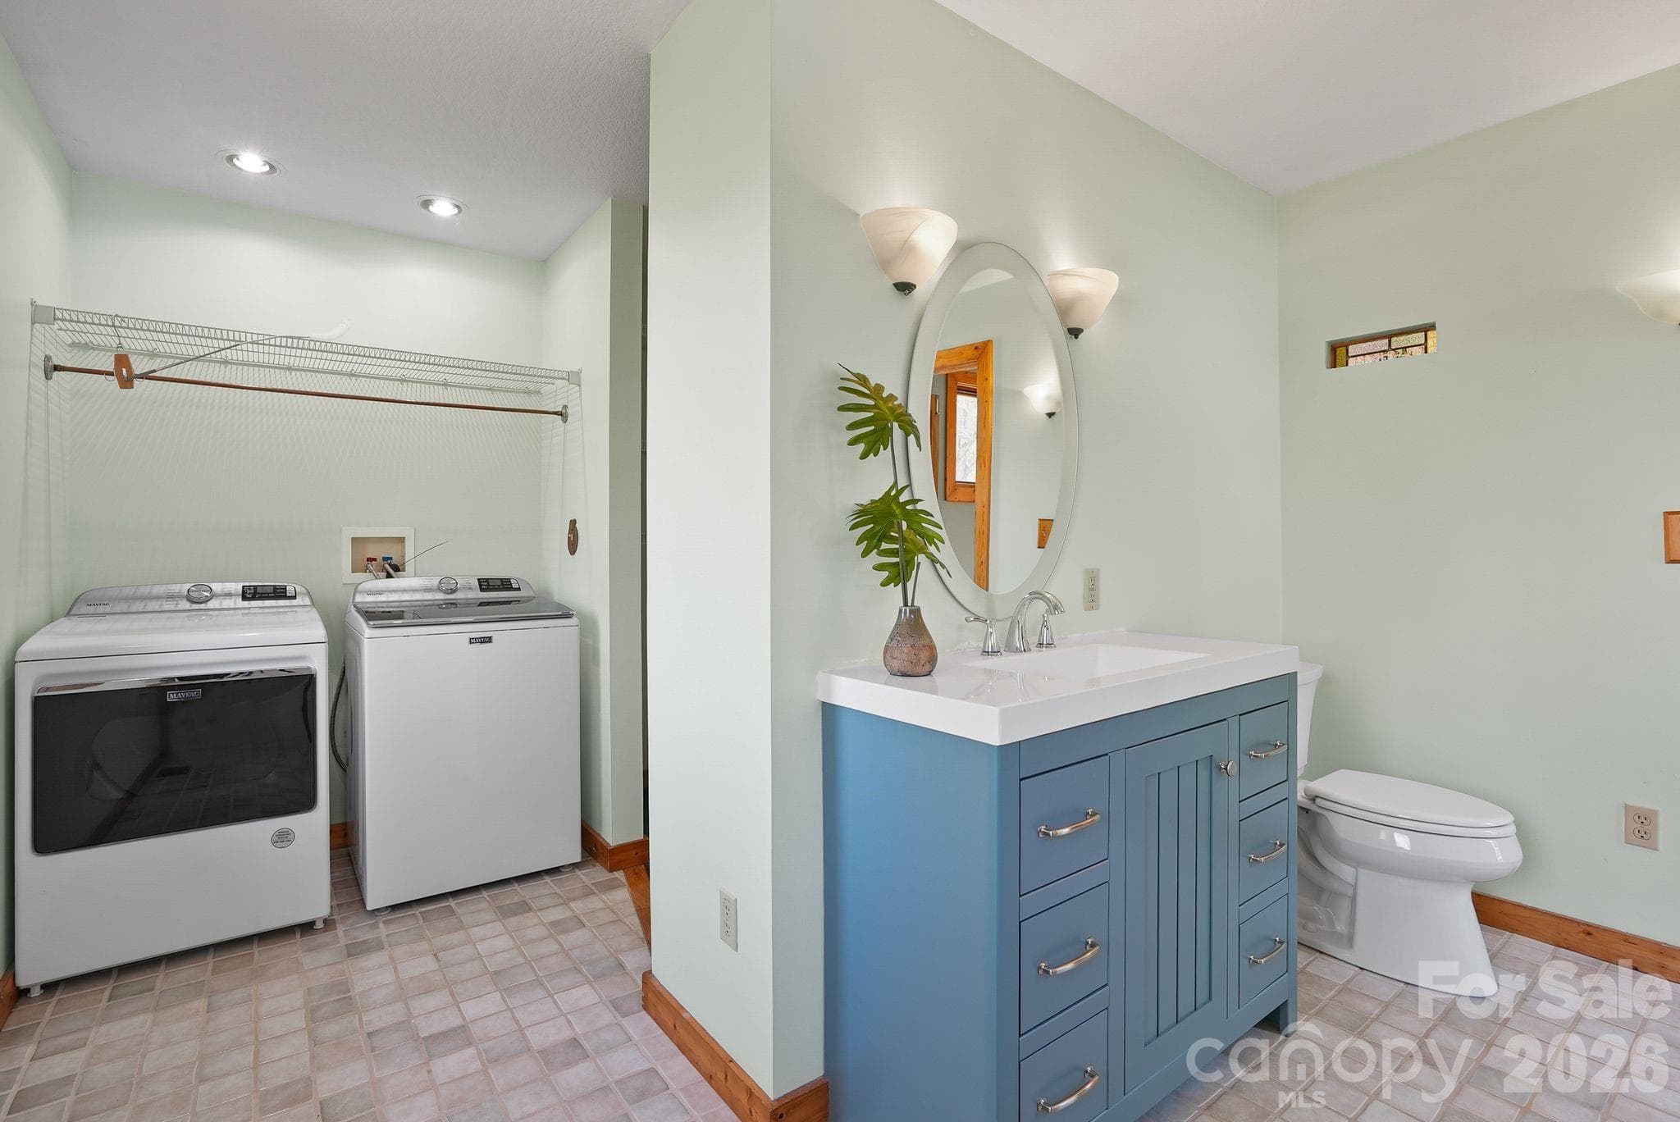
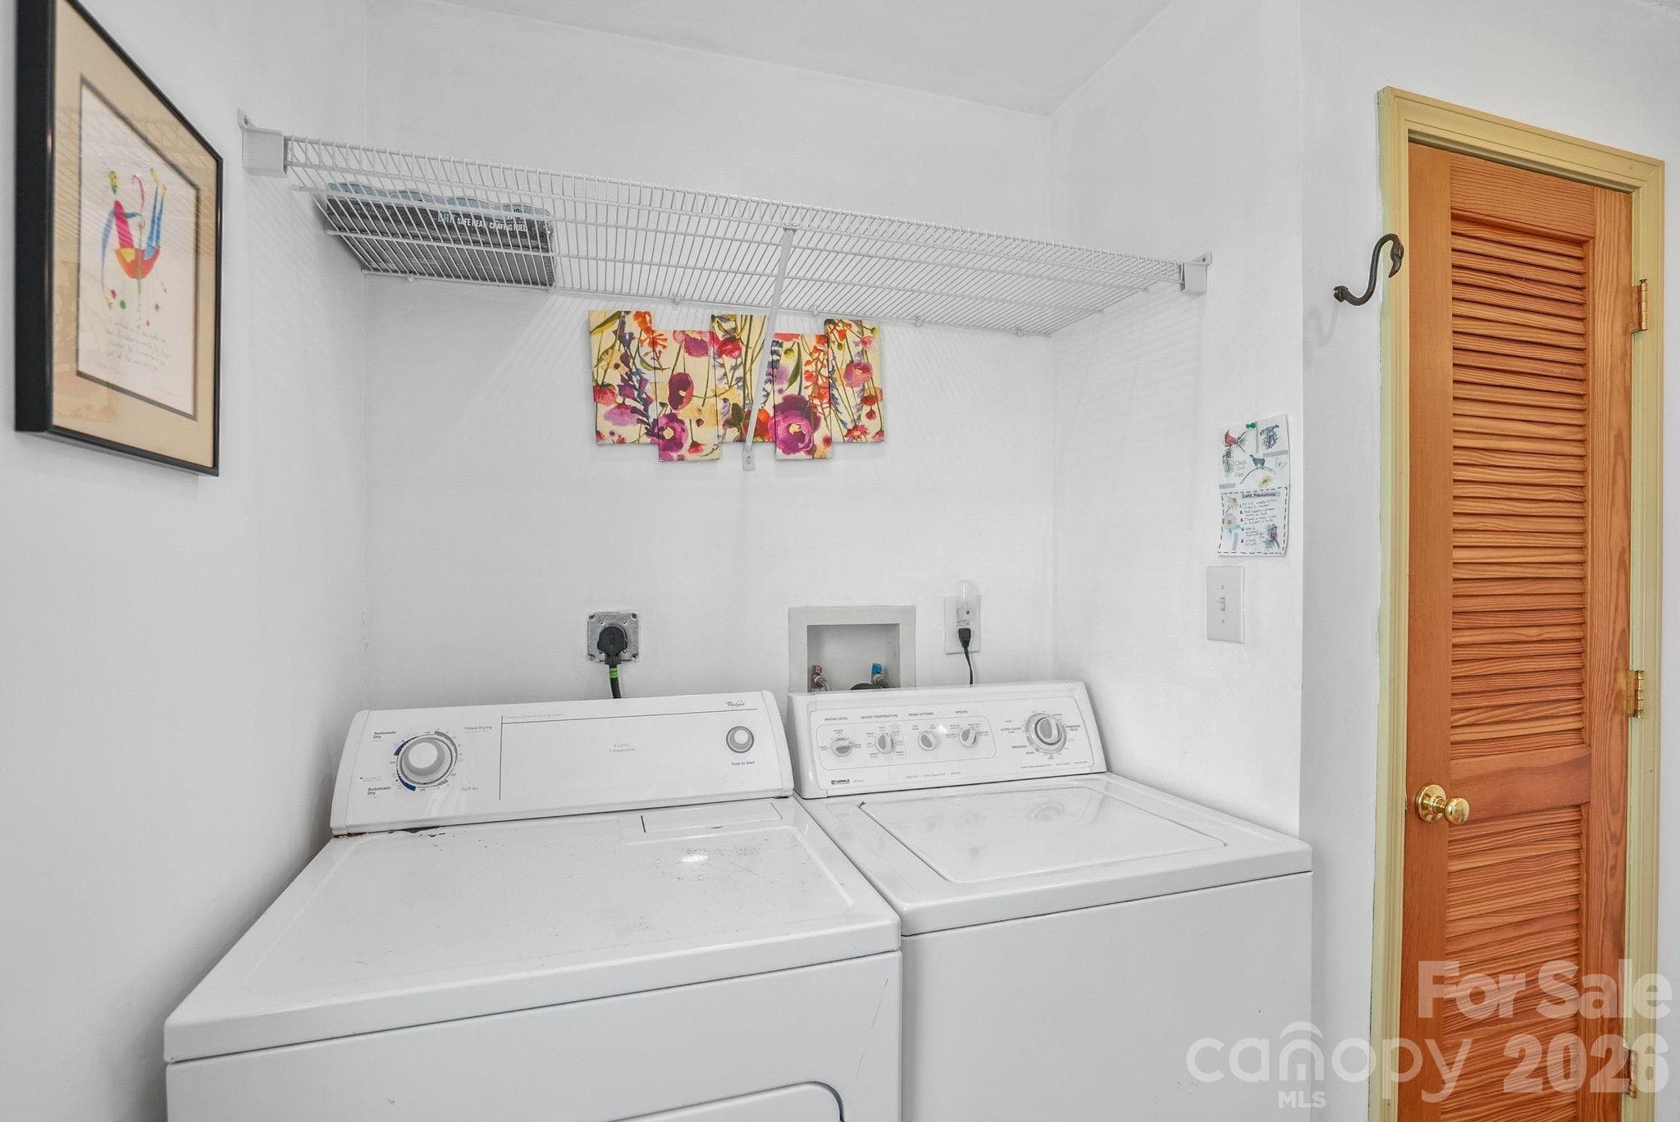
Primary bathroom includes laundry area and walk in closet around the corner - 310 Burr Ridge, Marshall
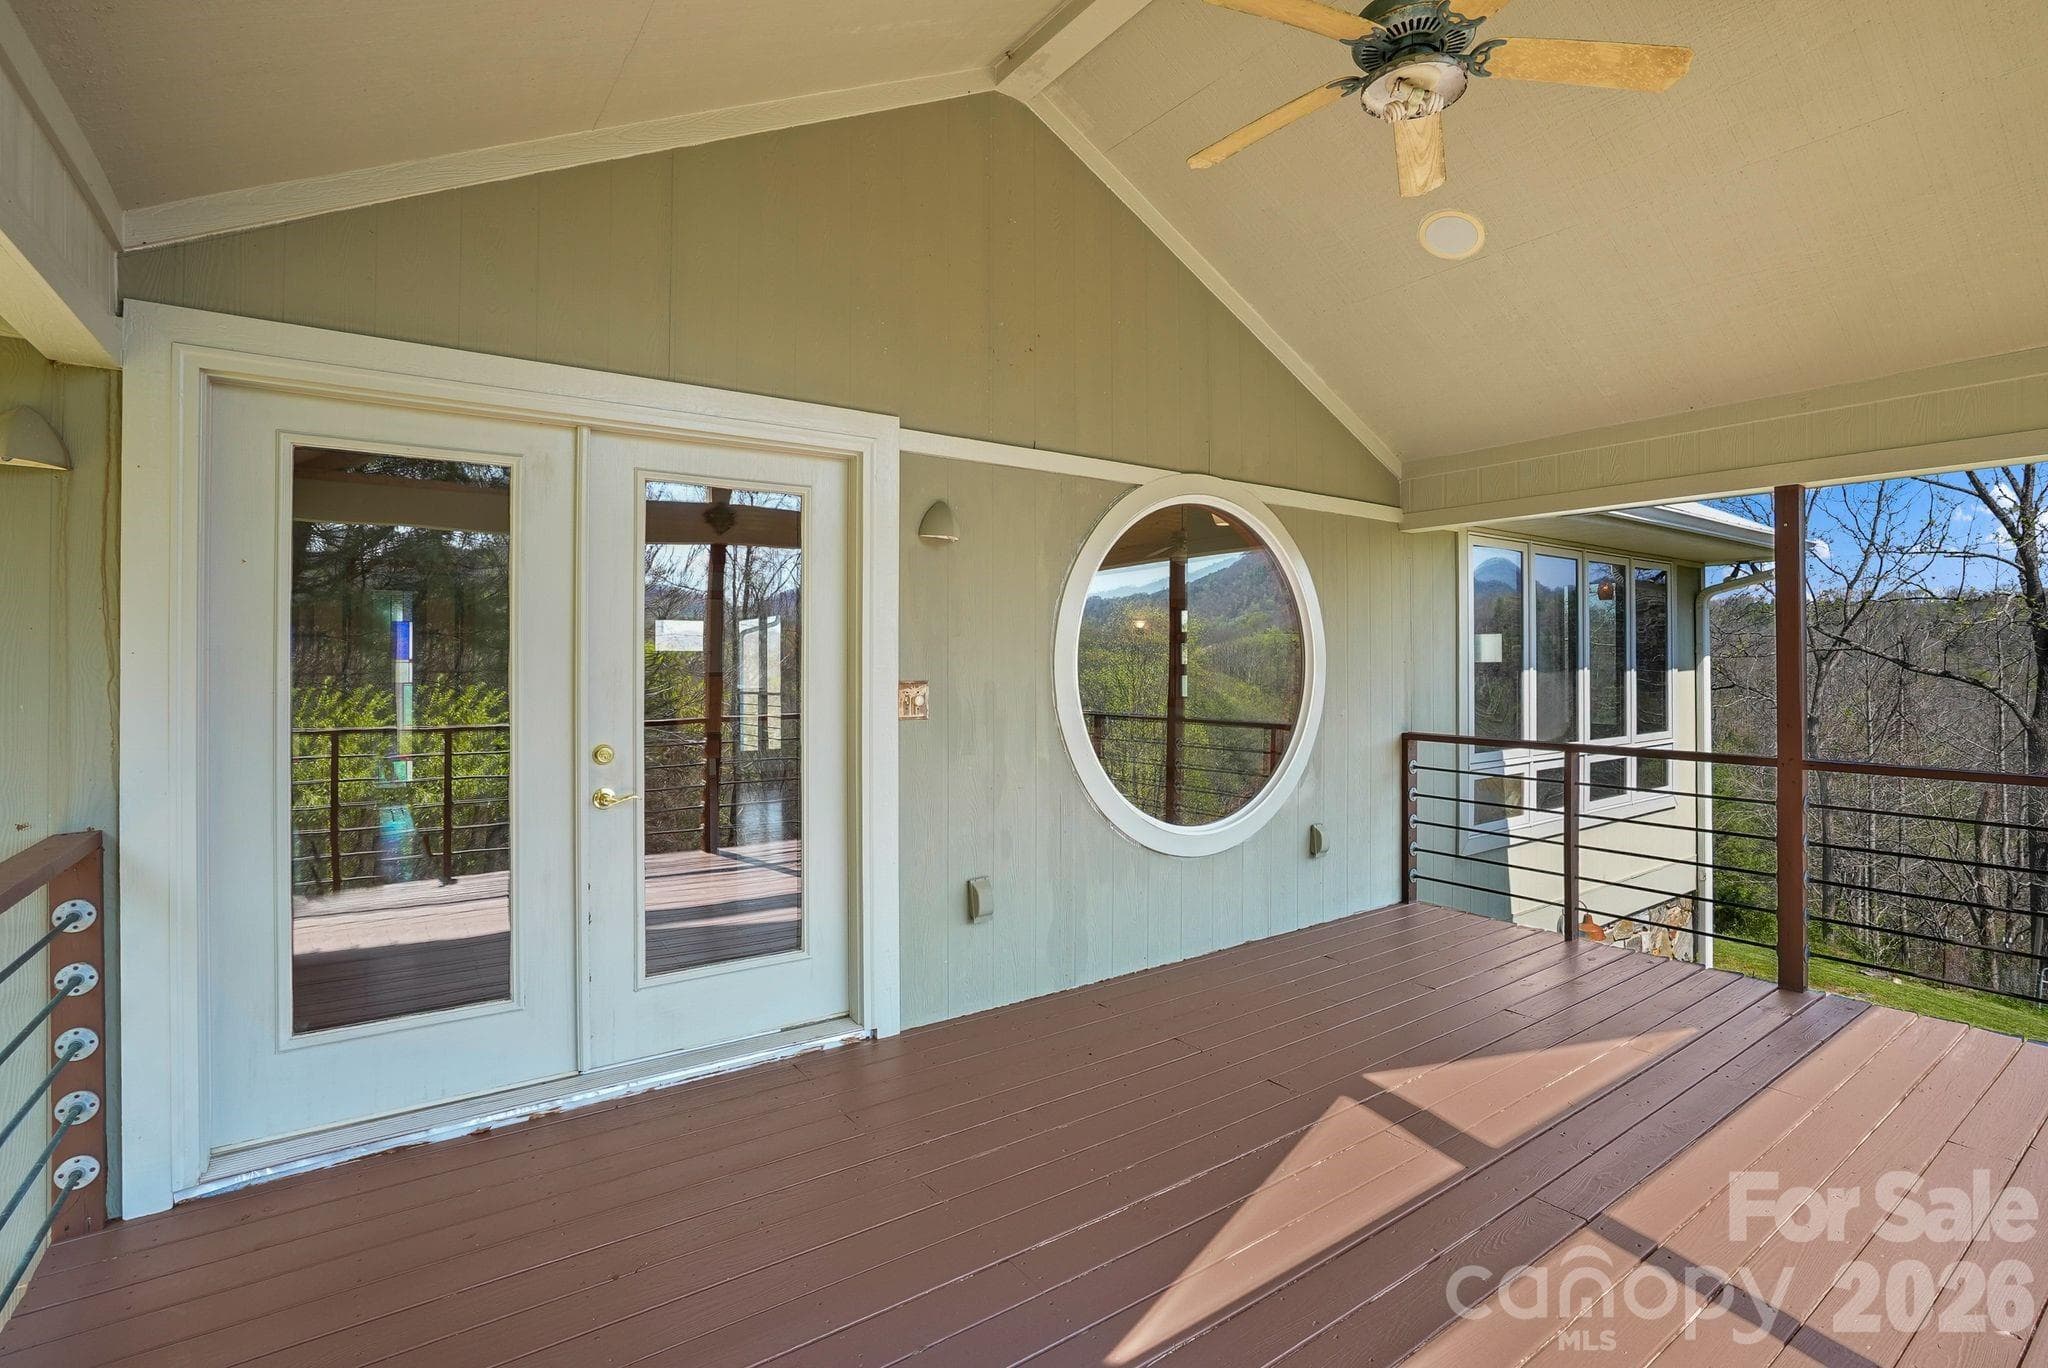
Front porch w/long range mountain views - 310 Burr Ridge, Marshall
French doors from kitchen to front porch - 310 Burr Ridge, Marshall
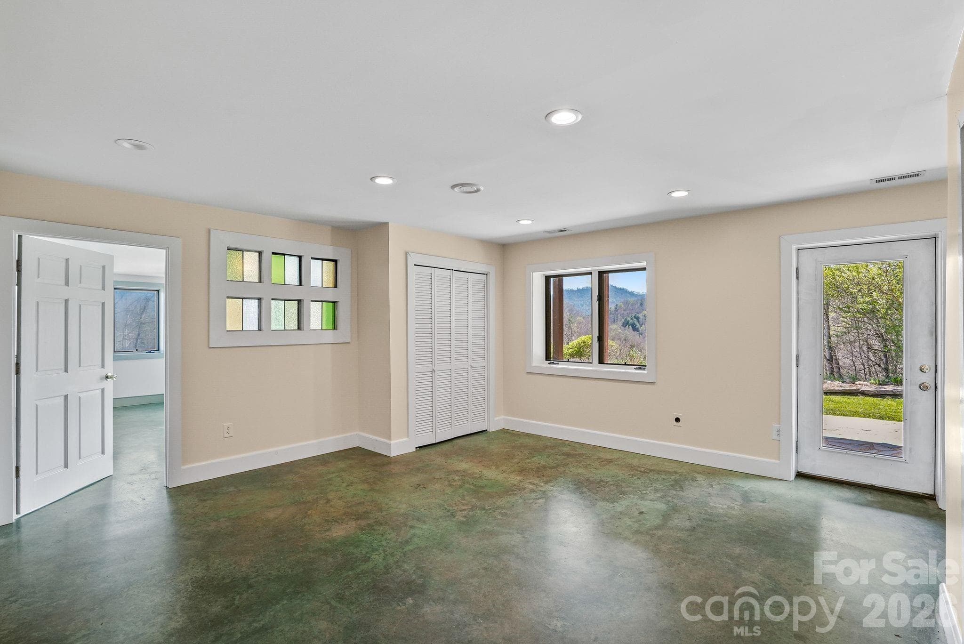
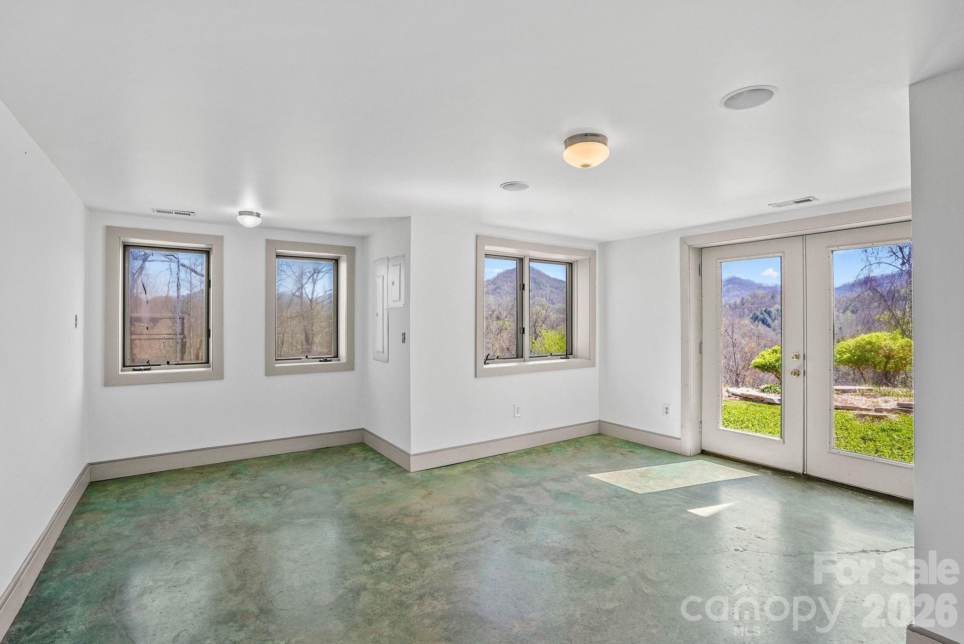
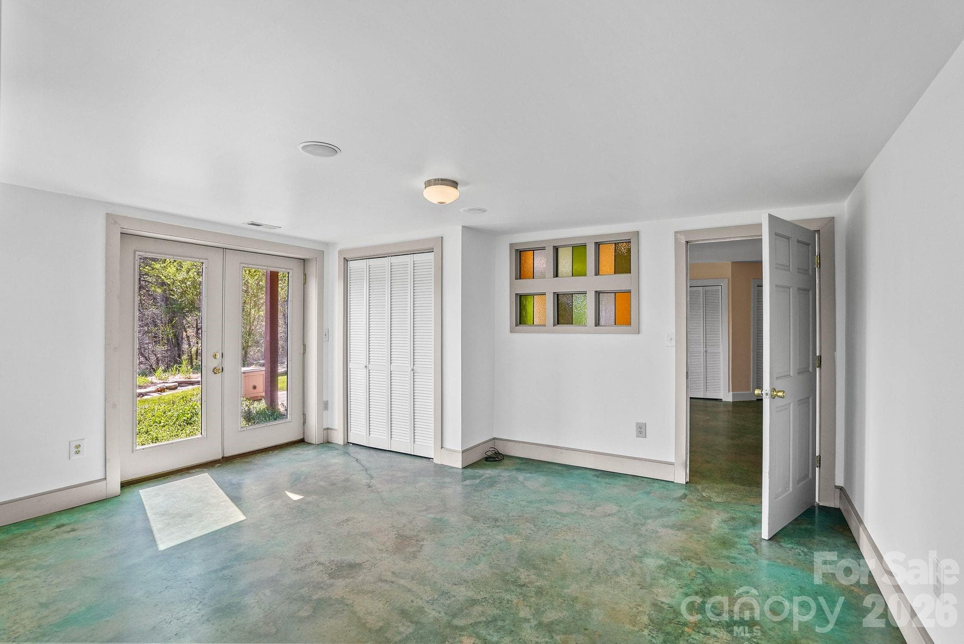
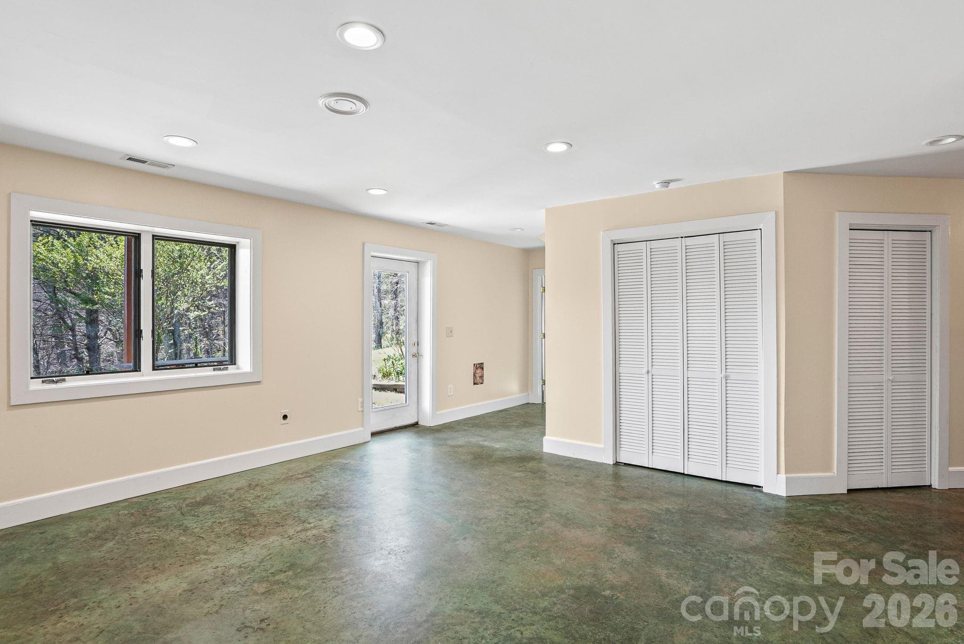
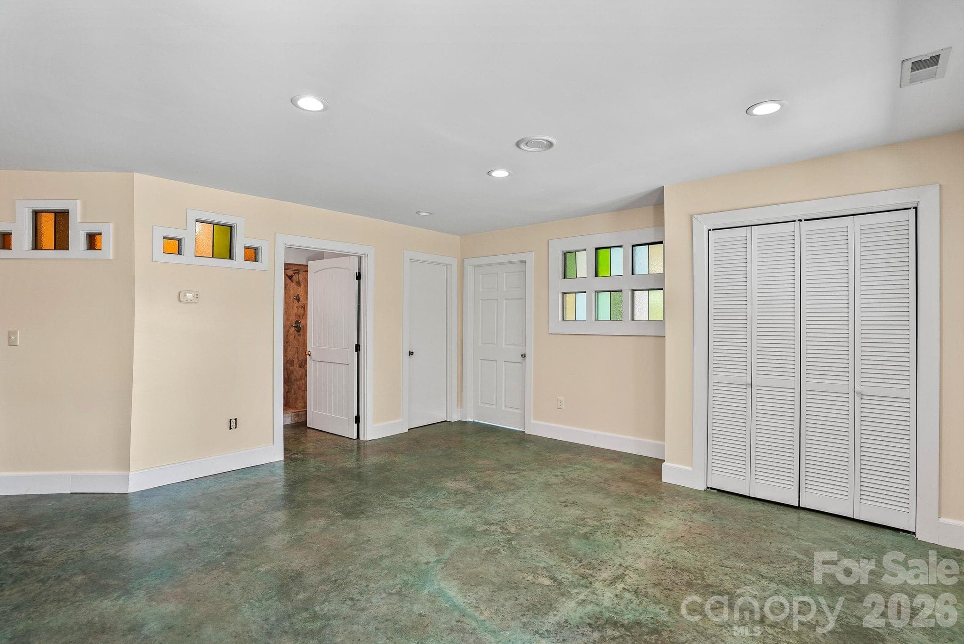
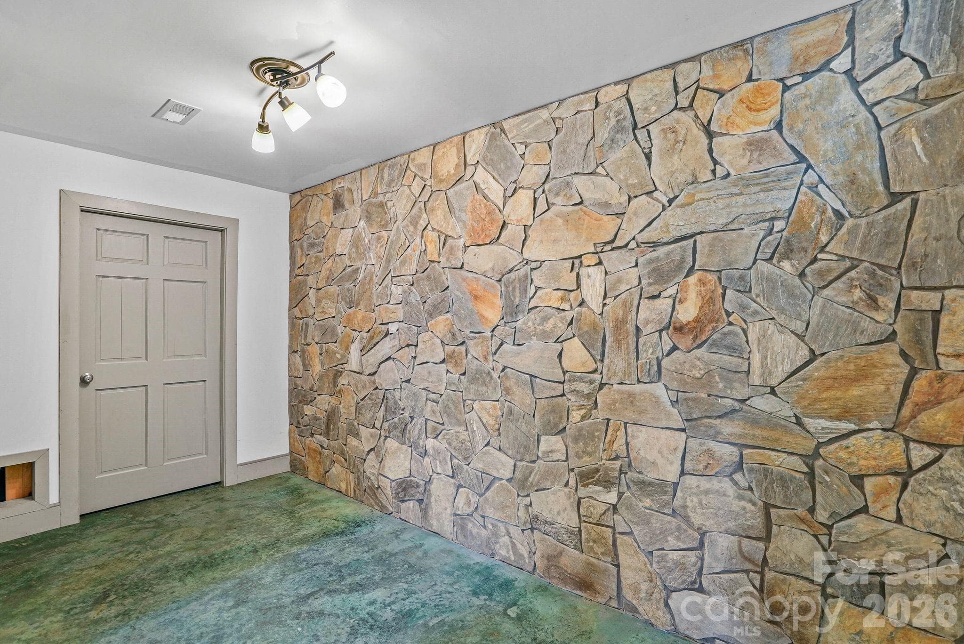
Basement family room w/entry to patio and gorgeous custom stained concrete floors - 310 Burr Ridge, Marshall
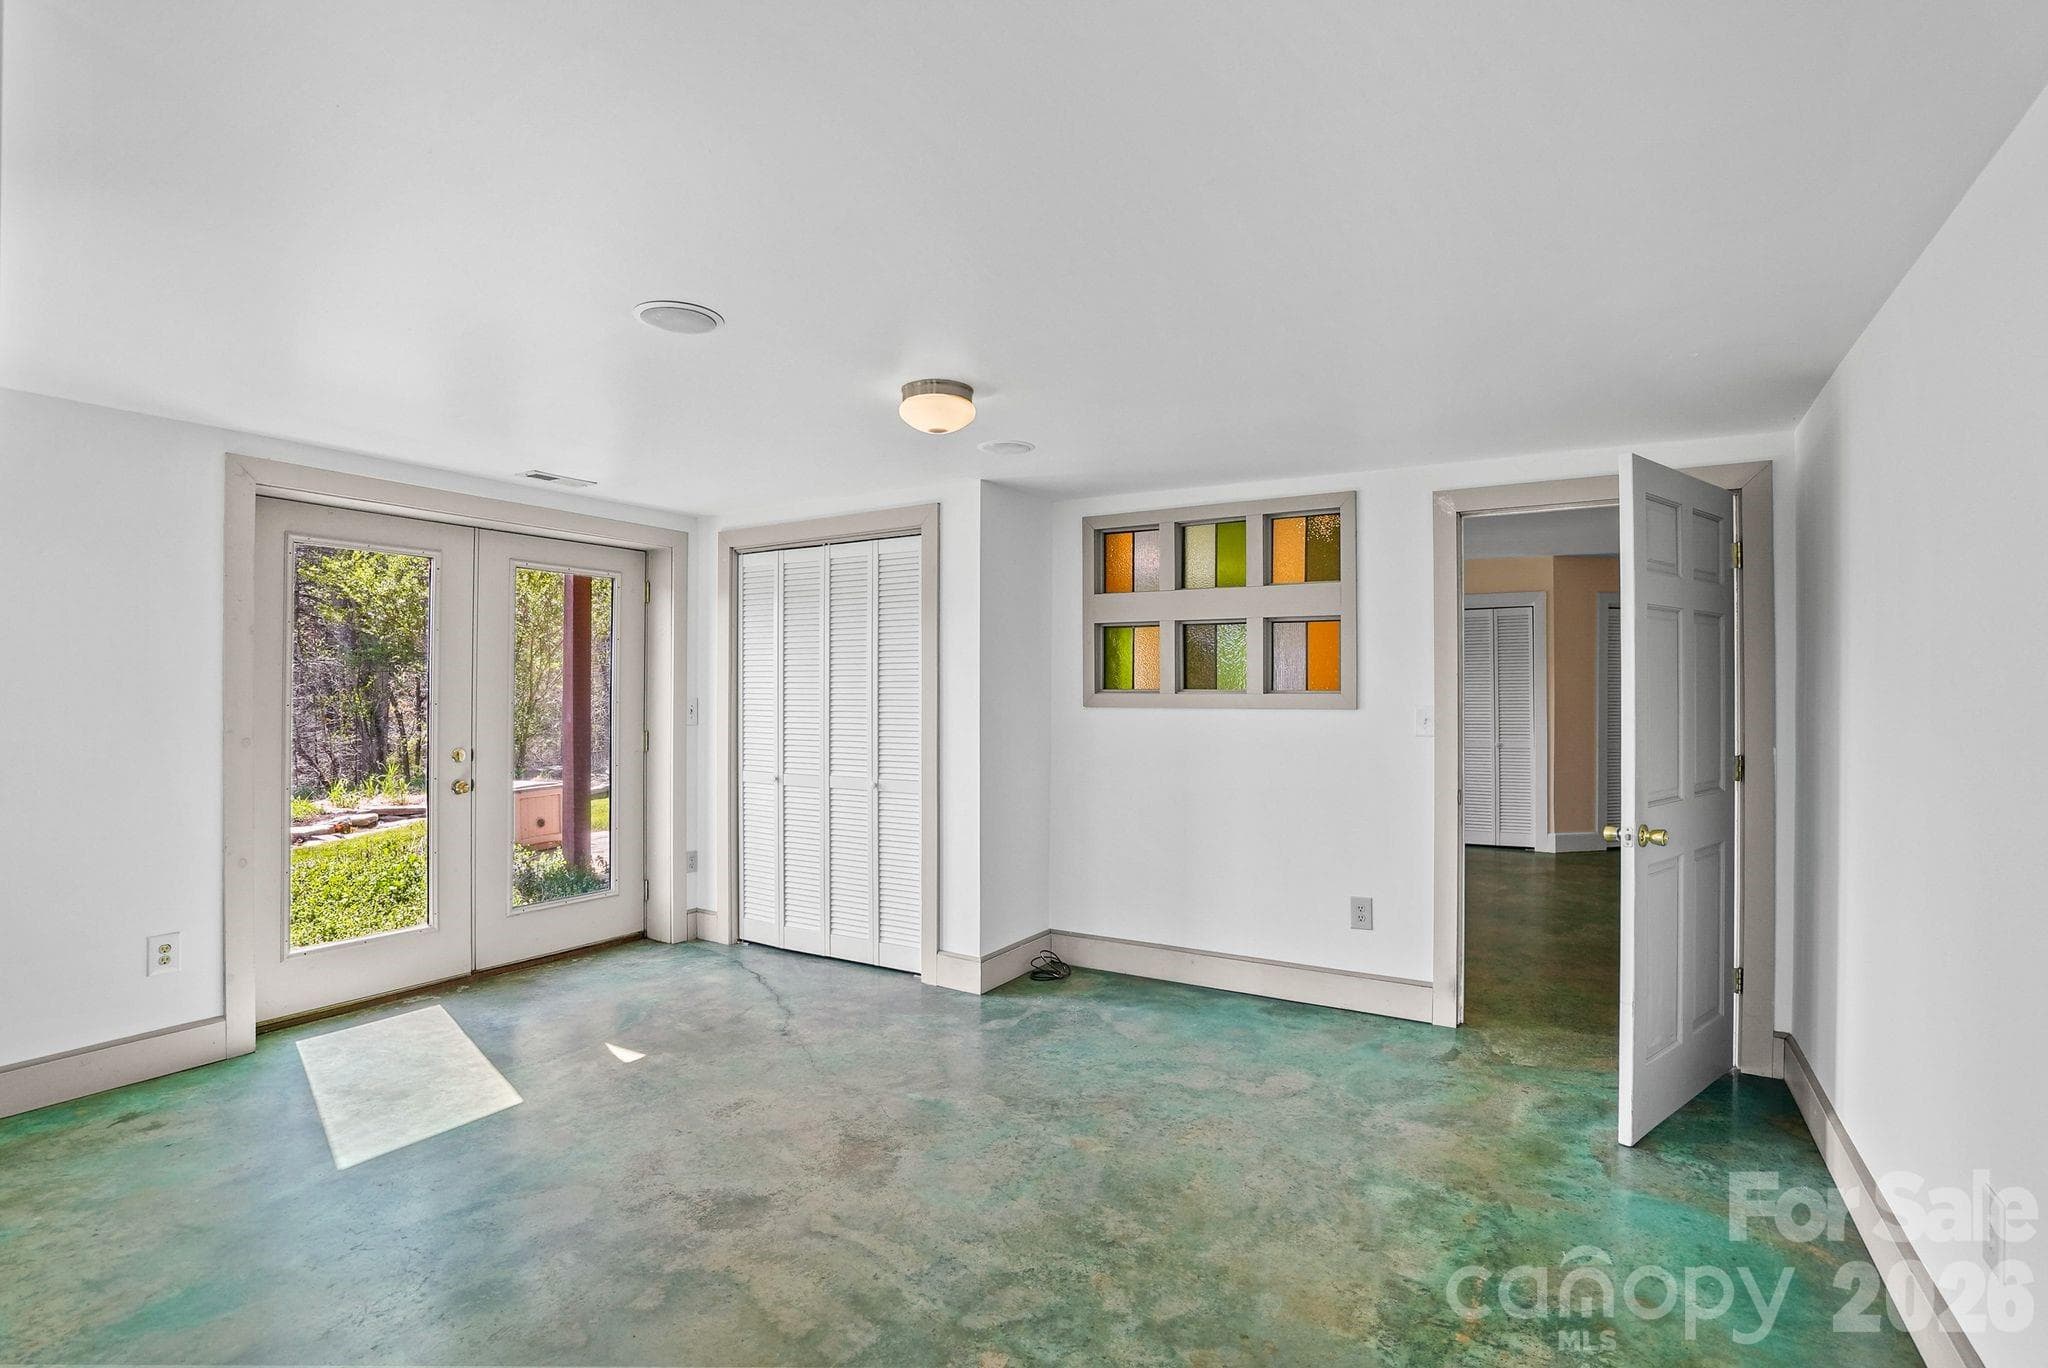
Basement family room has plenty of closet/storage space - 310 Burr Ridge, Marshall
Bedroom - 310 Burr Ridge, Marshall
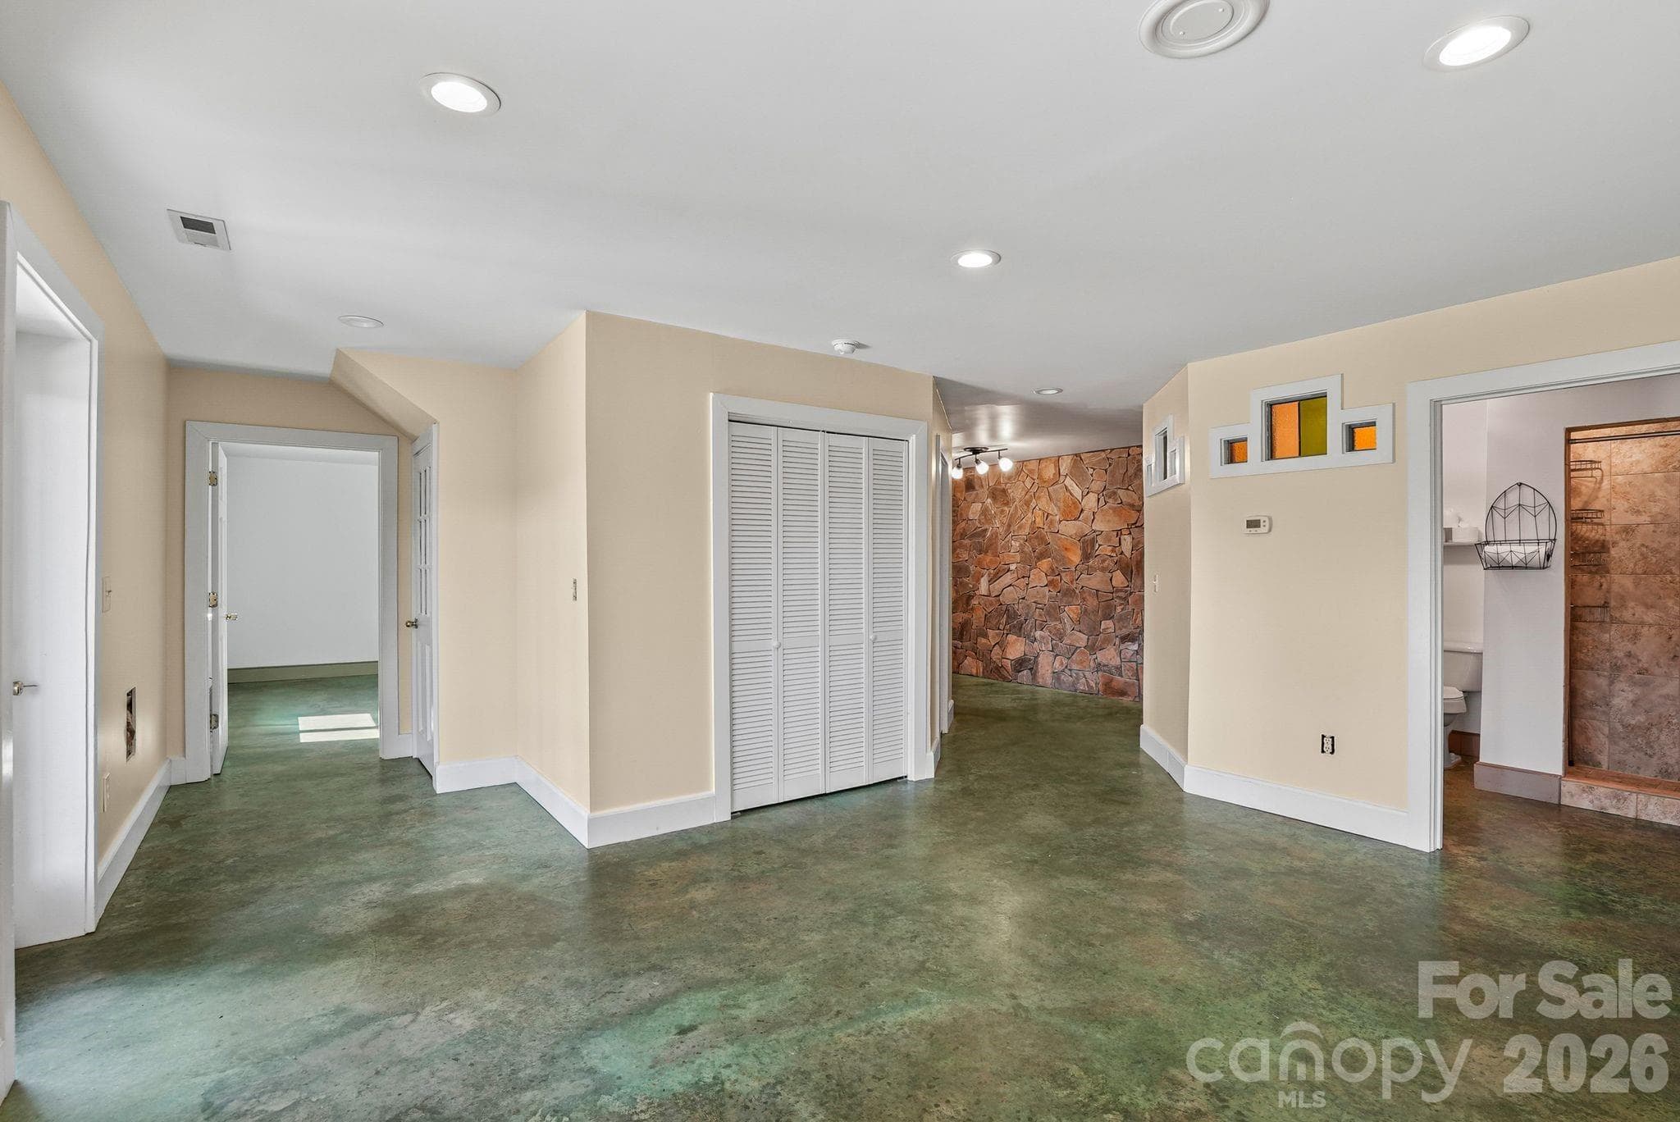
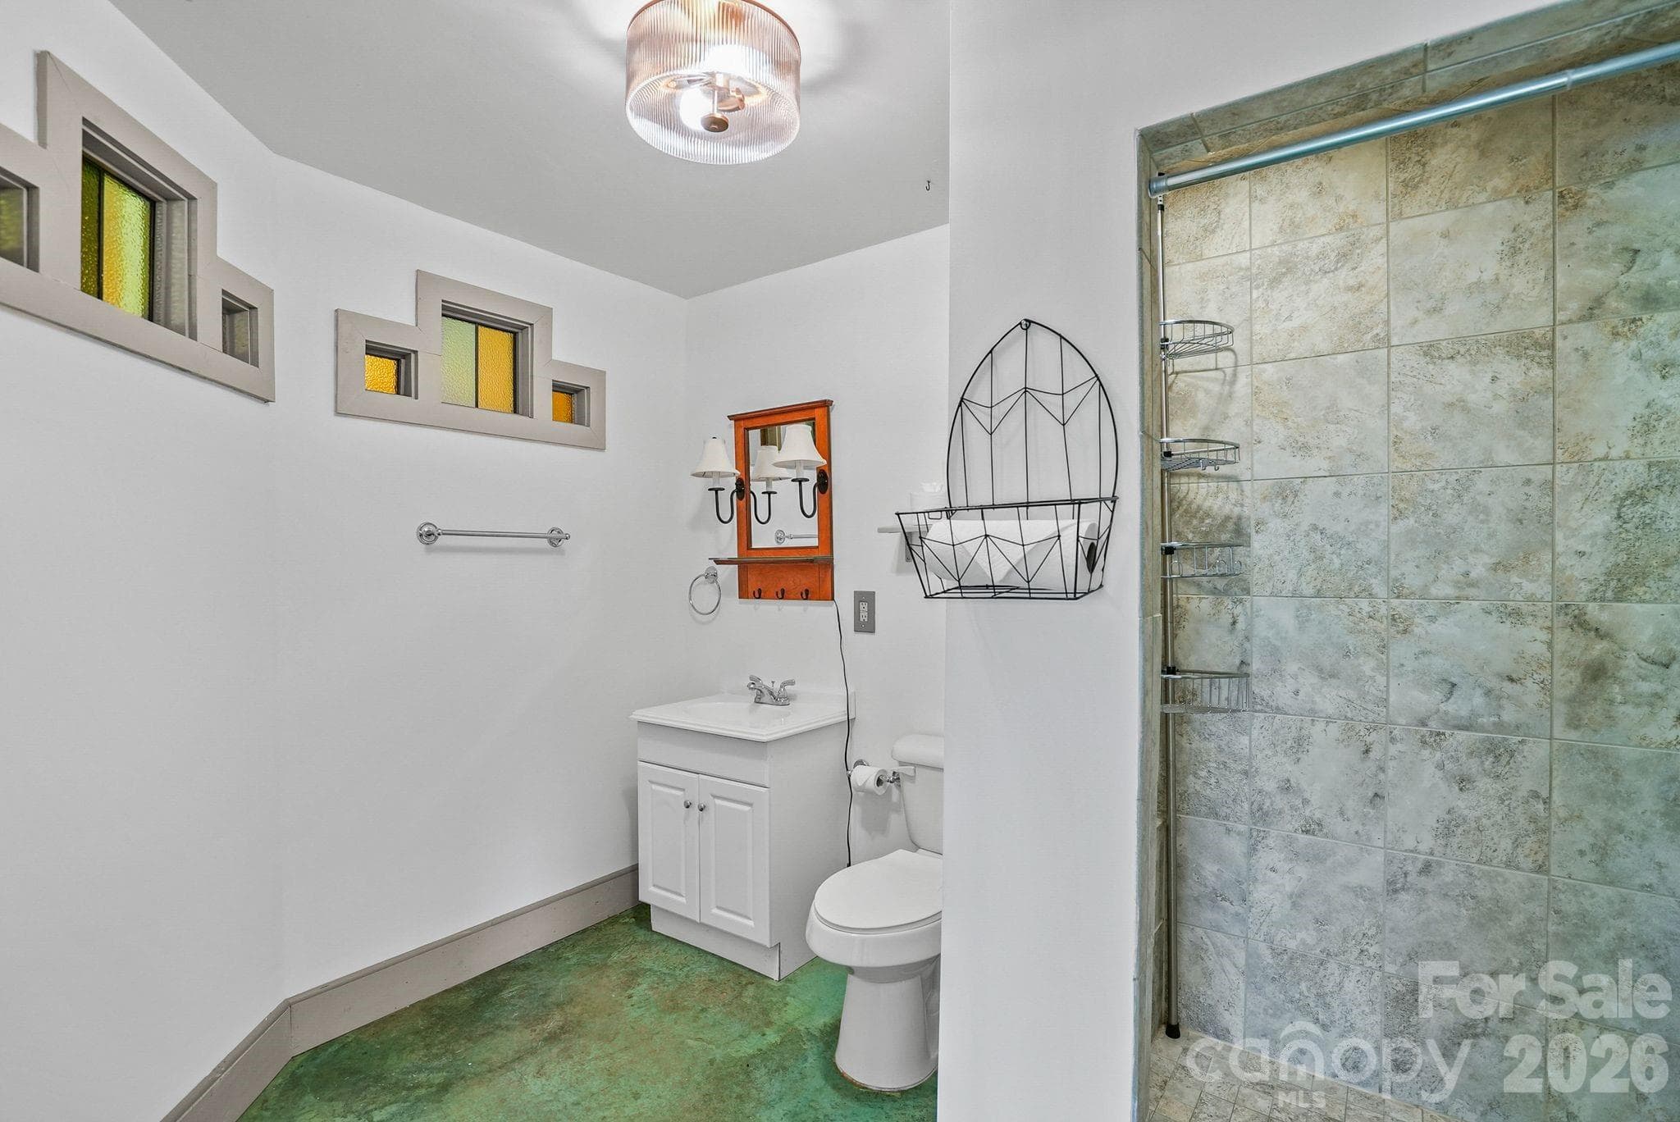
Full bathroom with shower that features custom tile work - 310 Burr Ridge, Marshall
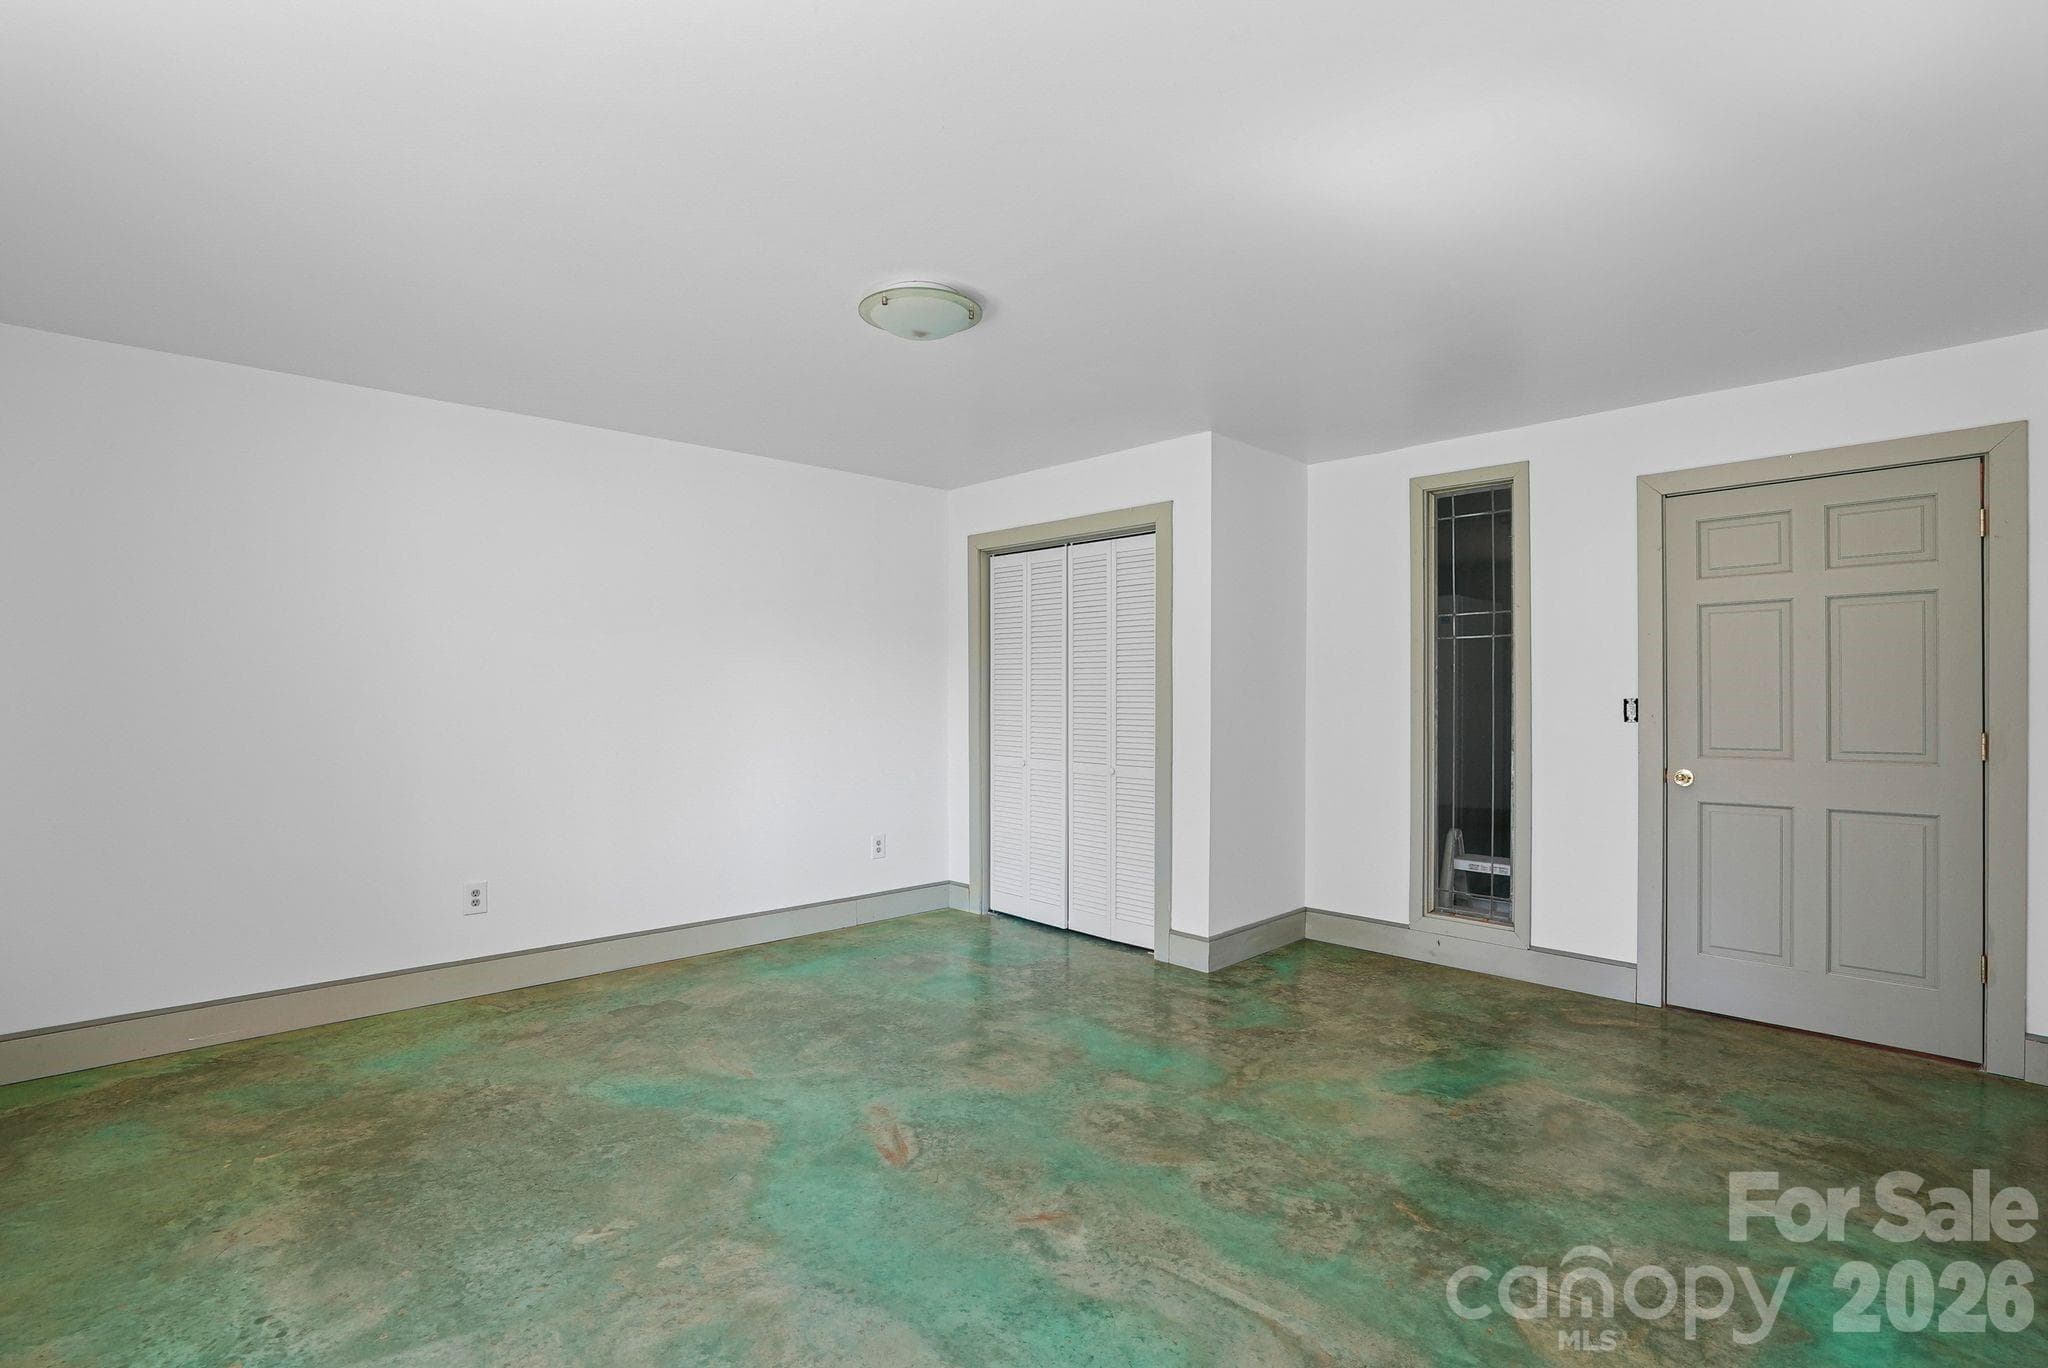
Walk out bedroom or studio - 310 Burr Ridge, Marshall
Single Family Residence at 310 Burr Ridge, Marshall, photo 24 of 48
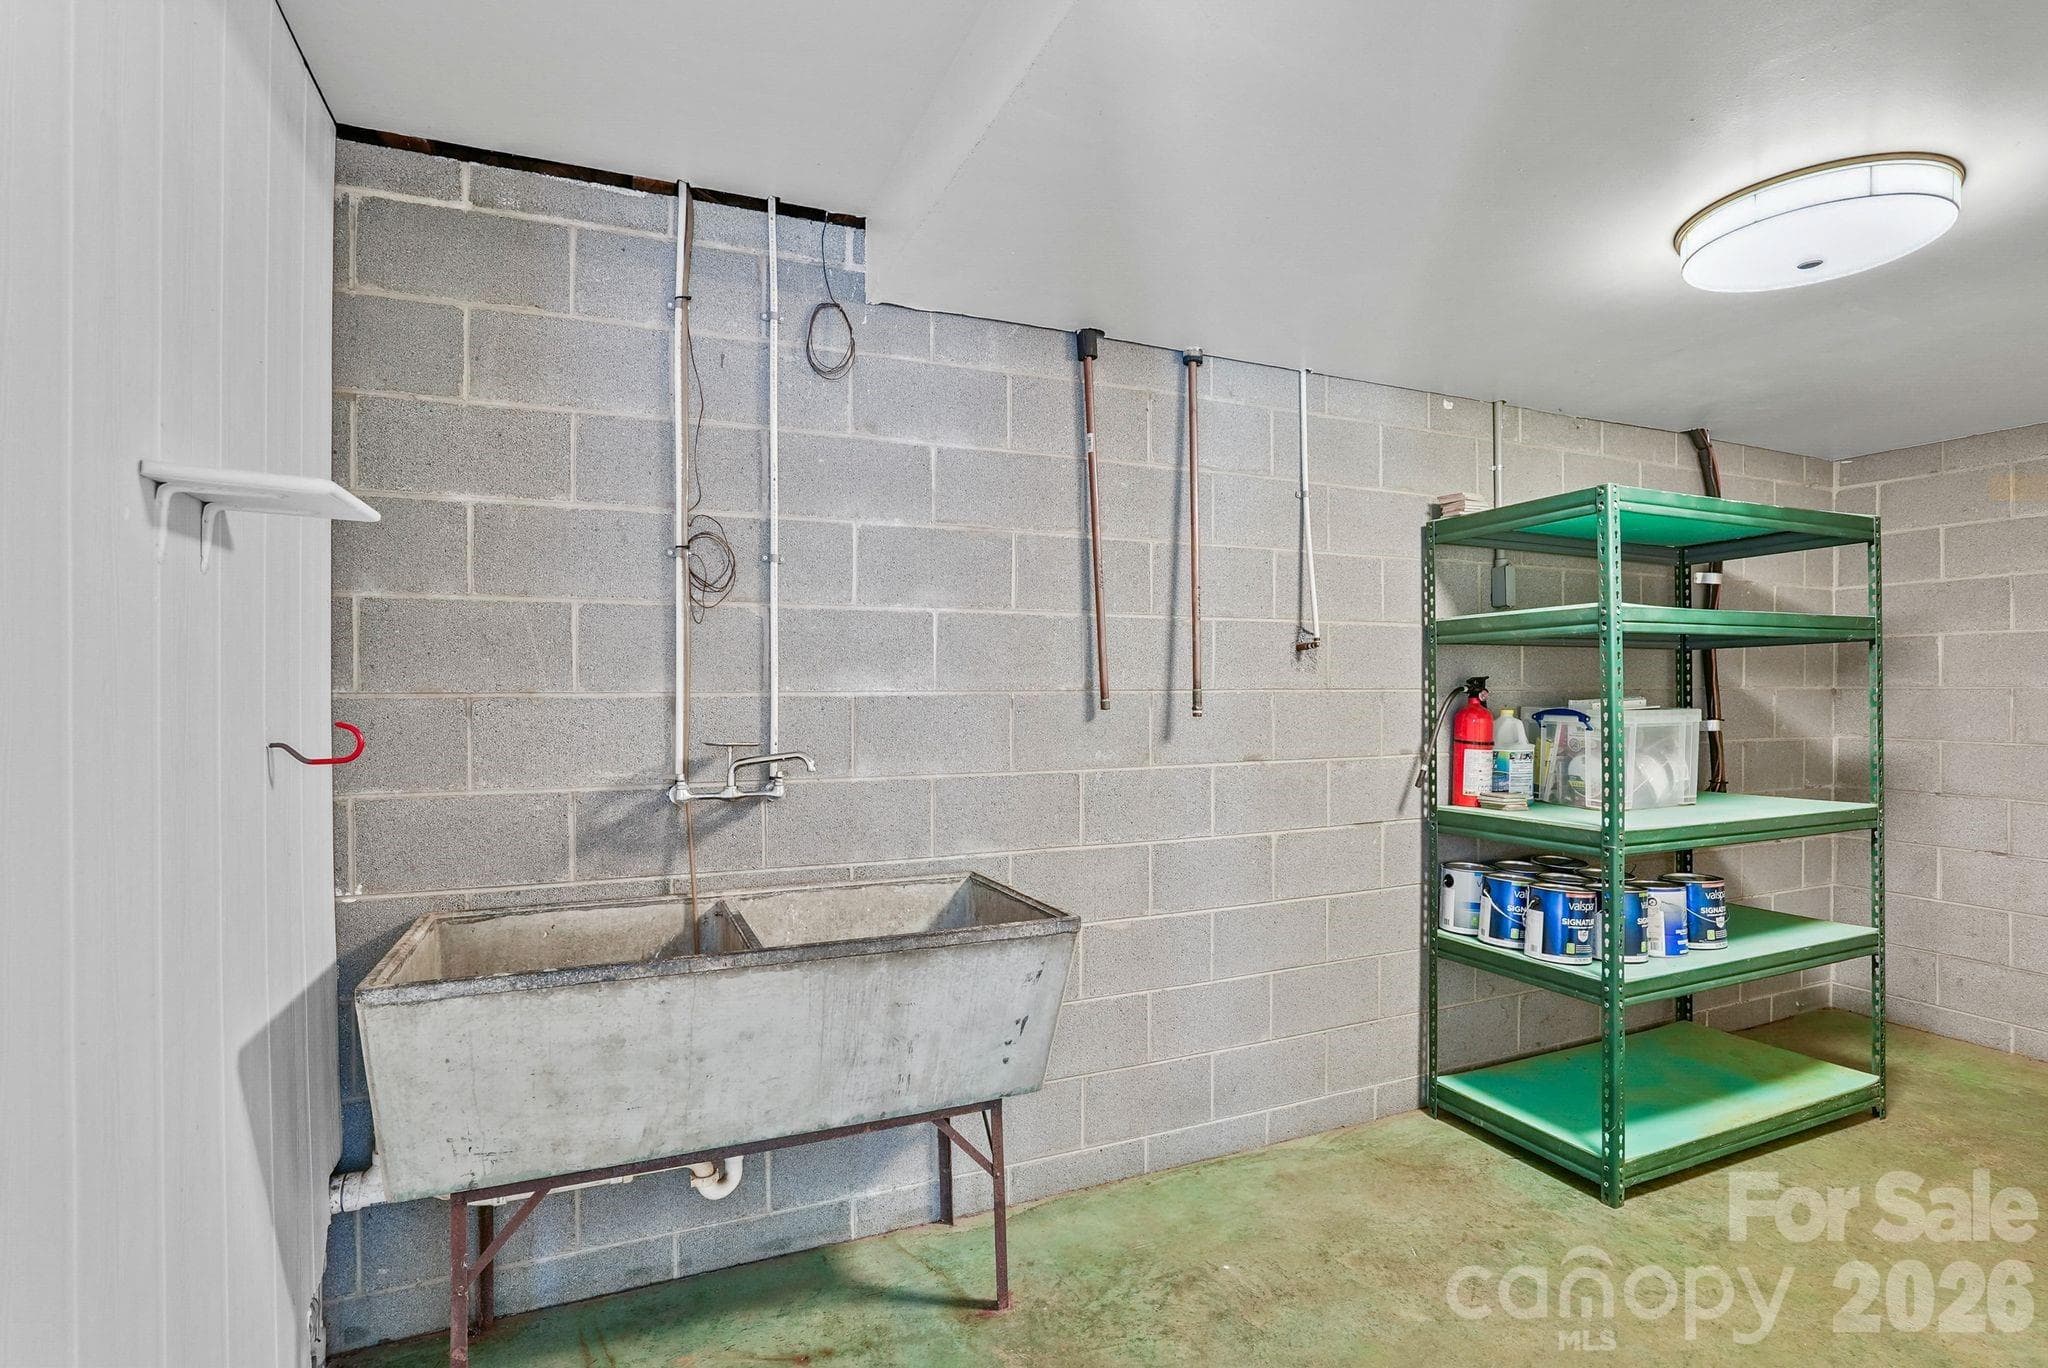
Utility room - 310 Burr Ridge, Marshall
Single Family Residence at 310 Burr Ridge, Marshall, photo 26 of 48
Single Family Residence at 310 Burr Ridge, Marshall, photo 27 of 48
Single Family Residence at 310 Burr Ridge, Marshall, photo 28 of 48
Single Family Residence at 310 Burr Ridge, Marshall, photo 29 of 48
Custom stonework at bottom of basement stairs - 310 Burr Ridge, Marshall
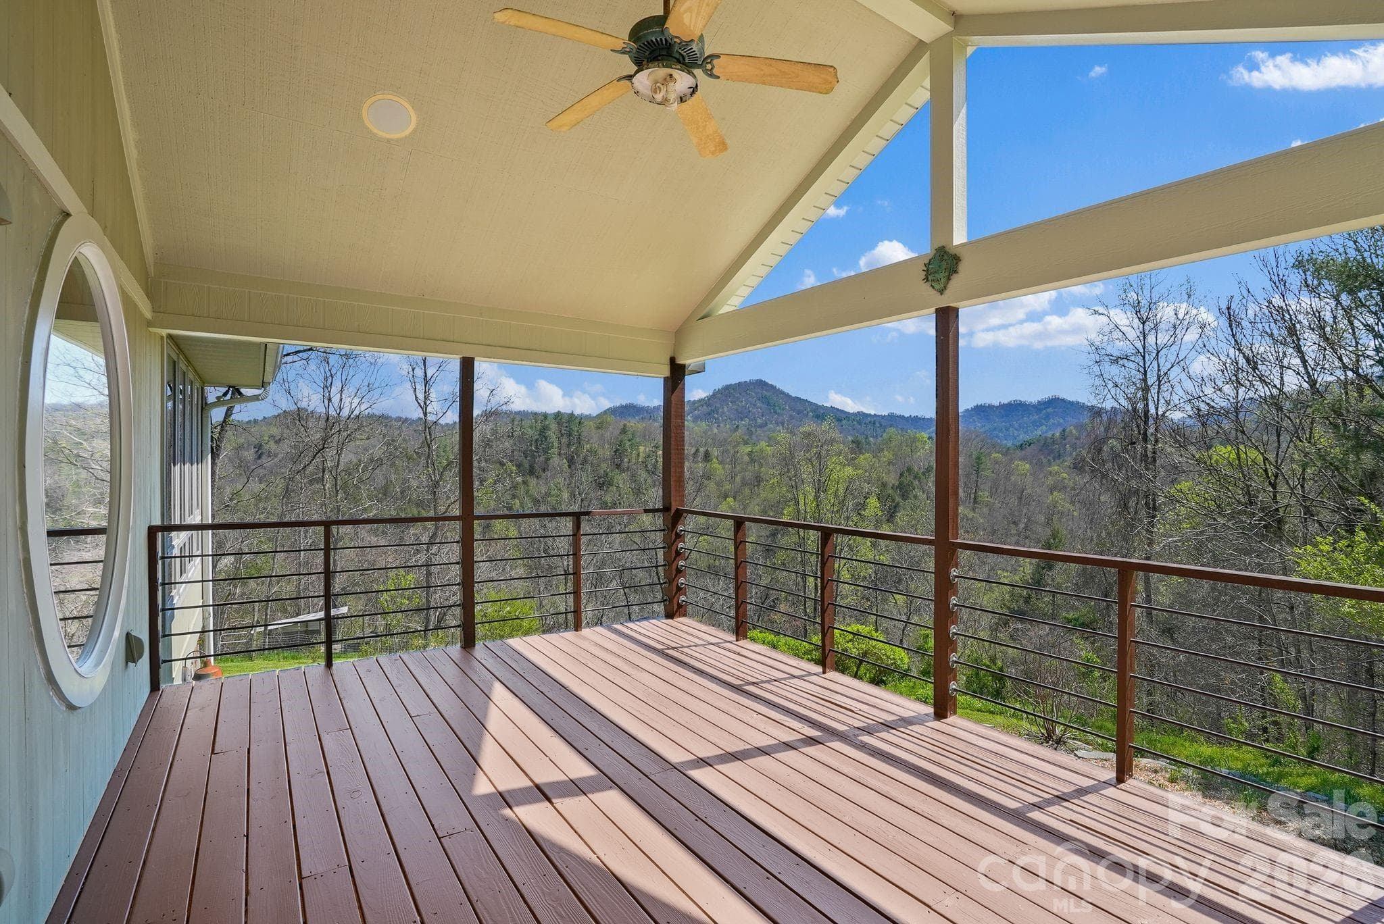
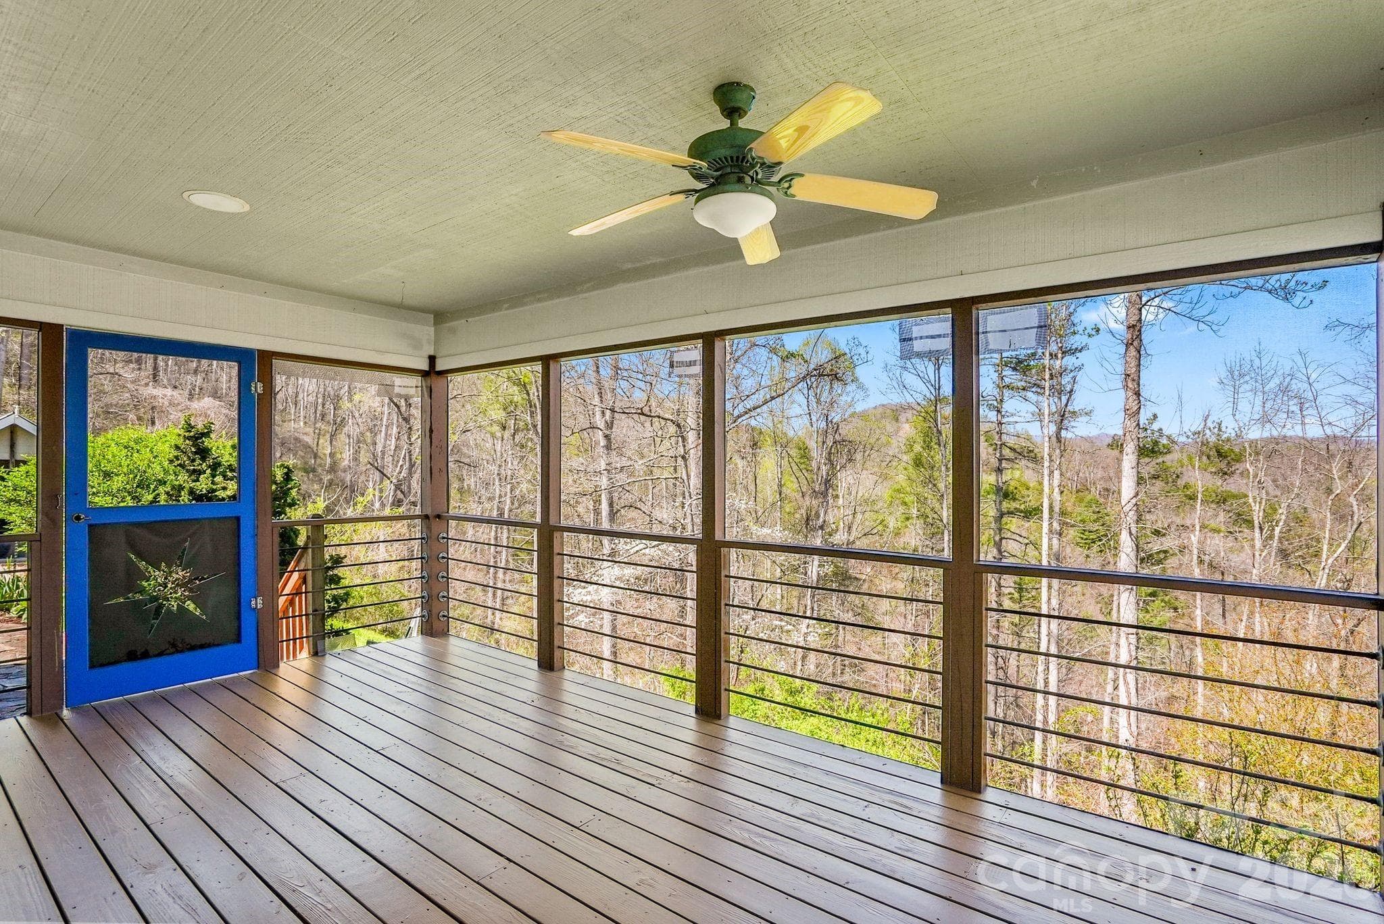
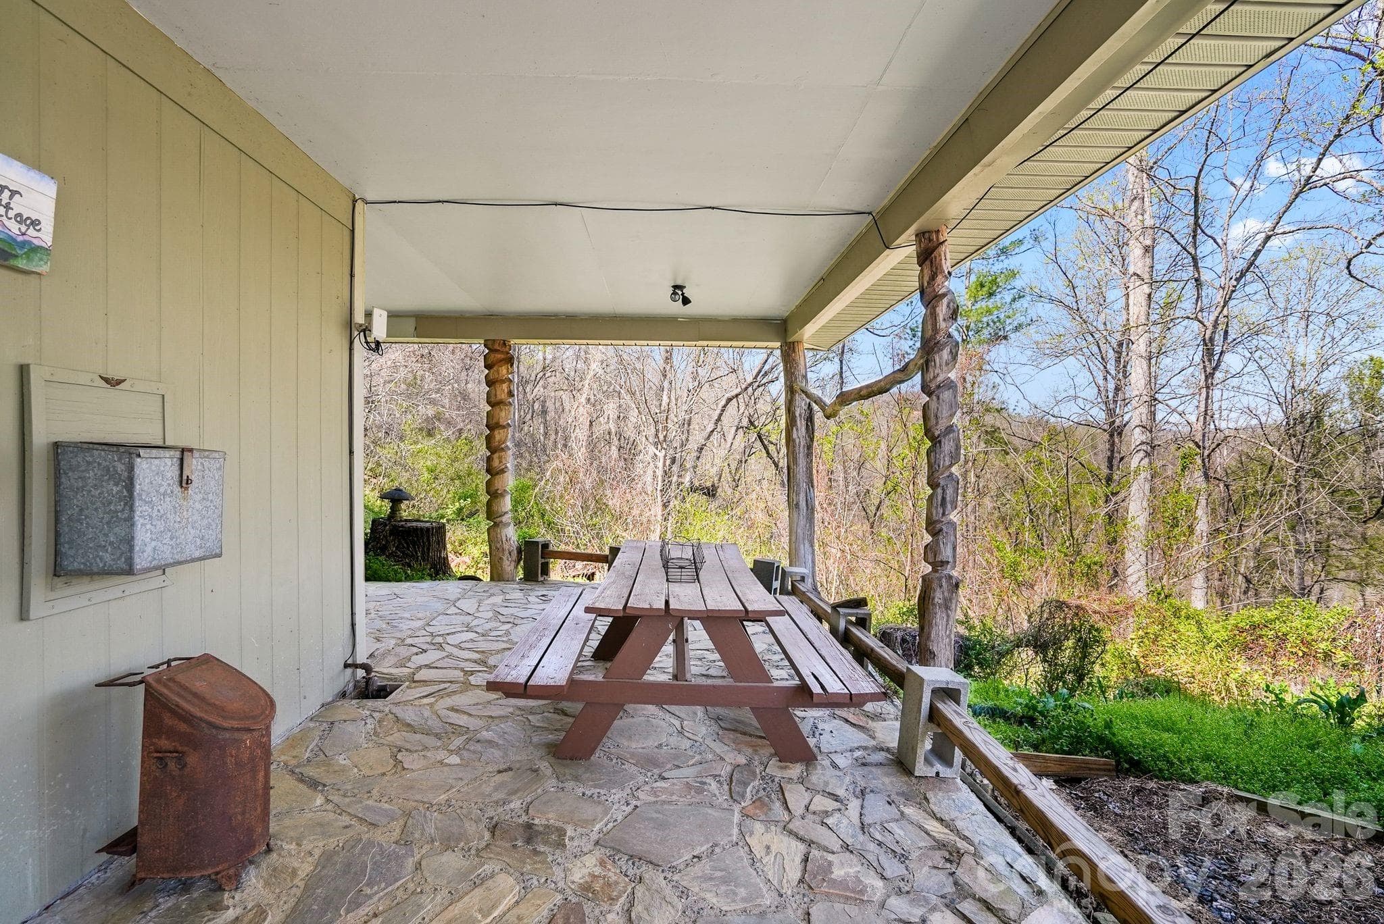
Covered back porch with views - 310 Burr Ridge, Marshall
Single Family Residence at 310 Burr Ridge, Marshall, photo 32 of 48
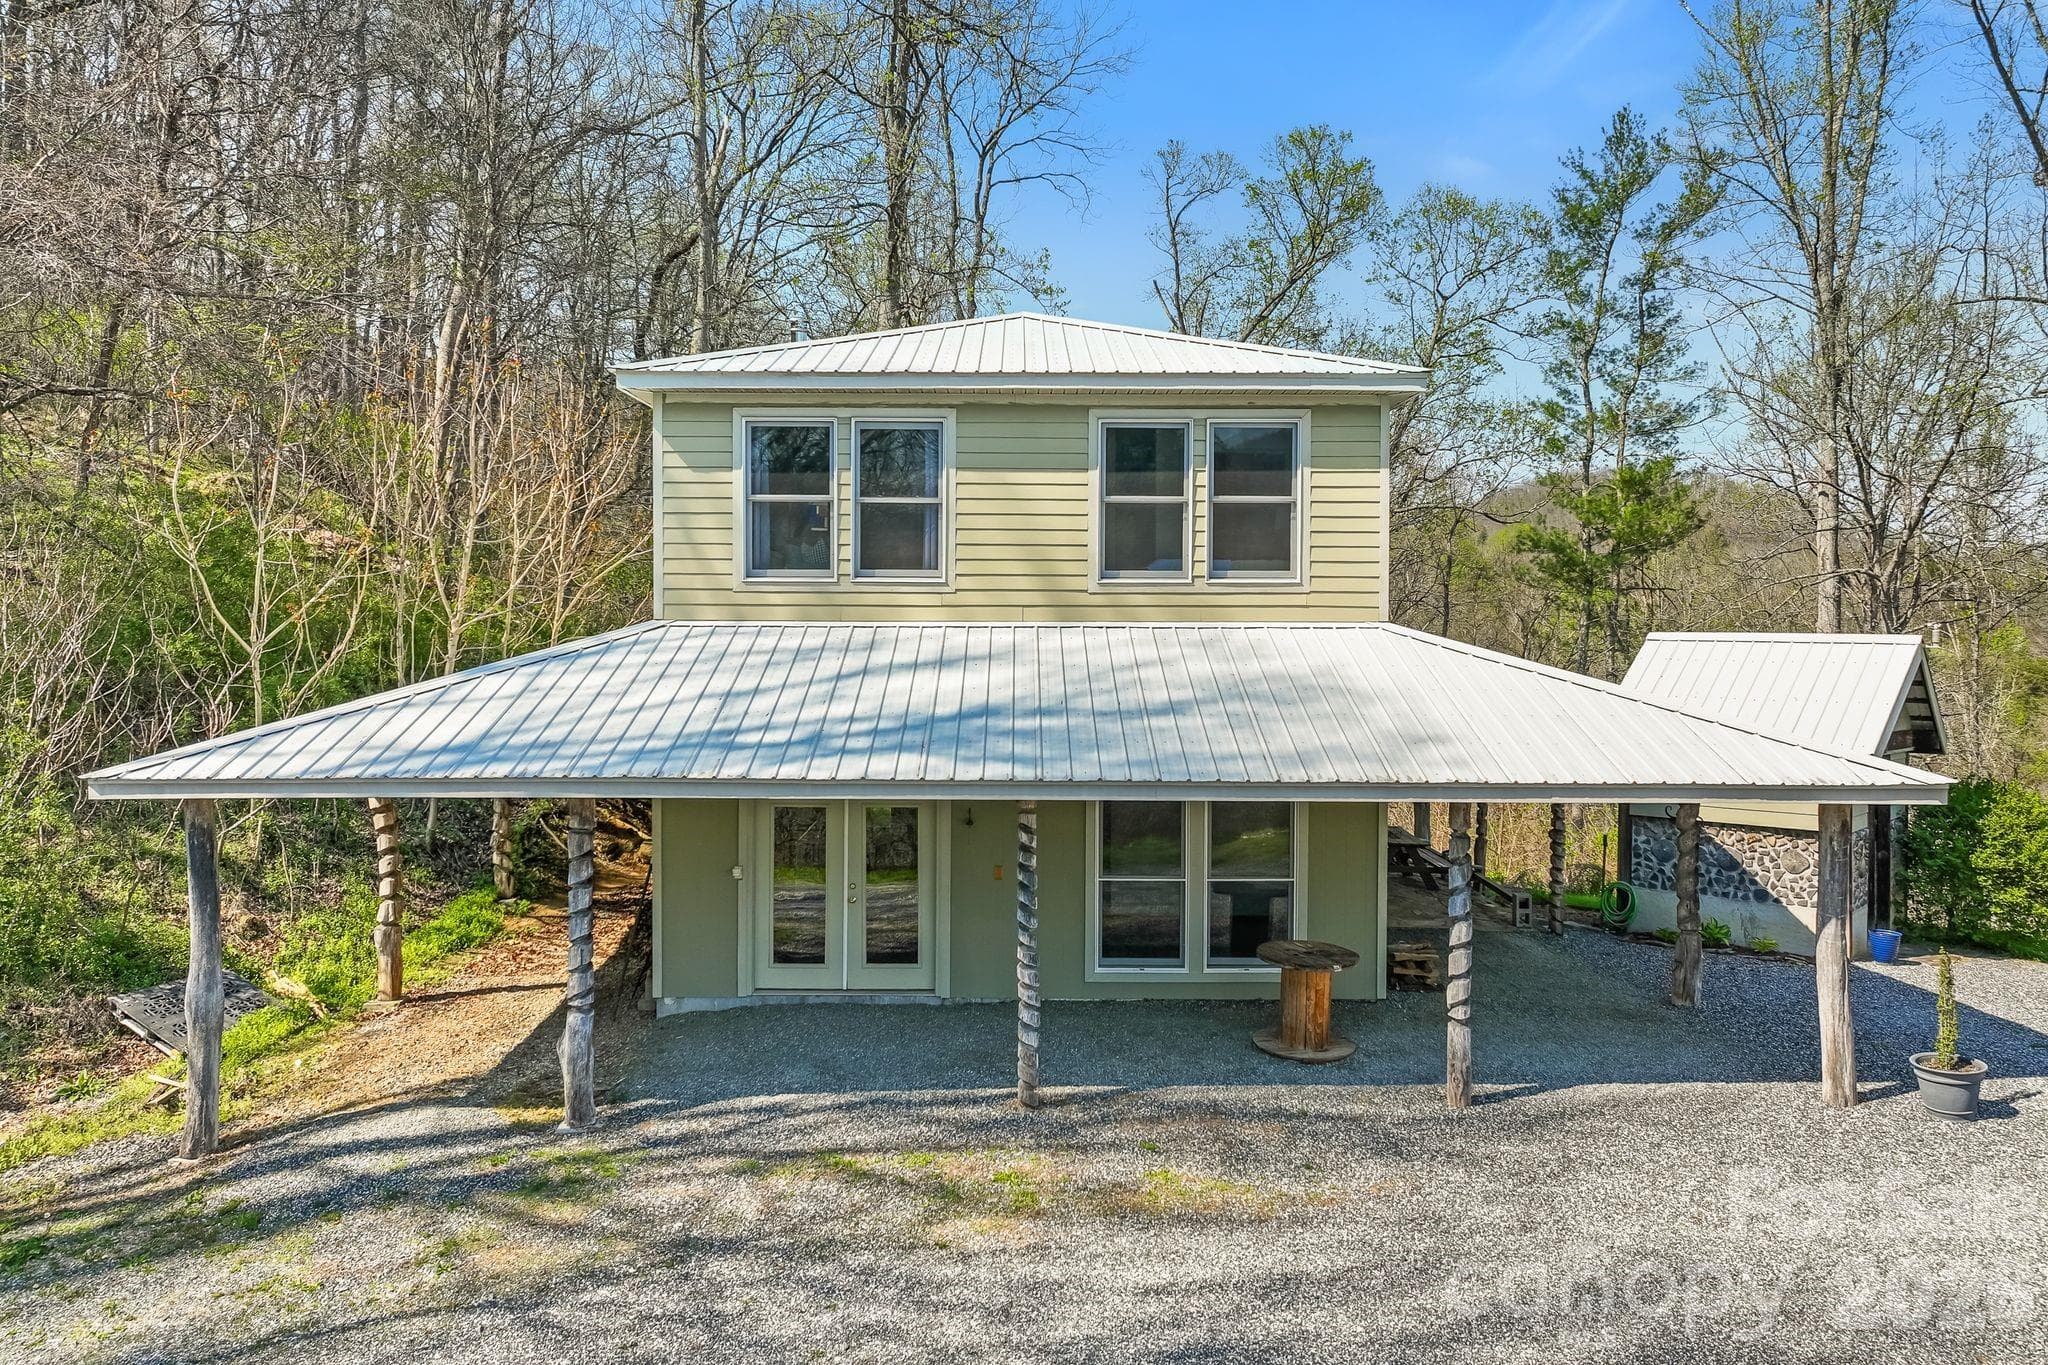
Carriage house - 310 Burr Ridge, Marshall
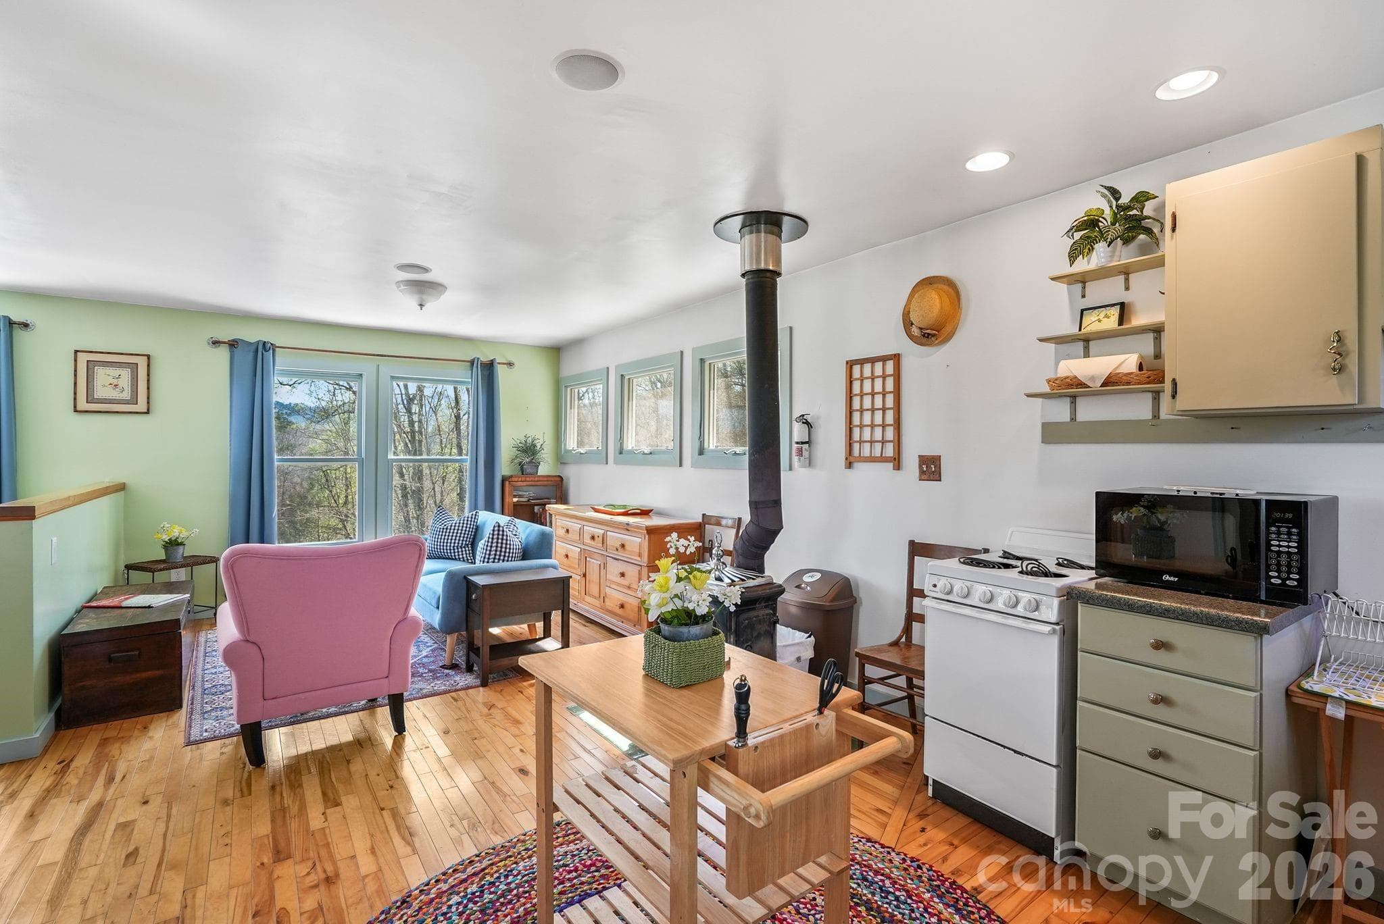
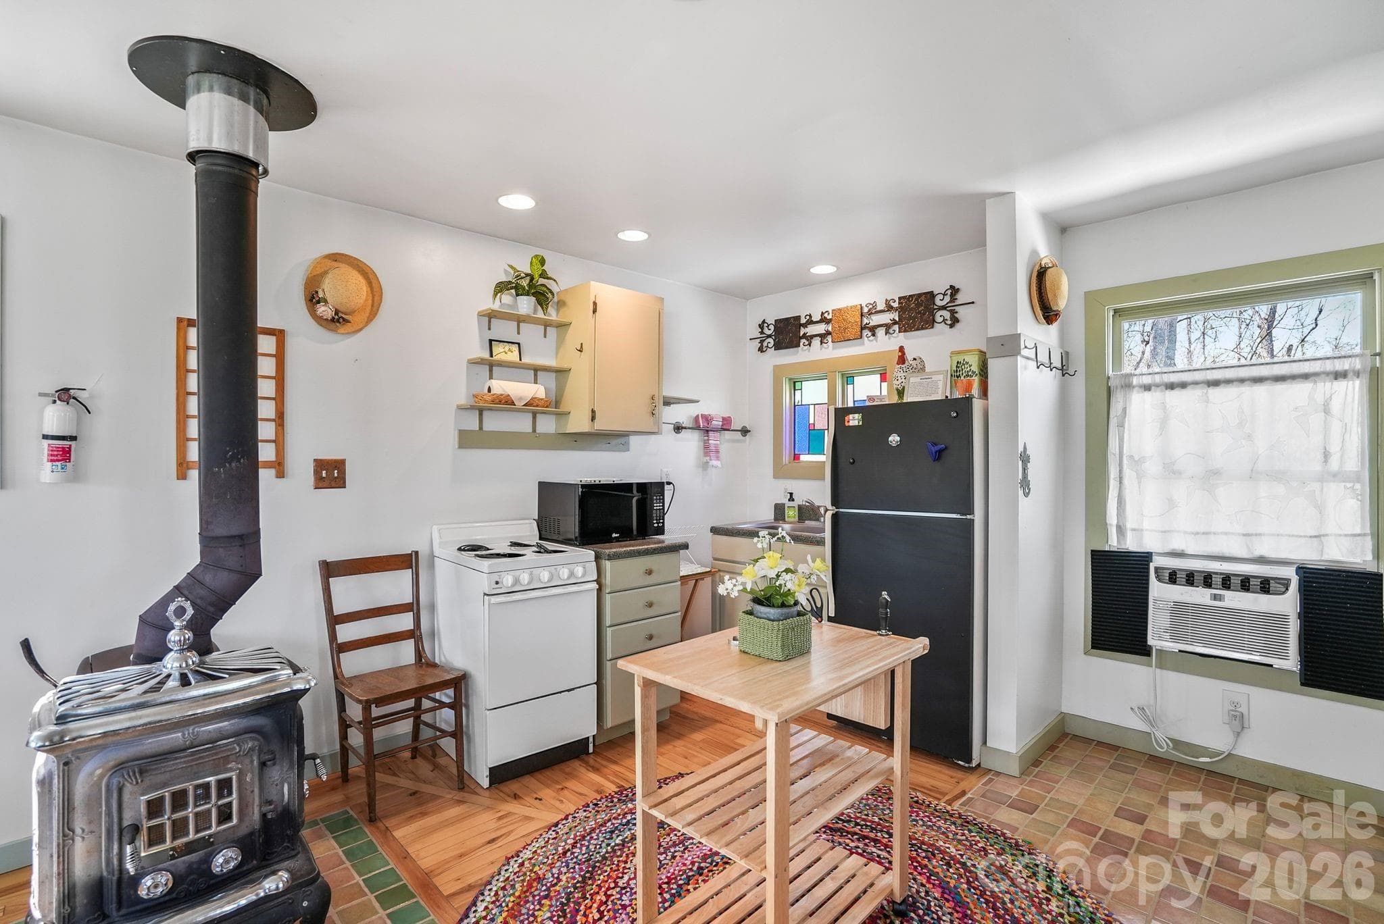
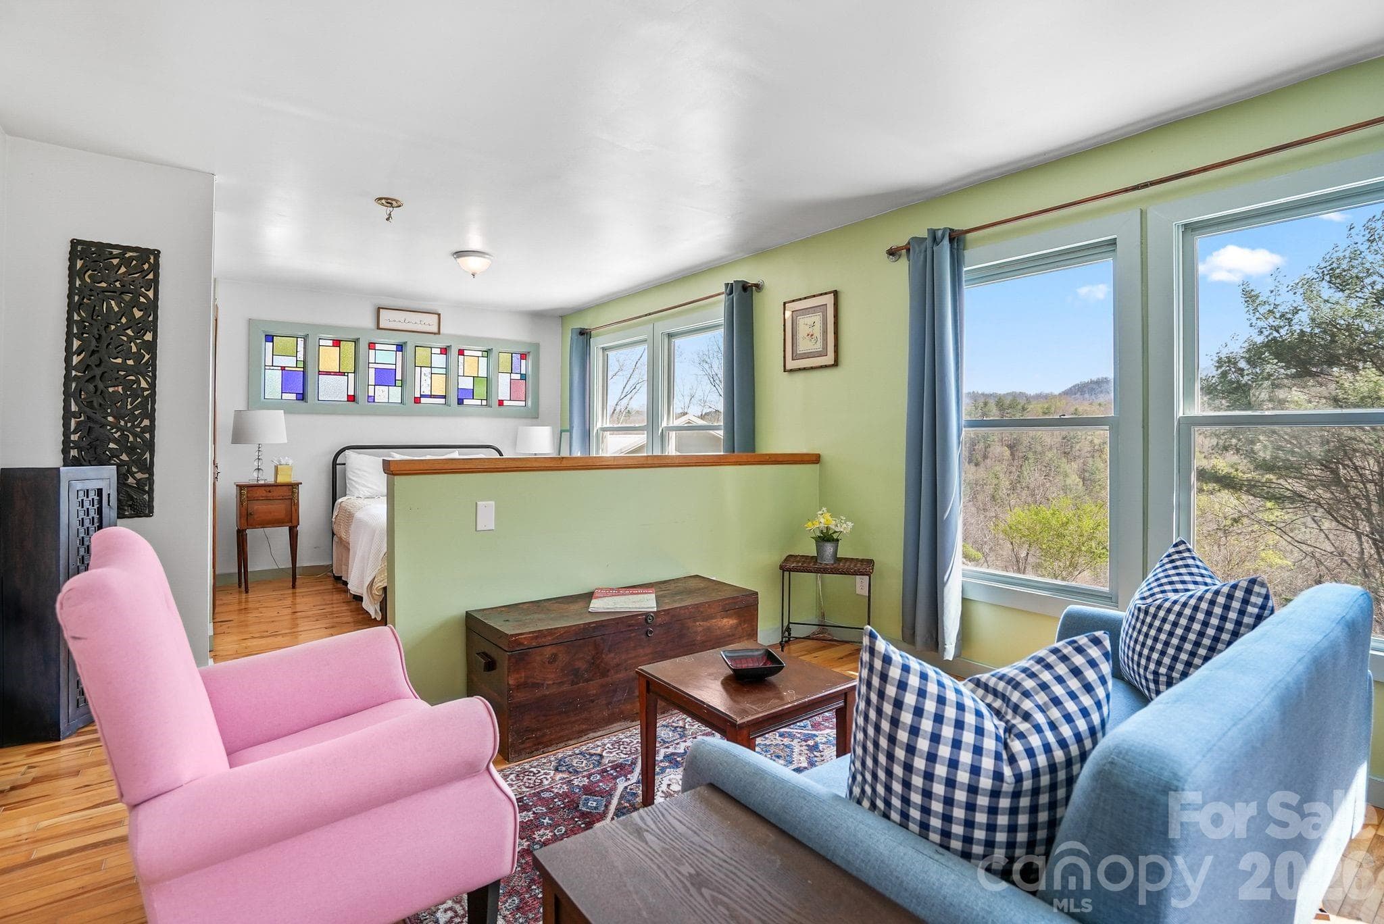
Carriage housew/upper studio being sold furnished - 310 Burr Ridge, Marshall
Window air conditioning, radiant floor heating and wood stove - 310 Burr Ridge, Marshall
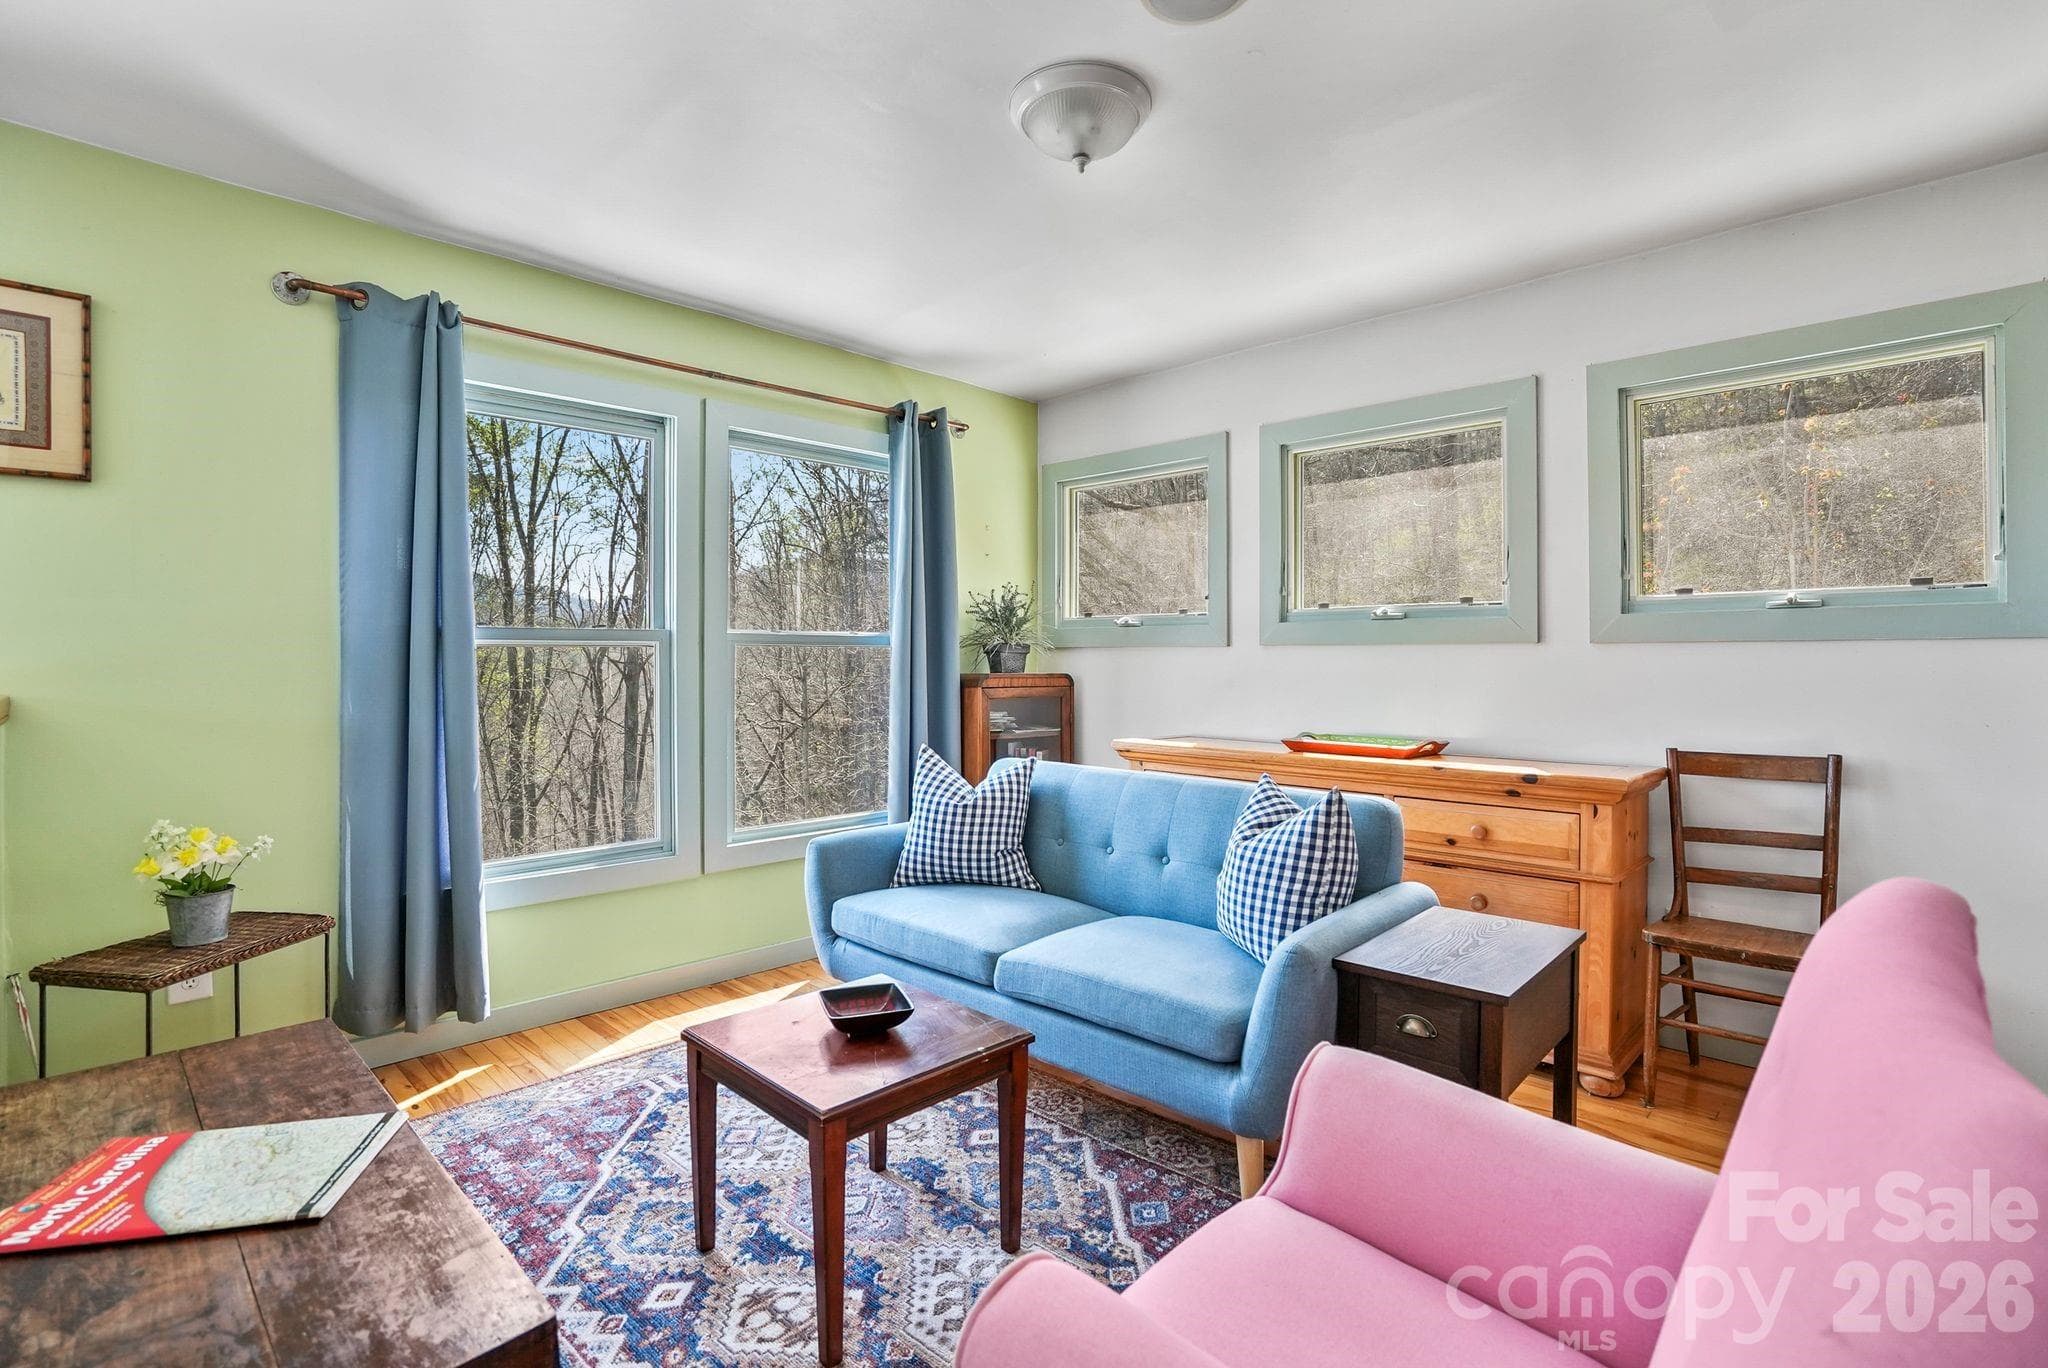
Living area in carriage house - 310 Burr Ridge, Marshall
Long range mountain views - 310 Burr Ridge, Marshall
Single Family Residence at 310 Burr Ridge, Marshall, photo 38 of 48
Carriage house bathroom - 310 Burr Ridge, Marshall
Carriage house laundry area - 310 Burr Ridge, Marshall
Single Family Residence at 310 Burr Ridge, Marshall, photo 41 of 48
Unfinished lower level of carriage house ready to be completed to your specifications - 310 Burr Ridge, Marshall
Wide open lower level of carriage house - 310 Burr Ridge, Marshall
Carriage house wrap around patio - 310 Burr Ridge, Marshall
Single Family Residence at 310 Burr Ridge, Marshall, photo 45 of 48
Established perennial flower beds - 310 Burr Ridge, Marshall
Pump house - 310 Burr Ridge, Marshall
Single Family Residence at 310 Burr Ridge, Marshall, photo 48 of 48
48 photos

$885,000

310 Burr Ridge
Marshall, NC 28753
Listed by Ann Harold · French Broad Real Estate Co.
Bedrooms
2
Bathrooms
3.5
Living area
2,671 sqft
Year built
2002

About this home

Welcome to Burr Ridge! A rare custom built home and carriage house on 31 high scenic acres just minutes from downtown Marshall, NC. This home has a long private gated driveway that elevates you and your pets a 1/4 mile from Little Pine Road. Tucked away at the end of this quiet drive, this captivating property offers a custom built main house and a furnished carriage house within an easy drive to Asheville. Inside the main house, sunlit open concept living spaces frame magnificent, unobstructed long range mountain views from nearly every room. Soaring pine ceilings, vast windows, and luxurious hardwood floors draw you out french doors to one of two expansive covered porches. Thoughtful artistic details crafted by local artisans abound including numerous custom stained glass windows fashioned in the Mondrian style after the iconic Dutch artist, walnut floors, Arts & Crafts tile work, custom woodwork, and hand-painted malachite treated concrete floors on the lower level. An elegant Arts & Crafts style butler's pantry in the kitchen comes complete with counter space, built-ins and electrical outlets. The main home features spacious bedrooms alongside two flexible bonus rooms with closets that provide the perfect space for a home office, guest room, craft room, as well as an additional family room. Lower-level amenities also include two functional storage rooms, one equipped with a concrete utility sink and a convenient dog door. Outdoors a true homestead paradise unfolds with vibrant perennial gardens, established strawberry, rhubarb, and asparagus beds, mature blueberry and hybrid cherry bushes, and pure mountain water supplied directly by the property's private deep well complemented by a gentle trail leading down to a bold stream. The charming move-in ready carriage house offers a cozy haven for visitors or a potential vacation rental, complete with a spacious unfinished lower level stubbed for a kitchen and bath that is ready to become a sunny studio, workshop, or additional living space.

Highlights

Fireplace

Property details

MLS
Canopy MLS
MLS #
CAR4365962
Property type
Single Family Residence
Subdivision
None
Status
Active
Days on market
139
On market date
April 16, 2026
Stories
N/A
Total bathrooms
3.5
Garage spaces
N/A
Parking spaces
N/A
Lot size
N/A
Loading map…

Nearby schools

Within 10 miles. School directory data from the National Center for Education Statistics (NCES), accessed via the Urban Institute Education Data API. Local Score is calculated by INNOVATE Real Estate; where a state rating is shown, it comes from that state's own official school report card.

Elementary
Brush Creek Elementary
4.48 mi away · Grades 0-5
Zoned school (attendance boundary, 2015-16 data)
3.6
Local Score (state rating (2025) blended 70/30 with student-teacher ratio) -- not an official state rating
State rating: C (2025)
Enrollment
347
Student:teacher ratio
12.0:1
District
Madison County Schools
Middle
Madison Middle School
4.38 mi away · Grades 6-8
Zoned school (attendance boundary, 2015-16 data)
3.6
Local Score (state rating (2025) blended 70/30 with student-teacher ratio) -- not an official state rating
State rating: C (2025)
Enrollment
439
Student:teacher ratio
11.6:1
District
Madison County Schools
High
Madison Early College High
4.39 mi away · Grades 9-13
Zoned school (attendance boundary, 2015-16 data)
3.1
Local Score (state rating (2025) blended 70/30 with student-teacher ratio) -- not an official state rating
State rating: B (2025)
Enrollment
271
Student:teacher ratio
27.1:1
District
Madison County Schools

Walkability

Blended score for Marshall's center, calculated by INNOVATE Real Estate from two sources: the EPA's National Walkability Index (street network, transit, land-use mix) and Google Places amenity data (what's actually reachable on foot from this point). 60% EPA National Walkability Index + 40% nearby-amenity density (Google Places).

12
Very car-dependent
out of 100
EPA National Walkability Index
3.8 / 20 -- Least walkable
Google Places amenity density
0 / 100
Restaurants & cafes0
Grocery stores0
Parks0
Schools0
Transit stops0
Pharmacies0

Market position

How this listing compares to current activity in Marshall, from live MLS data.

On the market 139 days -- 138 fewer days than Marshall's current average of 277 days.
For reference, the median list price across 159 active listings in Marshall right now is $265,000.

Mortgage calculator

Estimate only - actual rate and payment depend on your lender, credit, and loan program.

$
%
%
Adjust tax / insurance estimates
% / yr
$
/mo
Est. monthly payment
$5,480/mo
$177,000 down
$708,000 loan
Principal & interest$4,592
Property tax (est.)$738
Home insurance (est.)$150

Similar homes you might like

Data source: Listing information provided by Canopy MLS (carolina) via Trestle/CoreLogic. Last updated 1 days ago.

Information herein deemed reliable but not guaranteed; all measurements, school assignments, HOA fees, taxes, and feature lists are approximate and should be independently verified. Equal Housing Opportunity.