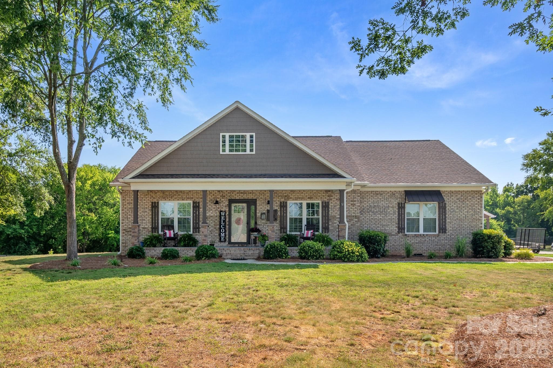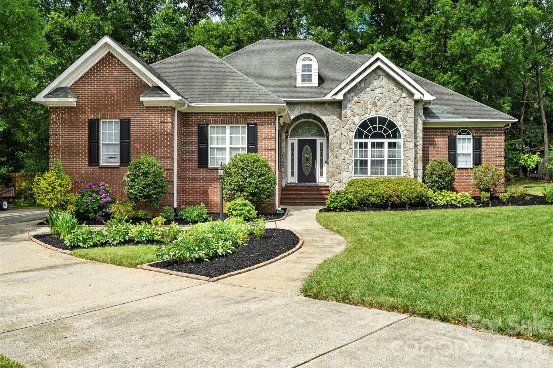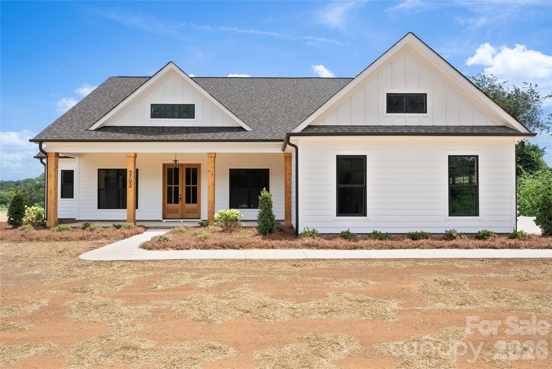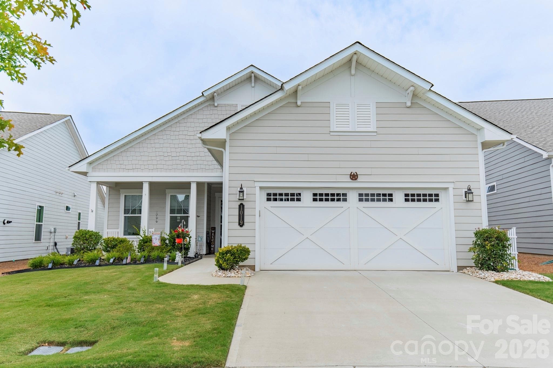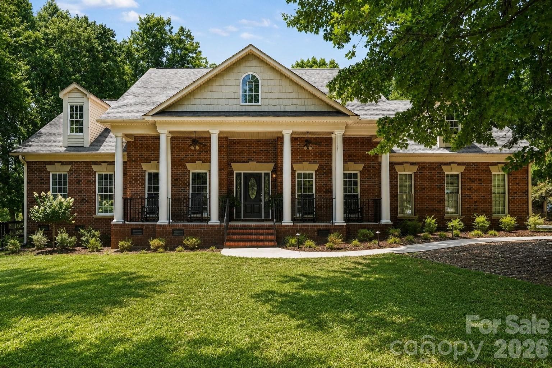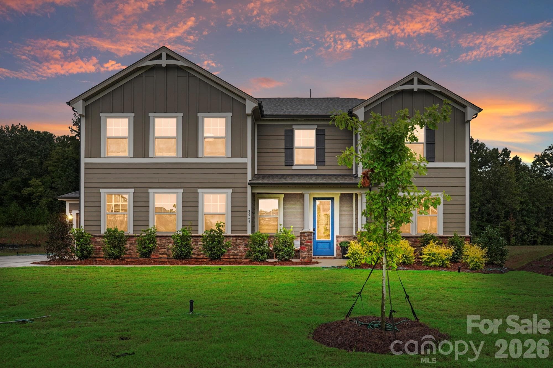
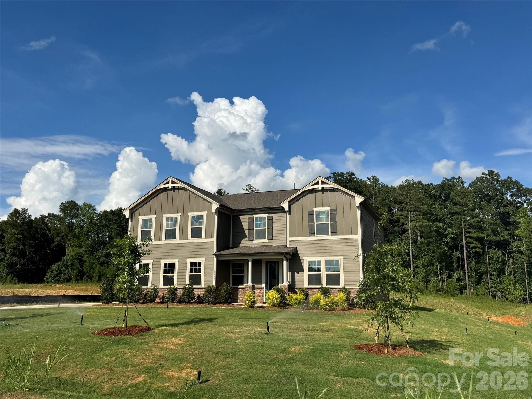
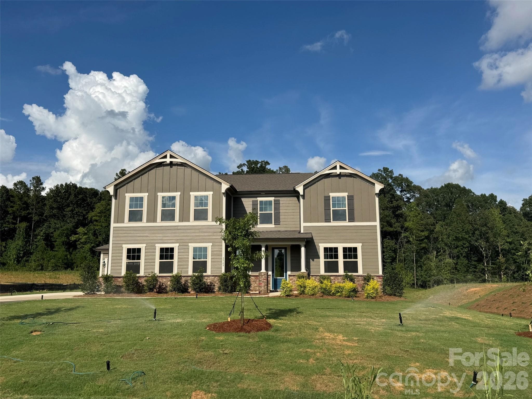
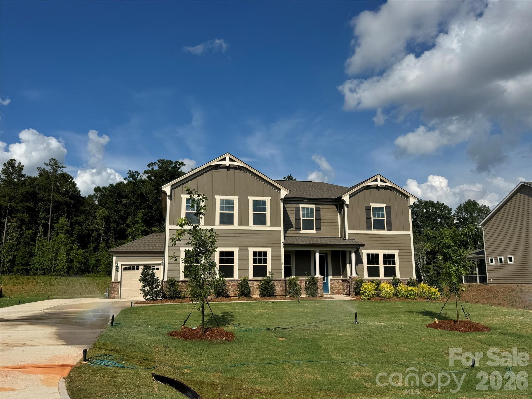
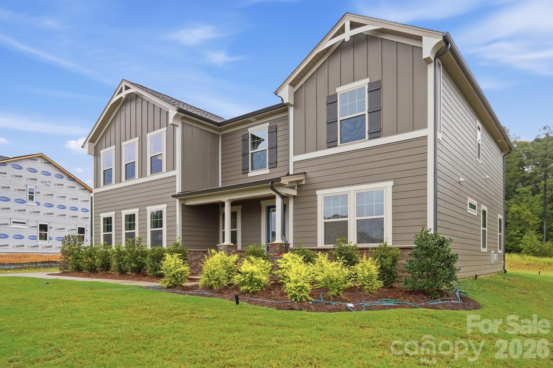
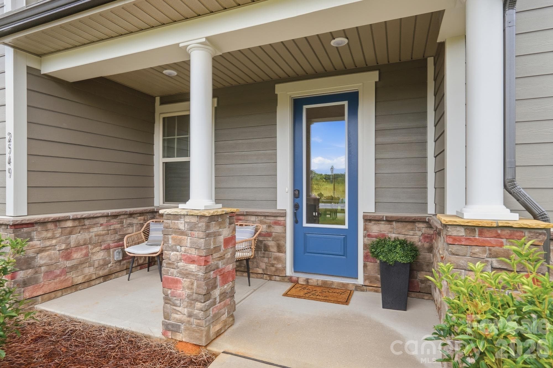
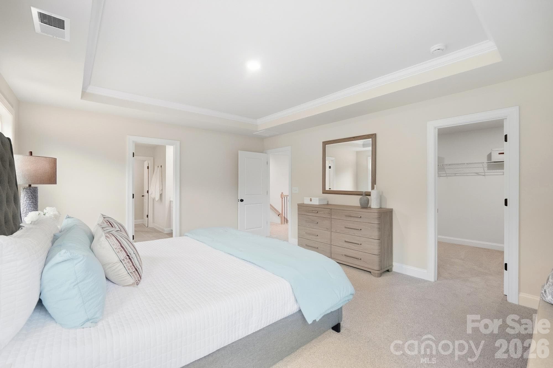
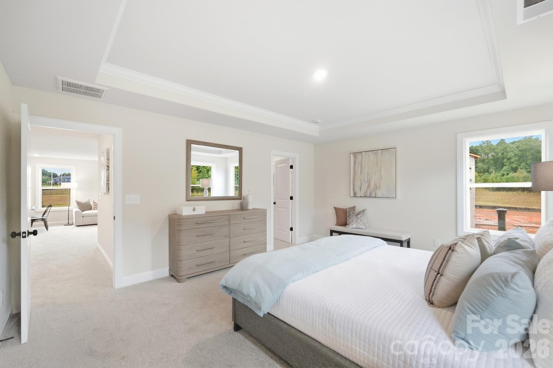
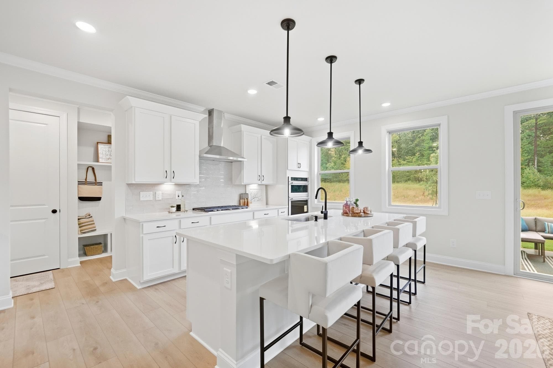
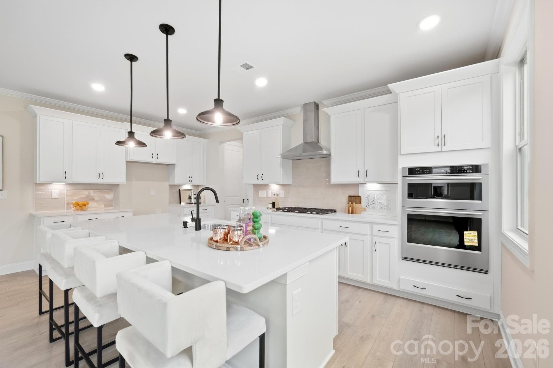
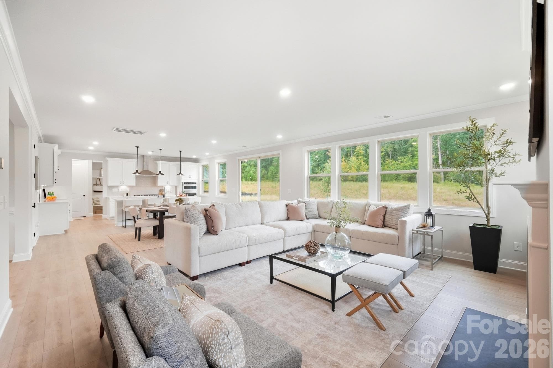
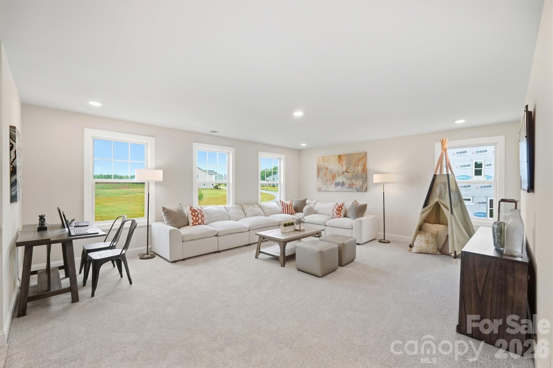
Single Family Residence at Monroe
Single Family Residence at Monroe, photo 2 of 67
Single Family Residence at Monroe, photo 3 of 67
Single Family Residence at Monroe, photo 4 of 67
Kitchen in Progress - Monroe
Single Family Residence at Monroe, photo 6 of 67
Kitchen in Progress - Monroe
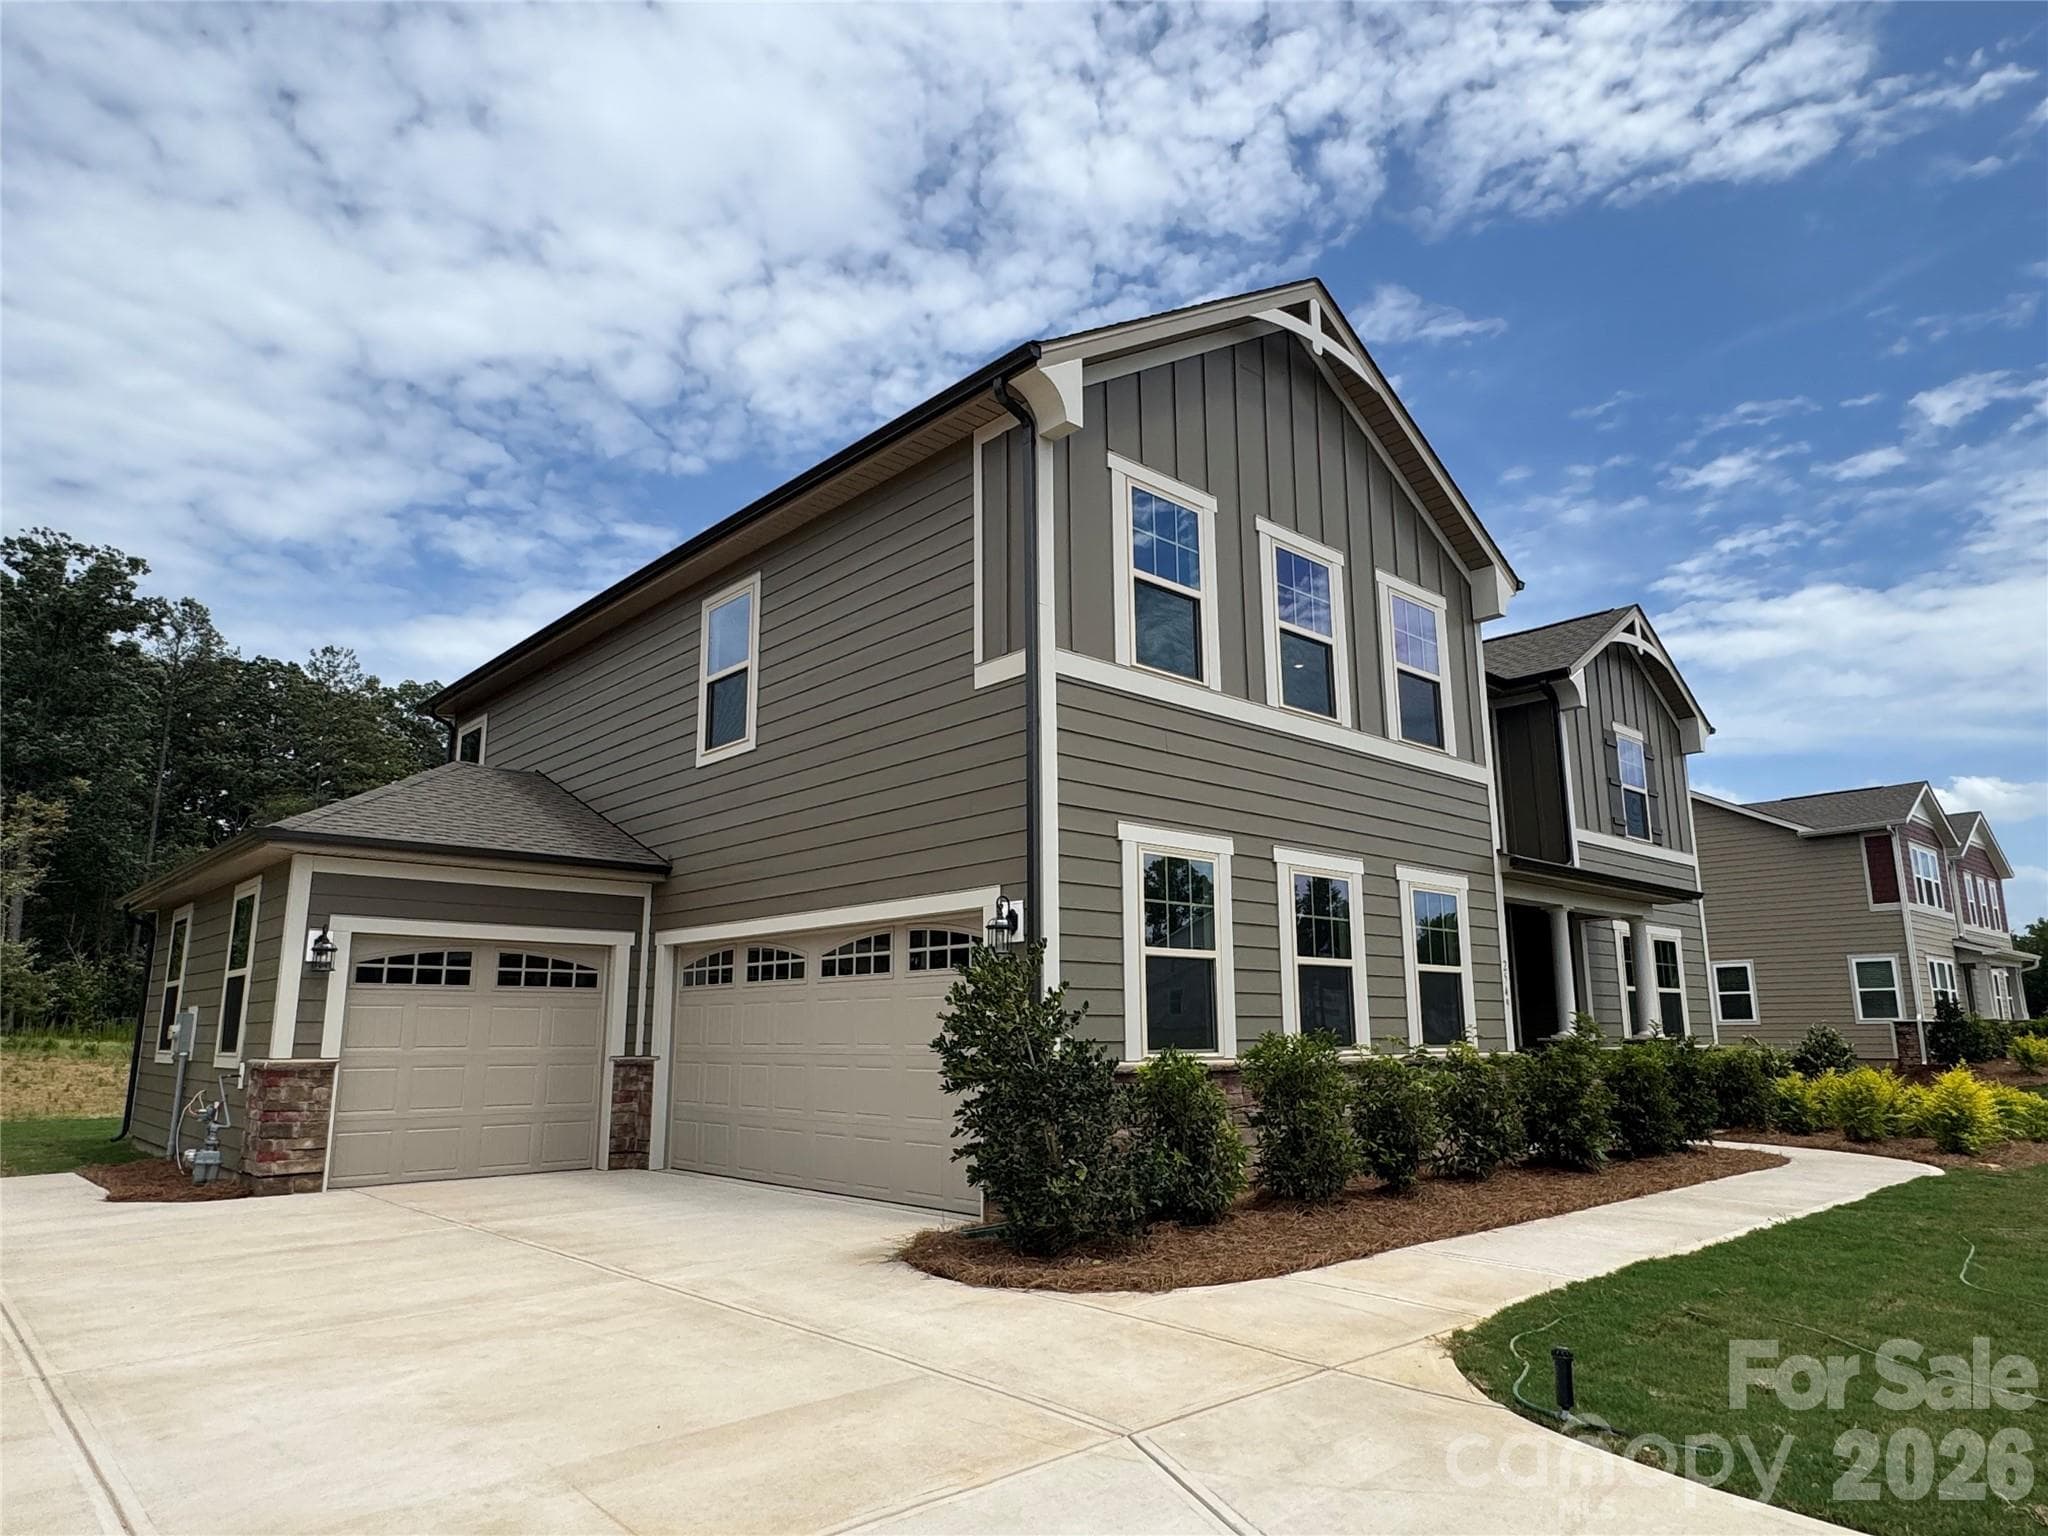
3-car Garage - Monroe
Exterior Color Package - Monroe
Single Family Residence at Monroe, photo 10 of 67
Digital Image Similar - Monroe
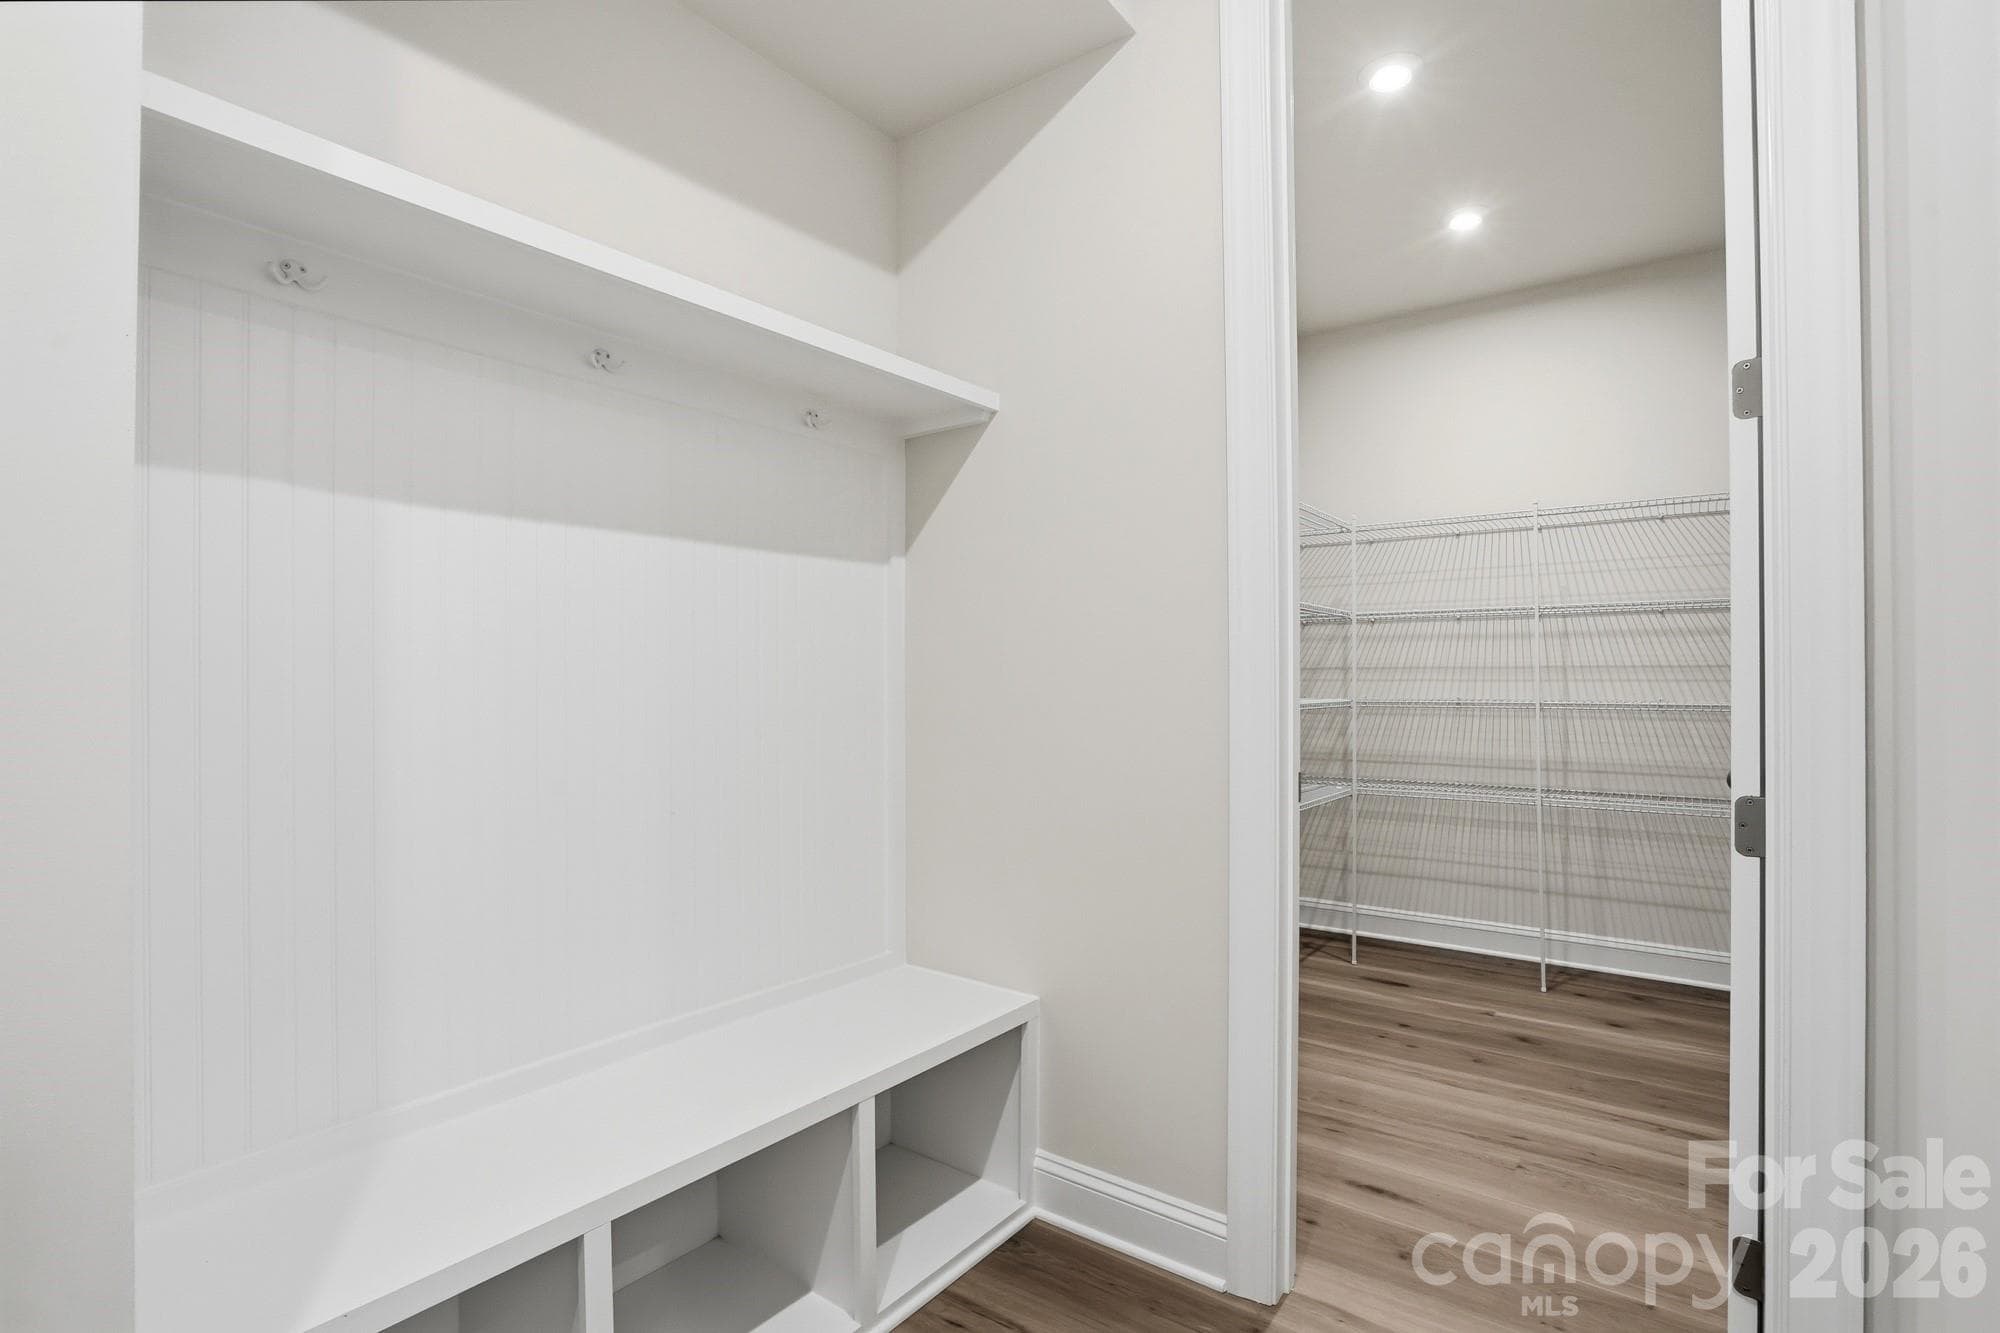
Garage Entry/Pantry - Monroe
Digital Image Similar - Monroe
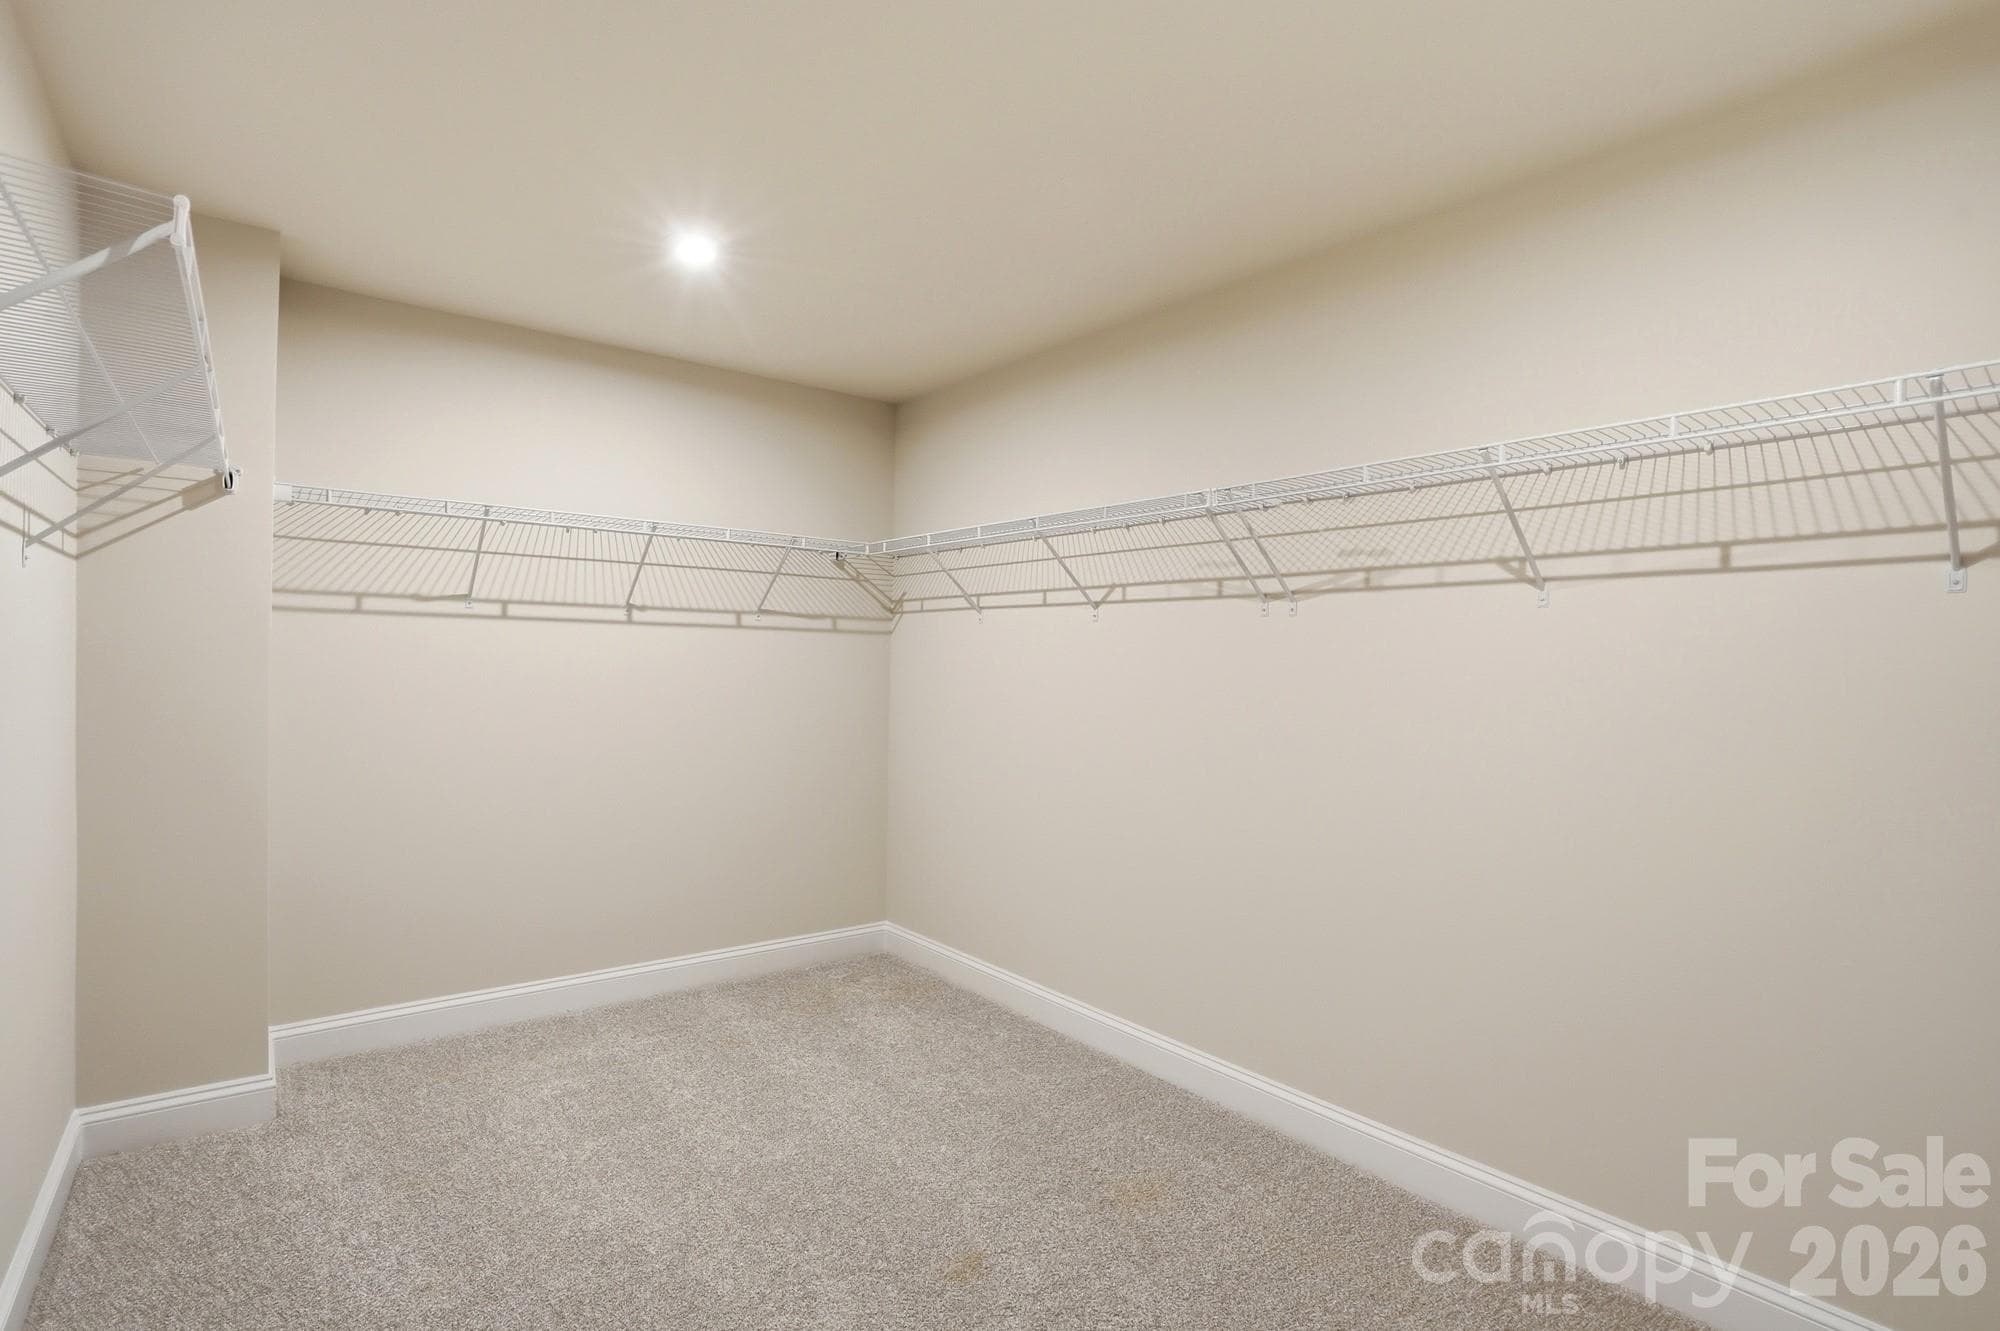
Gigantic Owner's Closet - Monroe
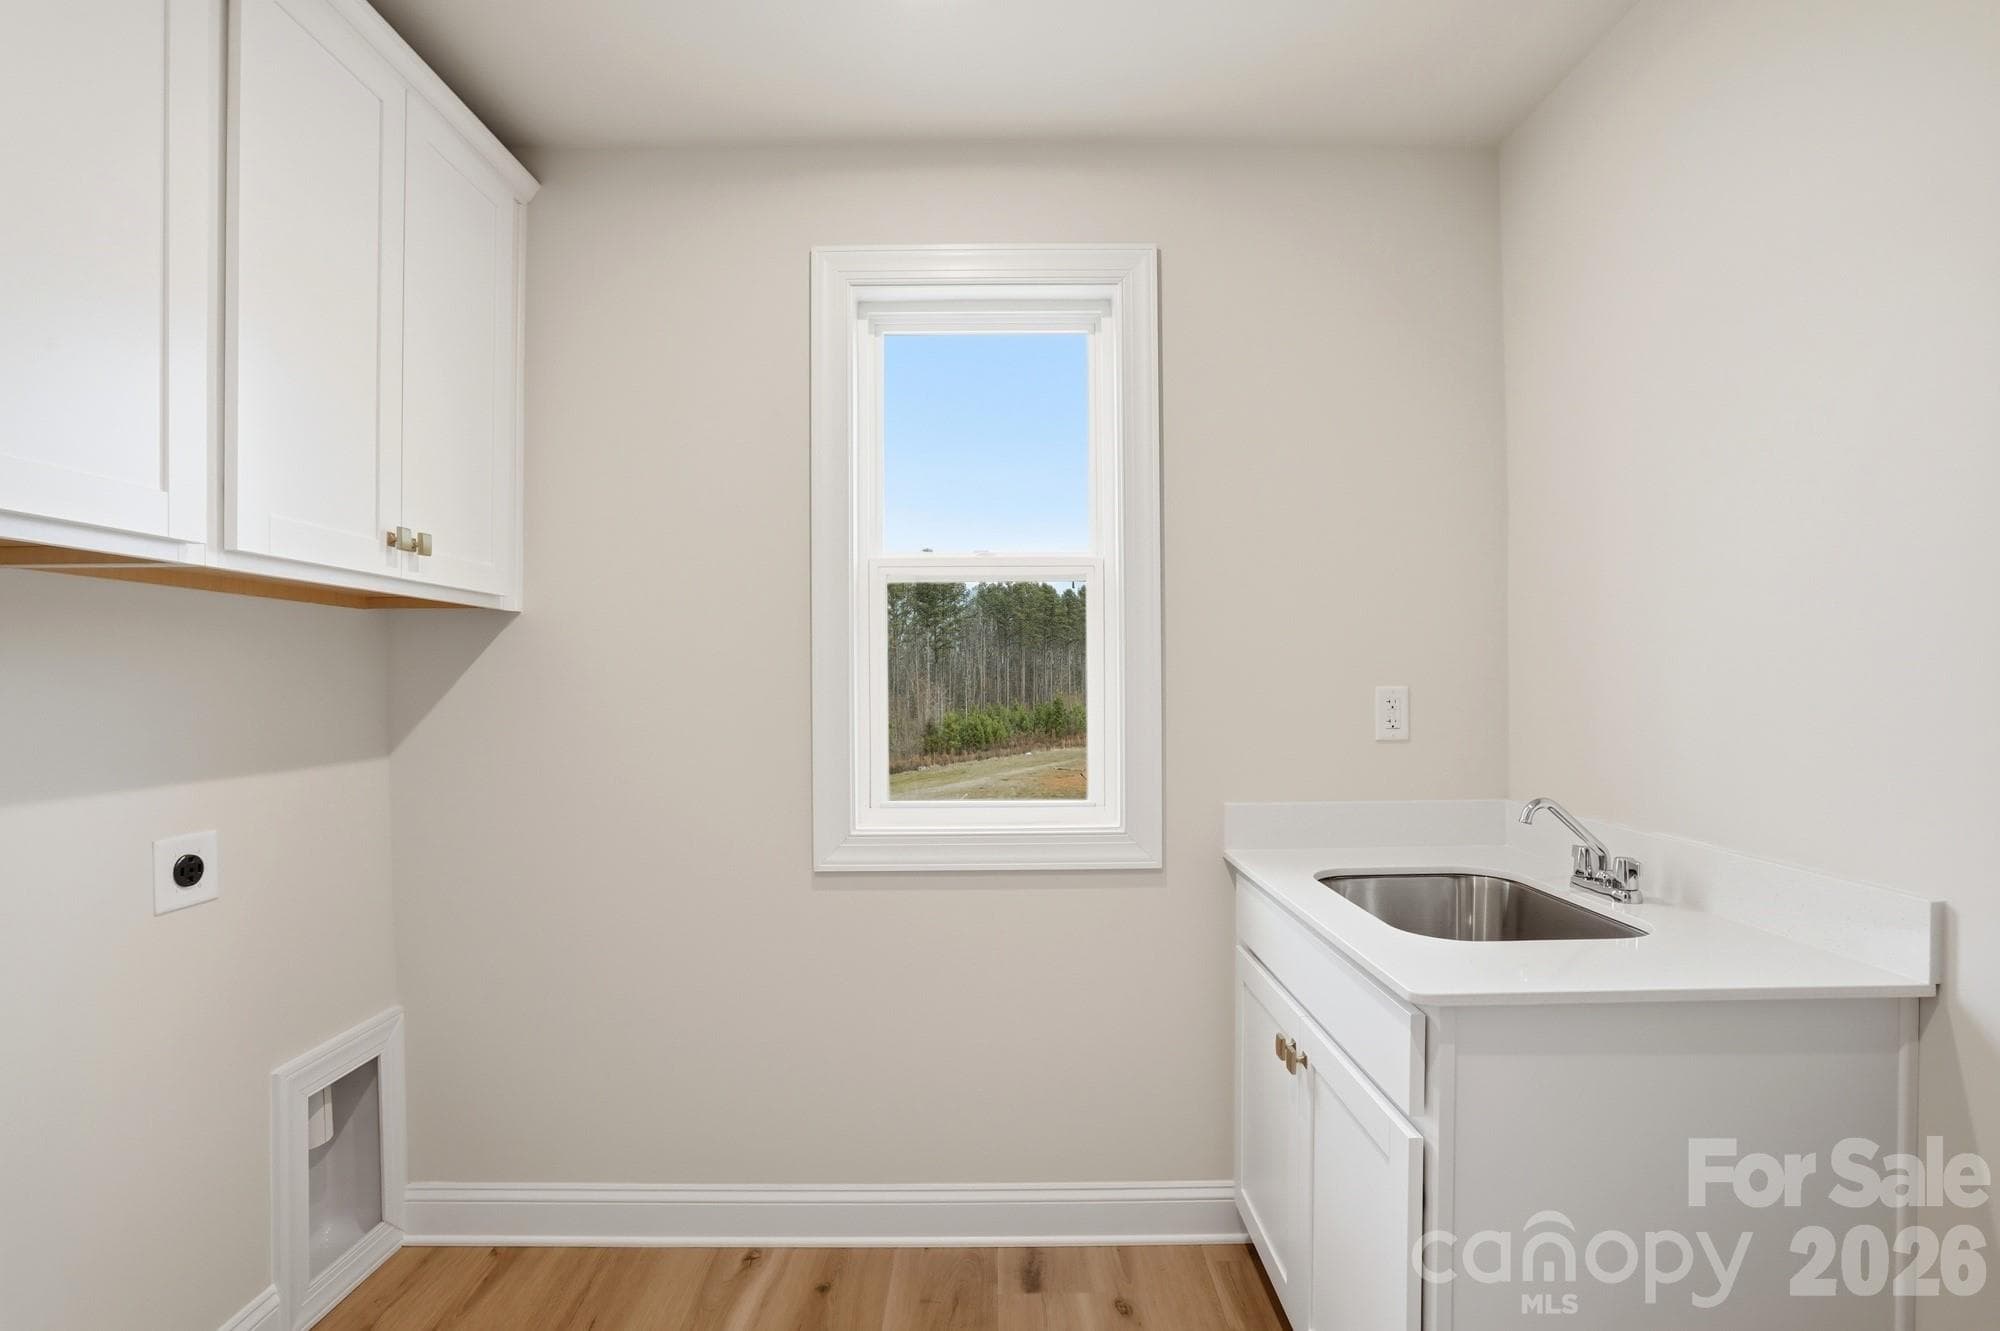
Upstairs Laundry - Monroe
Digital Image Similar - Monroe
Single Family Residence at Monroe, photo 18 of 67
Digital Image Similar - Monroe
Single Family Residence at Monroe, photo 20 of 67
Digital Image Similar - Monroe
Single Family Residence at Monroe, photo 22 of 67
Digital Image Similar - Monroe
Single Family Residence at Monroe, photo 24 of 67
Digital Image Similar - Monroe
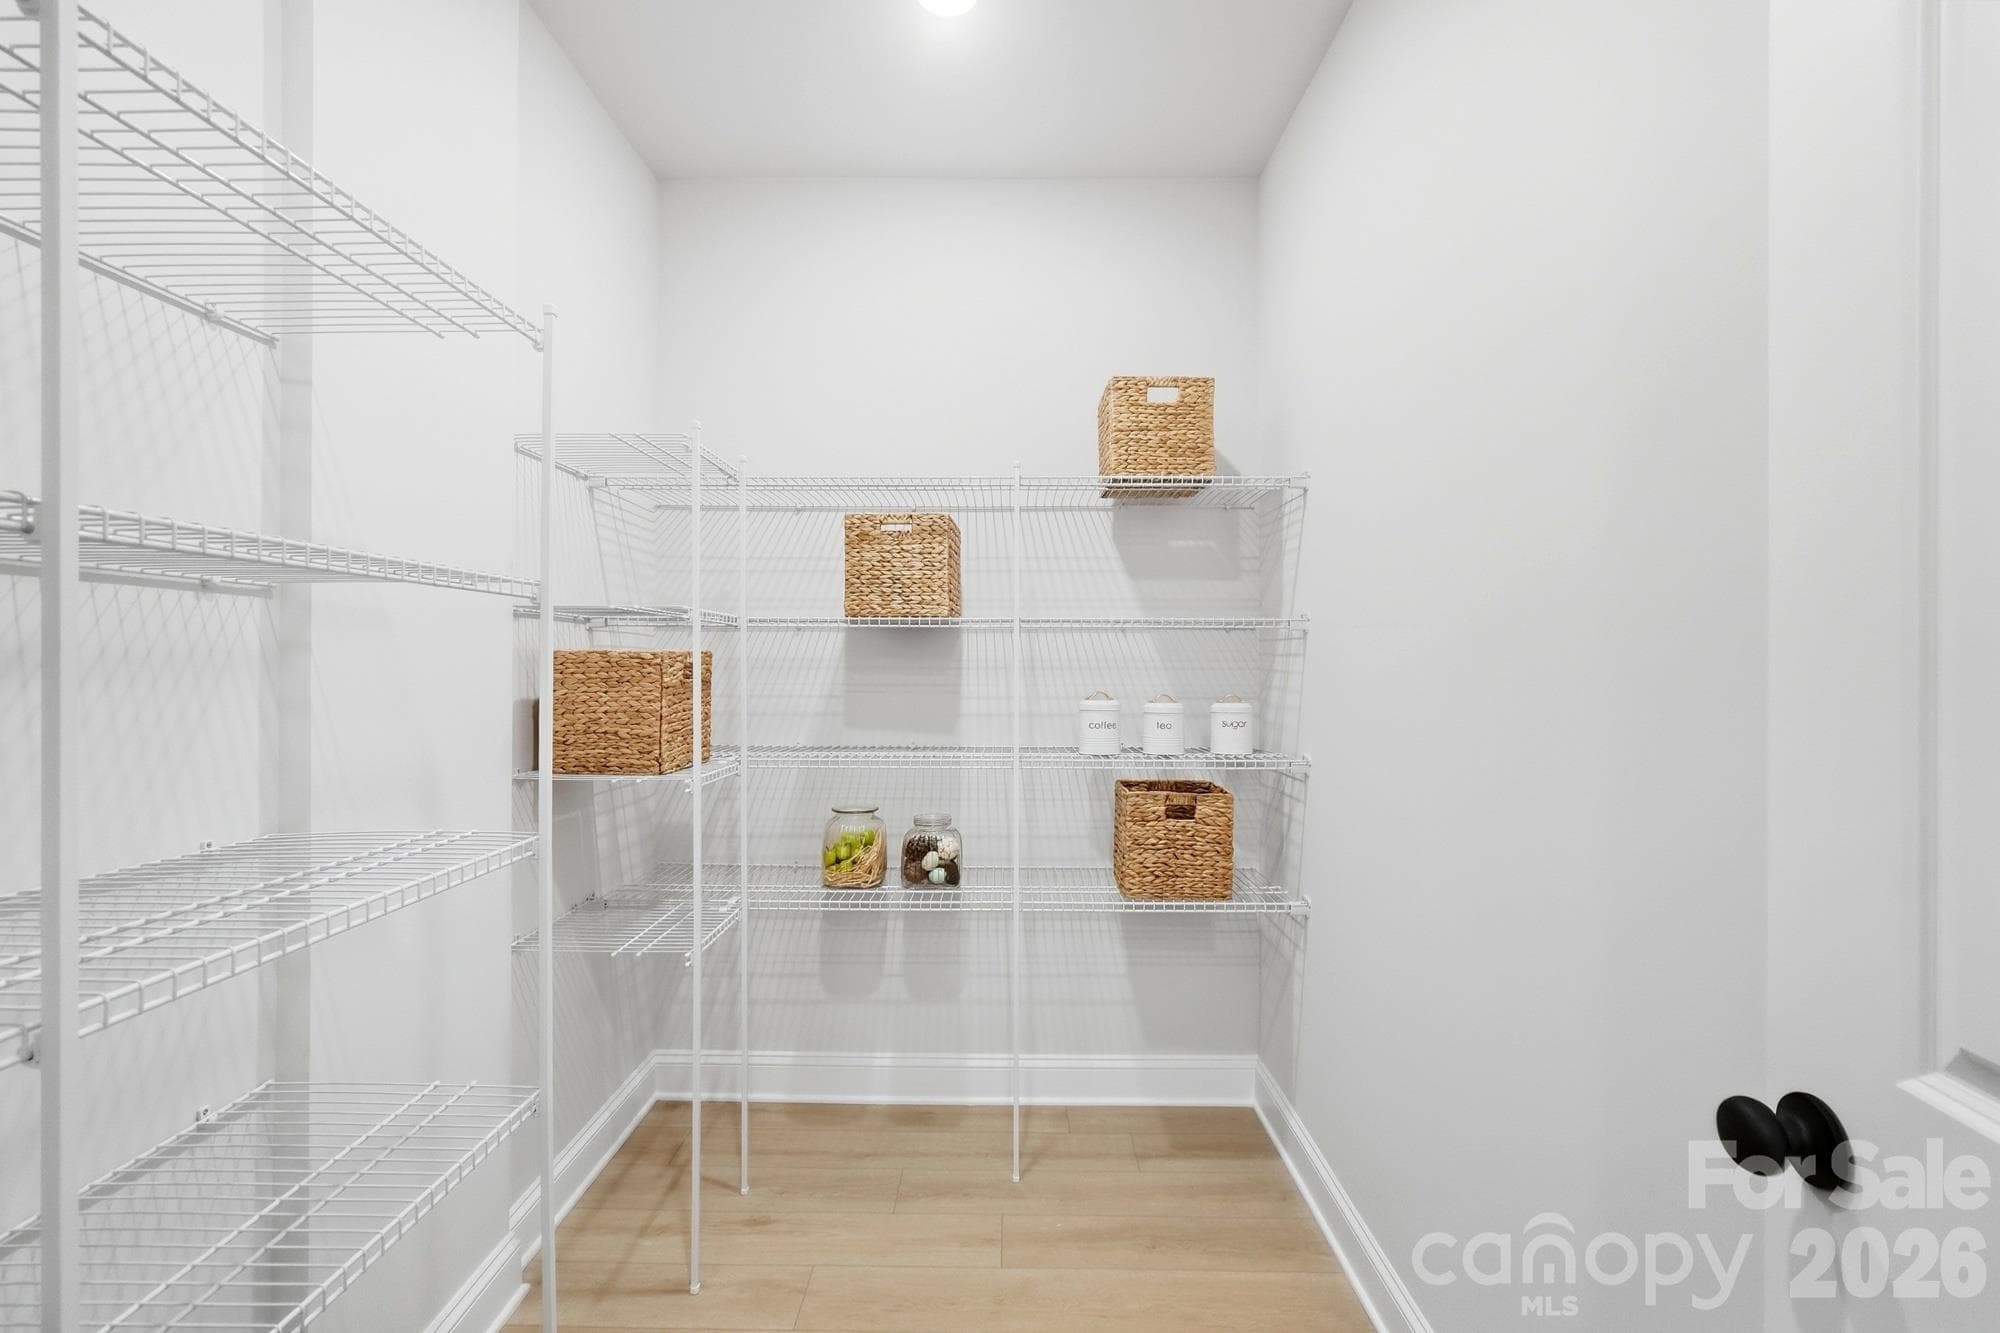
Oversized Pantry - Monroe
Digital Image Similar - Monroe
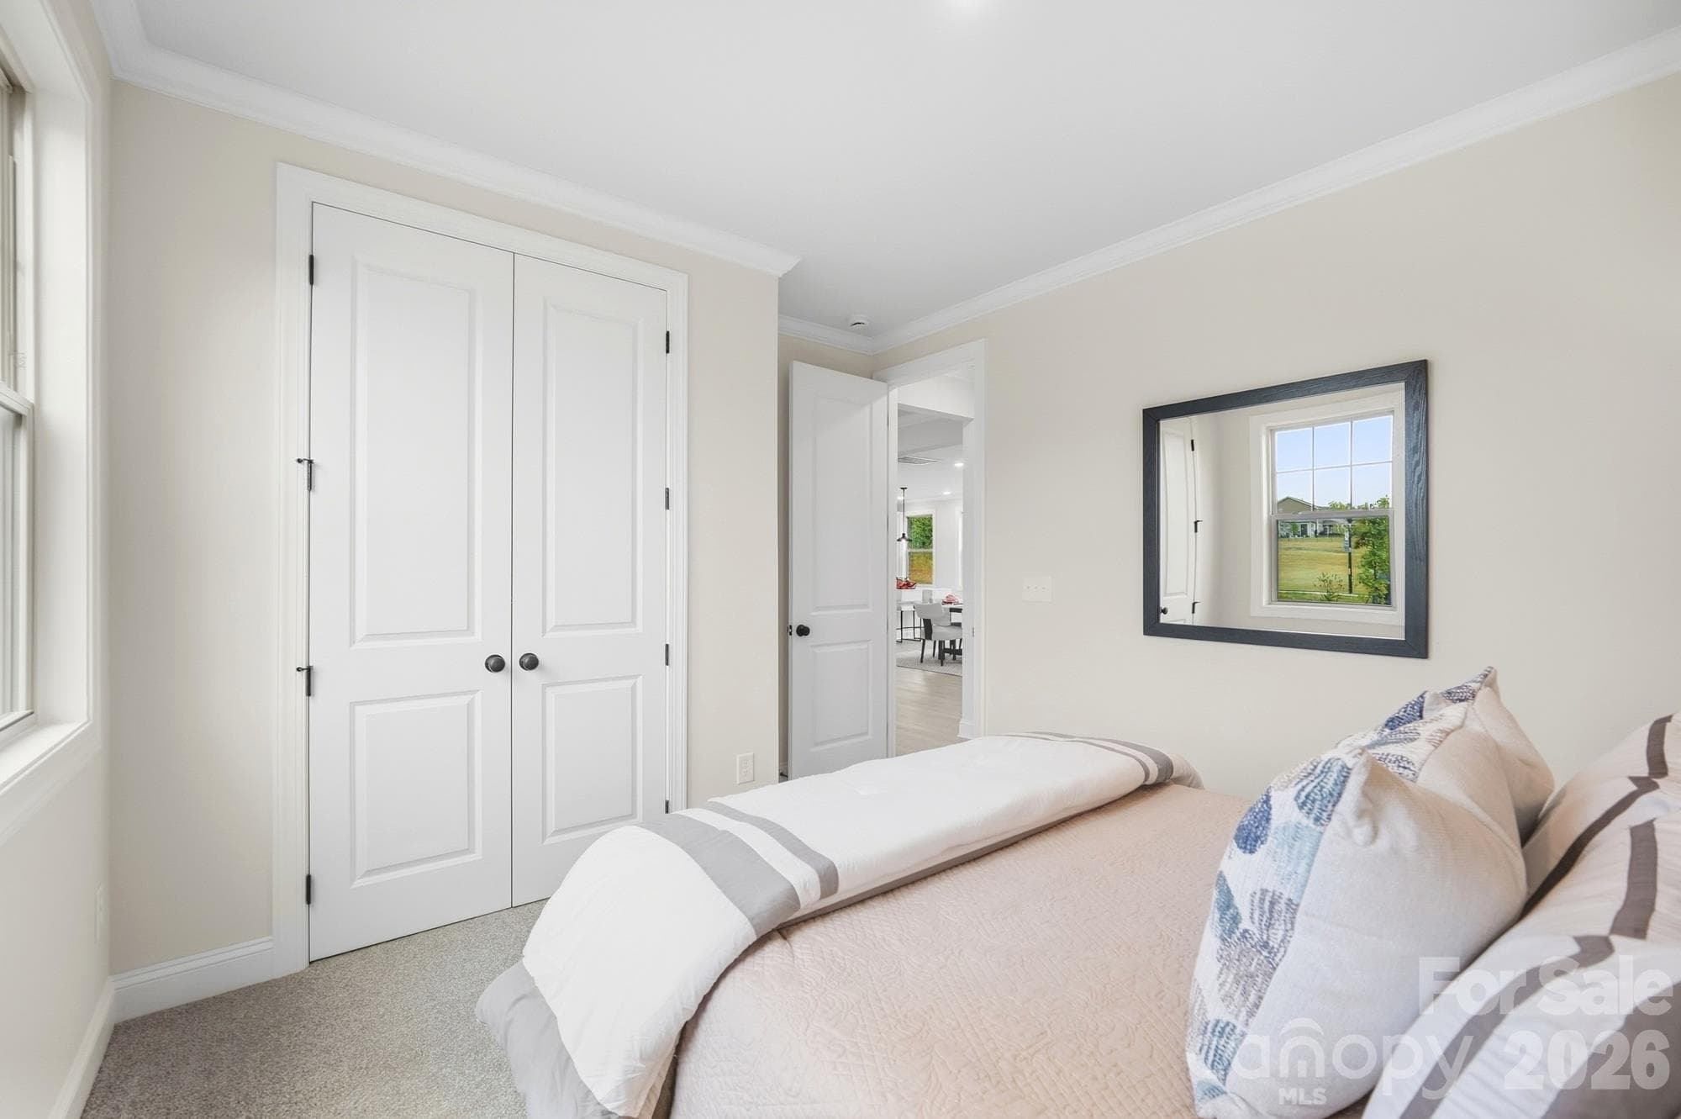
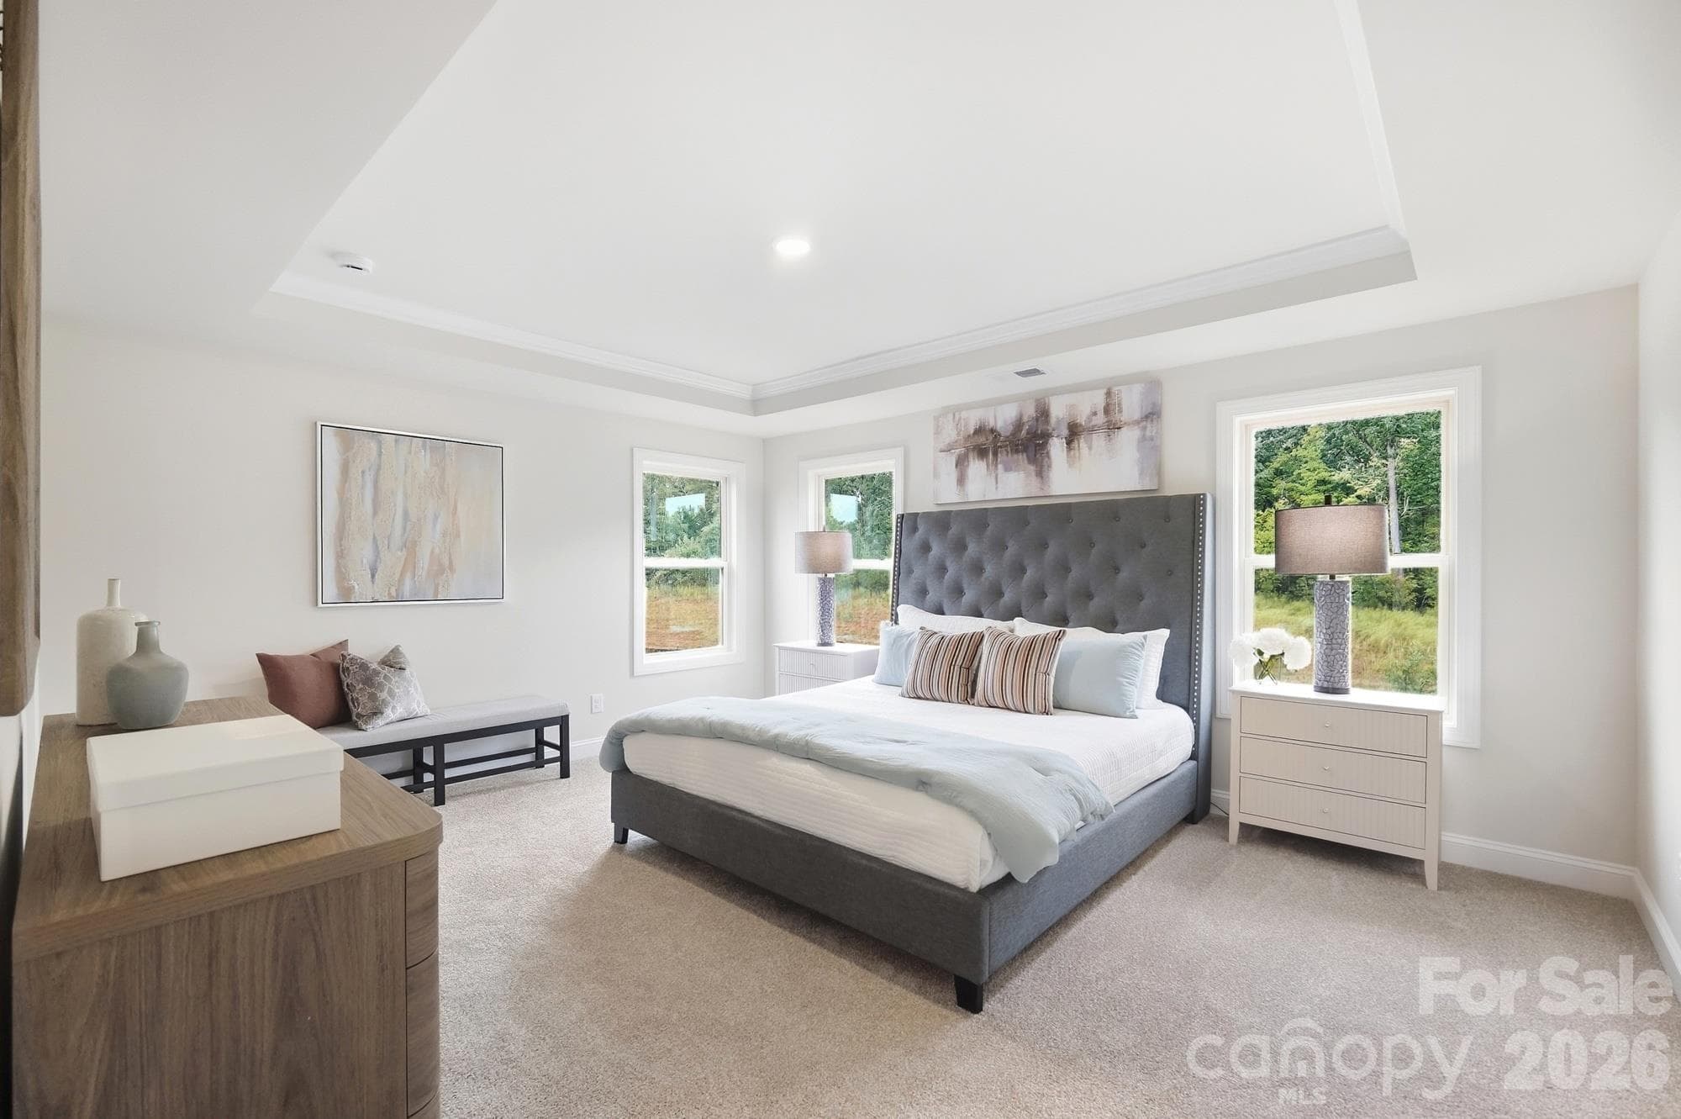
Downstairs Bedroom - Monroe
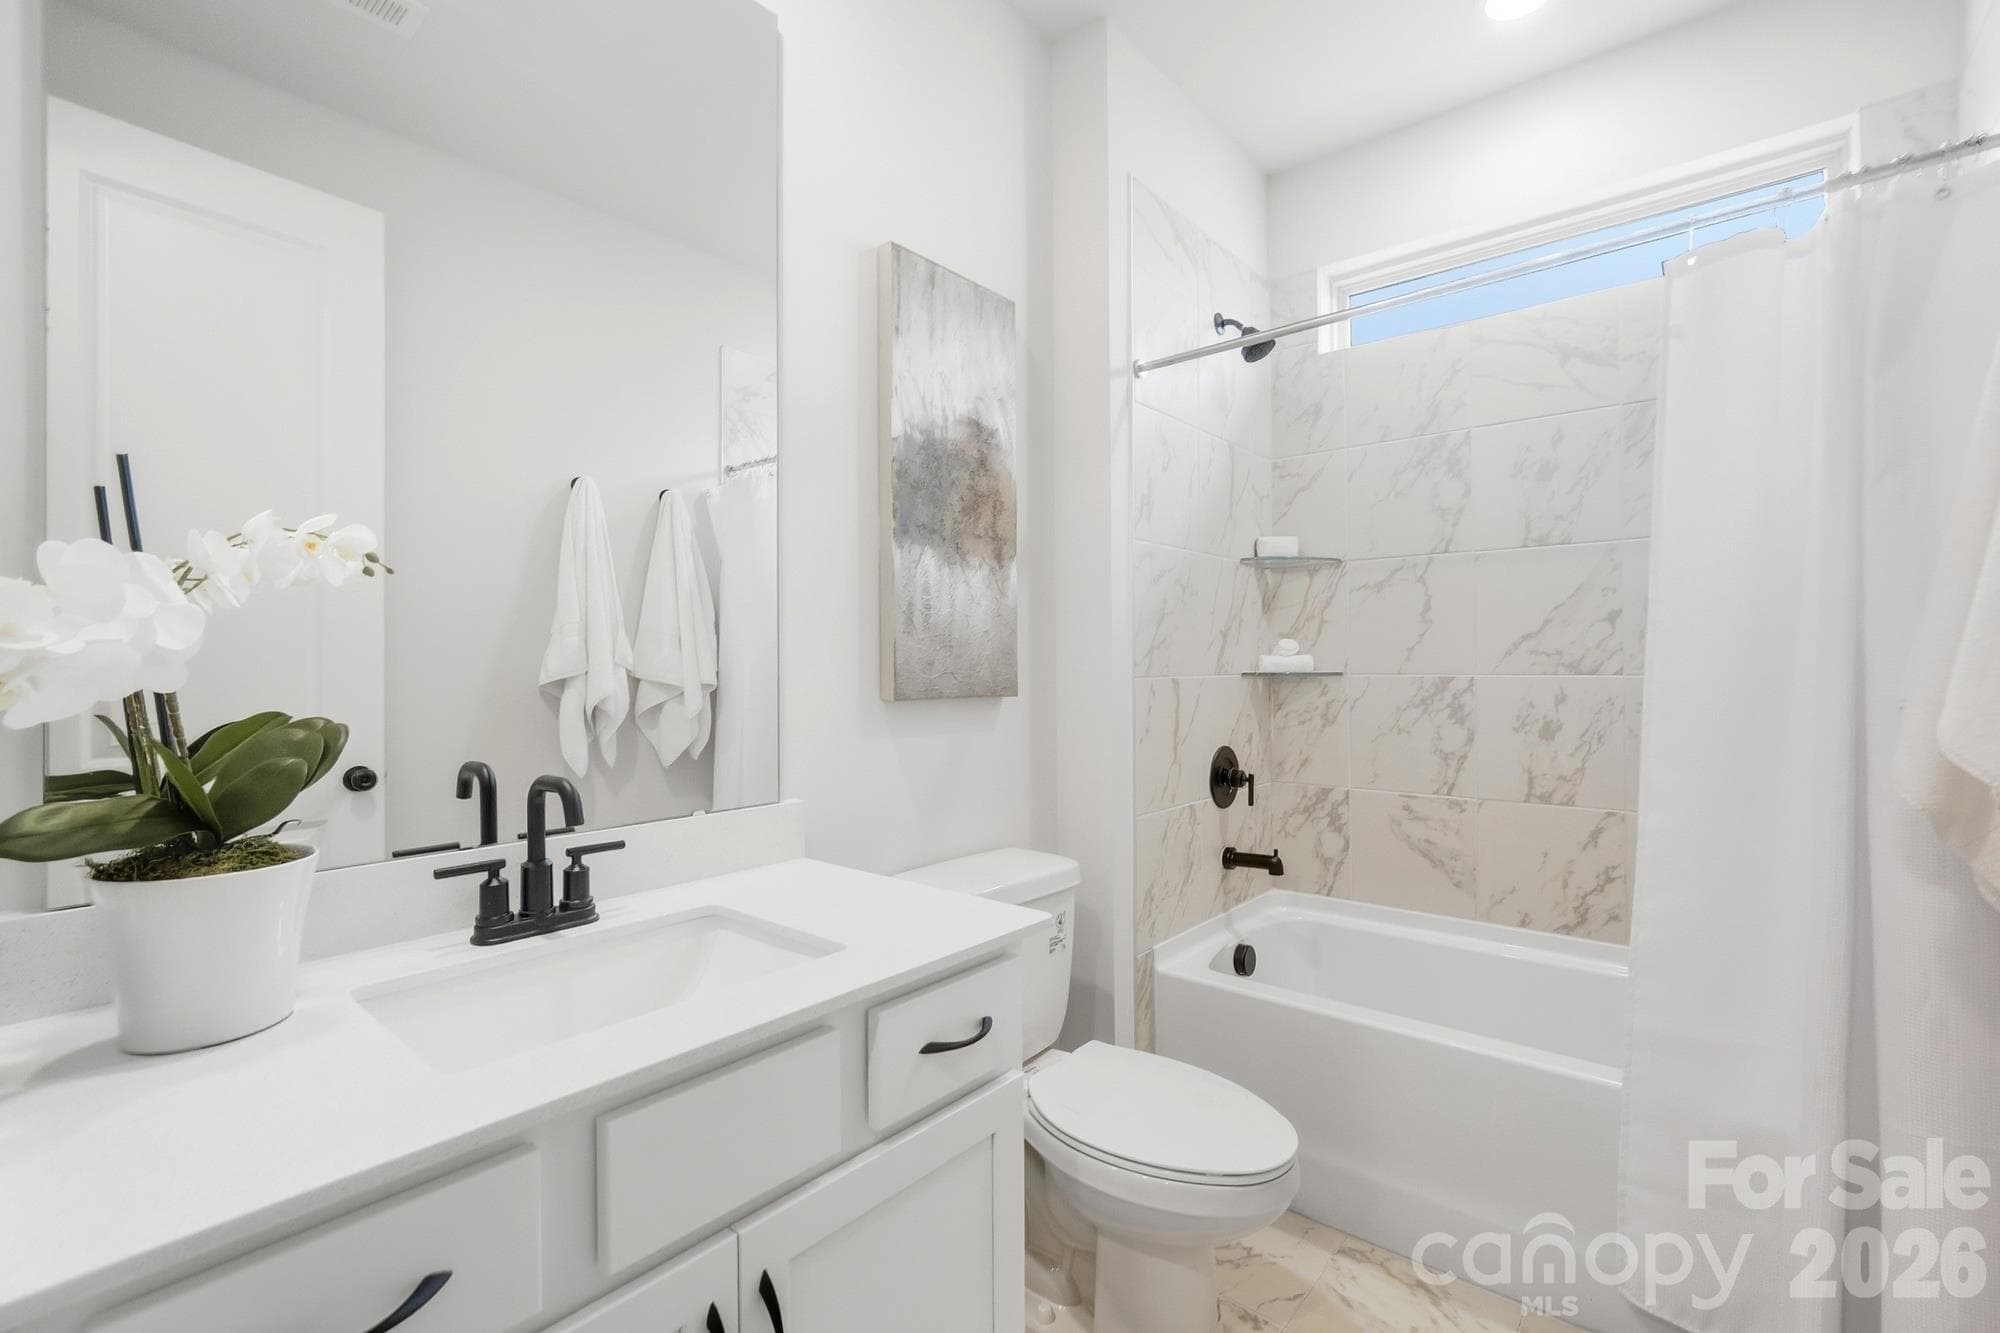
Downstairs Bath - Monroe
Digital Image Similar - Monroe
Single Family Residence at Monroe, photo 31 of 67
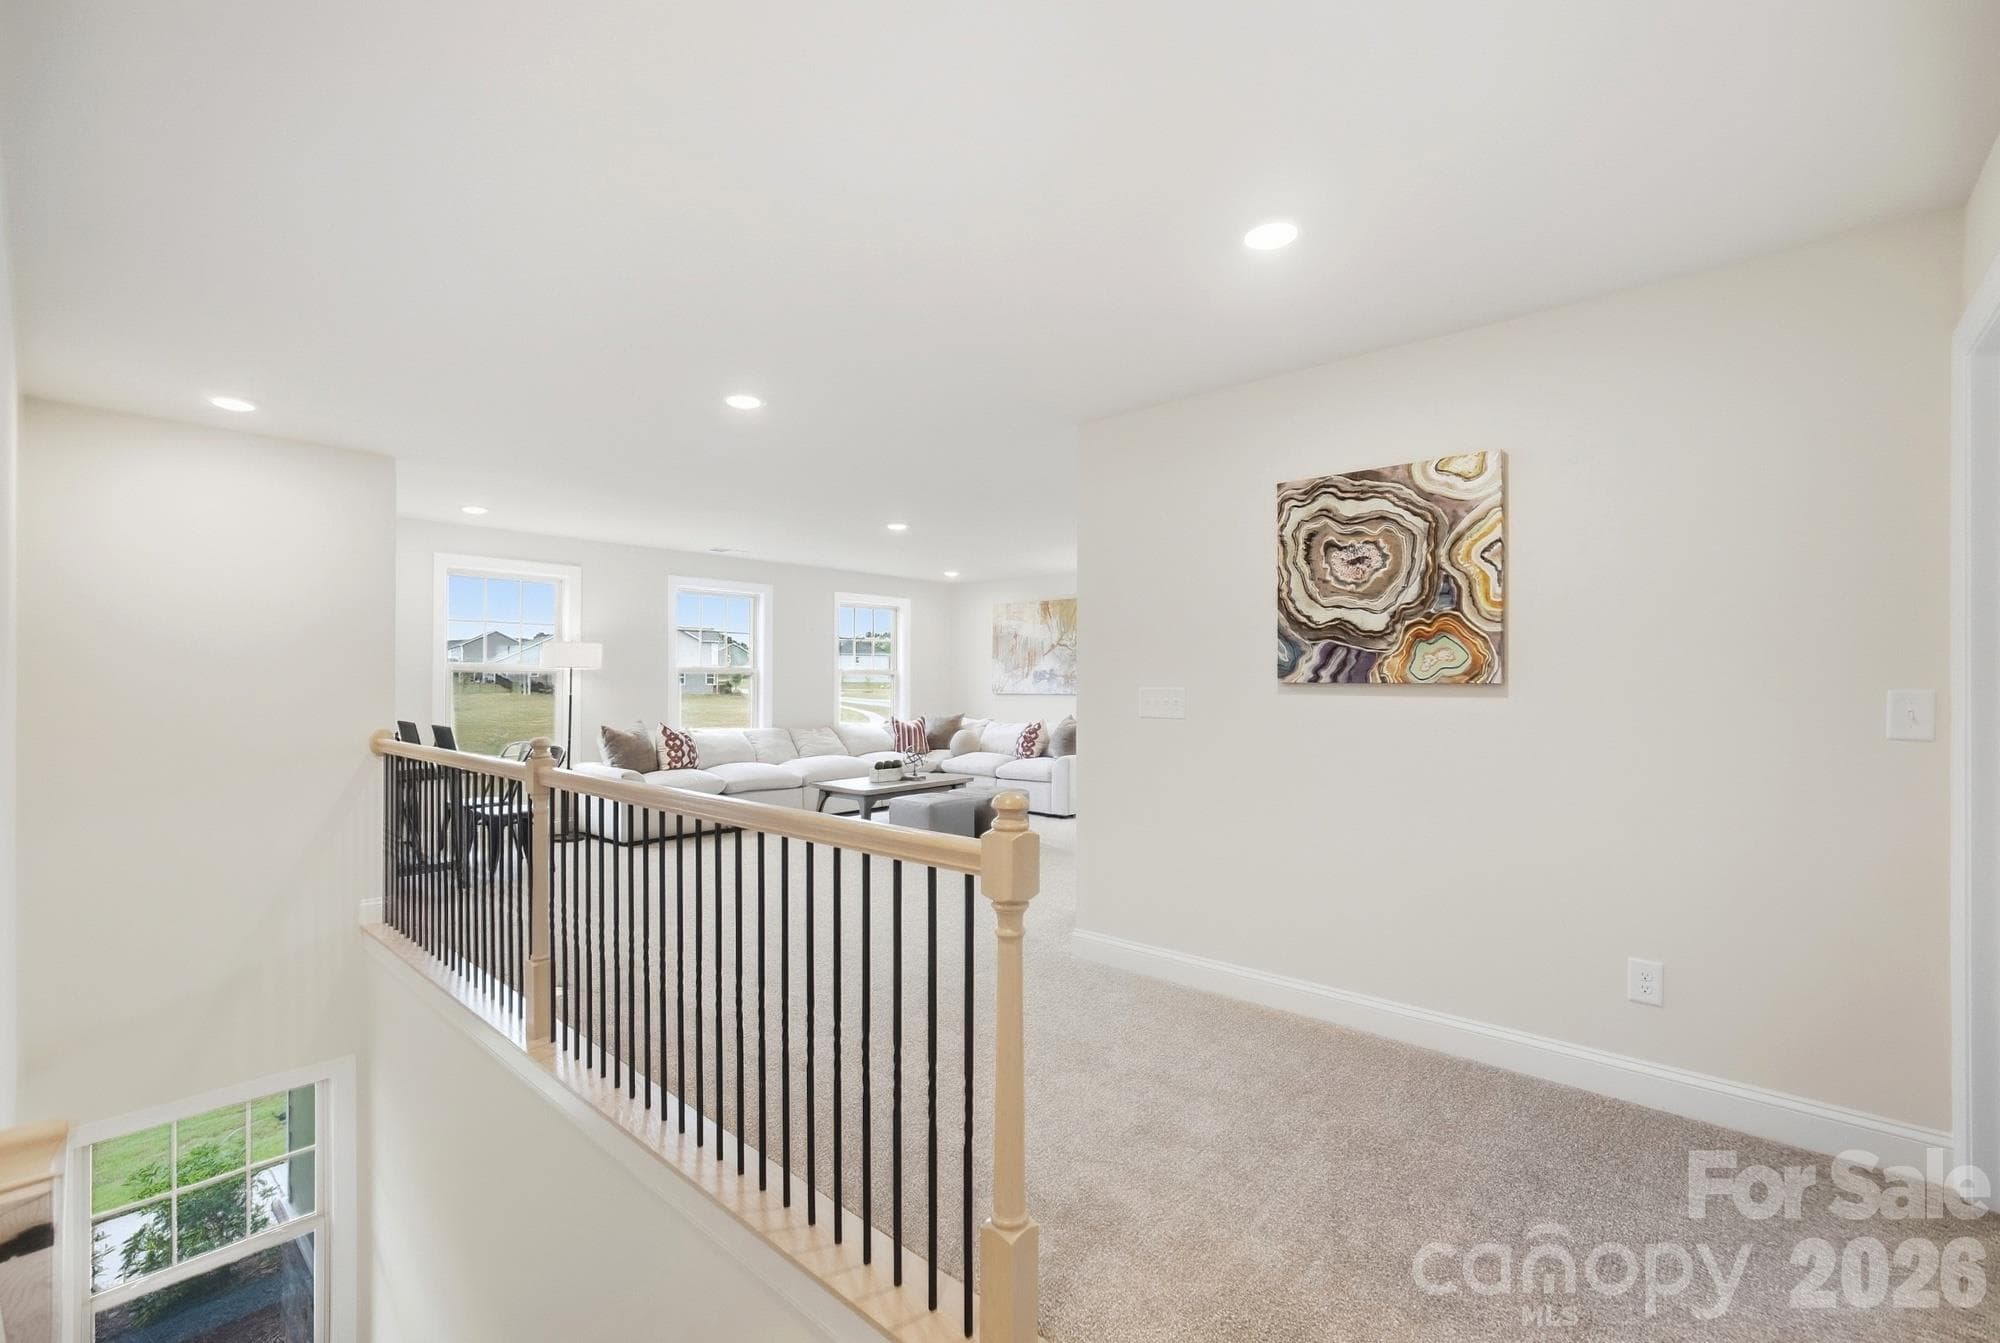
Upstairs Loft - Monroe
Digital Image Similar - Monroe
Single Family Residence at Monroe, photo 34 of 67
Digital Image Similar - Monroe
Single Family Residence at Monroe, photo 36 of 67
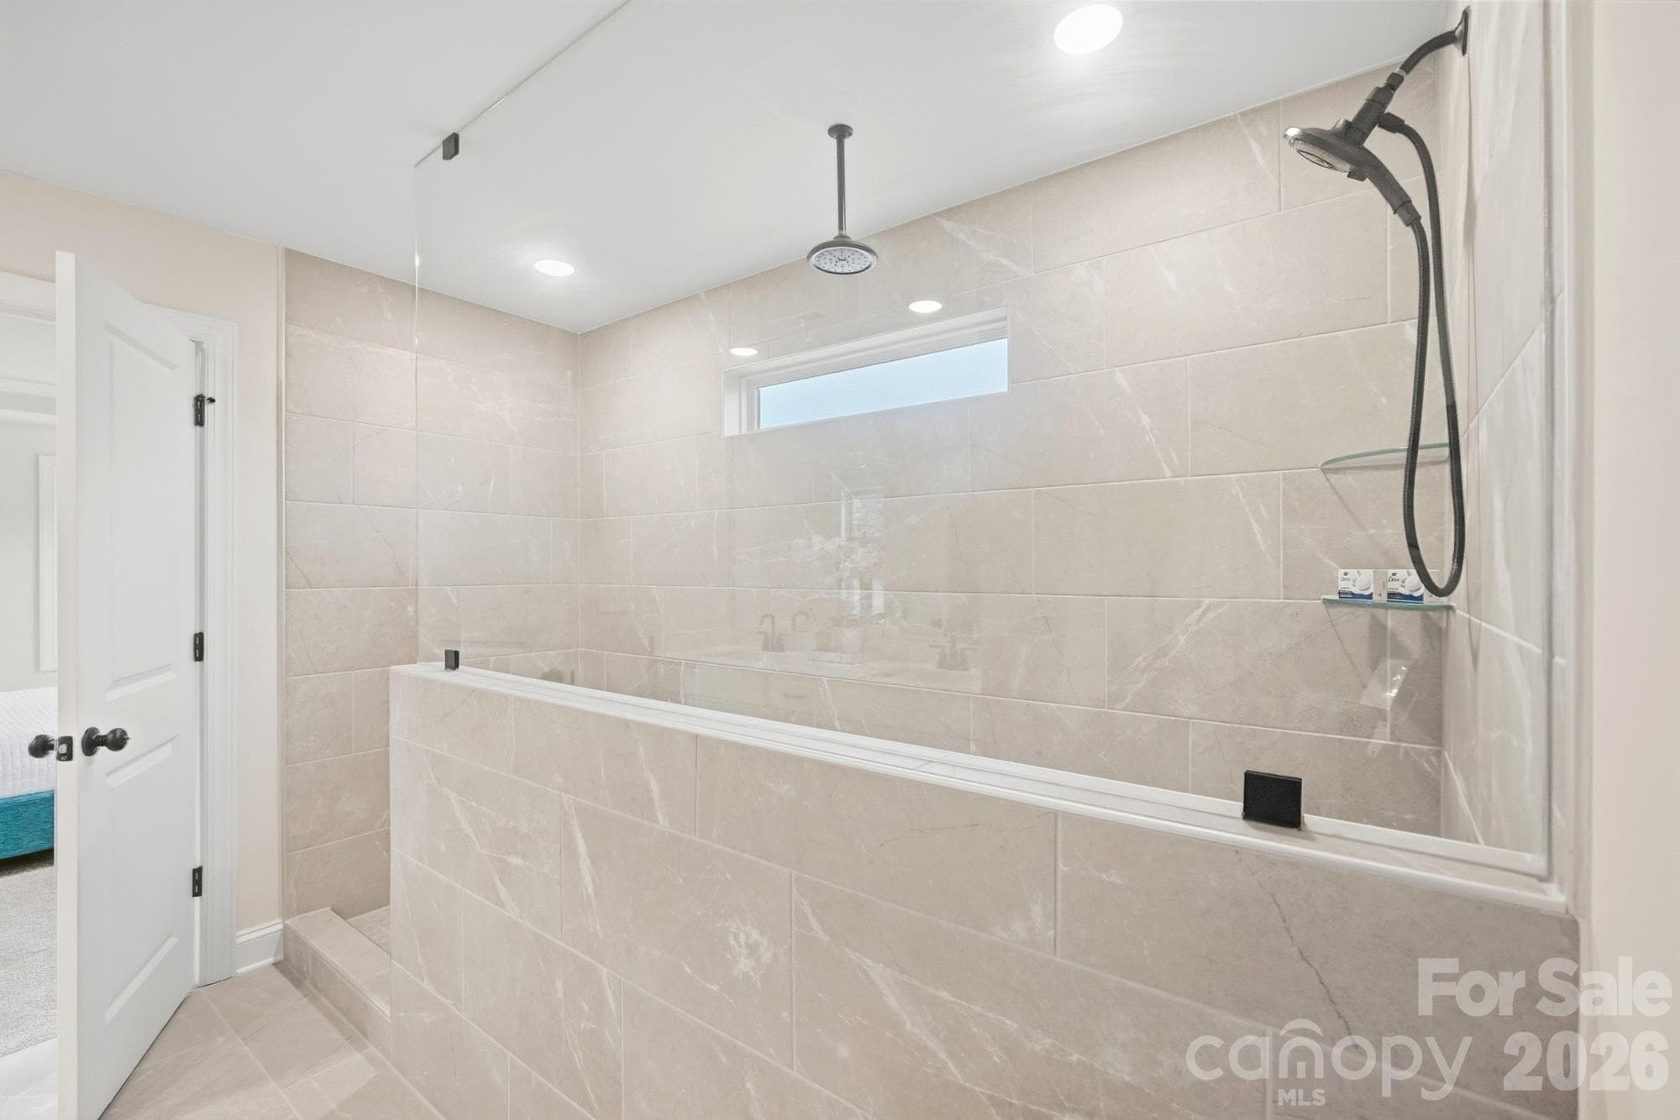
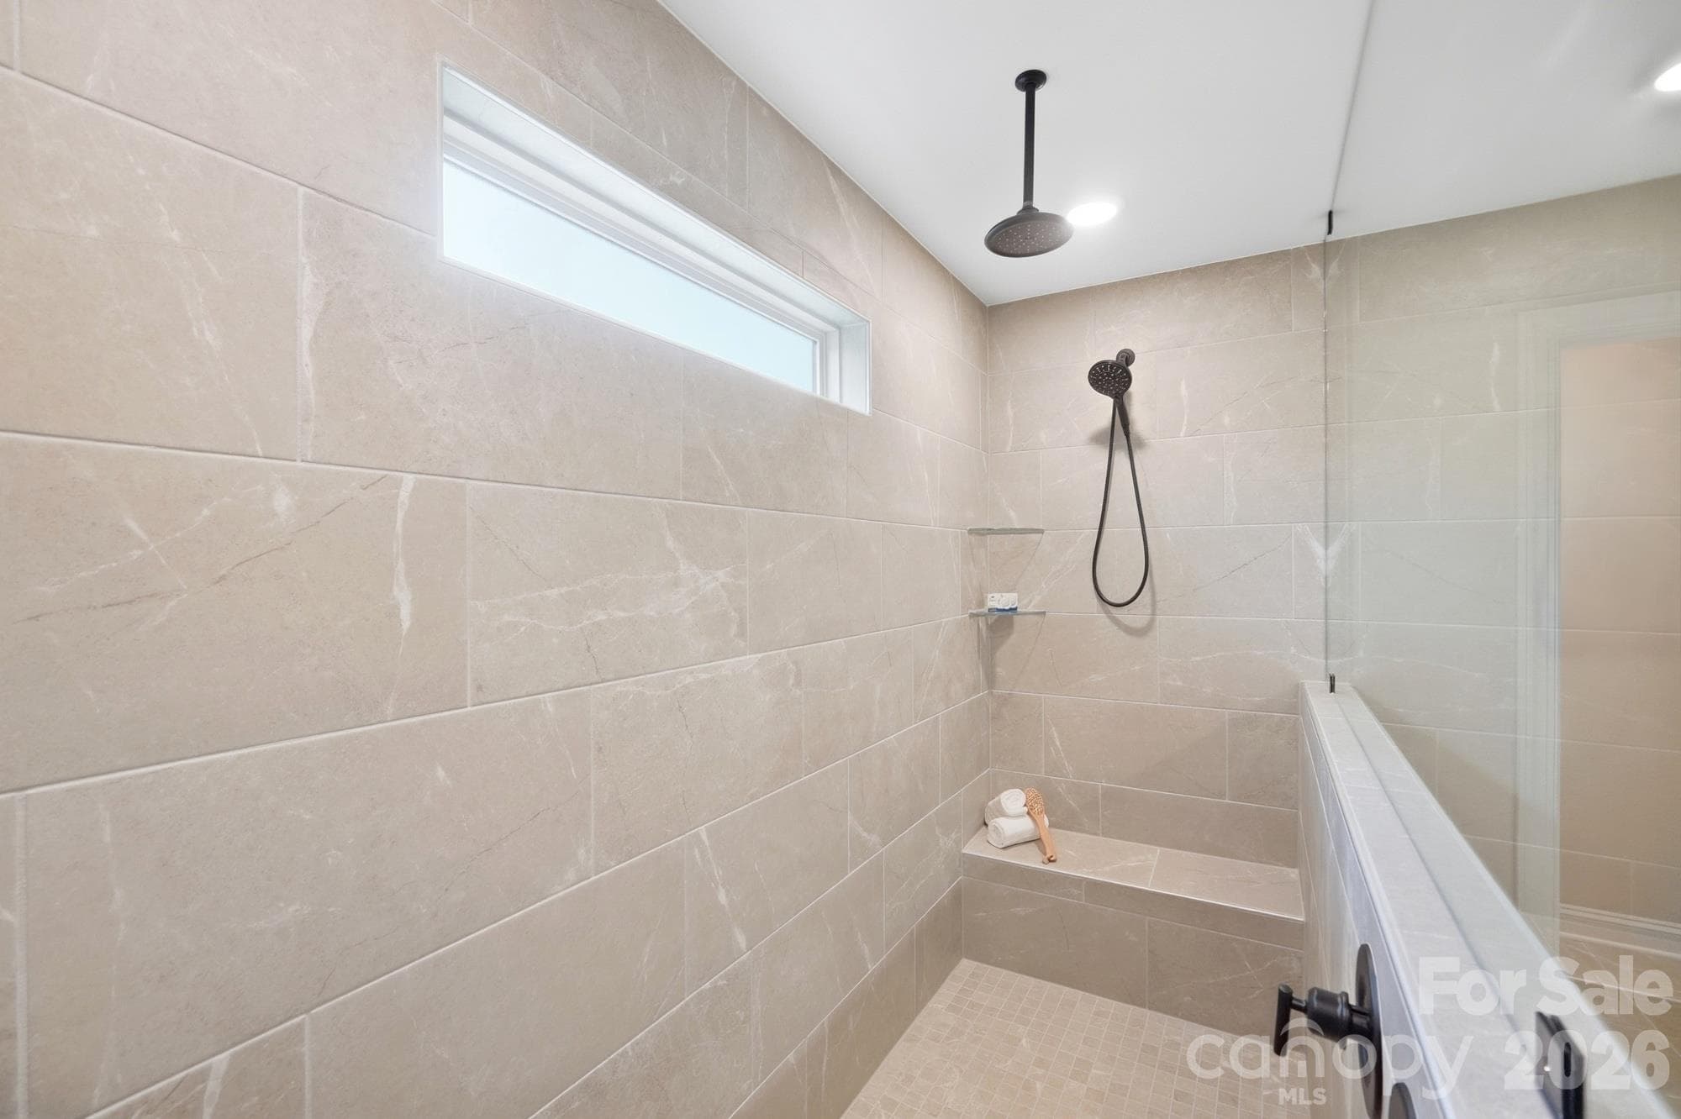
Spa Shower - Monroe
Digital Image Similar - Monroe
Spa Shower - Monroe
Digital Image Similar - Monroe
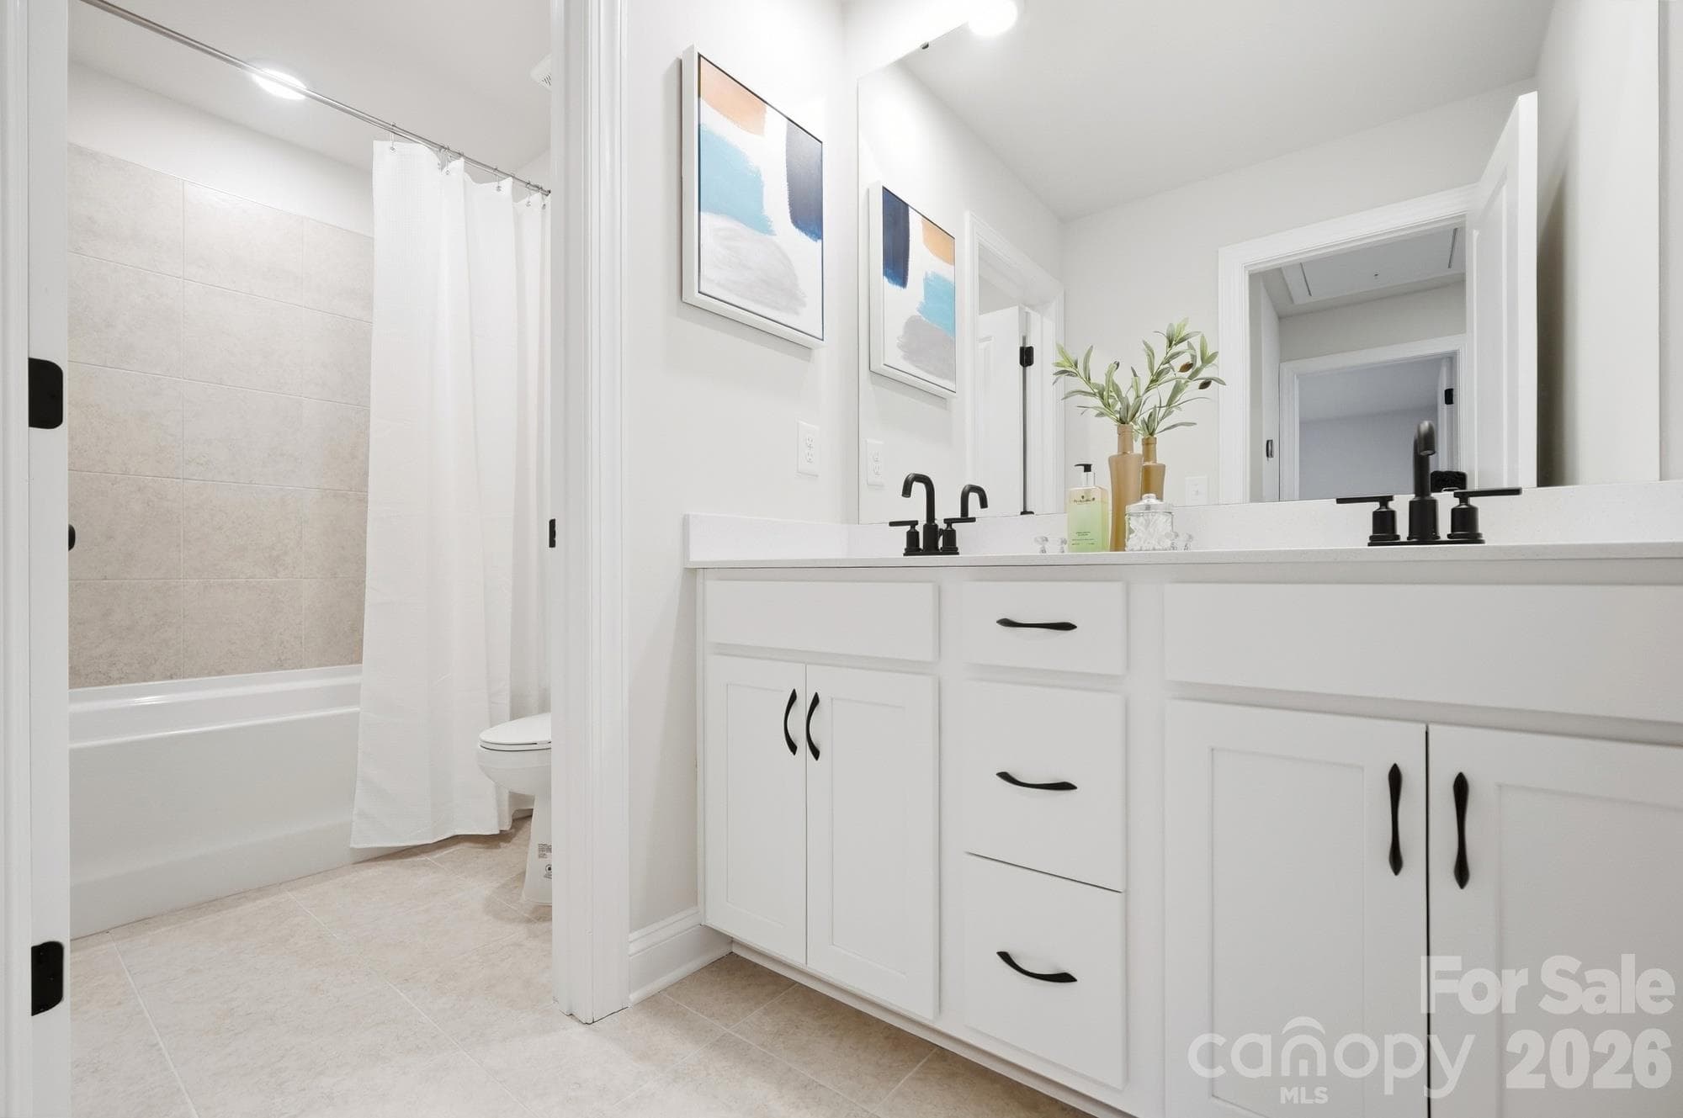
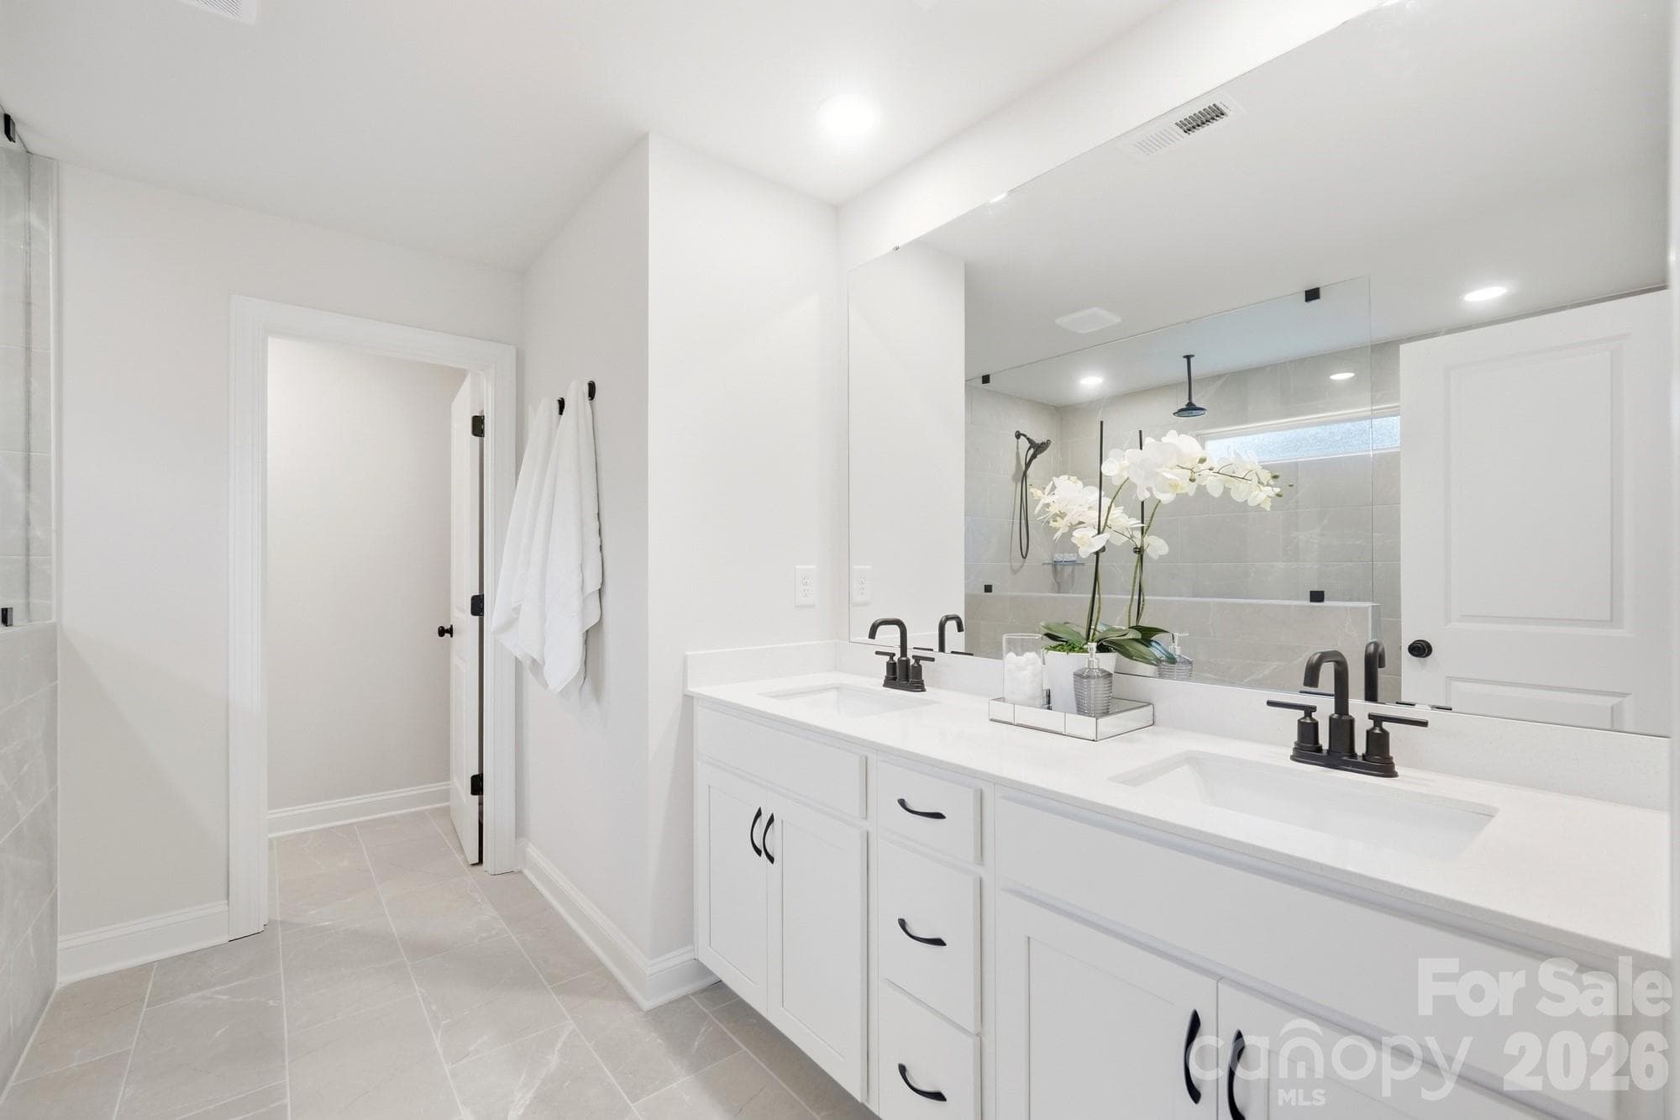
Upstairs Hall Bath - Monroe
Interior Colors - Monroe
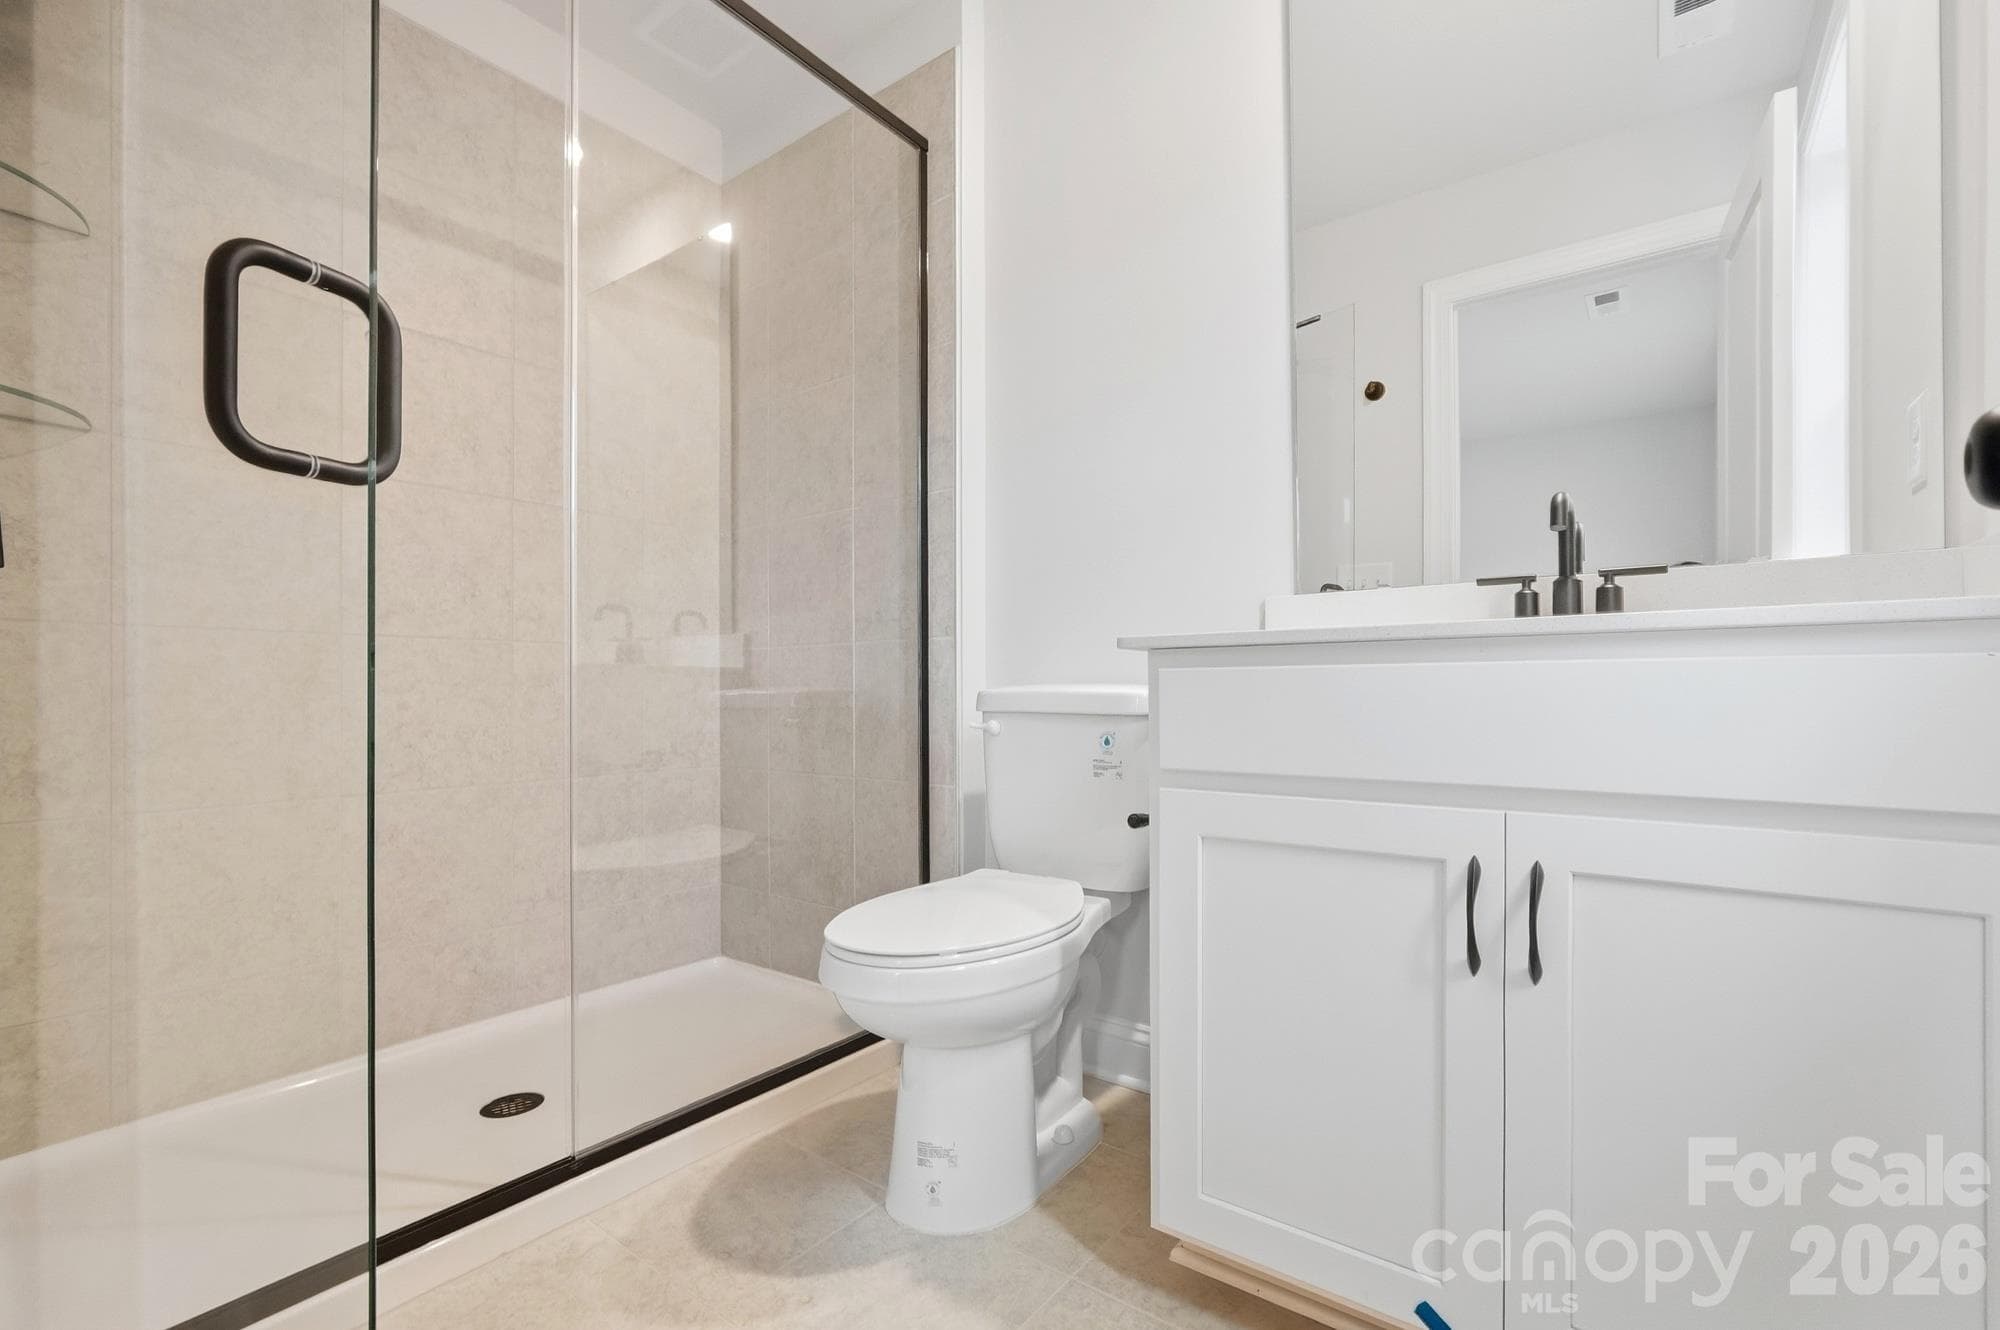
Upstairs en Suite Bath - Monroe
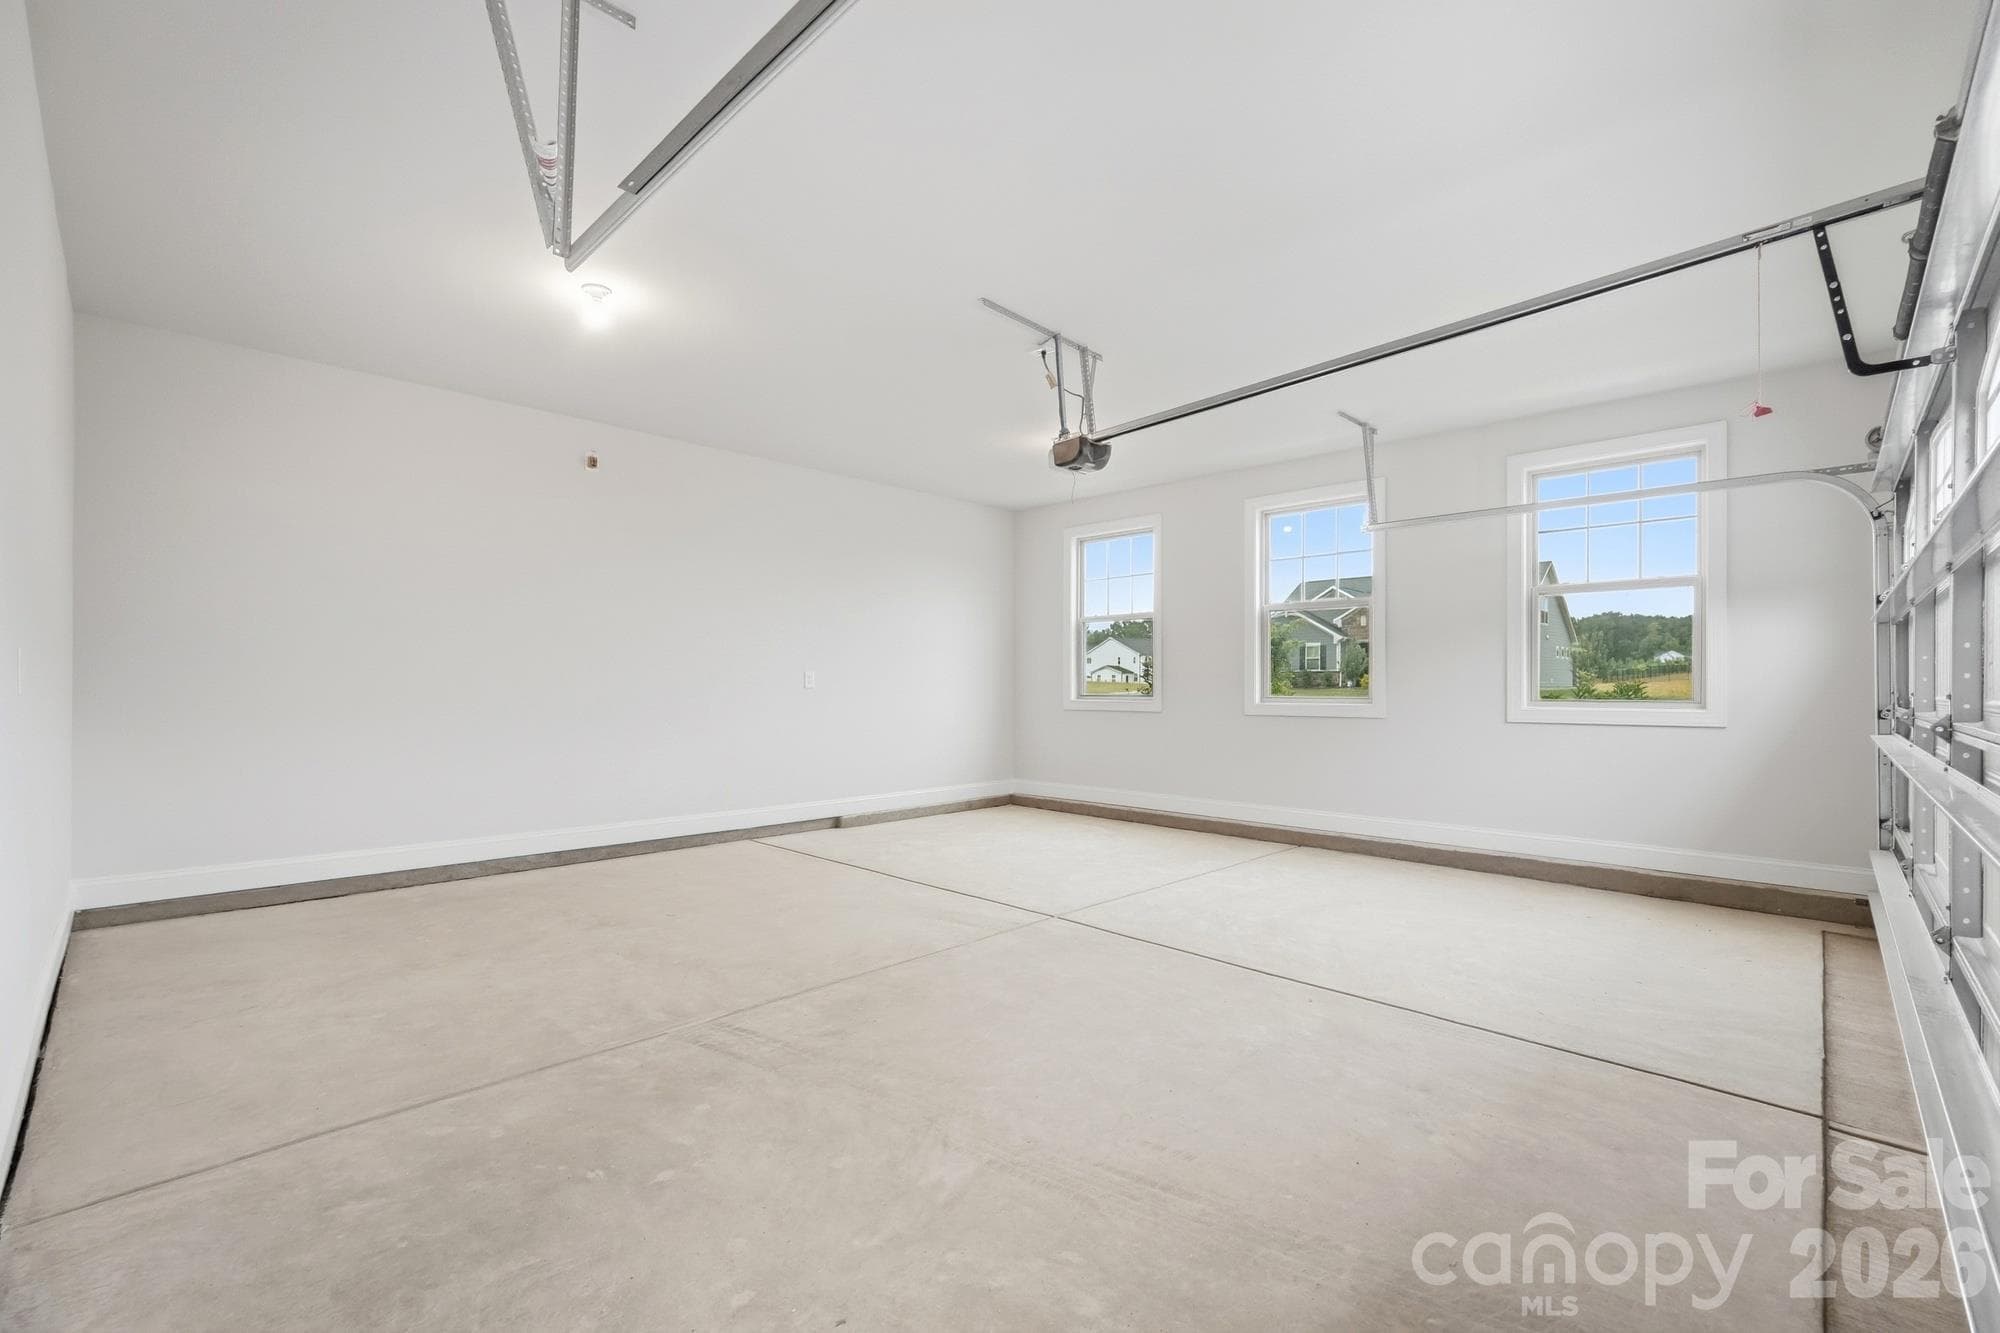
2-car Side Entry Garage - Monroe
Interior Colors - Monroe
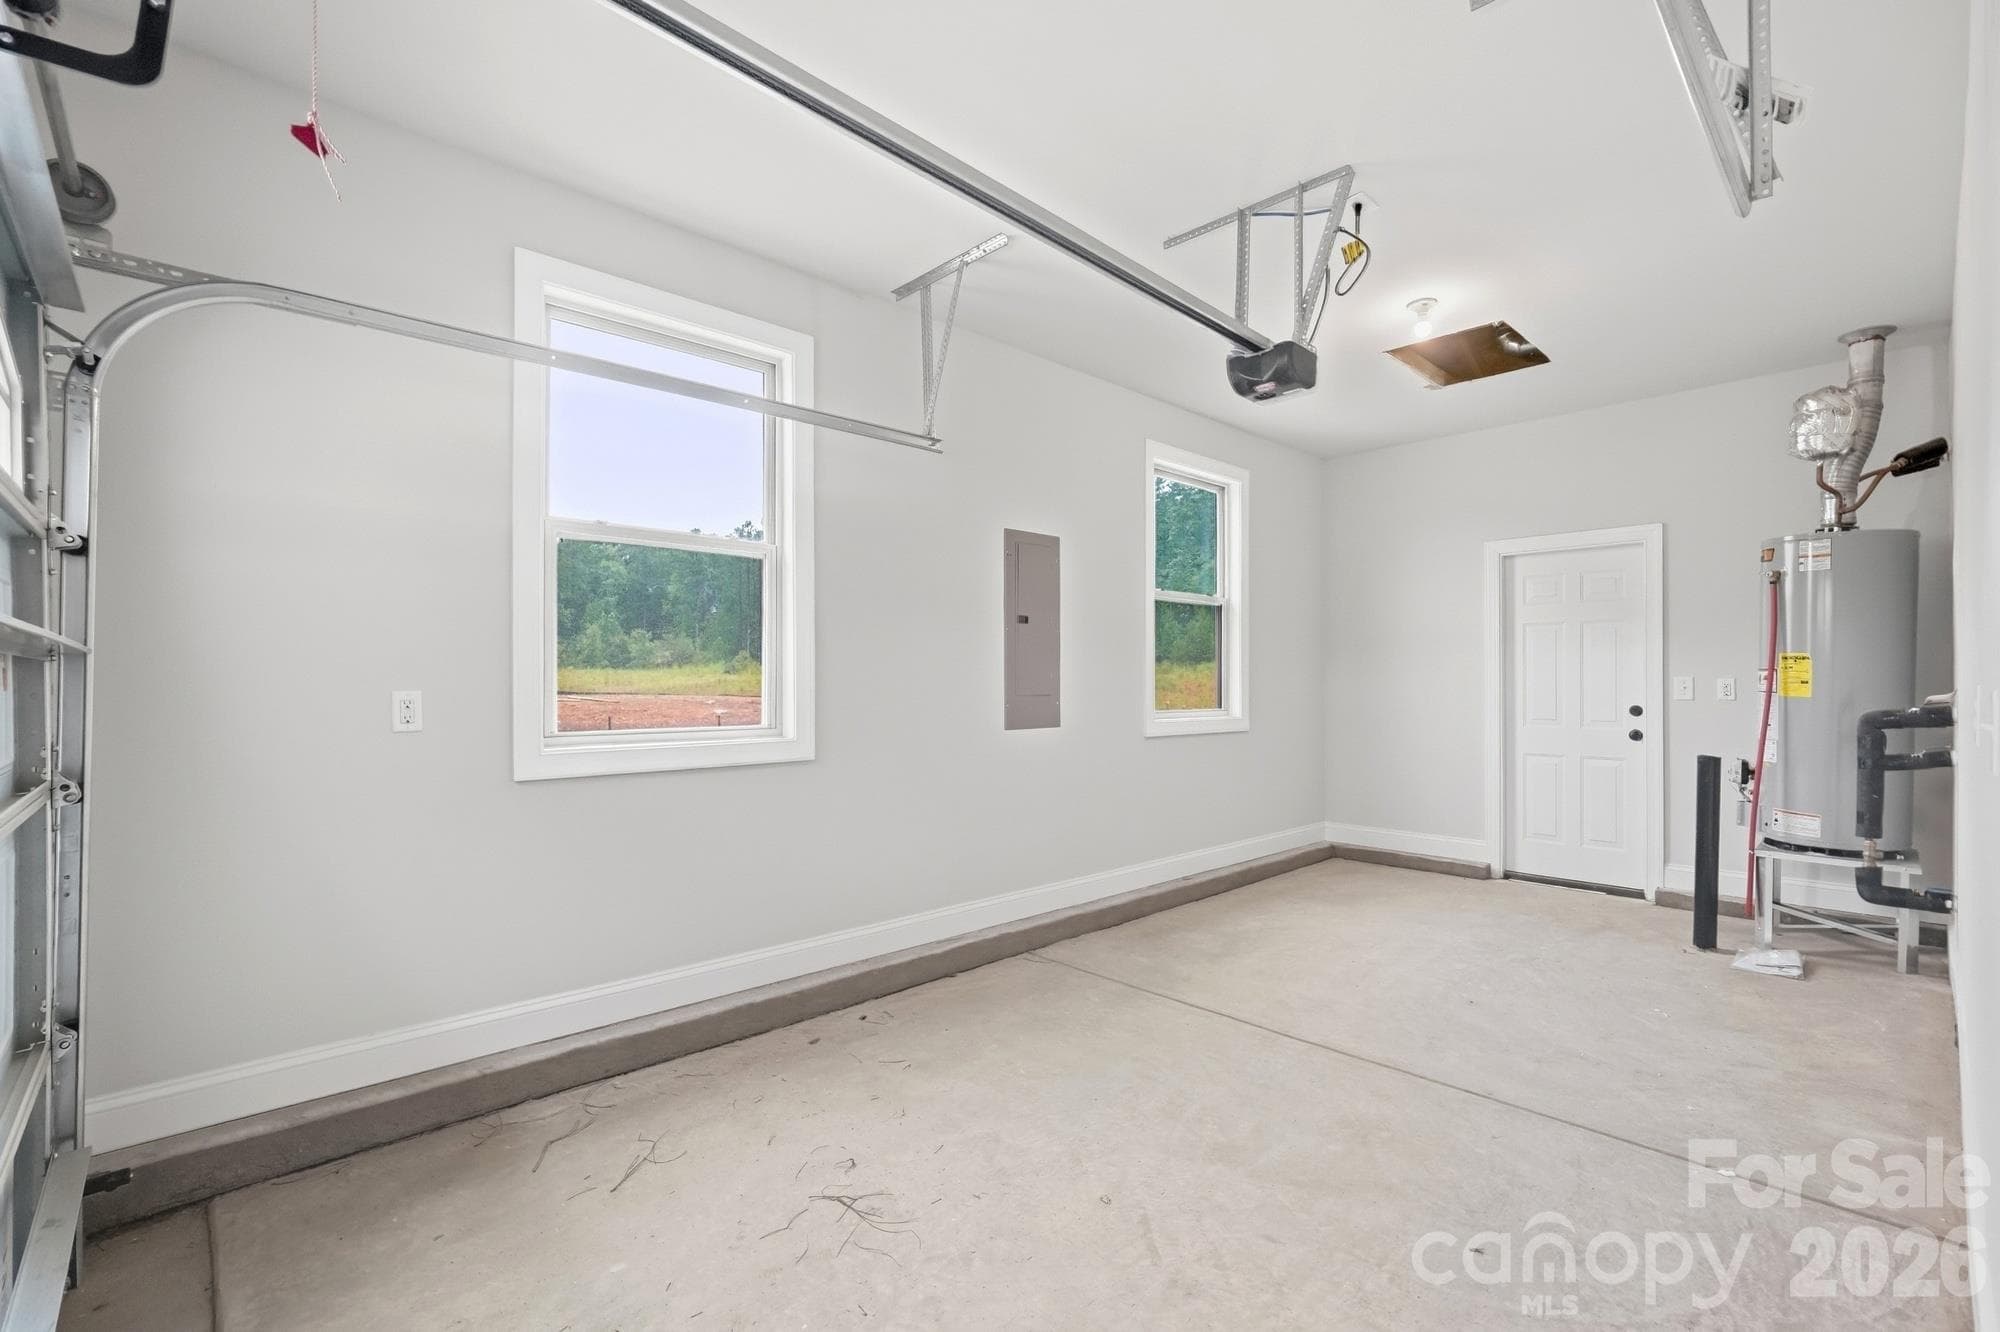
3rd Garage Bay (front entry) - Monroe
Interior Colors - Monroe
Single Family Residence at Monroe, photo 48 of 67
Interior Colors - Monroe
Single Family Residence at Monroe, photo 50 of 67
Interior Colors - Monroe
Single Family Residence at Monroe, photo 52 of 67
Interior Colors - Monroe
Single Family Residence at Monroe, photo 54 of 67
Interior Colors - Monroe
Single Family Residence at Monroe, photo 56 of 67
Single Family Residence at Monroe, photo 57 of 67
Single Family Residence at Monroe, photo 58 of 67
Downstairs Bedroom - Monroe
Single Family Residence at Monroe, photo 60 of 67
Single Family Residence at Monroe, photo 61 of 67
Single Family Residence at Monroe, photo 62 of 67
Upstairs Loft - Monroe
Single Family Residence at Monroe, photo 64 of 67
Single Family Residence at Monroe, photo 65 of 67
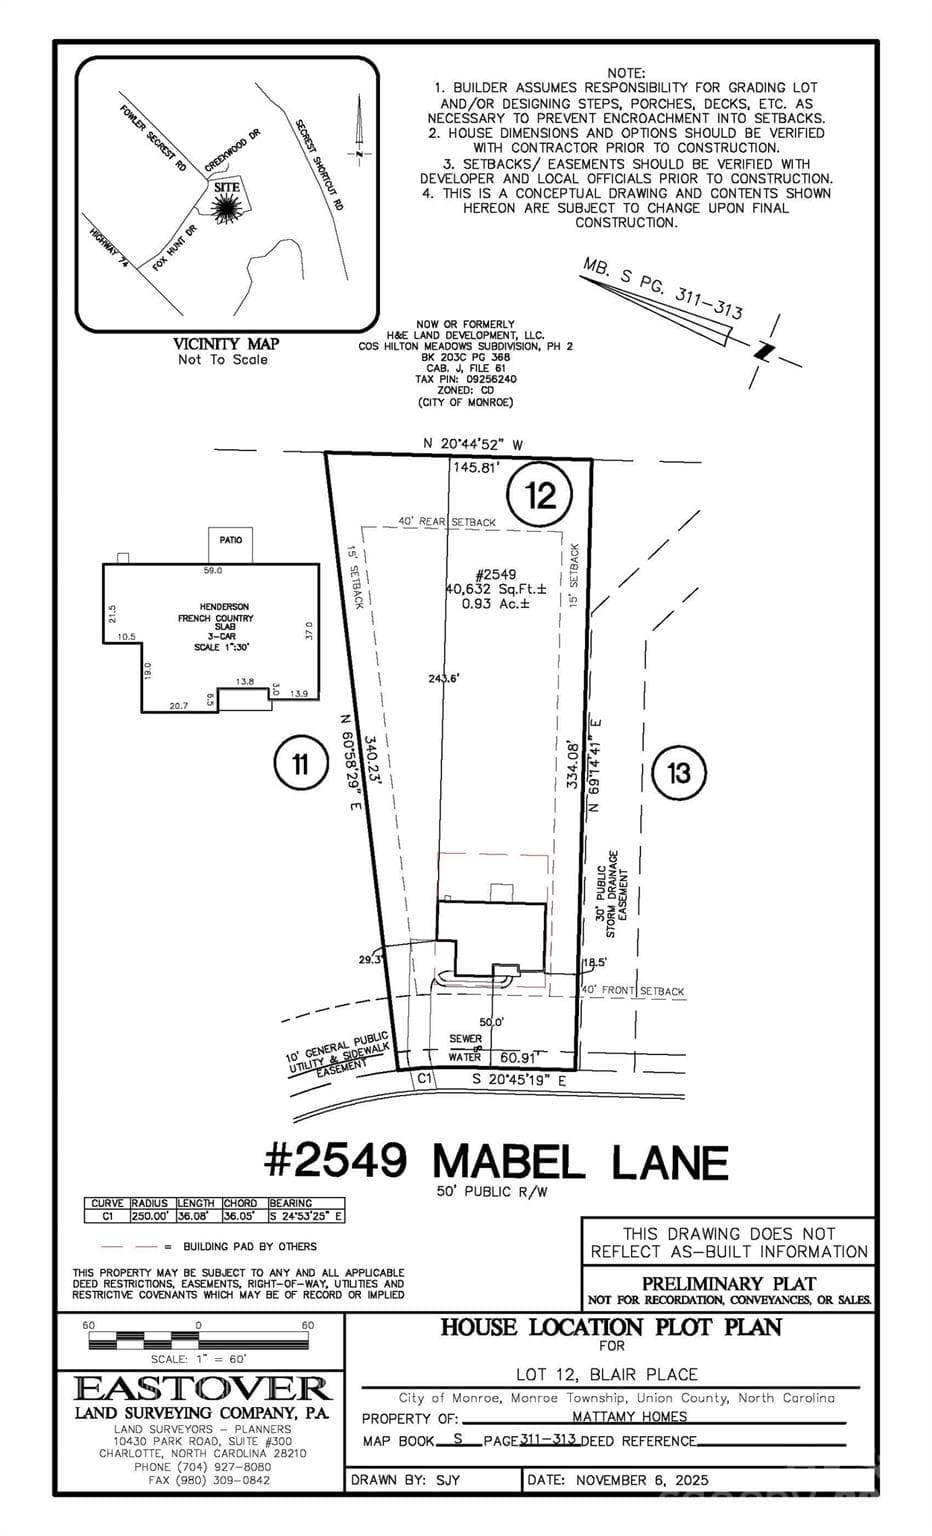
Preliminary Plot Print - Monroe
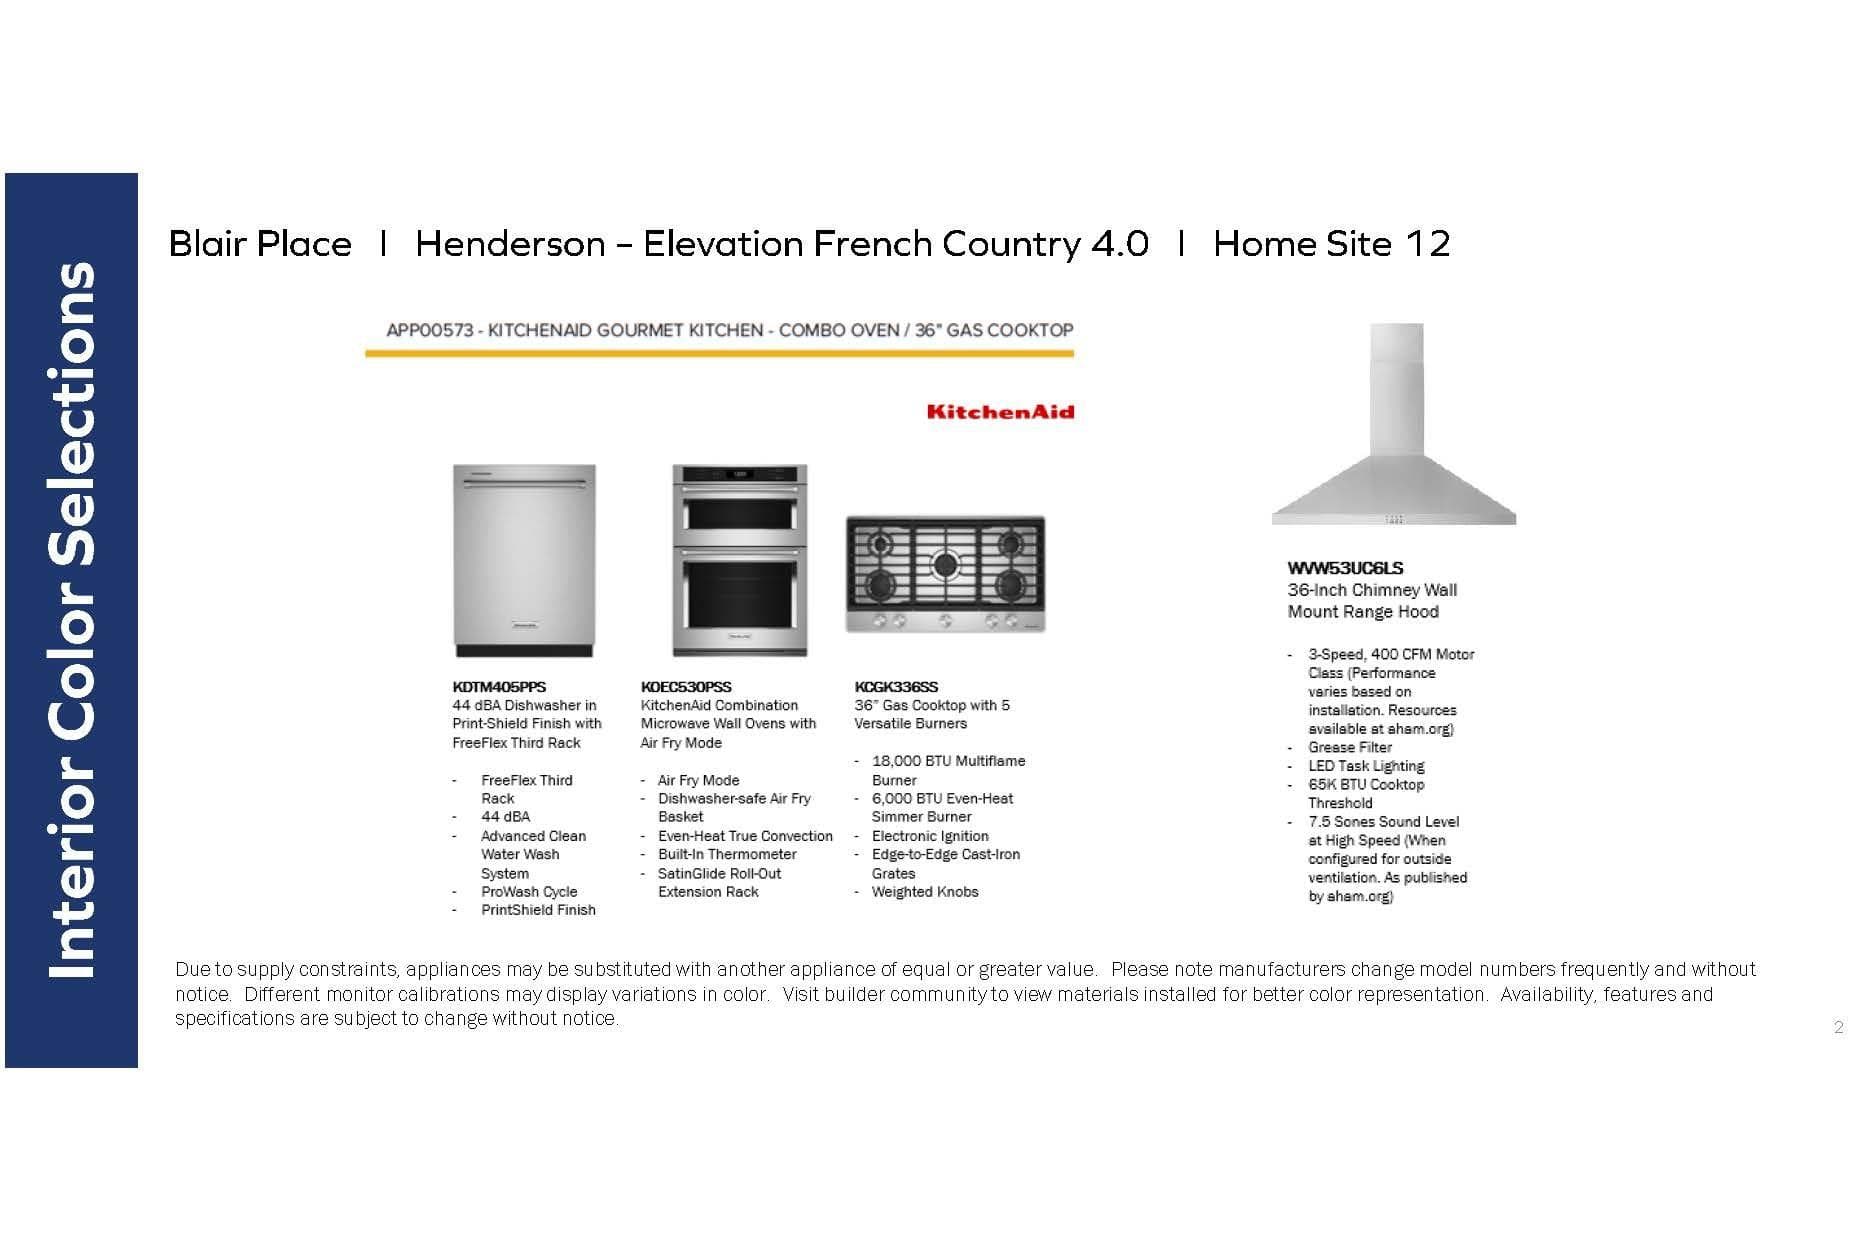
Appliance Package - Monroe
67 photos

$739,990

Monroe, NC 28110
Listed by Alisha Kasing · Mattamy Carolina Corporation
Bedrooms
4
Bathrooms
3.5
Living area
3,153 sqft
Year built
2026

About this home

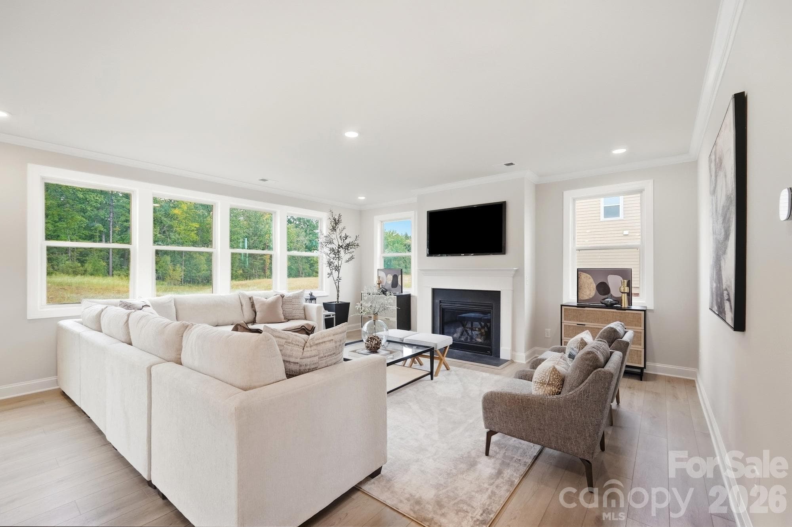
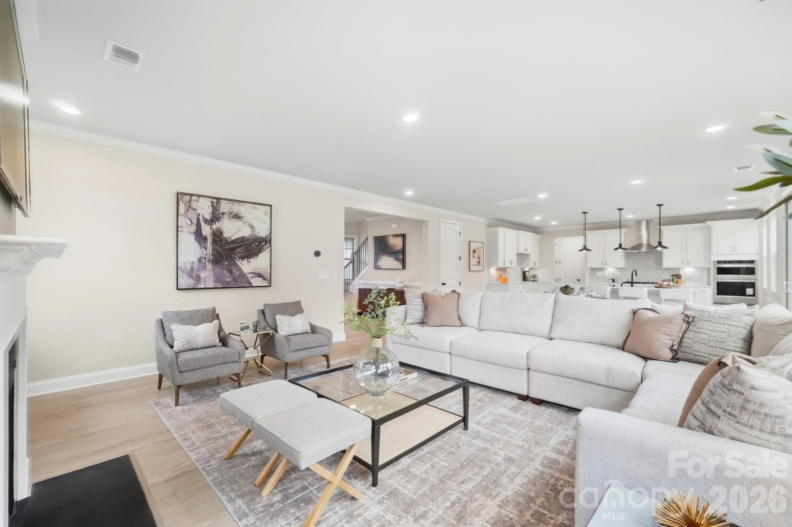
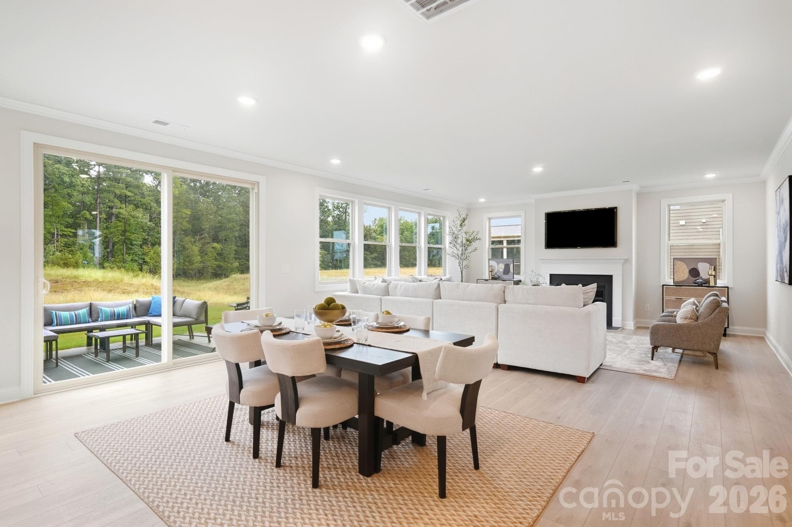
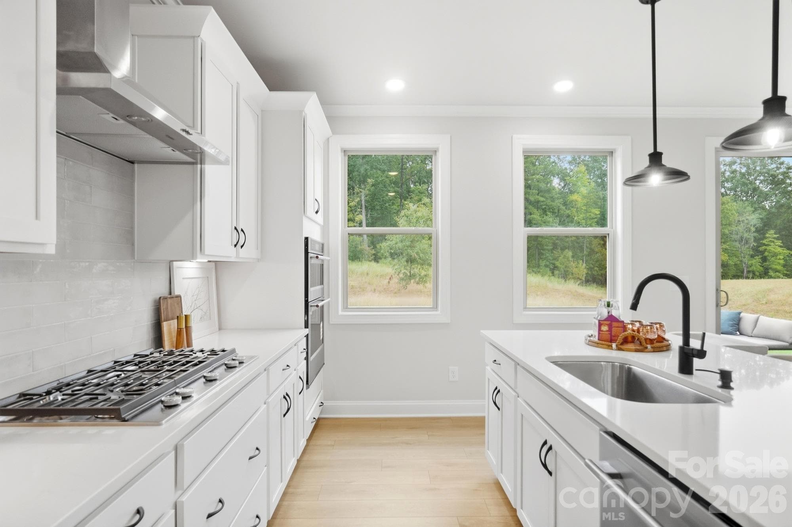
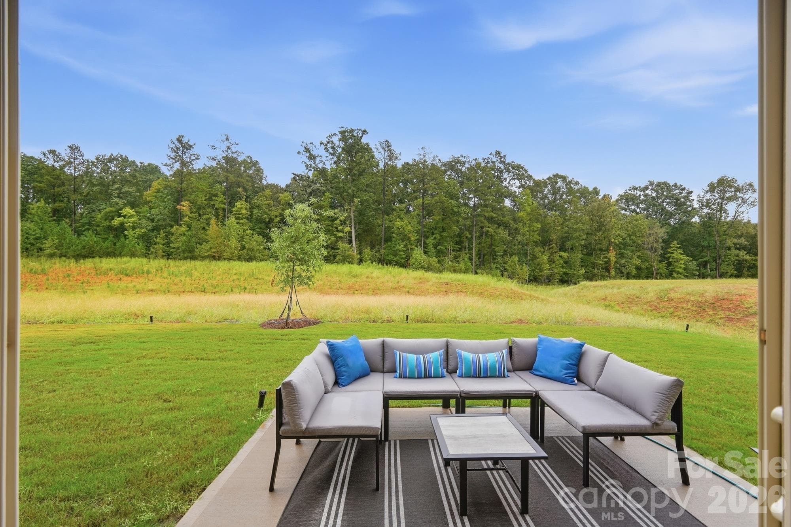
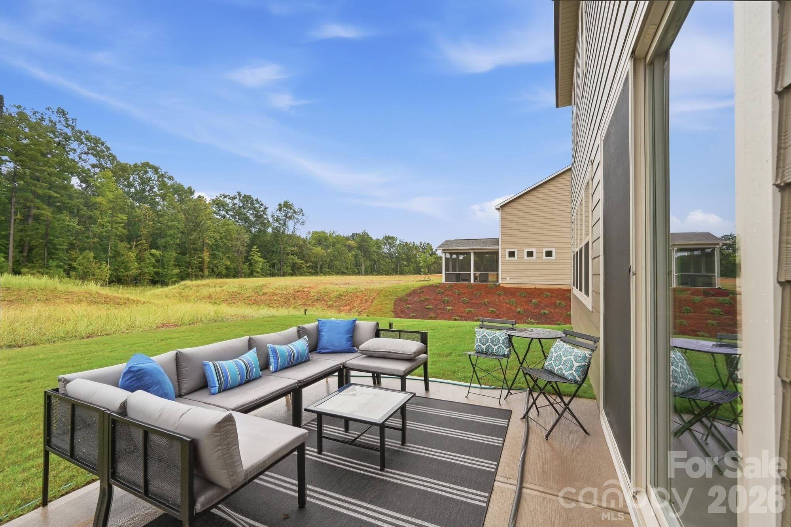
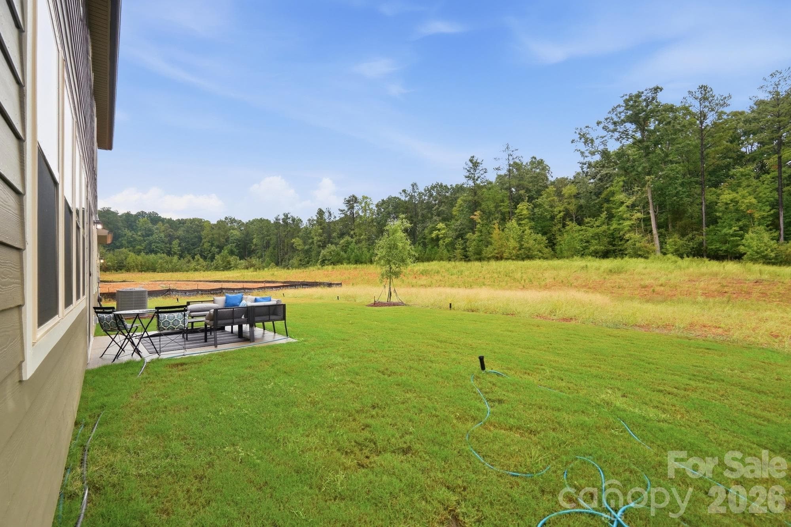
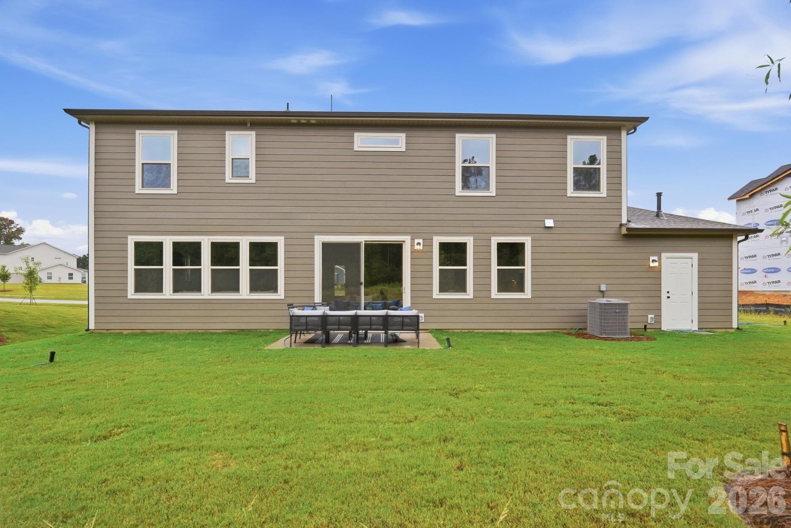
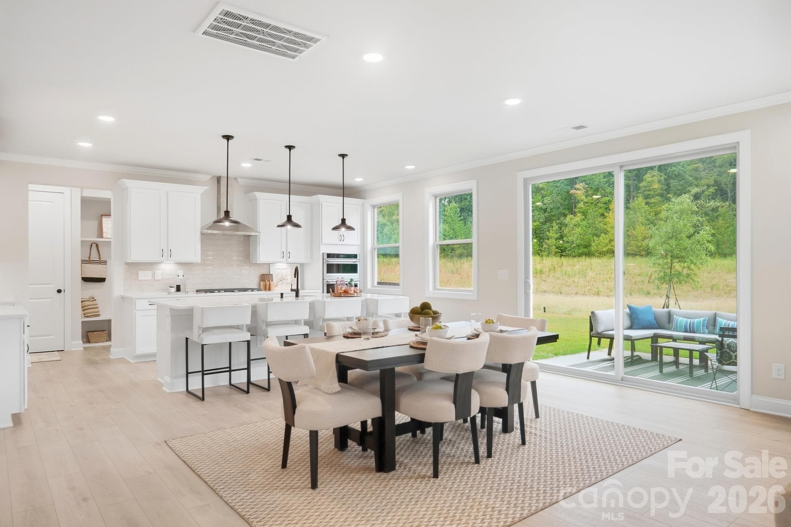
Welcome to your dream home! This expansive 3,153 sq ft residence offers a perfect blend of luxury, space, and functionality, thoughtfully designed for modern living. The gourmet kitchen is a chef’s delight, showcasing high-end finishes, a large kitchen island, and ample cabinetry—all opening seamlessly into the main living space, ideal for entertaining. Just off the kitchen and dining area, enjoy your 10x12 patio, perfect for grilling out with friends or family. Upstairs, you’ll find a versatile loft area perfect for a media room, playroom, or pool table, along with 4 additional bedrooms and 3 full bathrooms to accommodate everyone comfortably. Situated on an exceptionally large homesite with a wooded backdrop, in a community of just 38 homes, this property offers both privacy and potential for outdoor living, gardening, or future enhancements.

Highlights

FireplaceNew construction

Property details

MLS #
CAR4365854
Property type
Single Family Residence
Subdivision
Blair Place
Status
Active
Days on market
77
On market date
April 15, 2026
Stories
N/A
Total bathrooms
3.5
Garage spaces
3
Parking spaces
N/A
Lot size
N/A
Loading map…

Nearby schools

Within 10 miles. School directory data from the National Center for Education Statistics (NCES), accessed via the Urban Institute Education Data API. Local Score is calculated by INNOVATE Real Estate; where a state rating is shown, it comes from that state's own official school report card (e.g. NC Dept. of Public Instruction, SC Report Card).

Elementary
Benton Heights Elementary
3.2 mi away · Grades -1-5
Zoned school (attendance boundary, 2015-16 data)
3.6
Local Score (state rating (2025) blended 70/30 with student-teacher ratio) -- not an official state rating
State rating: C (2025)
Enrollment
500
Student:teacher ratio
10.6:1
District
Union County Public Schools
Middle
Piedmont Middle
6.25 mi away · Grades 6-8
Zoned school (attendance boundary, 2015-16 data)
3.0
Local Score (state rating (2025) blended 70/30 with student-teacher ratio) -- not an official state rating
State rating: C (2025)
Enrollment
877
Student:teacher ratio
16.5:1
District
Union County Public Schools
High
Central Academy of Technology and Arts
4.38 mi away · Grades 9-12
Zoned school (attendance boundary, 2015-16 data)
4.1
Local Score (state rating (2025) blended 70/30 with student-teacher ratio) -- not an official state rating
State rating: A (2025)
Enrollment
809
Student:teacher ratio
18.4:1
District
Union County Public Schools

Walkability

Blended score for Monroe's center, calculated by INNOVATE Real Estate from two sources: the EPA's National Walkability Index (street network, transit, land-use mix) and Google Places amenity data (what's actually reachable on foot from this point). EPA National Walkability Index only -- nearby-amenity data not cached yet for this area.

38
Car-dependent
out of 100
EPA National Walkability Index
7.7 / 20 -- Below average walkable

Market position

How this listing compares to current activity in Monroe, from live MLS data.

On the market 77 days -- 16 fewer days than Monroe's current average of 93 days.
For reference, the median list price across 365 active listings in Monroe right now is $441,990.

Mortgage calculator

Estimate only - actual rate and payment depend on your lender, credit, and loan program.

$
%
%
Adjust tax / insurance estimates
% / yr
$
/mo
Est. monthly payment
$4,606/mo
$147,998 down
$591,992 loan
Principal & interest$3,840
Property tax (est.)$617
Home insurance (est.)$150

Similar homes you might like

Data source: Listing information provided by Canopy MLS (carolina) via Trestle/CoreLogic. Last updated July 1, 2026.

Information herein deemed reliable but not guaranteed; all measurements, school assignments, HOA fees, taxes, and feature lists are approximate and should be independently verified. Equal Housing Opportunity.