


$619,750
About this home
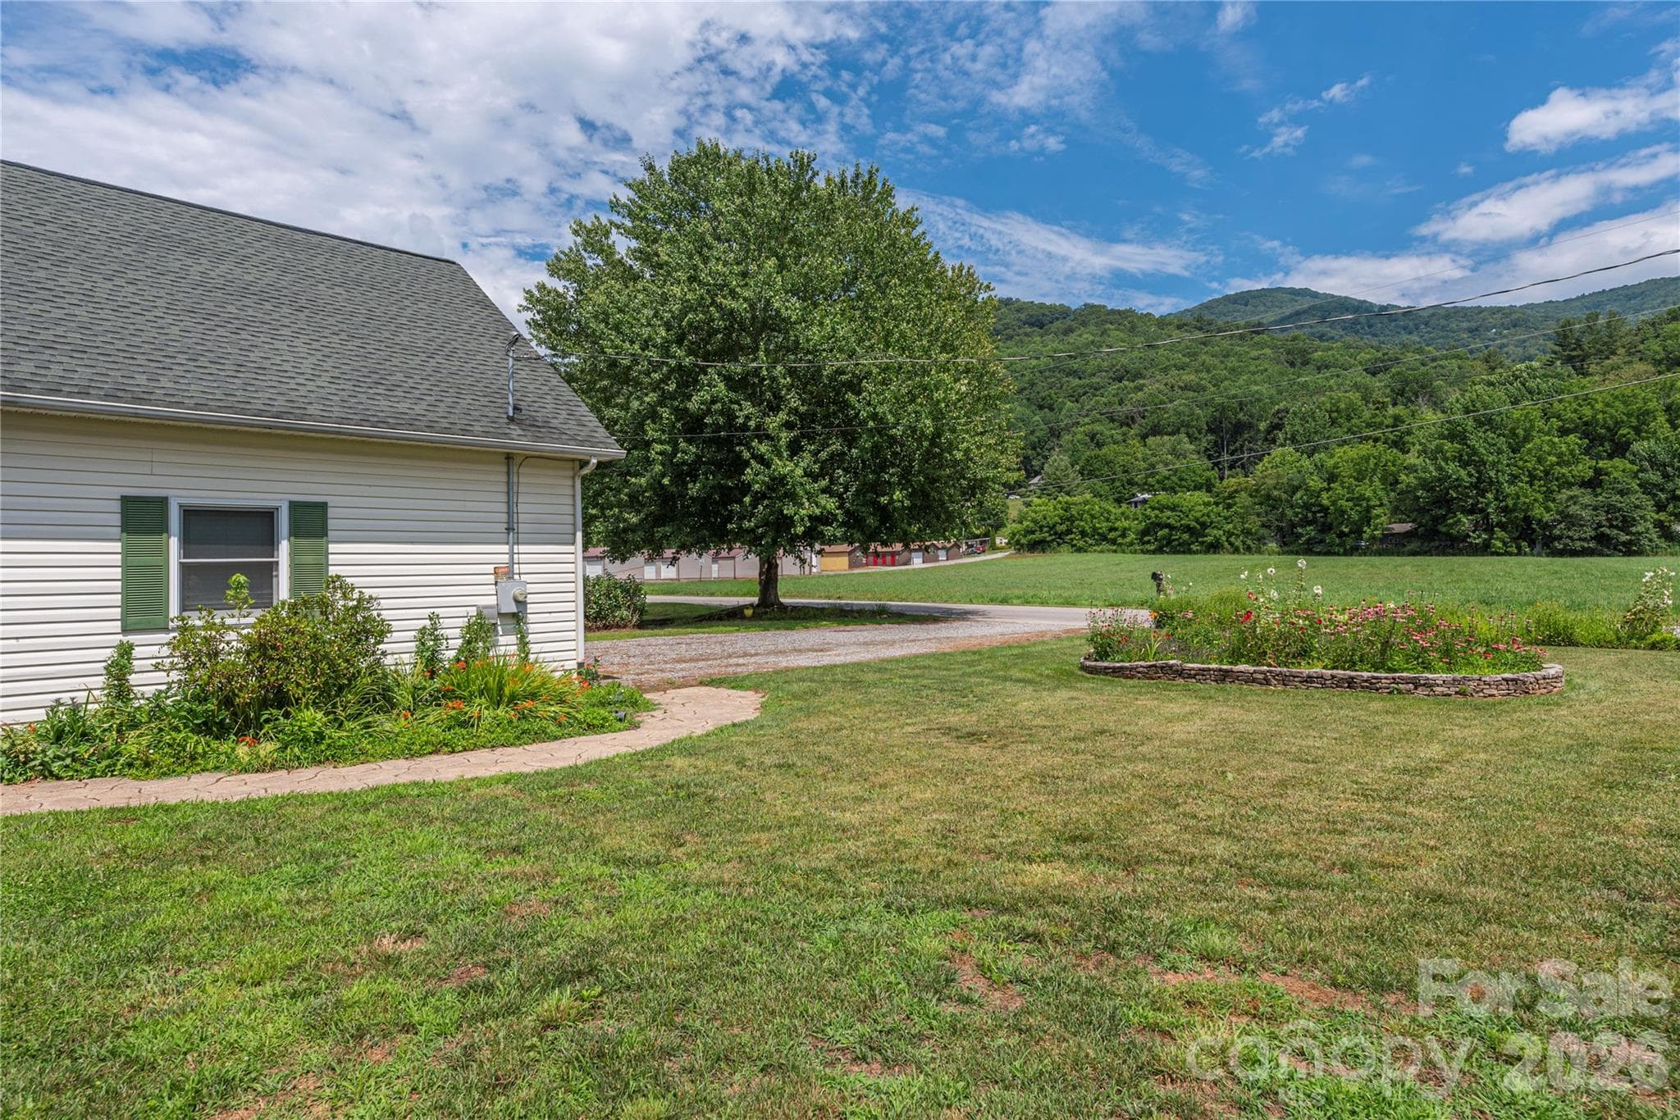
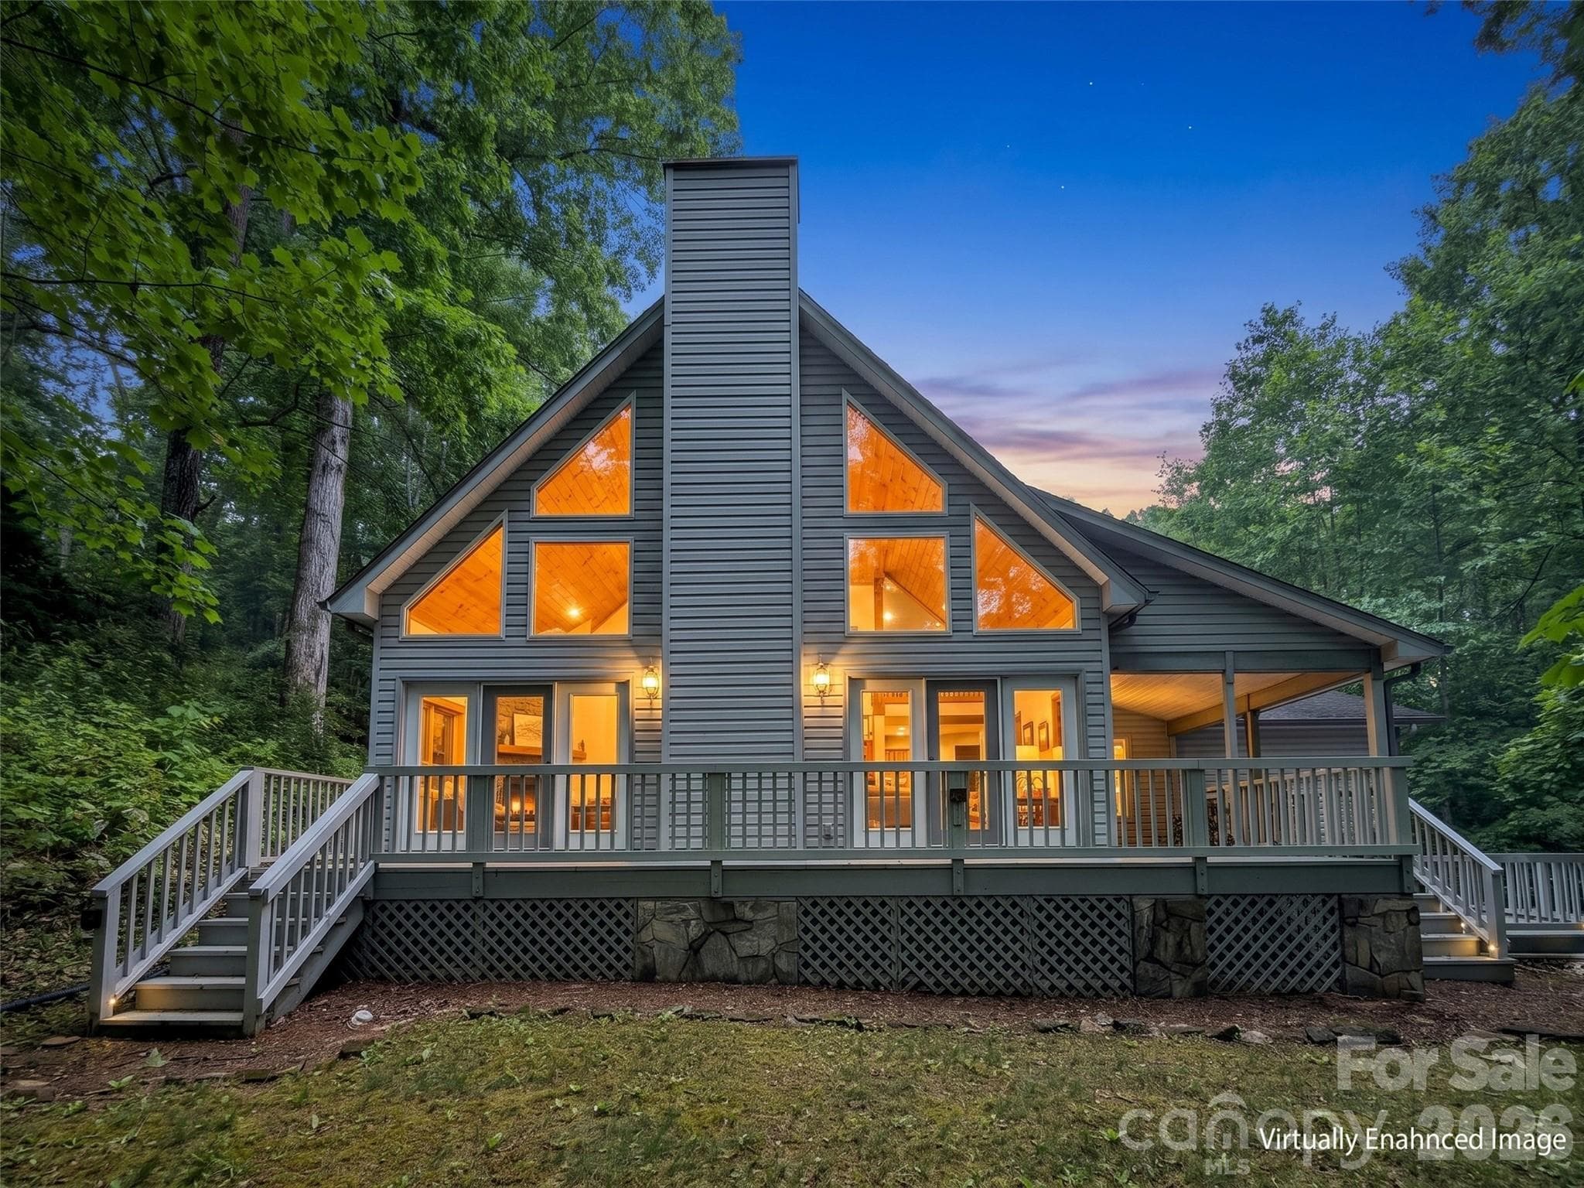
Updated Historic Farmhouse with Mountain Views, Creek, and Guest Cottage. Step into the charm of 1912 with all the modern upgrades of 2026 in this renovated “Historic Maggie Homestead” featuring distant mountain views, a backyard creek, and a detached guest house. This property has been thoughtfully restored and upgraded, offering both authentic character and modern comfort within distance to the heart of Maggie Valley. If you are seeking a home with rich history and charm, then read further for more information.. Please request the 'Video Tour' for a 2 minute walk through of the house and guest cottage. The interactive Floor plan is attached to MLS. Inside the main home, the original patina of hardwood floors, shiplap accents, and rough-cut cedar walls preserve the home’s history — You can still see the mill saw marks from the water-powered sawmill once located right on this property. The home now boasts a chef’s kitchen with a six-burner gas range, stainless steel appliances, and polished Butcher Block countertops. Both full baths are remodeled with spacious tile walk-in rain head showers, a vintage clawfoot tub, towel warmer, and designer fixtures with historic stain glass accents. Enjoy year-round comfort with new mini-splits for heating and cooling, city water, city sewer, and high-speed internet from Spectrum. On the main level the high ceiling of the living room combines with the original wood floors and a gas fireplace to create a relaxing ambiance. Also on the main-level is the laundry, primary bedroom with adjoining bath, dining room and breakfast nook with access to the front and back porches and deck. The window-wrapped sunroom (or solarium) adds to the charm and livability allowing everyone to have a ‘space of their own’. The main level has distinguished, historic appointments that you will not want to miss. Floor plan is available. All three bedrooms in the main house feature private balconies. The inviting front porch presents a swing, and the kitchen grilling deck offers ideal outdoor living. Altogether, the home boasts seven decks. The detached “Bunk House” summer guest cottage includes a kitchen, bedroom, bath, and storage — perfect for an “away-from-home” office, rental income, or your teenager. The lower level has a storage room used in the past as a root cellar plus additional storage for lawn chairs and equipment and a ‘summer bathroom’. A large octagonal deck by the creek is privately situated. Enjoy the fire pit, grill, string lights and sounds from the creek that sets the stage for unforgettable outdoor gatherings. The level yard provides ample space for a sunny garden as well as a woodsy area near the creek. A circular driveway and additional designated drive for the guest house make this property easy to access and enjoy all year long. Easy year round access by paved 'state maintained’ roads makes this home convenient with no HOA and at no cost to the owners. Snow removal and Curbside trash pick up is included. This location is recognized for being easy to navigate and is within a short stroll of the Maggie Valley shops, restaurants and greenway sidewalk. In Summary: this home is historical (built in 1912) and has all the upgrades we have come to enjoy in 2026. The home is in a residential area that has city zoning but no HOA fees or restrictions. This location is great for a permanent residence or second home but has a stellar history as a vacation rental. Located in Maggie Valley, the property offers the best of Western North Carolina: views of the high Smoky Mountains; a pastoral setting just off a state-maintained road; excellent year-round access with no curvy, steep roads; The Blue Ridge Parkway and Great Smoky Mountain National Park just a few minutes away. Asheville destinations are about 35 miles away. Updated, move-in ready, and rich with history — this extraordinary property is a rare find in Maggie Valley.
Highlights
Property details
- MLS #
- CAR4365307
- Property type
- Single Family Residence
- Subdivision
- none
- Status
- Active
- Days on market
- 95
- On market date
- April 3, 2026
- Stories
- N/A
- Total bathrooms
- 3
- Garage spaces
- N/A
- Parking spaces
- N/A
- Lot size
- N/A
Location
Get directions →Nearby schools
Within 10 miles. School directory data from the National Center for Education Statistics (NCES), accessed via the Urban Institute Education Data API. Local Score is calculated by INNOVATE Real Estate; where a state rating is shown, it comes from that state's own official school report card.
- Enrollment
- 397
- Student:teacher ratio
- 14.2:1
- District
- Haywood County Schools
- Enrollment
- 767
- Student:teacher ratio
- 14.5:1
- District
- Haywood County Schools
- Enrollment
- 191
- Student:teacher ratio
- 23.9:1
- District
- Haywood County Schools
Walkability
Blended score for Maggie Valley's center, calculated by INNOVATE Real Estate from two sources: the EPA's National Walkability Index (street network, transit, land-use mix) and Google Places amenity data (what's actually reachable on foot from this point). 60% EPA National Walkability Index + 40% nearby-amenity density (Google Places).
Market position
How this listing compares to current activity in Maggie Valley, from live MLS data.
Mortgage calculator
Estimate only - actual rate and payment depend on your lender, credit, and loan program.
Adjust tax / insurance estimates
Similar homes you might like


Data source: Listing information provided by Canopy MLS (carolina) via Trestle/CoreLogic. Last updated July 7, 2026.
Information herein deemed reliable but not guaranteed; all measurements, school assignments, HOA fees, taxes, and feature lists are approximate and should be independently verified. Equal Housing Opportunity.