

$199,000
About this home
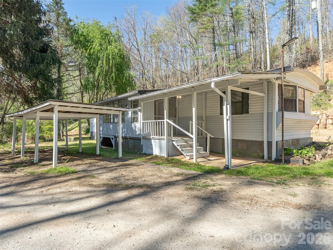
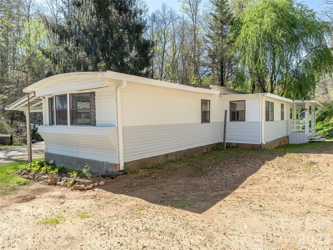
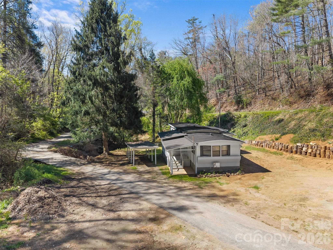
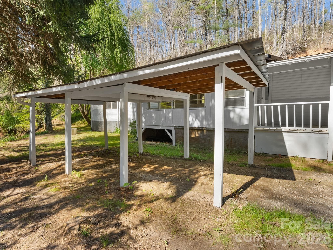
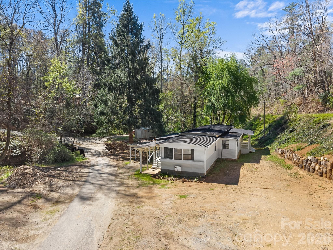
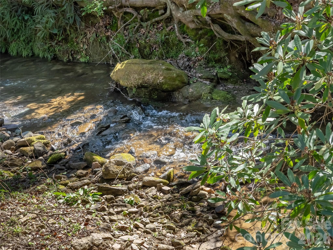
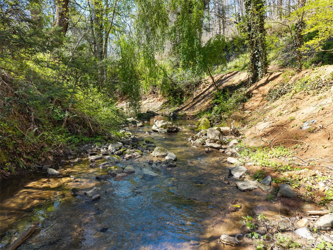
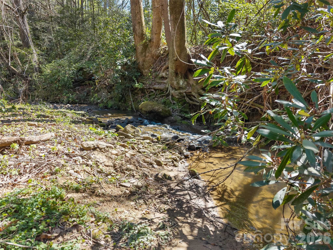
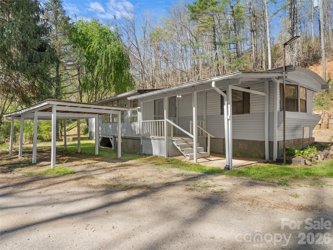
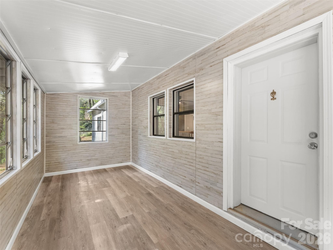
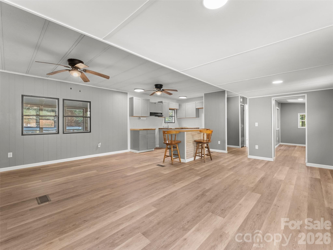
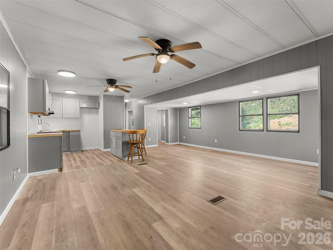
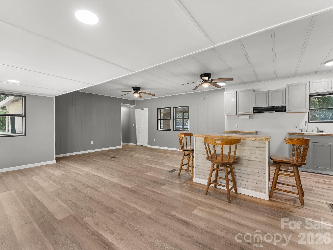
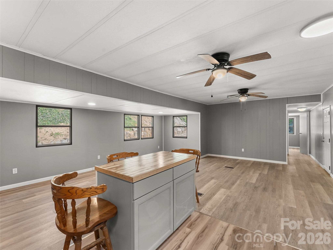
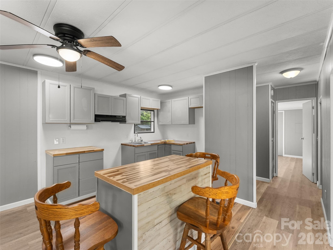
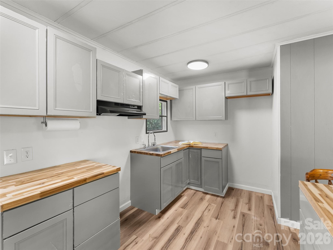
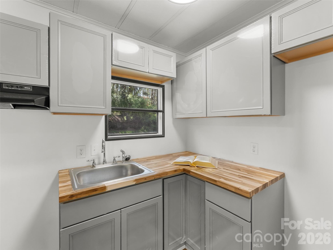
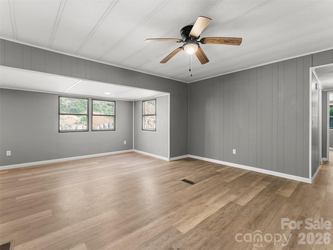
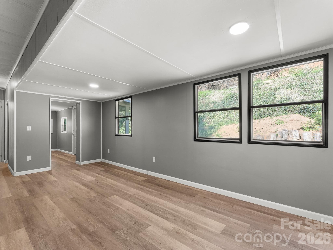
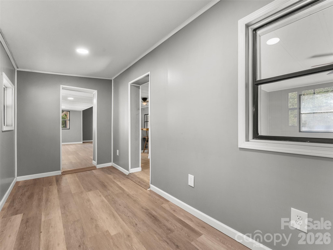
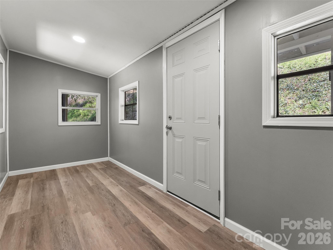
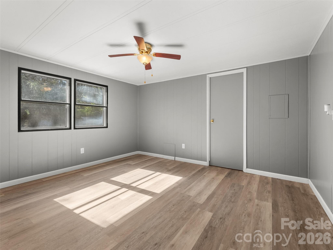
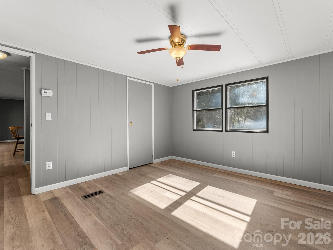
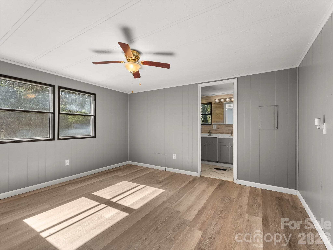
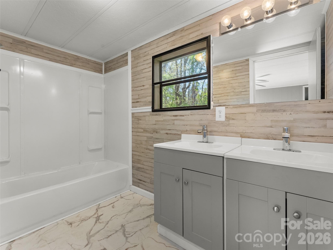
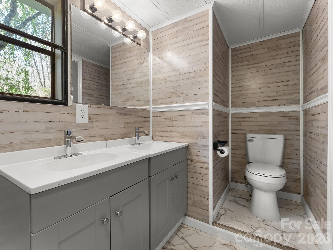
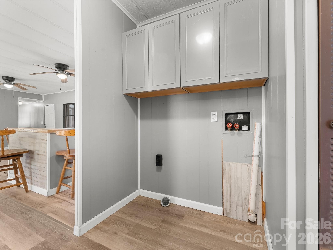
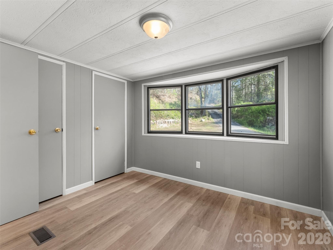
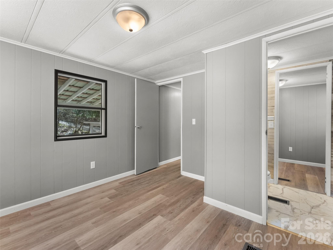
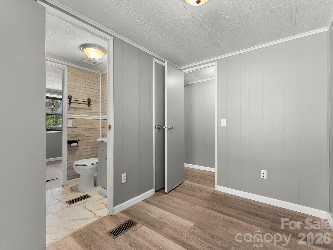
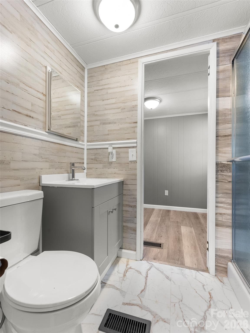
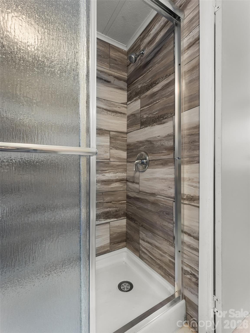
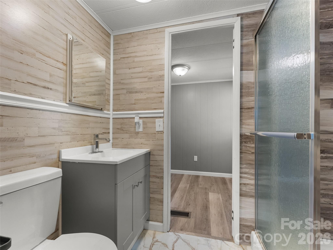
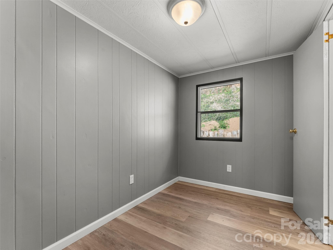
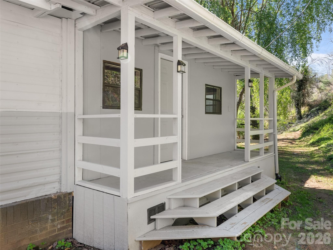
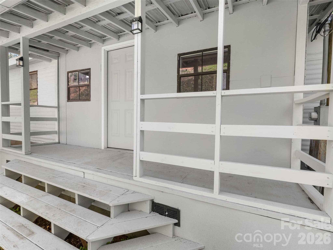
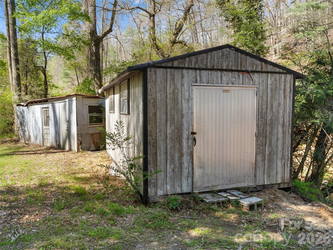
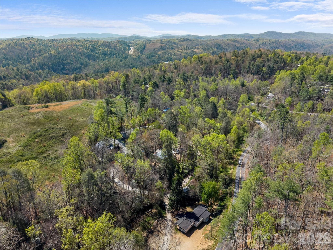
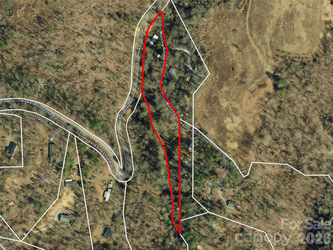
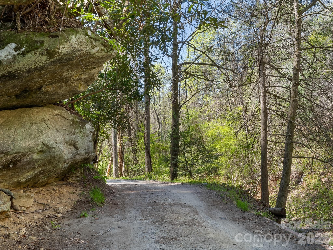
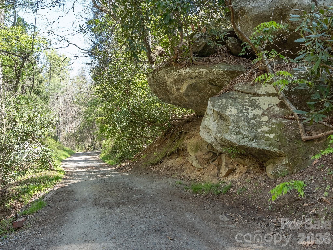
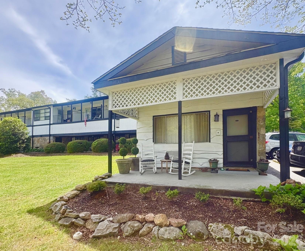
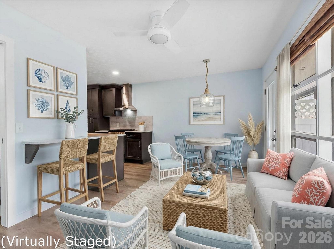
Back to the market at no fault of the seller. Price Improvement on this completely renovated and move-in ready home offers the perfect blend of modern updates, affordability, and peaceful living. Inside, you’ll find a bright, open-concept layout connecting the living, dining, and kitchen areas—ideal for both everyday living and entertaining. The spacious primary suite features a private, updated bathroom and a walk-in closet. A split floor plan provides added privacy, with a second bedroom located on the opposite end of the home. This bedroom has direct access to a full bathroom, offering the potential for a dual primary setup. An additional smaller room connects in a Jack-and-Jill style, making it perfect for a home office, nursery, or flexible space to suit your needs. Both bathrooms have been beautifully updated, and the home also features new flooring, cabinetry, countertops, and fresh paint throughout, giving it a clean, modern feel. While the septic permit classifies the home as a 2-bedroom, the flexible layout offers additional usable space. The home measures at 1,196 square feet, with 114 square feet not included in the heated living area due to ceiling height. Step outside and truly unwind—this property is all about serenity. Enjoy your morning coffee or evening relaxation on the enclosed front porch, where you can listen to the peaceful sounds of the creek flowing through your own 2.36-acre property. A covered back porch adds even more space to enjoy the outdoors. With a mostly cleared homesite, a wooded backdrop for privacy, and the calming presence of the creek, this property offers an affordable opportunity to own your own slice of tranquility without sacrificing modern comfort. Conveniently located just a short distance to town, you’ll have easy access to dining, grocery stores, and entertainment while still enjoying the quiet and privacy of your own land.
Property details
- MLS
- Canopy MLS
- MLS #
- CAR4365112
- Property type
- Single Family Residence
- Subdivision
- None
- Status
- Active
- Days on market
- 152
- On market date
- April 10, 2026
- Stories
- N/A
- Total bathrooms
- 2
- Garage spaces
- N/A
- Parking spaces
- N/A
- Lot size
- N/A
Location
Get directions →Nearby schools
Within 10 miles. School directory data from the National Center for Education Statistics (NCES), accessed via the Urban Institute Education Data API. Local Score is calculated by INNOVATE Real Estate; where a state rating is shown, it comes from that state's own official school report card.
- Enrollment
- 321
- Student:teacher ratio
- 14.6:1
- District
- Henderson County Schools
- Enrollment
- 761
- Student:teacher ratio
- 15.5:1
- District
- Henderson County Schools
- Enrollment
- 910
- Student:teacher ratio
- 15.2:1
- District
- Henderson County Schools
Walkability
Blended score for Flat Rock's center, calculated by INNOVATE Real Estate from two sources: the EPA's National Walkability Index (street network, transit, land-use mix) and Google Places amenity data (what's actually reachable on foot from this point). 60% EPA National Walkability Index + 40% nearby-amenity density (Google Places).
Mortgage calculator
Estimate only - actual rate and payment depend on your lender, credit, and loan program.
Adjust tax / insurance estimates
Similar homes you might like


Data source: Listing information provided by Canopy MLS (carolina) via Trestle/CoreLogic. Last updated 3 days ago.
Information herein deemed reliable but not guaranteed; all measurements, school assignments, HOA fees, taxes, and feature lists are approximate and should be independently verified. Equal Housing Opportunity.