



$549,000
About this home
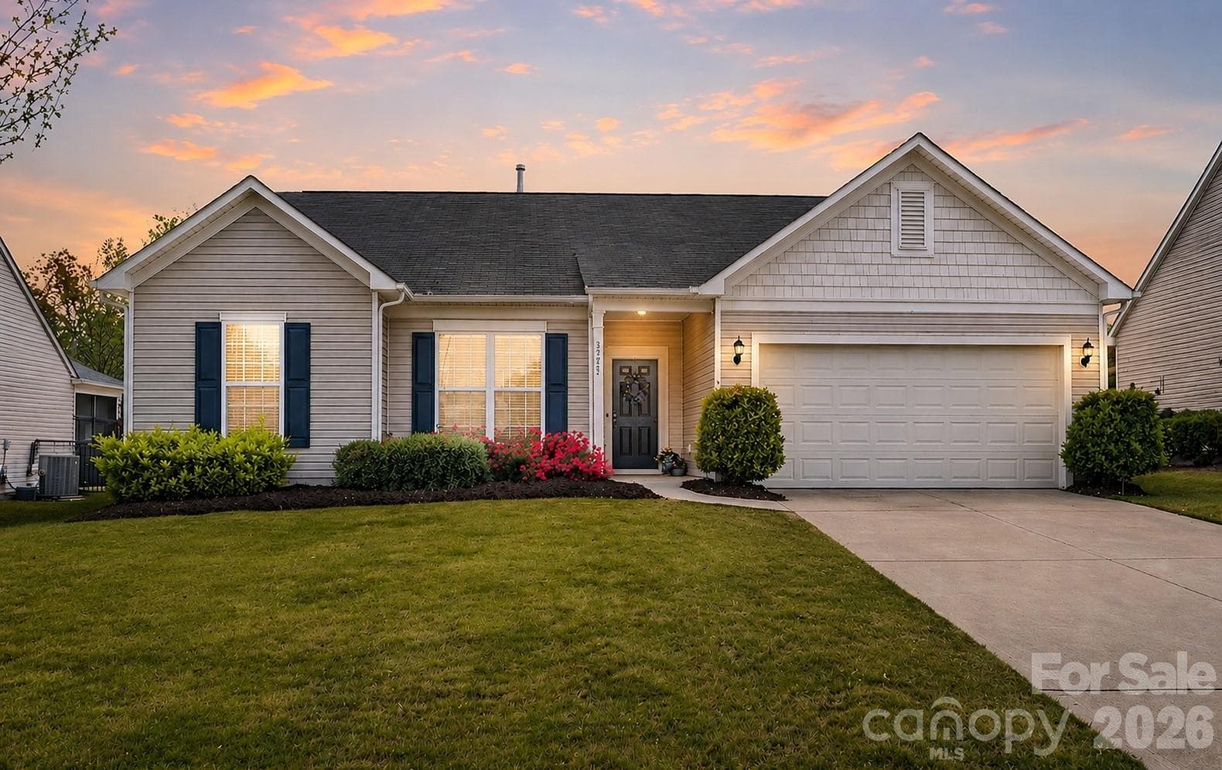
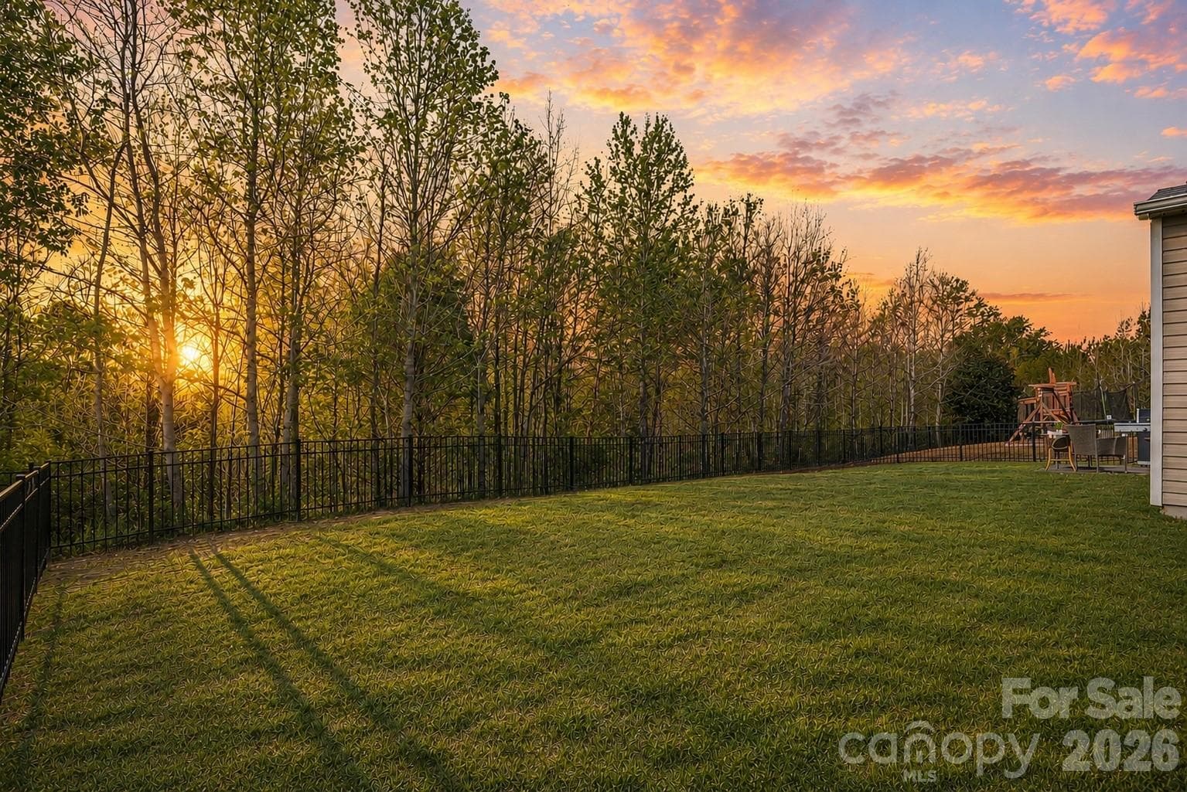
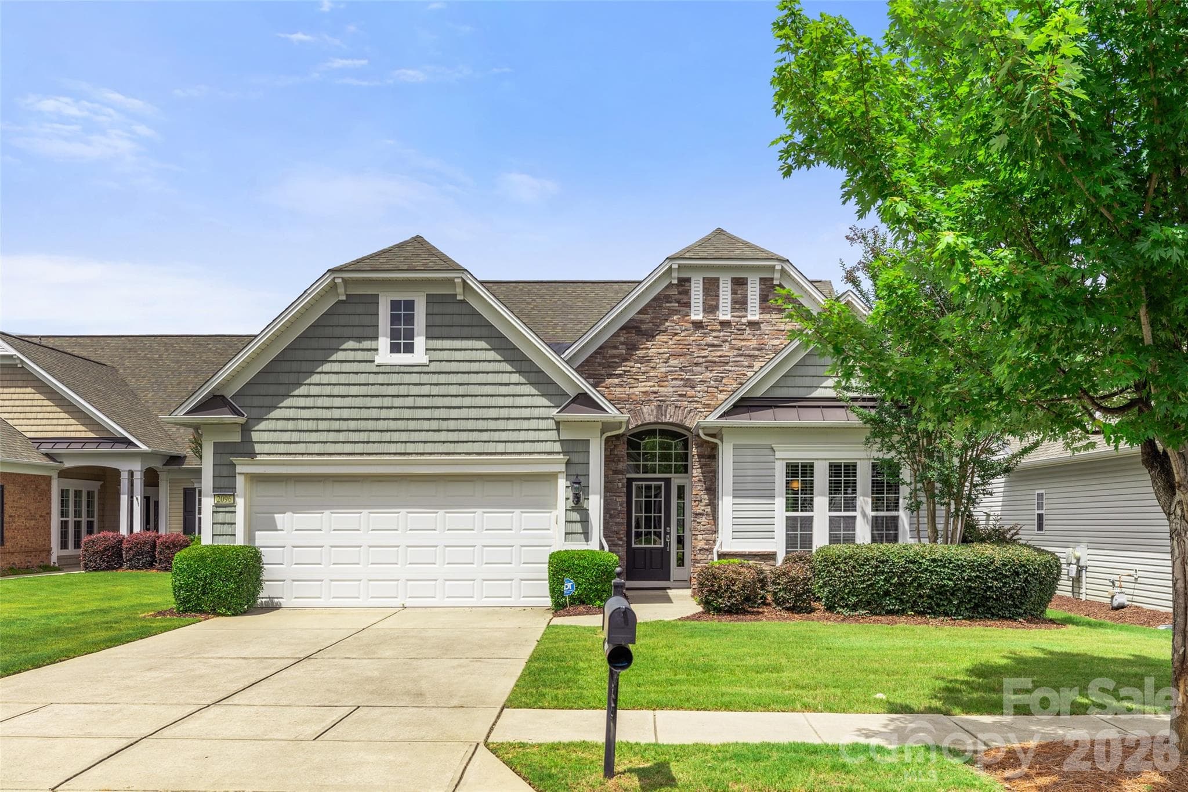
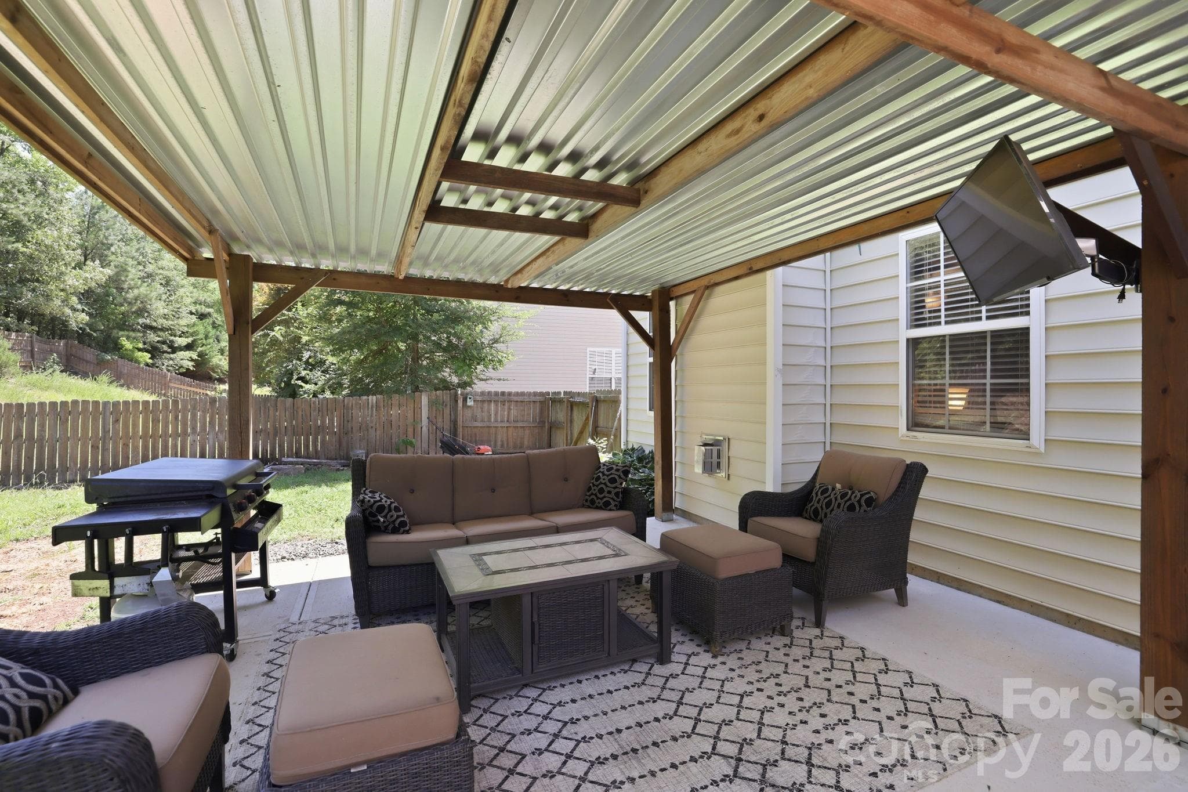
Skip the stairs without sacrificing space — this nearly 2,500 sq ft ranch in sought-after Audubon Lake delivers the layout, flexibility, and lifestyle today’s buyers are actually searching for. Perfectly positioned on one of the community’s most desirable cul-de-sacs and directly across from the amenities, this single-owner home offers rare convenience just minutes from Ballantyne and the NC state line — paired with a private, wooded backdrop that’s increasingly hard to find. Designed for the way you live, the open-concept floorplan blends everyday comfort with effortless entertaining. The great room is elevated by warm cedar wood beams that extend through the kitchen and dining areas, creating a cohesive, high-end feel rarely found at this price point. The kitchen anchors the home with granite countertops, a farmhouse sink, stainless steel appliances, and a dedicated coffee bar — all seamlessly connected to the main living space. Natural grain LVP flooring, recessed lighting, and 9-foot ceilings enhance the bright, airy flow throughout. A dedicated pocket office offers the flexibility today’s buyers demand — ideal for working from home, managing daily life, or easily converted into a scullery or prep space for those who love to entertain. The formal dining room is currently styled as a flex space, giving you options for a second living area, playroom, or media room — functionality that rivals many larger homes. A split-bedroom floorplan adds privacy, while the drop zone keeps everyday living organized. The spacious primary suite delivers a true retreat with a spa-like bath featuring a large walk-in shower with both rain and wall shower heads, plus an exceptional walk-in closet. The 3-car tandem garage offers rare flexibility — perfect for a golf cart, hobby space, or that “fun” weekend vehicle. Enjoy a fully fenced rear yard with a private wooded view — no rear neighbors — plus a gas line ready for grilling or a future fire feature, making outdoor living just as inviting as the interior. And just steps away, Audubon Lake’s updated amenities deliver — featuring a renovated playground, green space, pavilion, and resort-style pool with waterslides. Homes with this combination of layout, privacy, and proximity rarely come available — especially in this price point. ***some photos have had virtual additions or alterations-the rear patio photo has been virtually mocked up for idea creation, additional patio, fire pit, gazebo and lights are not currently in place and not included
Highlights
Property details
- MLS #
- CAR4364921
- Property type
- Single Family Residence
- Subdivision
- Audubon Lake
- Status
- Active
- Days on market
- 71
- On market date
- April 10, 2026
- Stories
- N/A
- Total bathrooms
- 2.5
- Garage spaces
- 3
- Parking spaces
- N/A
- Lot size
- N/A
Location
Get directions →Nearby schools
Within 10 miles. School directory data from the National Center for Education Statistics (NCES), accessed via the Urban Institute Education Data API. Local Score is calculated by INNOVATE Real Estate; where a state rating is shown, it comes from that state's own official school report card (e.g. NC Dept. of Public Instruction, SC Report Card).
- Enrollment
- 745
- Student:teacher ratio
- 12.6:1
- District
- York 04
- Enrollment
- 677
- Student:teacher ratio
- 12.8:1
- District
- York 04
- Enrollment
- 1,813
- Student:teacher ratio
- 15.0:1
- District
- York 04
Walkability
Blended score for Indian Land's center, calculated by INNOVATE Real Estate from two sources: the EPA's National Walkability Index (street network, transit, land-use mix) and Google Places amenity data (what's actually reachable on foot from this point). 60% EPA National Walkability Index + 40% nearby-amenity density (Google Places).
Market position
How this listing compares to current activity in Indian Land, from live MLS data.
Mortgage calculator
Estimate only - actual rate and payment depend on your lender, credit, and loan program.
Adjust tax / insurance estimates
Similar homes you might like

Data source: Listing information provided by Canopy MLS (carolina) via Trestle/CoreLogic. Last updated June 20, 2026.
Information herein deemed reliable but not guaranteed; all measurements, school assignments, HOA fees, taxes, and feature lists are approximate and should be independently verified. Equal Housing Opportunity.