


$2,699,999
About this home
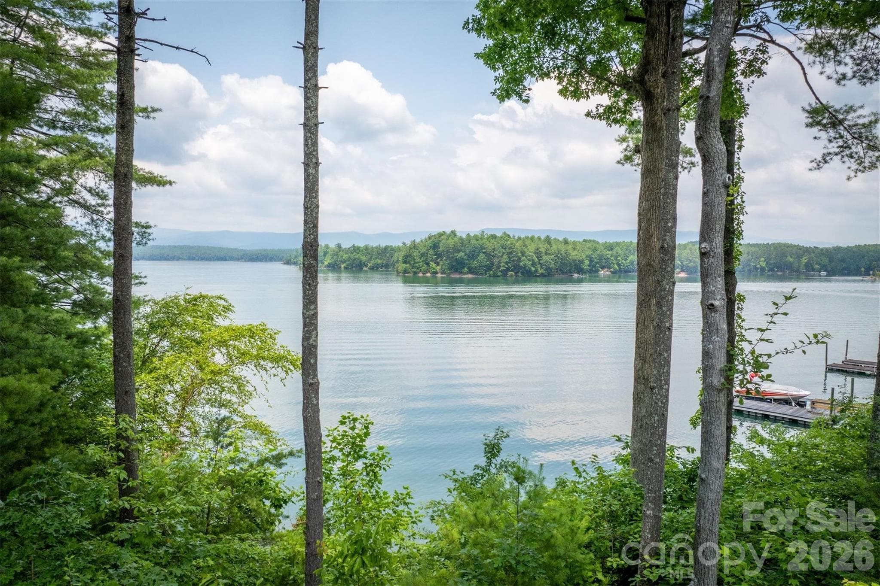
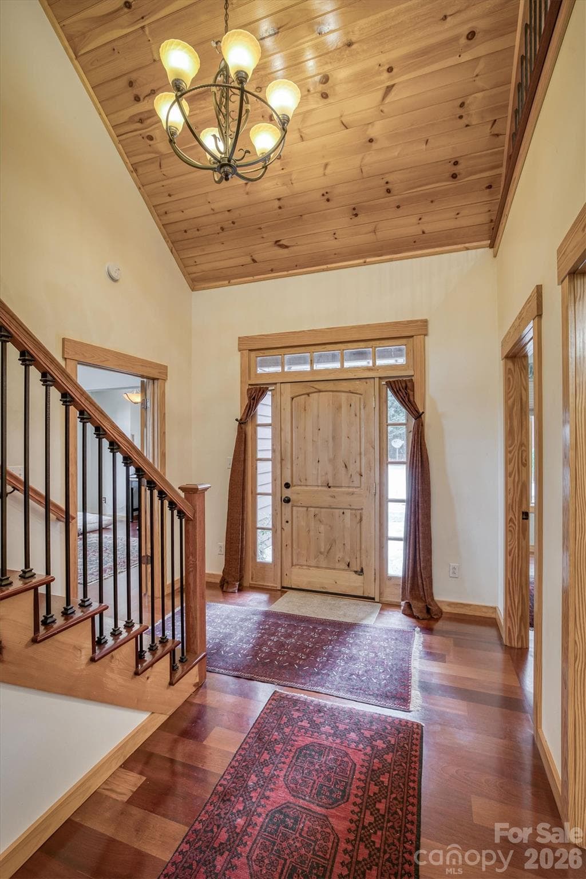
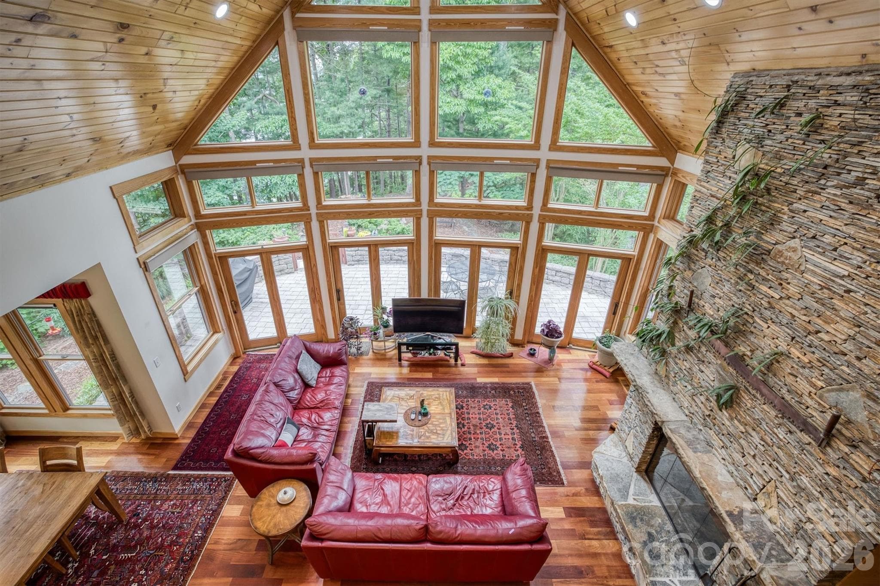
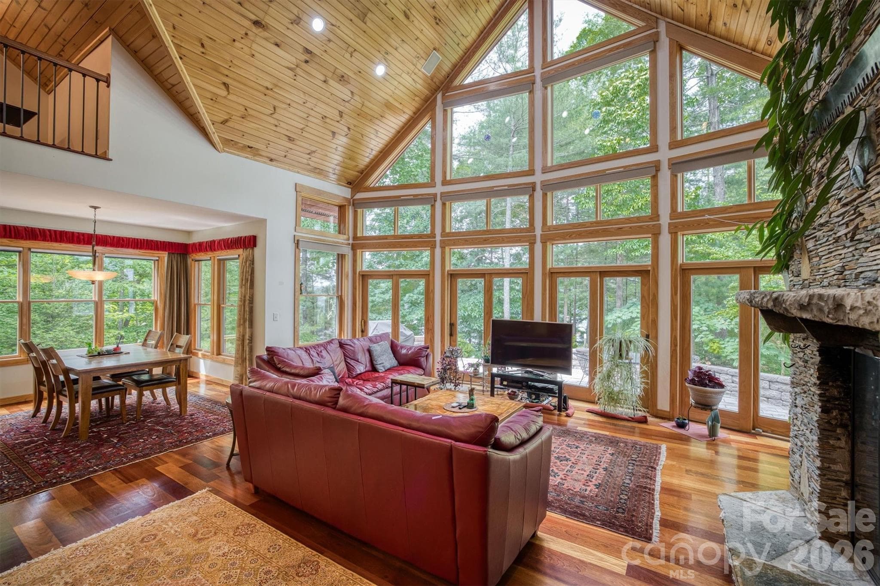
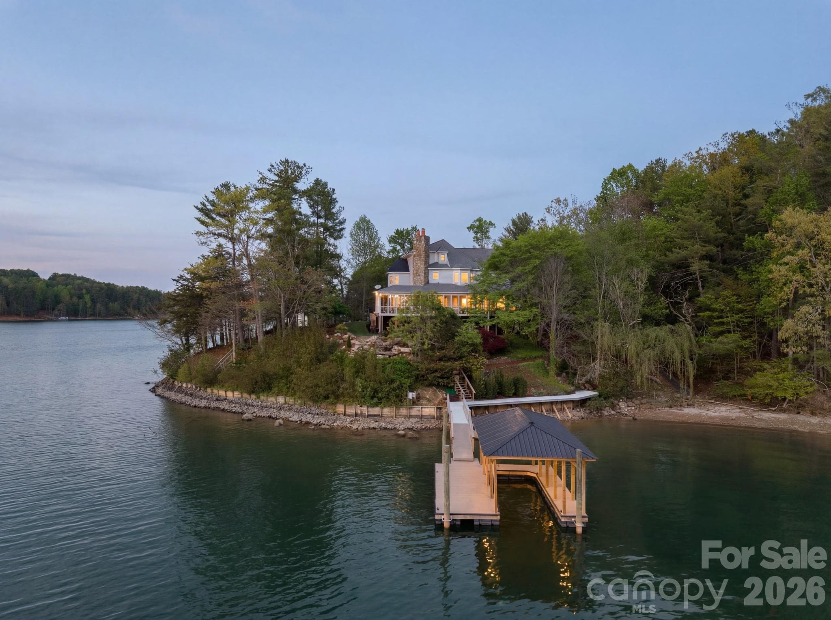
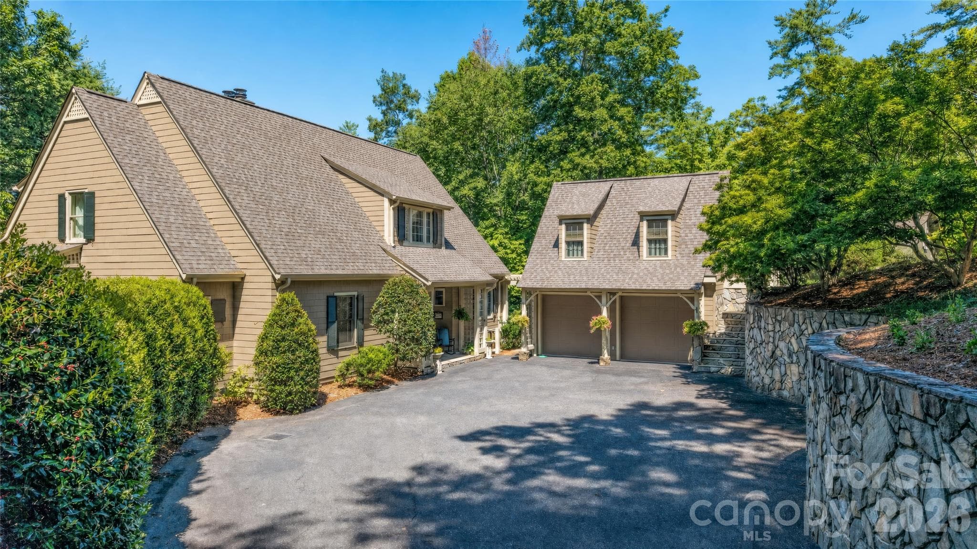
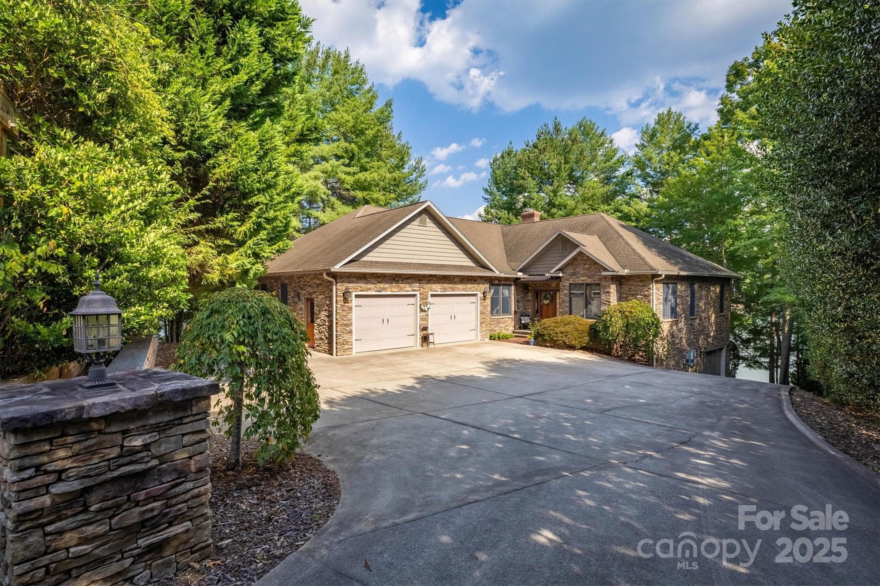
One-of-a-kind property situated on its own peninsula on beautiful Lake James in the sought-after South Pointe community. This amazing custom home sits on 2 acres with rear and side panoramic views of open water and the Blue Ridge Mountains, including Shortoff and Table Rock Mountain. High-end features include oversized windows, custom-tiled showers, granite countertops, a butler’s pantry, outdoor shower, real hardwoods, superior wall basement, 50-year shingles, electric water heaters, and more! Open-concept living, dining, and kitchen areas sit under a cathedral ceiling with a huge stacked rock fireplace and floor-to-ceiling rear windows. The large primary suite features two walk-in closets and a luxury ensuite bathroom with a custom-tiled shower, jacuzzi tub, and exterior entry. A second bedroom on the main level offers an adjacent full bath. The upper level includes an open loft/second living area and a second primary bedroom with a spacious full bath featuring a jacuzzi tub. The basement can be accessed from the interior of the main home and the detached garage via a covered walkway. Enjoy a true oversized garage with a work area. The massive unfinished basement features storage rooms, a family room with a second fireplace, high ceilings, and a full bath. Above the garage, with private entry, is a studio apartment complete with a closet, kitchen, and full bath. Words can’t describe the grounds… a rocked trail wraps around the point, offering lake views from the back and both sides. Even better, enjoy an easy stroll to your own private covered lakefront deck and composite dock.
Highlights
Property details
- MLS #
- CAR4364860
- Property type
- Single Family Residence
- Subdivision
- Southpointe
- Status
- Active
- Days on market
- 8
- On market date
- April 7, 2026
- Stories
- N/A
- Total bathrooms
- 4
- Garage spaces
- 3
- Parking spaces
- N/A
- Lot size
- N/A
Location
Get directions →Nearby schools
Within 10 miles. School directory data from the National Center for Education Statistics (NCES), accessed via the Urban Institute Education Data API. Local Score is calculated by INNOVATE Real Estate; where a state rating is shown, it comes from that state's own official school report card.
- Enrollment
- 329
- Student:teacher ratio
- 14.3:1
- District
- Burke County Schools
- Enrollment
- 560
- Student:teacher ratio
- 16.5:1
- District
- Burke County Schools
- Enrollment
- 128
- Student:teacher ratio
- 42.7:1
- District
- Burke County Schools
Walkability
Blended score for Morganton's center, calculated by INNOVATE Real Estate from two sources: the EPA's National Walkability Index (street network, transit, land-use mix) and Google Places amenity data (what's actually reachable on foot from this point). 60% EPA National Walkability Index + 40% nearby-amenity density (Google Places).
Market position
How this listing compares to current activity in Morganton, from live MLS data.
Mortgage calculator
Estimate only - actual rate and payment depend on your lender, credit, and loan program.
Adjust tax / insurance estimates
Similar homes you might like
Data source: Listing information provided by Canopy MLS (carolina) via Trestle/CoreLogic. Last updated April 15, 2026.
Information herein deemed reliable but not guaranteed; all measurements, school assignments, HOA fees, taxes, and feature lists are approximate and should be independently verified. Equal Housing Opportunity.