



$119,900
About this home
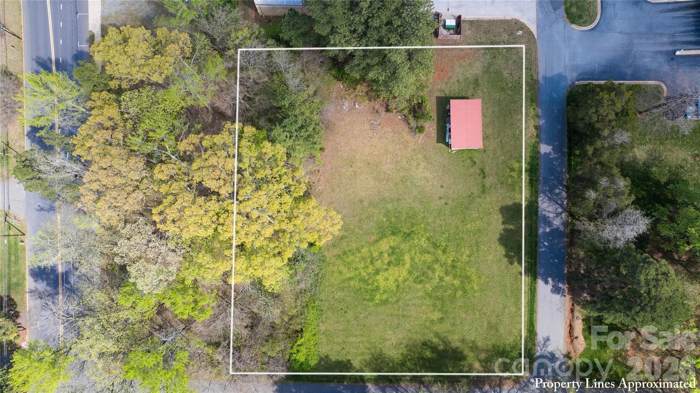
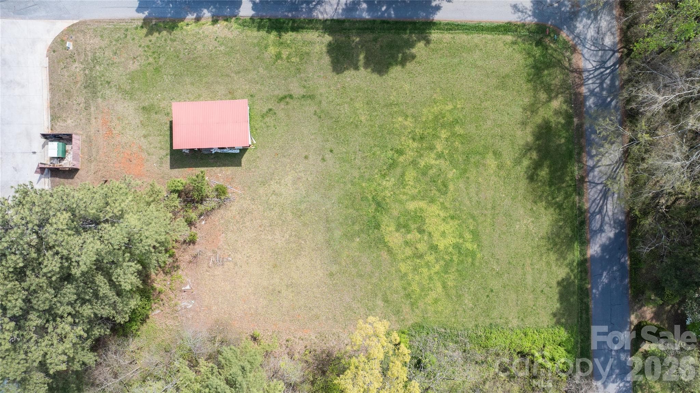
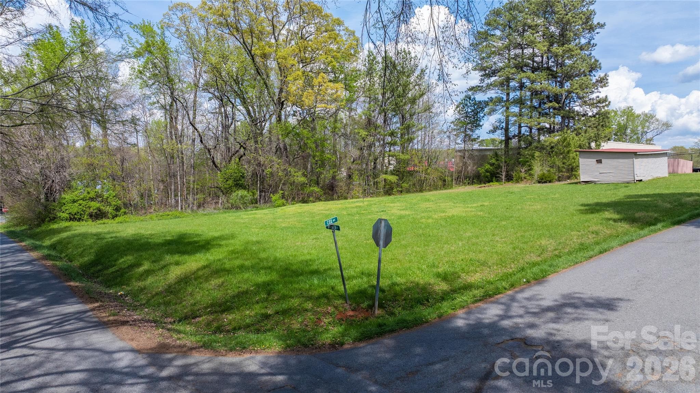
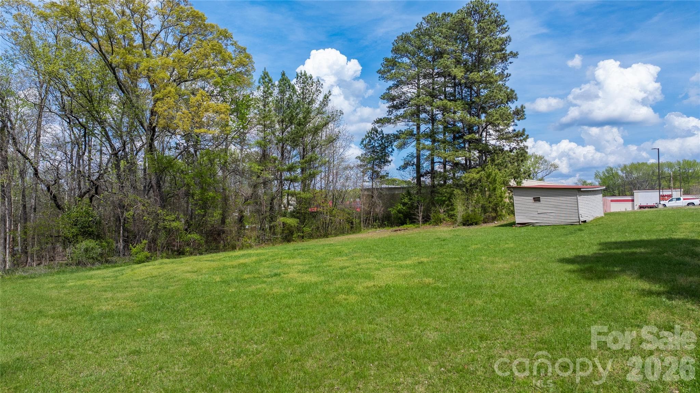
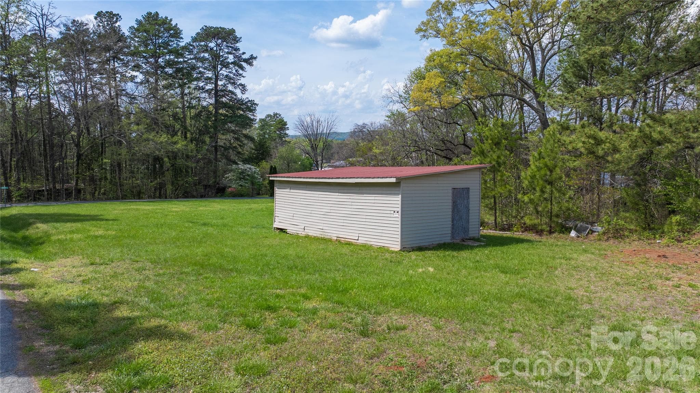
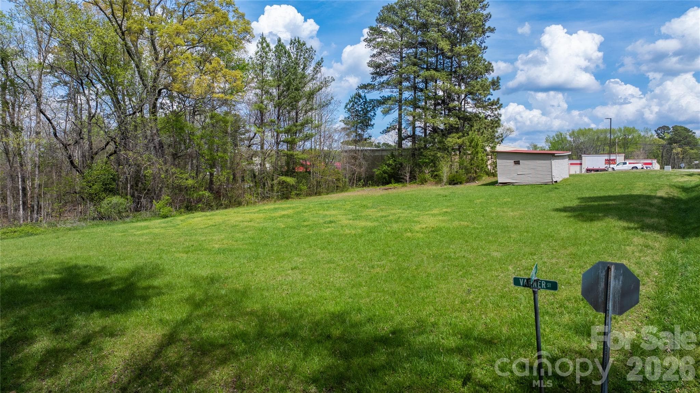
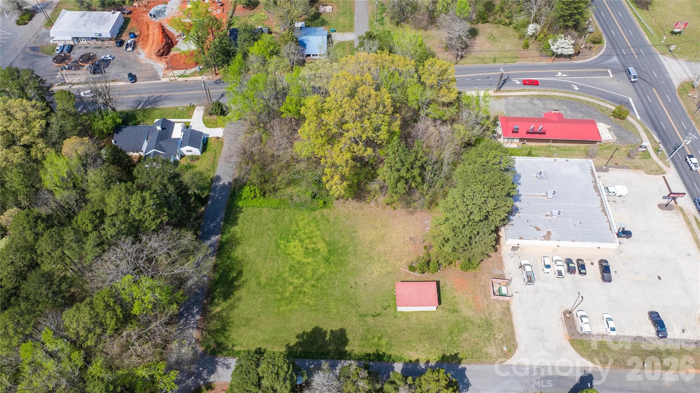
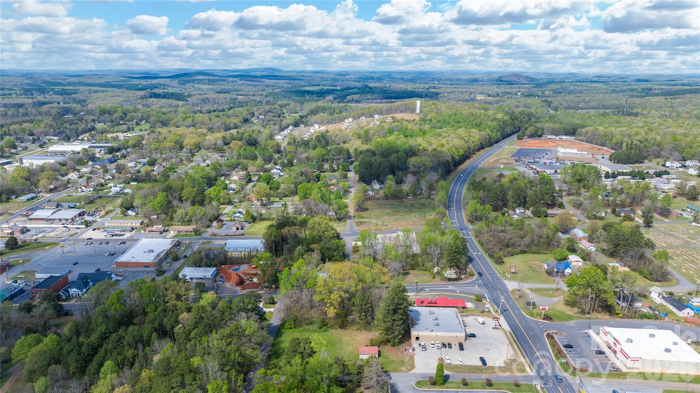
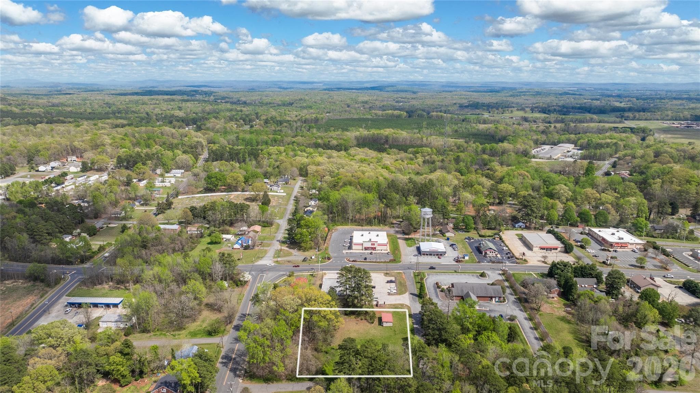
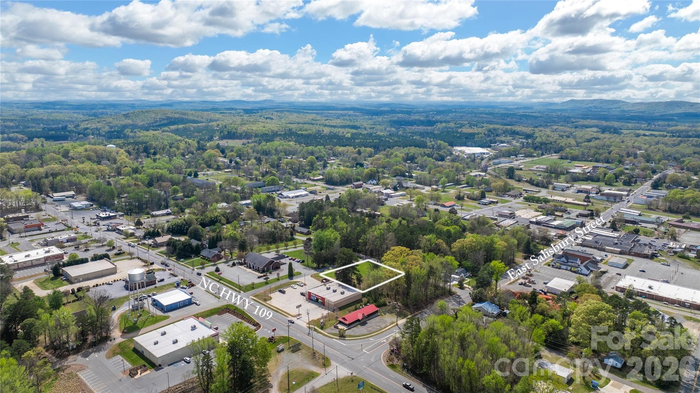
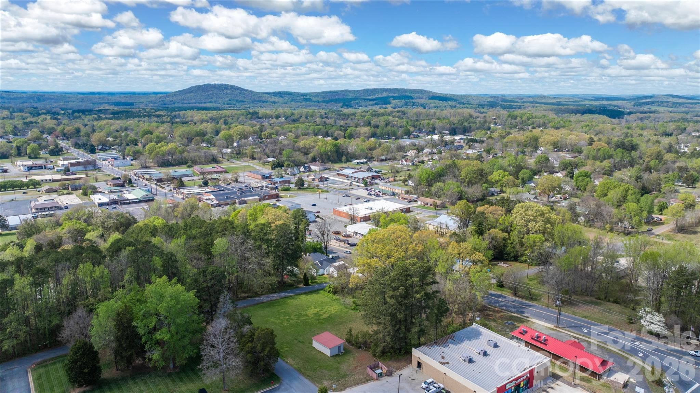
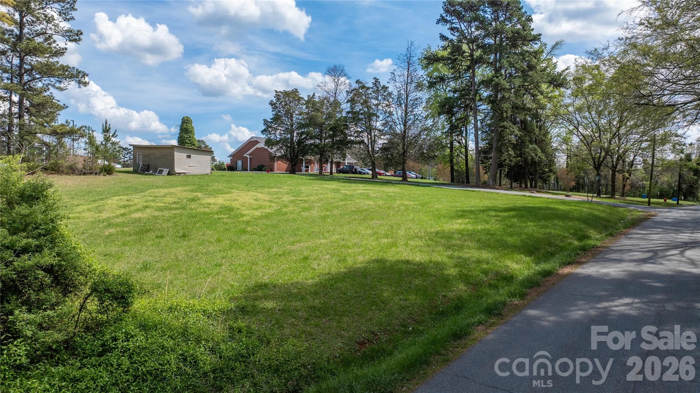
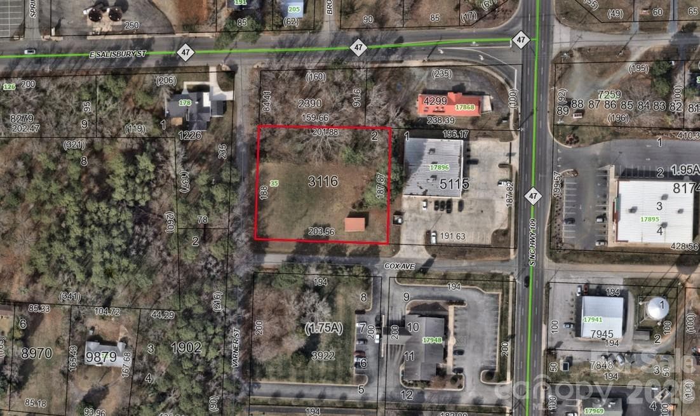
Prime commercial opportunity in the Town of Denton! This HB-zoned lot offers excellent visibility and accessibility with road frontage on two roads, providing multiple access points and strong development potential. Strategically located just one road over from Highway 109 and situated directly behind a well-established, high-traffic auto parts store, this property benefits from consistent daily traffic and a strong surrounding commercial presence. Ideal for a variety of business uses permitted under Highway Business zoning, including retail, service-based businesses, or investment development. The dual road frontage enhances layout flexibility, ingress/egress options, and overall site functionality. Additionally, there may be potential to have the property rezoned back to residential, offering added flexibility for future use or development (subject to town approval). Don’t miss this chance to secure a high-exposure parcel in a convenient and steadily growing area—perfect for investors, developers, or buyers looking for both commercial opportunity and future residential possibilities!
Property details
- MLS
- Canopy MLS
- MLS #
- CAR4363869
- Property type
- Unimproved Commercial
- Subdivision
- N/A
- Status
- Active
- Days on market
- 1
- On market date
- April 2, 2026
- Stories
- N/A
- Total bathrooms
- N/A
- Garage spaces
- N/A
- Parking spaces
- N/A
- Lot size
- N/A
Location
Get directions →Nearby schools
Within 10 miles. School directory data from the National Center for Education Statistics (NCES), accessed via the Urban Institute Education Data API. Local Score is calculated by INNOVATE Real Estate; where a state rating is shown, it comes from that state's own official school report card.
- Enrollment
- 401
- Student:teacher ratio
- 14.3:1
- District
- Davidson County Schools
- Enrollment
- 298
- Student:teacher ratio
- 13.0:1
- District
- Davidson County Schools
- Enrollment
- 347
- Student:teacher ratio
- 14.5:1
- District
- Davidson County Schools
Walkability
Blended score for Denton's center, calculated by INNOVATE Real Estate from two sources: the EPA's National Walkability Index (street network, transit, land-use mix) and Google Places amenity data (what's actually reachable on foot from this point). 60% EPA National Walkability Index + 40% nearby-amenity density (Google Places).
Mortgage calculator
Estimate only - actual rate and payment depend on your lender, credit, and loan program.
Adjust tax / insurance estimates
Similar homes you might like
Data source: Listing information provided by Canopy MLS (carolina) via Trestle/CoreLogic. Last updated April 3, 2026.
Information herein deemed reliable but not guaranteed; all measurements, school assignments, HOA fees, taxes, and feature lists are approximate and should be independently verified. Equal Housing Opportunity.