
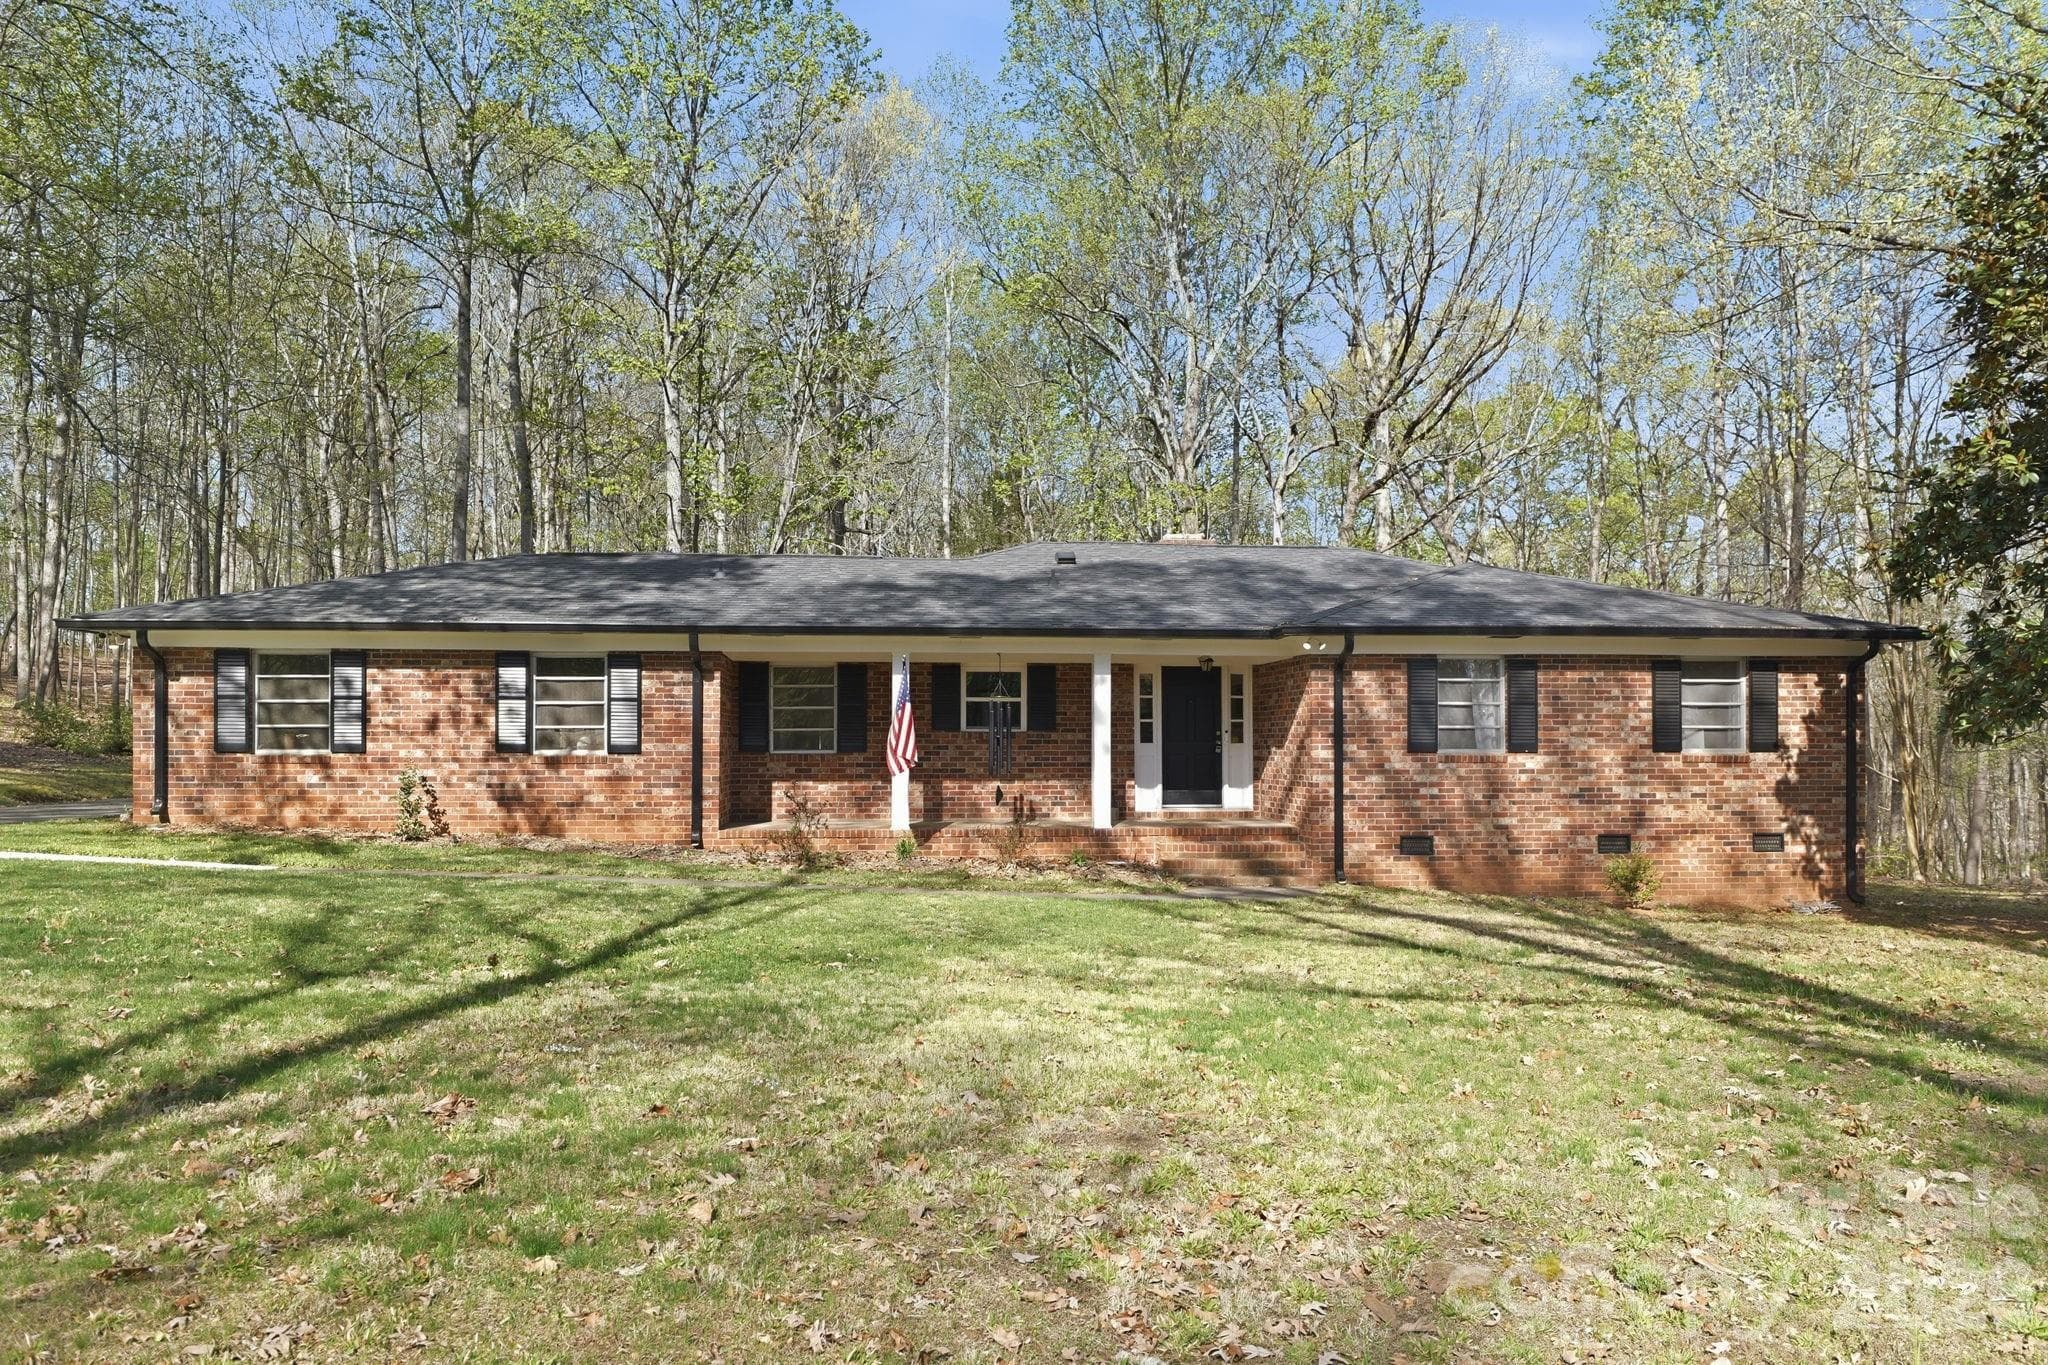
Classic brick ranch on 2.6 acres in the city is a rare find! - Charlotte
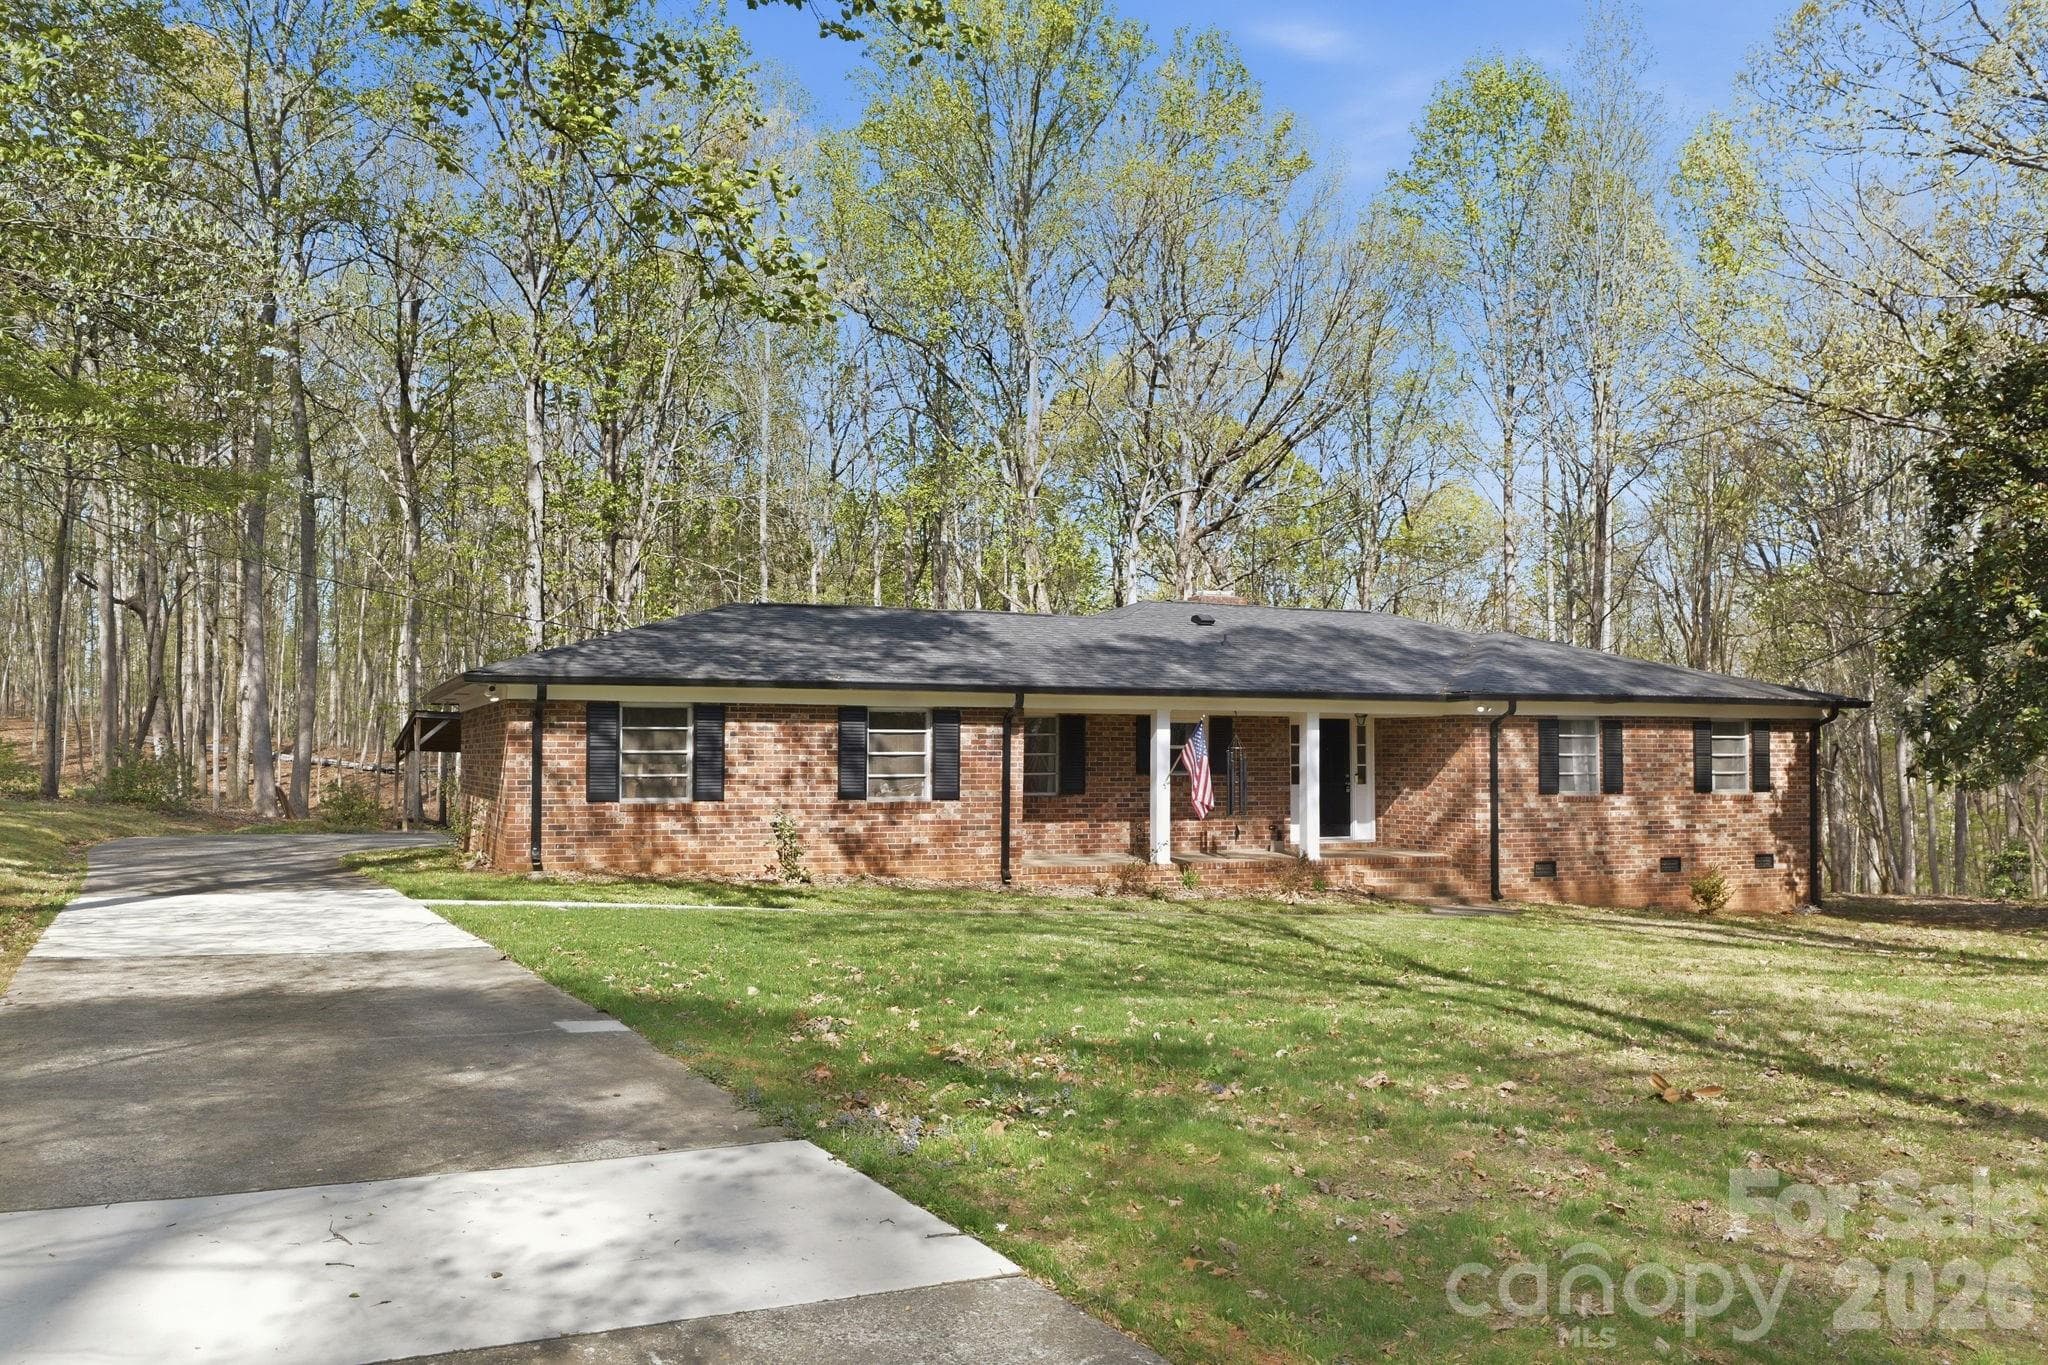
Over an acre to the left of the driveway leaves room to build another home if desired.  Fresh concrete on older parts of driveway. - Charlotte
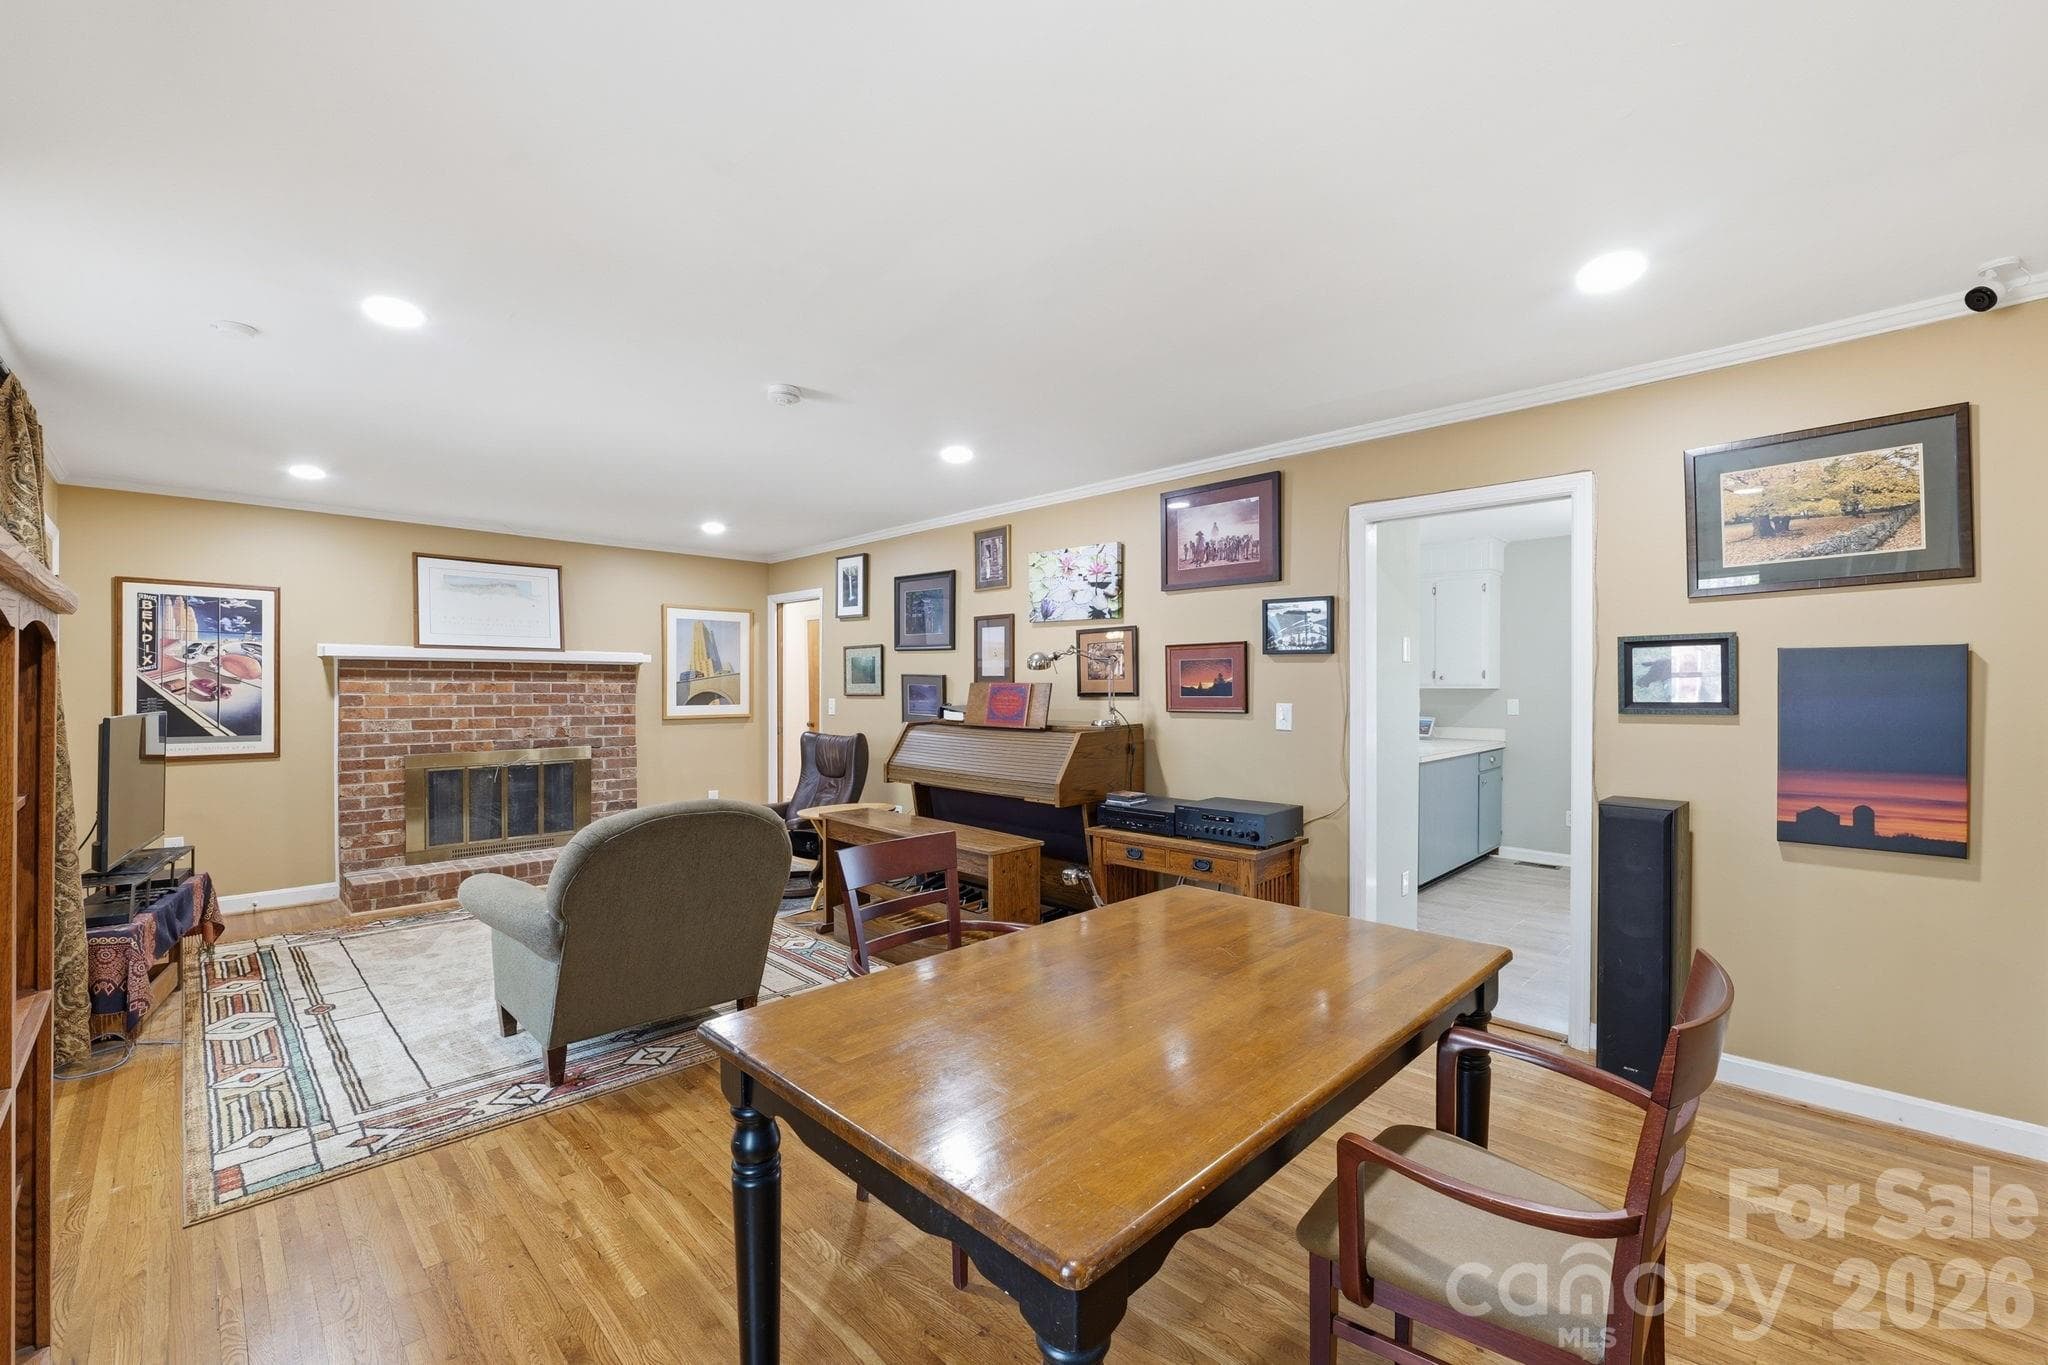
One of the two fireplaces in in the living room. - Charlotte
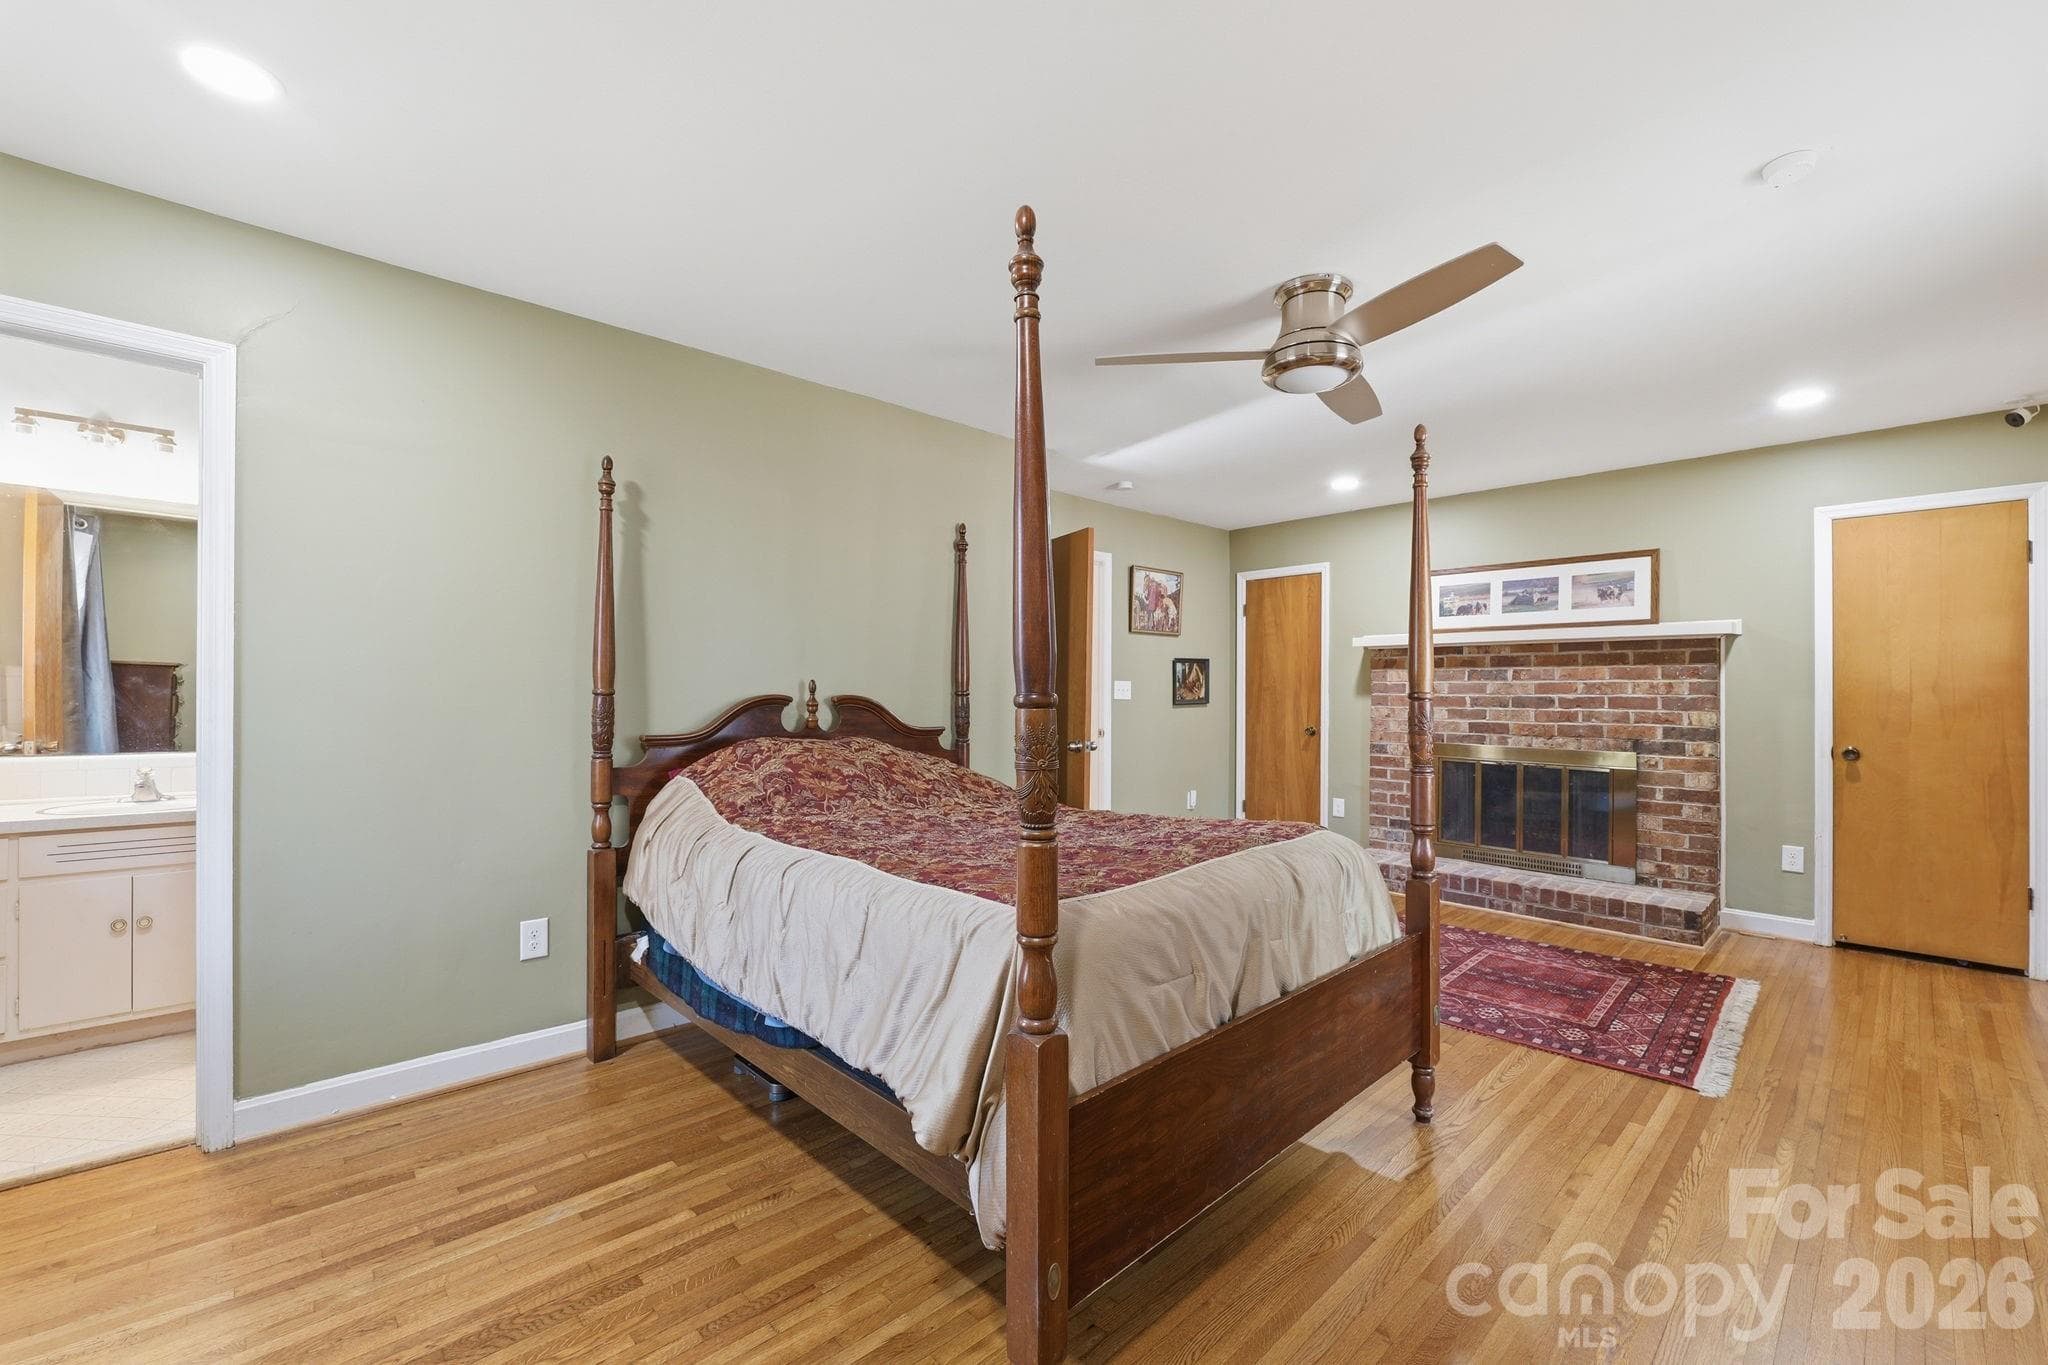
Second fireplace is in the large Primary Suite. - Charlotte
New kitchen floor keeps things fresh and easy to clean. - Charlotte
Sidelights to front door let in more light. - Charlotte
Beautifully refinished hardwoods greet you and go throughout the home, except for kitchen and baths. - Charlotte
Kitchen to the left, Living Room, straight ahead - Charlotte
Single Family Residence at Charlotte, photo 9 of 38
Painted cabinets and stainless steel appliances help update the kitchen Room for  small dinette or desk.  Or, expand the kitchen! - Charlotte
New kitchen floor freshens up the space. - Charlotte
Lots of counterspace! And two pantry closets. - Charlotte
Single Family Residence at Charlotte, photo 13 of 38
Laundry is in the far closet.  Washer and dryer stay, along with Fridge!  Just move in! Garage entrance makes unloading the car easy. - Charlotte
Single Family Residence at Charlotte, photo 15 of 38
Roomy living room has room for dining table also.  Back door leads to enclosed porch. - Charlotte
Single Family Residence at Charlotte, photo 17 of 38
Single Family Residence at Charlotte, photo 18 of 38
Living room is large enough to include dining space, or put a small table or bar stools in the kitchen - Charlotte
Large porch can be a three season room in the Carolinas. Doors slide open to catch the breeze.  Add a split unit and you've increased your sq footage. - Charlotte
Porch space can be a flex space for your needs. - Charlotte
Can't believe this Primary suite was built in 1968! - Charlotte
Door lead to the enclosed porch.  Grab your coffee! - Charlotte
Single Family Residence at Charlotte, photo 24 of 38
Single Family Residence at Charlotte, photo 25 of 38
Primary bath.  What about a cute wallpaper? Fresh pallet here. - Charlotte
Ample sized secondary bedroom is being used used as office. - Charlotte
Single Family Residence at Charlotte, photo 28 of 38
Single Family Residence at Charlotte, photo 29 of 38
Third bedroom shared the hall bath with the second bedroom. - Charlotte
Single Family Residence at Charlotte, photo 31 of 38
Single Family Residence at Charlotte, photo 32 of 38
Single Family Residence at Charlotte, photo 33 of 38
Hall bath has updated toilet, floor and vanity. - Charlotte
Back porch is glassed and screened in. It overlooks your private acreage. - Charlotte
Double garage with rear entrance, the best of both worlds! - Charlotte
Carport gives you extra space for cars or toys.  Large parking pad makes turn arounds easy. - Charlotte
Lots of land without a huge yard to mow! - Charlotte
38 photos

$475,000

Charlotte, NC 28213
Listed by Sherri Green · Coldwell Banker Realty
Bedrooms
3
Bathrooms
2
Living area
1,585 sqft
Year built
1968

About this home

If you have been searching for the impossible—sprawling acreage, total privacy, and a seamless city commute—your search ends here. Tucked away at the end of an exclusive three-home cul-de-sac, this handsome mid-century ranch sits on over 2.5 spectacular acres. Whether you dream of a private wooded buffer, a multi-generational compound, or exploring subdivision potential, this land offers a "slice of heaven" where the city has grown up around you, but your peace remains undisturbed. Interior Highlights: The home’s classic character is anchored by gorgeous, newly refinished hardwood floors that flow through a spacious, sun-drenched layout. Centered around a classic living room fireplace, the main living area feels both grand and cozy. The retreat-style Primary Suite is exceptionally large for the era and features its own private wood-burning fireplace—the perfect spot to unwind. Two additional well-proportioned bedrooms share a full hall bath, providing plenty of space for family, guests, or a dedicated home office. Indoor-Outdoor Living: Transition seamlessly to the outdoors via the expansive back porch. Equipped with sliding glass doors that can be fully opened to the breeze, this versatile space overlooks your private, wooded estate. Because the lot is naturally wooded, you enjoy the majesty of massive acreage without the burden of endless lawn maintenance. Unmatched Peace of Mind: Buy with absolute confidence knowing all the "big things" are already done: Brand New HVAC (2026) Extensive Electrical Upgrades (2023) New Water Heater (2022) New Roof (2019) Complete with a two-car rear-load garage (ideal for a workshop or hobby space), this property is the ultimate urban oasis. Don’t miss this once-in-a-generation opportunity to own significant acreage in the city. Schedule your private tour today and see why this is the sanctuary you’ve been waiting for!

Highlights

Fireplace

Property details

MLS #
CAR4363078
Property type
Single Family Residence
Subdivision
none
Status
Active
Days on market
69
On market date
April 4, 2026
Stories
N/A
Total bathrooms
2
Garage spaces
2
Parking spaces
N/A
Lot size
N/A
Loading map…

Nearby schools

Within 10 miles. School directory data from the National Center for Education Statistics (NCES), accessed via the Urban Institute Education Data API. Local Score is calculated by INNOVATE Real Estate; where a state rating is shown, it comes from that state's own official school report card (e.g. NC Dept. of Public Instruction, SC Report Card).

Elementary
University Meadows Elementary
1.34 mi away · Grades -1-5
Zoned school (attendance boundary, 2015-16 data)
2.0
Local Score (state rating (2025) blended 70/30 with student-teacher ratio) -- not an official state rating
State rating: D (2025)
Enrollment
716
Student:teacher ratio
18.4:1
District
Charlotte-Mecklenburg Schools
Middle
James Martin Middle
3.8 mi away · Grades 6-8
Zoned school (attendance boundary, 2015-16 data)
2.0
Local Score (state rating (2025) blended 70/30 with student-teacher ratio) -- not an official state rating
State rating: D (2025)
Enrollment
690
Student:teacher ratio
18.2:1
District
Charlotte-Mecklenburg Schools
High
Cato Middle College High School
3.02 mi away · Grades 11-13
Zoned school (attendance boundary, 2015-16 data)
3.8
Local Score (state rating (2025) blended 70/30 with student-teacher ratio) -- not an official state rating
State rating: A (2025)
Enrollment
166
Student:teacher ratio
41.5:1
District
Charlotte-Mecklenburg Schools

Walkability

Blended score for Charlotte's center, calculated by INNOVATE Real Estate from two sources: the EPA's National Walkability Index (street network, transit, land-use mix) and Google Places amenity data (what's actually reachable on foot from this point). EPA National Walkability Index only -- nearby-amenity data not cached yet for this area.

28
Car-dependent
out of 100
EPA National Walkability Index
5.5 / 20 -- Least walkable
Google Places amenity density
28 / 100
Restaurants & cafes3
Grocery stores1
Parks2
Schools1
Transit stops0
Pharmacies0

Market position

How this listing compares to current activity in Charlotte, from live MLS data.

On the market 69 days -- 3 fewer days than Charlotte's current average of 72 days.
For reference, the median list price across 3,662 active listings in Charlotte right now is $399,337.

Mortgage calculator

Estimate only - actual rate and payment depend on your lender, credit, and loan program.

$
%
%
Adjust tax / insurance estimates
% / yr
$
/mo
Est. monthly payment
$3,011/mo
$95,000 down
$380,000 loan
Principal & interest$2,465
Property tax (est.)$396
Home insurance (est.)$150

Similar homes you might like

Data source: Listing information provided by Canopy MLS (carolina) via Trestle/CoreLogic. Last updated June 13, 2026.

Information herein deemed reliable but not guaranteed; all measurements, school assignments, HOA fees, taxes, and feature lists are approximate and should be independently verified. Equal Housing Opportunity.





