
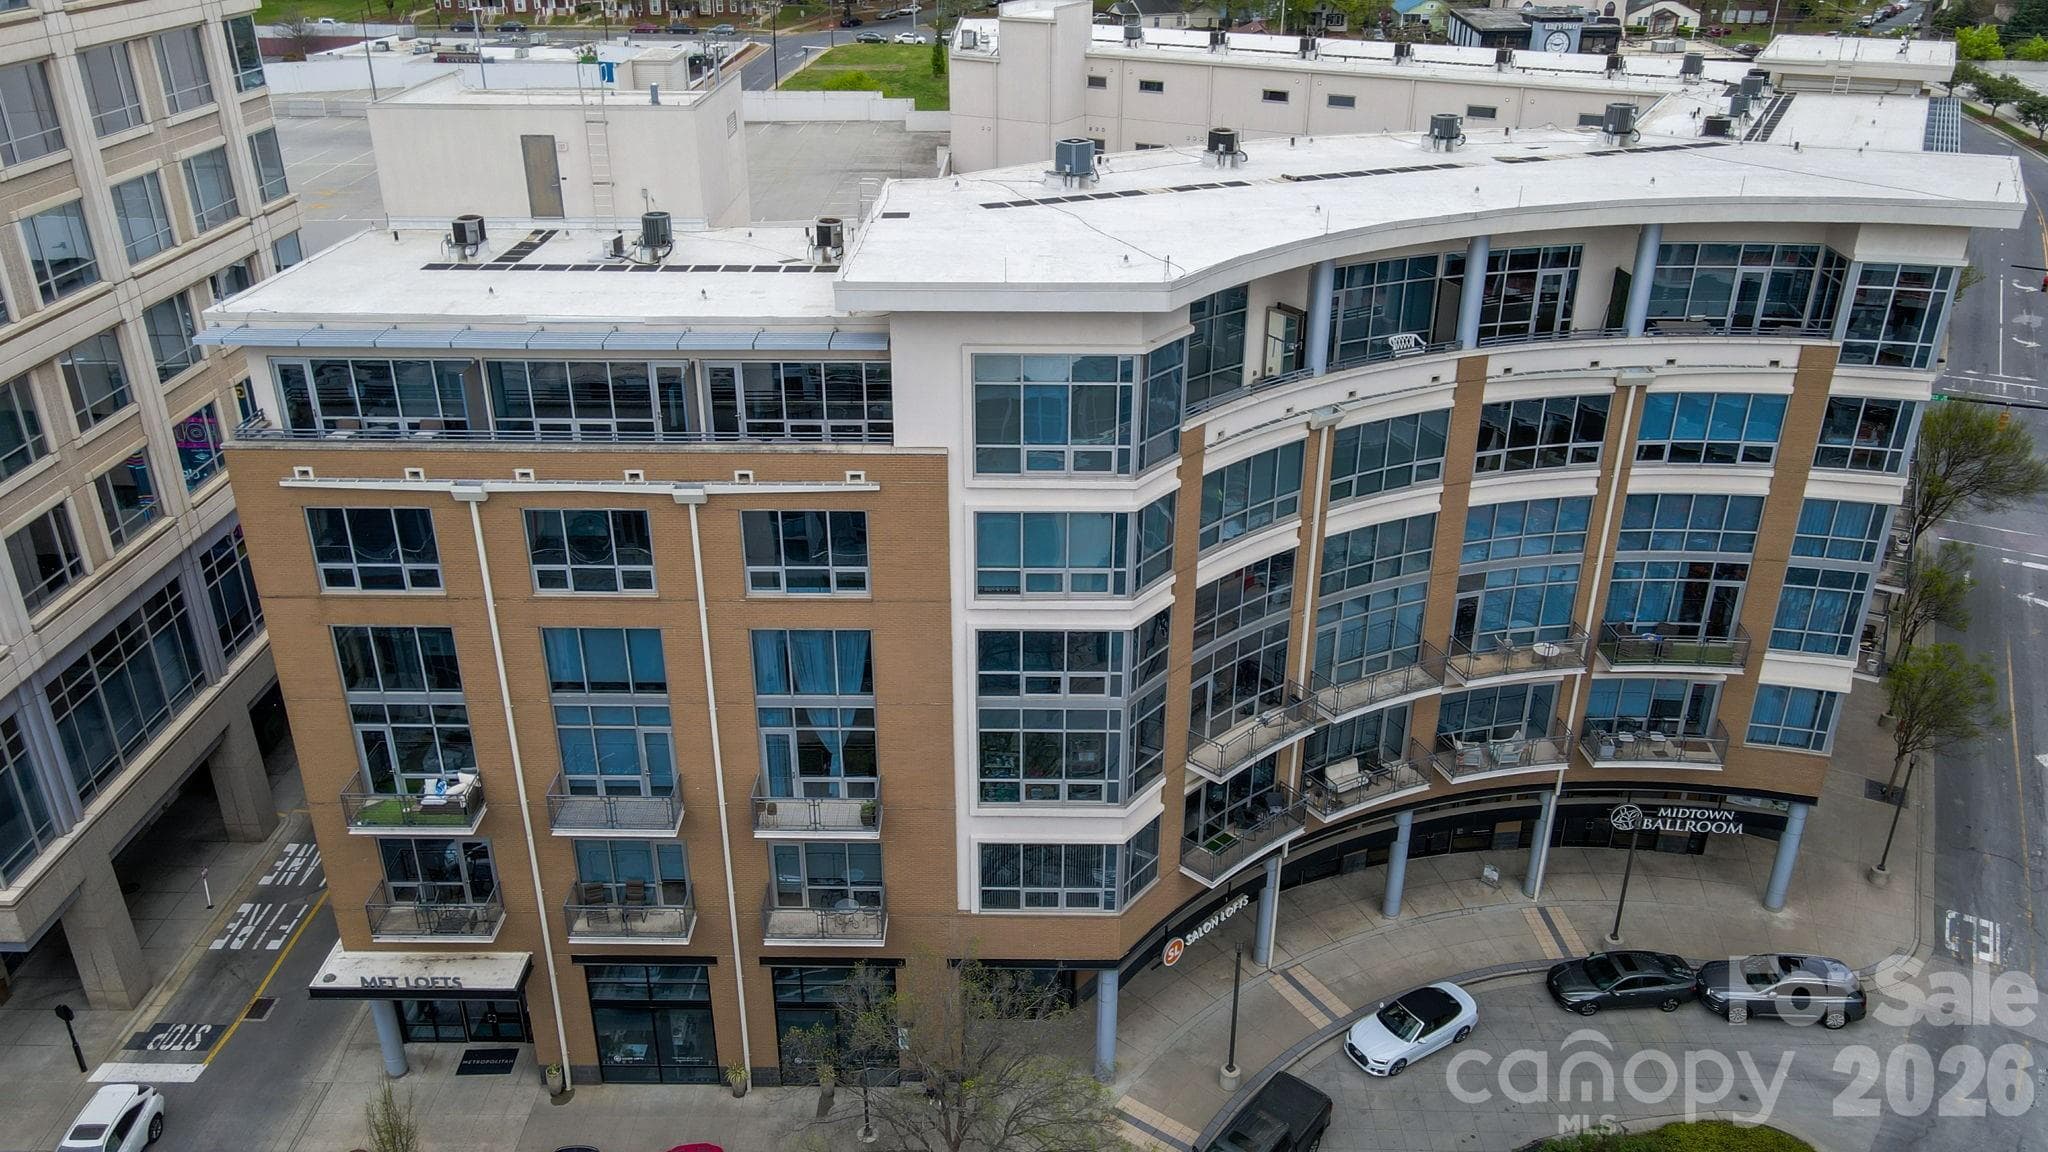

Welcome to Met Lofts at The Metropolitan - Charlotte
Uptown Clt View from unit 619 Balcony - Charlotte
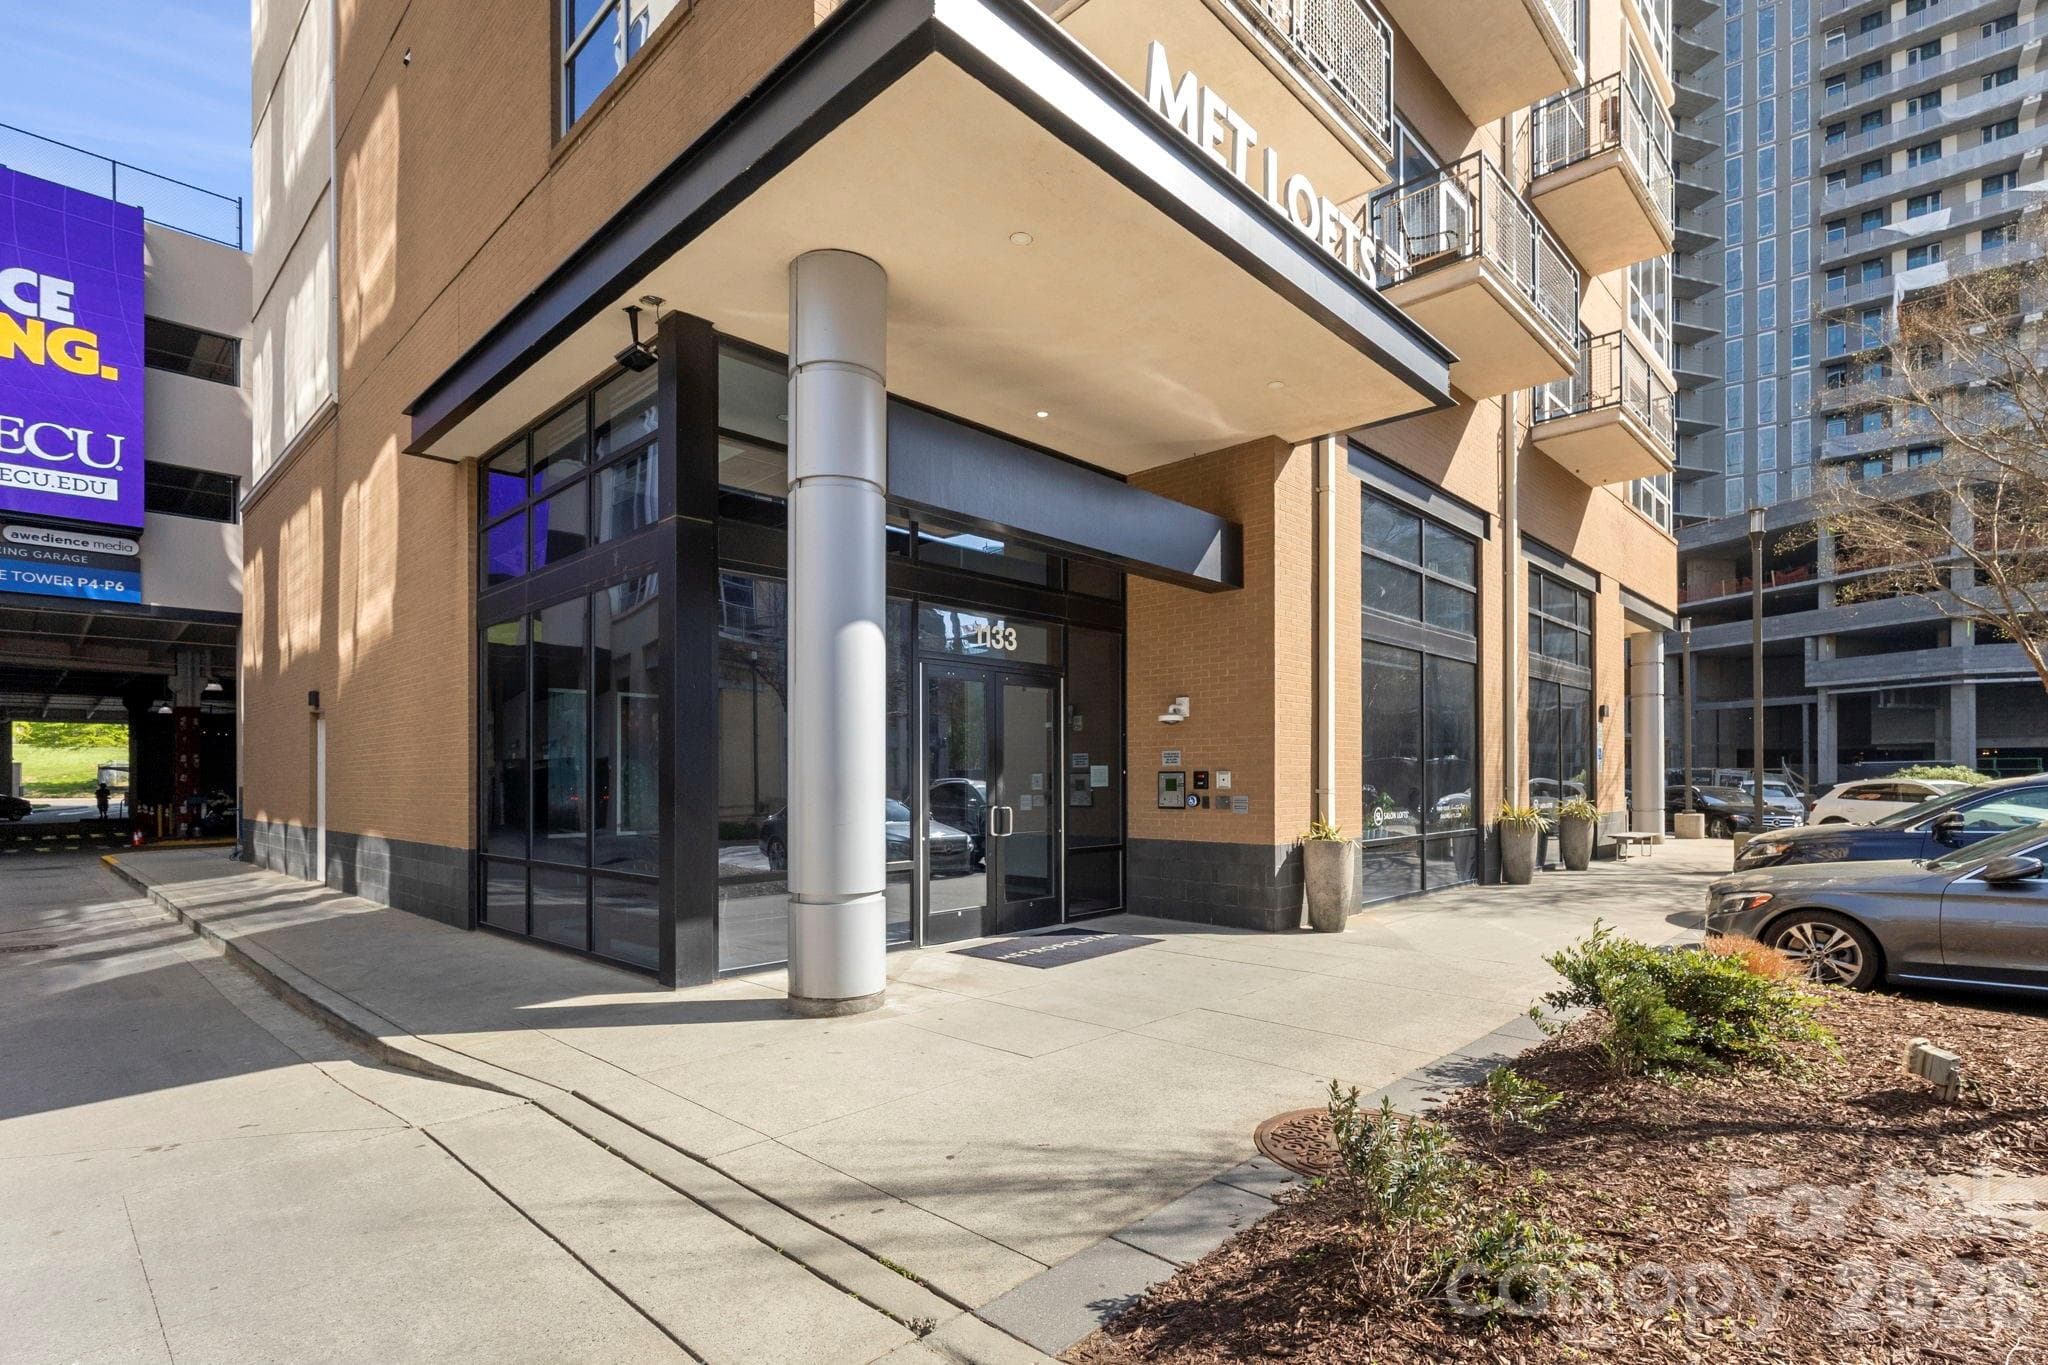
Entry into lobby - Charlotte
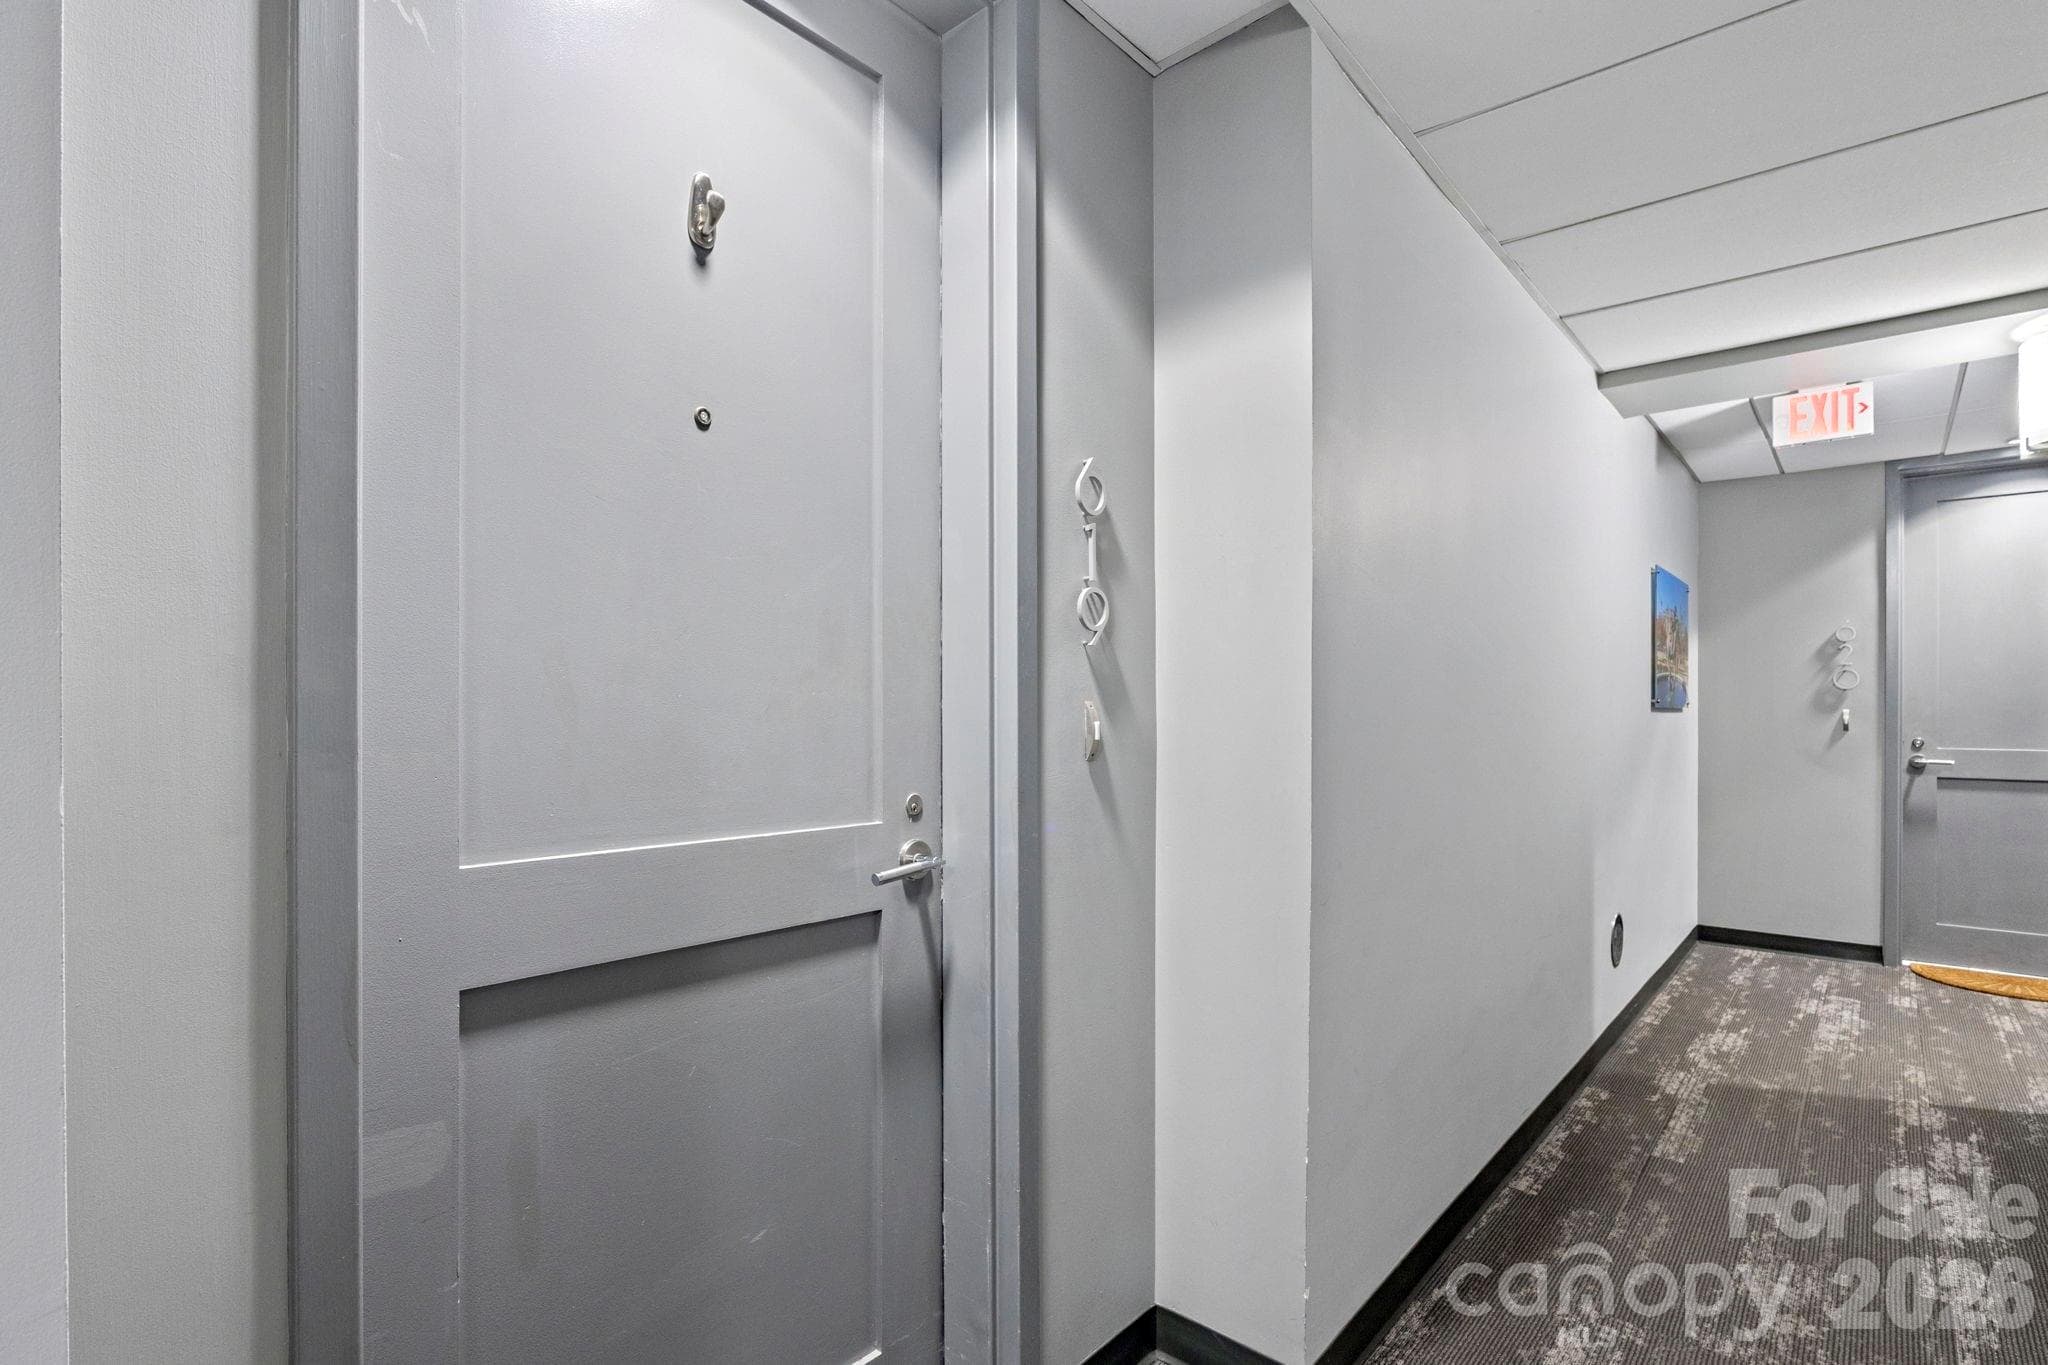
Entrance from hallway - Charlotte
Well appointed kitchen with open floor plan and the VIEWS! - Charlotte
Stylish kitchen renovation featuring modern textures, stainless appliances, and floor-to-ceiling views of Charlotte's skyline. - Charlotte
Plenty of kitchen storage and prep space - Charlotte
Condominium at Charlotte, photo 8 of 46
Entertain with ease from this stylish open-concept kitchen overlooking Uptown Charlotte and the Metropolitan district. - Charlotte
Sleek, modern kitchen with rich cabinetry, stone backsplash, stainless appliances, and stunning Uptown skyline views. - Charlotte
Powder room - Charlotte
Amazing views - Charlotte
Condominium at Charlotte, photo 13 of 46
Condominium at Charlotte, photo 14 of 46
Condominium at Charlotte, photo 15 of 46
Condominium at Charlotte, photo 16 of 46
Condominium at Charlotte, photo 17 of 46
Condominium at Charlotte, photo 18 of 46
Condominium at Charlotte, photo 19 of 46
Balcony overlooks Metropolitan pool across street - Charlotte
Condominium at Charlotte, photo 21 of 46
Condominium at Charlotte, photo 22 of 46
Stairwell leading to both bedrooms - Charlotte
Primary bedroom is spacious with uptown views - Charlotte
Condominium at Charlotte, photo 25 of 46
Primary bedroom has great uptown views - Charlotte
View from Primary to bedroom - Charlotte
Spacious walk in closets - Charlotte
Both bedrooms have their own baths - Charlotte
Both Bedrooms have their own baths - Charlotte
Laundry located between bedrooms - Charlotte
Both bedrooms have their own baths and walk in closets - Charlotte
Pool Deck also has grill ! - Charlotte
Pool Deck * Great Views * Space to play and relax - Charlotte
Sitting area for entertaining or working in club house - Charlotte
Floor Plan - Charlotte
Lobby to pool and club house - Charlotte
Enjoy all the Metropolitan has to offer. Dining, shopping and GREENWAY - Charlotte
Love the murals and art at the Metropolitan - Charlotte
46 photos

$415,900

Charlotte, NC 28204
Listed by Julie Wall Burris · Lilac Realty LLC
Bedrooms
2
Bathrooms
2.5
Living area
1,114 sqft
Year built
2008

About this home

Welcome to Met Lofts at The Metropolitan! Where skyline views and walkable city living come together. This sixth-floor, two-level condo offers sweeping Uptown views and a bright, open layout. The main level features a spacious kitchen with abundant cabinetry, a dining area, comfortable living space, and a convenient powder room. Downstairs, you’ll find two well-appointed bedrooms—each with walk-in closets and private en-suite baths—plus a centrally located laundry closet for added convenience. The primary bedroom has amazing uptown views just like the sitting area above. Enjoy immediate access to dining and shopping right downstairs, along with premium amenities including covered parking (with a space near the entry), a dedicated storage unit, and a clubhouse featuring a pool, fitness center, grilling area, and ample seating. All this, Located right beside the 17+ mile Little Sugar Creek Greenway. Learn more: https://MetropolitanClt.com

Highlights

Private pool

Property details

MLS #
CAR4363066
Property type
Condominium
Subdivision
Metlofts
Status
Active
Days on market
78
On market date
April 6, 2026
Stories
N/A
Total bathrooms
2.5
Garage spaces
1
Parking spaces
N/A
Lot size
N/A
Loading map…

Nearby schools

Within 10 miles. School directory data from the National Center for Education Statistics (NCES), accessed via the Urban Institute Education Data API. Local Score is calculated by INNOVATE Real Estate; where a state rating is shown, it comes from that state's own official school report card.

Elementary
Dilworth Elementary School: Latta Campus
0.93 mi away · Grades 3-5
Zoned school (attendance boundary, 2015-16 data)
4.7
Local Score (state rating (2025) blended 70/30 with student-teacher ratio) -- not an official state rating
State rating: A (2025)
Enrollment
264
Student:teacher ratio
13.2:1
District
Charlotte-Mecklenburg Schools
Middle
Alexander Graham Middle
3.16 mi away · Grades 6-8
Zoned school (attendance boundary, 2015-16 data)
3.0
Local Score (state rating (2025) blended 70/30 with student-teacher ratio) -- not an official state rating
State rating: C (2025)
Enrollment
1,270
Student:teacher ratio
17.9:1
District
Charlotte-Mecklenburg Schools
High
Cato Middle College High School
6.91 mi away · Grades 11-13
Zoned school (attendance boundary, 2015-16 data)
3.8
Local Score (state rating (2025) blended 70/30 with student-teacher ratio) -- not an official state rating
State rating: A (2025)
Enrollment
166
Student:teacher ratio
41.5:1
District
Charlotte-Mecklenburg Schools

Walkability

Blended score for Charlotte's center, calculated by INNOVATE Real Estate from two sources: the EPA's National Walkability Index (street network, transit, land-use mix) and Google Places amenity data (what's actually reachable on foot from this point). 60% EPA National Walkability Index + 40% nearby-amenity density (Google Places).

91
Highly walkable
out of 100
EPA National Walkability Index
16.8 / 20 -- Most walkable
Google Places amenity density
100 / 100
Restaurants & cafes20
Grocery stores15
Parks20
Schools20
Transit stops20
Pharmacies13

Market position

How this listing compares to current activity in Charlotte, from live MLS data.

On the market 78 days -- 6 more days than Charlotte's current average of 72 days.
For reference, the median list price across 3,641 active listings in Charlotte right now is $399,500.

Mortgage calculator

Estimate only - actual rate and payment depend on your lender, credit, and loan program.

$
%
%
Adjust tax / insurance estimates
% / yr
$
/mo
Est. monthly payment
$2,655/mo
$83,180 down
$332,720 loan
Principal & interest$2,158
Property tax (est.)$347
Home insurance (est.)$150

Similar homes you might like

Data source: Listing information provided by Canopy MLS (carolina) via Trestle/CoreLogic. Last updated June 23, 2026.

Information herein deemed reliable but not guaranteed; all measurements, school assignments, HOA fees, taxes, and feature lists are approximate and should be independently verified. Equal Housing Opportunity.





