


$965,000
About this home
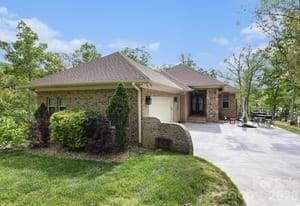
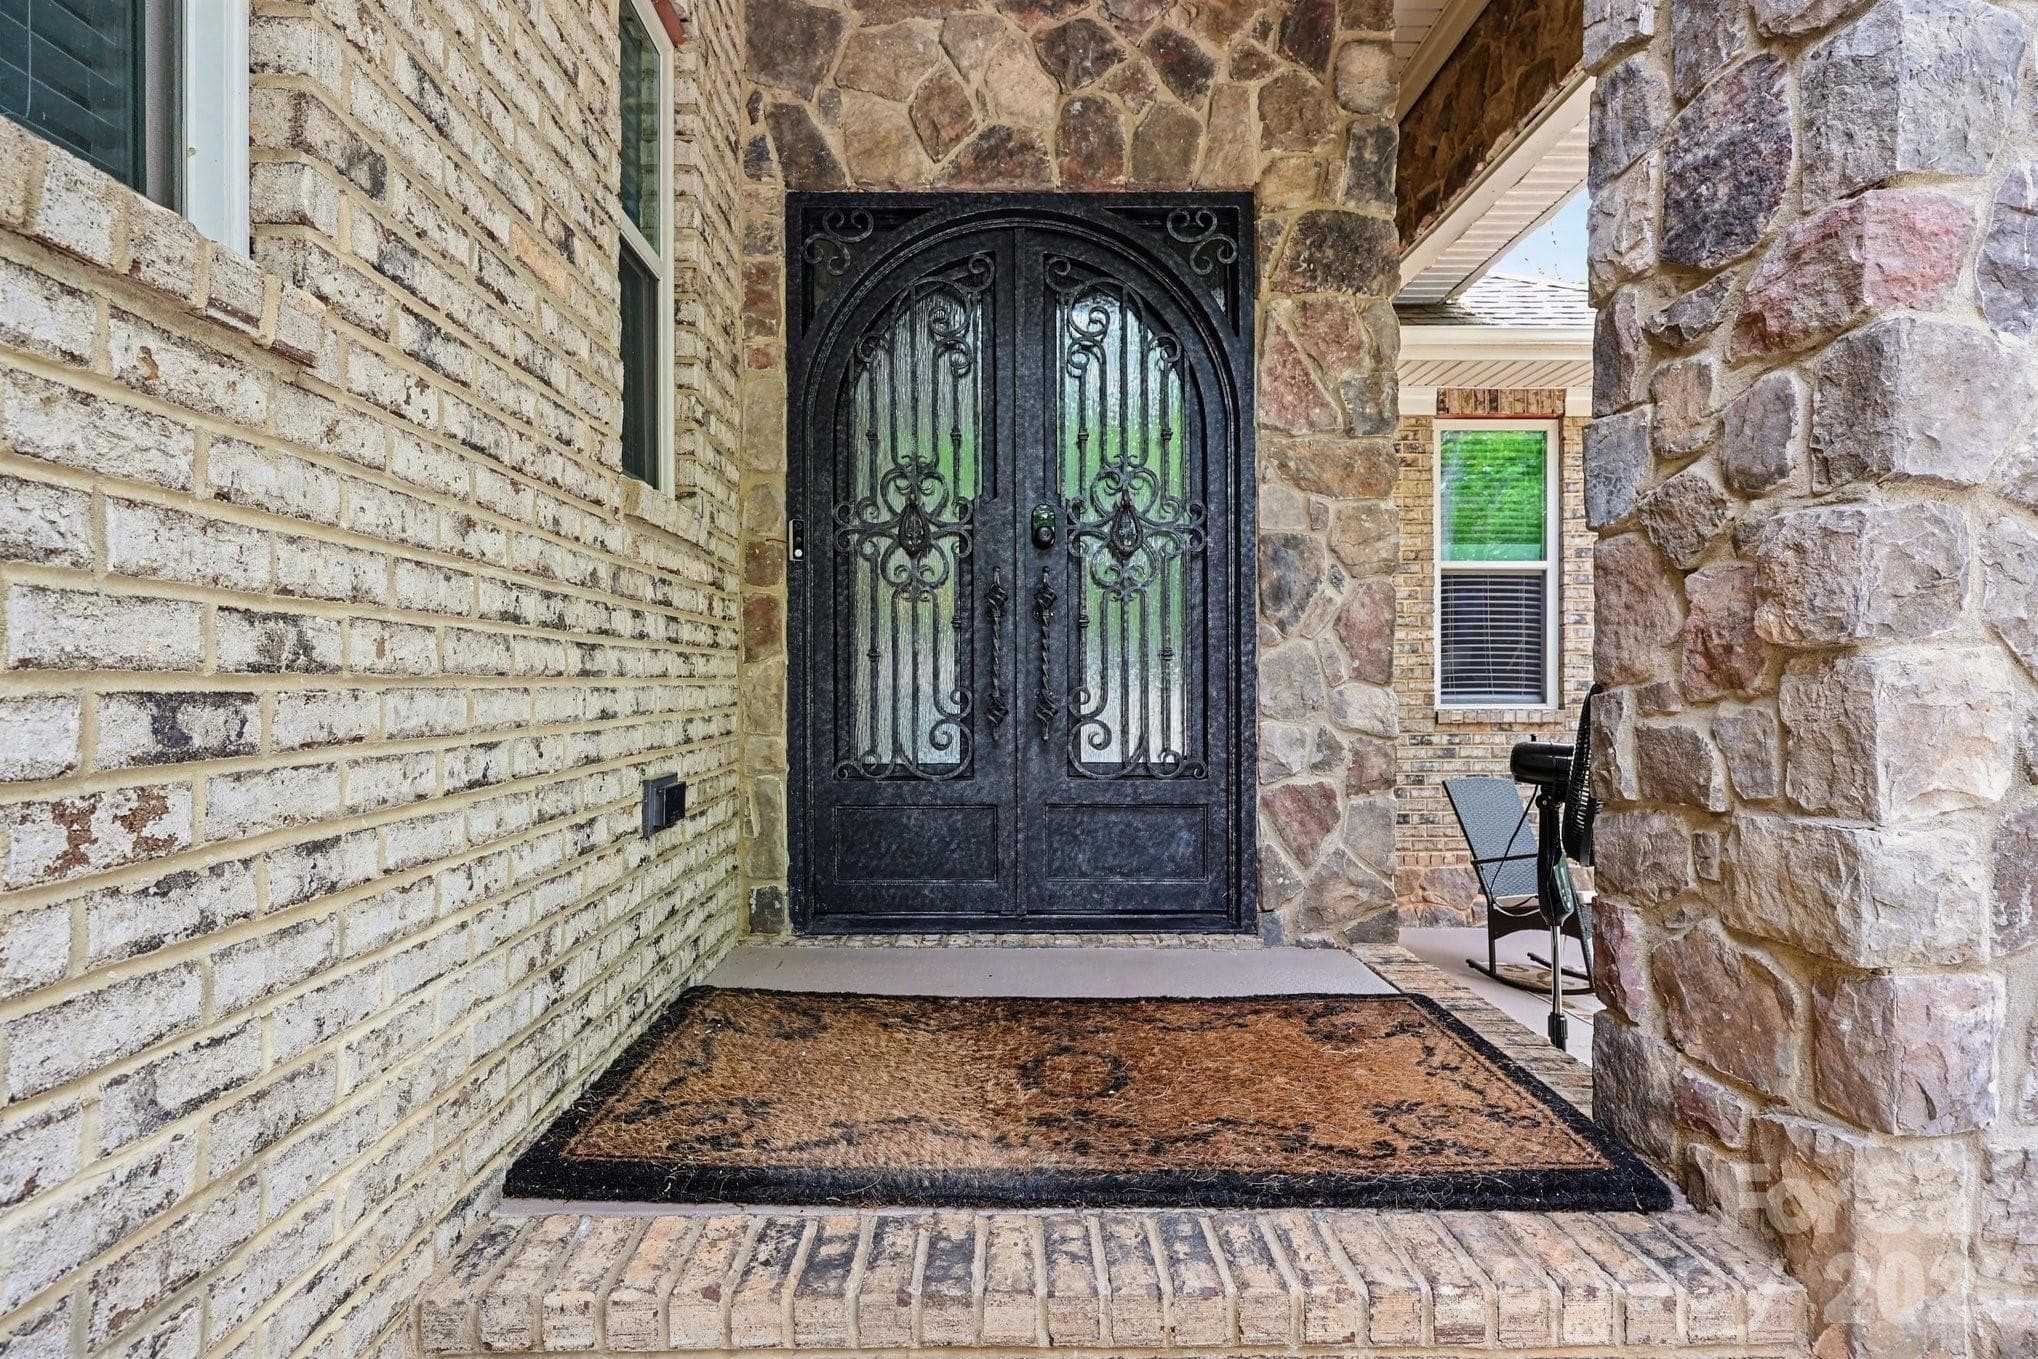
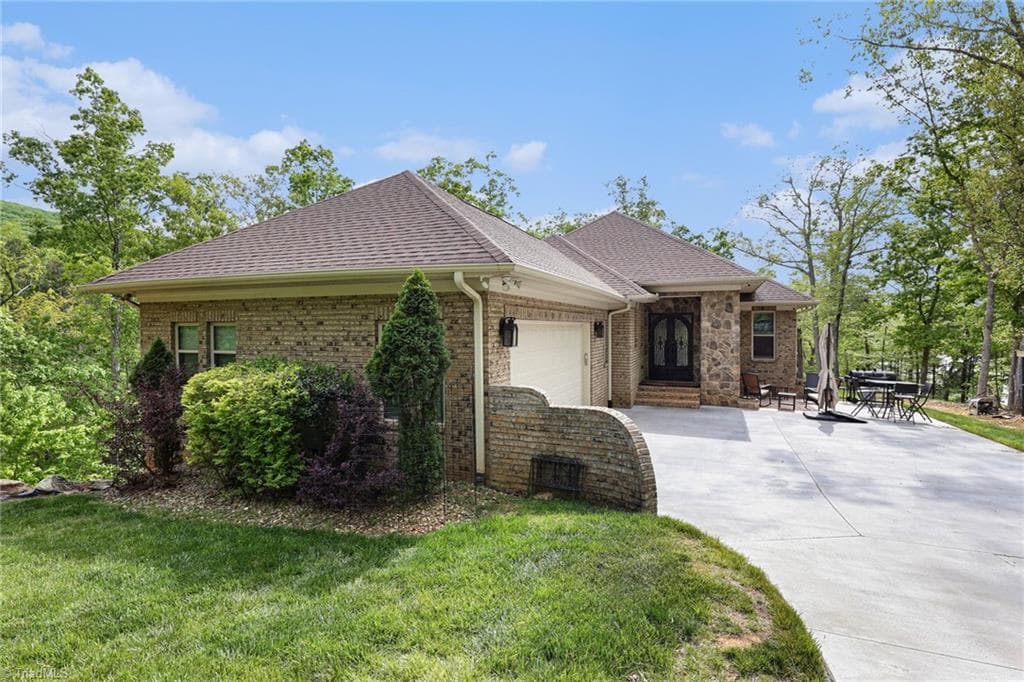
Priced Below Appraised Value.Welcome to luxury waterfront living at its finest—nestled on a private peninsula within an exclusive gated community, this stunning ranch-style home offers breathtaking lake views from most areas of the home. In addition, this home offers breathtaking mountain views. Designed with elegance and comfort in mind, the home features soaring 10-foot ceilings throughout most of the interior, 8 Foot Doors, enhanced by heavy crown molding, and rich bamboo flooring, tile and plush carpet. Natural light pours into the spacious layout, creating a warm yet refined atmosphere. The gourmet kitchen is a true centerpiece—complete with granite countertops, a large island with a gas cooktop, 42-inch soft-close cabinetry and a walk-in pantry—perfect for both everyday living and entertaining. Adjacent, a separate dining room provides the ideal setting for formal gatherings. Relax and unwind in the expansive sunroom or step out onto the screened-in porch or patio where serene lake and mountain views create a peaceful retreat. The spacious primary suite offers a luxurious escape with dual closets and a spa-inspired en-suite with wet room and dual vanities. Two Secondary bedrooms are generously sized, with sharing a large adjoining bath, thoughtfully positioned for convenience. A dedicated office with French Pocket doors. Additional highlights include a stylish half bath with elegant chandelier lighting, a well-appointed laundry room, and a wood-burning and gas fireplace with a blower for cozy evenings. This exceptional home blends luxury, functionality, and unmatched waterfront views—offering a lifestyle of comfort, privacy, and sophistication. Design and build your custom pier- already approved and ready to be tailored to your vision. Residents of The Springs enjoy premier lake access to High Rock Lake, along with a wealth of private community amenities including a clubhouse, outdoor pool, hot tub, tennis and pickleball courts, scenic walking trails, boat launch, community piers, boat and RV storage, picnic areas, and a peaceful pond. Discover more about this exceptional community at www.thespringsathighrock.org
Highlights
Property details
- MLS #
- CAR4362810
- Property type
- Single Family Residence
- Subdivision
- The Springs At High Rock
- Status
- Active
- Days on market
- 46
- On market date
- April 22, 2026
- Stories
- N/A
- Total bathrooms
- 2.5
- Garage spaces
- 2
- Parking spaces
- N/A
- Lot size
- N/A
Location
Get directions →Nearby schools
Within 10 miles. School directory data from the National Center for Education Statistics (NCES), accessed via the Urban Institute Education Data API. Local Score is calculated by INNOVATE Real Estate; where a state rating is shown, it comes from that state's own official school report card (e.g. NC Dept. of Public Instruction, SC Report Card).
- Enrollment
- 273
- Student:teacher ratio
- 15.2:1
- District
- Davidson County Schools
- Enrollment
- 298
- Student:teacher ratio
- 13.0:1
- District
- Davidson County Schools
- Enrollment
- 347
- Student:teacher ratio
- 14.5:1
- District
- Davidson County Schools
Walkability
Blended score for Denton's center, calculated by INNOVATE Real Estate from two sources: the EPA's National Walkability Index (street network, transit, land-use mix) and Google Places amenity data (what's actually reachable on foot from this point). 60% EPA National Walkability Index + 40% nearby-amenity density (Google Places).
Mortgage calculator
Estimate only - actual rate and payment depend on your lender, credit, and loan program.
Adjust tax / insurance estimates
Similar homes you might like

Data source: Listing information provided by Canopy MLS (carolina) via Trestle/CoreLogic. Last updated June 7, 2026.
Information herein deemed reliable but not guaranteed; all measurements, school assignments, HOA fees, taxes, and feature lists are approximate and should be independently verified. Equal Housing Opportunity.