


$825,000
About this home
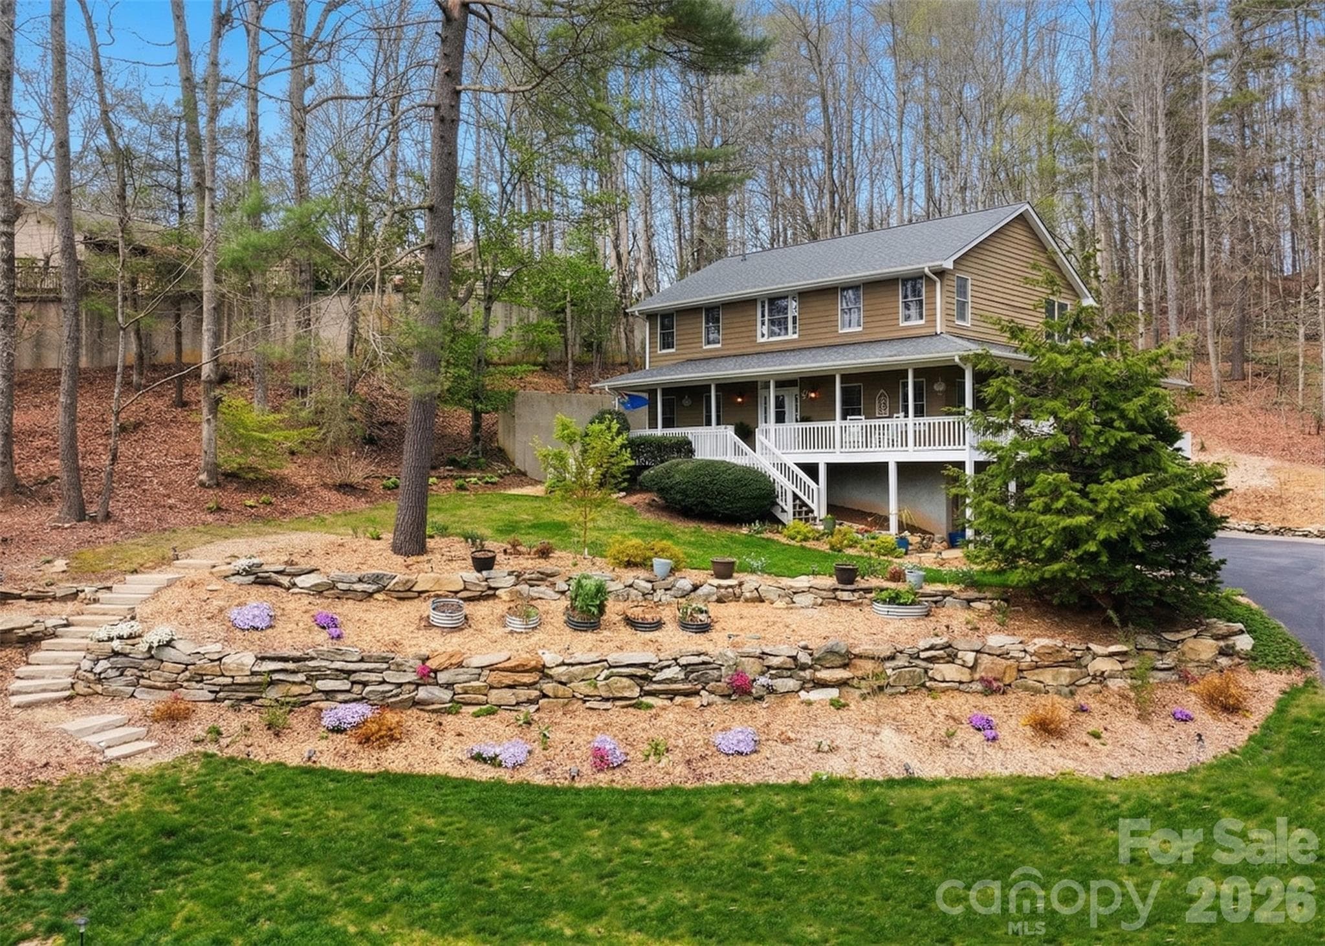
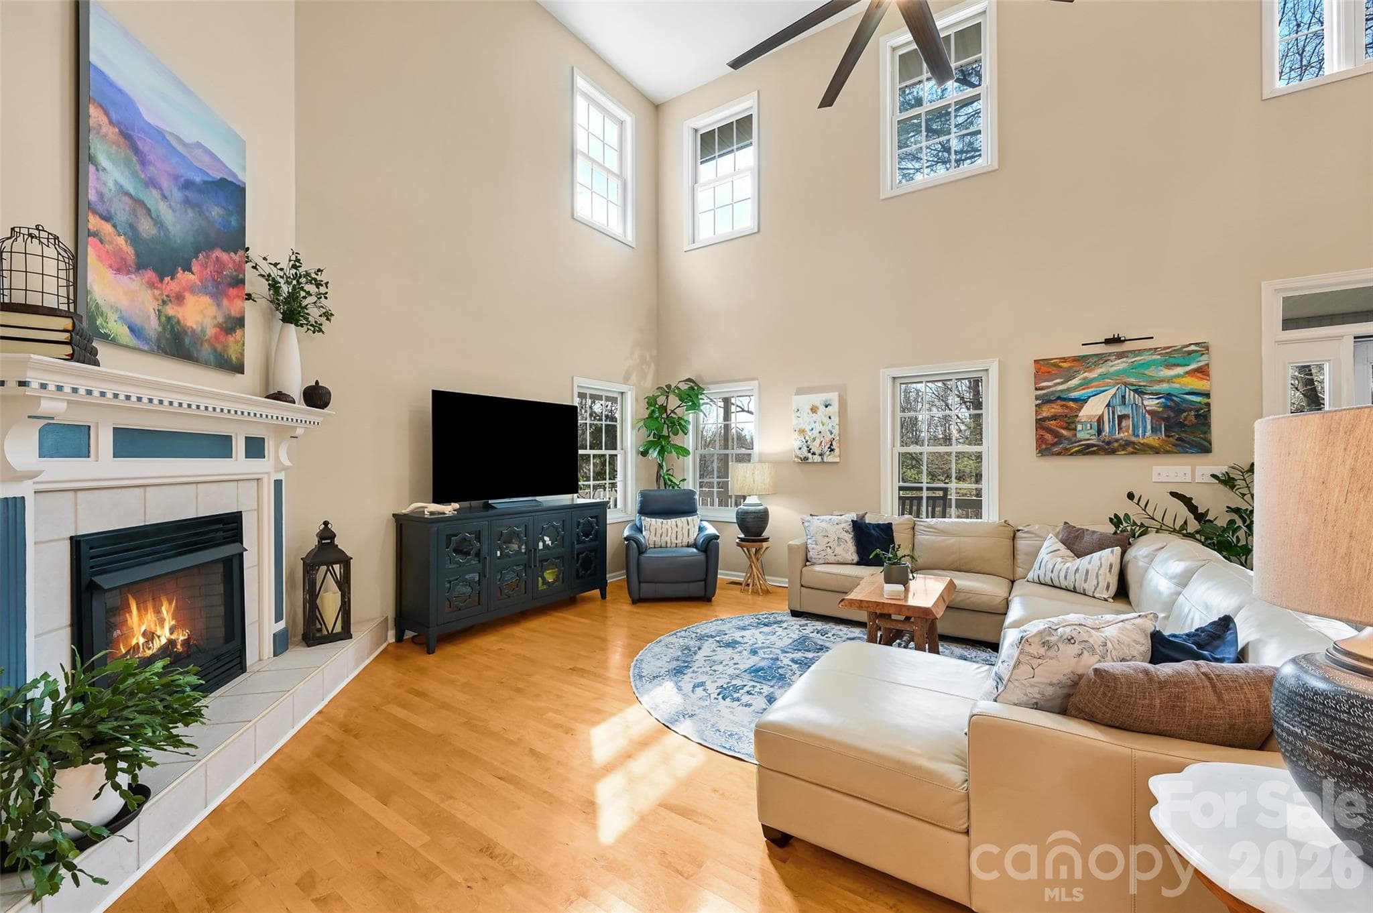
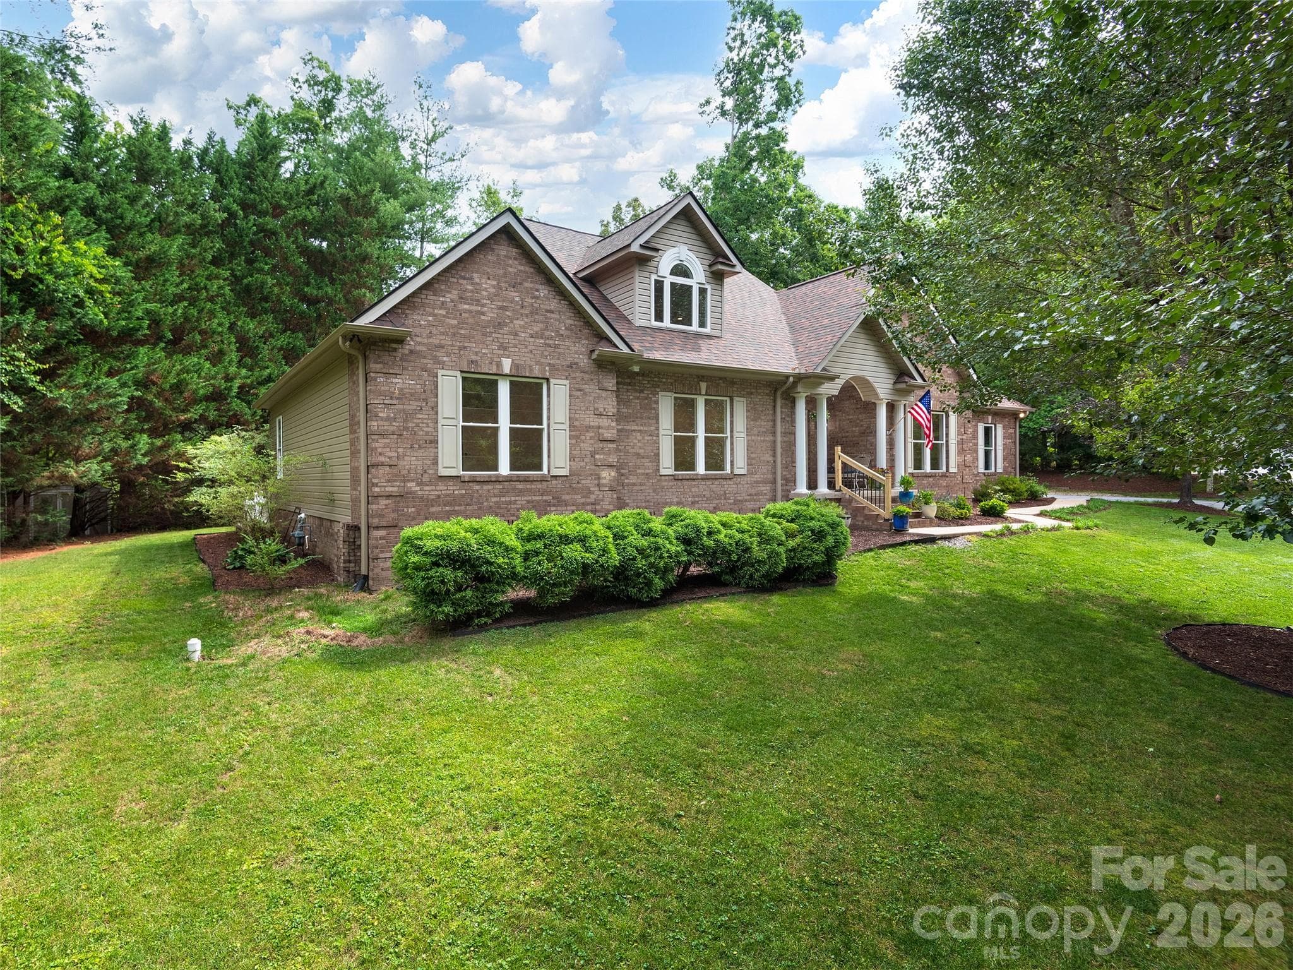
If you're searching for a move-in ready home here in the mountains of North Carolina, then 94 Squirrel Trail is the home you've been dreaming of! Offering tasteful updates throughout, 94 Squirrel Trail includes a fully renovated kitchen, updated bathrooms, elegant hardwood floors across the main and upper levels, a soaring great room with a gas log fireplace, and a stunning down-home wrap-around covered porch that's the perfect place for relaxation on those quiet summer evenings. This 3-bedroom, 3.5-bathroom home offers over 3,200 square feet of finished living space in the established Sweetwater Hills neighborhood, perfectly perched in the Mills River area and conveniently located between Hendersonville and Asheville. Terrific school districts, convenient access to shopping, restaurants, first-class healthcare services, easy airport access, and more; this is a location that's built around making your life easier! The main level offers convenient spaces for everyday living. You'll love the freshly renovated kitchen with a dine-in breakfast area for morning coffee and conversation, a separate dining room, a dedicated laundry room tucked around the corner from the kitchen, and a large, private primary suite featuring his and hers closets, a double vanity and makeup table, and a separate tub and shower room. Upstairs, the second floor provides flexible space for a variety of needs, including two bedrooms, a full bathroom, and an extra bonus room that's perfect for a dedicated home office. Down below, you'll love all the additional space that makes this a step above what you've been looking for! Features include a two-car garage, an additional full bath, a bonus room with a closet that opens to a private courtyard, and a bonus living room with a gas fireplace and wet bar. Let your imagination fill these spaces... a craft room, multi-generational living/mother-in-law suite, a place for the unruly teens, additional work-from-home space, or a game day TV room... it's yours to create! A rare offering with tremendous value, don't let this one get away!
Highlights
Property details
- MLS #
- CAR4362802
- Property type
- Single Family Residence
- Subdivision
- Sweetwater Hills
- Status
- Active
- Days on market
- 49
- On market date
- April 3, 2026
- Stories
- N/A
- Total bathrooms
- 3.5
- Garage spaces
- 2
- Parking spaces
- N/A
- Lot size
- N/A
Location
Get directions →Nearby schools
Within 10 miles. School directory data from the National Center for Education Statistics (NCES), accessed via the Urban Institute Education Data API. Local Score is calculated by INNOVATE Real Estate; where a state rating is shown, it comes from that state's own official school report card.
- Enrollment
- 321
- Student:teacher ratio
- 14.6:1
- District
- Henderson County Schools
- Enrollment
- 784
- Student:teacher ratio
- 14.5:1
- District
- Henderson County Schools
- Enrollment
- 204
- Student:teacher ratio
- 34.0:1
- District
- Henderson County Schools
Walkability
Blended score for Hendersonville's center, calculated by INNOVATE Real Estate from two sources: the EPA's National Walkability Index (street network, transit, land-use mix) and Google Places amenity data (what's actually reachable on foot from this point). 60% EPA National Walkability Index + 40% nearby-amenity density (Google Places).
Market position
How this listing compares to current activity in Hendersonville, from live MLS data.
Mortgage calculator
Estimate only - actual rate and payment depend on your lender, credit, and loan program.
Adjust tax / insurance estimates
Similar homes you might like

Data source: Listing information provided by Canopy MLS (carolina) via Trestle/CoreLogic. Last updated May 22, 2026.
Information herein deemed reliable but not guaranteed; all measurements, school assignments, HOA fees, taxes, and feature lists are approximate and should be independently verified. Equal Housing Opportunity.