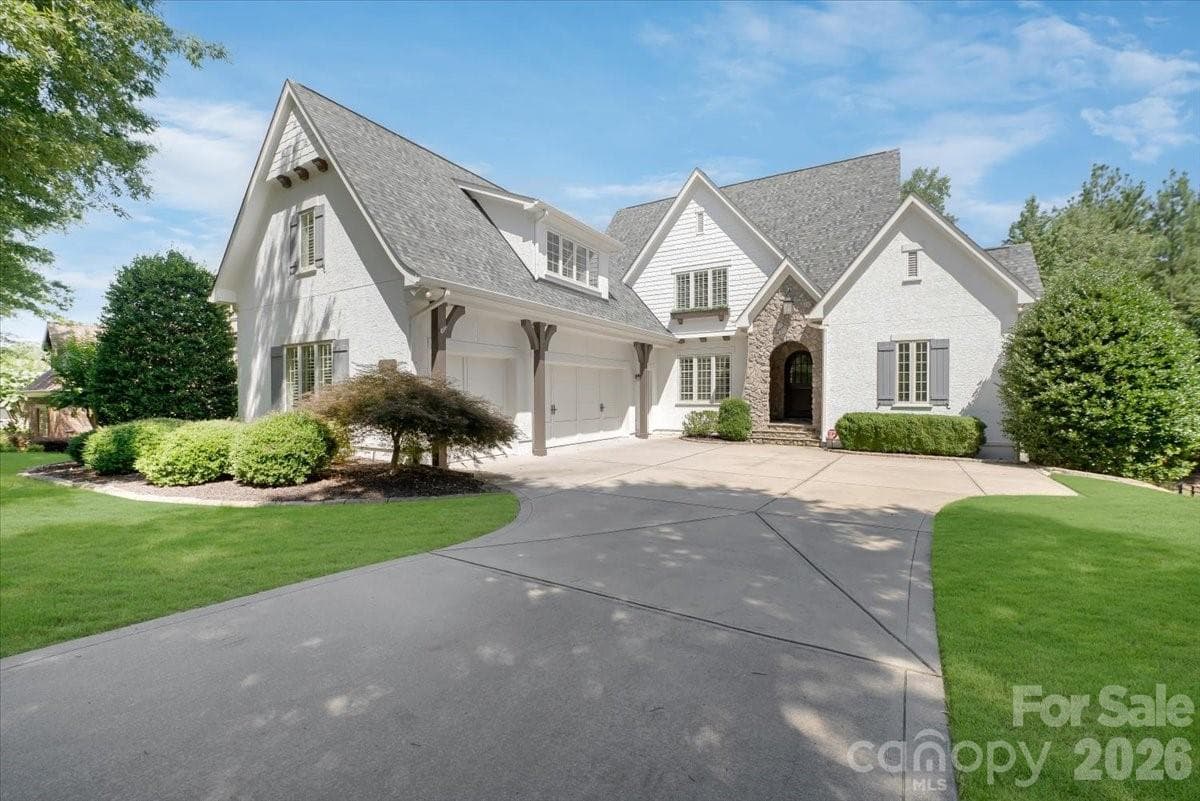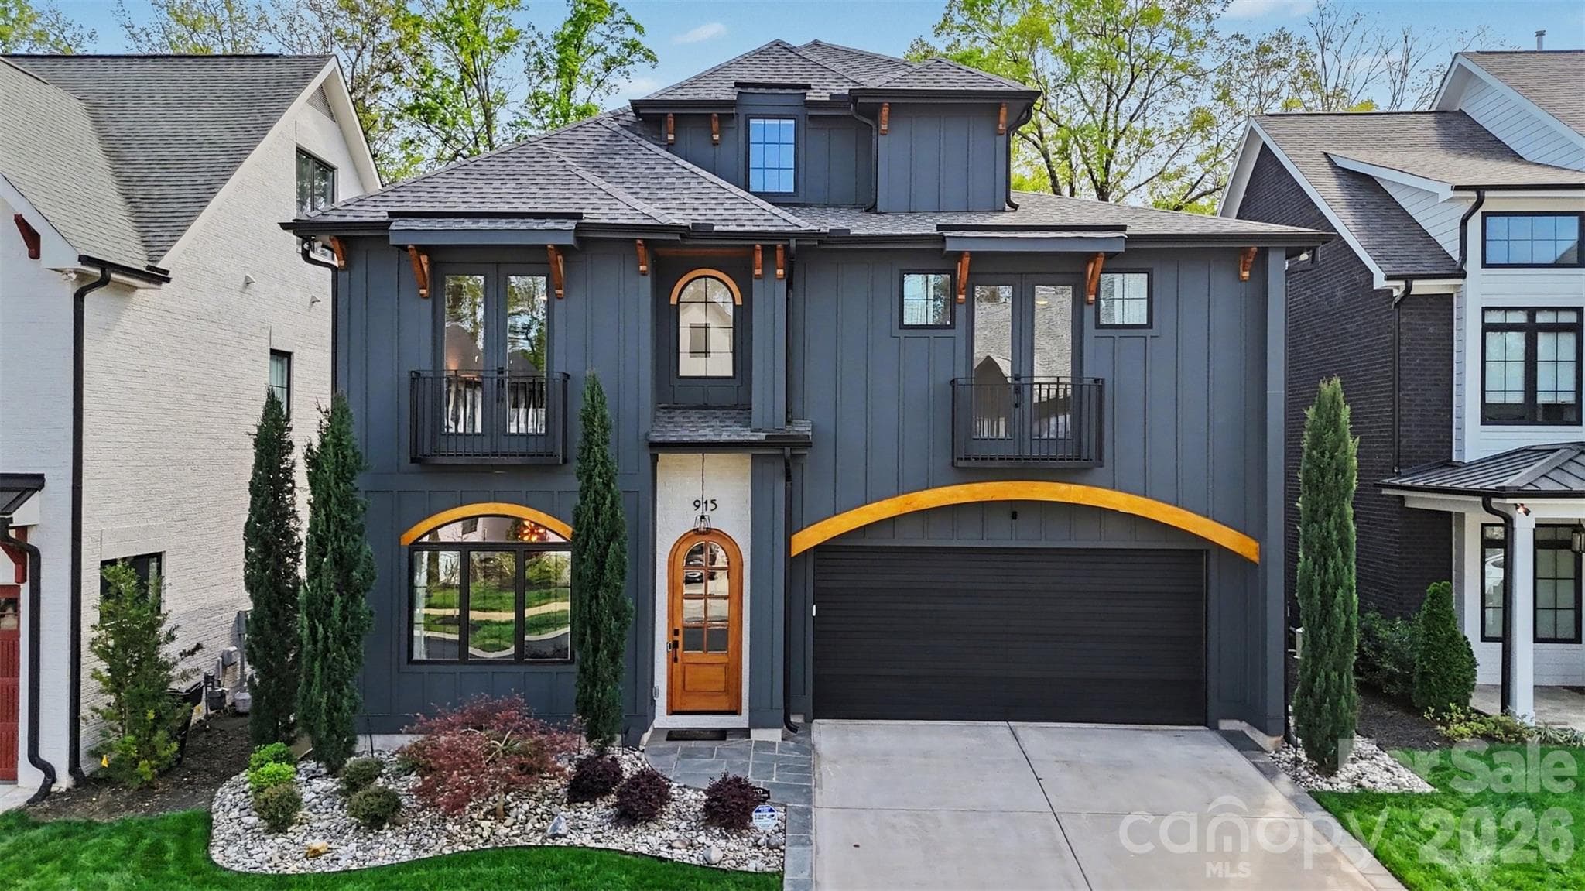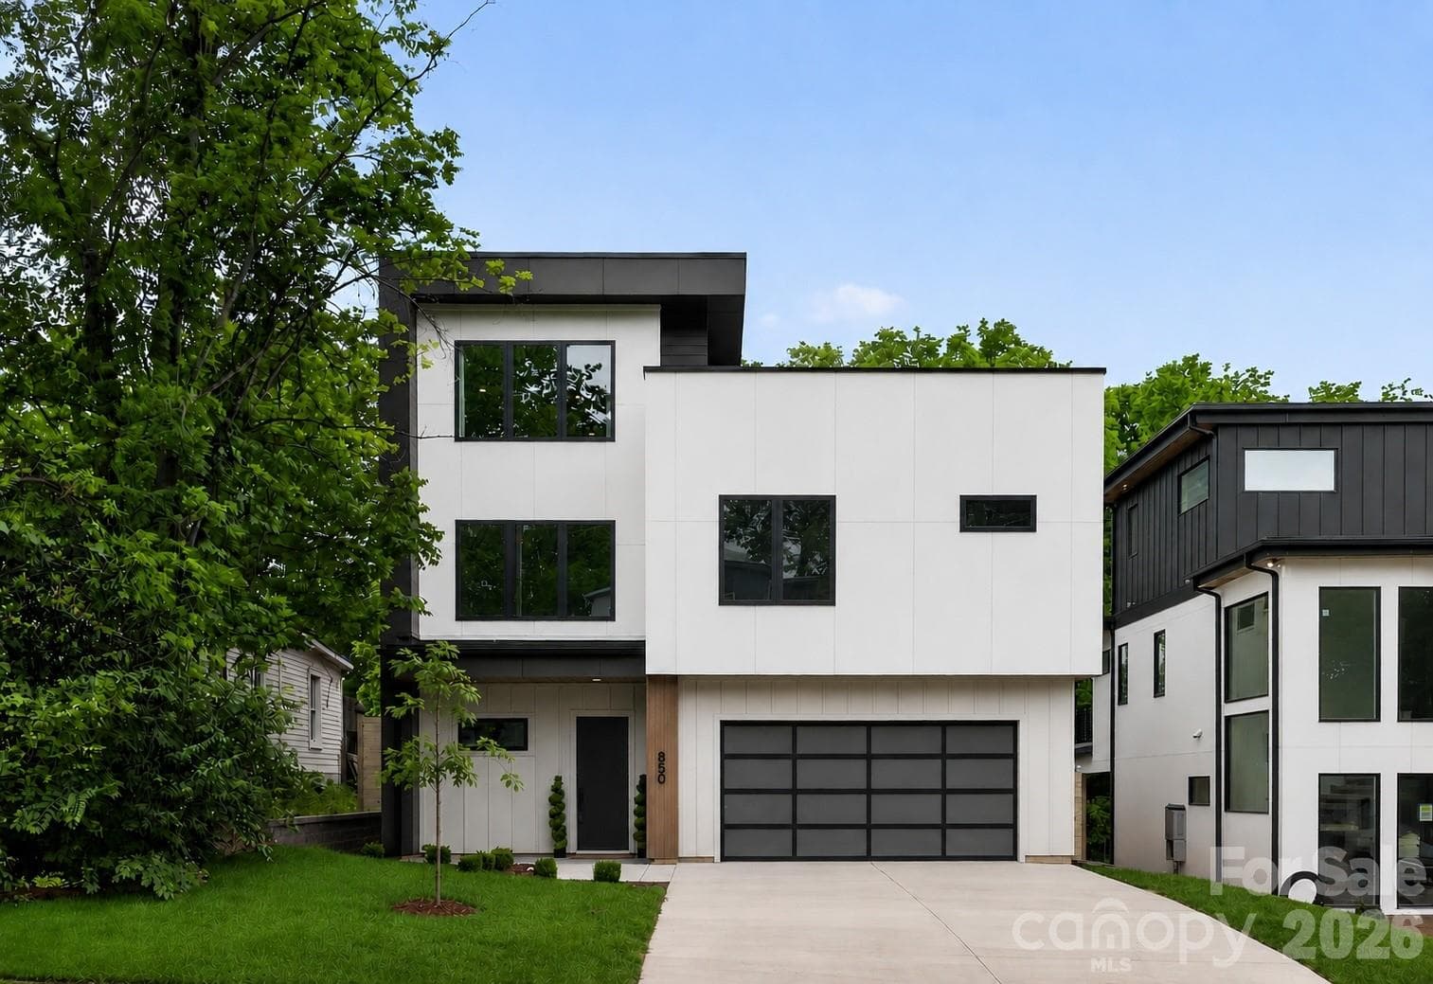
Modern Front Exterior - Charlotte
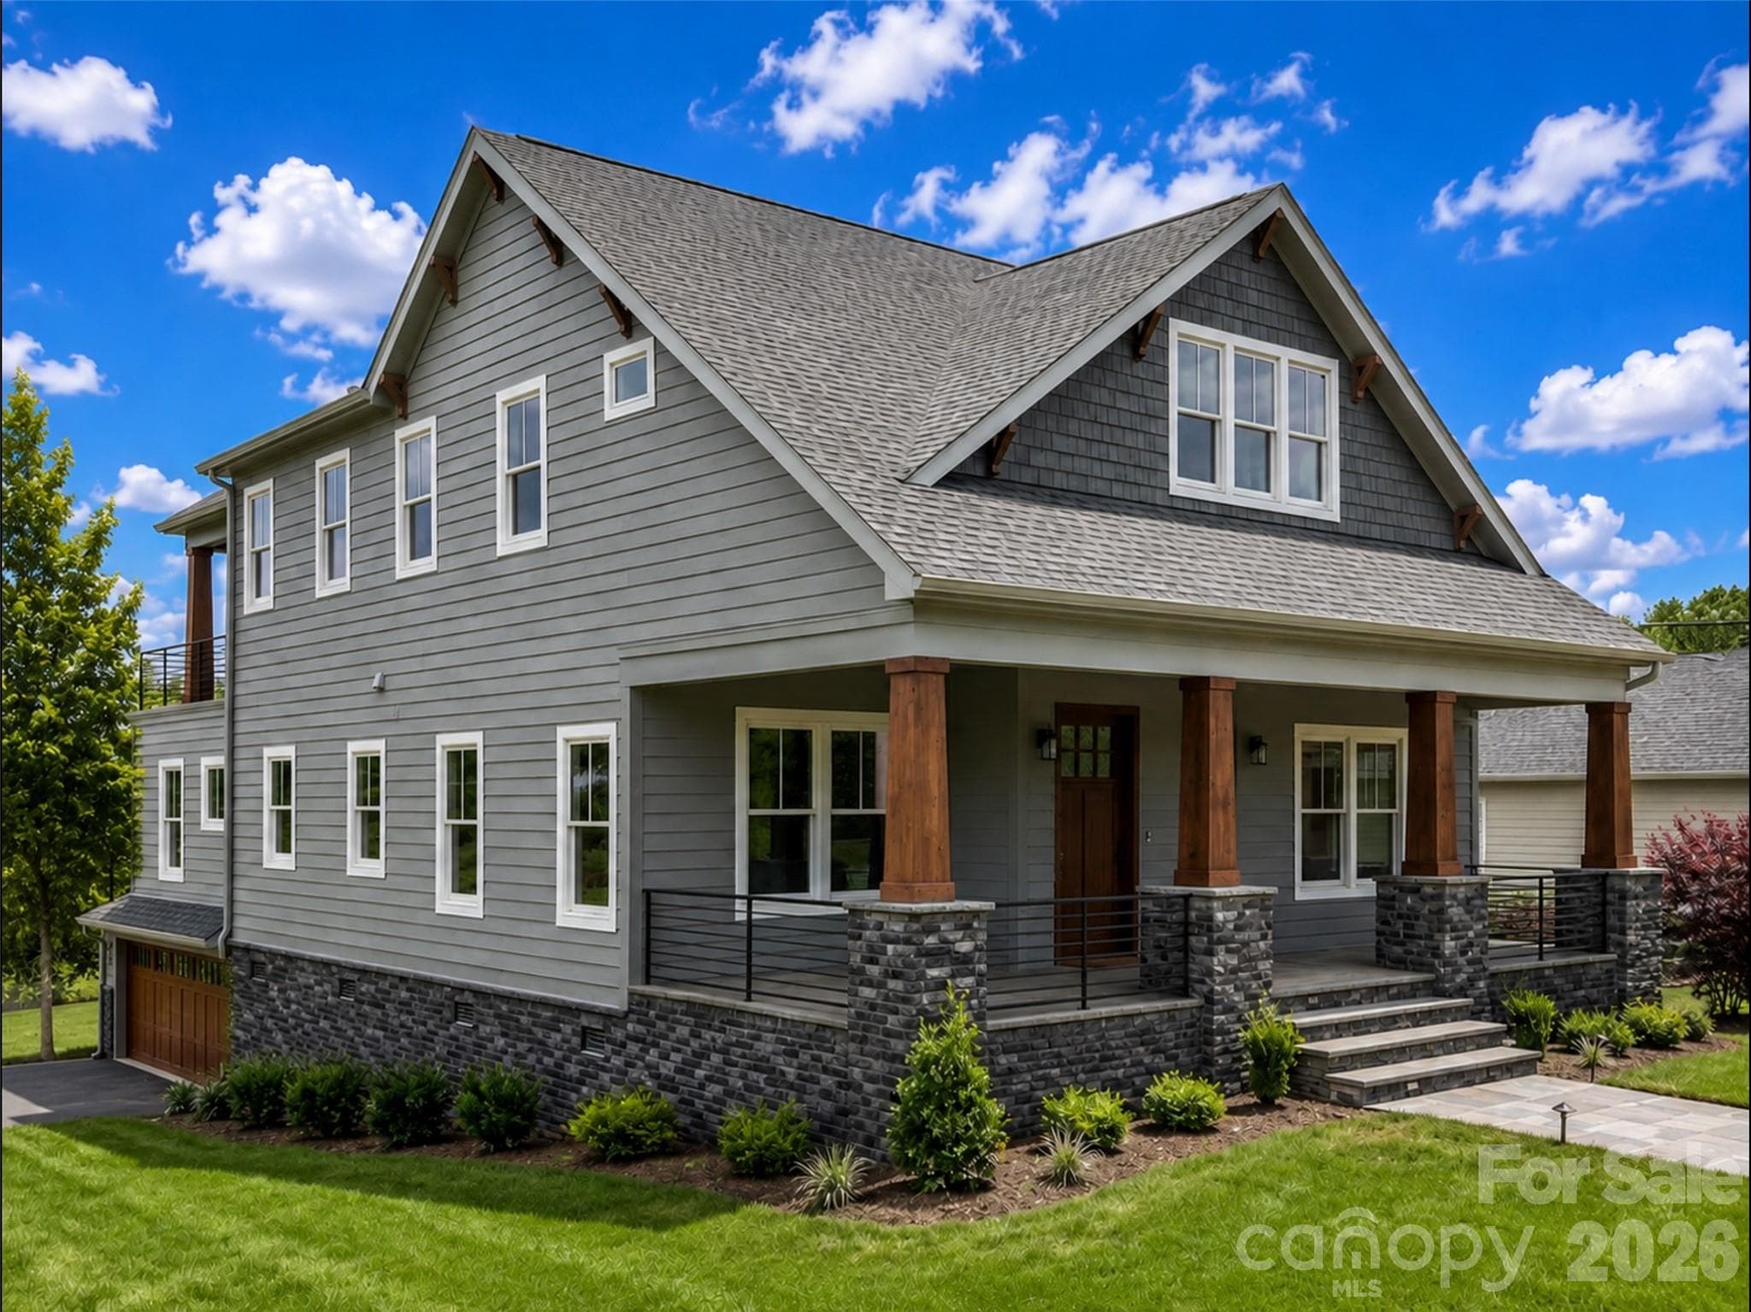
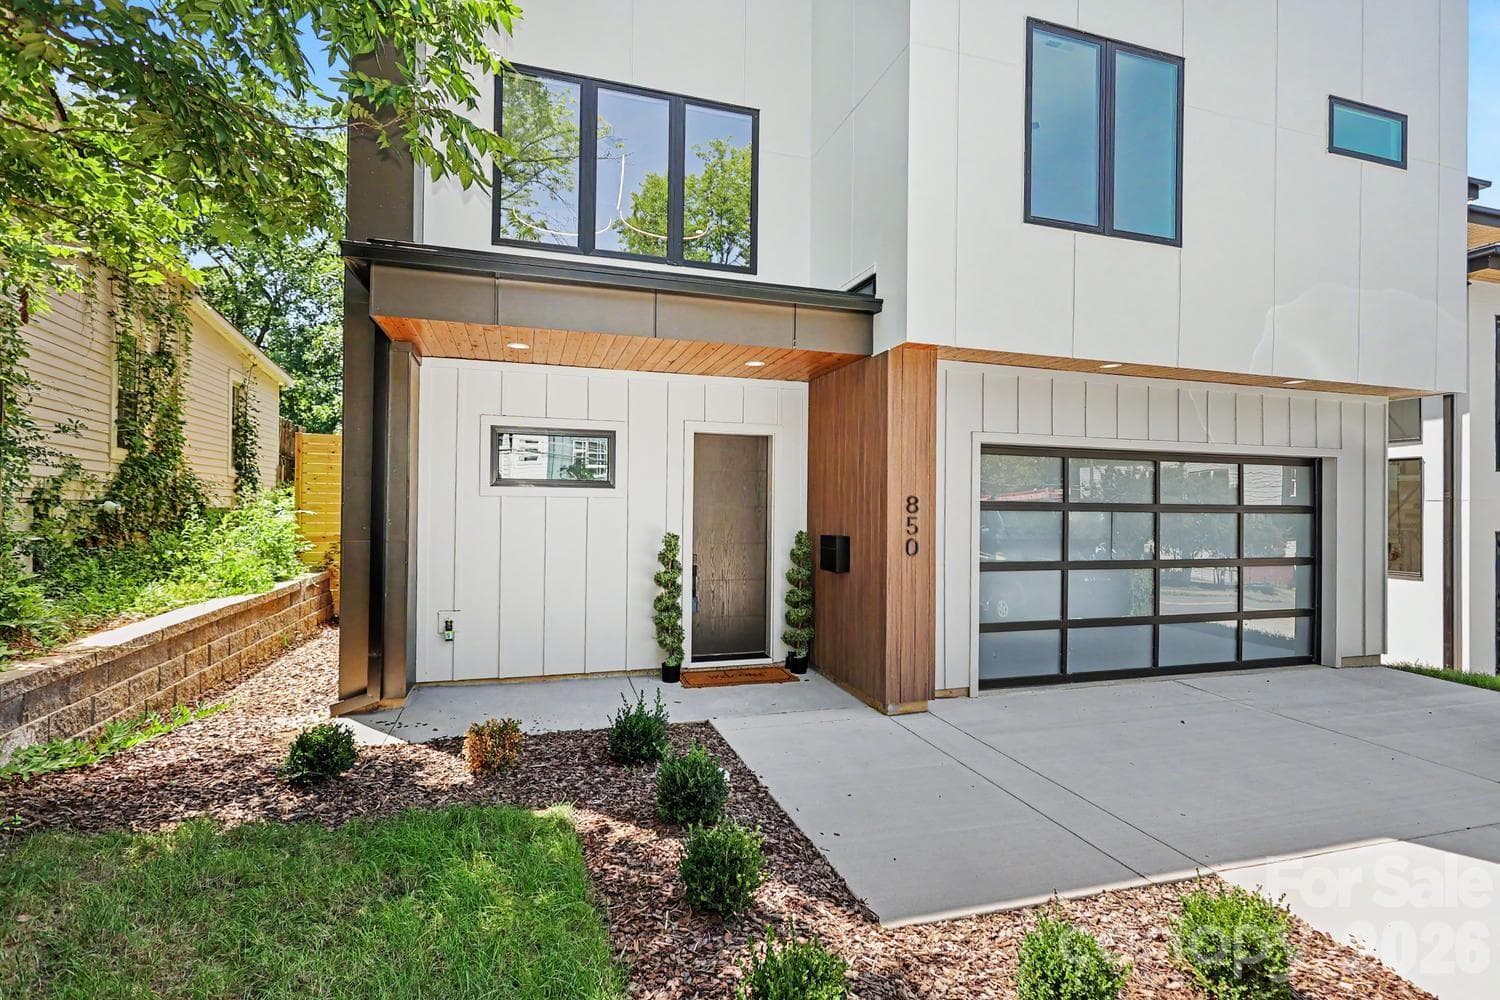
Side View - Charlotte
Inviting covered front entrance - Charlotte
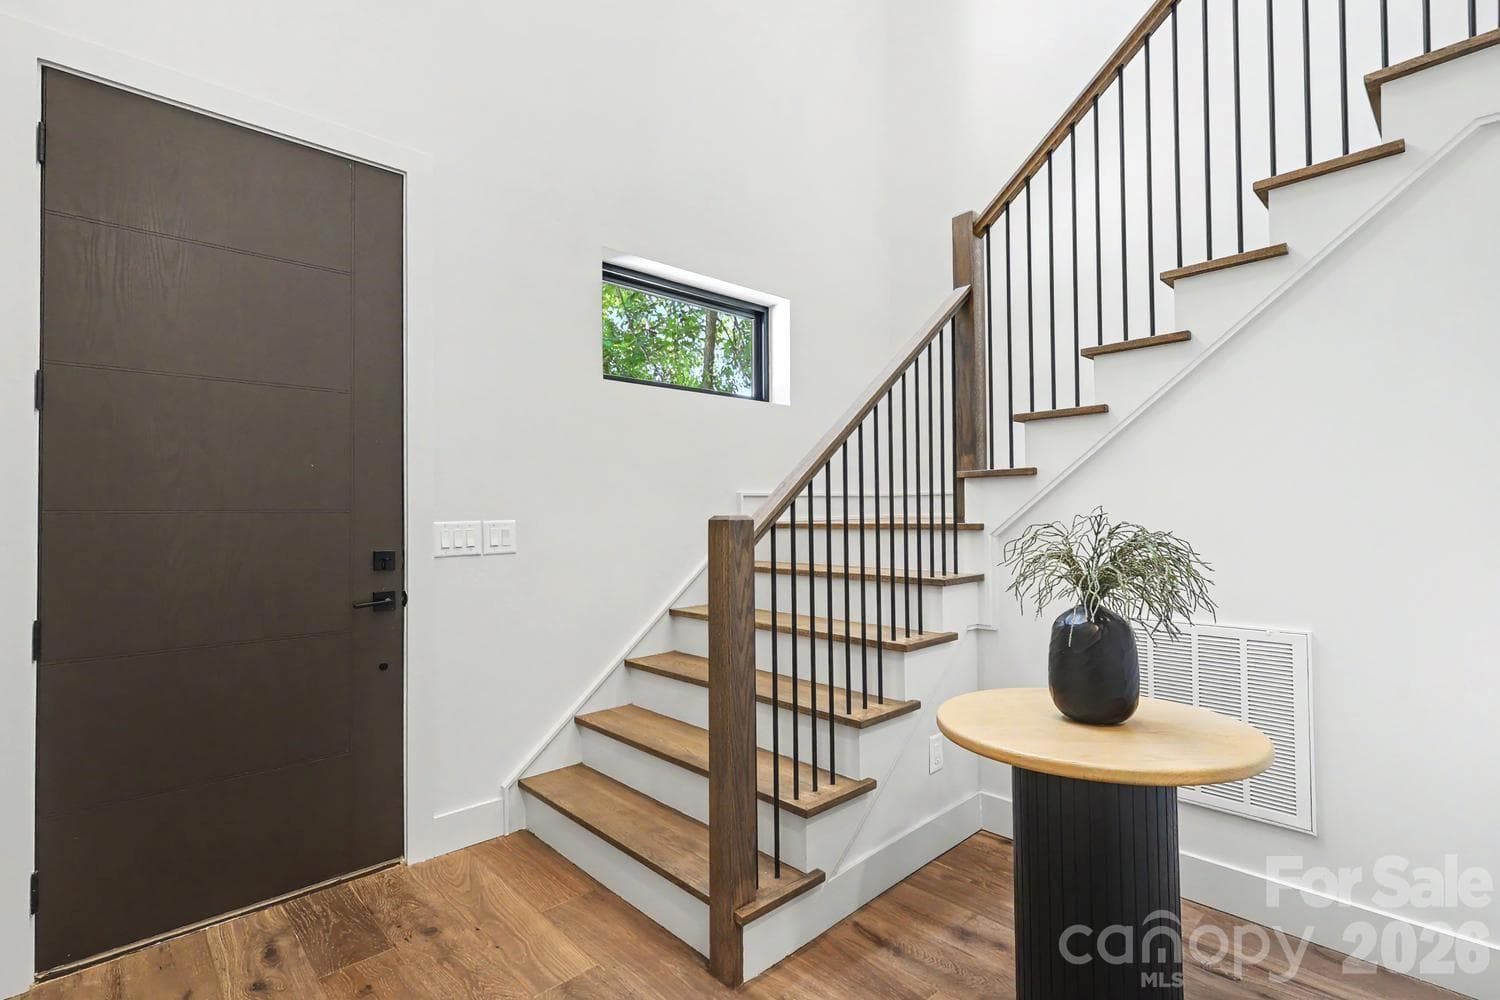
Custom-made open staircase - Charlotte
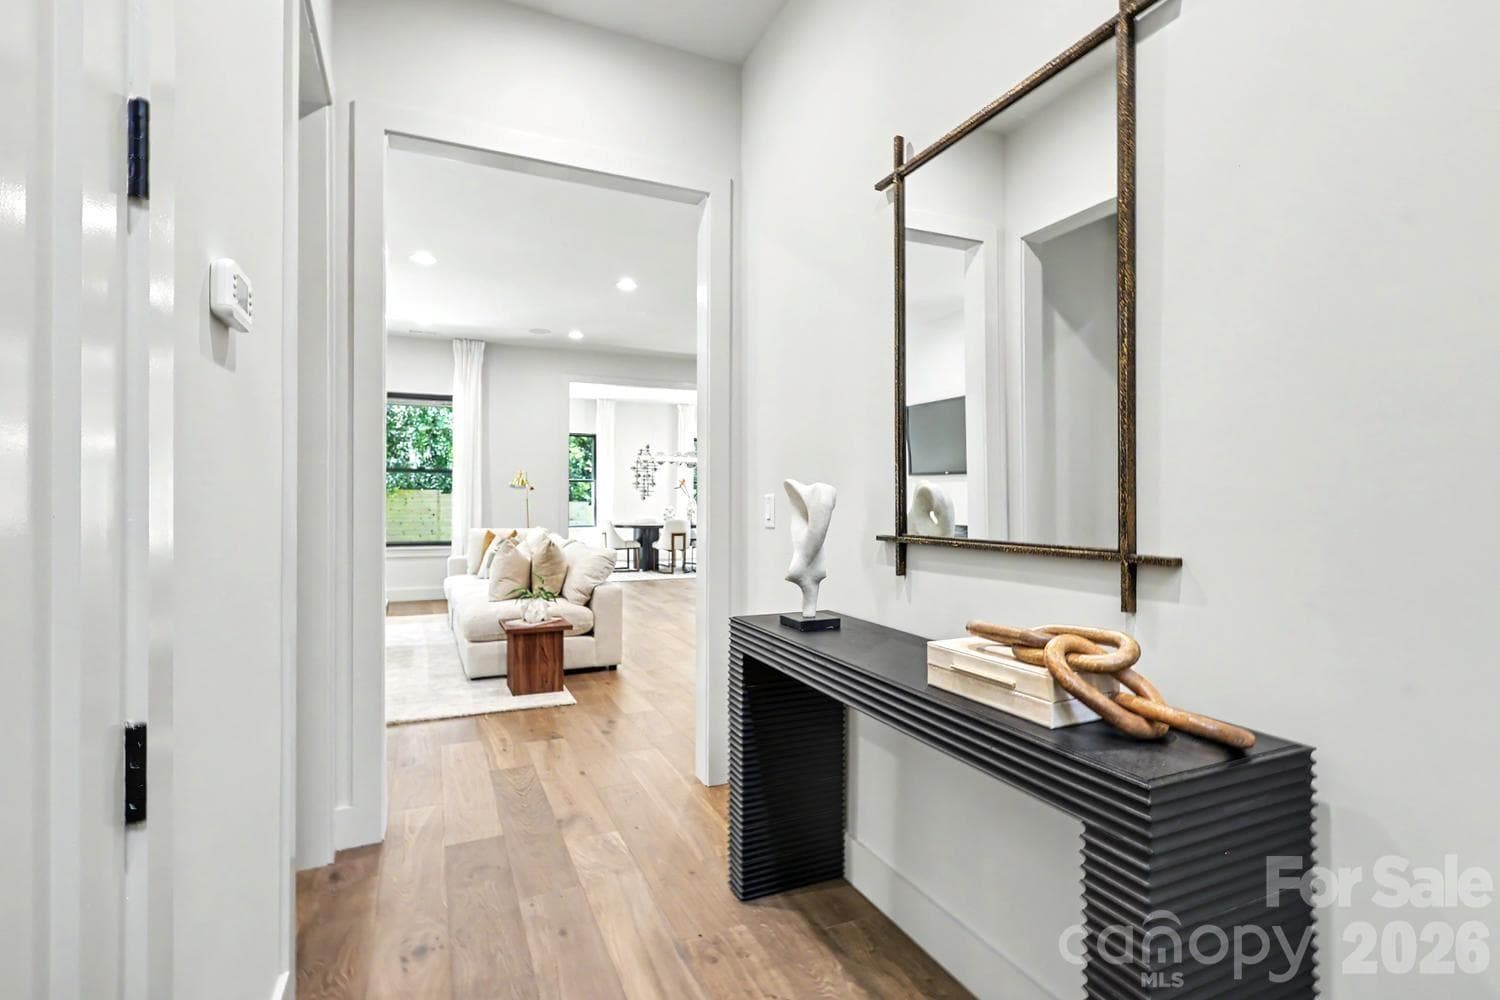
Large Entry Hall - Charlotte
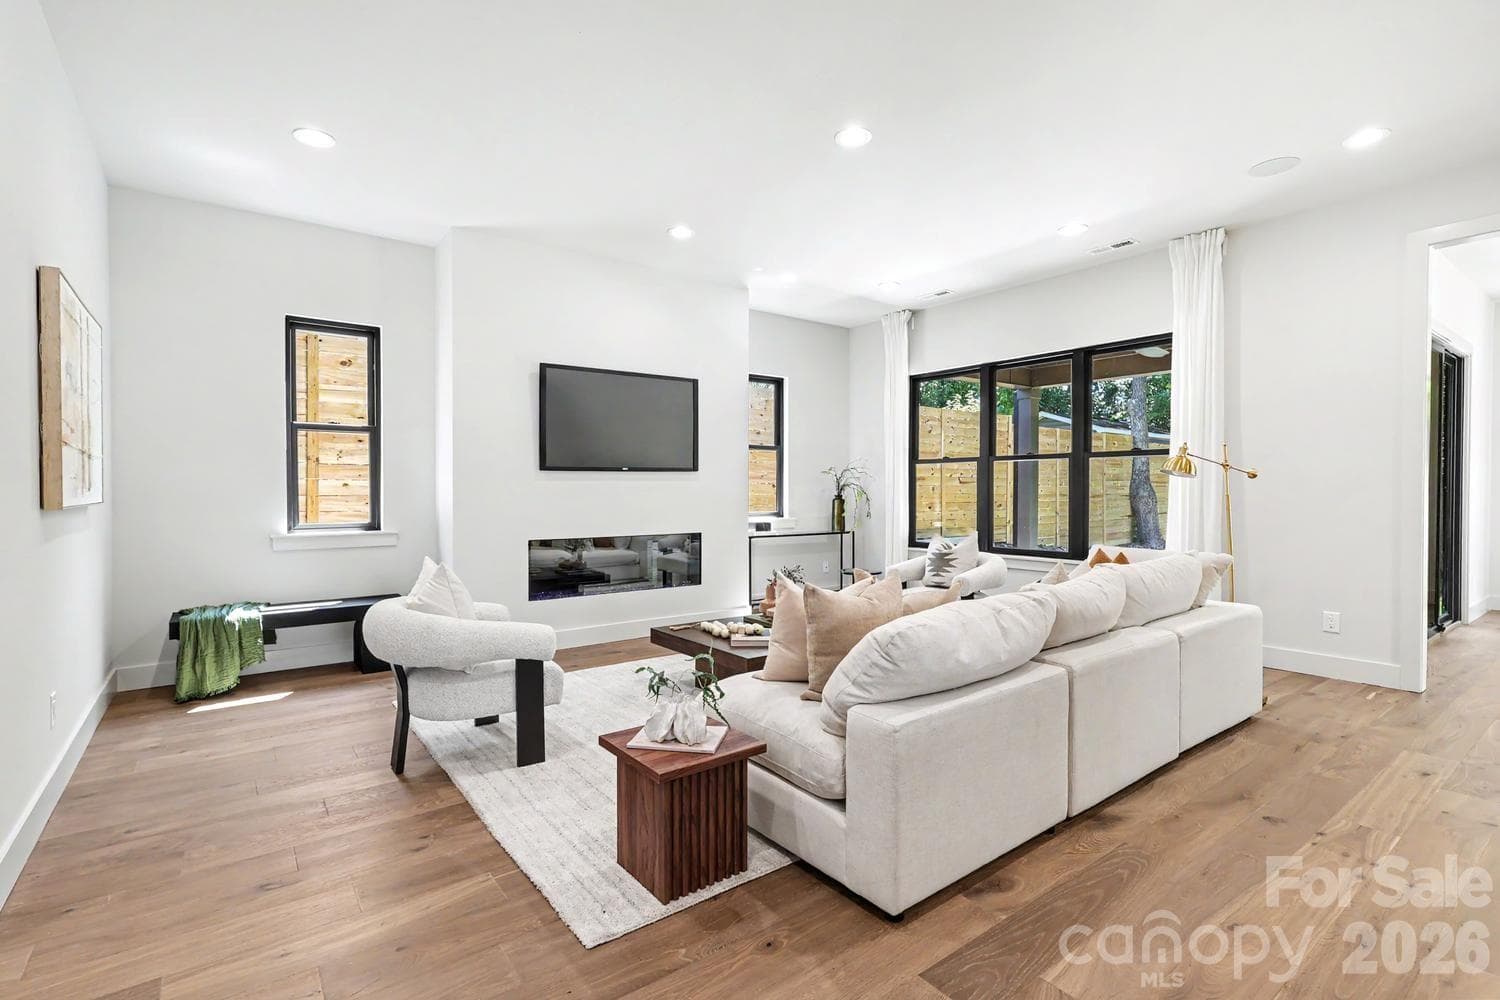
Living Space with 60” linear natural-gas - Charlotte
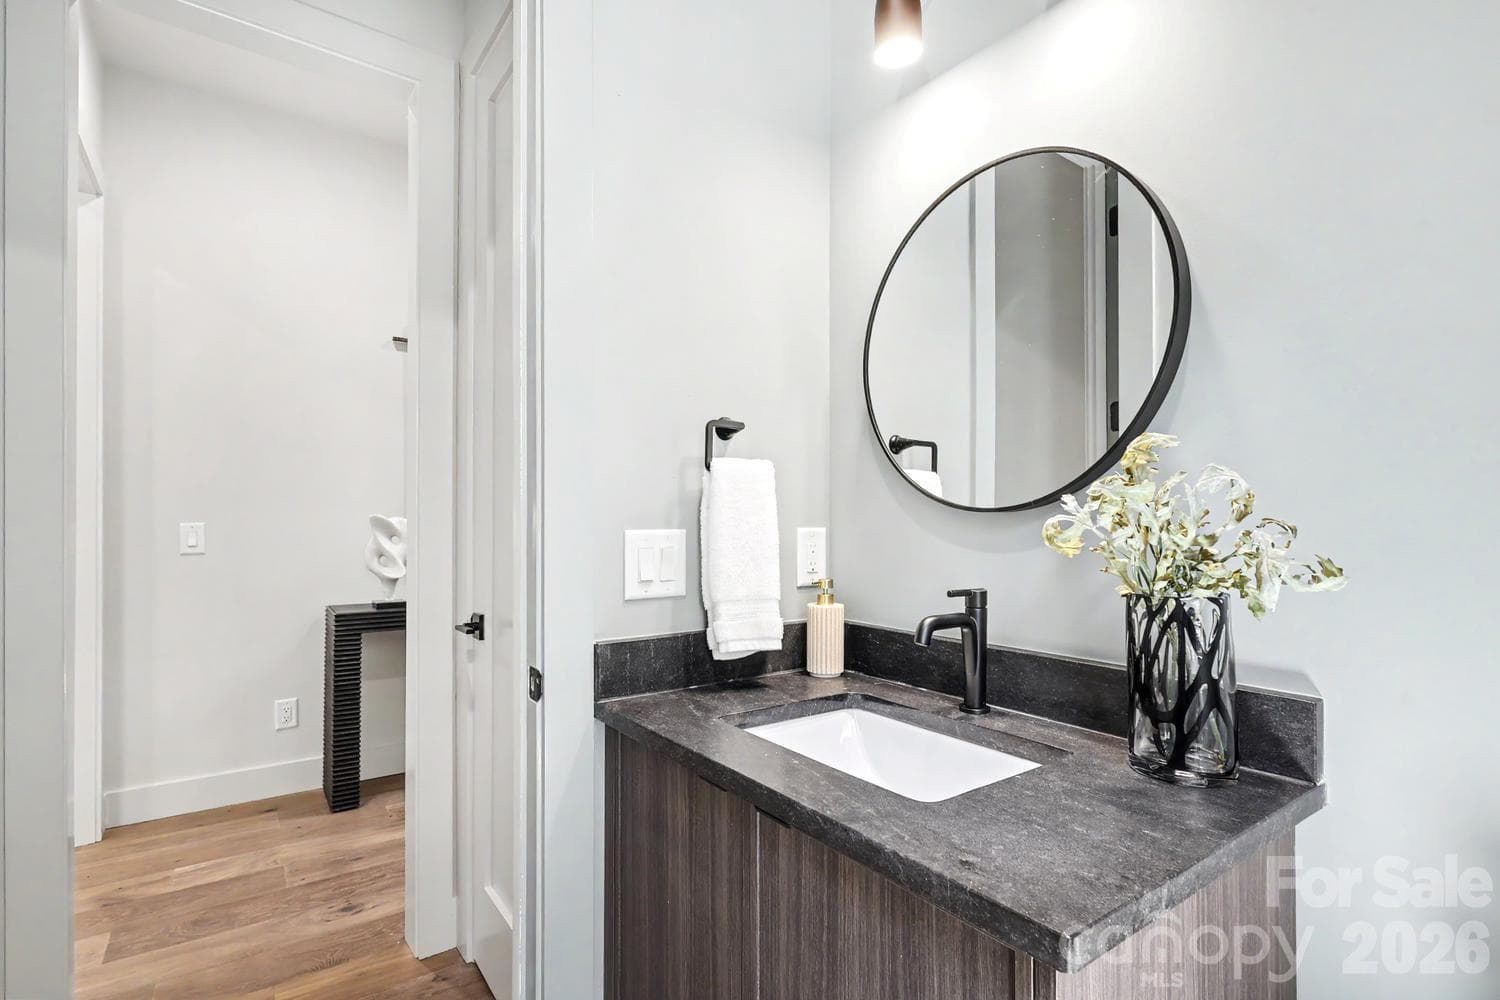
Powder Room First Floor - Charlotte
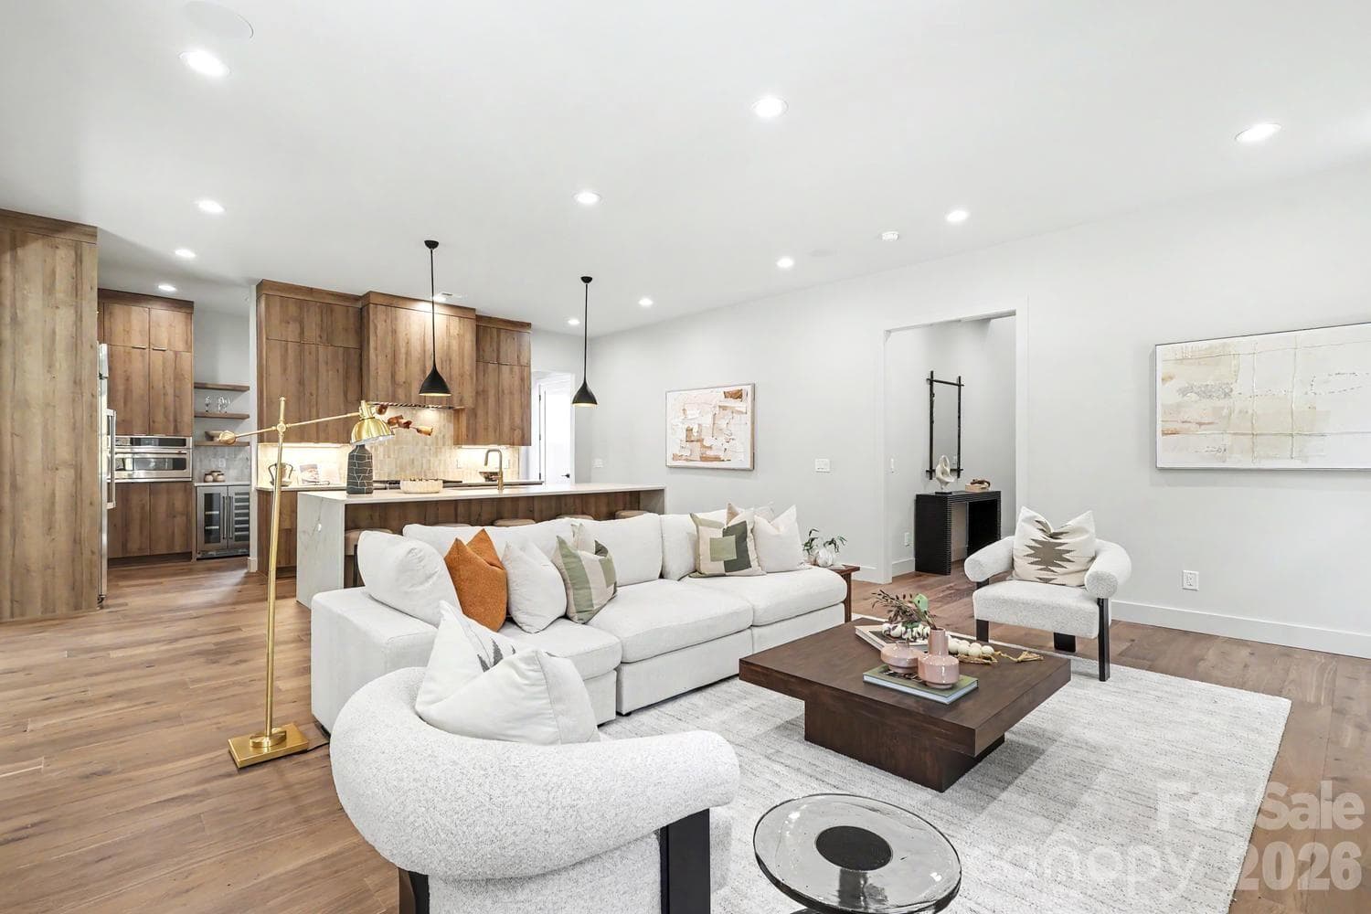
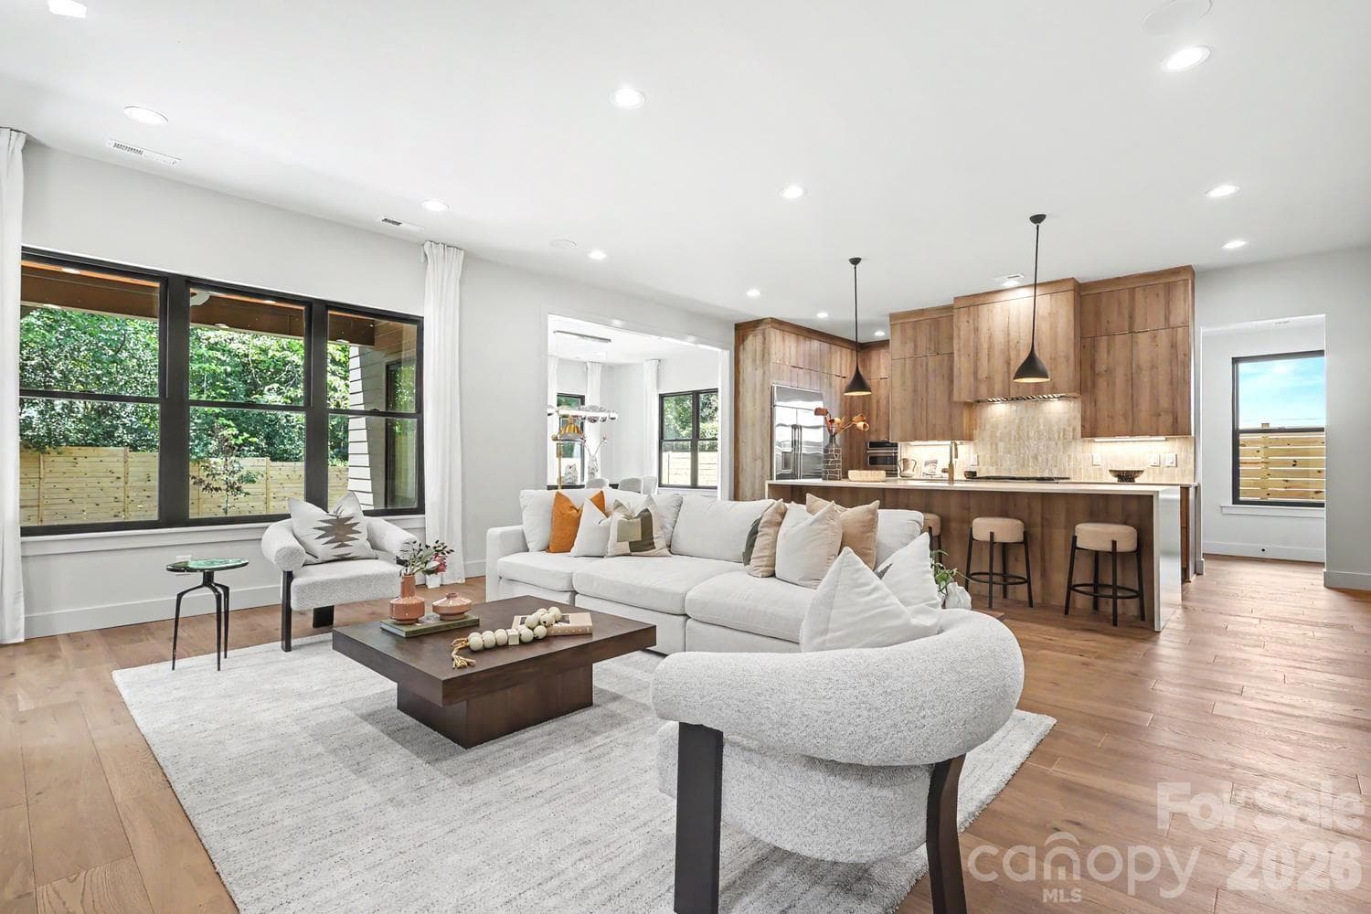
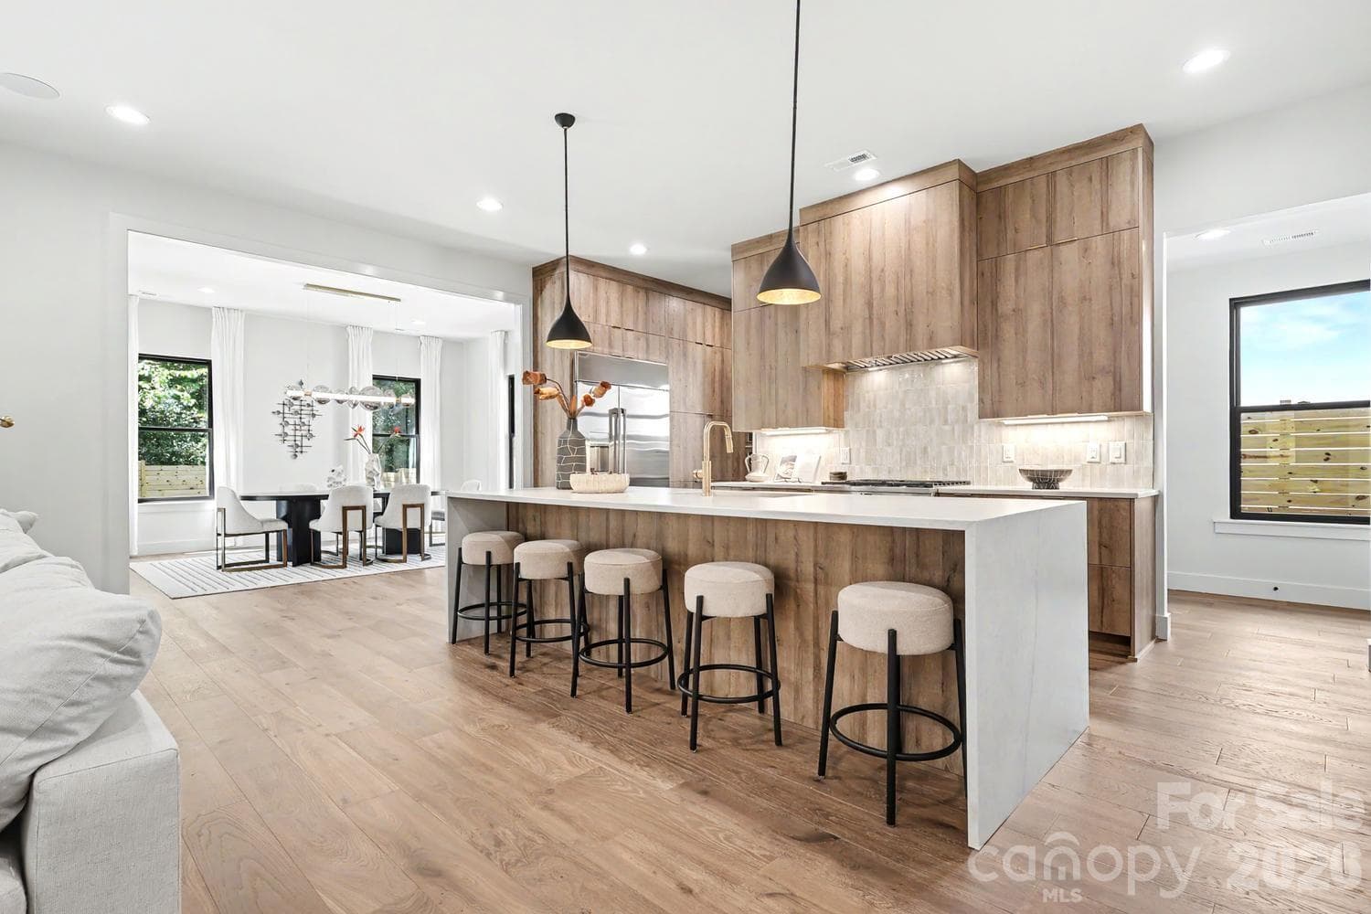
Living Space open to Kitchen & Dining - Charlotte
Living Space with 60” linear natural-gas fireplace - Charlotte
Single Family Residence at Charlotte, photo 13 of 95
Living Space open to Kitchen & Dining - Charlotte
Single Family Residence at Charlotte, photo 15 of 95
Beautiful view to serene backyard - Charlotte
Oversized waterfall kitchen island - Charlotte
Frameless European-style cabinetry - Charlotte
Dedicated Dining Room opens up to covered back porch - Charlotte
Single Family Residence at Charlotte, photo 21 of 95
Designer light fixtures - Charlotte
Dedicated scullery with additional sink, wine - Charlotte
Frameless European-style cabinetry - Charlotte
Premium quartz countertops throughout - Charlotte
Dedicated Dining Room opens up to covered back porch - Charlotte
Dedicated scullery withadditional sink and beverage fridge - Charlotte
fridge, cabinetry, and storage - Charlotte
Custom Mudroom Cabinetry - Charlotte
Half bath on main floor - Charlotte
Second Floor Landing - Charlotte
Custom mudroom cabinetry - Charlotte
Custom light fixtures - Charlotte
Second Floor Staircase Entry - Charlotte
Custom Staircase - Charlotte
Primary Bedroom - Charlotte
Single Family Residence at Charlotte, photo 39 of 95
Primary Bedroom - Charlotte
Primary Bathroom with dual vanities - Charlotte
Second Vanity Primary Bathroom - Charlotte
Second vanity next to private water closet - Charlotte
Primary Water Room - Charlotte
Primary water room - Charlotte
Primary Shower - Charlotte
Custom Built Primary Closet - Charlotte
Secondary Bedroom - left sideof home - Charlotte
Secondary Bedroom - left side of home - Charlotte
Secondary bedroom - en-suite bathroom - Charlotte
Secondary Bedroom - right side of the home - Charlotte
Secondary Bedroom - front of home - Charlotte
Secondary bedroom - en-suite bathroom - Charlotte
Secondary Bedroom - front of home - Charlotte
Secondary bedroom - en-suite bathroom - Charlotte
Laundry Room with cabinetry - Charlotte
Laundry Room on Second Floor - Charlotte
Stairwell to third floor - Charlotte
Third Floor Stairway Entry - Charlotte
Third Floor Bonus Room - Charlotte
Third Floor Bonus Room with full bathroom - Charlotte
Single Family Residence at Charlotte, photo 69 of 95
Third Floor Bonus RoomBeverage Center - Charlotte
Third Floor Bonus Room Beverage Center - Charlotte
Third floor full bathroom - Charlotte
Rooftop Terrace with Uptown Charlotte city - Charlotte
Rooftop Terrace - Charlotte
Single Family Residence at Charlotte, photo 75 of 95
Virtually Staged - Charlotte
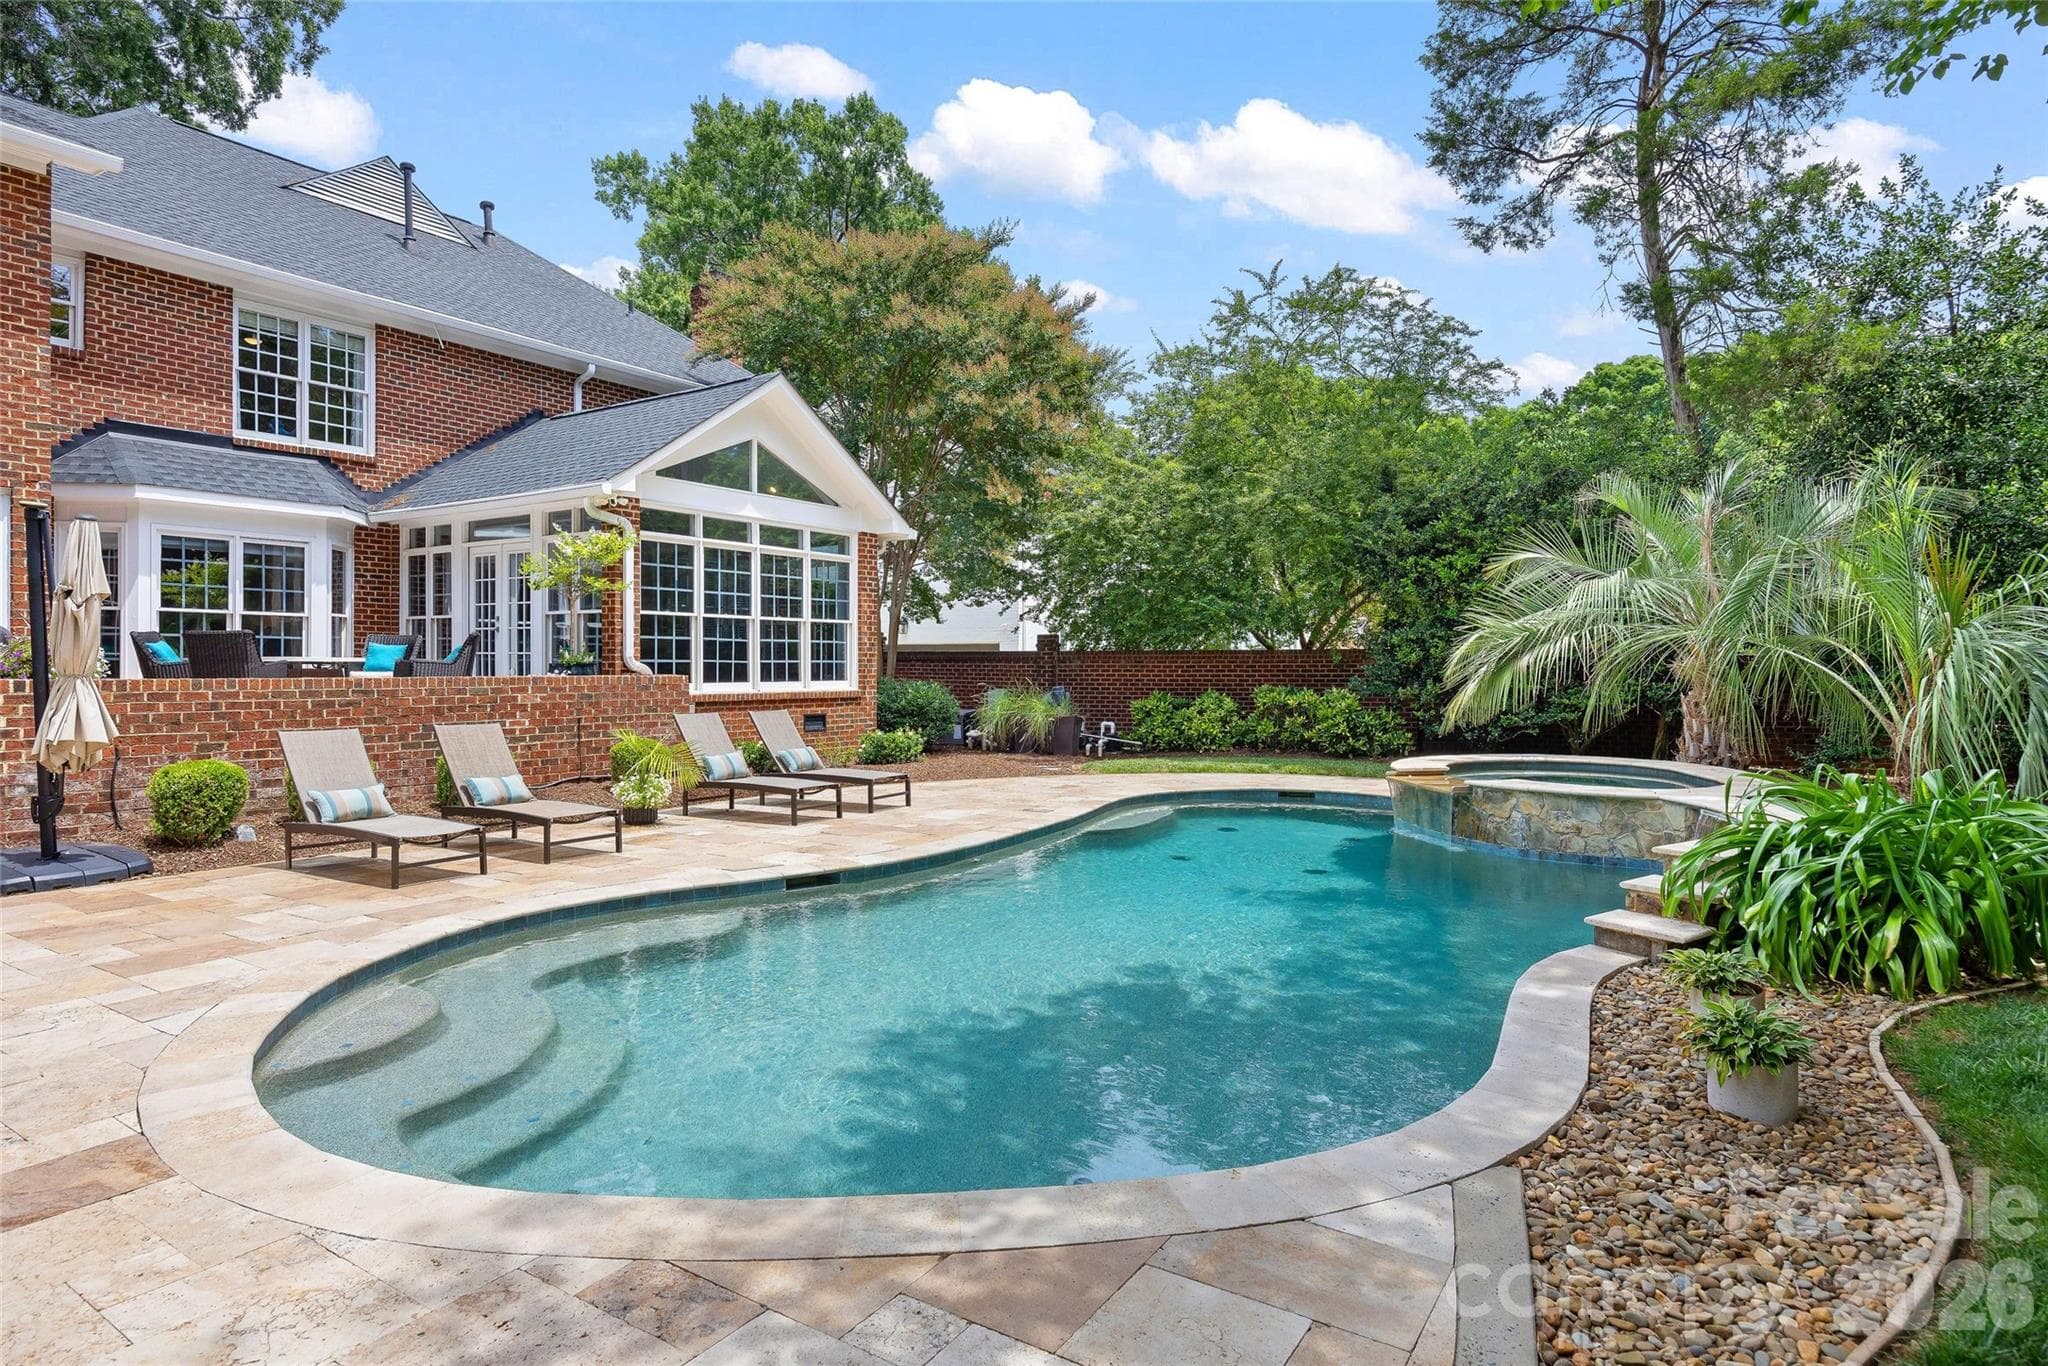
Rear covered patio, pre-wired for speakers - Charlotte
Vast finished terrace - Charlotte
Oversized 2 car garage - Charlotte
Sliding Glass Doors to Rooftop - Charlotte
Single Family Residence at Charlotte, photo 82 of 95
Rear covered patio, pre-wired for speakers - Charlotte
Rear Home View - Charlotte
Oversized 2 car garage - Charlotte
Single Family Residence at Charlotte, photo 86 of 95
Rear View - Charlotte
Single Family Residence at Charlotte, photo 88 of 95
Full Wood Privacy Fence - Charlotte
Single Family Residence at Charlotte, photo 90 of 95
Bird's Eye - Charlotte
Single Family Residence at Charlotte, photo 92 of 95
Uptown Charlotte! - Charlotte
Single Family Residence at Charlotte, photo 94 of 95
The View! - Charlotte
95 photos

$1,674,999

Charlotte, NC 28205
Listed by Bonnie Tcherkezian · Dickens Mitchener & Associates Inc
Bedrooms
4
Bathrooms
5.5
Living area
3,725 sqft
Year built
2026

About this home

Experience a home designed to support everyday wellness, comfort, and connection. Thoughtfully built with energy-efficient features including ZIP System sheathing, a spray-foam insulated roof deck, high-performance low-E windows, zoned heat-pump HVAC, smart thermostats, and a tankless water heater with recirculation for year-round efficiency and comfort. Enhanced sound insulation in bedrooms, bathrooms, laundry areas, and between floors creates a peaceful retreat from the outside world. Natural light is complemented by soaring 10-foot ceilings, European white-oak hardwoods, designer lighting, and premium finishes throughout. Every bedroom features a private en-suite bath, while custom closets, a mudroom, and dedicated scullery bring effortless organization. Enjoy seamless indoor-outdoor living with a covered rear patio, natural-gas fireplace, EV-charger readiness, and smart-home wiring for audio, security, and connectivity. Ideally positioned with direct Greenway access and just minutes from the dining, entertainment, and retail destinations of Optimist Hall and Plaza Midwood, this home offers a balanced lifestyle where wellness, convenience, and vibrant city living come together.

Highlights

FireplaceNew construction

Property details

MLS #
CAR4362751
Property type
Single Family Residence
Subdivision
Belmont
Status
Active
Days on market
67
On market date
May 1, 2026
Stories
N/A
Total bathrooms
5.5
Garage spaces
2
Parking spaces
N/A
Lot size
N/A
Loading map…

Nearby schools

Within 10 miles. School directory data from the National Center for Education Statistics (NCES), accessed via the Urban Institute Education Data API. Local Score is calculated by INNOVATE Real Estate; where a state rating is shown, it comes from that state's own official school report card (e.g. NC Dept. of Public Instruction, SC Report Card).

Elementary
Walter G. Byers School
1.5 mi away · Grades -1-8
Zoned school (attendance boundary, 2015-16 data)
2.9
Local Score (state rating (2025) blended 70/30 with student-teacher ratio) -- not an official state rating
State rating: D (2025)
Enrollment
369
Student:teacher ratio
9.7:1
District
Charlotte-Mecklenburg Schools
Middle
Piedmont Middle School
0.38 mi away · Grades 6-8
Nearest school -- attendance-zone data not available here
3.1
Local Score (state rating (2025) blended 70/30 with student-teacher ratio) -- not an official state rating
State rating: B (2025)
Enrollment
1,090
Student:teacher ratio
22.7:1
District
Charlotte-Mecklenburg Schools
High
Cato Middle College High School
5.74 mi away · Grades 11-13
Zoned school (attendance boundary, 2015-16 data)
3.8
Local Score (state rating (2025) blended 70/30 with student-teacher ratio) -- not an official state rating
State rating: A (2025)
Enrollment
166
Student:teacher ratio
41.5:1
District
Charlotte-Mecklenburg Schools

Walkability

Blended score for Charlotte's center, calculated by INNOVATE Real Estate from two sources: the EPA's National Walkability Index (street network, transit, land-use mix) and Google Places amenity data (what's actually reachable on foot from this point). 60% EPA National Walkability Index + 40% nearby-amenity density (Google Places).

87
Highly walkable
out of 100
EPA National Walkability Index
15.7 / 20 -- Most walkable
Google Places amenity density
100 / 100
Restaurants & cafes20
Grocery stores5
Parks14
Schools20
Transit stops20
Pharmacies5

Market position

How this listing compares to current activity in Charlotte, from live MLS data.

On the market 67 days -- 5 fewer days than Charlotte's current average of 72 days.
For reference, the median list price across 3,662 active listings in Charlotte right now is $399,337.

Mortgage calculator

Estimate only - actual rate and payment depend on your lender, credit, and loan program.

$
%
%
Adjust tax / insurance estimates
% / yr
$
/mo
Est. monthly payment
$10,237/mo
$335,000 down
$1,339,999 loan
Principal & interest$8,691
Property tax (est.)$1,396
Home insurance (est.)$150

Similar homes you might like

Data source: Listing information provided by Canopy MLS (carolina) via Trestle/CoreLogic. Last updated July 7, 2026.

Information herein deemed reliable but not guaranteed; all measurements, school assignments, HOA fees, taxes, and feature lists are approximate and should be independently verified. Equal Housing Opportunity.