Twilight exterior showcasing the home's timeless curb appeal, inviting front porch, and spacious three-car garage. - Charlotte
Beautiful curb appeal welcomes you home, featuring a 3-car garage, attractive brick and siding exterior, covered entry, and low-maintenance landscaping. - Charlotte
Inviting covered entry leading into a bright, open interior. - Charlotte
Welcoming curb appeal with clean lines, neutral tones, and a well-maintained lawn creating a polished first impression. - Charlotte
Light-filled foyer offering a seamless transition into the main living areas. - Charlotte
Spacious living area with abundant natural light and an open, comfortable layout. - Charlotte
Open living space that creates a natural place to unwind and connect. - Charlotte
Comfortable living area designed for gathering, relaxing, and everyday living. - Charlotte
Open-concept flow between kitchen, dining, and living spaces. - Charlotte
Bright dining space offering a comfortable setting for meals and conversation. - Charlotte
Bright dining area positioned for both everyday meals and entertaining. - Charlotte
Well-appointed kitchen featuring generous counter space and a functional layout. - Charlotte
Kitchen details showcasing modern finishes and thoughtful design. - Charlotte
Well-designed kitchen space offering room to gather, cook, and connect. - Charlotte
Kitchen with a clean, open feel that integrates seamlessly with the home’s layout. - Charlotte
Kitchen positioned as the heart of the home with a functional, easy flow. - Charlotte
Bright kitchen area with a layout that supports both efficiency and comfort. - Charlotte
Versatile office area ideal for working from home, creative projects, or daily organization. - Charlotte
Inviting bath providing convenience for visitors and daily living. - Charlotte
Comfortable primary bedroom with a peaceful and inviting feel. - Charlotte
Additional view of the primary suite highlighting space and natural light. - Charlotte
Primary bathroom with clean finishes and a practical layout. - Charlotte
Primary bedroom offering a comfortable retreat with a sense of separation from the main living areas. - Charlotte
Spacious primary bathroom designed for comfort with a clean, functional layout. - Charlotte
Thoughtfully designed primary bathroom with a balance of style and functionality. - Charlotte
Well-appointed primary bath offering a relaxing setting for daily routines. - Charlotte
Secondary bedroom offering flexibility for guests or work-from-home needs. - Charlotte
Additional bedroom or flex space adaptable to a variety of uses. - Charlotte
Versatile flex room ideal for office, fitness, or creative space. - Charlotte
Virtually staged as a creative hobby space, this room showcases the versatility for projects, crafts, or personalized use. - Charlotte
Virtually staged as a reading retreat, this flexible space highlights the potential for a quiet, comfortable escape. - Charlotte
Versatile flex room ideal for office, fitness, or creative space. - Charlotte
Comfortable guest bathroom designed with simplicity and functionality in mind. - Charlotte
Covered outdoor living area designed for relaxing or entertaining in a shaded, comfortable setting. - Charlotte
Staged deck area illustrating the potential for gathering and relaxation. - Charlotte
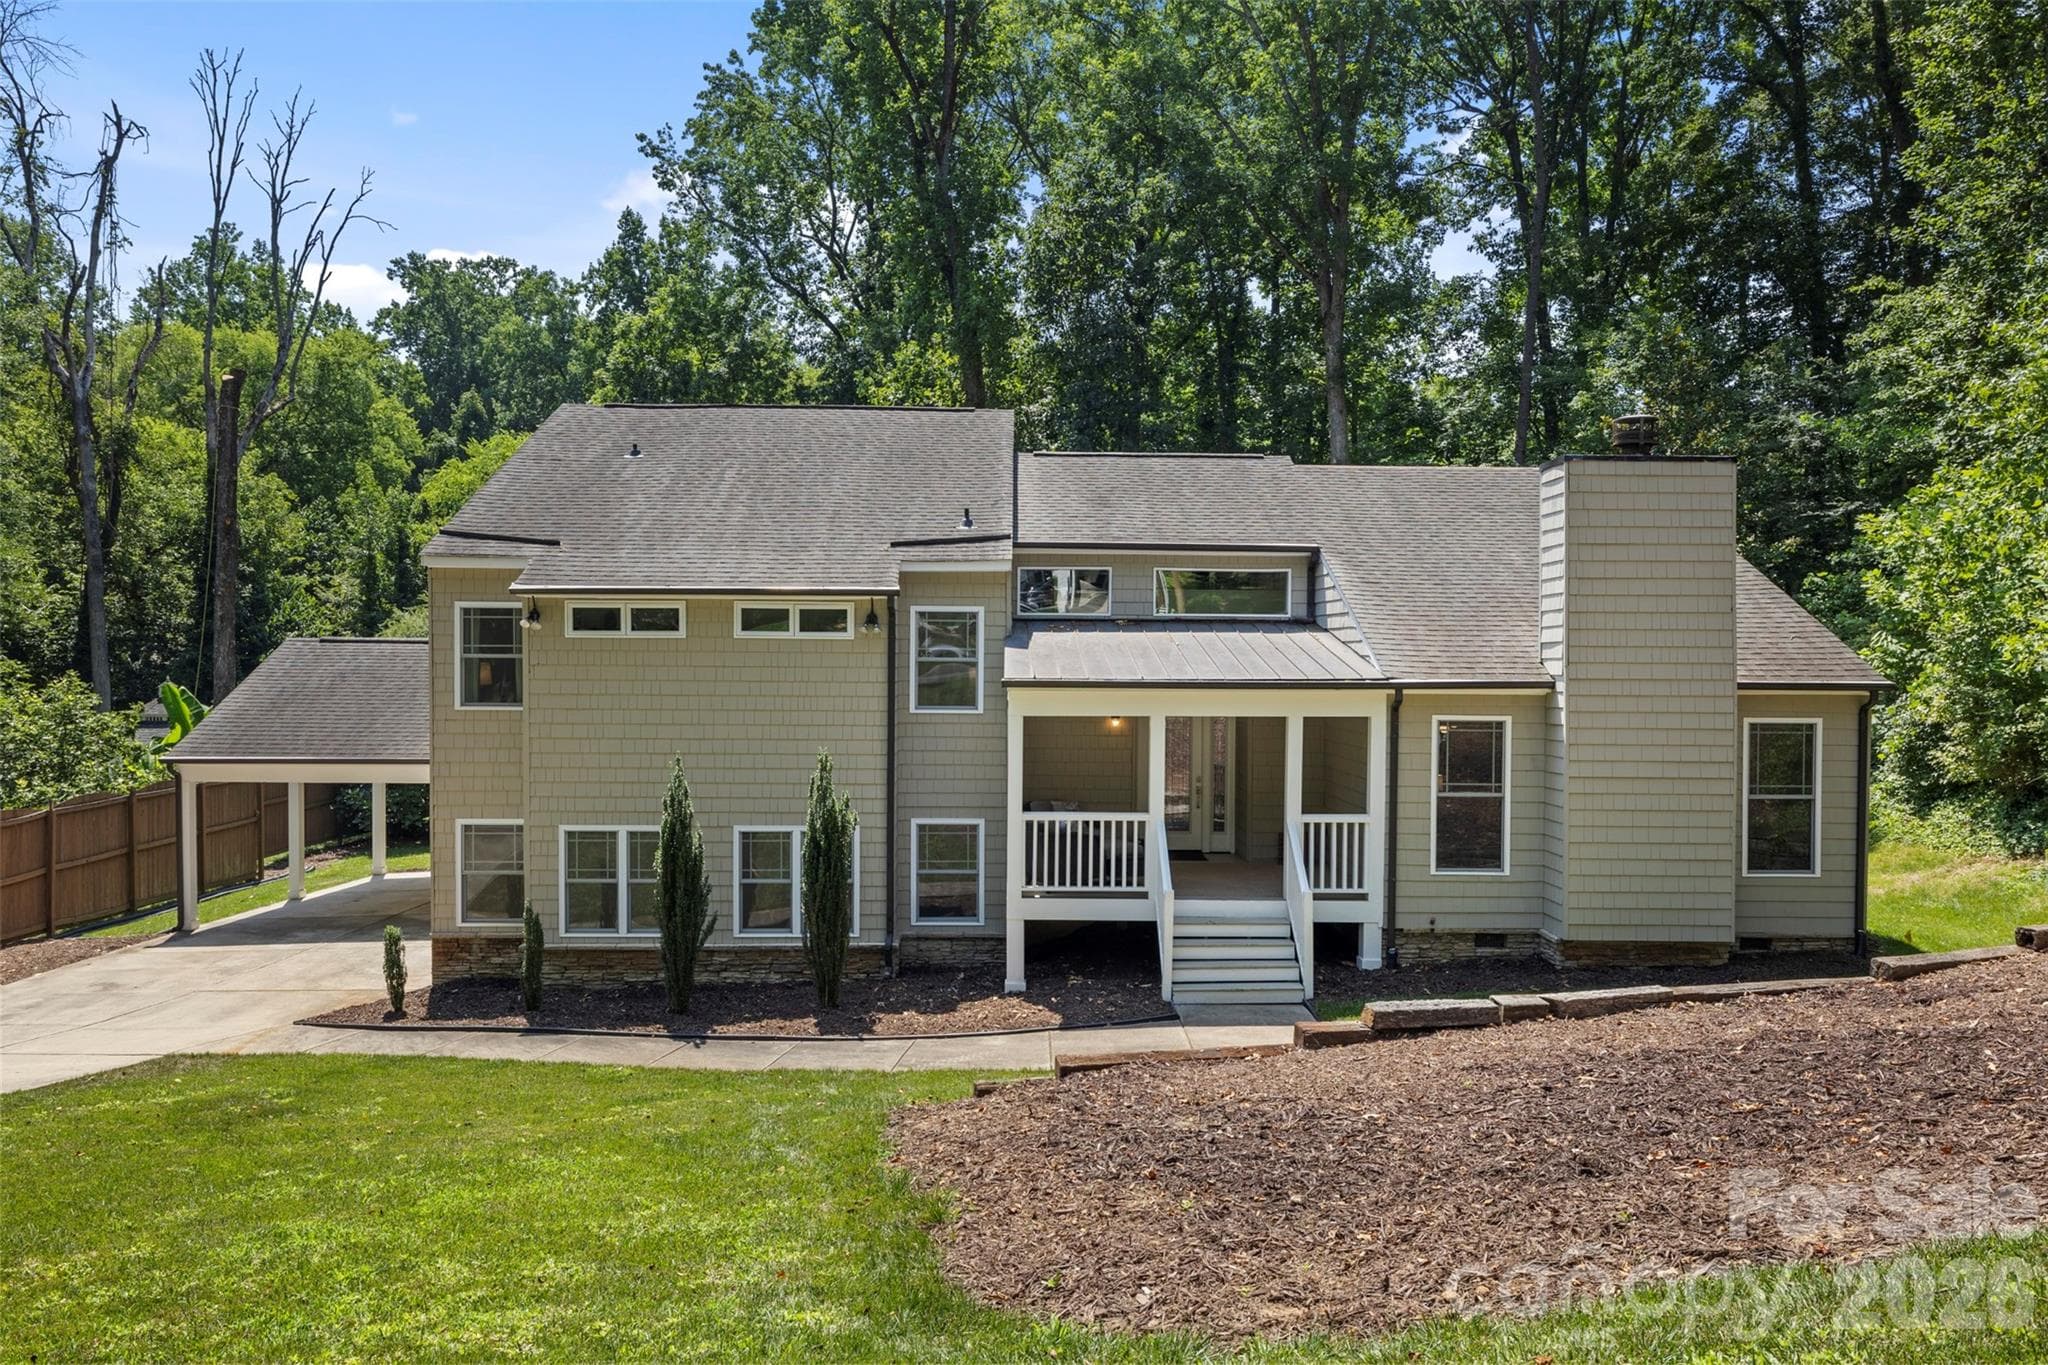
Rear elevation showcasing the home’s layout, outdoor living spaces, and thoughtful design. - Charlotte
pen backyard with a gentle slope providing usable space and a sense of privacy. - Charlotte
Expansive deck offering additional outdoor space with views of the backyard. - Charlotte
Thoughtfully enhanced landscaping adds visual interest and defines the outdoor spaces. - Charlotte
Spacious garage offering convenient access and additional room for storage or everyday functionality. - Charlotte
Well-maintained garage space with flexibility for parking, storage, or hobby use. - Charlotte
Ranch style home in the wonderful Cresswinds Community. - Charlotte
Expansive resort-style pool with ample seating and beautifully designed surrounding spaces for outdoor enjoyment. - Charlotte
Covered outdoor seating area overlooking the pool, perfect for relaxing or gathering with neighbors. - Charlotte
Dedicated pickleball courts providing a fun and active outdoor recreational option. - Charlotte
Fully equipped fitness center featuring a variety of cardio and strength-training equipment. - Charlotte
Bright clubhouse for resident use. - Charlotte
48 photos

$785,000

Charlotte, NC 28215
Listed by Laura Collins · RE/MAX Executive
Bedrooms
3
Bathrooms
4
Living area
3,448 sqft
Year built
2025

About this home

Welcome to a spacious, beautifully flowing home in Cresswind Charlotte. Nearly new and move-in ready, it offers neutral tones, elegant finishes, and effortless comfort. The open layout connects bright living areas, and the primary suite is a peaceful retreat with a walk-in shower for accessibility. Downstairs, a private guest suite has its own bath, plus there’s a dedicated office. Upstairs, a flexible bonus room and full bath await, along with a walk-in attic for storage. Beyond the home, the community shines: enjoy a pool, fitness center, activity hub, community garden, dog park, and endless events—all supporting an active, connected lifestyle.

Property details

MLS #
CAR4362371
Property type
Single Family Residence
Subdivision
Cresswind
Status
Active
Days on market
81
On market date
March 27, 2026
Stories
N/A
Total bathrooms
4
Garage spaces
3
Parking spaces
N/A
Lot size
N/A
Loading map…

Nearby schools

Within 10 miles. School directory data from the National Center for Education Statistics (NCES), accessed via the Urban Institute Education Data API. Local Score is calculated by INNOVATE Real Estate; where a state rating is shown, it comes from that state's own official school report card.

Elementary
Clear Creek Elementary
1.02 mi away · Grades -1-5
Zoned school (attendance boundary, 2015-16 data)
3.0
Local Score (state rating (2025) blended 70/30 with student-teacher ratio) -- not an official state rating
State rating: C (2025)
Enrollment
462
Student:teacher ratio
16.5:1
District
Charlotte-Mecklenburg Schools
Middle
Northeast Middle
3.96 mi away · Grades 6-8
Zoned school (attendance boundary, 2015-16 data)
2.6
Local Score (state rating (2025) blended 70/30 with student-teacher ratio) -- not an official state rating
State rating: D (2025)
Enrollment
572
Student:teacher ratio
14.7:1
District
Charlotte-Mecklenburg Schools
High
Cato Middle College High School
5.69 mi away · Grades 11-13
Zoned school (attendance boundary, 2015-16 data)
3.8
Local Score (state rating (2025) blended 70/30 with student-teacher ratio) -- not an official state rating
State rating: A (2025)
Enrollment
166
Student:teacher ratio
41.5:1
District
Charlotte-Mecklenburg Schools

Walkability

Blended score for Charlotte's center, calculated by INNOVATE Real Estate from two sources: the EPA's National Walkability Index (street network, transit, land-use mix) and Google Places amenity data (what's actually reachable on foot from this point). 60% EPA National Walkability Index + 40% nearby-amenity density (Google Places).

36
Car-dependent
out of 100
EPA National Walkability Index
4.7 / 20 -- Least walkable
Google Places amenity density
55 / 100
Restaurants & cafes12
Grocery stores1
Parks3
Schools0
Transit stops0
Pharmacies1

Market position

How this listing compares to current activity in Charlotte, from live MLS data.

On the market 81 days -- 9 more days than Charlotte's current average of 72 days.
For reference, the median list price across 3,641 active listings in Charlotte right now is $399,500.

Mortgage calculator

Estimate only - actual rate and payment depend on your lender, credit, and loan program.

$
%
%
Adjust tax / insurance estimates
% / yr
$
/mo
Est. monthly payment
$4,877/mo
$157,000 down
$628,000 loan
Principal & interest$4,073
Property tax (est.)$654
Home insurance (est.)$150

Similar homes you might like

Data source: Listing information provided by Canopy MLS (carolina) via Trestle/CoreLogic. Last updated June 16, 2026.

Information herein deemed reliable but not guaranteed; all measurements, school assignments, HOA fees, taxes, and feature lists are approximate and should be independently verified. Equal Housing Opportunity.