


$379,000
About this home
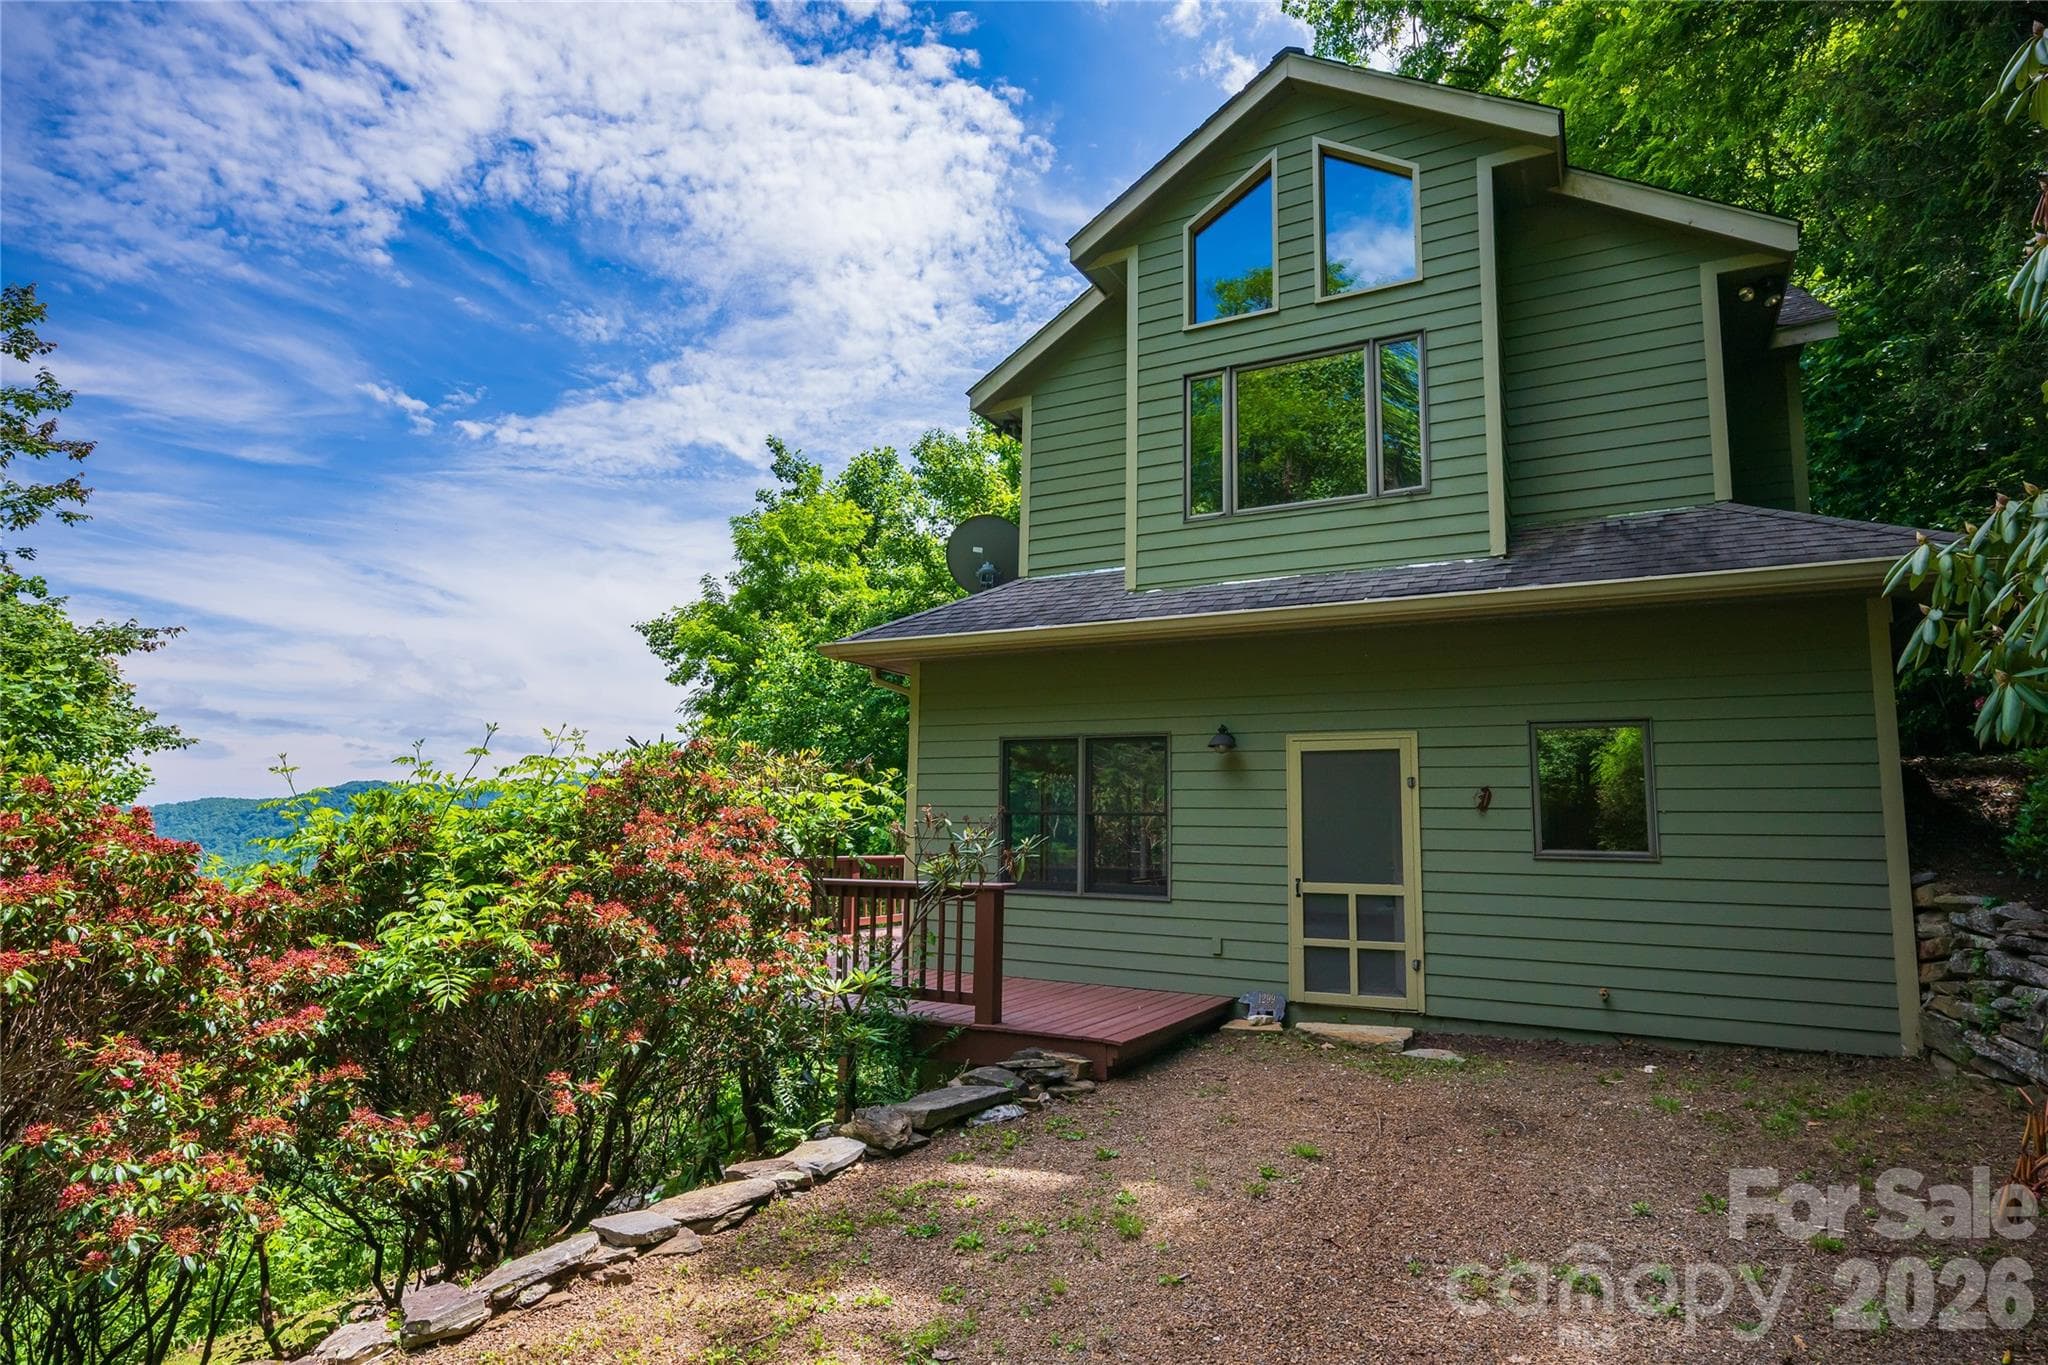
"The Butterfly House," so named for the abundance of butterflies, along with other wildlife, is a 3 bed, 2 bath 1,762 sf home less than 20 minutes from the arts, food, live music, town square events, and easy living of downtown Burnsville. While the open, yet cozy, indoor space invites you in, the 477 sf wrap-around deck beckons you to the outdoors to watch a sunrise and listen to the babbling creek flowing just across the way. Mountain charm exudes from each room with warm wood-clad walls/ceiling and a woodstove with stone surround in the living area, accent walls of 100-year-old barnwood in every bedroom, local-wood counters/shelves in both bathrooms, barn door entry and corrugated metal shower surround in the primary bath, and artsy paint colors and touches throughout the home. This home was built and cared-for with strength and ease of maintenance in mind, incorporating steel beam piers, engineered hardwoods, double hung windows, freshly stained wood siding, and freshly painted deck. Unfinished basement space offers over 600 sf of opportunity for use as a home gym, game space, workshop, storage, or whatever your lifestyle desires. There is, soon-to-be-expanded greenspace at Cattail Creek, and miles of hiking trails just outside the door. Some furniture is available in separate bill of sale. Whether you're looking for a full-time home, a vacation retreat, or an investment property (STR's allowed), this ideal mountain getaway is waiting for you; make your appointment today!
Highlights
Property details
- MLS #
- CAR4362361
- Property type
- Single Family Residence
- Subdivision
- Cattail Creek
- Status
- Active
- Days on market
- 47
- On market date
- April 23, 2026
- Stories
- N/A
- Total bathrooms
- 2
- Garage spaces
- N/A
- Parking spaces
- N/A
- Lot size
- N/A
Location
Get directions →Nearby schools
Within 10 miles. School directory data from the National Center for Education Statistics (NCES), accessed via the Urban Institute Education Data API. Local Score is calculated by INNOVATE Real Estate; where a state rating is shown, it comes from that state's own official school report card.
- Enrollment
- 96
- Student:teacher ratio
- 12.0:1
- District
- Yancey County Schools
- Enrollment
- 259
- Student:teacher ratio
- 13.6:1
- District
- Yancey County Schools
- Enrollment
- 635
- Student:teacher ratio
- 13.2:1
- District
- Yancey County Schools
Walkability
Blended score for Burnsville's center, calculated by INNOVATE Real Estate from two sources: the EPA's National Walkability Index (street network, transit, land-use mix) and Google Places amenity data (what's actually reachable on foot from this point). 60% EPA National Walkability Index + 40% nearby-amenity density (Google Places).
Market position
How this listing compares to current activity in Burnsville, from live MLS data.
Mortgage calculator
Estimate only - actual rate and payment depend on your lender, credit, and loan program.
Adjust tax / insurance estimates
Similar homes you might like

Data source: Listing information provided by Canopy MLS (carolina) via Trestle/CoreLogic. Last updated June 9, 2026.
Information herein deemed reliable but not guaranteed; all measurements, school assignments, HOA fees, taxes, and feature lists are approximate and should be independently verified. Equal Housing Opportunity.