
$329,000
About this home
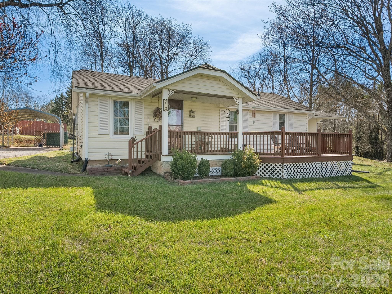
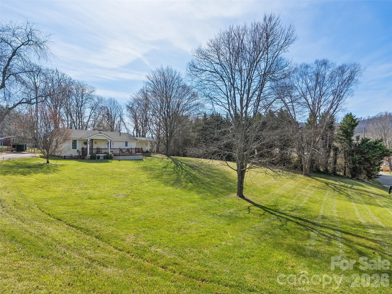
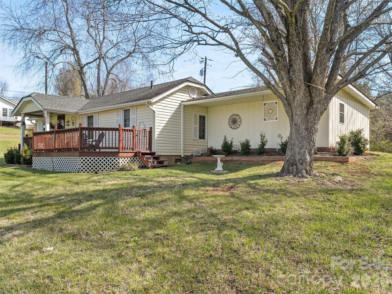
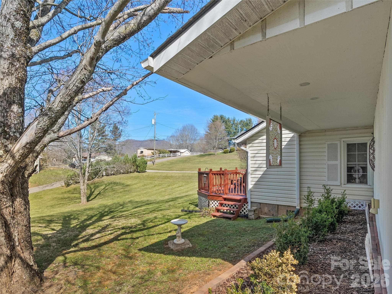
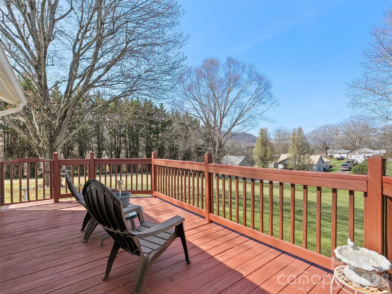
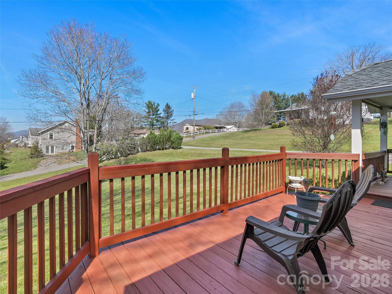
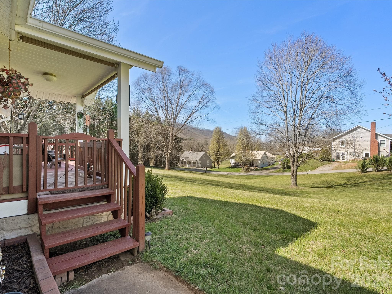
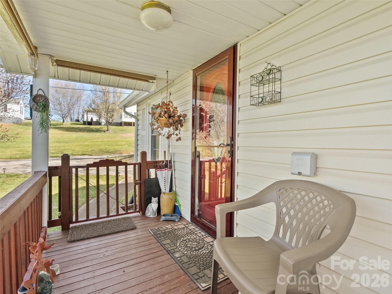
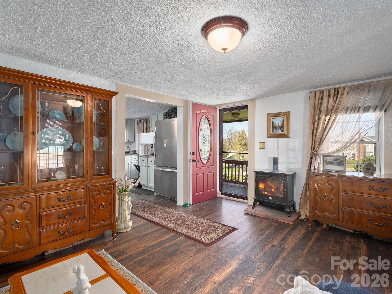
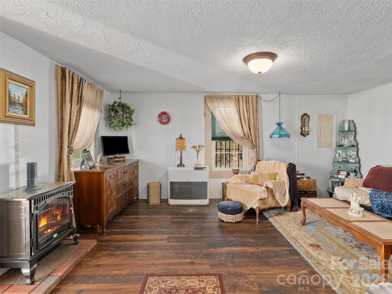
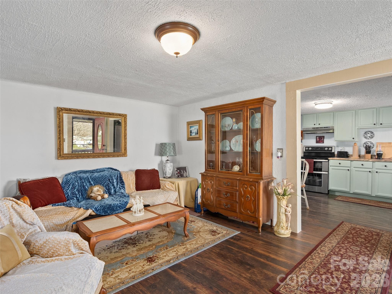
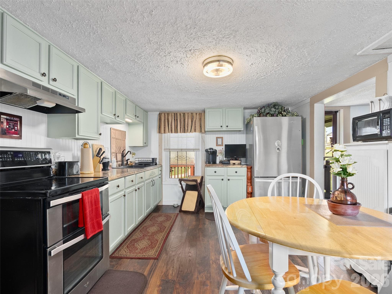
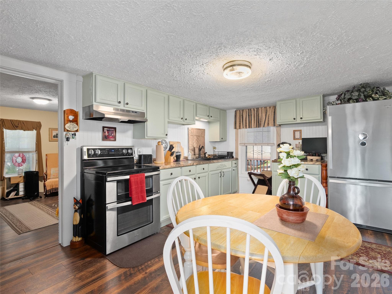
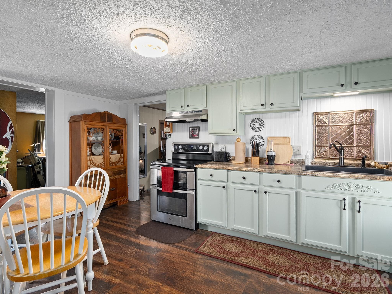
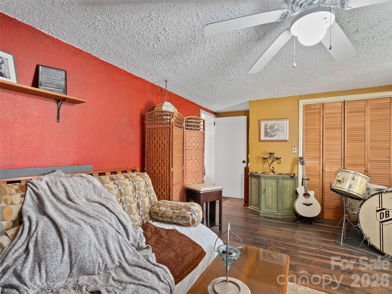
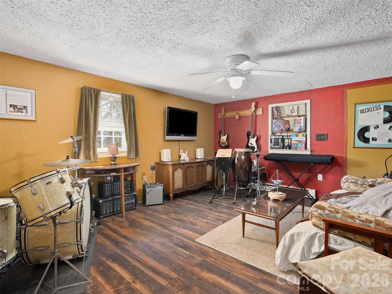
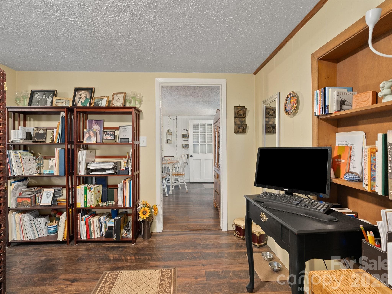
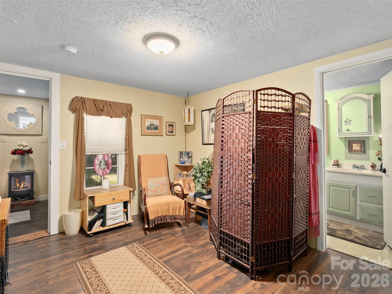
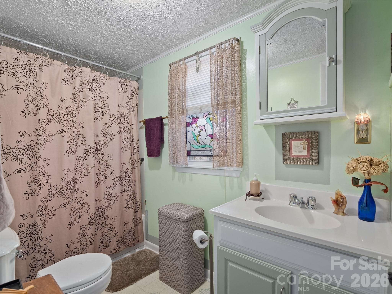
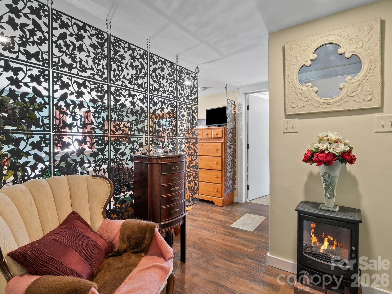
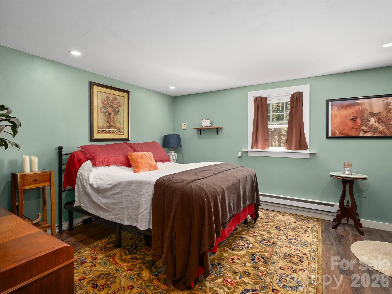
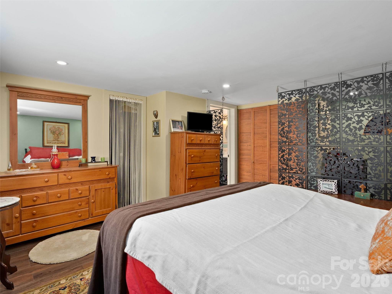
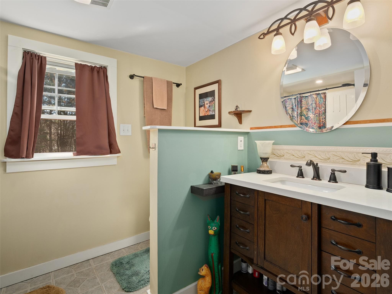
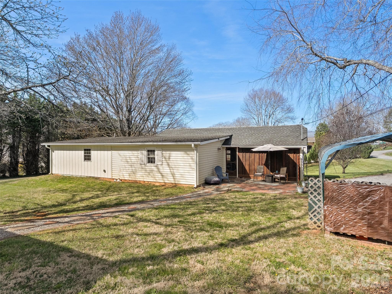
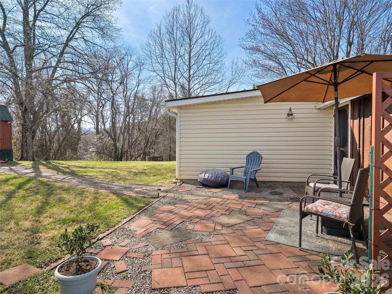
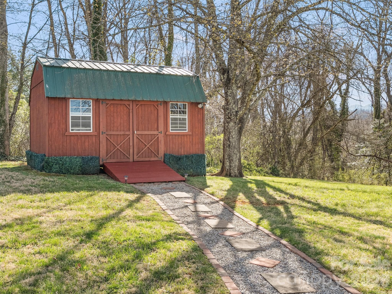
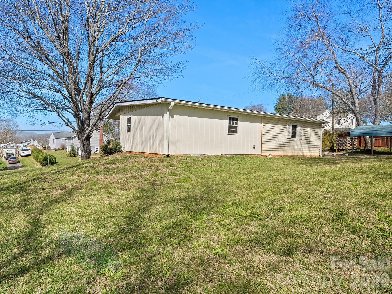
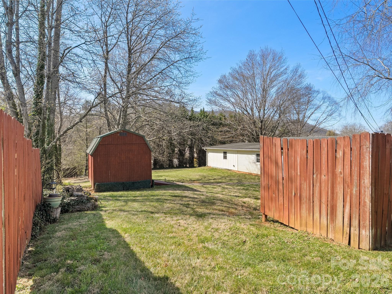
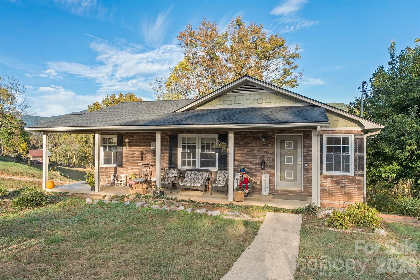
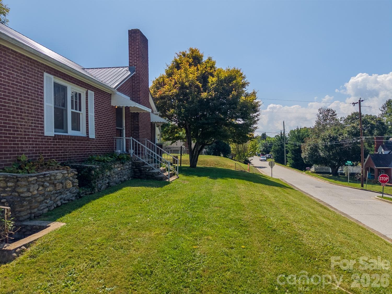
Step into the charm of this classic 1940 farmhouse-style home, perfectly situated on a spacious 0.68-acre level to gently rolling lot. This inviting two-bedroom, two-bath residence offers the perfect blend of timeless character and modern convenience. The heart of the home is the spacious eating kitchen, filled with natural light and plenty of room for family meals and casual gatherings. Adjacent is the cozy living room, complete with a versatile home office or bonus room area—ideal for remote work, hobbies, or extra living space. The primary bedroom is truly spacious and features a generous walk-in closet, a private full bath, and walk-in shower. The second bedroom provides comfortable accommodations for family or guests. Outside, enjoy the large front deck—partially covered—for relaxing evenings or morning coffee while taking in the peaceful yard. Recent updates include architectural shingles, Vinyl siding and energy-efficient vinyl windows, ensuring low maintenance and comfort for years to come. Practical features include a one-car carport, slab/crawl spacecity water, septic system with updated tail lines. The gently rolling yard offers ample space for gardening, play, or simply enjoying the outdoors. Located just minutes from local shopping, restaurants, and easy I-40 access, this farmhouse offers the best of small-town living with convenient access to everything you need. Whether you’re looking for a peaceful retreat or a charming forever home, this 1940 gem is ready to welcome you. Mailing address is 213 Dewey Ave.
Property details
- MLS
- Canopy MLS
- MLS #
- CAR4362294
- Property type
- Single Family Residence
- Subdivision
- None
- Status
- Active
- Days on market
- 4
- On market date
- March 26, 2026
- Stories
- N/A
- Total bathrooms
- 2
- Garage spaces
- N/A
- Parking spaces
- N/A
- Lot size
- N/A
Location
Get directions →Nearby schools
Within 10 miles. School directory data from the National Center for Education Statistics (NCES), accessed via the Urban Institute Education Data API. Local Score is calculated by INNOVATE Real Estate; where a state rating is shown, it comes from that state's own official school report card.
- Enrollment
- 350
- Student:teacher ratio
- 15.2:1
- District
- Haywood County Schools
- Enrollment
- 483
- Student:teacher ratio
- 13.8:1
- District
- Haywood County Schools
- Enrollment
- 191
- Student:teacher ratio
- 23.9:1
- District
- Haywood County Schools
Walkability
Blended score for Canton's center, calculated by INNOVATE Real Estate from two sources: the EPA's National Walkability Index (street network, transit, land-use mix) and Google Places amenity data (what's actually reachable on foot from this point). 60% EPA National Walkability Index + 40% nearby-amenity density (Google Places).
Market position
How this listing compares to current activity in Canton, from live MLS data.
Mortgage calculator
Estimate only - actual rate and payment depend on your lender, credit, and loan program.
Adjust tax / insurance estimates
Similar homes you might like
Data source: Listing information provided by Canopy MLS (carolina) via Trestle/CoreLogic. Last updated March 30, 2026.
Information herein deemed reliable but not guaranteed; all measurements, school assignments, HOA fees, taxes, and feature lists are approximate and should be independently verified. Equal Housing Opportunity.