


$493,000
About this home
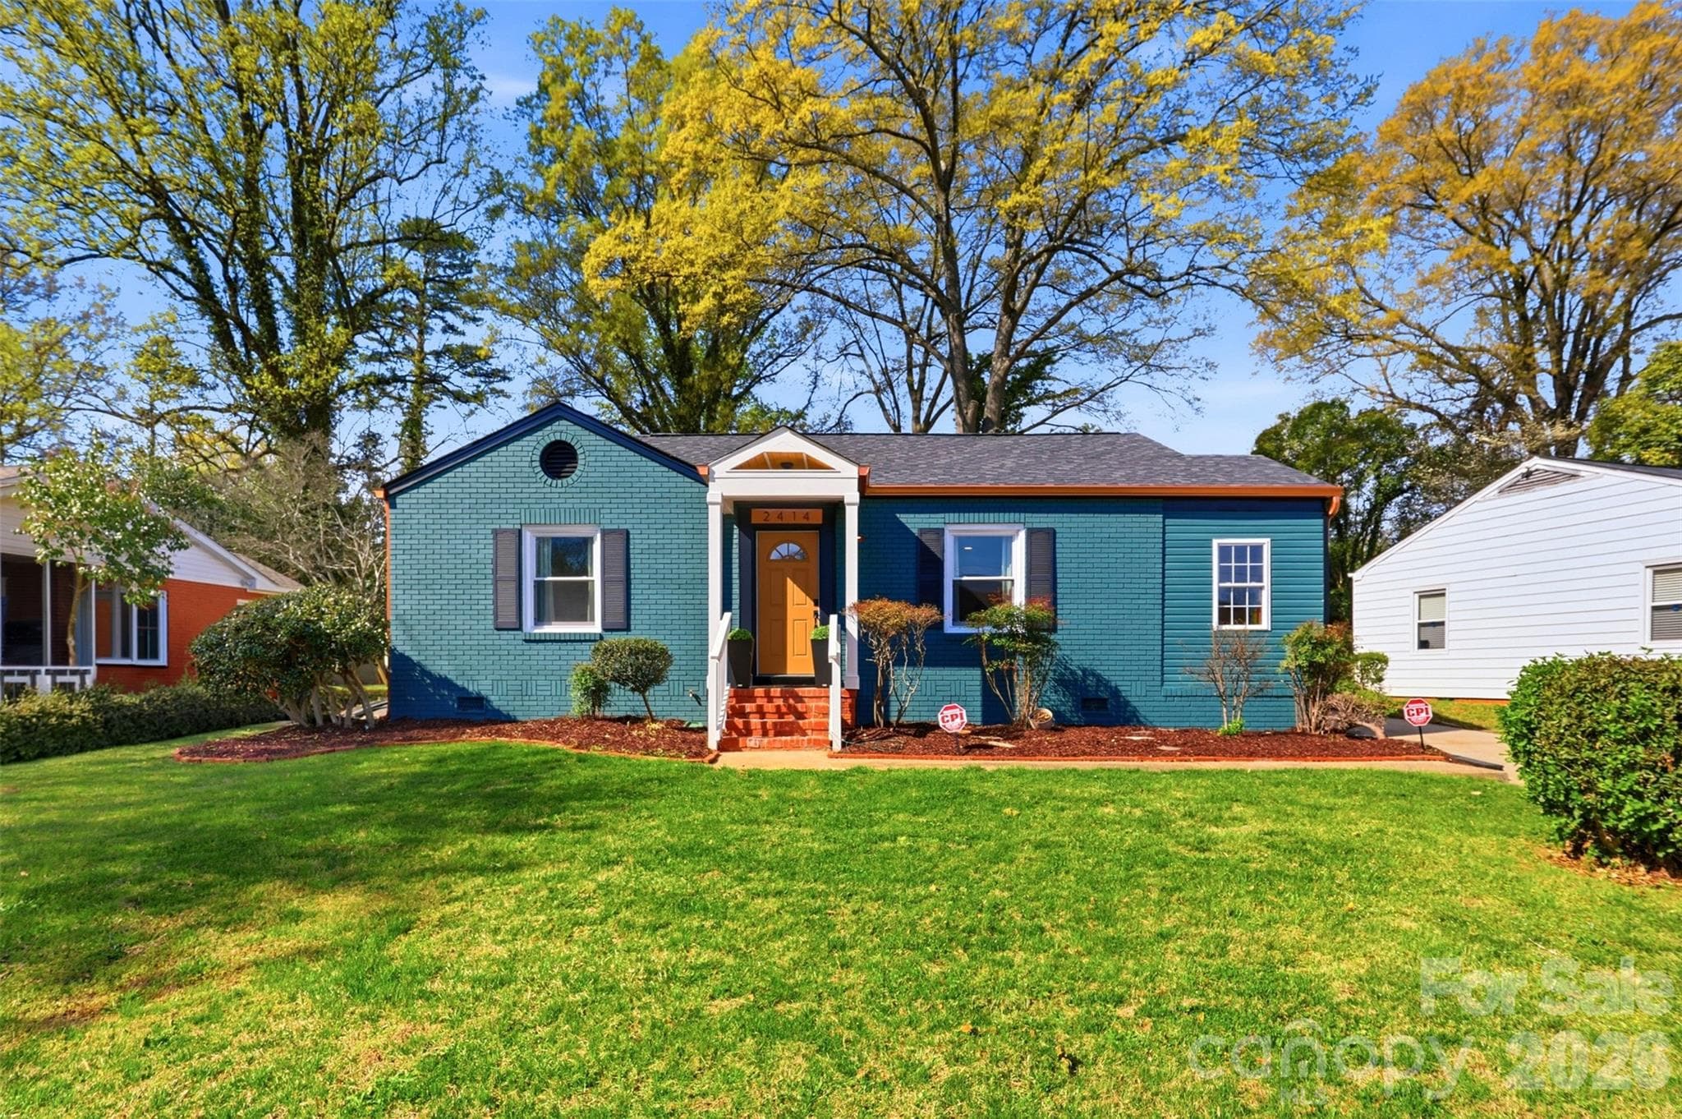
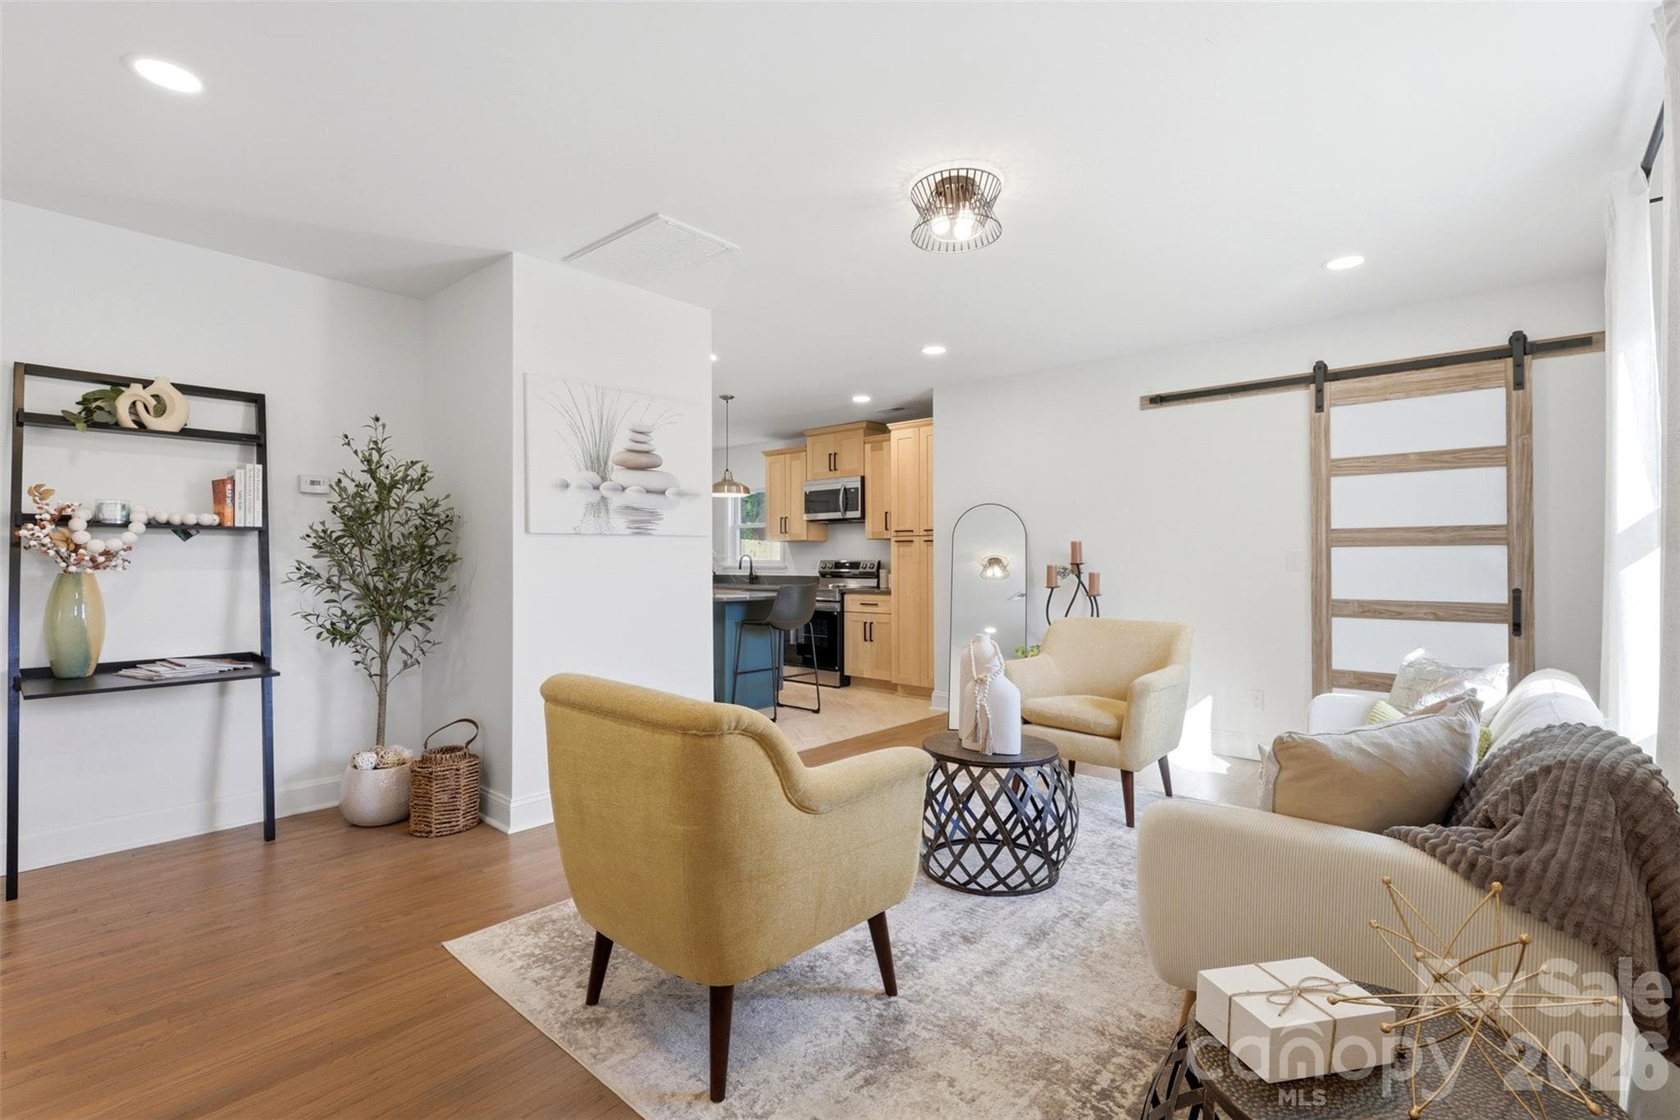
WELCOME TO ASHLEY PARK!!! Charming 3-Bedroom Home at 2414 Belfast Dr PRIME LOCATION Situated in a quiet, mature neighborhood, this delightful home at 2414 Belfast offers both tranquility and convenience. Just minutes from the airport, the uptown business district, shopping centers, restaurants, and nightlife, you’ll never be far from what you need. A quick trip down Wilkerson Blvd offers a stunning front view of the cityscape, all less than a mile away. CLASSIC STRUCTURE AND CURB APPEAL Built in the 1950s, the house boasts a solid brick exterior that exudes timeless charm. The expansive backyard is perfect for outdoor activities, set within a peaceful and established community. MODERN INTERIOR UPGRADES The newly renovated kitchen is designed with both style and function in mind. It features ample storage space, stainless steel appliances, all-wood cabinets with soft-close hinges, and a central island ideal for meal preparation or gathering with family and friends. Original bathroom has been completely upgraded with soft-close vanity and toilet to save those little fingers. ORIGINAL FEATURES AND CHARACTER The home’s original hardwood floors are in remarkable condition, adding warmth and character to the space. You’ll notice small areas that reflect the property’s history, enhancing its unique appeal. LUXURIOUS PRIMARY SUITE The new primary suite includes a spacious walk-in closet and a spectacular en-suite bathroom equipped with all the modern amenities you desire, including a luxurious rain shower. ADDITIONAL FEATURES A convenient side entry leads to a mudroom with washer and dryer hookups. The backyard is designed for versatility, offering a large patio suitable for both lounging and dining, as well as a generous space for a shed for storage or creative use. The possibilities are endless!
Property details
- MLS #
- CAR4362010
- Property type
- Single Family Residence
- Subdivision
- Ashley Park
- Status
- Active
- Days on market
- 94
- On market date
- March 28, 2026
- Stories
- N/A
- Total bathrooms
- 2
- Garage spaces
- N/A
- Parking spaces
- N/A
- Lot size
- N/A
Location
Get directions →Nearby schools
Within 10 miles. School directory data from the National Center for Education Statistics (NCES), accessed via the Urban Institute Education Data API. Local Score is calculated by INNOVATE Real Estate; where a state rating is shown, it comes from that state's own official school report card.
- Enrollment
- 365
- Student:teacher ratio
- 10.7:1
- District
- Charlotte-Mecklenburg Schools
- Enrollment
- 508
- Student:teacher ratio
- 13.4:1
- District
- Charlotte-Mecklenburg Schools
- Enrollment
- 166
- Student:teacher ratio
- 41.5:1
- District
- Charlotte-Mecklenburg Schools
Walkability
Blended score for Charlotte's center, calculated by INNOVATE Real Estate from two sources: the EPA's National Walkability Index (street network, transit, land-use mix) and Google Places amenity data (what's actually reachable on foot from this point). 60% EPA National Walkability Index + 40% nearby-amenity density (Google Places).
Market position
How this listing compares to current activity in Charlotte, from live MLS data.
Mortgage calculator
Estimate only - actual rate and payment depend on your lender, credit, and loan program.
Adjust tax / insurance estimates
Similar homes you might like







Data source: Listing information provided by Canopy MLS (carolina) via Trestle/CoreLogic. Last updated June 30, 2026.
Information herein deemed reliable but not guaranteed; all measurements, school assignments, HOA fees, taxes, and feature lists are approximate and should be independently verified. Equal Housing Opportunity.