
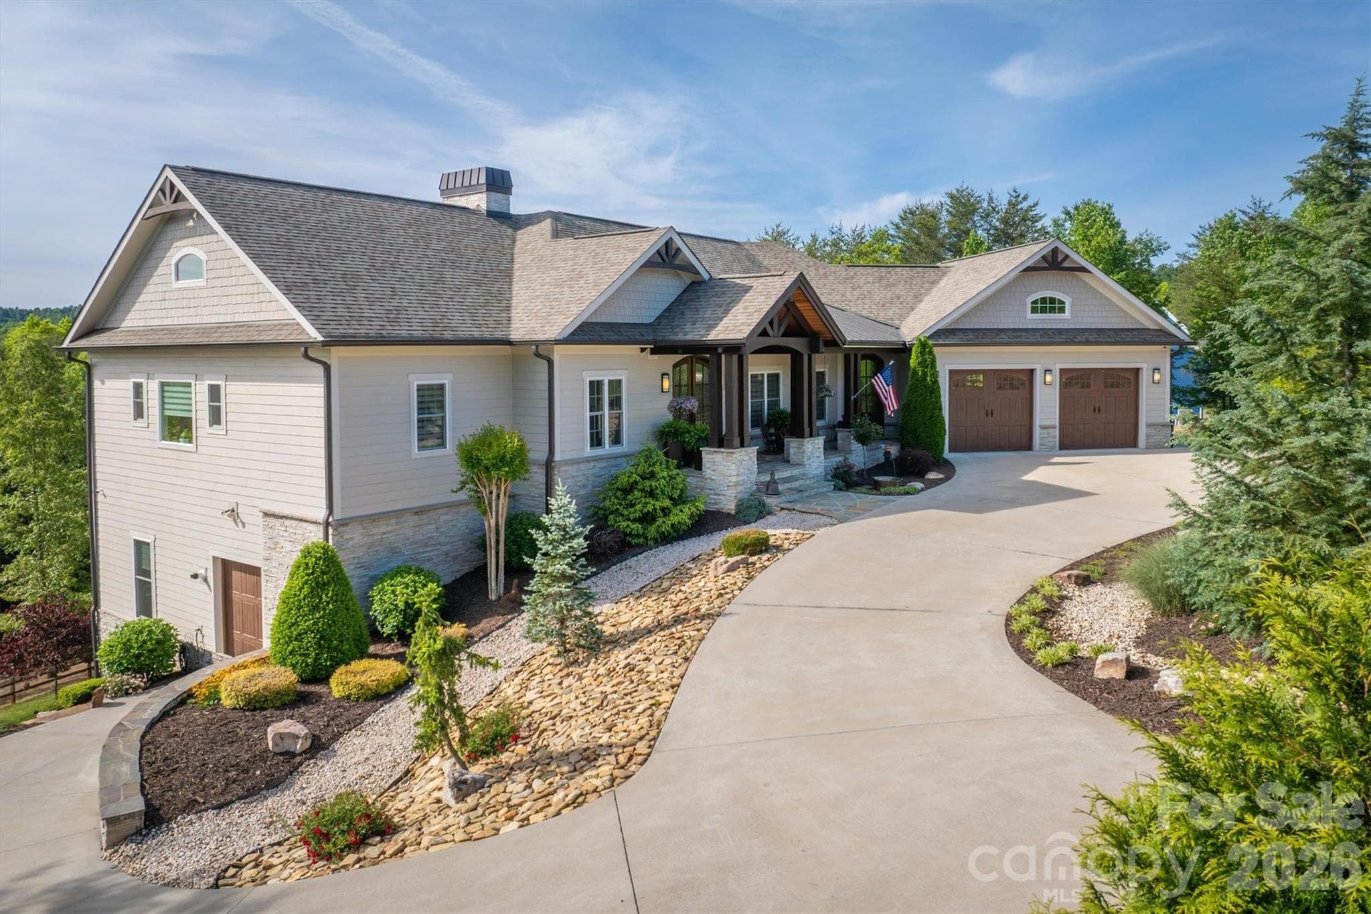
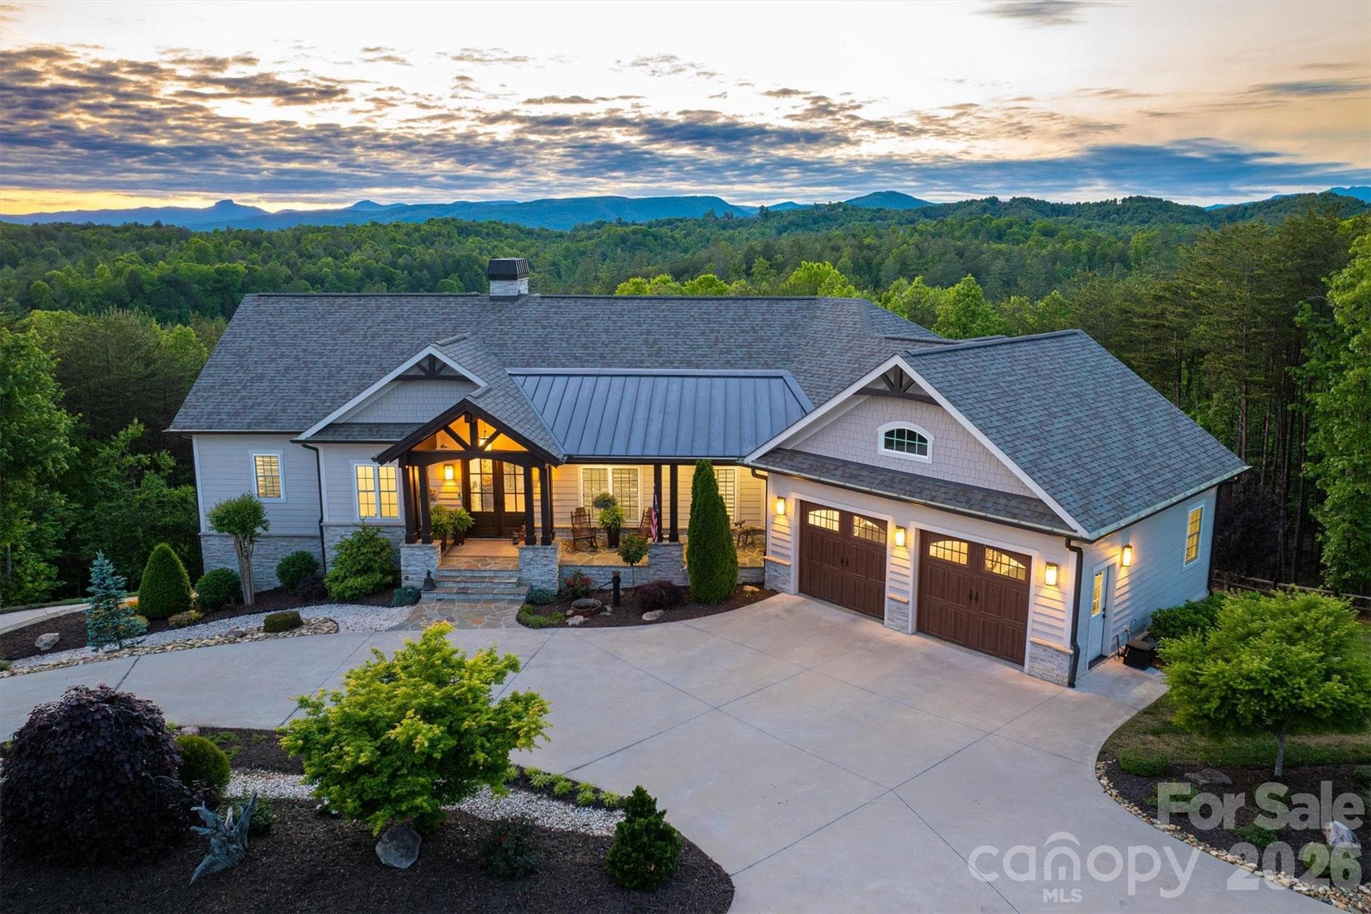
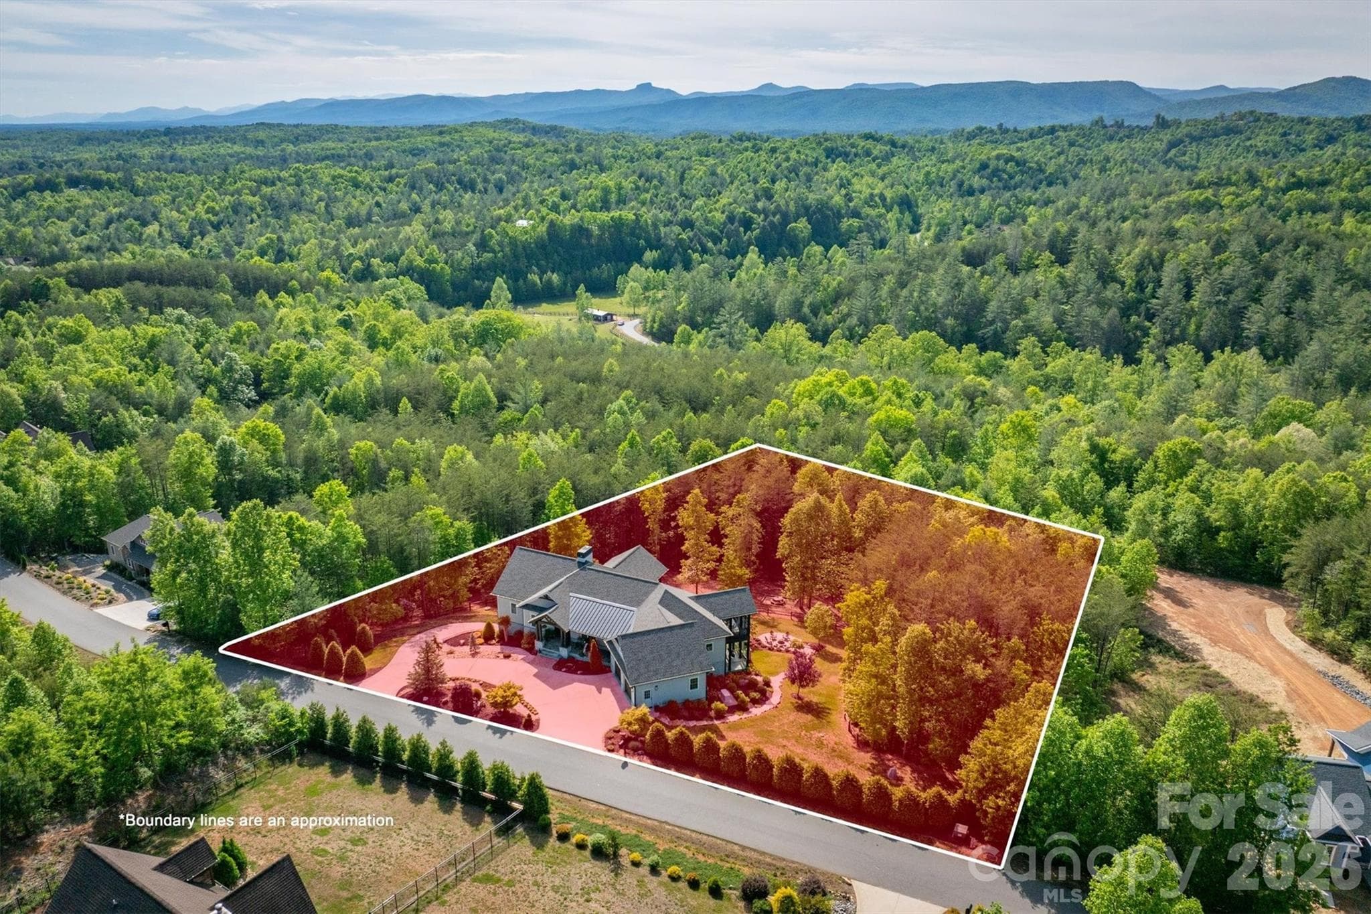
1506 High Valley Way includes 2 full acres of Blue Ridge Mountain Land within at 3,200 acre gated community, The Coves Mountain River Club
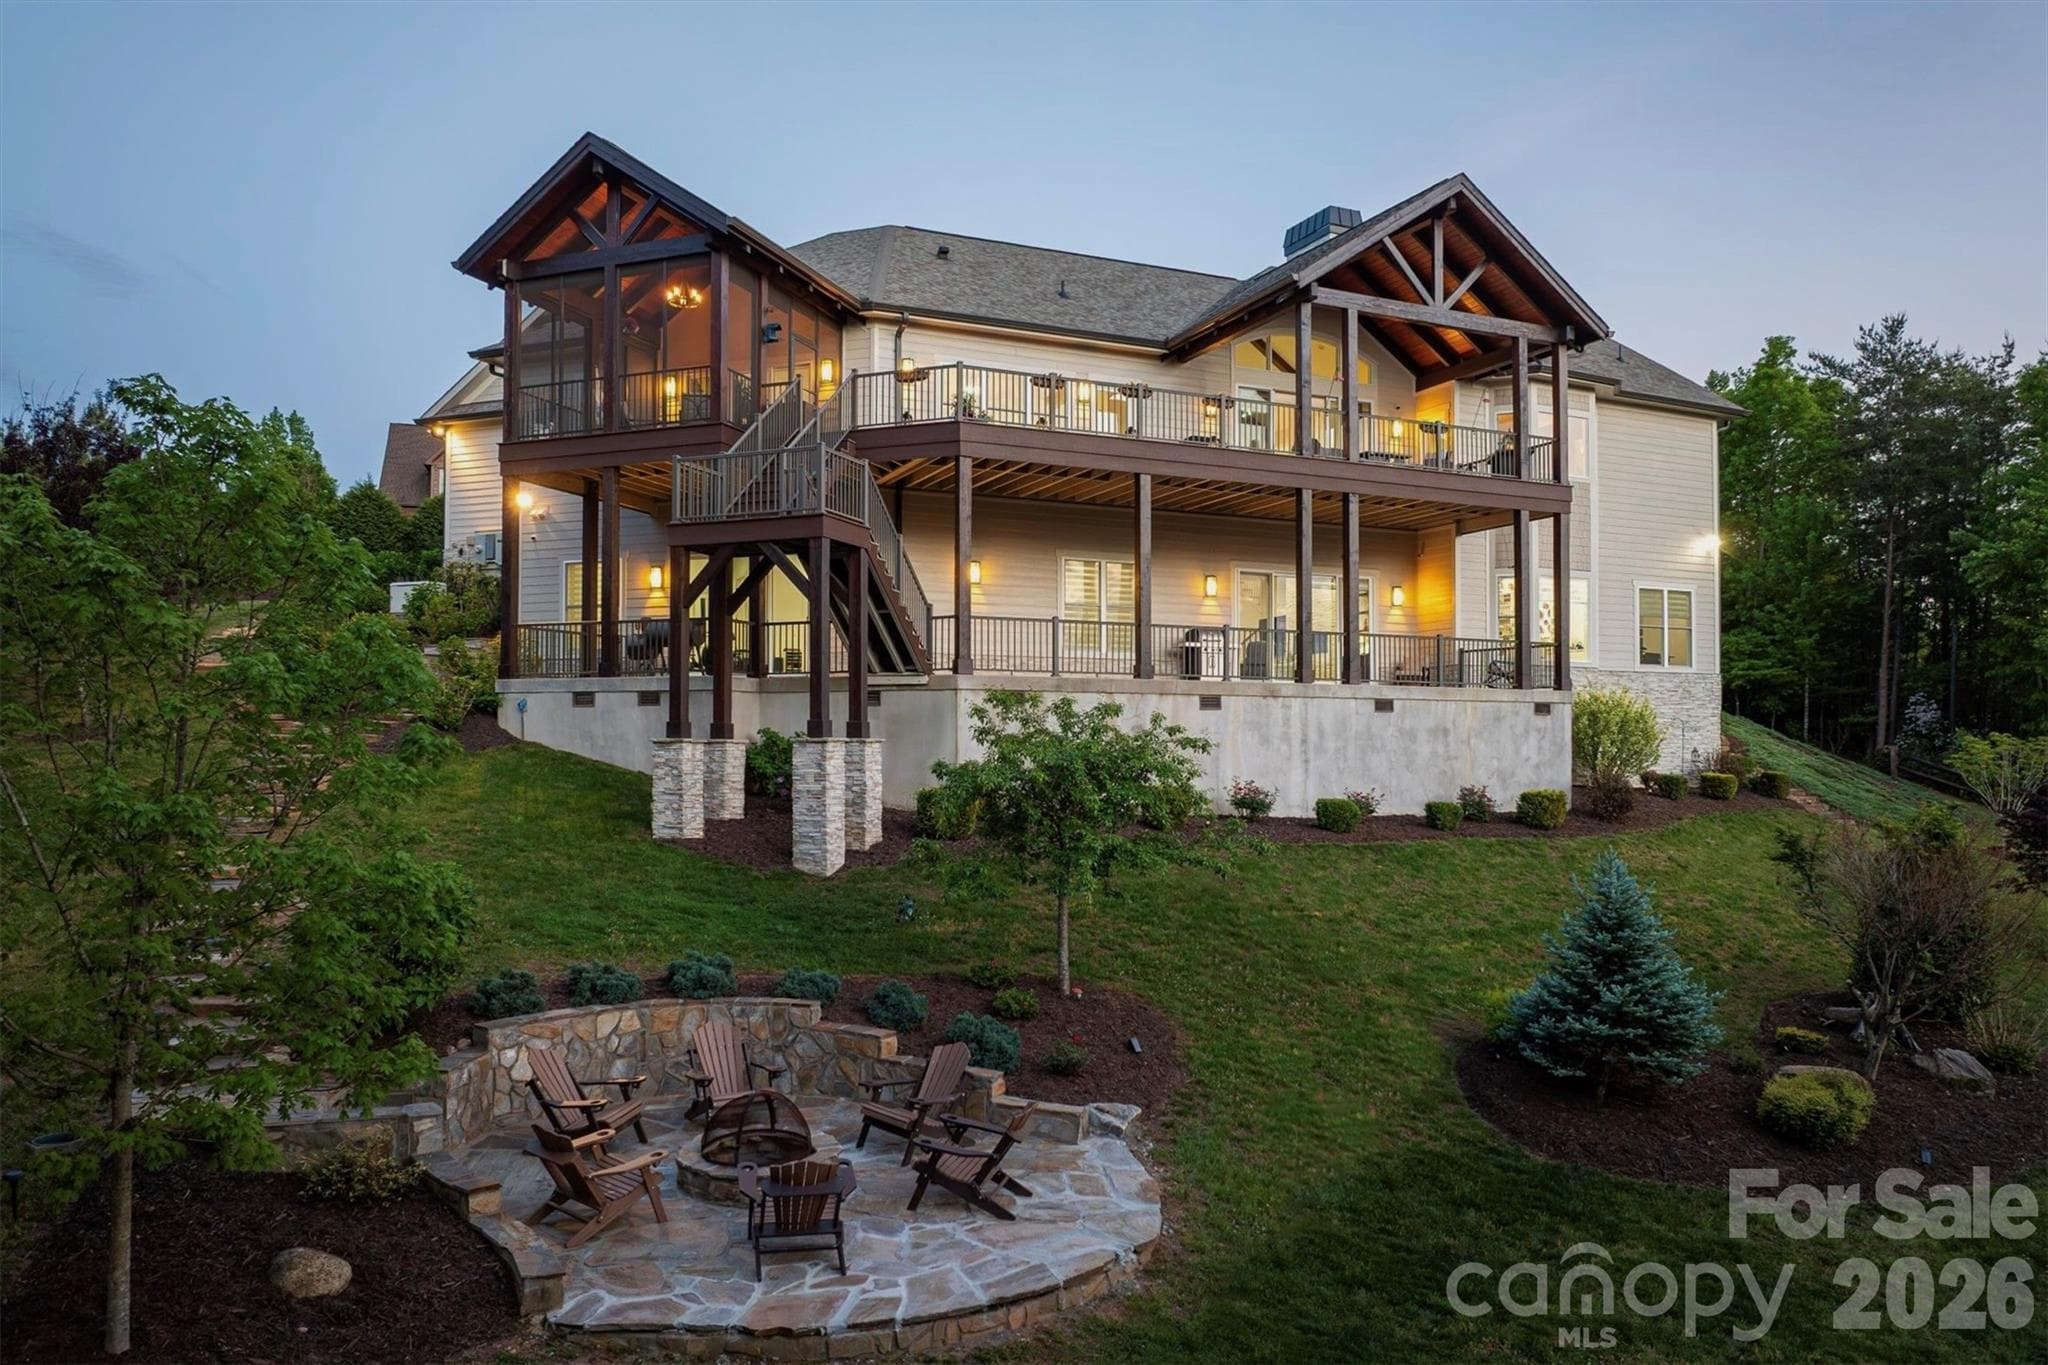
The deep concrete lower level porch spans the back of the house offering a versatile footprint for an outdoor lounge, alfresco dining, a private hot tub retreat, and more.The deep concrete lower level porch spans the back of the house offering a versatile footprint for an outdoor lounge, alfresco dining, a private hot tub retreat, and more.   A propane gas line is run to this area, ready to hook up a grill, gas fire pit, or hot tub
The homes is located in the 3,200 acre gated community, The Coves Mountain River Club
Circular concrete driveway with an extension that curves down to the lower level garage.  Easy parking for your UTV, mower, etc.
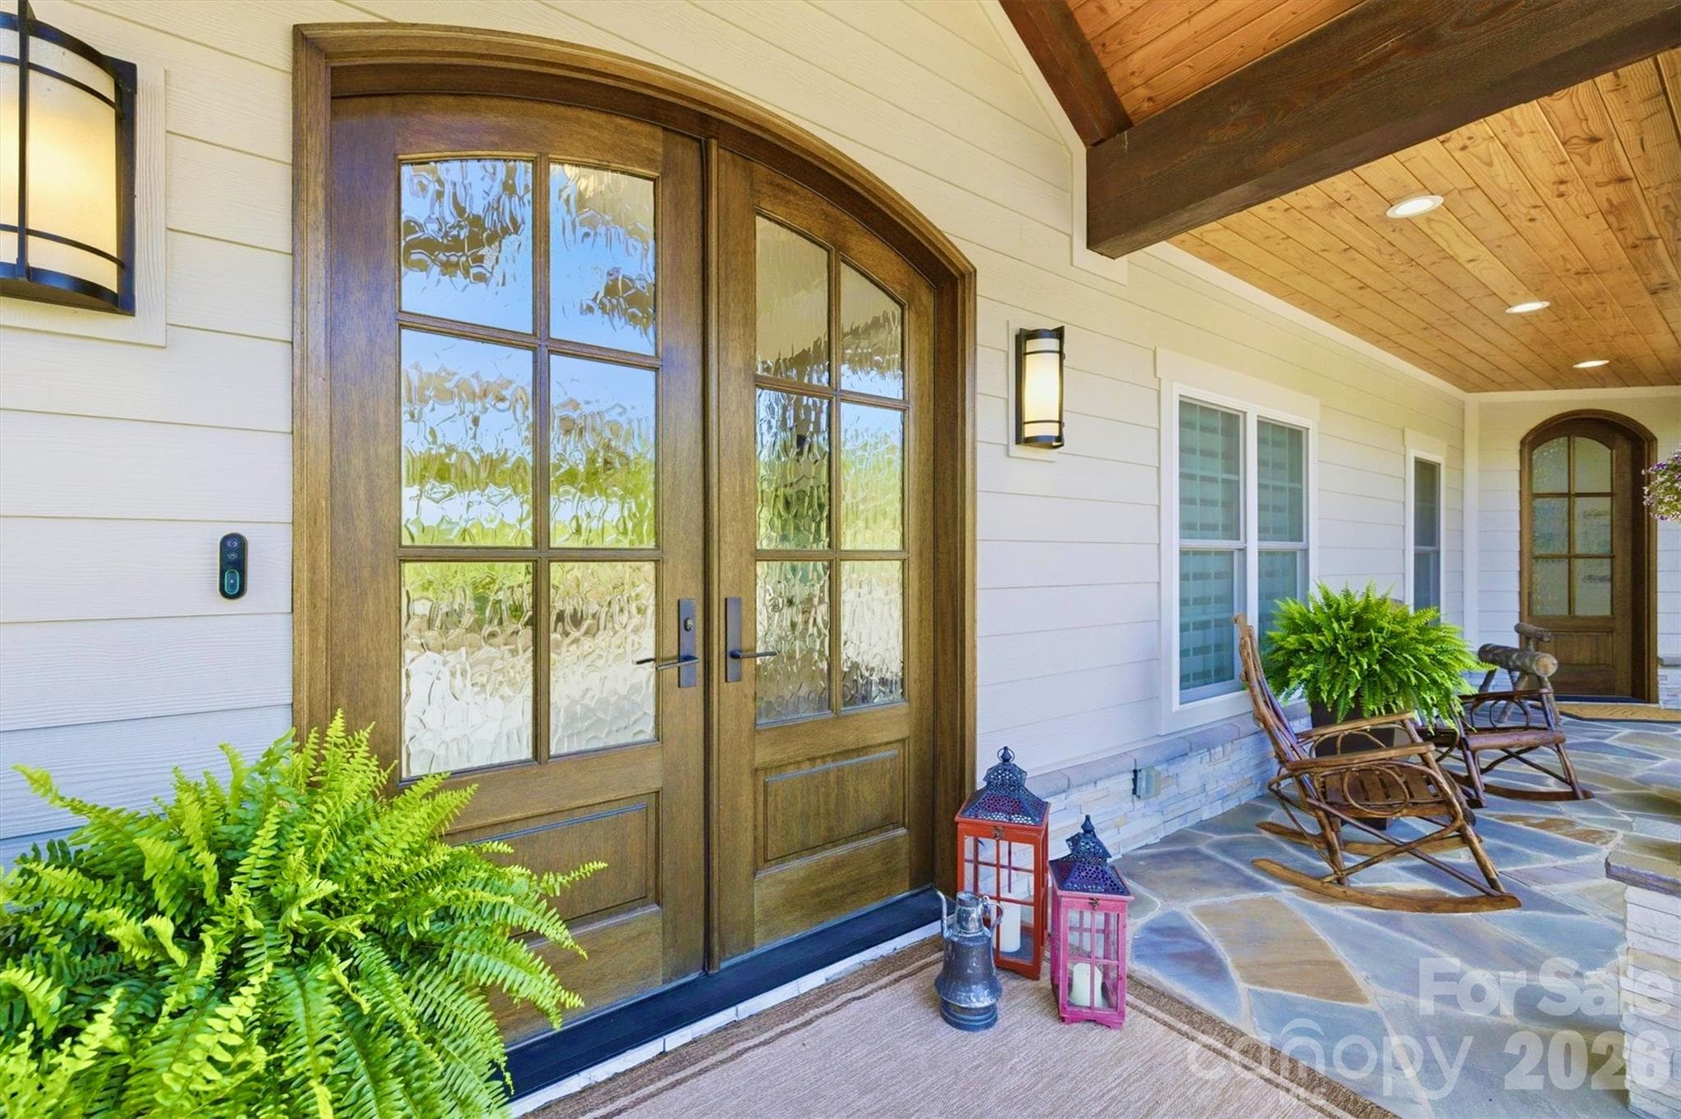
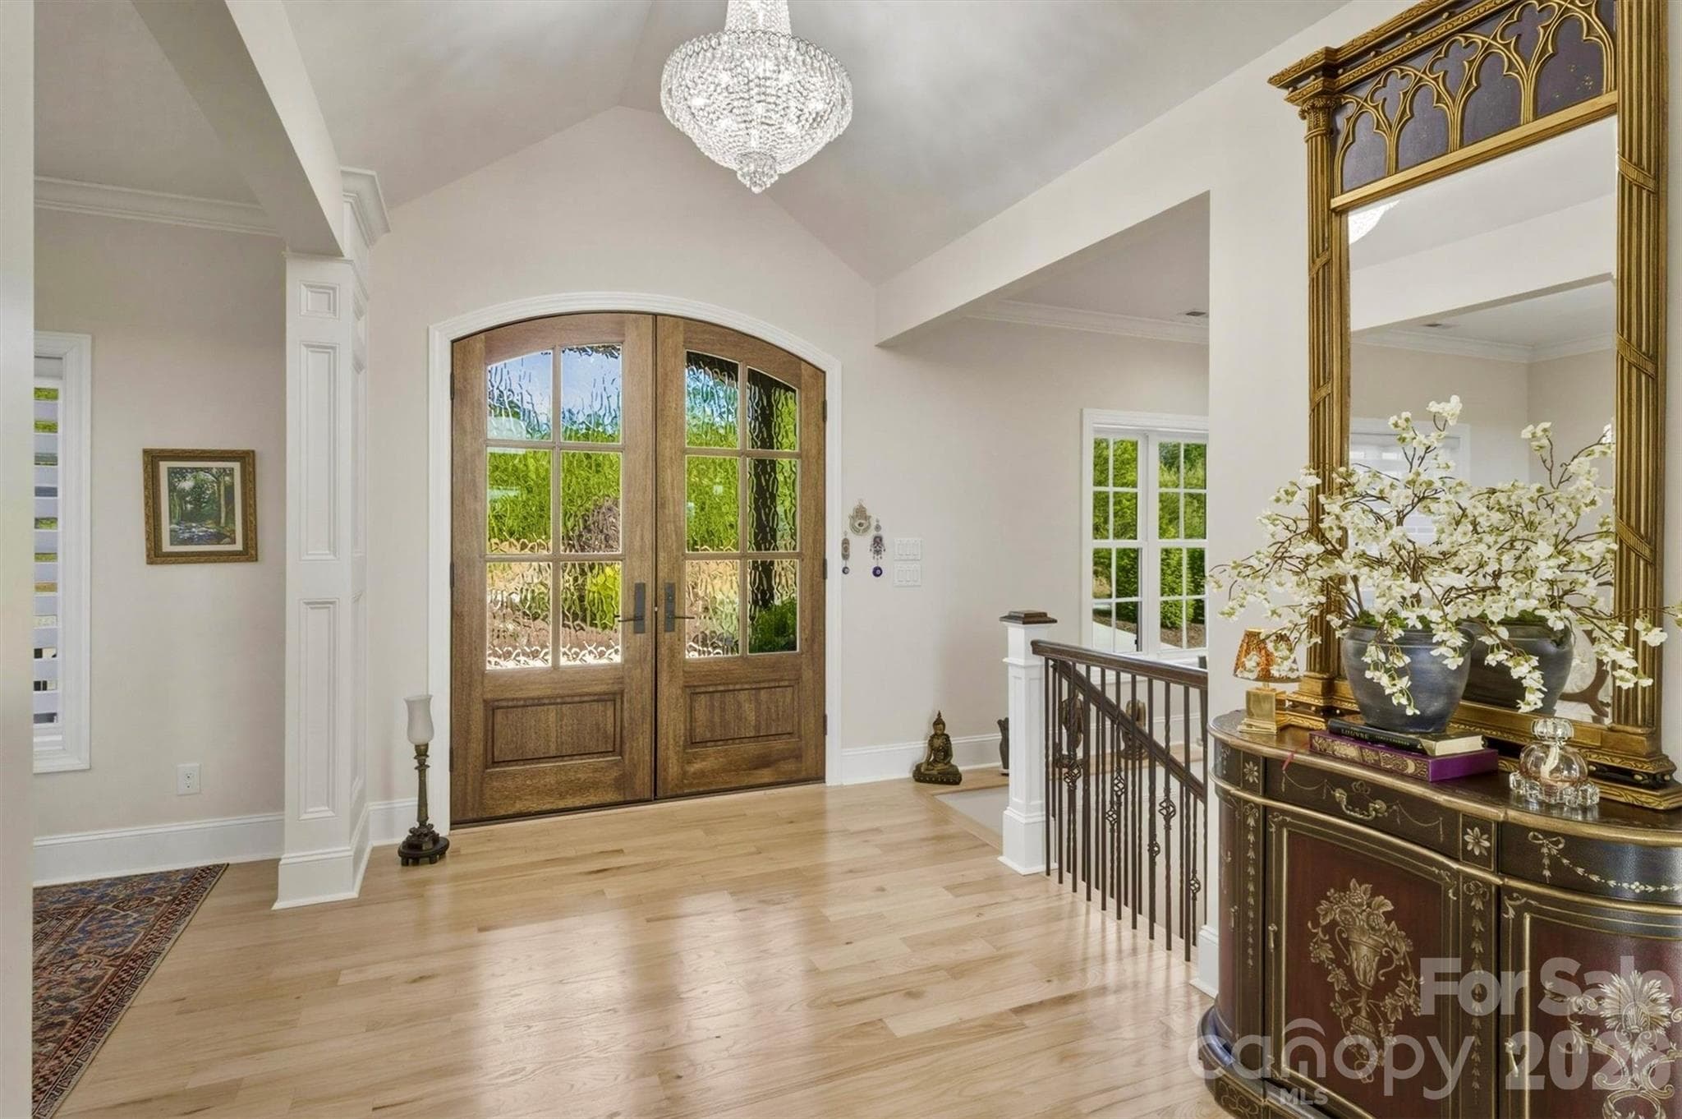
The deep flagstone front porch is a welcoming spot.    Arched double french doors with restoration glass open in to the grand foyer, illuminated by a Swarovski crystal chandelier.  The entrance on the right opens to the study.
The grand foyer illuminated by a Swarovski Crystal Chandelier
 photo 7
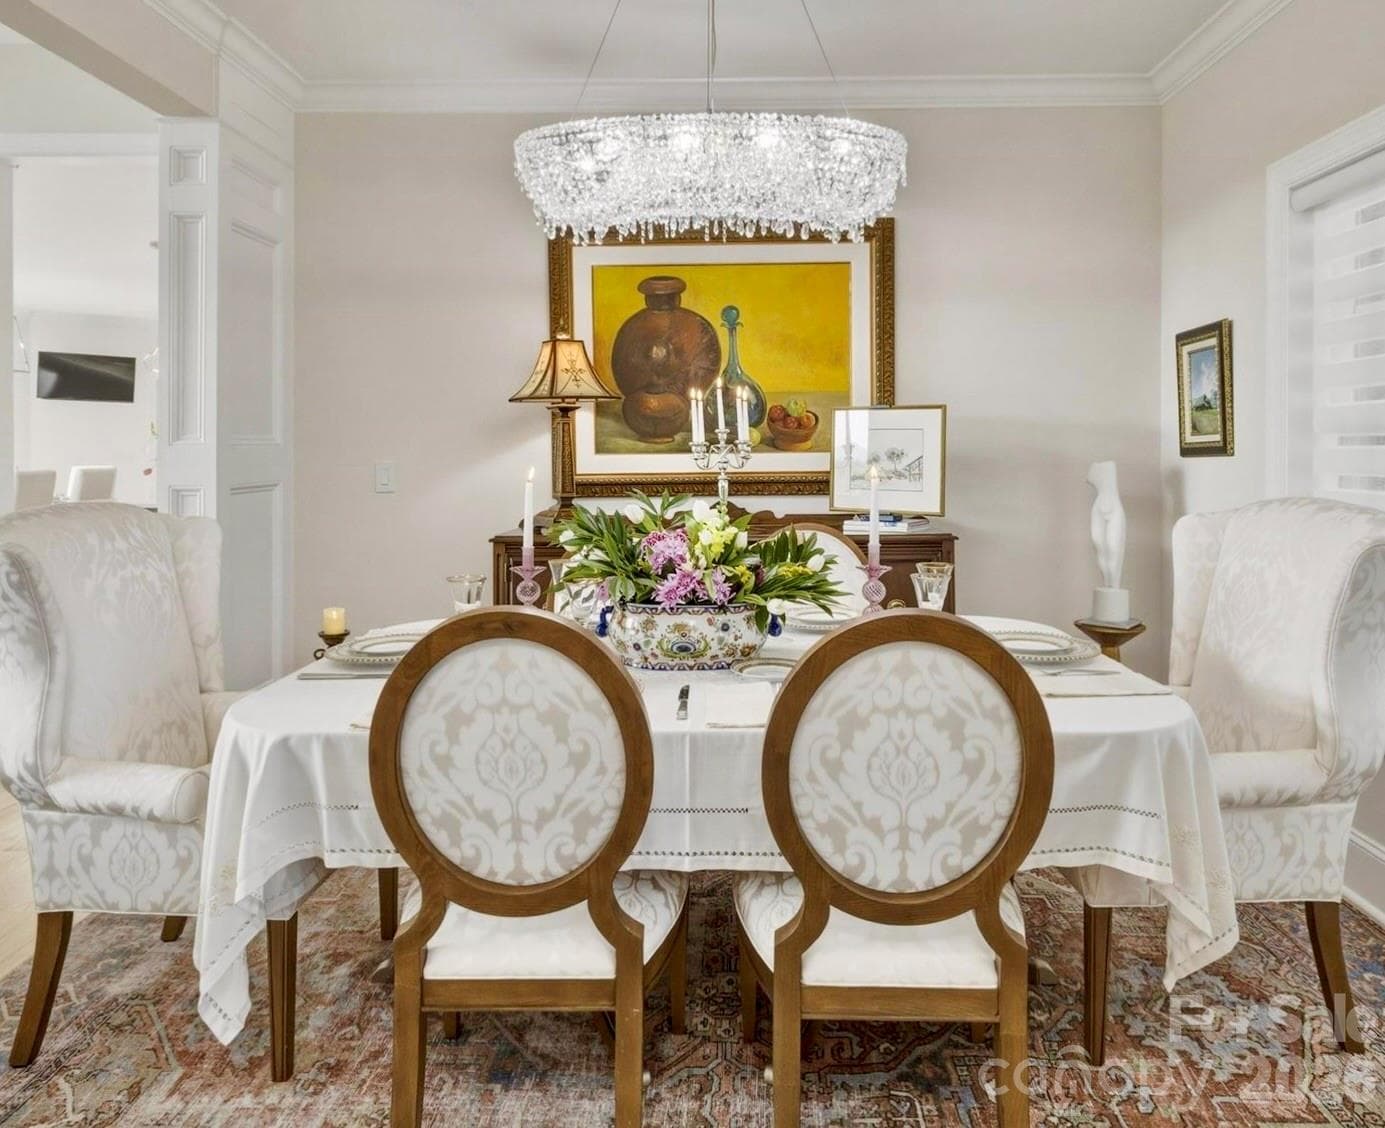
In the formal dining room, elegant architectural details complement the crystal chandelier’s brilliance.
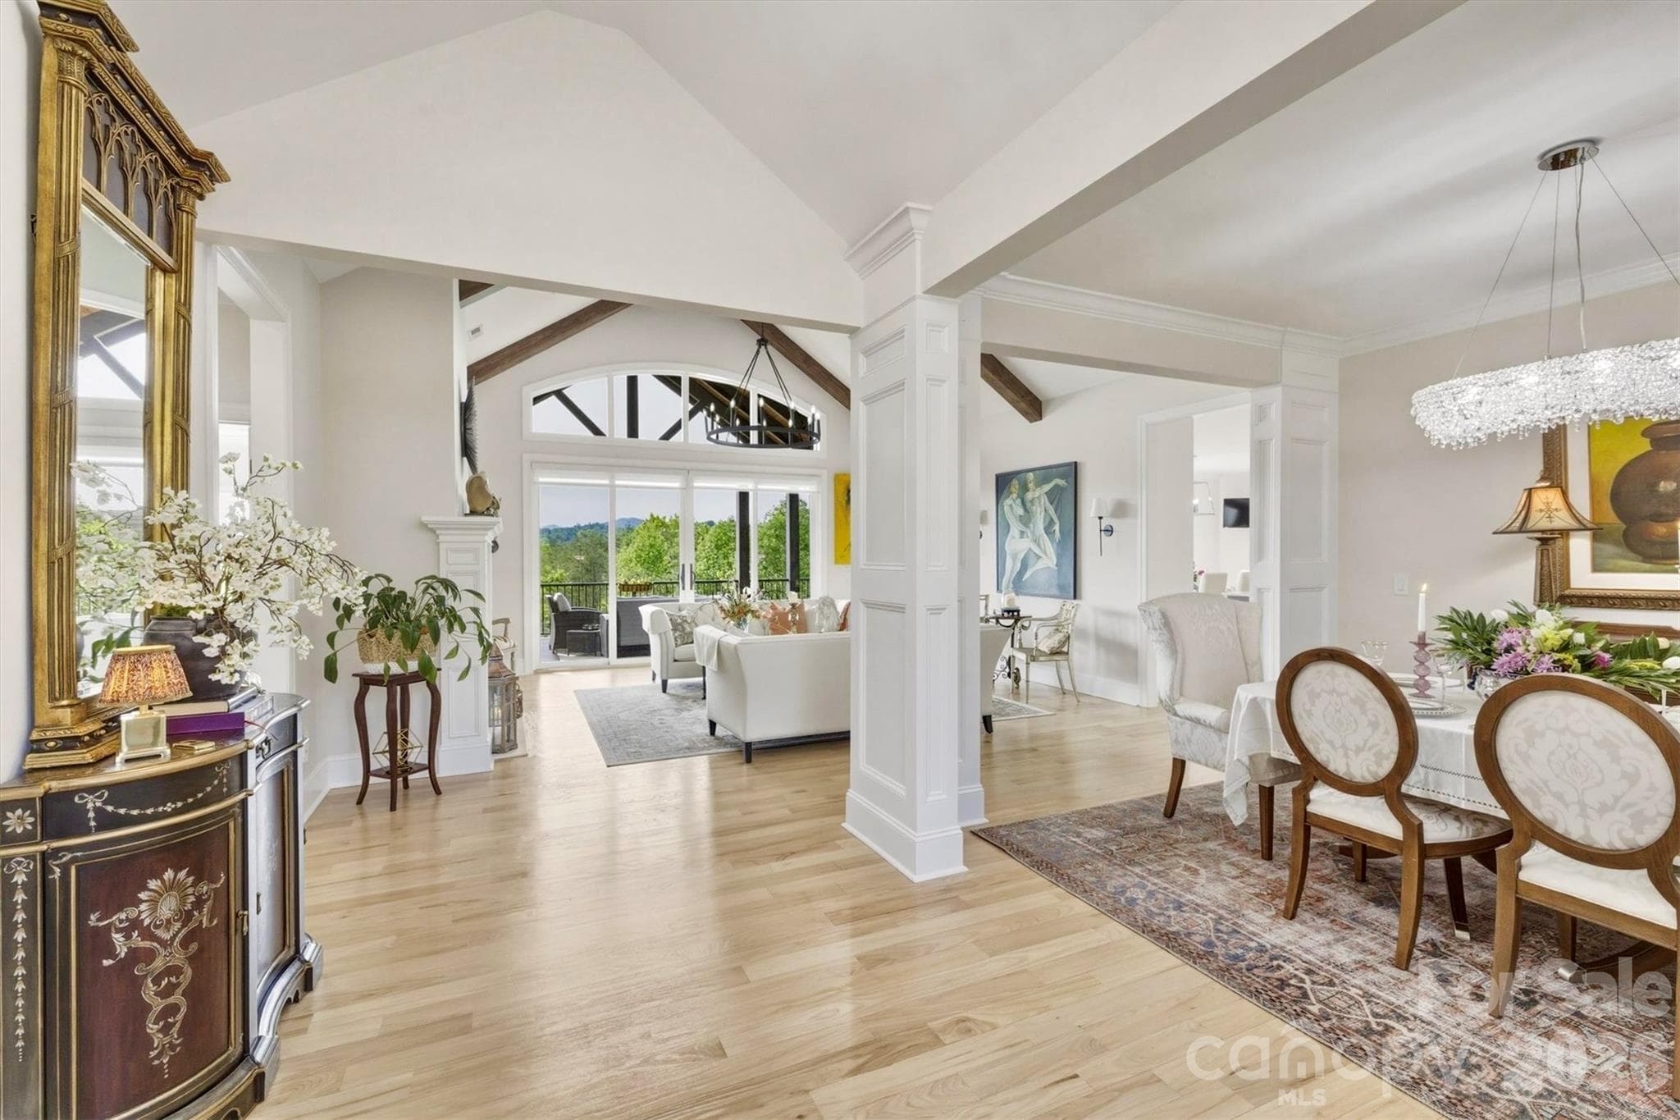
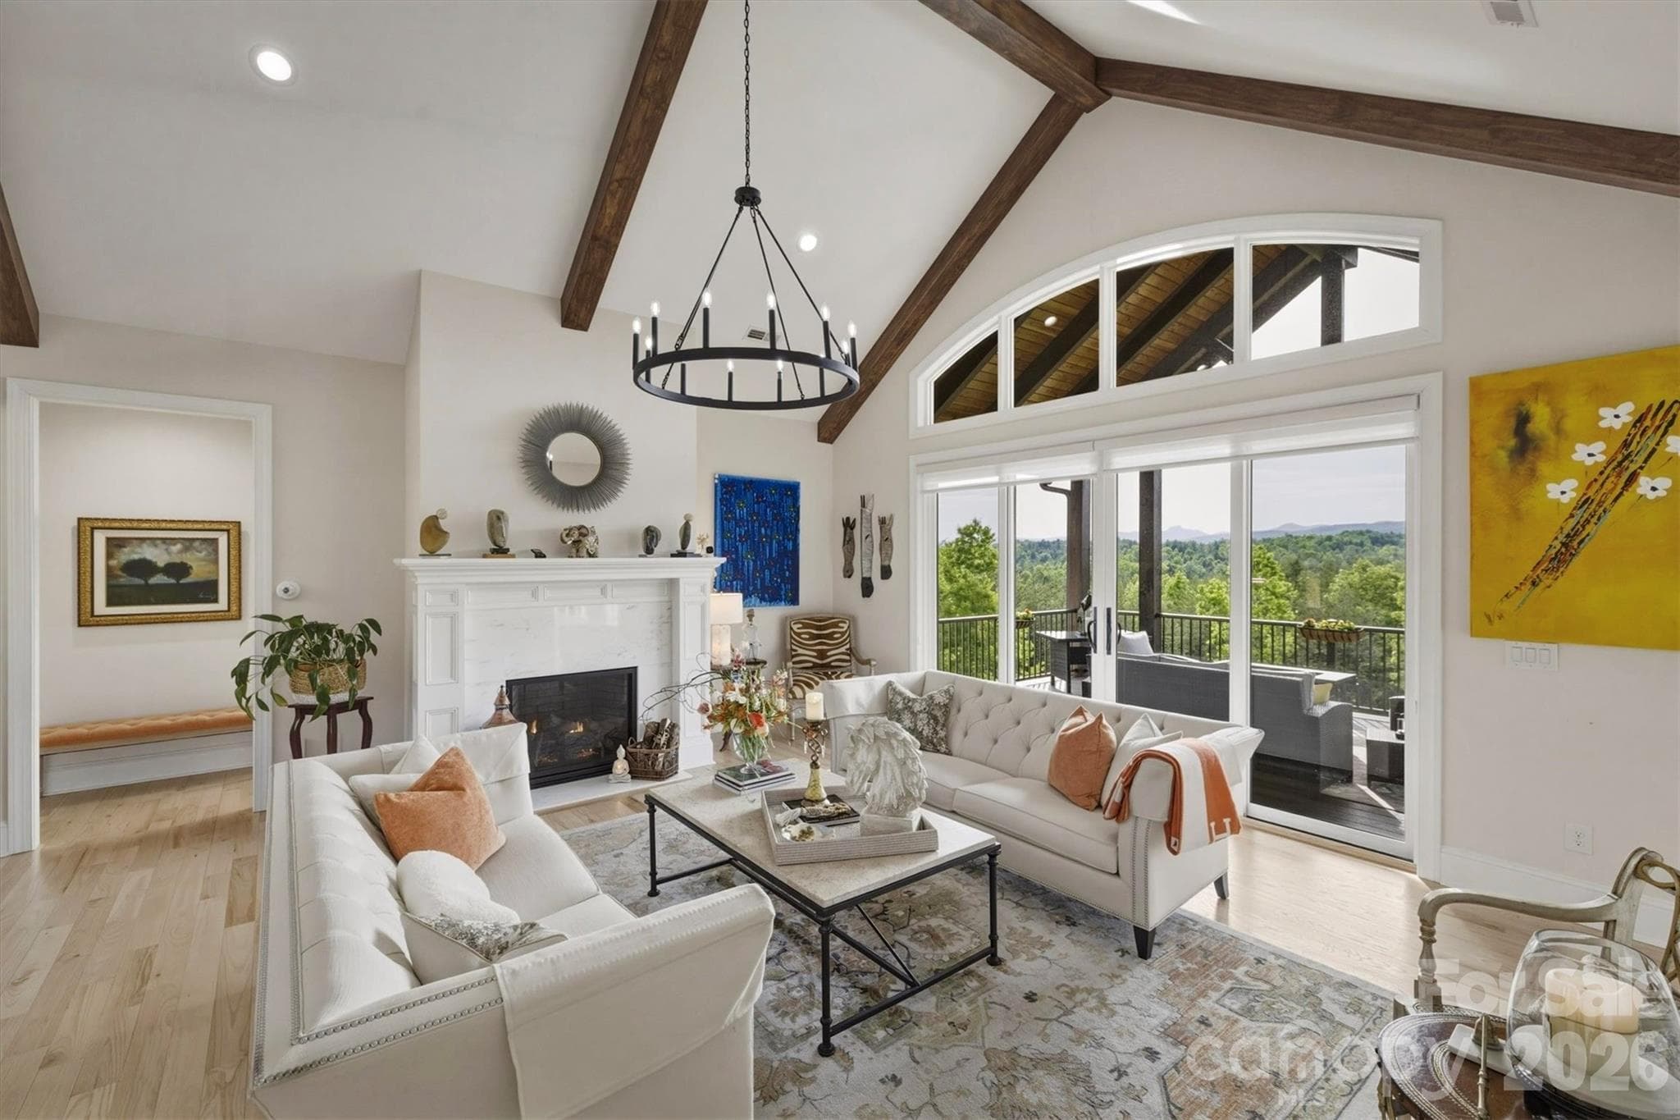
In the living room, cathedral ceilings, accented by walnut stained beams, lead your eyes to floor to ceiling windows and sliding glass doors that frame spellbinding views of Table Rock, Brown Mountain, and more.   A wide transom window crowns the space, bathing the interior in more soft, natural light.
Spellbinding, layered long range mountain views include Table Rock, Brown Mountain, and more.   A wide transom window crowns the space, bathing the interior in more soft, natural light.
The kitchen is a Foodie's dream space •  Luxurious Cambria Quartz countertops throughout the generous work surfaces, dedicated wet bar area, and the island  • Under cabinet lighting showcases the unique, eye-catching trompe-l'œil tile backsplash  •  An elegant Blanco farm sink occupies the +/- 10.5 ft kitchen island with bar seating •  Premium Bosch appliances, including wall oven and microwave • Lighted upper transom cabinets with glass doors to showcase decorative items or fine china •  A section of floor to ceiling cabinets includes a matching enclosed refrigerator-freezer surround •  Behind an etched glass door is a walk-in pantry with upper shelves, lower pull-out shelves, and quartz counter tops •  Large kitchen windows create a bright space for the casual dining table, with a backdrop of the majestic Blue Ridge Mountains.
The stunning gourmet kitchen is designed for both everyday living and effortless entertaining.Featuring an elegant BLANCO farm sink, premium Bosch appliances, and luxurious Cambria Quartz countertops with coordinating unique tile backsplash.  throughout the expansive island, generous work surfaces, and dedicated wet bar area.   Lighted upper cabinets with glass doors showcase decorative items or fine china.
The eat-in dining space bathed in natural light with beautiful Blue Ridge Mountain views — the perfect spot for casual meals and memorable gatherings.
The kitchen wet bar is convenient AND beautiful with lighted glass door cabinets and Cambria quartz counter tops
Etched glass door to walk-in pantry on the left. Bosche wall oven and microwave • Beyond the oven is a coffee station, the garage entry, and a built in drop zone with shelf and basket storage, coat hooks, bench and shoe storage.
Even the powder room transcends utility to become an artistic, eco-aware experience of refined bath elements. On a wall of 3 dimensional white stacked stone, an AXOR Starck Organic Lavatory Faucet flows gracefully into a white ceramic vessel sink, atop an exotic countertop of thick monkey-pod live-edge wood.  Designer Phillipe Starck, inspired by the traditional water well pump, created the simple sculptural faucet design and combined it with engineered ecological efficiency, separating water-volume from water temperature, thus using 50% less water than standard faucets. The seamless sleek TOTO solid one-piece toilet eliminates tank to bowl bolts and gaskets, reducing leaks and making the cleaning process minimal.  Constructed of vitreous china, the TOTO's nonporous, high-gloss, finish is superior for hygiene and maintaining a bright white appearance.
Experience seamless indoor-outdoor living and more highland panorama from the expansive, 14 ft deep, main level open air deck, screened porch, and covered porch. The porches' vaulted tongue-and-groove wood ceilings, durable Fiberon composite flooring, and commanding structural beams elevate the spaces and ensure 4 season enjoyment.
The screened in porch provides extra sitting area for enjoying family and friends.  Top of the line shades  can be left in the up position for views or rolled down to give extra privacy and/or block the afternoon sun.  Ideal for outside television viewing!
Experience seamless indoor-outdoor living and more highland panorama from the expansive, 14 ft deep, main level open air deck, screened porch, and covered porch. The porches' vaulted tongue-and-groove wood ceilings, durable Fiberon composite flooring, and commanding structural beams elevate the spaces and ensure 4 season enjoyment.
Create a personal library or home office in the private study.  White walls highlight the dark lustre of custom built wood bookcases and furniture, creating a sophisticated academic aesthetic.  Off to itself by the garage, the study has two entrances, one from an interior hallway and a dedicated separate entry/exit at the end of the front porch.
Attached over sized two car garage with epoxy floors.  Epoxy garage floors provide a highly durable, stain-resistant, and low-maintenance surface that protects concrete from damage while enhancing aesthetics. An additional basement level garage is accessed by the concrete drive on the side of the home.
The ensuite primary bedroom has dramatic Blue Ridge Mountain views.
The Primary Bath is your own personal spa • Free-standing luxurious soaking tub, made of volcanic stone, imported from Victoria & Albert Co.  • Toto 1-piece toilet with bidet/heated toilet seat • Heated Floors • Linen closet with smart design and slide out shelves and large storage shelf • Mr. Steam Aroma-Therapy Steam Room. Hansgrohe/Axor faucets and shower systems • Robern Designer medicine storage cabinets • Built-in wall mounted towel warmer • Laufen ceramic counter mounted sinks imported from Switzerland •
Relax on the bay window seat (with custom cushions and storage underneath) and take in the endless mountain view or soak in the stunning soaking tub, made of volcanic stone, imported from  Victoria & Albert Co..
Primary Suite His & Hers walk-in closets with full build-outs.
The bright and sunny, main-floor laundry room features a Hansgrohe pull-out faucet • BLANCO SILIGRANIT sink (extreme durability, heat resistance up to 536ºF and non-porous surface that resists stains, scratches, and acids. Made of 80% natural granite, they are low-maintenance and hygienic) • Granite Countertops and ample cabinets • Clothes hanging bar
Wine Cellar with artisan, hand-crafted, Charlotte Grapevine arched metal door
Downstairs, the den has Scandi-style elevated architectural elements and an ambience of refined luxury.  11-foot white walls include a 3-dimensional white stone feature wall with built-in, sleek, linear fireplace.  Dark wood alcove cabinets and floating shelves flank the fireplace wall.   A bank of four glass doors opens to the porch and mountain view, while sustaining an abundance of natural light.
The bar, with the timeless grandeur of a classic gentleman’s club, is a sanctuary of deep-rooted tradition. The custom dark-wood cabinetry is detailed with dramatic molding and trim. Granite countertops gleam from under cabinet lighting. Shimmering glass-front doors reveal a glimpse of glassware, while romantic industrial pendant lighting by Nick Alain casts a warm, designer glow.  Equipped with a whisper-quiet Bosch dishwasher, a BLANCO sink paired with a sleek Hansgrohe pull-out faucet, and a spacious double-bar refrigerator, the bar is tailored for the refined entertainer.
Guest Bedroom 1 The adjoining bathroom has hall access also.
Guest Bedroom 2 has a private bathroom
Both guest bathrooms have a Hansgrohe and Axor faucet and shower system • Robern Designer medicine cabinet • towel warmer
Music room with cabinets
Exercise room with a wall of windows and a wall of mirrors
Crafting room with tons of storage and a lovely bay window
The deep concrete lower level porch spans the back of the house offering a versatile footprint for an outdoor lounge, alfresco dining, a private hot tub retreat, and more. A propane gas line is run to this area, ready to hook up a grill, gas fire pit, or hot tub
 photo 39
 photo 40
 photo 41
Sunset socials at the clubhouse are the ideal way to kick off a weekend
 photo 43
 photo 44
 photo 45
 photo 46
 photo 47
 photo 48
48 photos

$1,999,999

Lenoir, NC 28645
Listed by Jennifer Shattuck · Arrow Realty & Land Development
Bedrooms
3
Bathrooms
3.1
Living area
4,580 sqft
Year built
2019

About this home

Achieving this level of style, grace, and beauty typically takes decades to plan and curate in a home; this beautifully adorned Southern home is truly timeless. On 2 acres, there are over 7,500 sq ft under roof on 2 levels, including decks and porches. The deep flagstone front porch is a welcoming spot. The grand front entry has arched double French doors with restoration glass panes, illuminated by a Swarovski crystal chandelier. The living room's vaulted ceilings lead your eyes to unbelievable views of Table Rock, Brown Mountain, and Adams Knob, framed by floor to ceiling windows and sliding glass doors that open to the back porch and deck. A transom of arched windows bathes the living room w/natural light • The upper deck and porches are 14 ft deep with vaulted tongue and groove wood ceilings, composite flooring and massive support beams. The kitchen: Luxurious Cambria quartz countertops •.Under cabinet task lighting • Eye-catching trompe-l'œil tile backsplash • An elegant BLANCO farm sink in an expansive island with bar seating• Premium Bosch appliances, including wall oven and microwave • Lighted upper transom cabinets w/glass doors. Wall of floor to ceiling cabinets w/matching enclosed refrigerator surround • Walk-in pantry w/etched glass door, upper shelves, lower pull-out shelves, quartz counter tops. A bright cozy separate eat-in dining area faces spectacular mountain views. • The Primary BR Suite is a masterclass in luxury, blending comfort with world-class amenities. A bay window takes in endless mountain views. The spa-inspired bath. Boasts heated floors, a Mr. Steam aromatherapy steam room, and a stunning Victoria & Albert soaking tub. With custom-organized His&Hers walk-in closets and high-end finishes like Hansgrohe fixtures and Laufen ceramic sinks, every inch exudes quality and luxury living. Downstairs, the den has Scandi-style elevated architectural elements and an ambience of refined luxury. 11-foot white walls include a 3-dimensional white stone feature wall with built-in, sleek, linear fireplace. Dark wood alcove cabinets and floating shelves flank the fireplace wall. A bank of four glass doors opens to the porch and mountain view, while sustaining an abundance of natural light. The bar, with the timeless grandeur of a classic gentleman’s club, is a sanctuary of deep-rooted tradition. The custom dark-wood cabinetry is detailed with dramatic molding and trim. Granite countertops gleam from under-cabinet lighting. Shimmering glass-front doors reveal a glimpse of glassware, while romantic industrial pendant lighting by Nick Alain casts a warm, designer glow. Equipped with a whisper-quiet Bosch dishwasher, a BLANCO sink paired with a sleek Hansgrohe pull-out faucet, and a spacious double-bar refrigerator, the bar is tailored for the refined entertainer. • Music Room w/built-in cabinets • Craft Room w/built-in cabinets • Exercise Room w/wall of mirrors • Wine Cellar with artisan, hand-crafted, Charlotte Grapevine arched metal door • Carpeted XL panic/safe room w/built in shelves • 22Kw automatic whole house generator• Oversized Pressure tank =less interruptions of water delivery, extended life of well pump • Rinnai tankless water heater • Recirculating hot-water loop • Whole house Humidifier upper level • Whole house De-humidifier lower level • Full security camera system and monitored alarm system • Whole house generator • 500 gallon buried propane tank. The Coves Mountain River Club is a 3,200 acre gated community on Johns River. Amenities: trail system, river access areas, picnic pavilions. 2 Equestrian Centers. Community Garden. Vineyard. Dog Park. Mountain-top clubhouse, pool, fitness center, locker rooms, kitchen, viewing decks, fire pits and more! Over 30 clubs to join! 500K acre Pisgah National Forest and Wilson Creek River Area are across the road! 1.25 hour drive to Charlotte/Asheville, mins to Lenoir, Blowing Rock, Morganton, and Blue Ridge Parkway.

Highlights

Fireplace

Property details

MLS #
CAR4361930
Property type
Single Family Residence
Subdivision
The Coves Mountain River Club
Status
Active
Days on market
17
On market date
N/A
Stories
N/A
Garage spaces
3
Lot size
N/A
Loading map…

Nearby schools

Within 10 miles · public school directory data (NCES)

Elementary
Gamewell Elementary
3.76 mi away · Grades -1-5
Zoned school (attendance boundary, 2015-16 data)
2.6
Local Score (state rating (2025) blended 70/30 with student-teacher ratio) -- not an official state rating
State rating: D (2025)
Enrollment
492
Student:teacher ratio
14.1:1
District
Caldwell County Schools
Middle
Gamewell Middle
3.62 mi away · Grades 6-8
Zoned school (attendance boundary, 2015-16 data)
1.9
Local Score (state rating (2025) blended 70/30 with student-teacher ratio) -- not an official state rating
State rating: F (2025)
Enrollment
502
Student:teacher ratio
14.8:1
District
Caldwell County Schools
High
Caldwell Applied Sciences Academy
10.02 mi away · Grades 9-12
Zoned school (attendance boundary, 2015-16 data)
4.0
Local Score (state rating (2025) blended 70/30 with student-teacher ratio) -- not an official state rating
State rating: B (2025)
Enrollment
204
Student:teacher ratio
14.6:1
District
Caldwell County Schools

Mortgage calculator

Estimate only — actual rate and payment depend on your lender, credit, and loan program.

$
%
%
Adjust tax / insurance estimates
% / yr
$
/mo
Est. monthly payment
$12,194/mo
$400,000 down
$1,599,999 loan
Principal & interest$10,378
Property tax (est.)$1,667
Home insurance (est.)$150

Similar homes you might like

Data source: Listing information provided by Canopy MLS (carolina) via Trestle/CoreLogic. Last updated June 2, 2026.

Information herein deemed reliable but not guaranteed; all measurements, school assignments, HOA fees, taxes, and feature lists are approximate and should be independently verified. Equal Housing Opportunity.