


$400,000
About this home
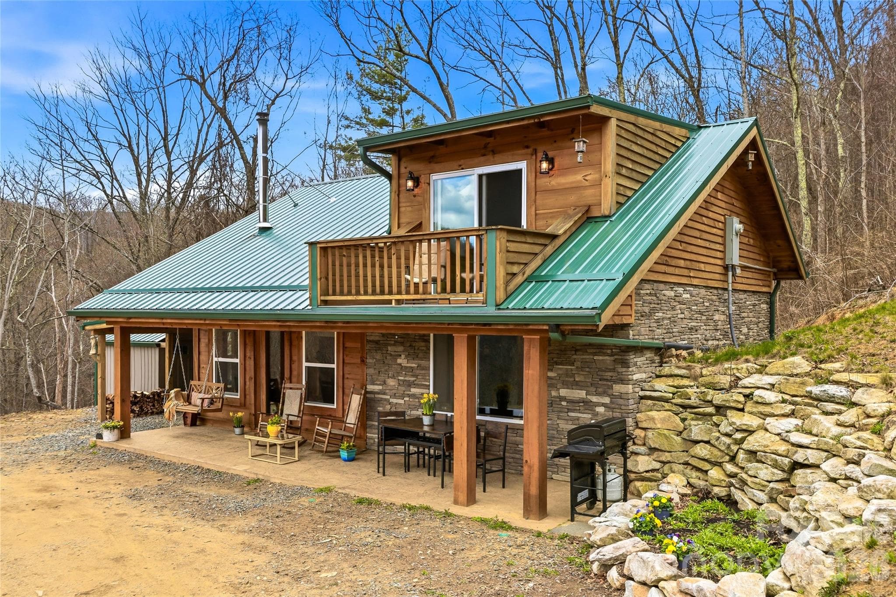
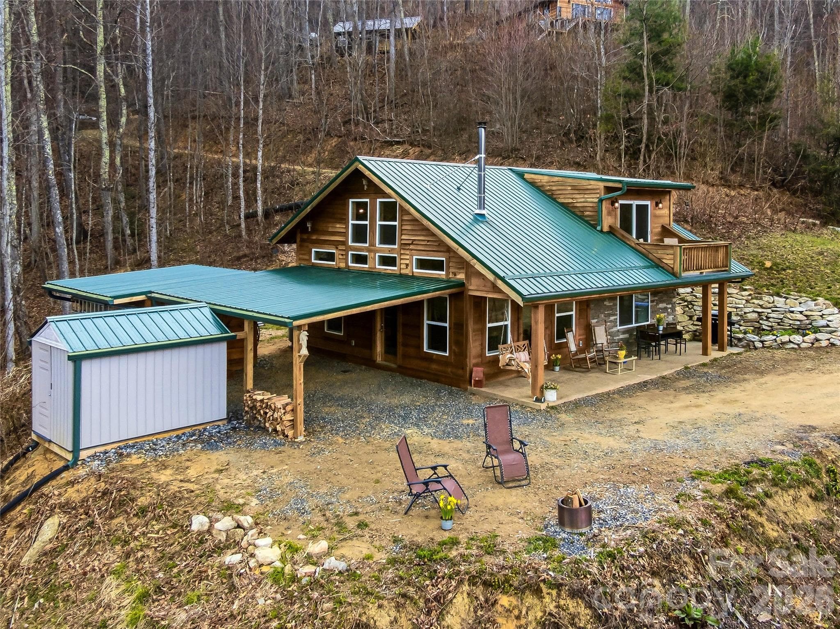
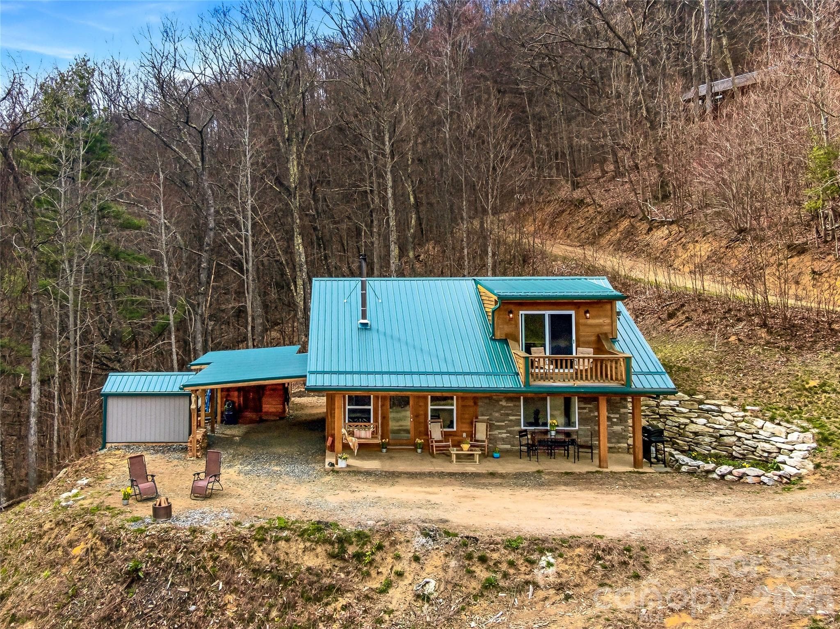
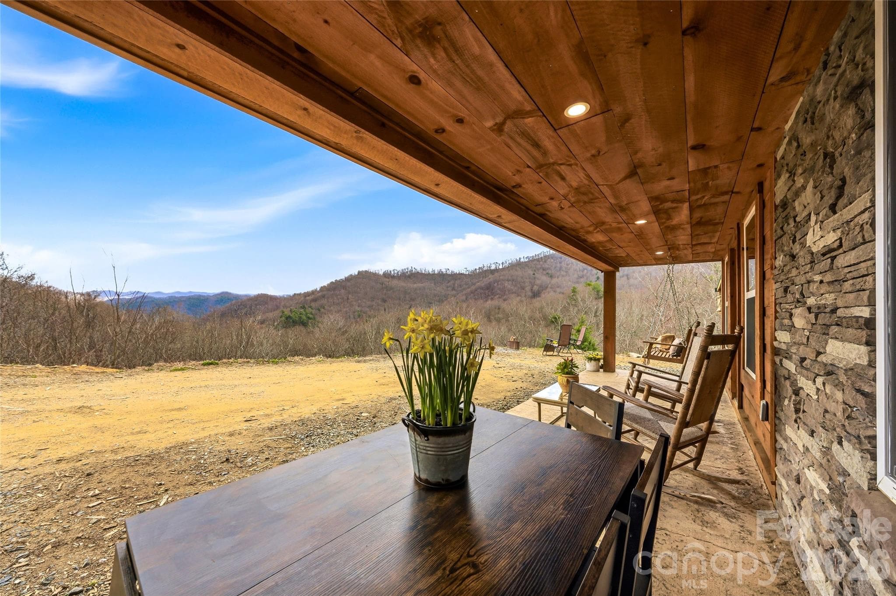
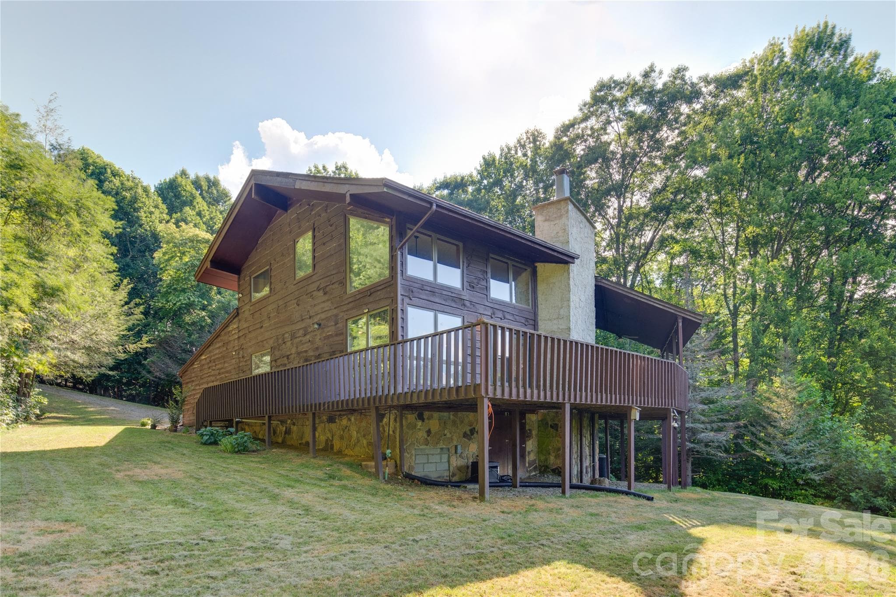
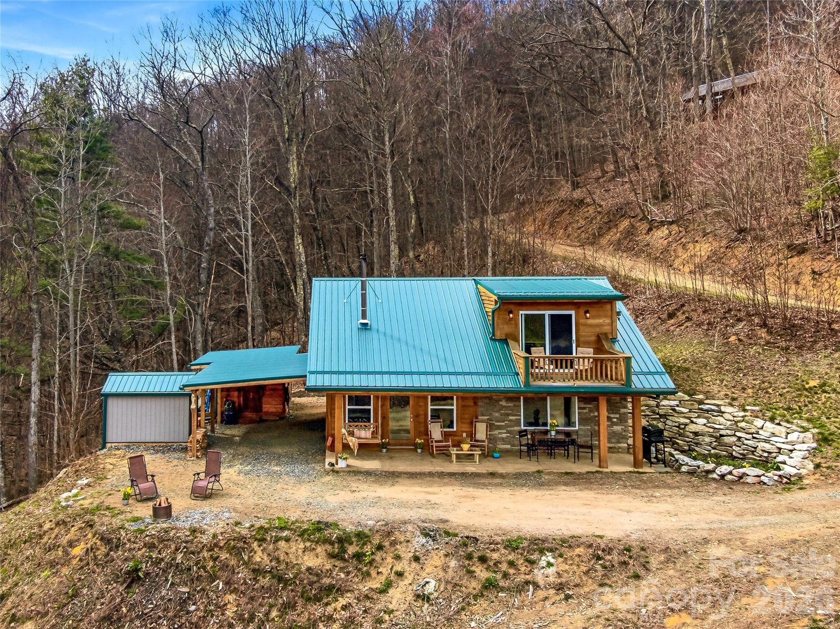
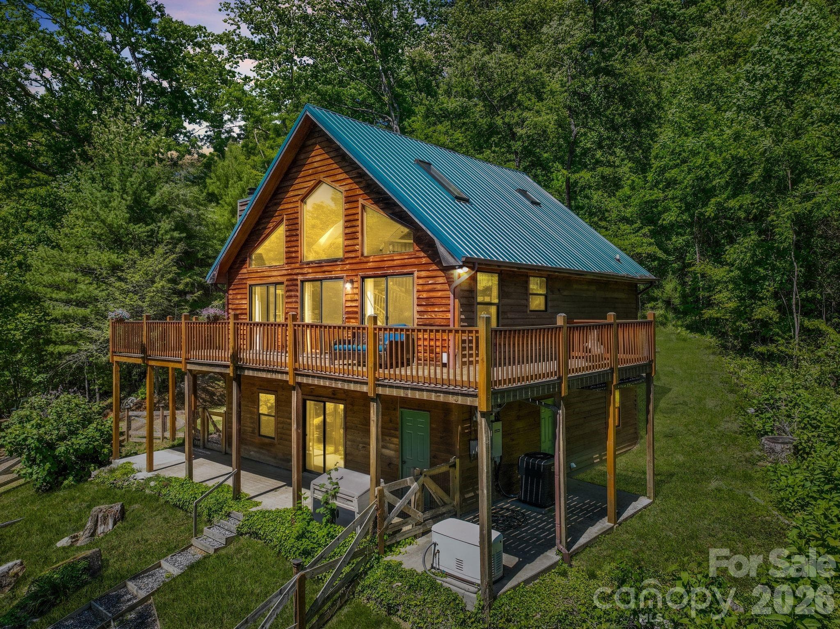
Inviting mountain cabin on 4.8± private acres in Hot Springs, NC, offering exceptional privacy, natural beauty, and a rustic yet refined appeal. Surrounded by lush forest, this peaceful retreat provides easy access to the Appalachian Trail, hiking, rafting, and endless outdoor recreation. A picturesque waterfall along the road to the cabin enhances the serene mountain setting. An additional parcel is included—approved for a septic system and featuring a very nice natural spring—ideal for future building or preserving the view. The home showcases quality timber construction and thoughtful craftsmanship, complemented by classic vintage-inspired hardware throughout. Designed to maximize its southeastern exposure, the cabin is filled with abundant natural light through well-placed windows. The living room centers around a cozy wood stove, creating a warm and inviting atmosphere. Two bedrooms on the main level are constructed with concrete block beneath the exterior stonework and interior wood finishes, offering both durability and character, while the upstairs loft provides flexible space with a half bath and private balcony—ideal as a sitting area, game room, or guest retreat—complete with breathtaking long-range mountain views. Enjoy beautiful sunrises from the covered front porch, along with soft, refracted sunset views in the evening. The setting offers exceptional privacy, with no visible homes in the surrounding views, even at night. A striking creek with dramatic boulders and natural terrain enhances the landscape and creates a scenic boundary between properties. While not formally energy certified, the home has been constructed with efficiency in mind. Unwind in the quiet tranquility of mountain living, all within easy reach of local dining, shops, and small-town charm. Ideal as a year-round residence, weekend getaway, or income-producing vacation rental.
Highlights
Property details
- MLS
- Canopy MLS
- MLS #
- CAR4361899
- Property type
- Single Family Residence
- Subdivision
- NONE
- Status
- Active
- Days on market
- 174
- On market date
- April 3, 2026
- Stories
- N/A
- Total bathrooms
- 1.5
- Garage spaces
- N/A
- Parking spaces
- N/A
- Lot size
- N/A
Location
Get directions →Nearby schools
Within 10 miles. School directory data from the National Center for Education Statistics (NCES), accessed via the Urban Institute Education Data API. Local Score is calculated by INNOVATE Real Estate; where a state rating is shown, it comes from that state's own official school report card.
- Enrollment
- 131
- Student:teacher ratio
- 10.9:1
- District
- Madison County Schools
- Enrollment
- 439
- Student:teacher ratio
- 11.6:1
- District
- Madison County Schools
- Enrollment
- 271
- Student:teacher ratio
- 27.1:1
- District
- Madison County Schools
Walkability
Blended score for Hot Springs's center, calculated by INNOVATE Real Estate from two sources: the EPA's National Walkability Index (street network, transit, land-use mix) and Google Places amenity data (what's actually reachable on foot from this point). 60% EPA National Walkability Index + 40% nearby-amenity density (Google Places).
Market position
How this listing compares to current activity in Hot Springs, from live MLS data.
Mortgage calculator
Estimate only - actual rate and payment depend on your lender, credit, and loan program.
Adjust tax / insurance estimates
Similar homes you might like
Data source: Listing information provided by Canopy MLS (carolina) via Trestle/CoreLogic. Last updated 27 days ago.
Information herein deemed reliable but not guaranteed; all measurements, school assignments, HOA fees, taxes, and feature lists are approximate and should be independently verified. Equal Housing Opportunity.