



$1,599,000
About this home
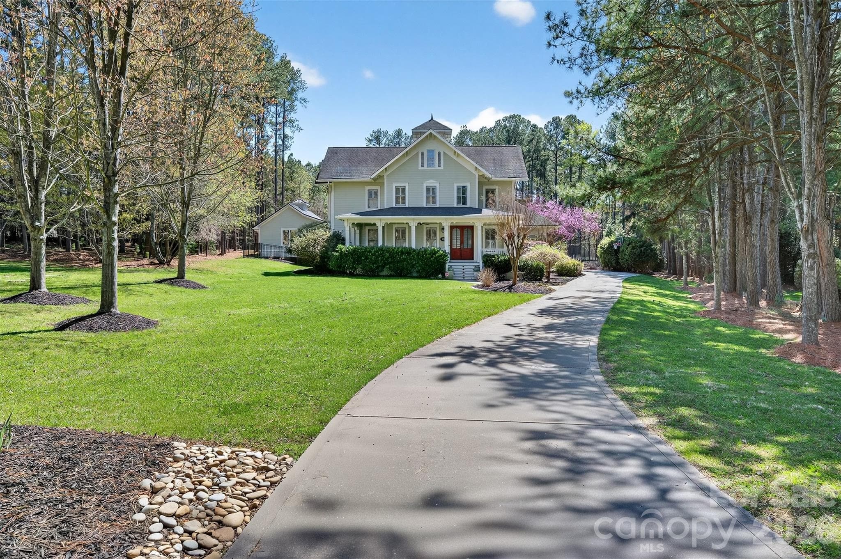
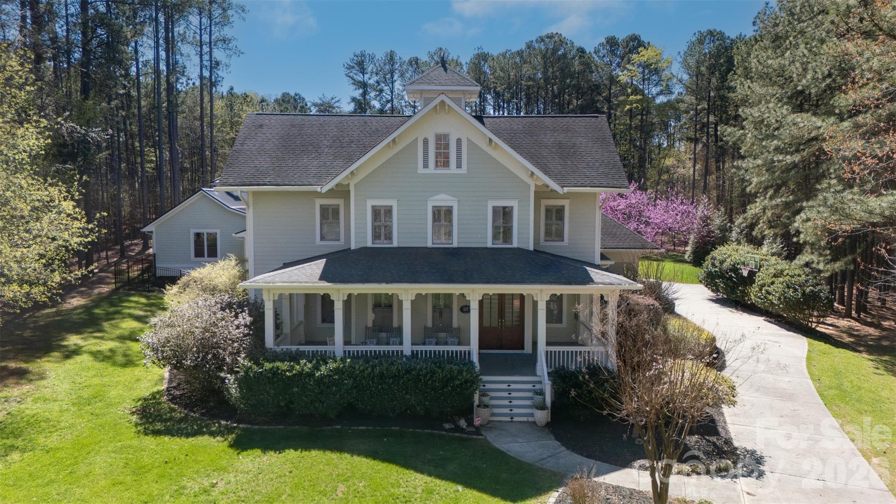
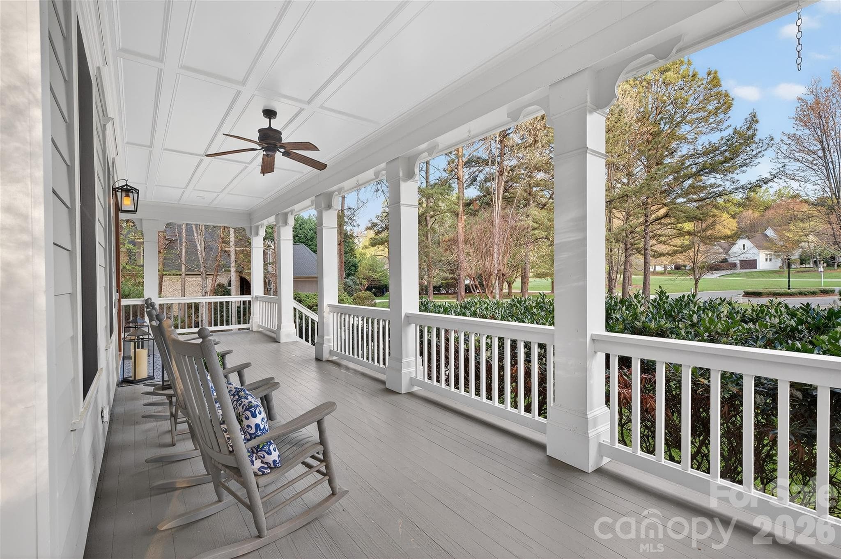
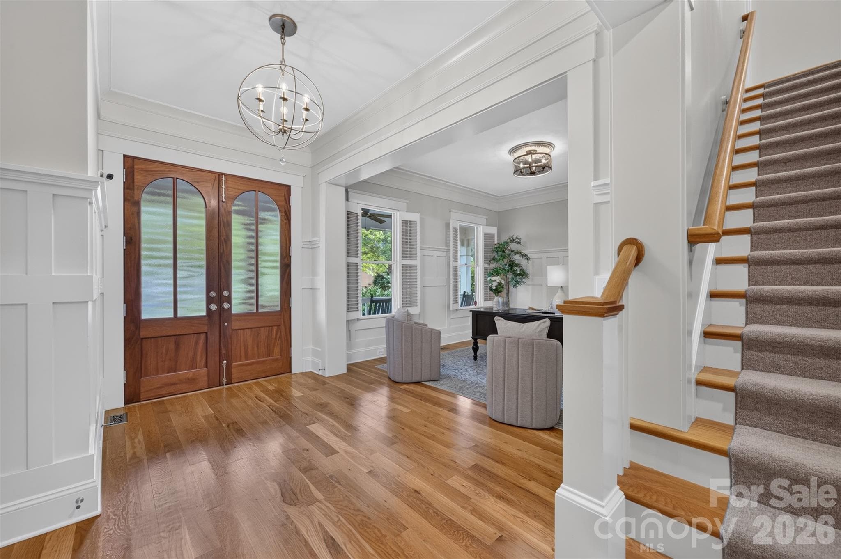
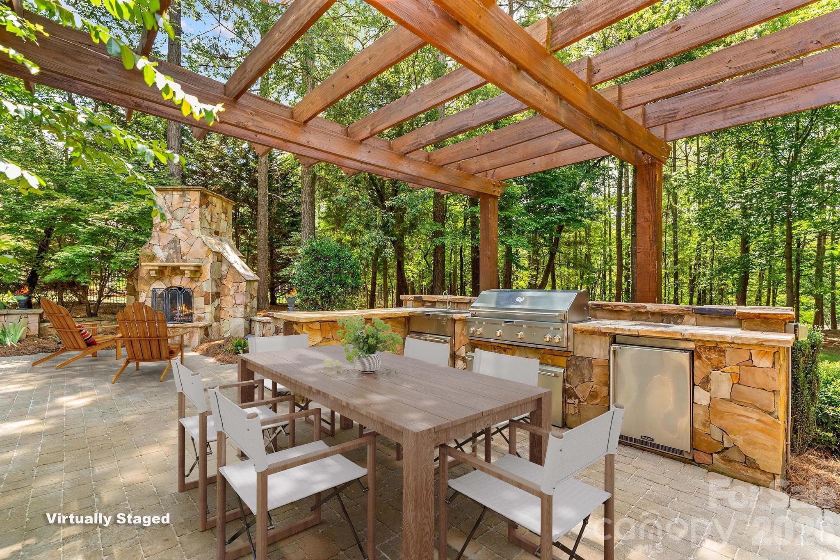
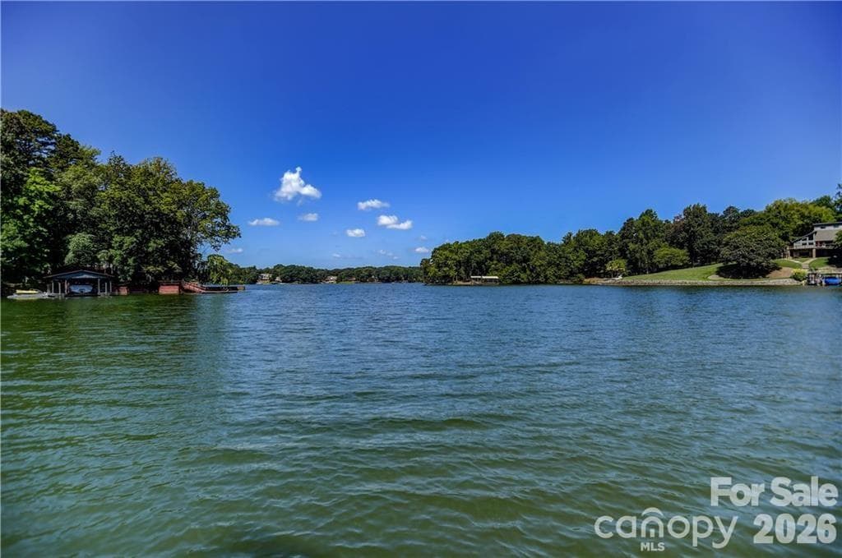
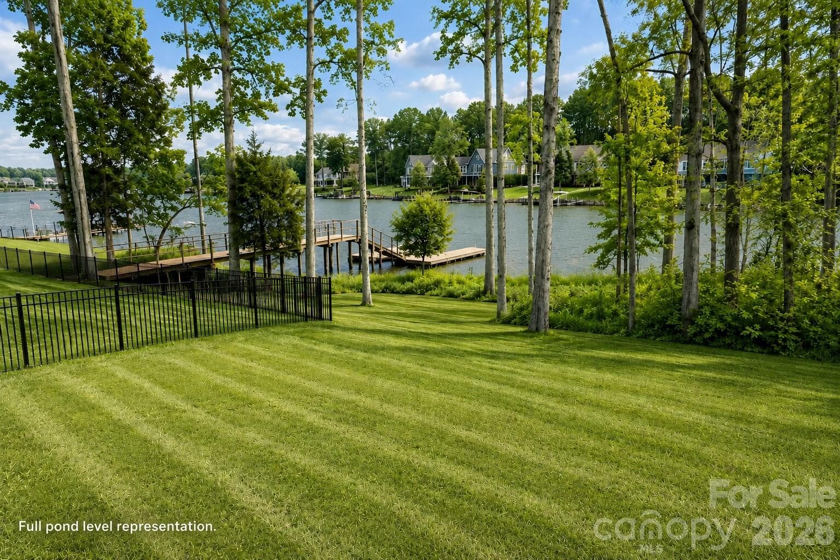
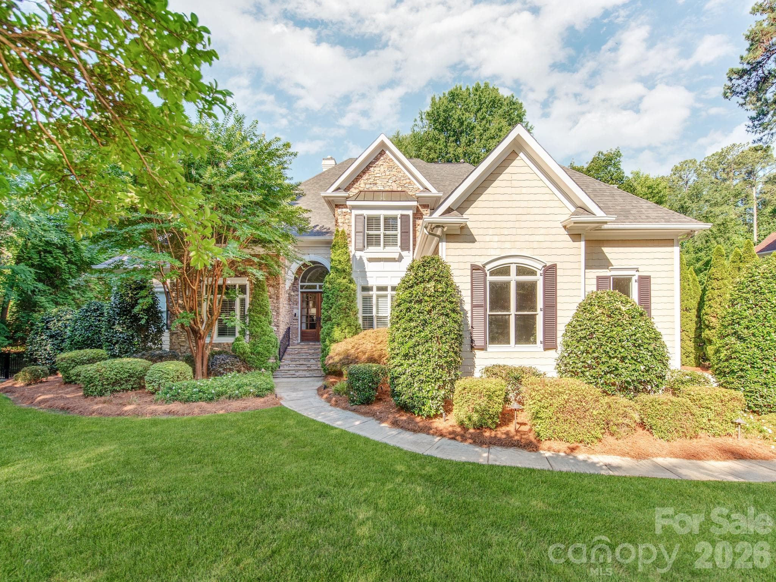
Tucked within The Point, this beautifully situated home offers one of the most peaceful and private backyard settings in the community. The rear lawn feels like a quiet retreat — lush, serene, and naturally screened, with mature landscaping, expansive outdoor living space, and a sense of calm that is increasingly hard to find. At the center of the outdoor experience is a resort-style pool setting, complete with a heated saltwater lap pool, travertine decking, diving block, and automated cover. Nearby, the pool house adds valuable flexibility for entertaining, fitness, guests, work, or recreation — creating a backyard environment that feels both private and highly functional. Inside, the home offers generous spaces, a comfortable floor plan, and flexible rooms that can be utilized in a myriad of ways. The main living areas connect easily to the rear grounds, allowing the next owner to create a home that reflects their own style while preserving what cannot be easily recreated: the lot, privacy, setting, and location. With access to the lifestyle of The Point and Trump National Golf Club Charlotte, this is a rare chance to pair a premier community with a truly special backyard retreat. Experience The Point, where amenities include a championship golf course, clubhouse, dining, fitness center, tennis and pickleball courts, pools, walking trails, and a vibrant calendar of social events. An included minimum membership to Trump National Golf Club is required. Additionally, home comes with a dedicated boat slip lease opportunity. Welcome Home.
Highlights
Property details
- MLS #
- CAR4361731
- Property type
- Single Family Residence
- Subdivision
- The Point
- Status
- Active
- Days on market
- 71
- On market date
- April 10, 2026
- Stories
- N/A
- Total bathrooms
- 4.5
- Garage spaces
- 3
- Parking spaces
- N/A
- Lot size
- N/A
Location
Get directions →Nearby schools
Within 10 miles. School directory data from the National Center for Education Statistics (NCES), accessed via the Urban Institute Education Data API. Local Score is calculated by INNOVATE Real Estate; where a state rating is shown, it comes from that state's own official school report card (e.g. NC Dept. of Public Instruction, SC Report Card).
- Enrollment
- 649
- Student:teacher ratio
- 14.8:1
- District
- Iredell-Statesville Schools
- Enrollment
- 449
- Student:teacher ratio
- 15.5:1
- District
- Iredell-Statesville Schools
- Enrollment
- 149
- Student:teacher ratio
- 9.3:1
- District
- Iredell-Statesville Schools
Walkability
Blended score for Mooresville's center, calculated by INNOVATE Real Estate from two sources: the EPA's National Walkability Index (street network, transit, land-use mix) and Google Places amenity data (what's actually reachable on foot from this point). 60% EPA National Walkability Index + 40% nearby-amenity density (Google Places).
Market position
How this listing compares to current activity in Mooresville, from live MLS data.
Mortgage calculator
Estimate only - actual rate and payment depend on your lender, credit, and loan program.
Adjust tax / insurance estimates
Similar homes you might like

Data source: Listing information provided by Canopy MLS (carolina) via Trestle/CoreLogic. Last updated June 20, 2026.
Information herein deemed reliable but not guaranteed; all measurements, school assignments, HOA fees, taxes, and feature lists are approximate and should be independently verified. Equal Housing Opportunity.