
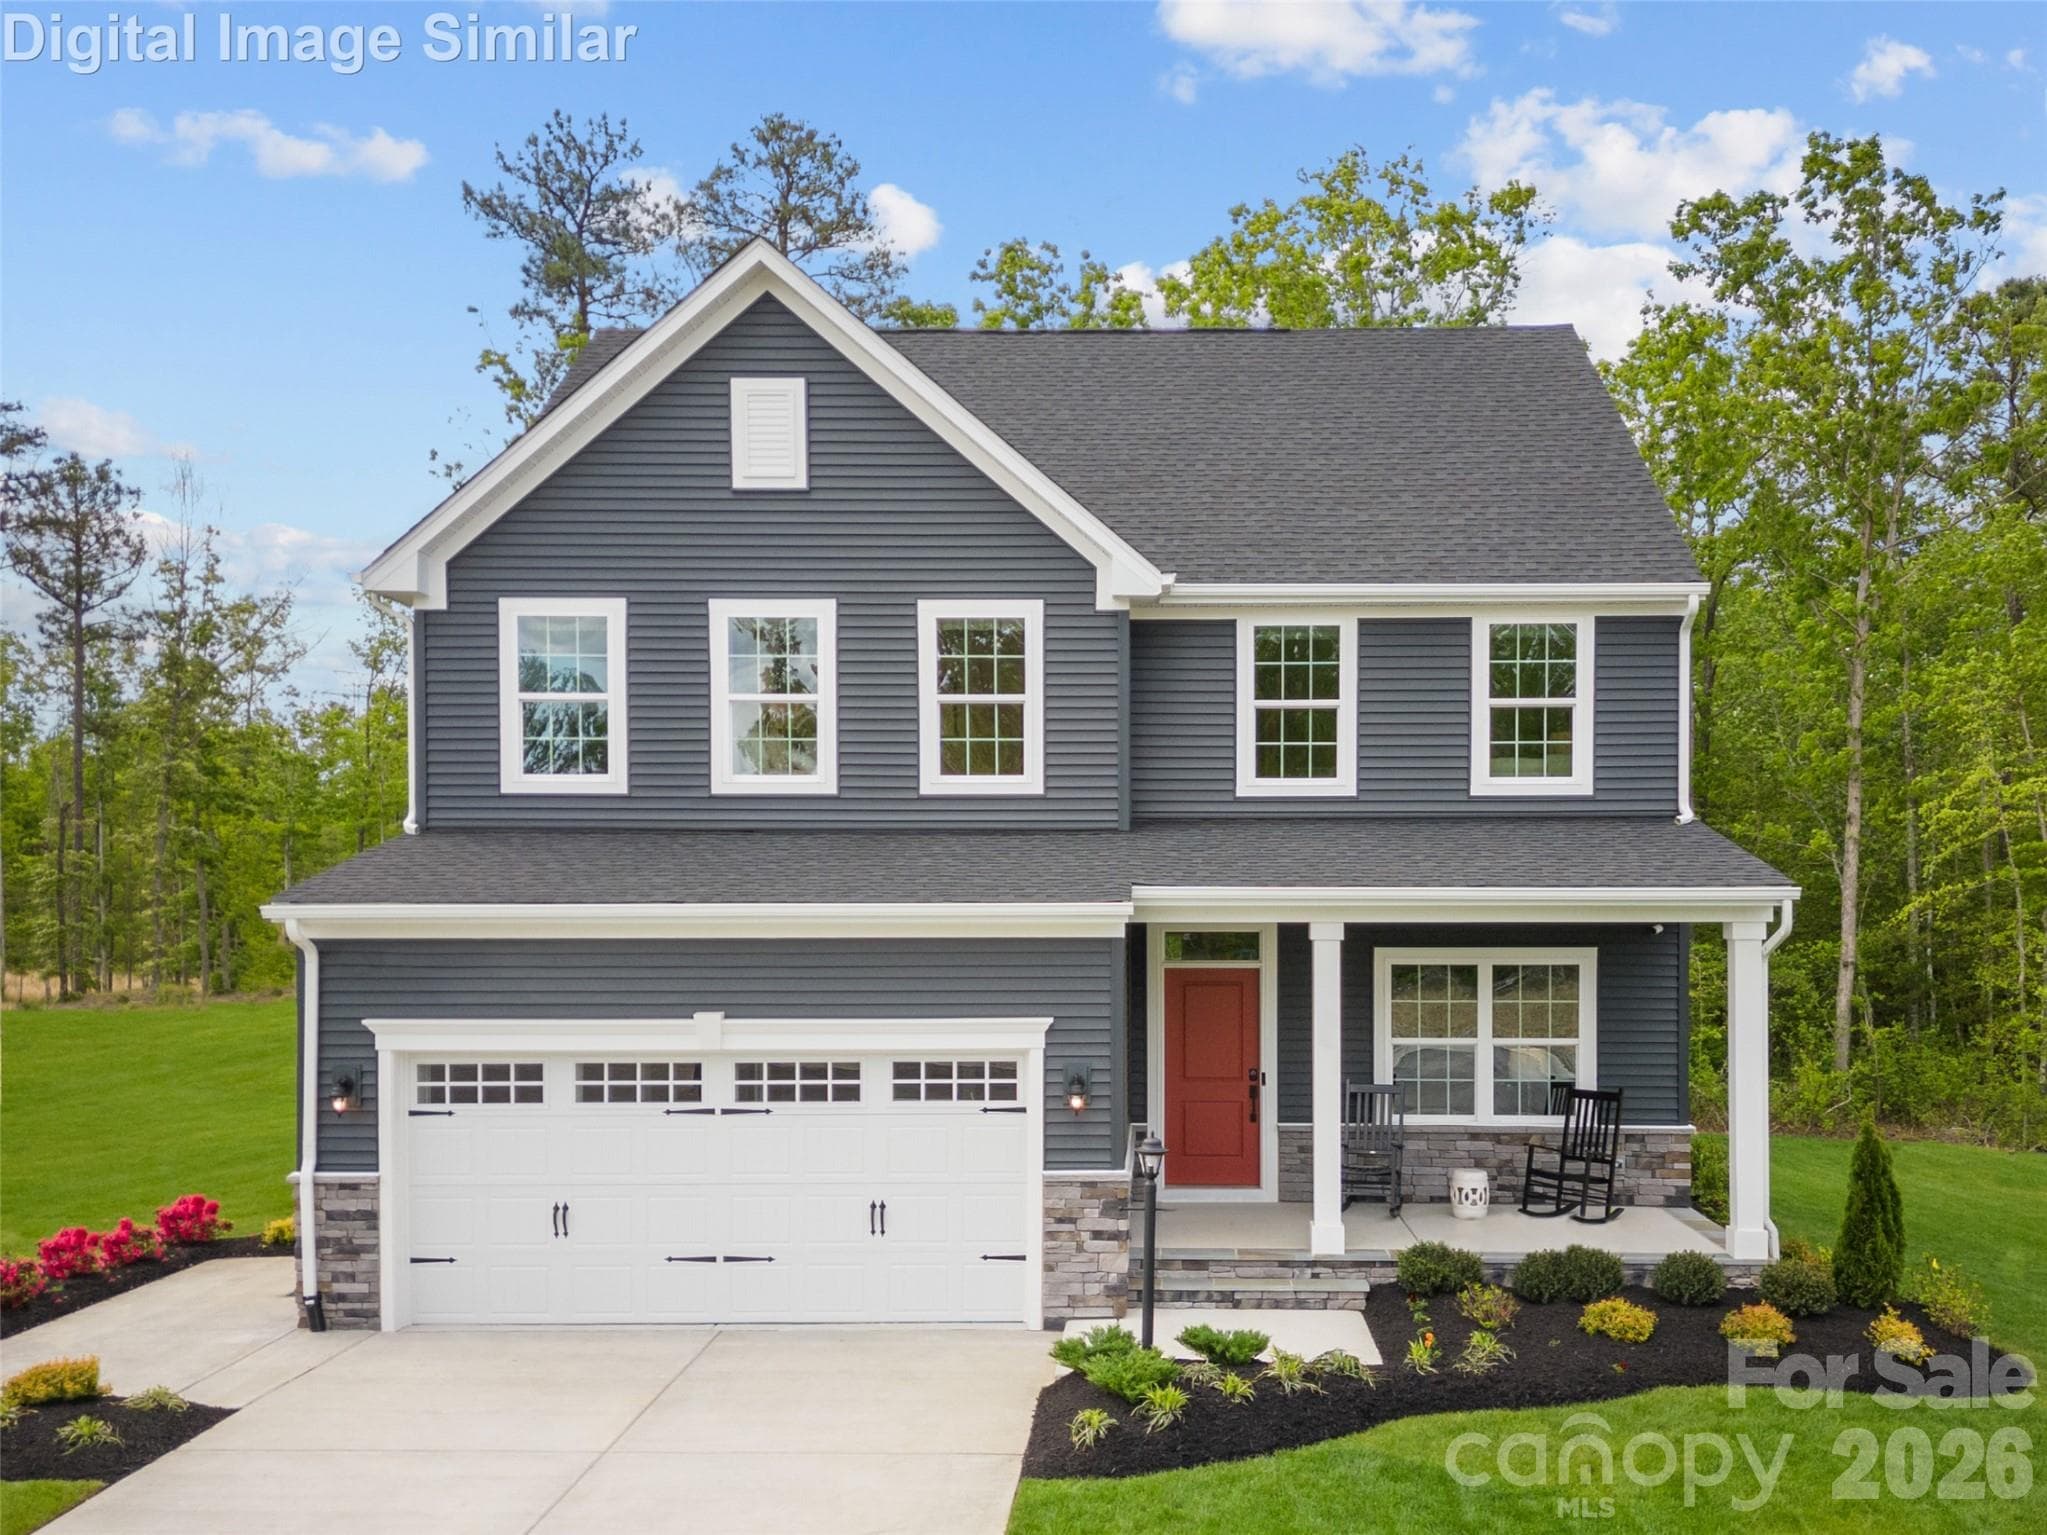


Columbia C - Your home is here - Charlotte
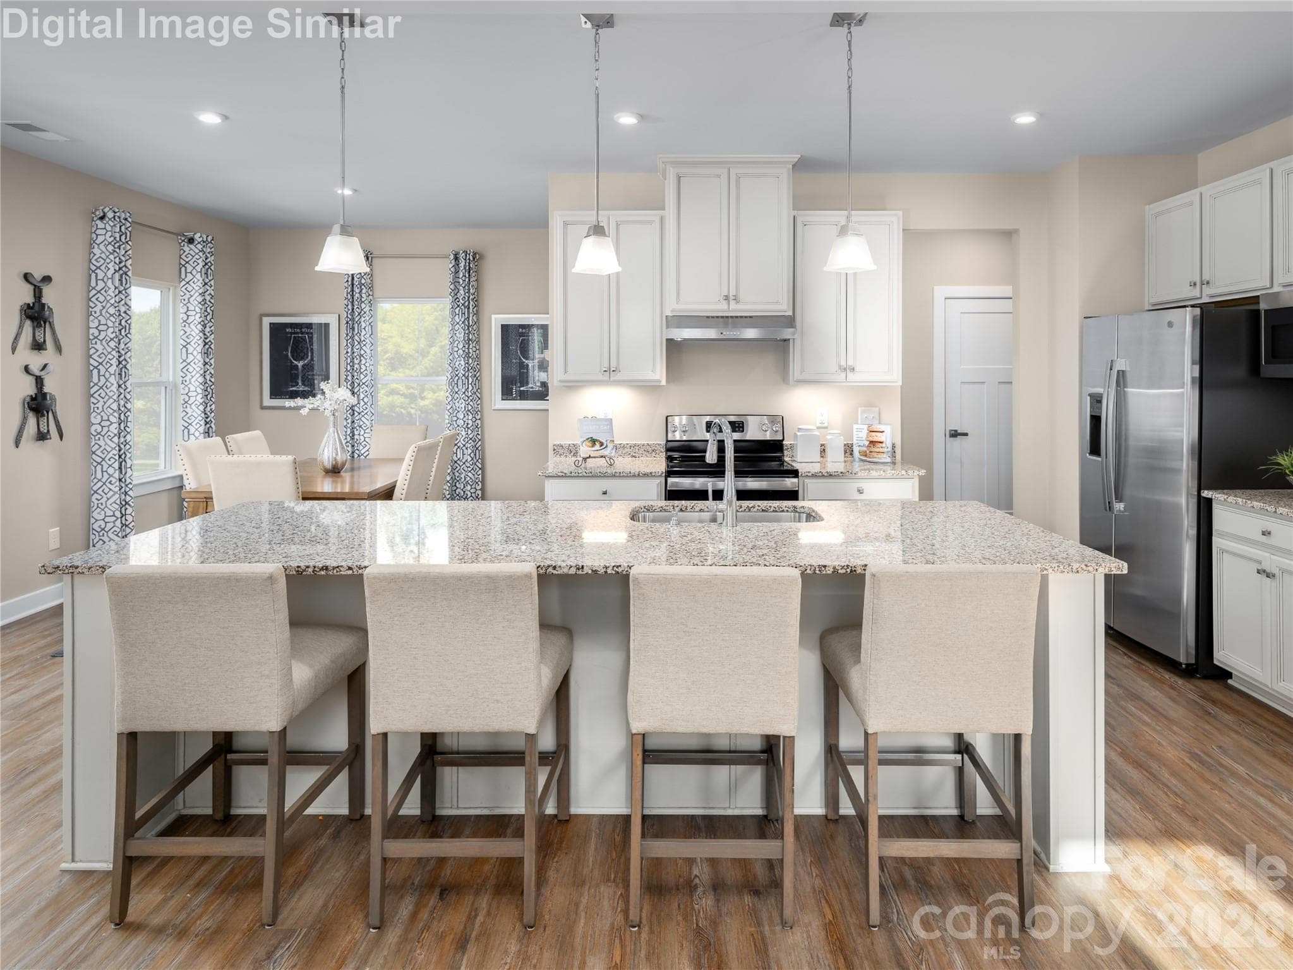
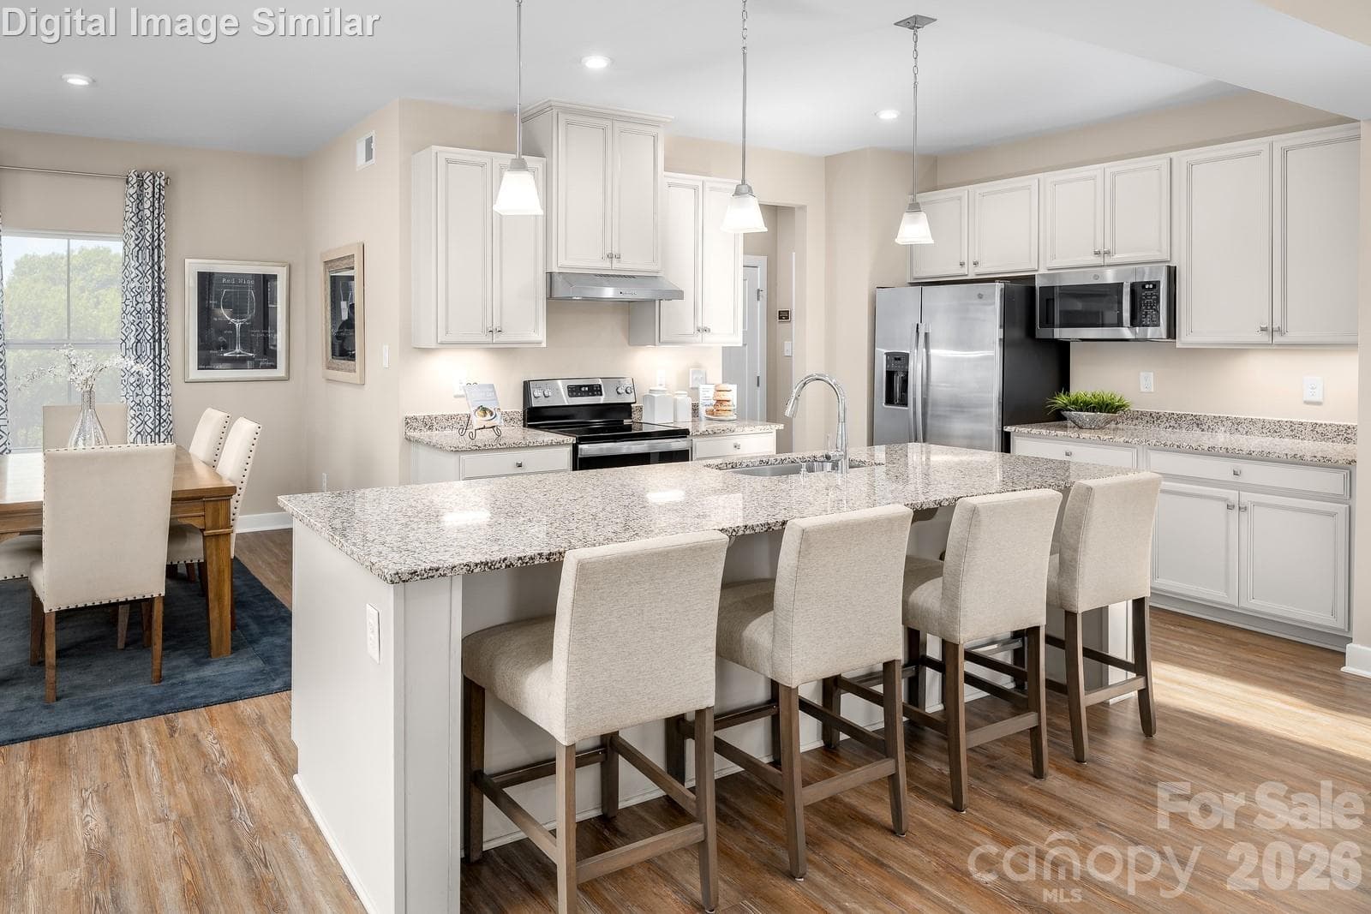
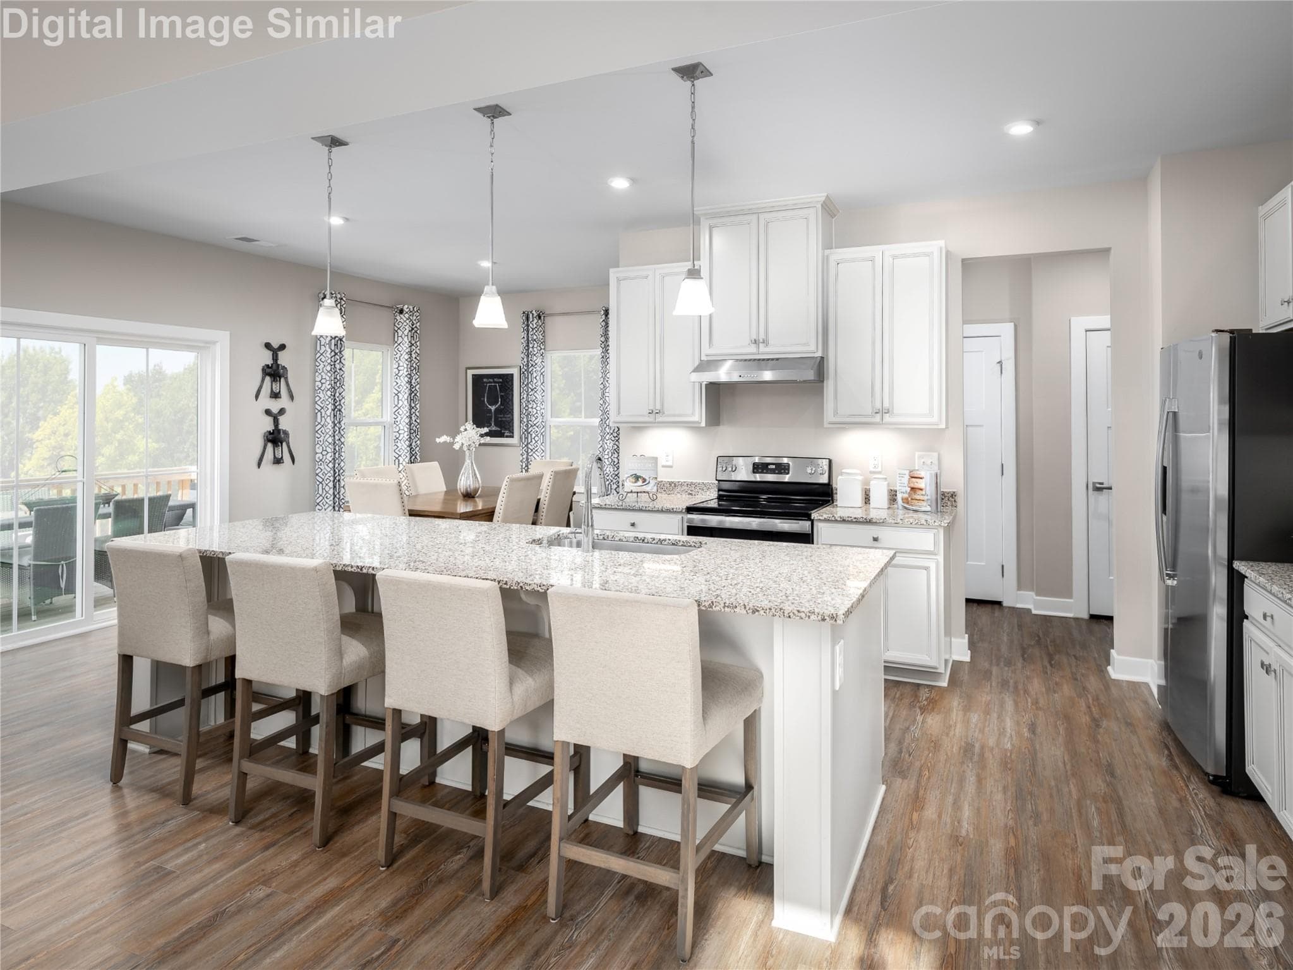
A cozy kitchen that packs a punch — style, warmth, and everything you need to entertain. - Charlotte
Love to cook? Add the optional wall oven and elevate your culinary space. - Charlotte
Open and inviting — seating for four at the island makes this kitchen perfect for casual meals and conversation. - Charlotte
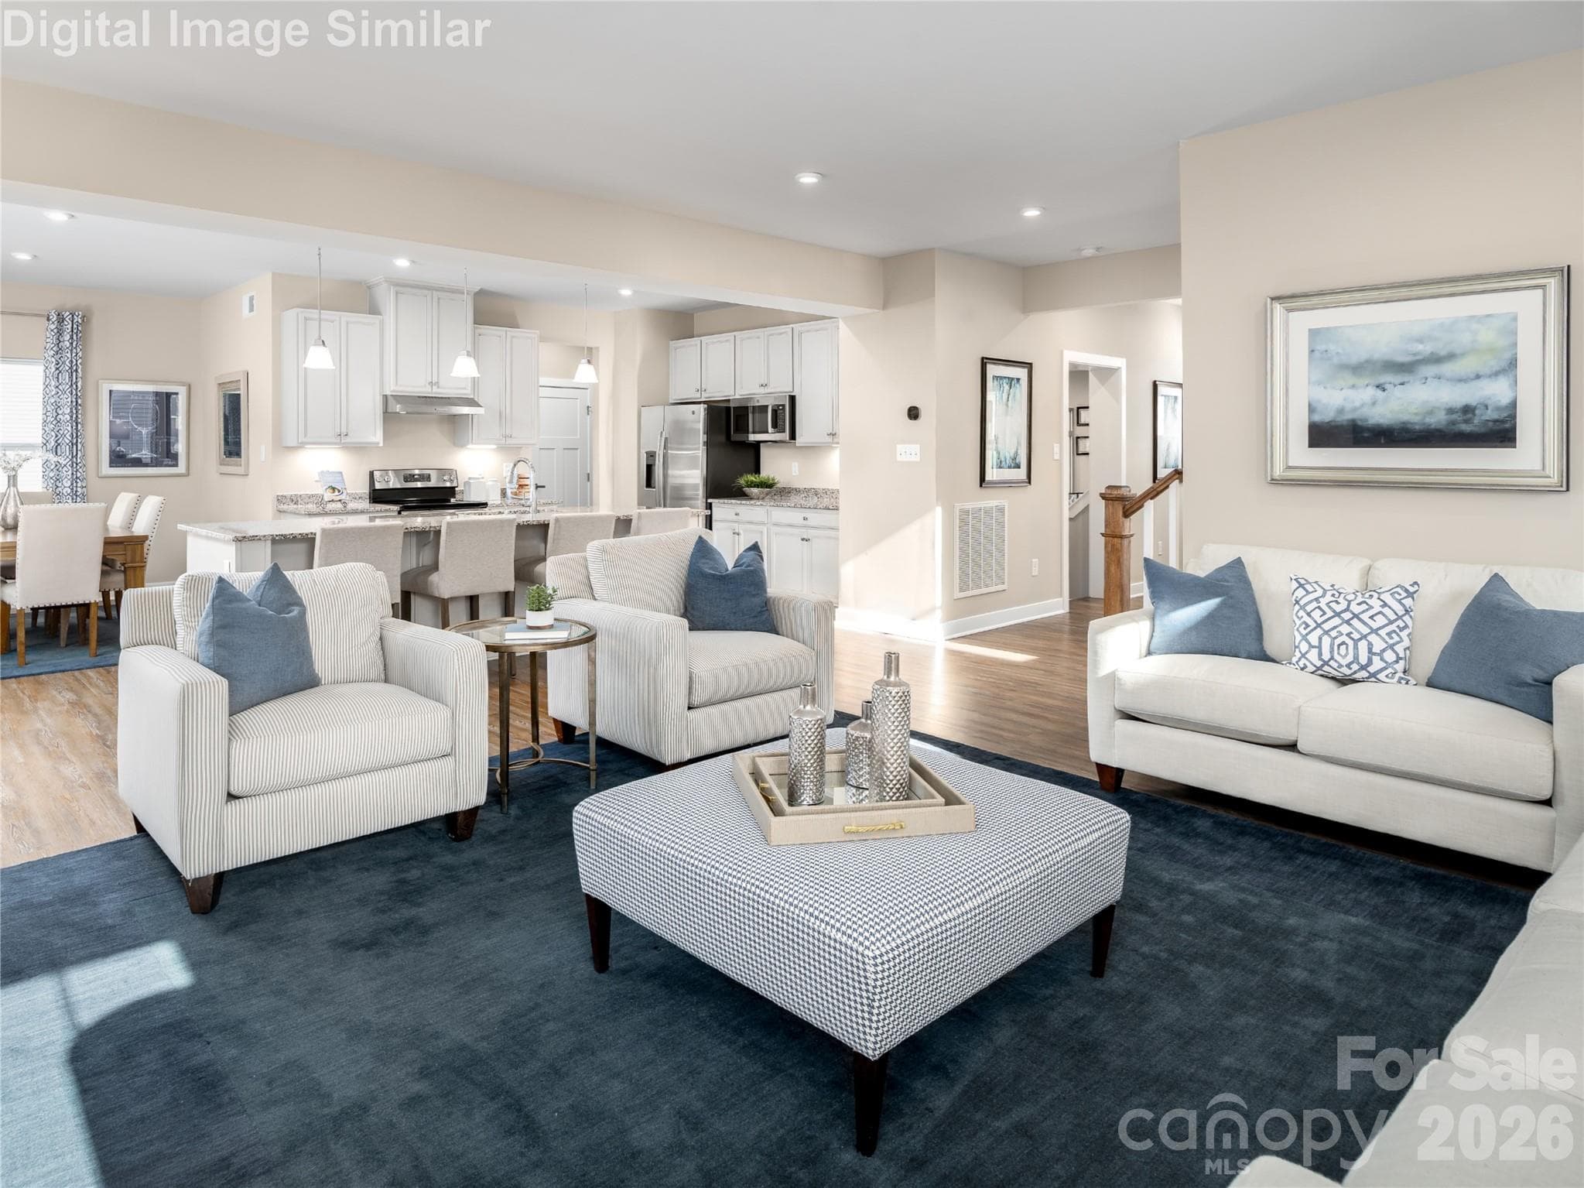
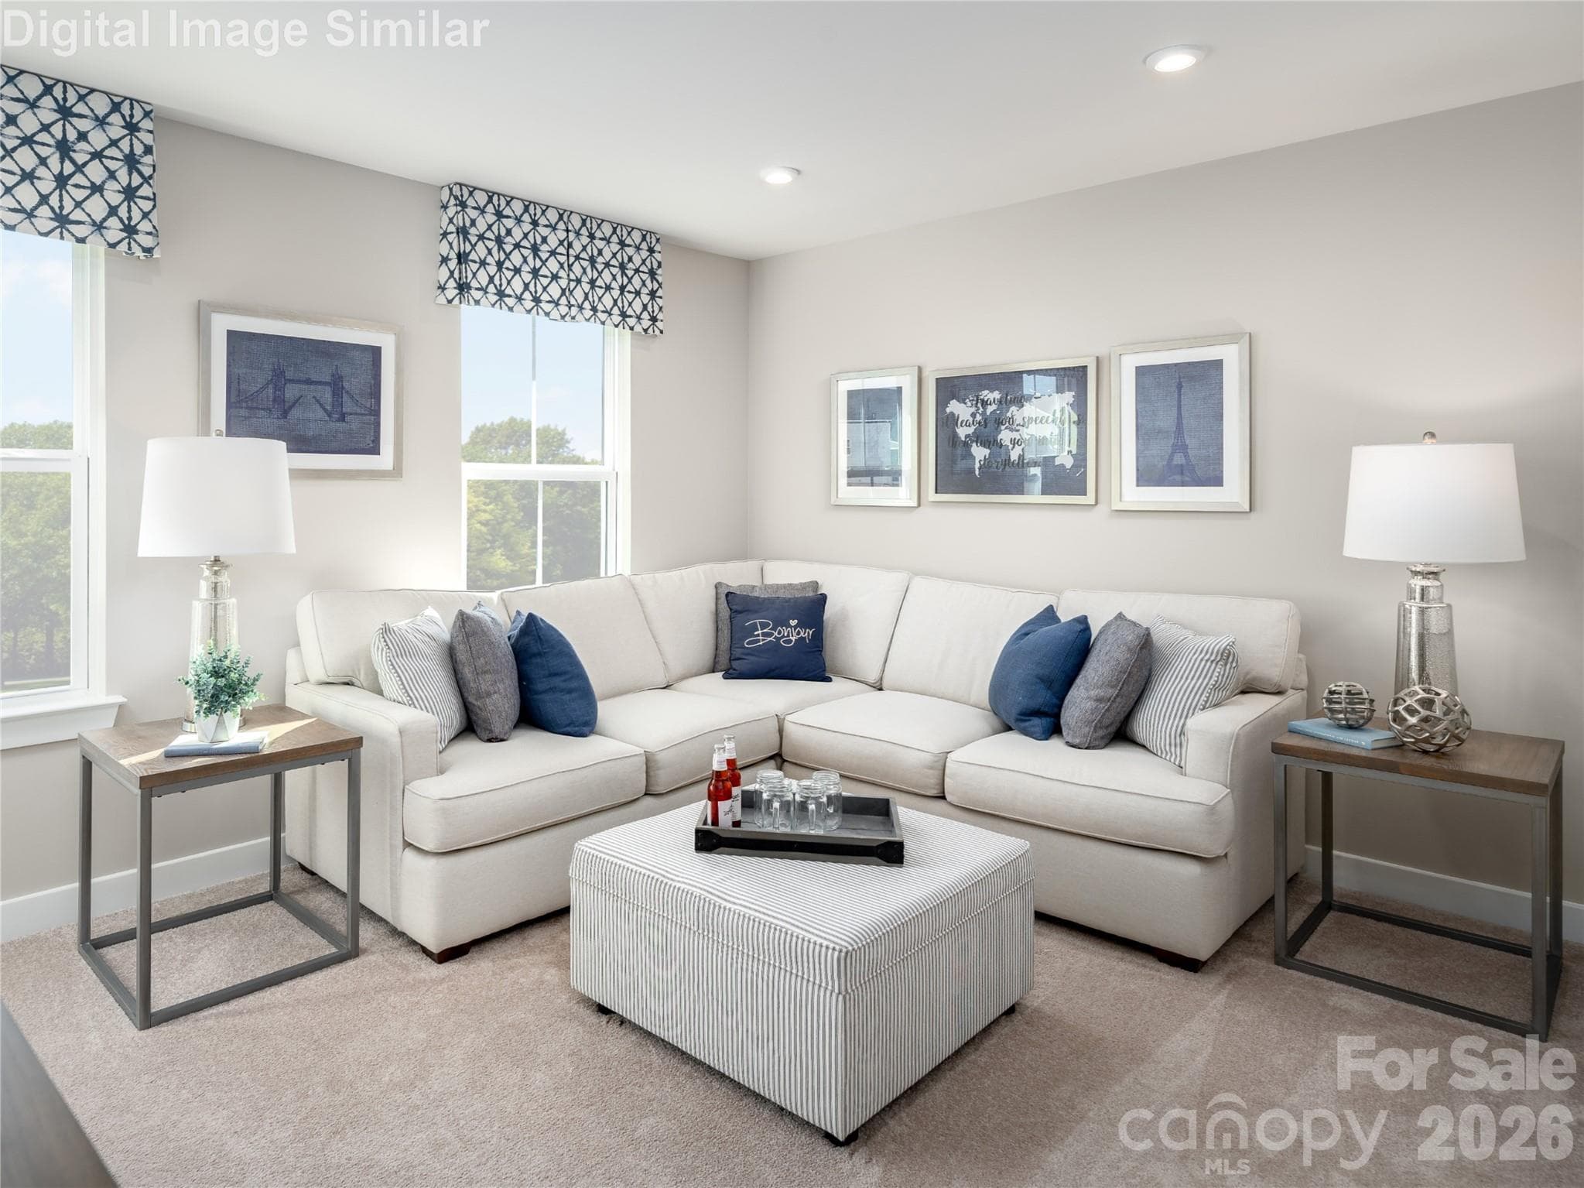
Spacious and cohesive main level — thoughtfully designed for seamless living and effortless flow. - Charlotte
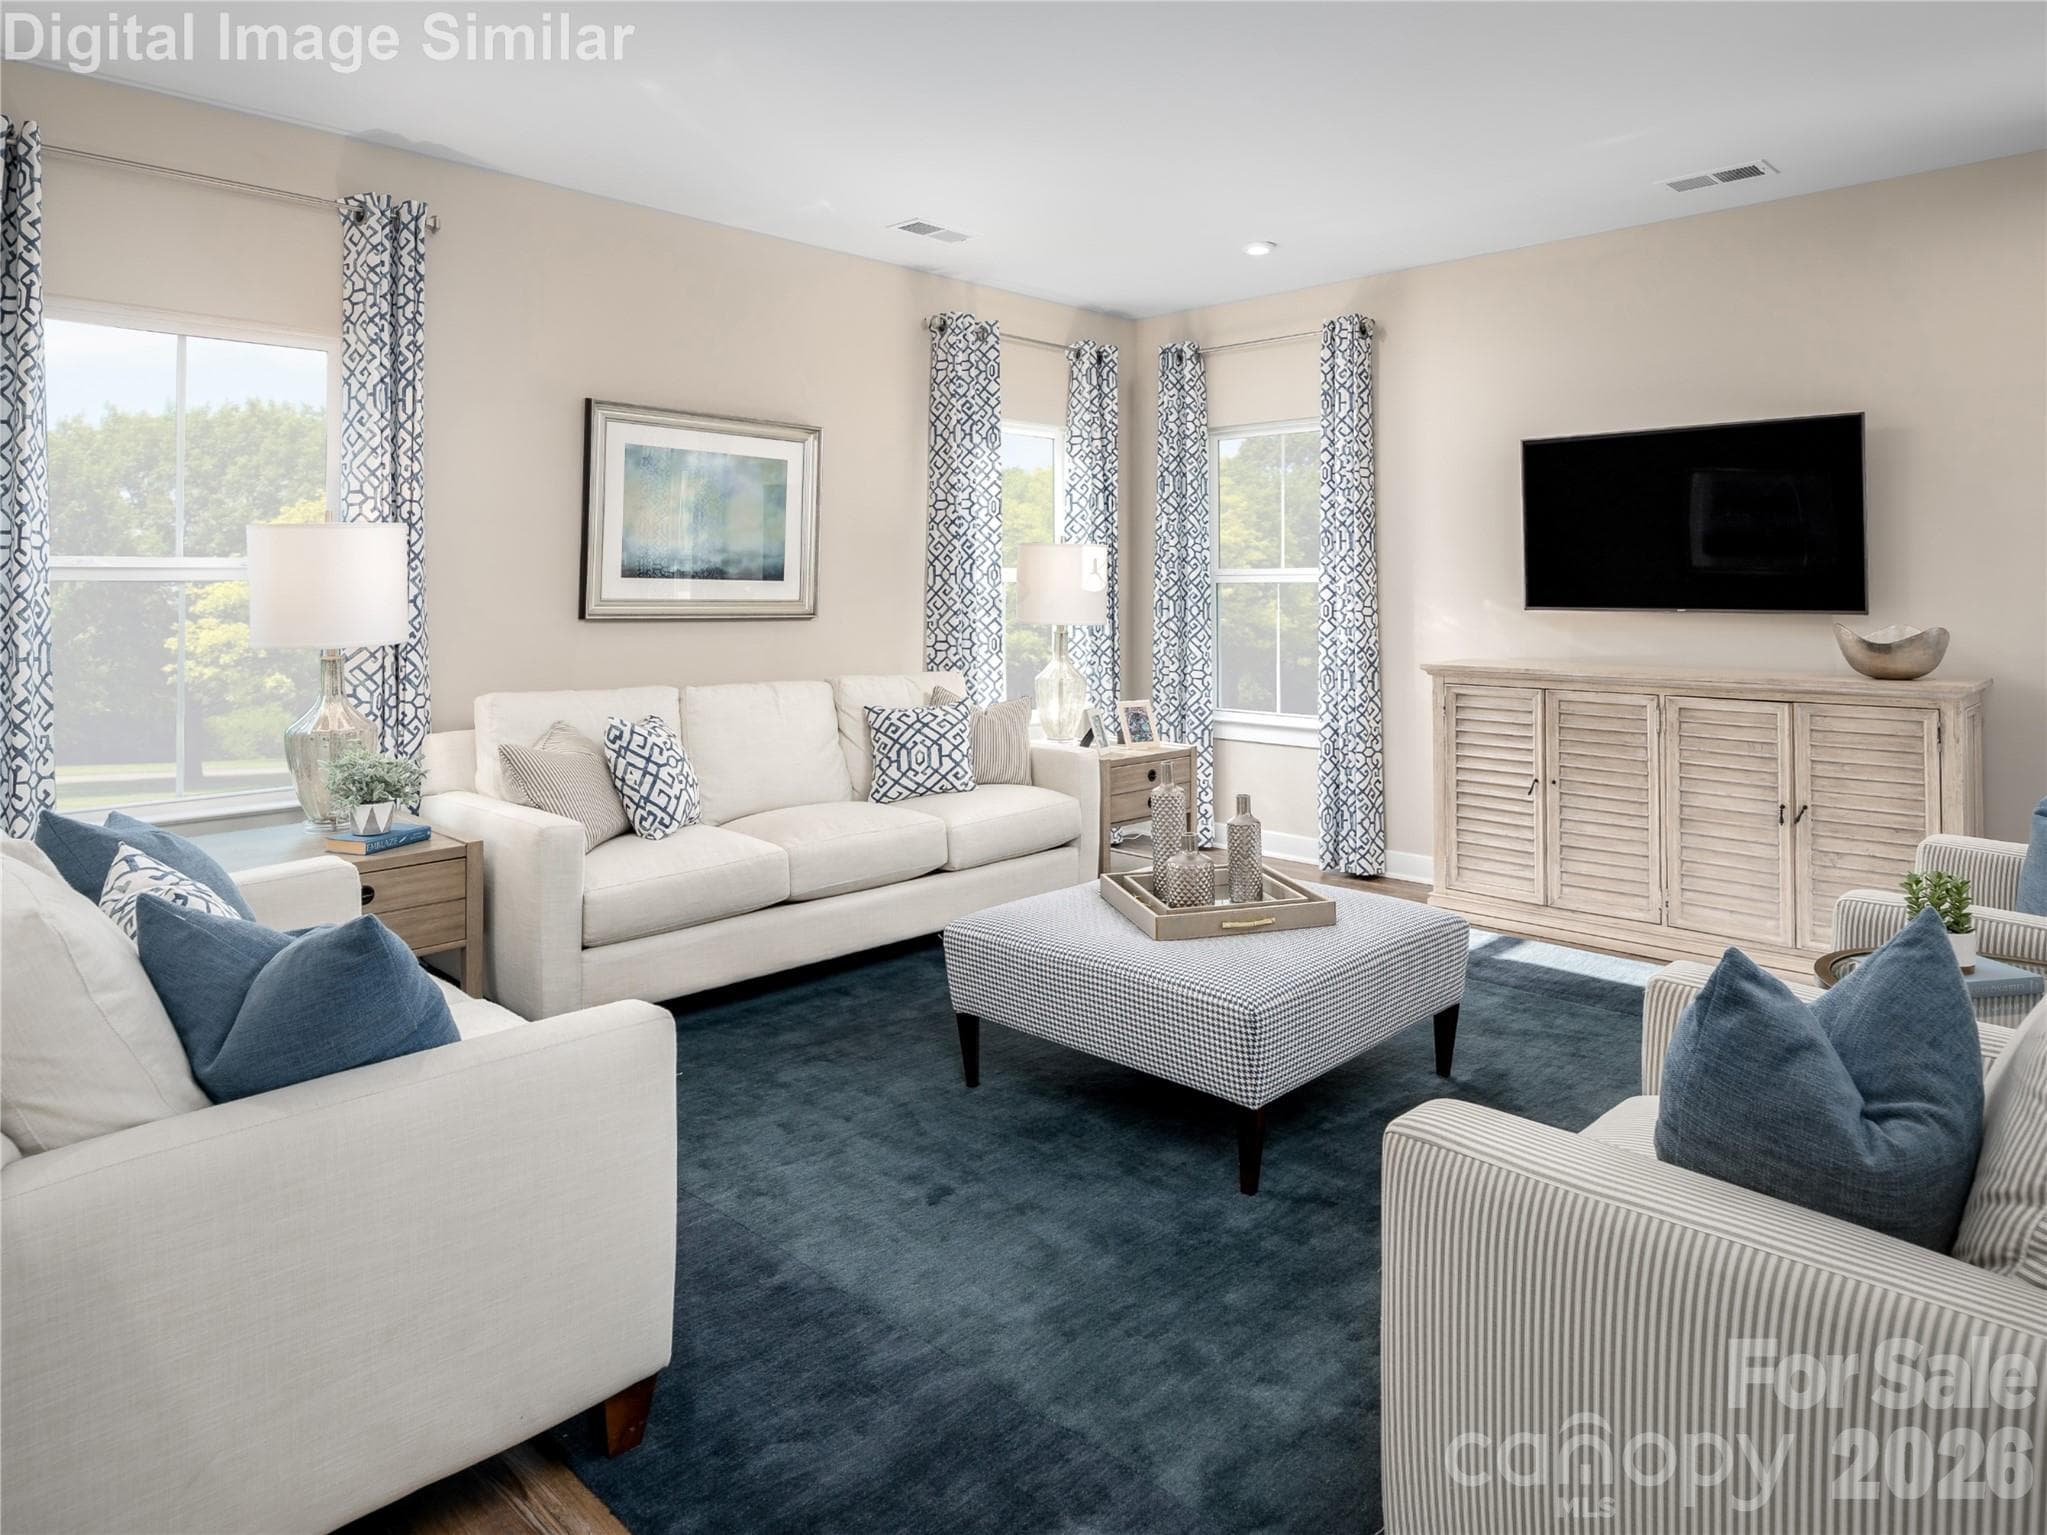
Gather with family and friends in this sunlit, open-concept floorplan — large windows and seamless flow mean you’ll never miss a conversation. - Charlotte
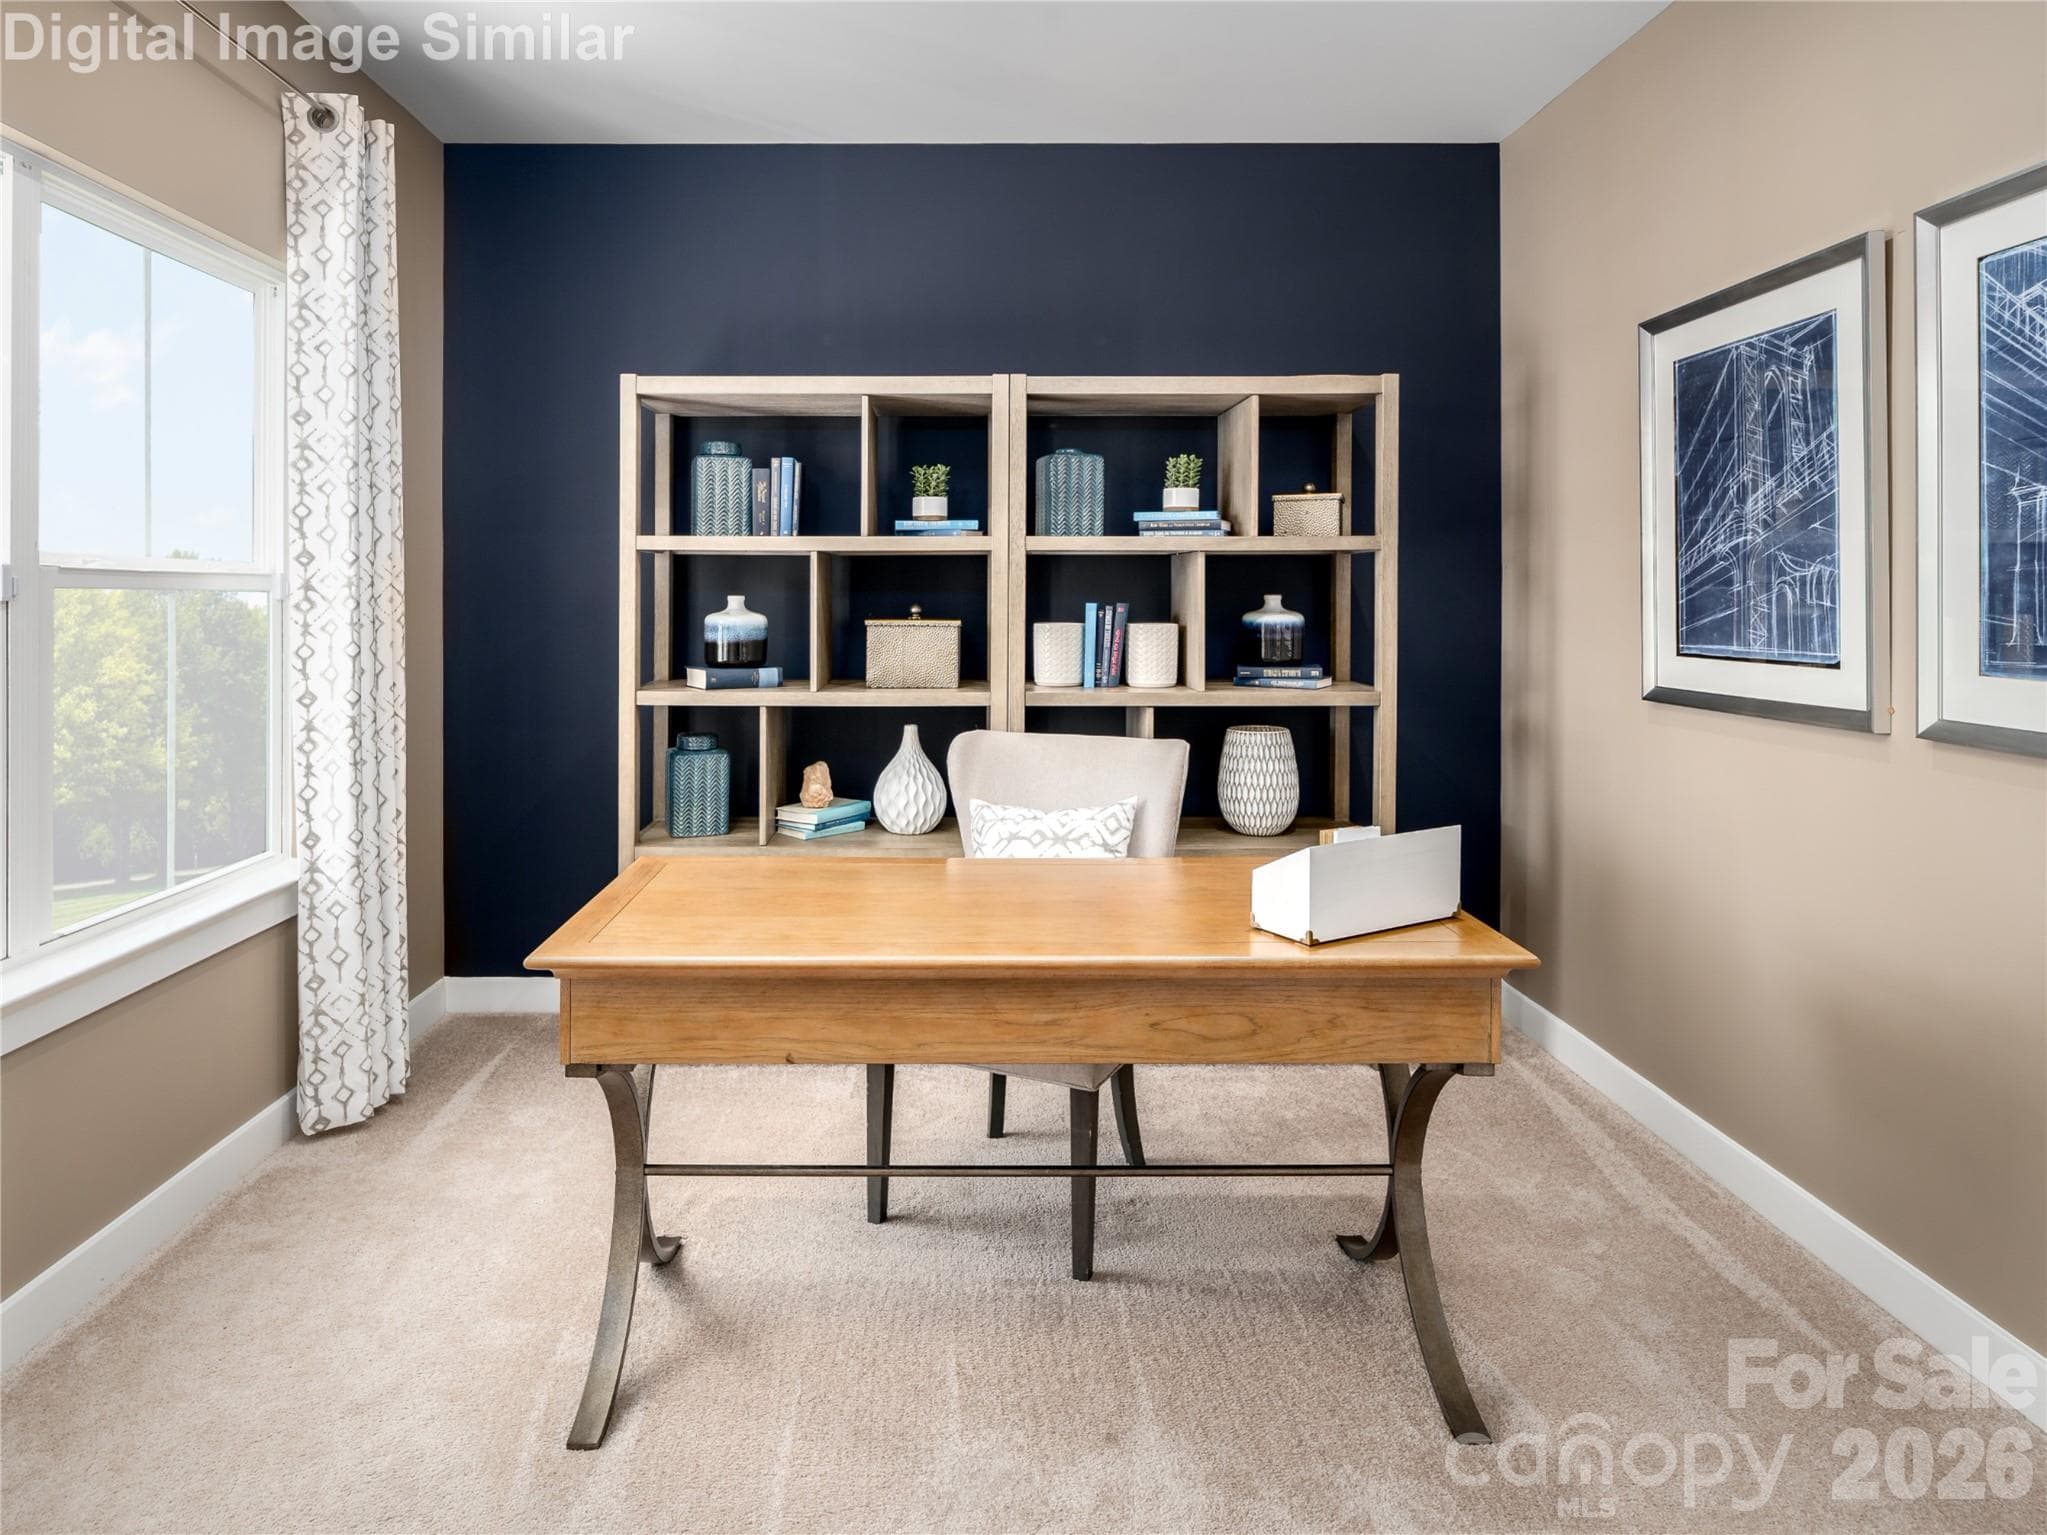
Flex space, anyone? Whether it’s a home office, reading nook, or creative corner — make it your own. - Charlotte
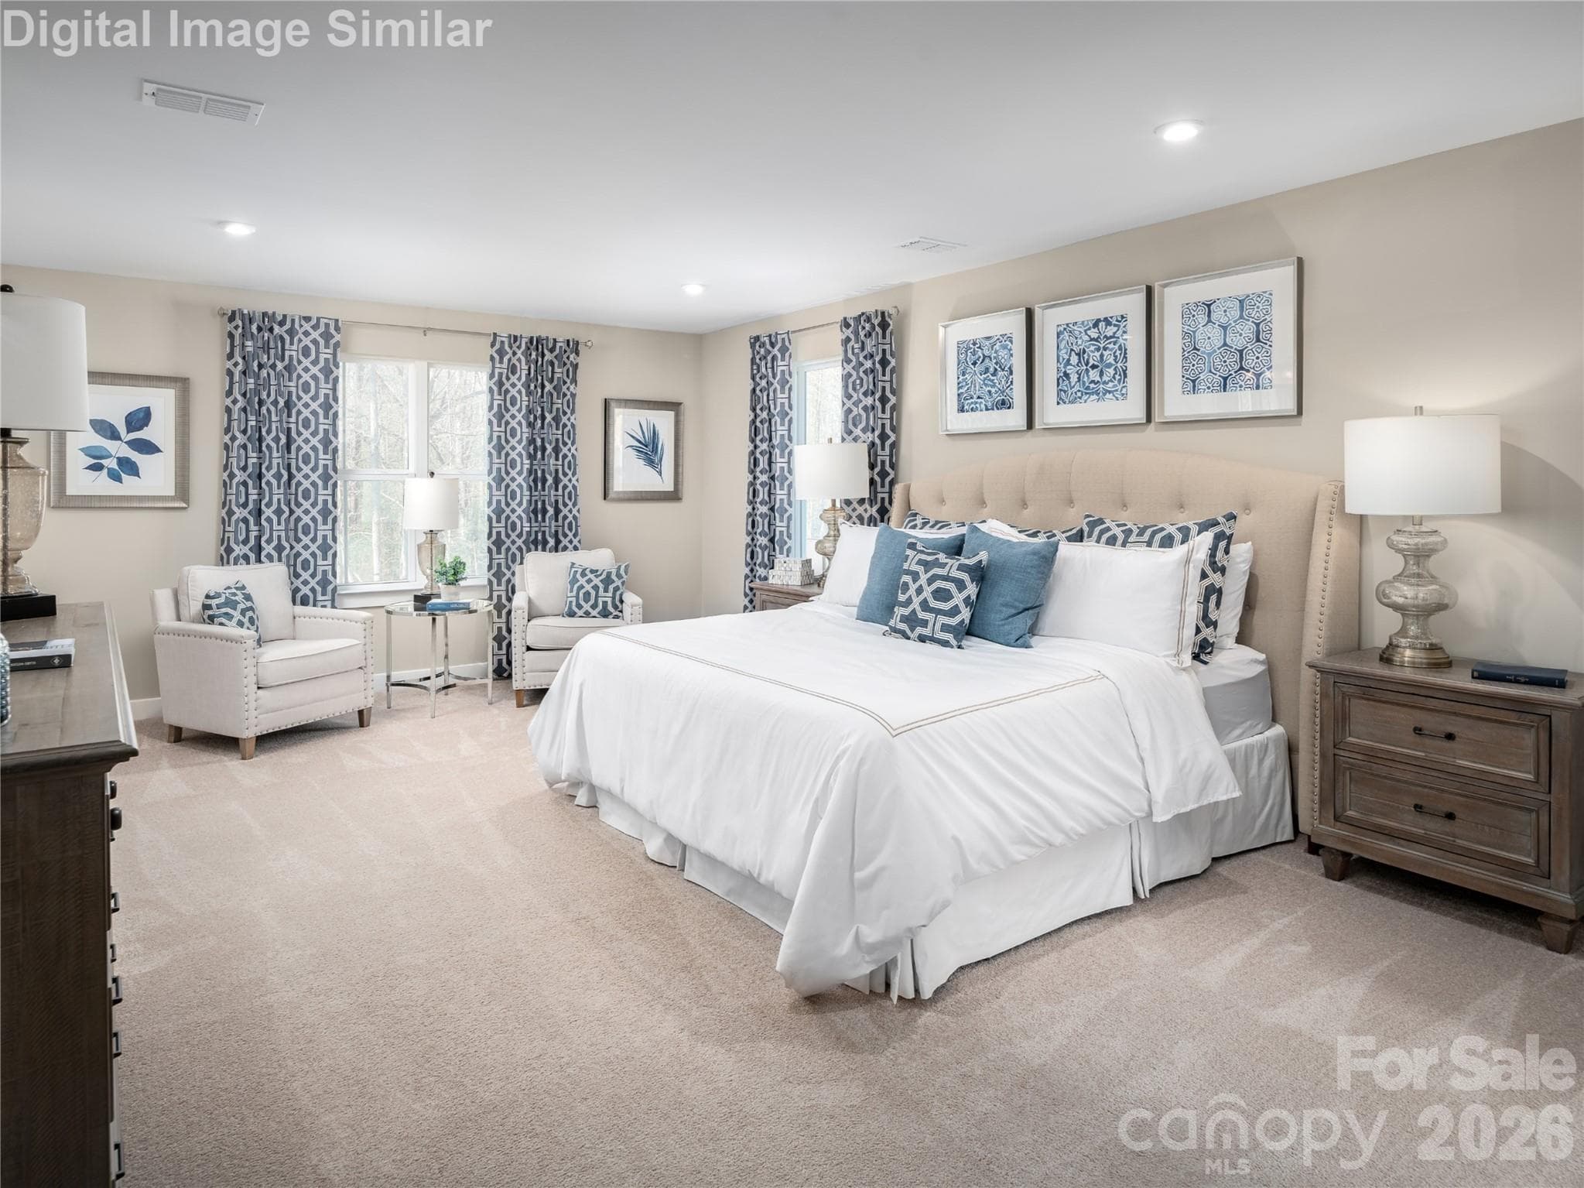
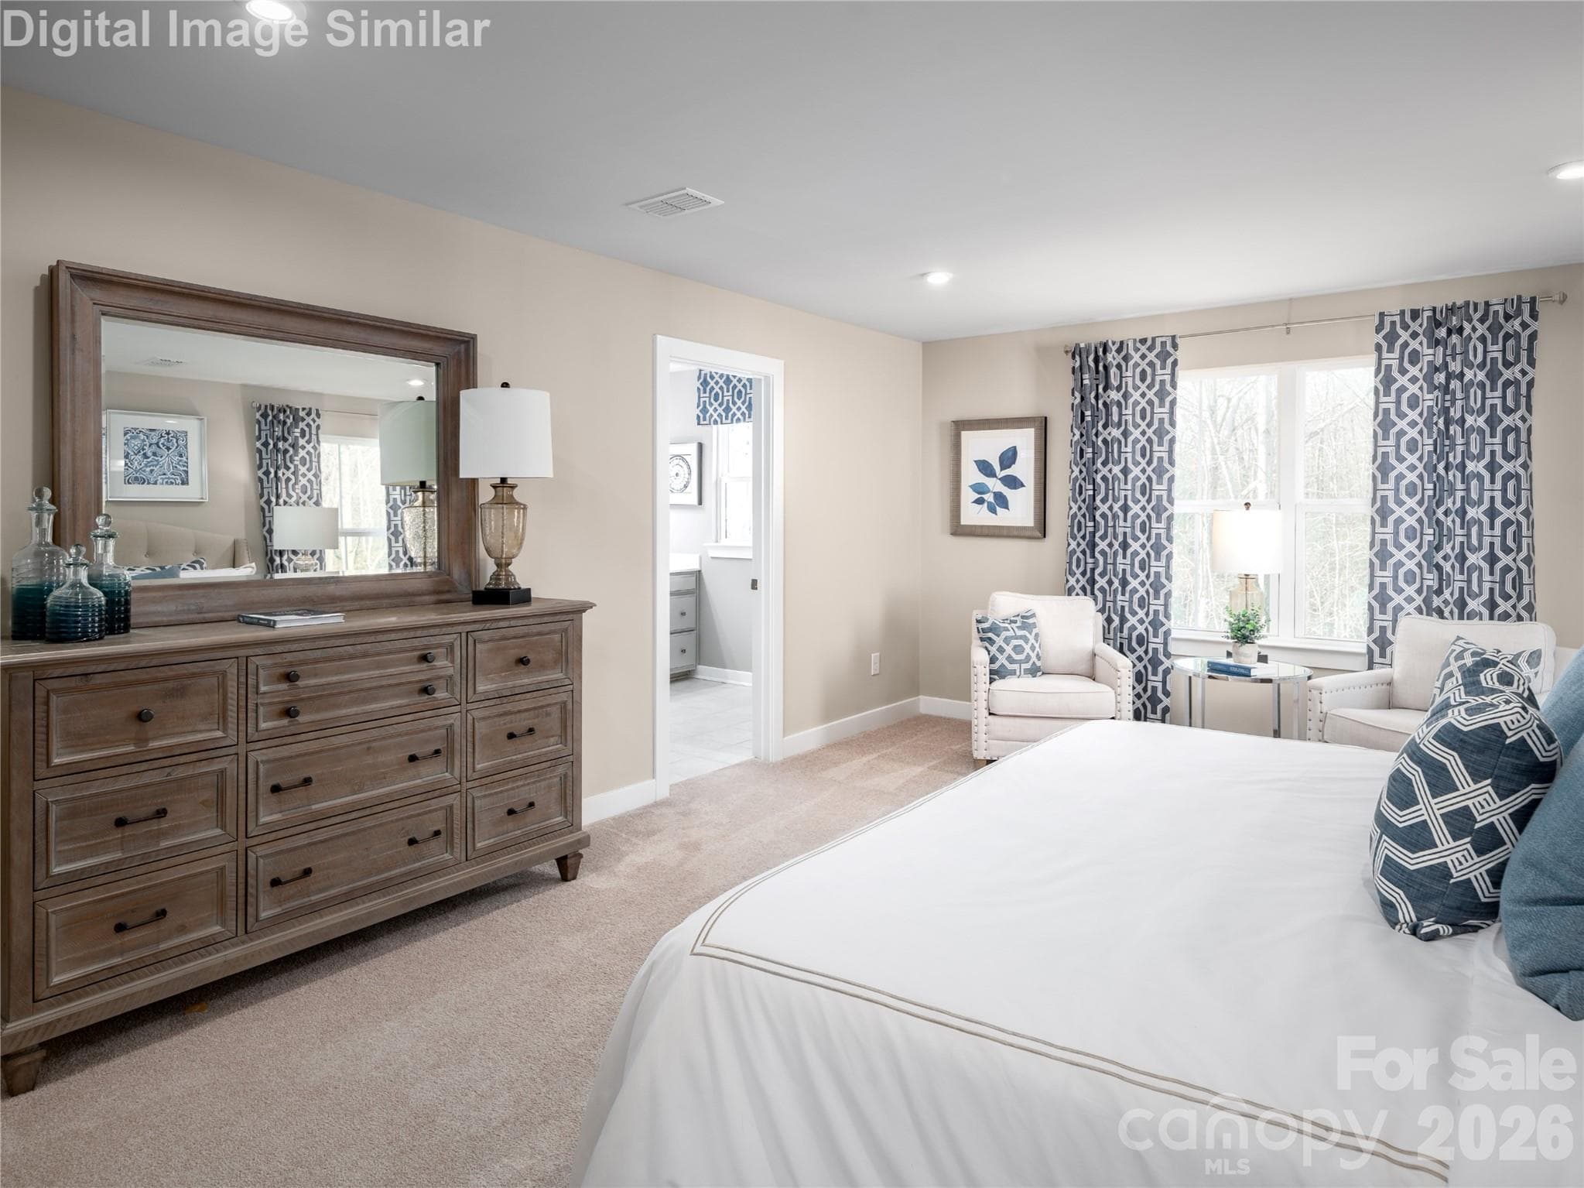
Your personal haven — from a king-size bed to lounge chairs, it’s the perfect space to relax and recharge. - Charlotte
Plenty of room to relax and recharge — this bedroom offers space to move, unwind, and make it your own. - Charlotte
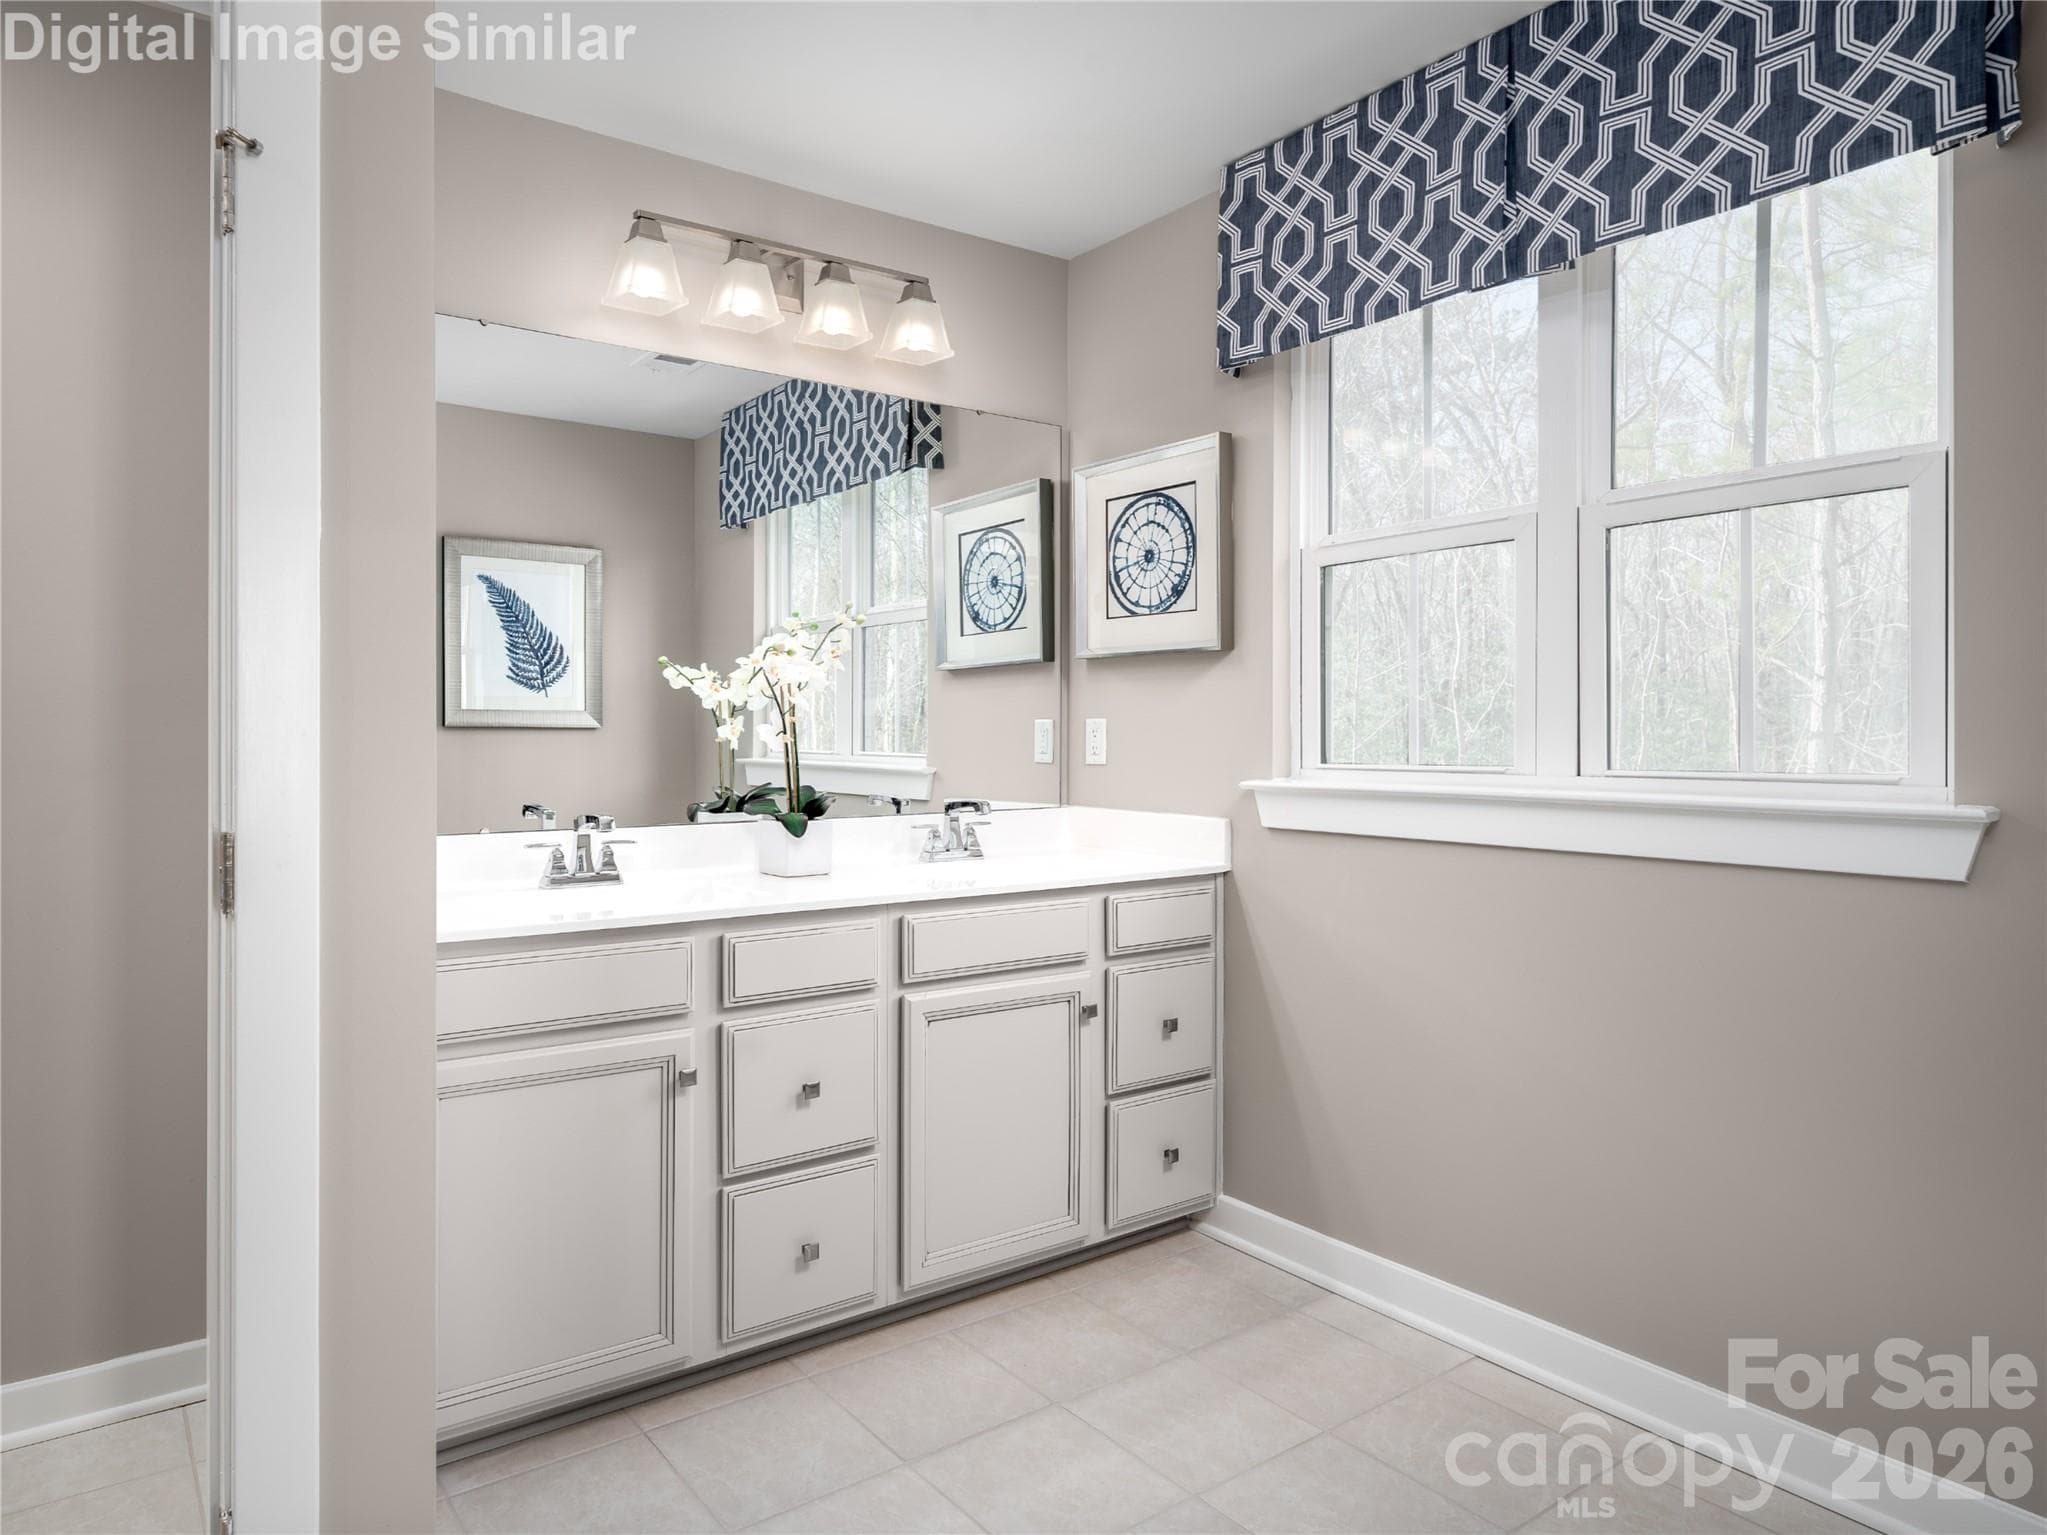
Enjoy the comfort of your own bathroom — with plenty of space to move, relax, and unwind. - Charlotte
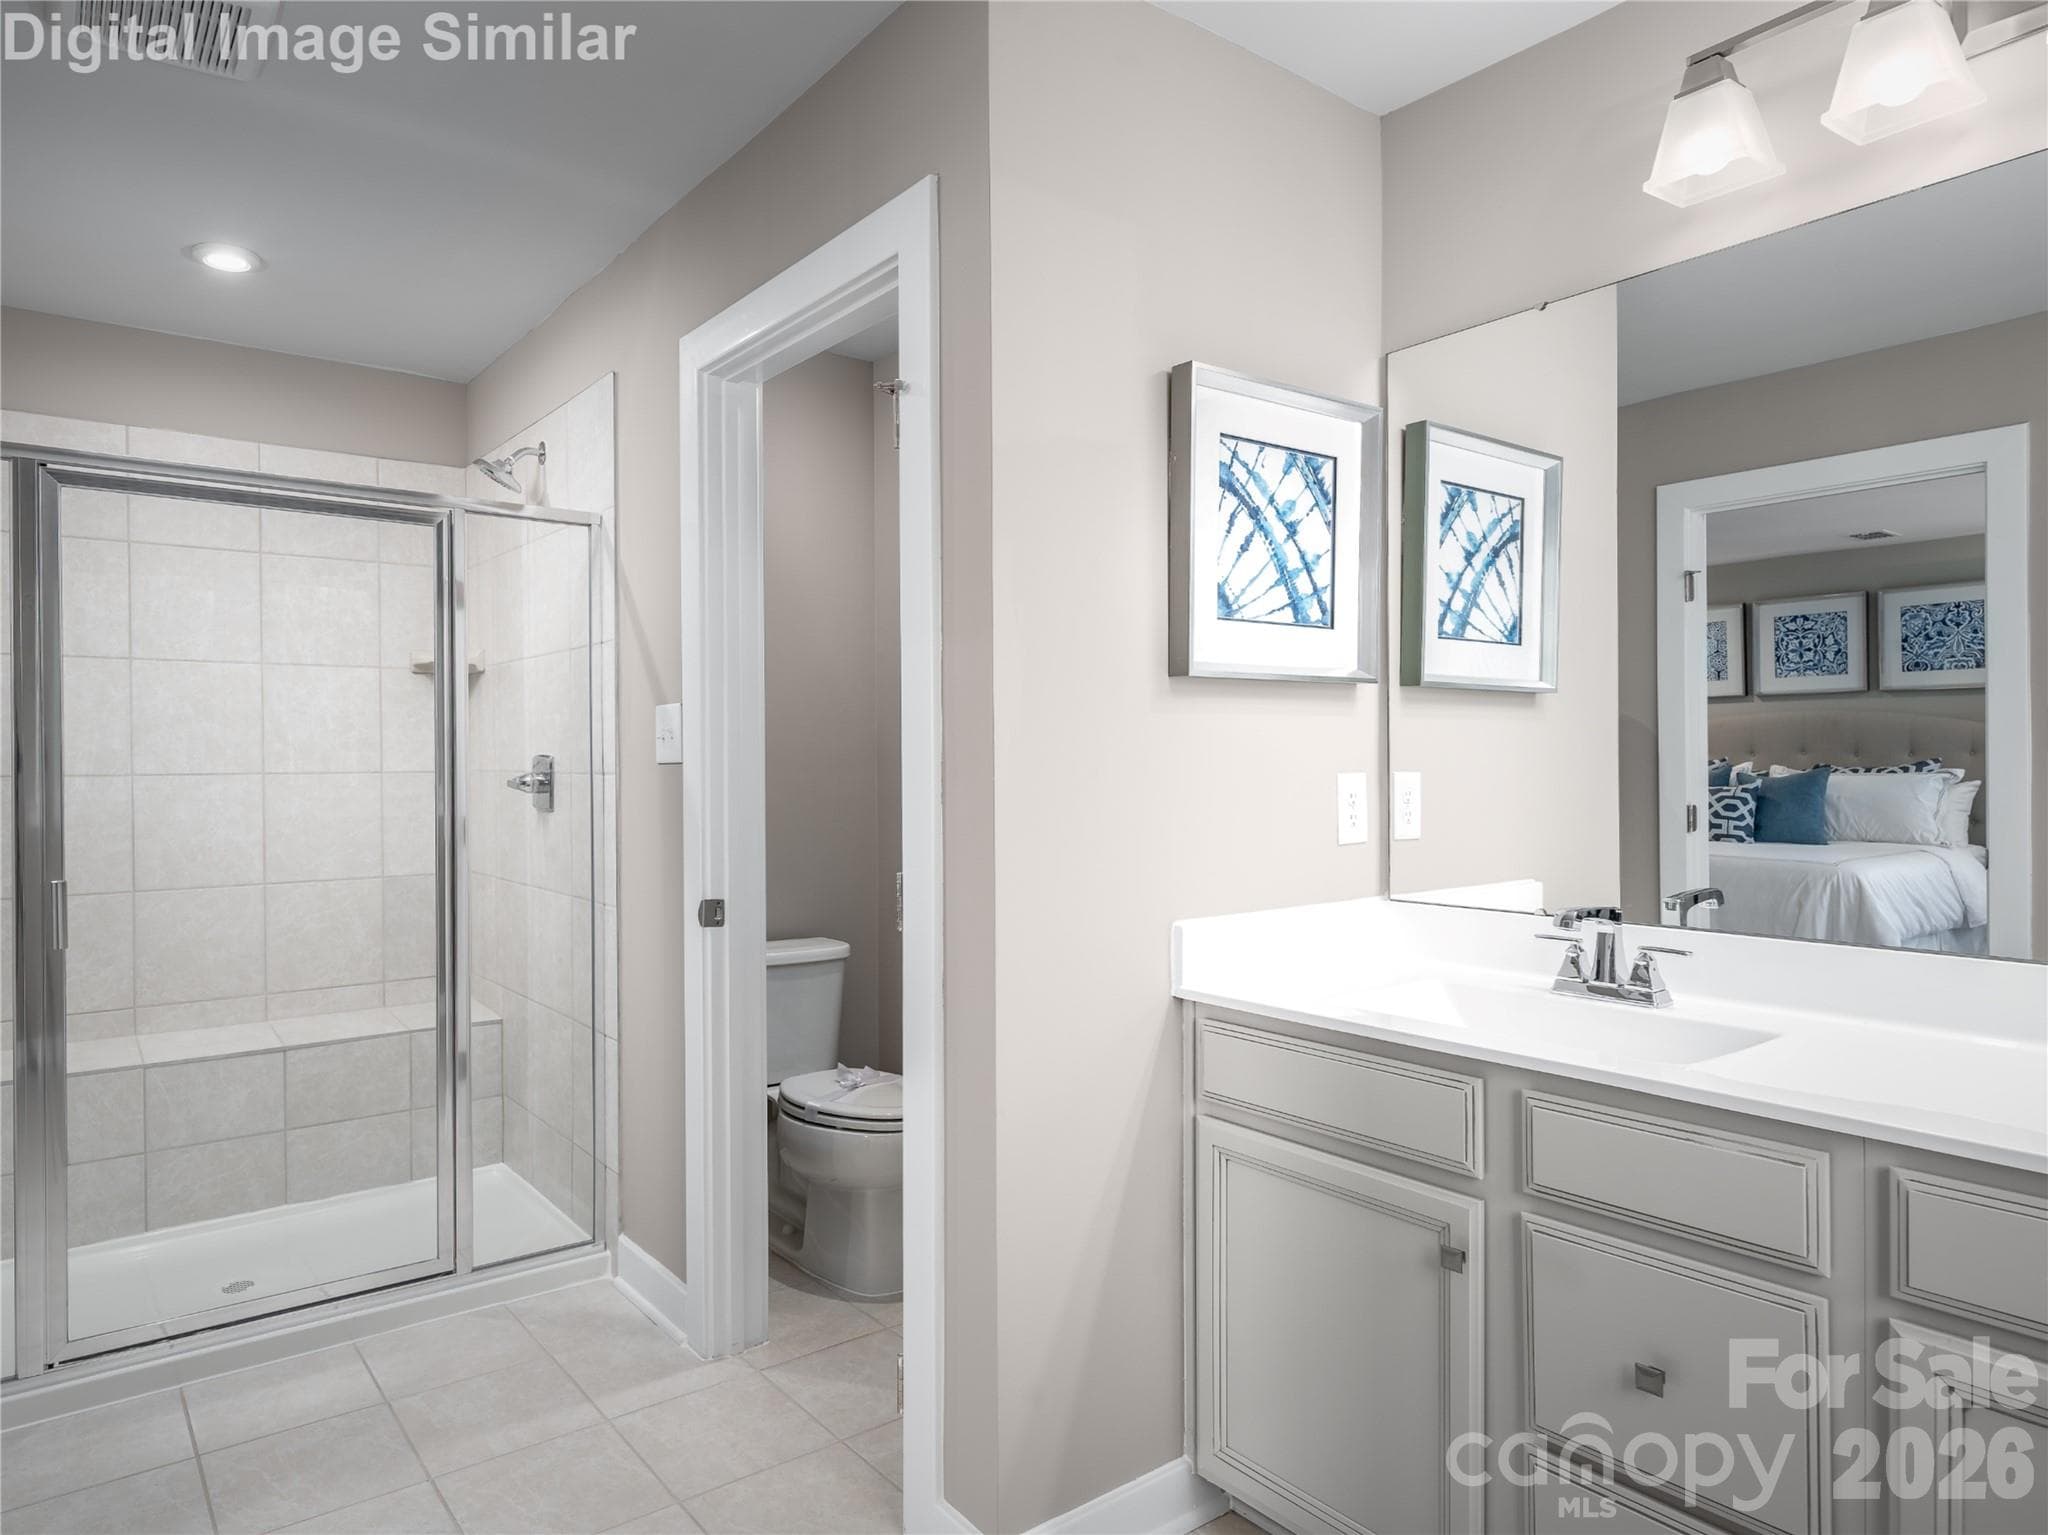
Designed for comfort — dual sinks, a private water closet, and a spacious walk-in shower for your daily living. - Charlotte
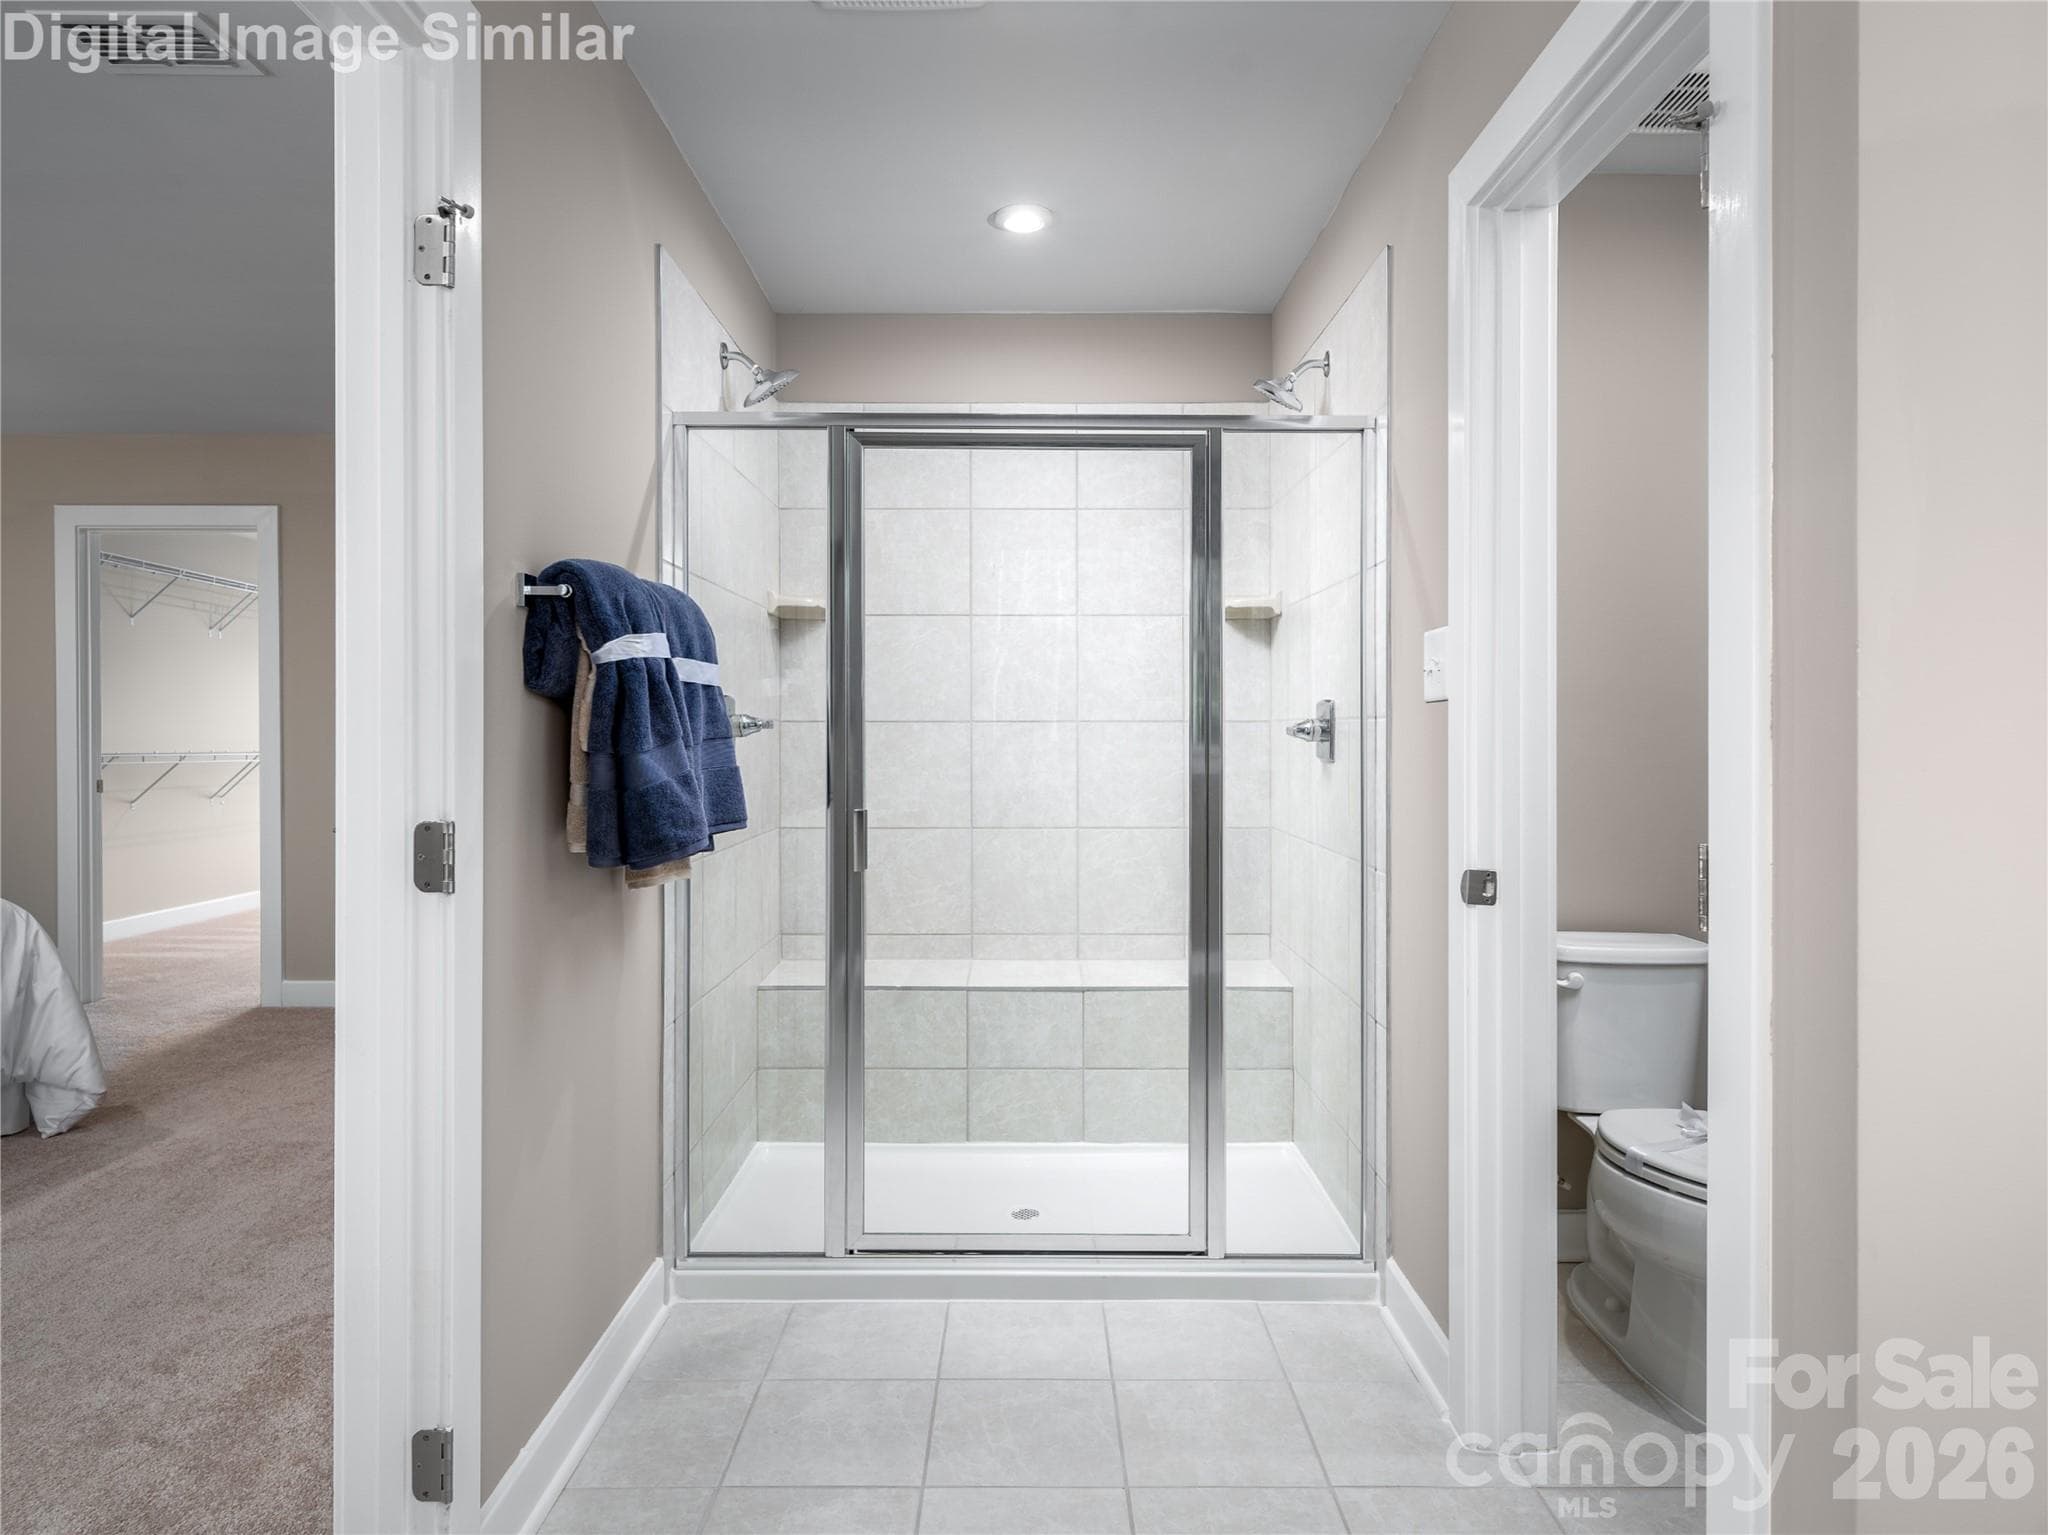
Optional Roman shower with built-in seat and dual shower heads — a spa-like experience right at home. - Charlotte
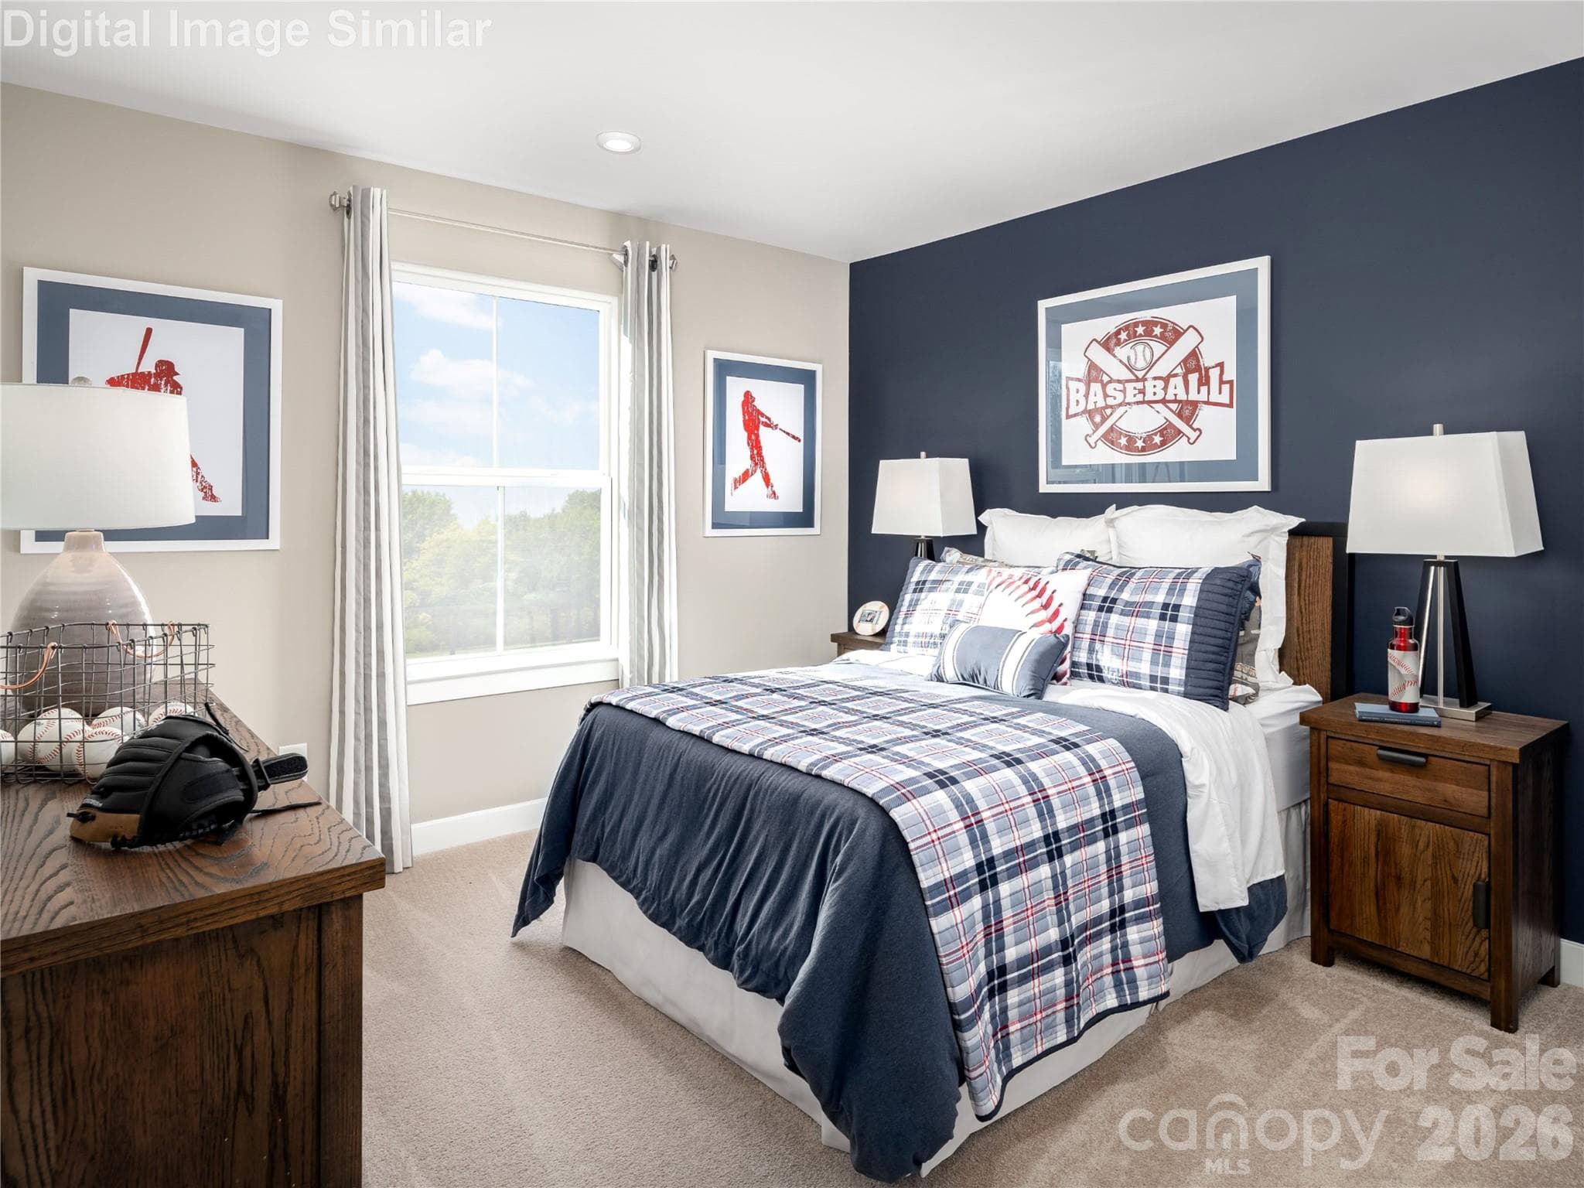
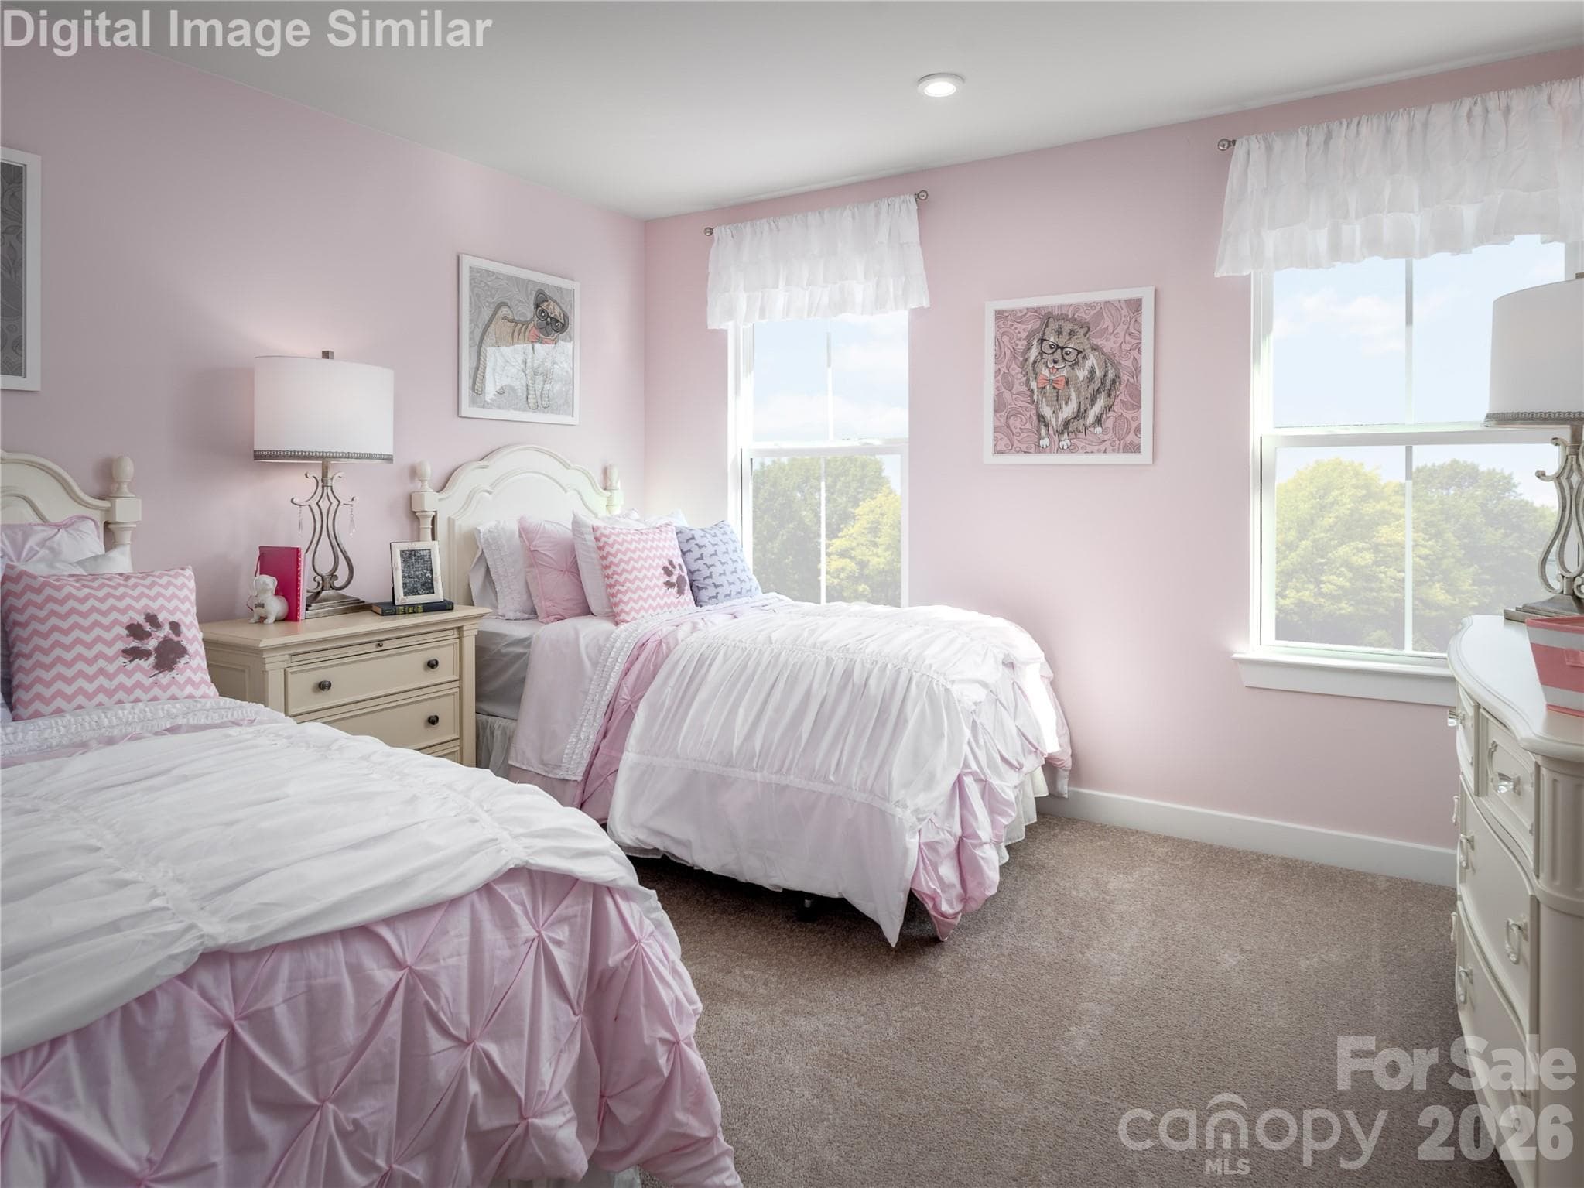
The perfect canvas for a themed bedroom — let imagination lead the way and make it uniquely yours. - Charlotte
Roomy enough for sleepovers — where fun, comfort, and memories come together. - Charlotte
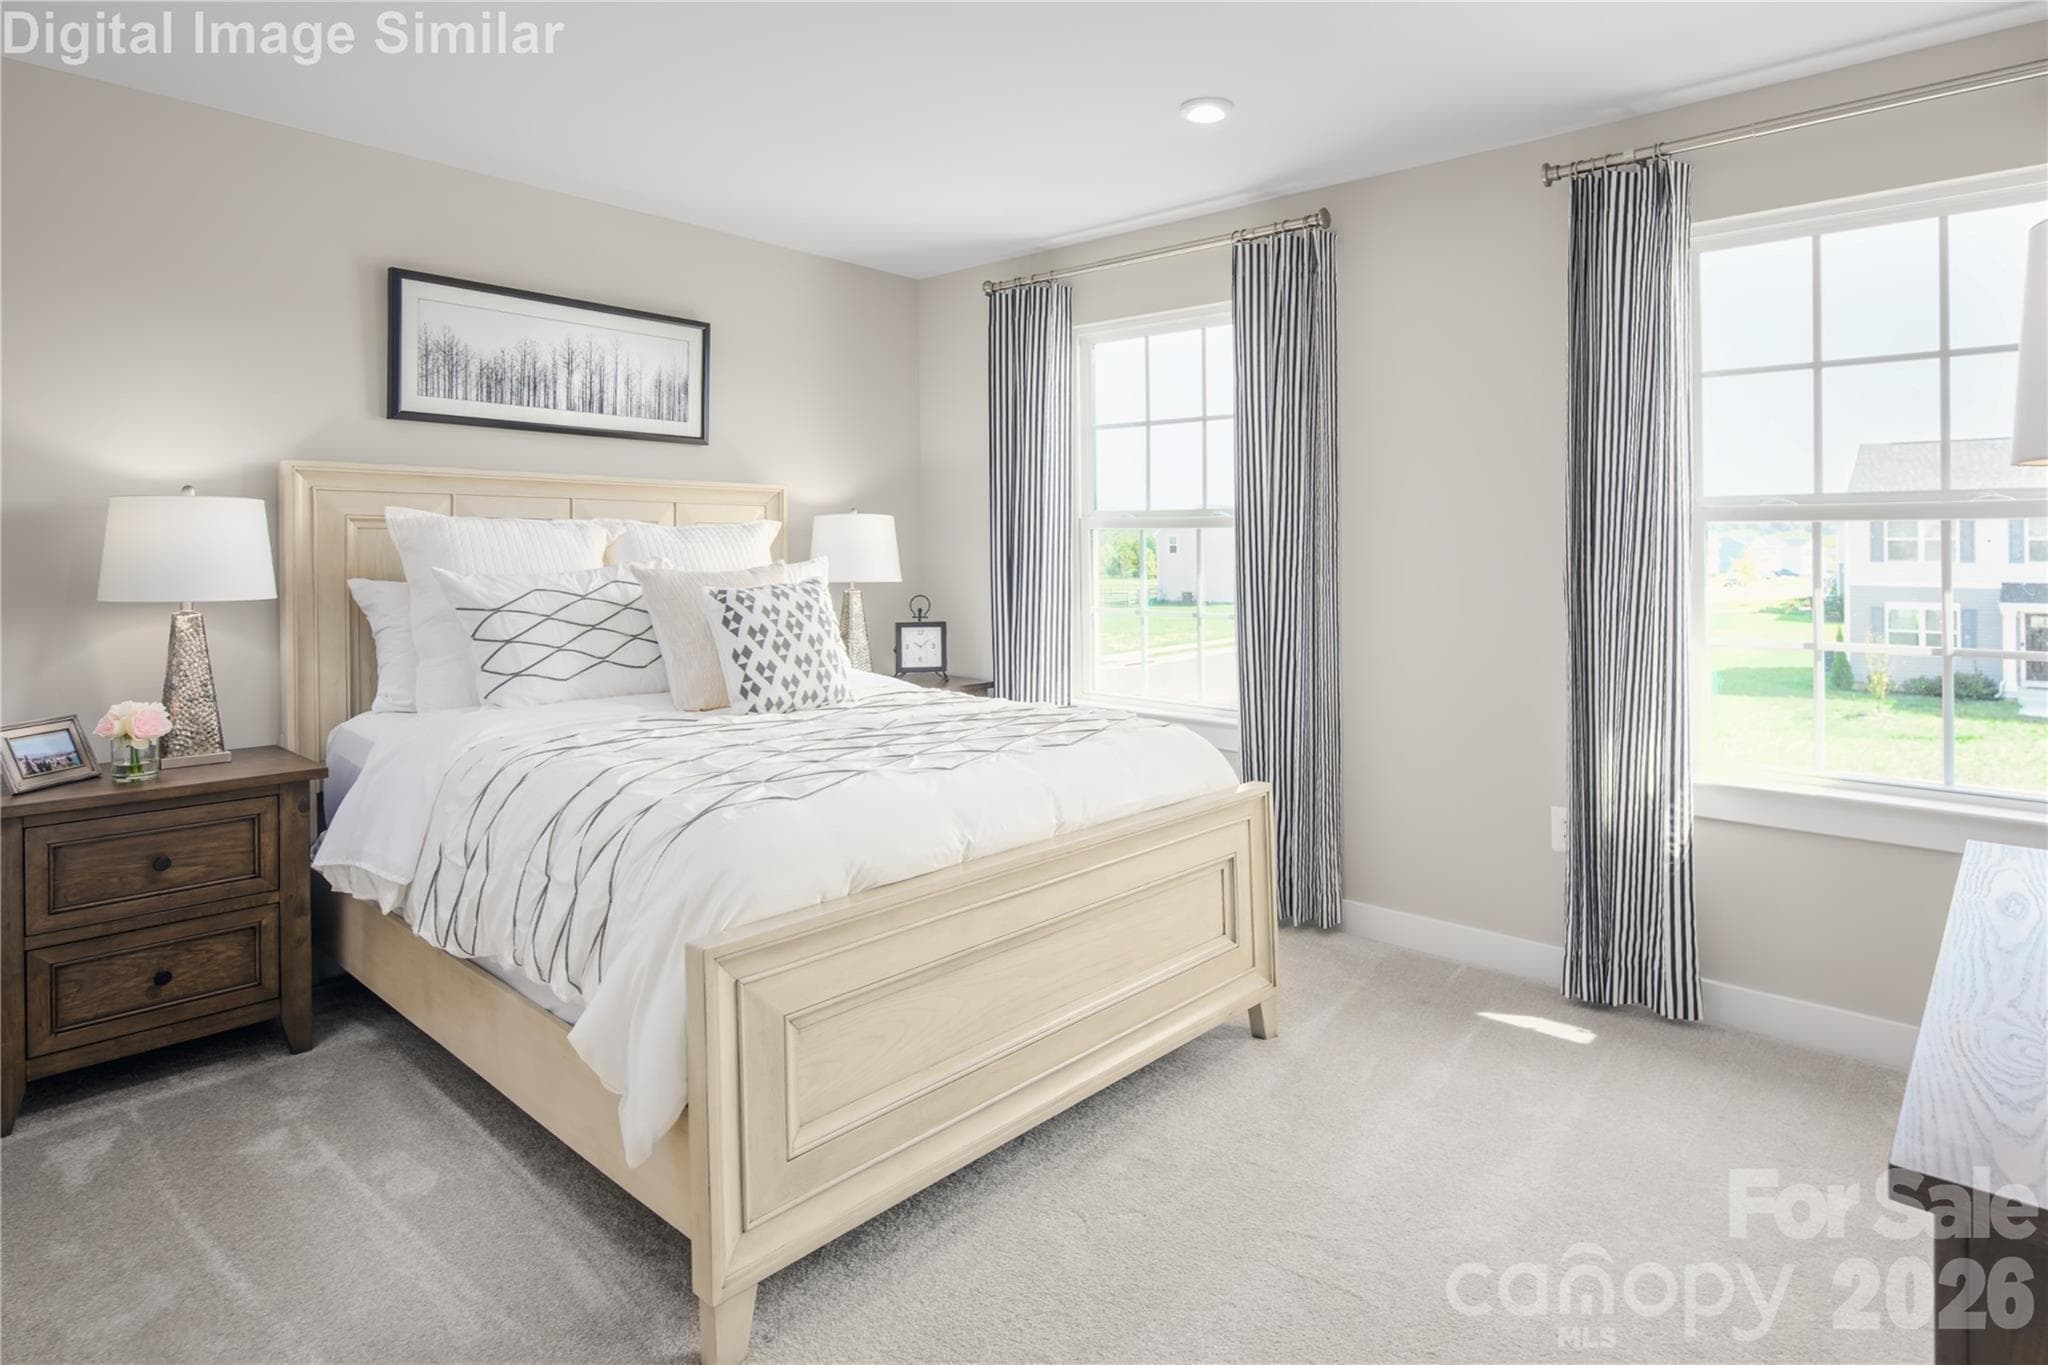
A welcoming guest bedroom — designed for comfort, relaxation, and a restful stay. - Charlotte
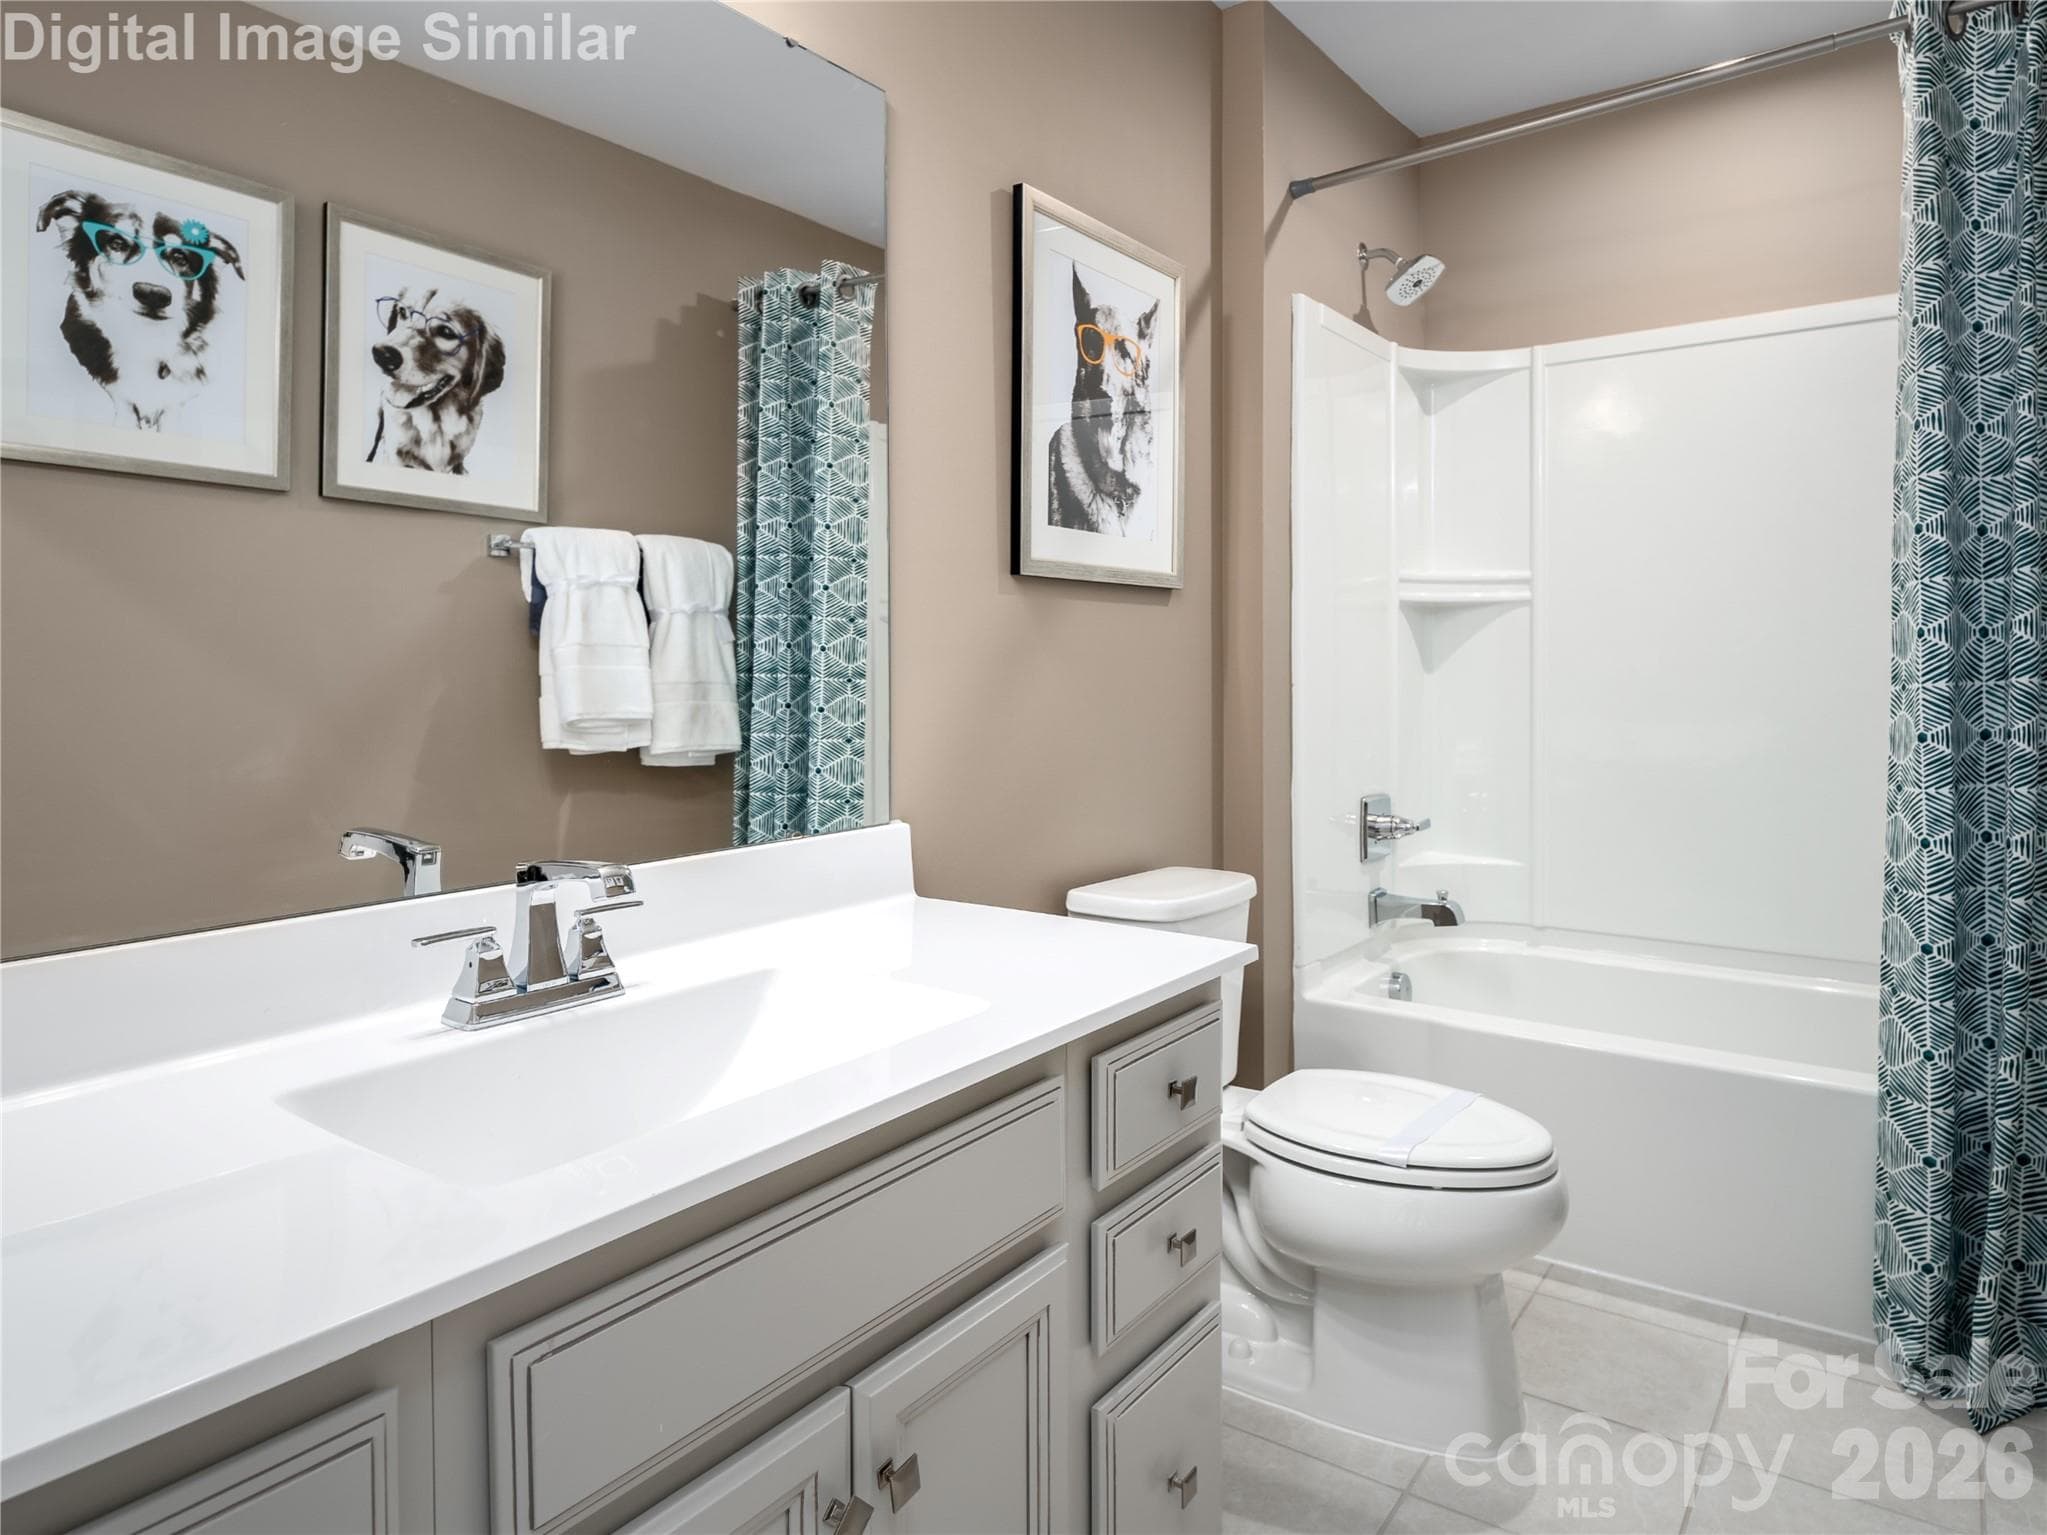
Sharing is caring — this guest bath offers comfort, style, and space for everyone. - Charlotte
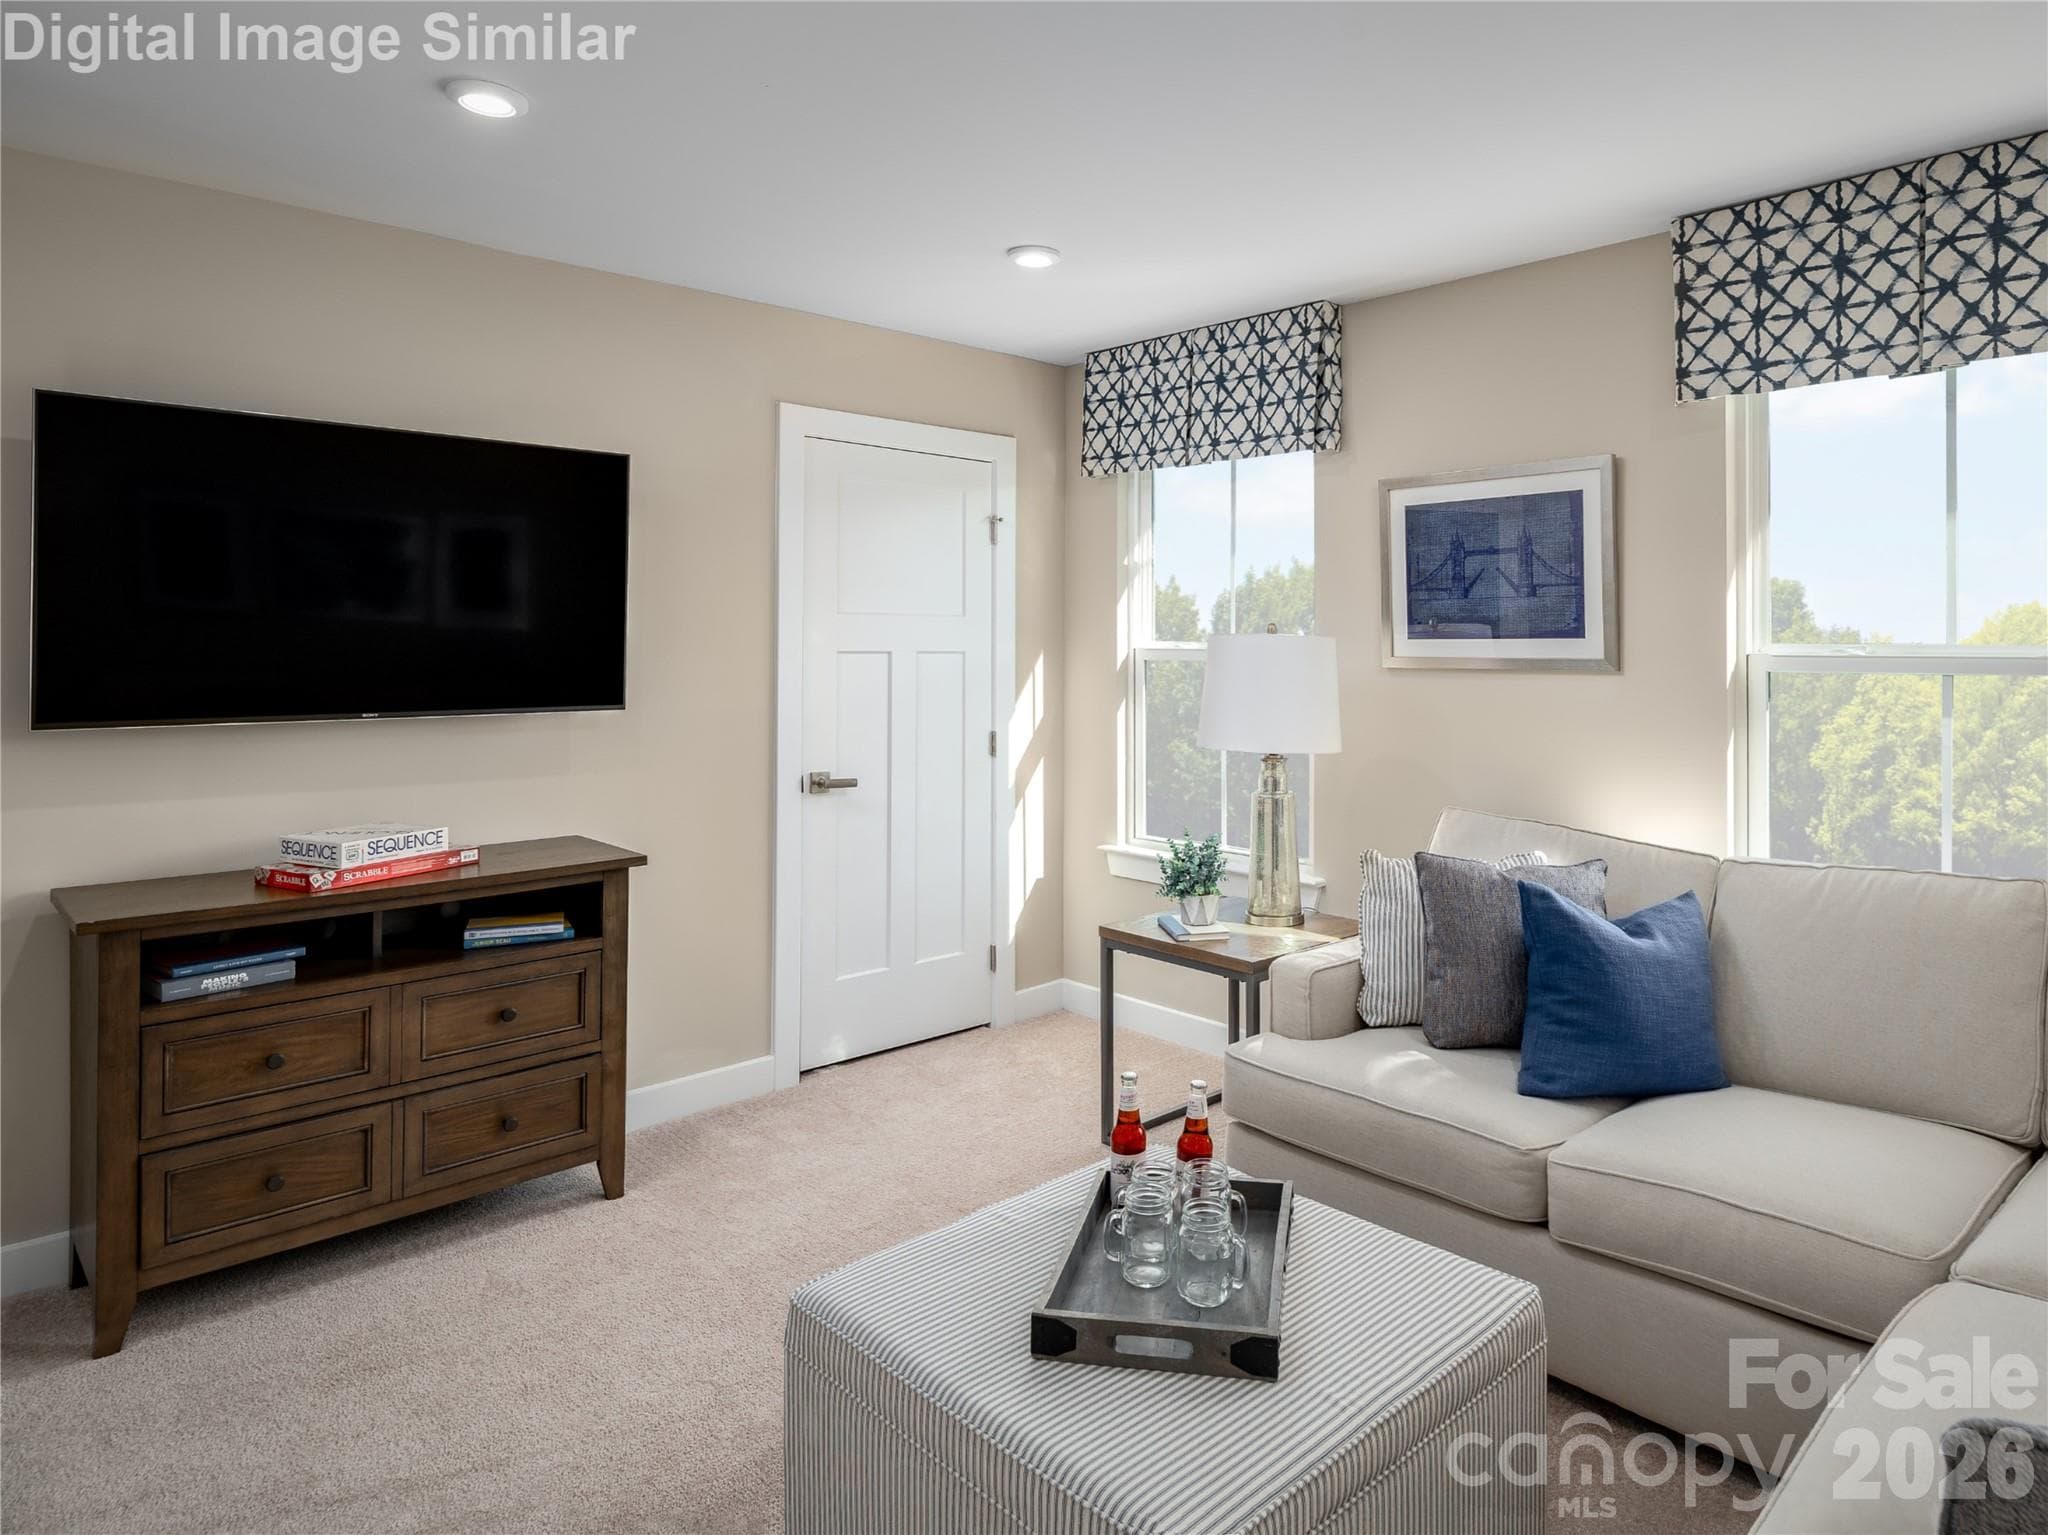
Head to the optional loft — your cozy retreat just steps from the bedroom. - Charlotte
Kids, adults, and everyone in between — this is the spot for movie nights, board game battles, and nonstop fun! - Charlotte
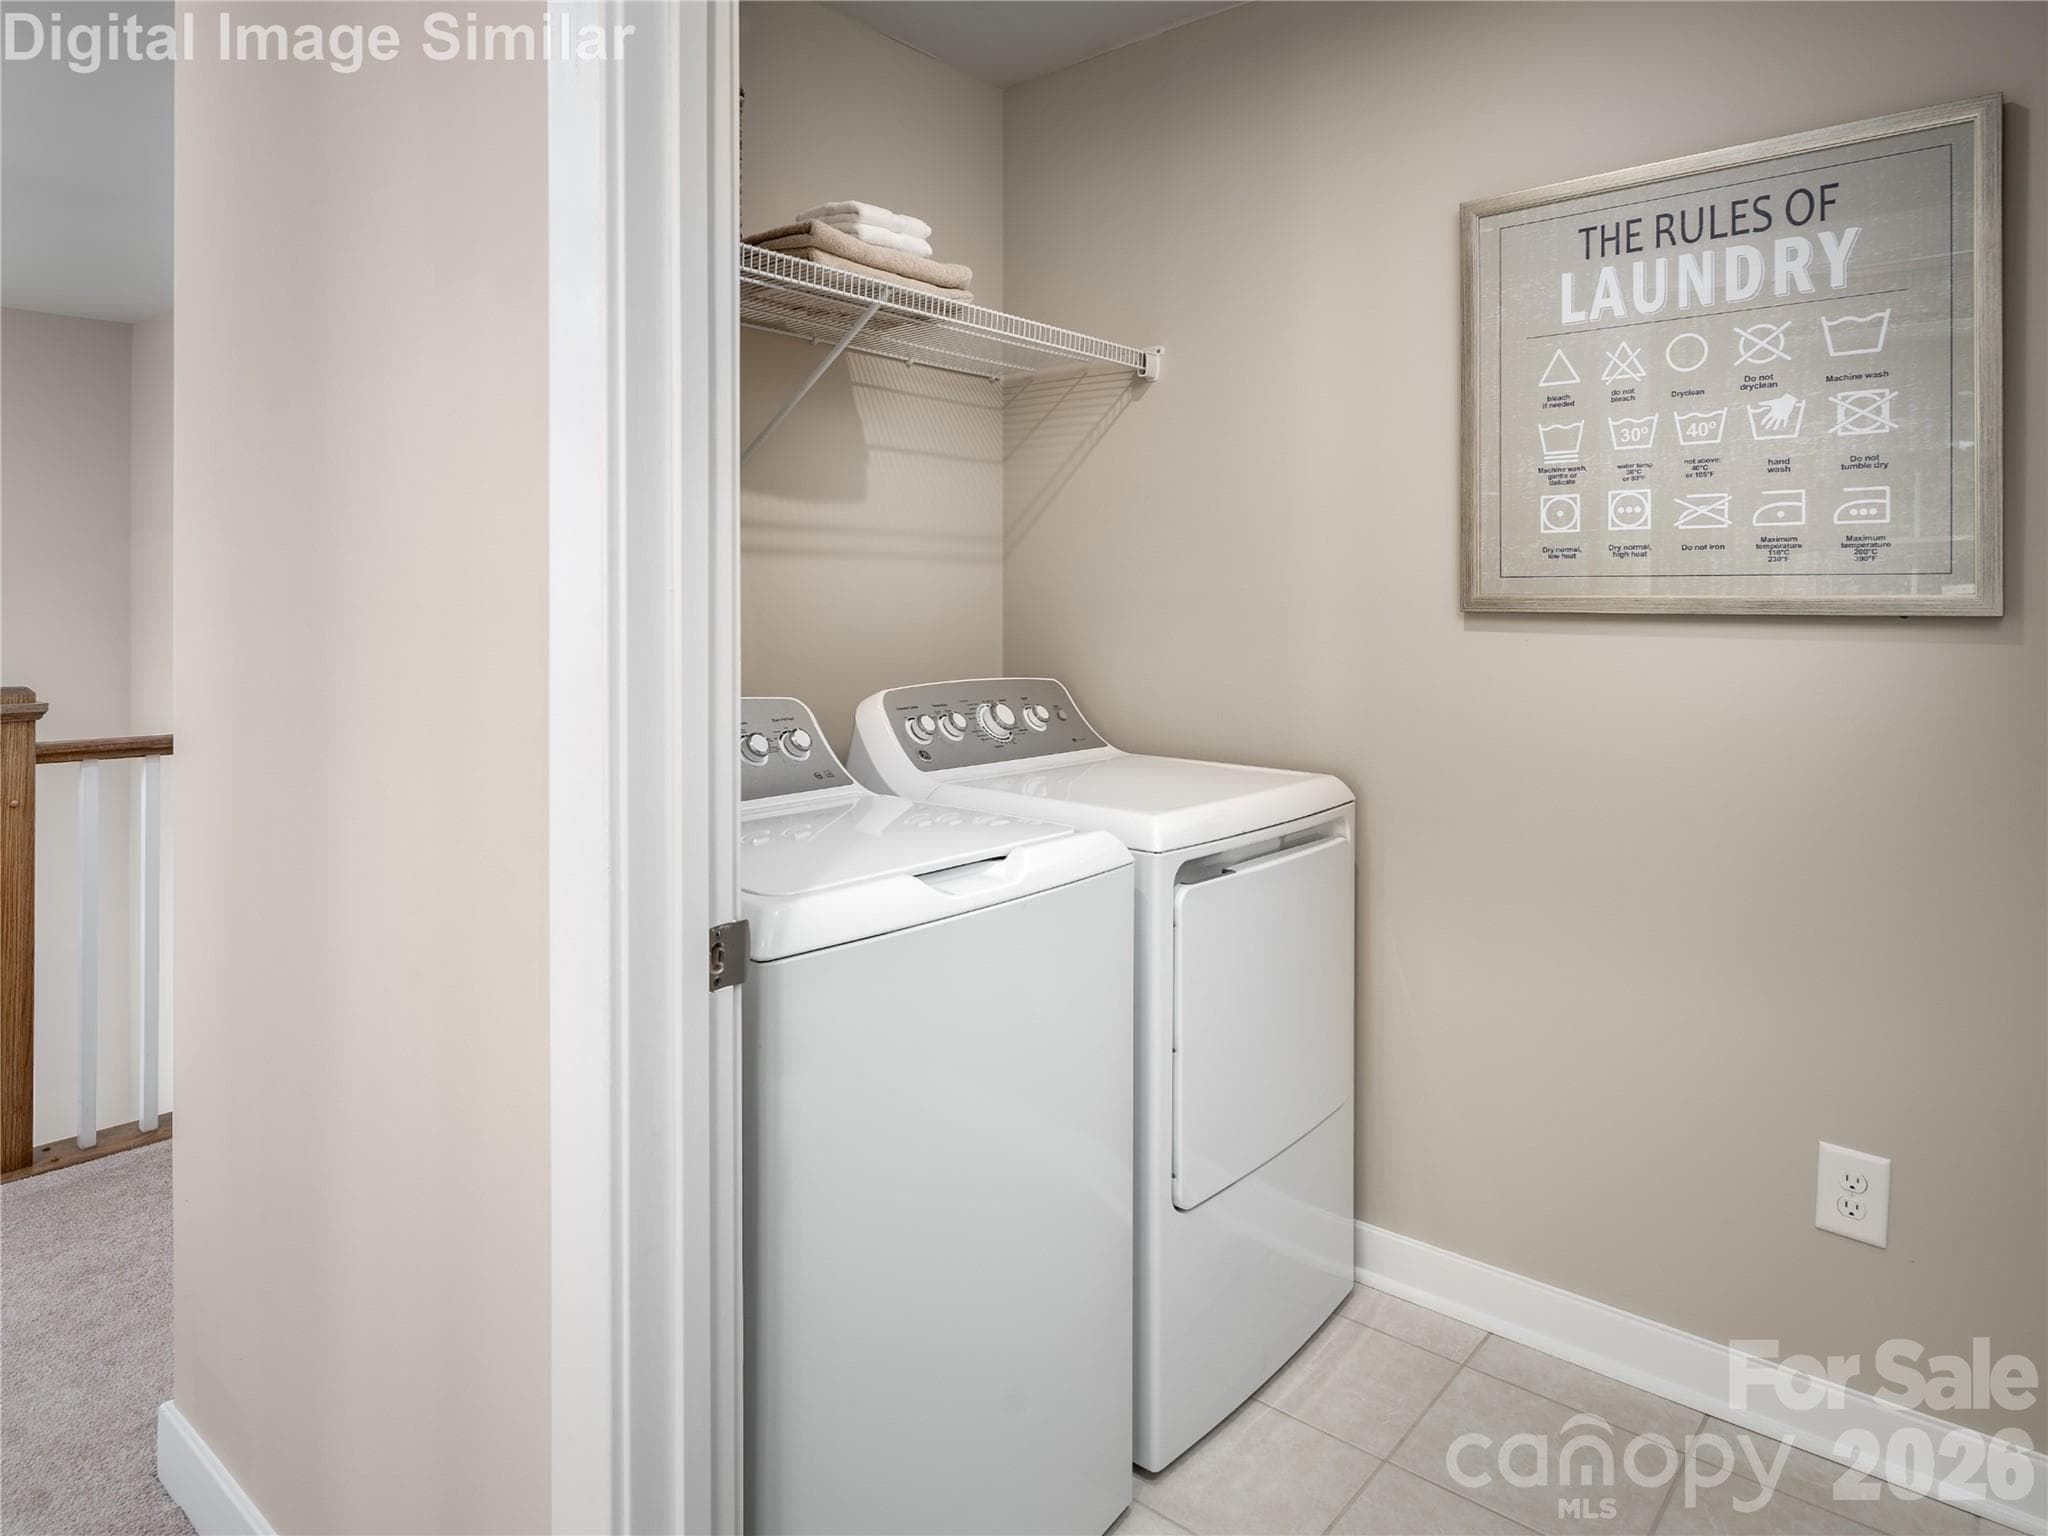
Laundry where you need it most — upstairs, just steps from the bedrooms! - Charlotte
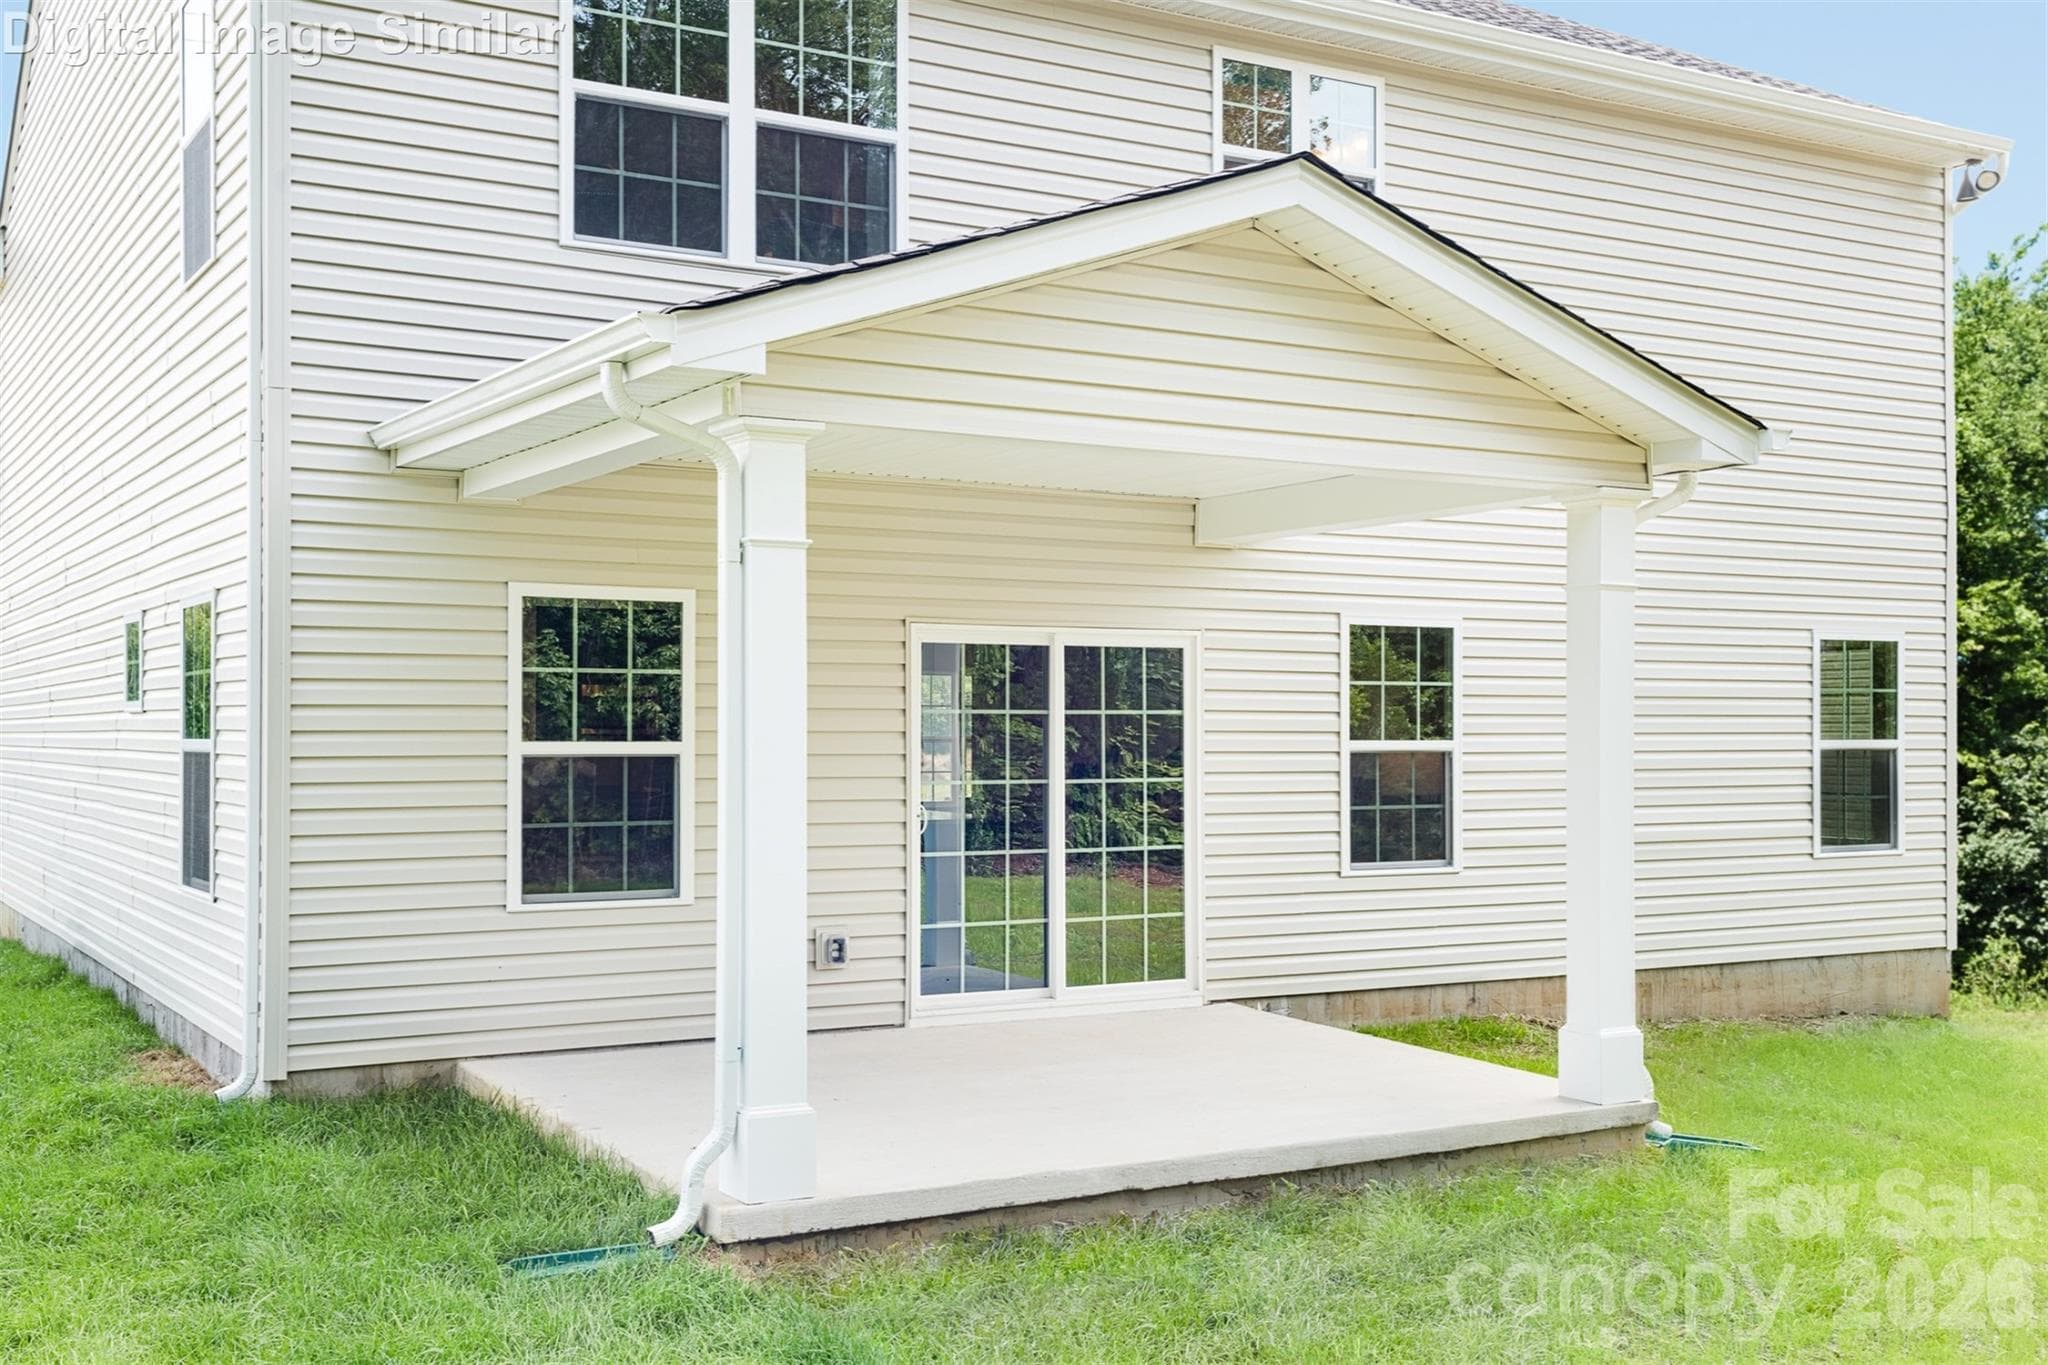
Optional covered porch — more room to relax and enjoy get-togethers while the kids play out back. - Charlotte
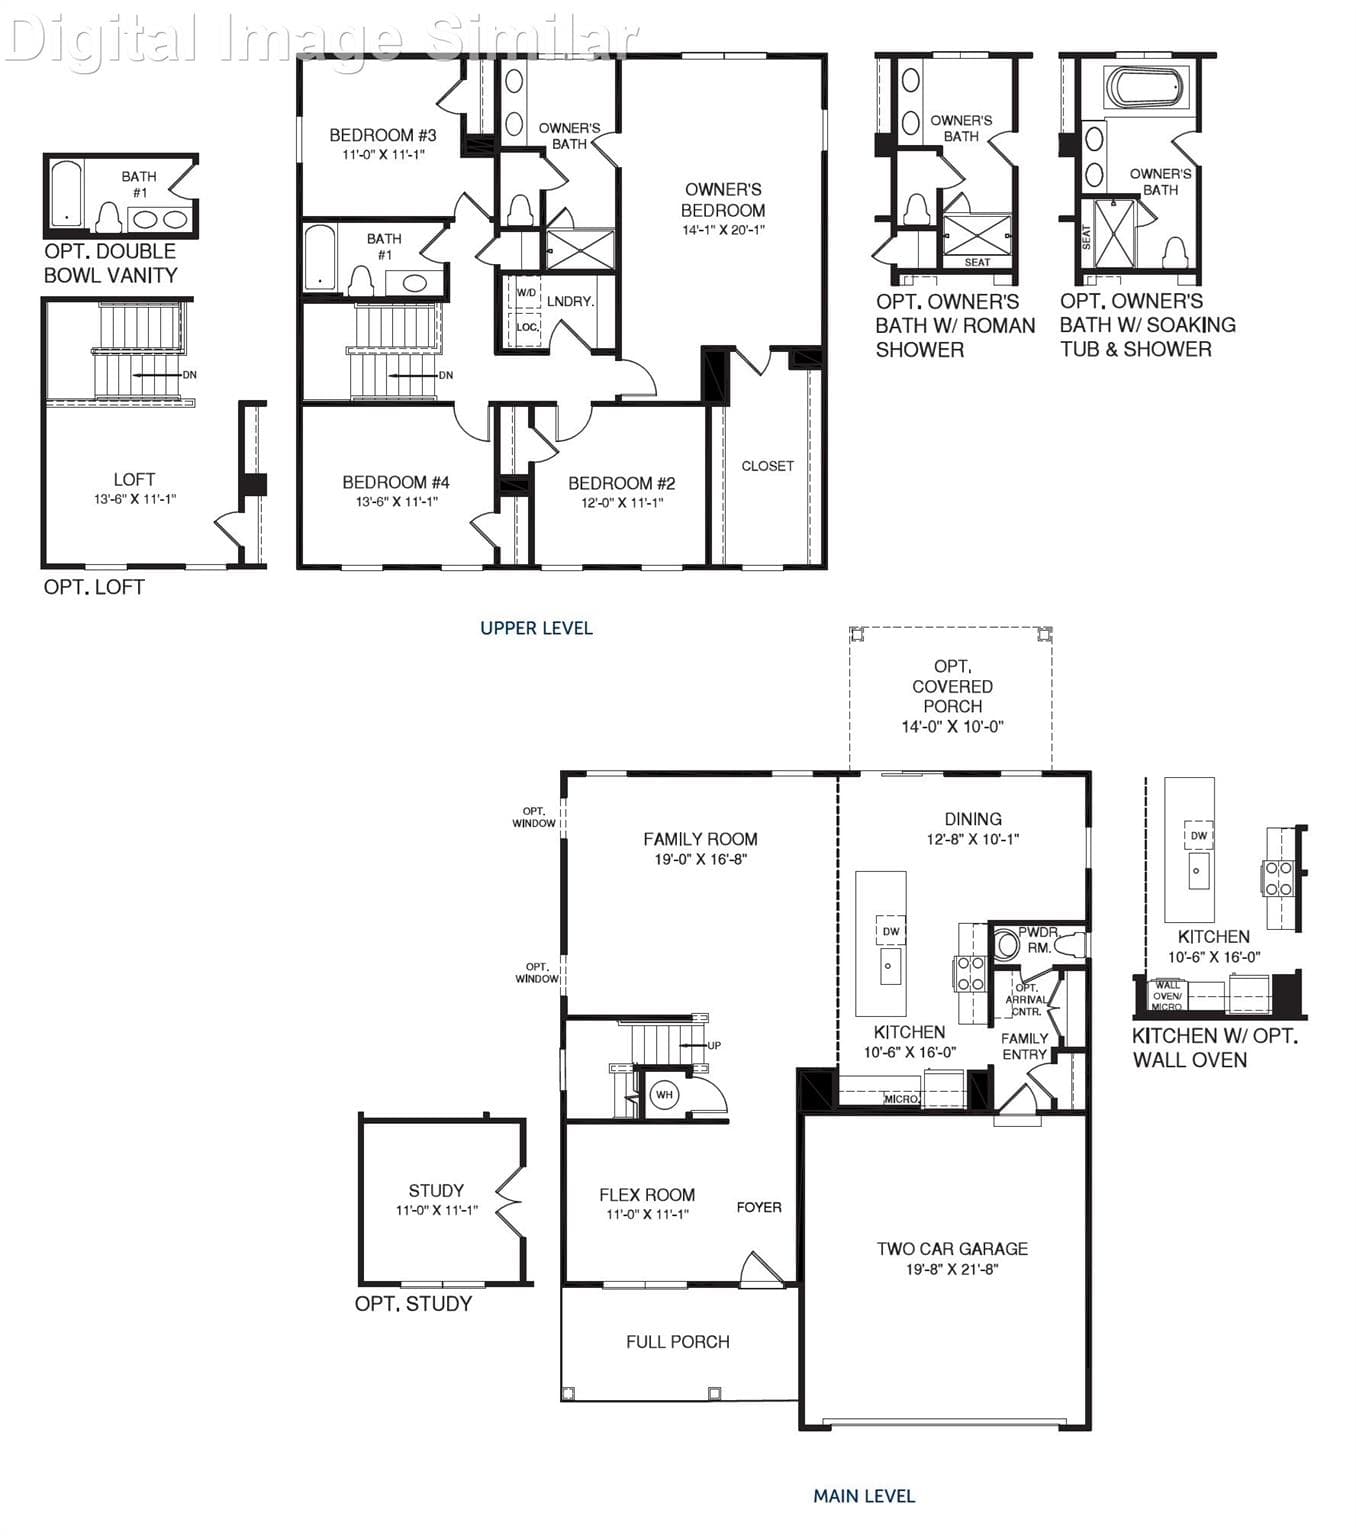
Columbia Floor Plan - Charlotte
Area Photo - The Queen City!  Live just 3 miles from I-485 & I-77 for quick access to all of Charlotte - shopping, dining, work and play. - Charlotte
Area Photo - Explore and enjoy.  Fun outdoor spots less than 10 miles away for the whole family to enjoy together. - Charlotte
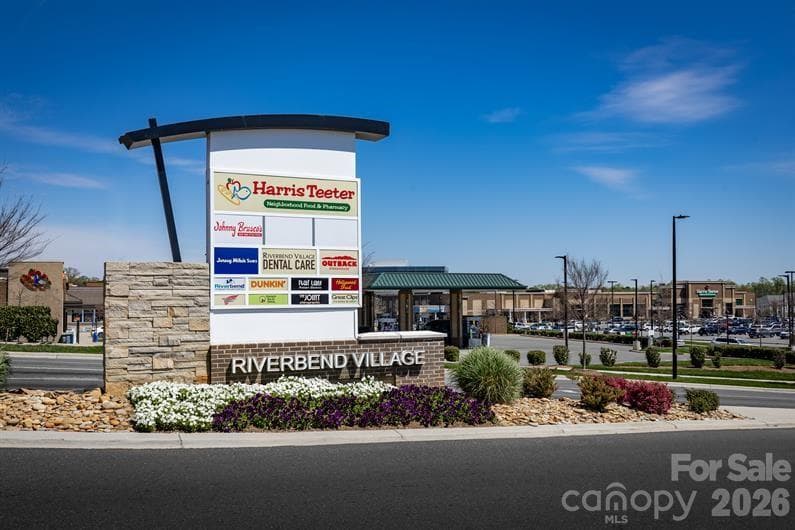
Area Photo - Quick drive to Riverbend Village.  Less than 5 miles from shopping, dining, and everyday essentials. - Charlotte
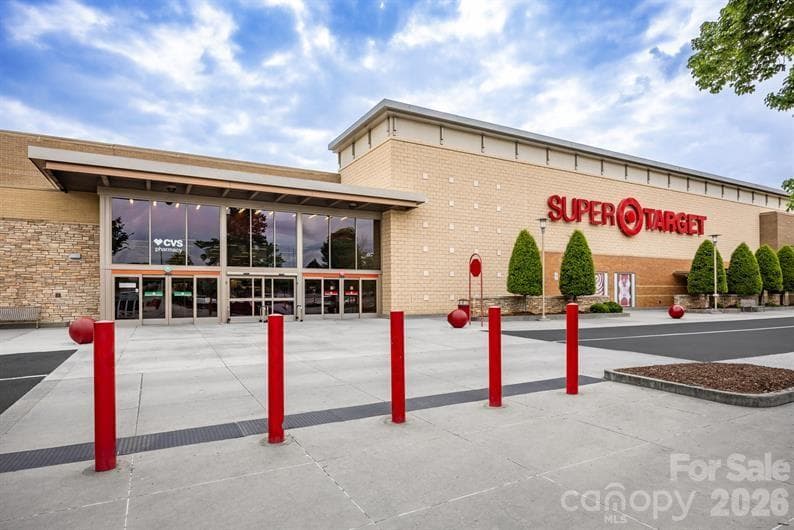
Area Photo - Super Target, Lowes, PetSmart and more - only miles away.  Everything you need is right around the corner for easy, everyday living! - Charlotte
25 photos

$449,990

Charlotte, NC 28216
Listed by Jerry Smith · Smith Capital Partners LLC
Bedrooms
4
Bathrooms
2.5
Living area
2,464 sqft
Year built
2026

About this home

Welcome to the Columbia—where comfort meets charm and every day feels like home! This spacious, to-be-built beauty offers flexible living inside I-485, just minutes from I-77, schools, and Riverbend Village. The open-concept layout connects the heart-of-the-home kitchen—featuring quartz countertops, 42" cabinets, and stainless-steel appliances—to the cozy family room, perfect for movie nights or weekend brunches. Personalize your space with a wall oven for the baker in you, extra windows for sunshine lovers, or a fireplace for those chilly evenings. Need versatility? The flex space is ideal for a home office, meditation room, or creative studio. Upstairs, the owner’s suite is a true retreat with dual walk-in closets and a spa-inspired bath. Convert the 4th bedroom into a loft for play, study, or relaxation. Enjoy coffee on your extended front porch or unwind on the optional rear porch. Smart energy-efficient features, a builder warranty, and future community amenities like a pocket park and gathering space make this more than a home—it’s a lifestyle waiting to be lived! Primary residence or investment opportunity. Photos for illustration purposes.

Highlights

New construction

Property details

MLS #
CAR4361610
Property type
Single Family Residence
Subdivision
Kelton
Status
Active
Days on market
102
On market date
March 25, 2026
Stories
N/A
Total bathrooms
2.5
Garage spaces
2
Parking spaces
N/A
Lot size
N/A
Loading map…

Nearby schools

Within 10 miles. School directory data from the National Center for Education Statistics (NCES), accessed via the Urban Institute Education Data API. Local Score is calculated by INNOVATE Real Estate; where a state rating is shown, it comes from that state's own official school report card.

Elementary
Long Creek Elementary
1.32 mi away · Grades 0-5
Zoned school (attendance boundary, 2015-16 data)
2.6
Local Score (state rating (2025) blended 70/30 with student-teacher ratio) -- not an official state rating
State rating: D (2025)
Enrollment
496
Student:teacher ratio
12.1:1
District
Charlotte-Mecklenburg Schools
Middle
Francis Bradley Middle
5.1 mi away · Grades 6-8
Zoned school (attendance boundary, 2015-16 data)
3.0
Local Score (state rating (2025) blended 70/30 with student-teacher ratio) -- not an official state rating
State rating: C (2025)
Enrollment
1,075
Student:teacher ratio
17.6:1
District
Charlotte-Mecklenburg Schools
High
Cato Middle College High School
9.54 mi away · Grades 11-13
Zoned school (attendance boundary, 2015-16 data)
3.8
Local Score (state rating (2025) blended 70/30 with student-teacher ratio) -- not an official state rating
State rating: A (2025)
Enrollment
166
Student:teacher ratio
41.5:1
District
Charlotte-Mecklenburg Schools

Walkability

Blended score for Charlotte's center, calculated by INNOVATE Real Estate from two sources: the EPA's National Walkability Index (street network, transit, land-use mix) and Google Places amenity data (what's actually reachable on foot from this point). EPA National Walkability Index only -- nearby-amenity data not cached yet for this area.

28
Car-dependent
out of 100
EPA National Walkability Index
5.7 / 20 -- Least walkable

Market position

How this listing compares to current activity in Charlotte, from live MLS data.

On the market 102 days -- 30 more days than Charlotte's current average of 72 days.
For reference, the median list price across 3,641 active listings in Charlotte right now is $399,500.

Mortgage calculator

Estimate only - actual rate and payment depend on your lender, credit, and loan program.

$
%
%
Adjust tax / insurance estimates
% / yr
$
/mo
Est. monthly payment
$2,860/mo
$89,998 down
$359,992 loan
Principal & interest$2,335
Property tax (est.)$375
Home insurance (est.)$150

Similar homes you might like

Data source: Listing information provided by Canopy MLS (carolina) via Trestle/CoreLogic. Last updated July 5, 2026.

Information herein deemed reliable but not guaranteed; all measurements, school assignments, HOA fees, taxes, and feature lists are approximate and should be independently verified. Equal Housing Opportunity.






