


$474,990
About this home
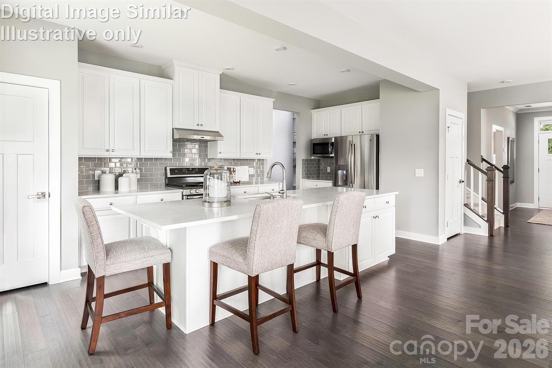
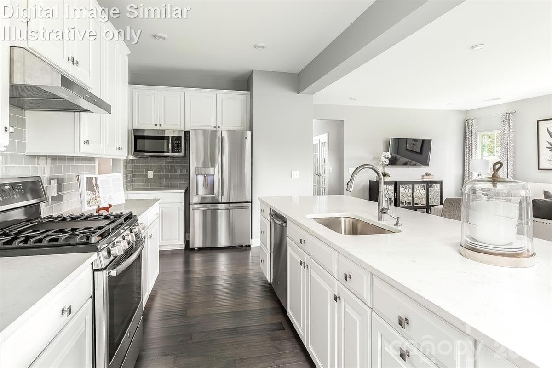
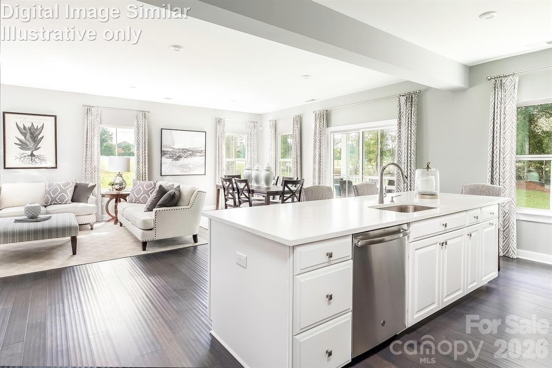
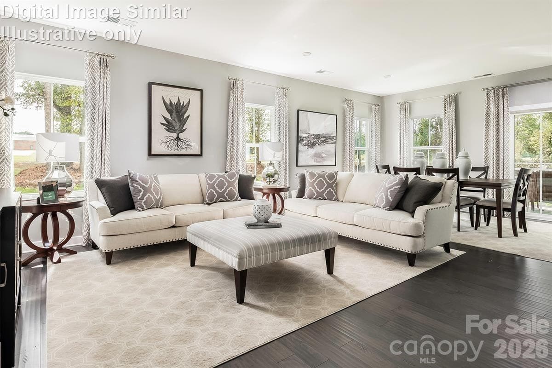
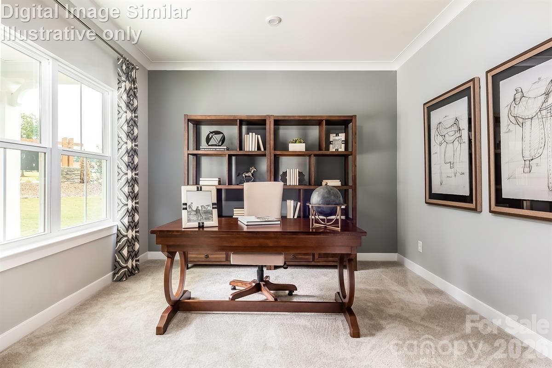
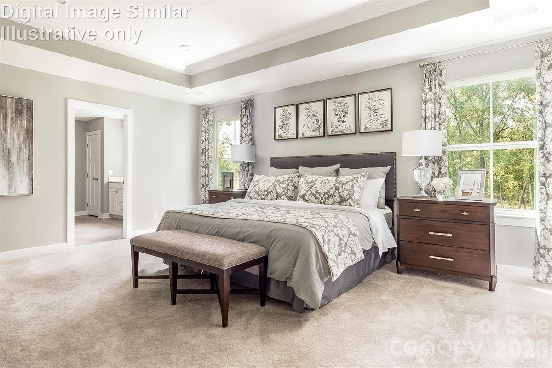
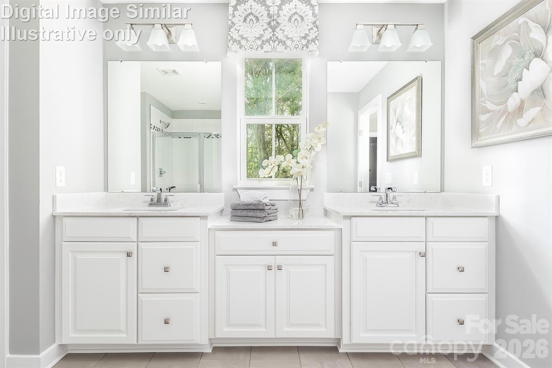
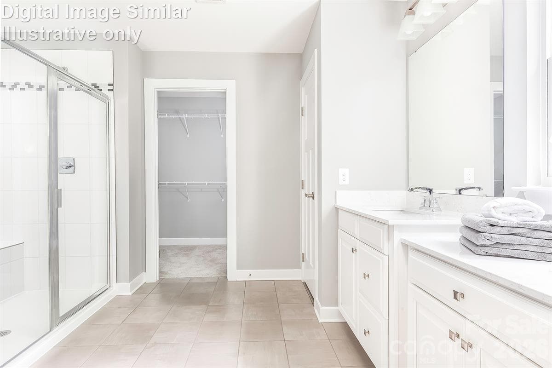
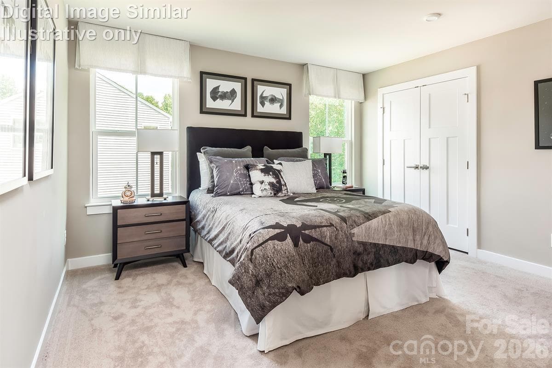
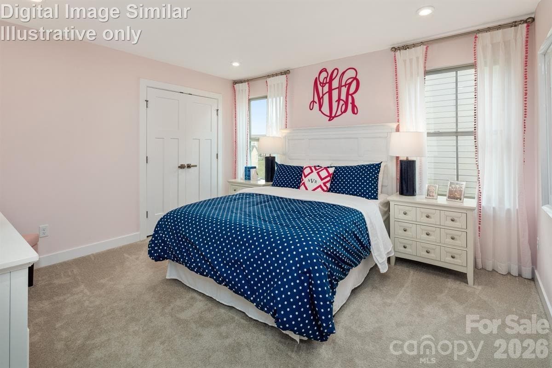
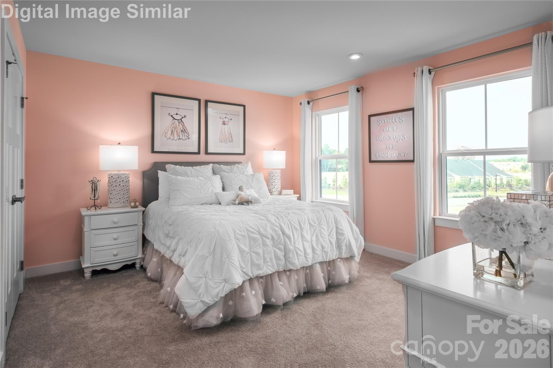
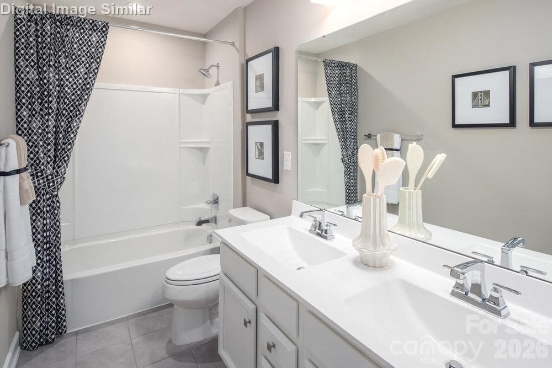
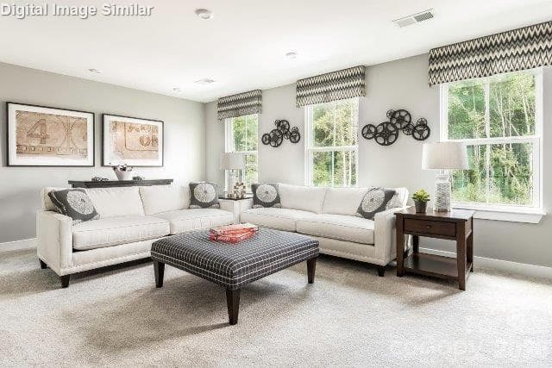
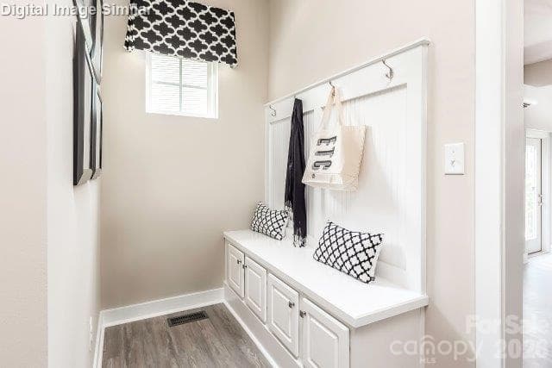
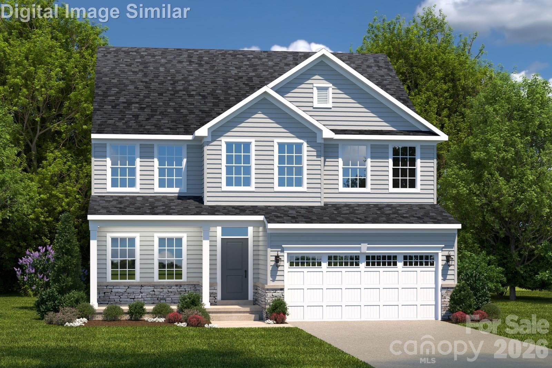
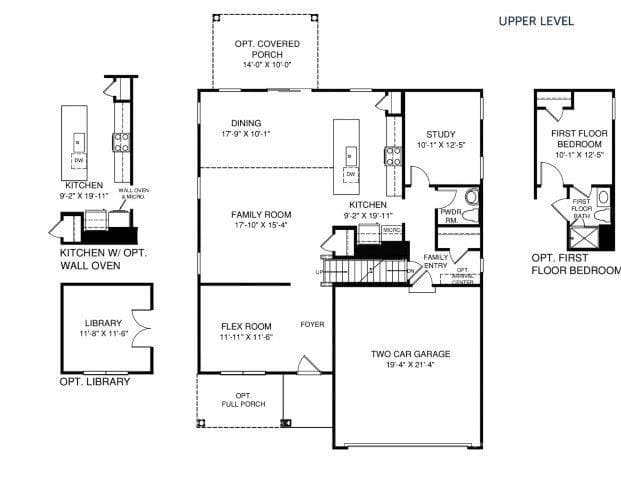
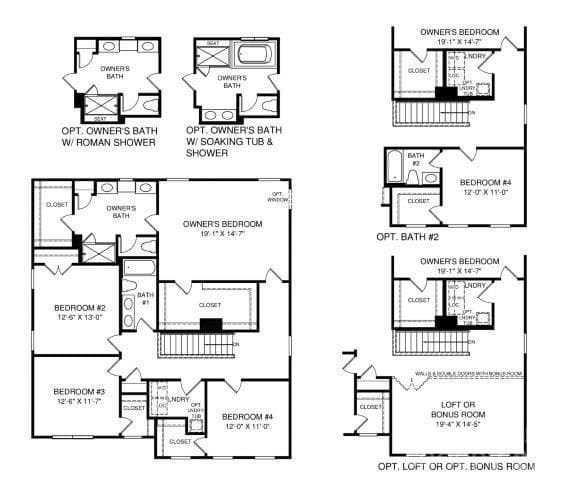
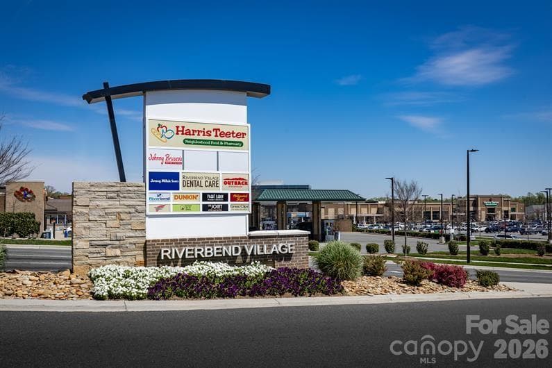
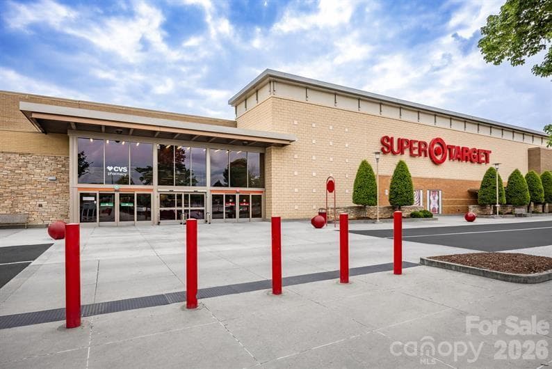
Welcome to the Hudson—where thoughtful design meets everyday comfort and every space tells a story. From the inviting covered front porch—extendable to a full porch for added charm—to the flexible study off the foyer that can become a creative flex room, this home adapts beautifully to your lifestyle. Step into an open-concept layout that flows effortlessly from the spacious family room to a bright dining area and gourmet kitchen. A large island seats four, quartz countertops sparkle, and upgrade options like a wall oven and premium dishwasher elevate every culinary experience. Whether you're hosting lively dinners or enjoying quiet mornings, this space is designed for connection. Just off the attached 2-car garage, a family entry keeps life organized, with the option to add a drop zone for extra convenience. The main-level guest suite offers privacy and comfort for multigenerational living or visiting friends. Upstairs, discover four generously sized bedrooms, including a luxurious owner’s suite with dual vanities featuring a center extension, a framed shower door, and a linen closet. Alternate bath layouts—like a roman shower or soaking tub—let you personalize your retreat. The laundry room is thoughtfully located on the upper level, with an optional utility sink for added ease. Prefer a loft or bonus room instead of bedroom four? Or an additional bathroom? The Hudson offers flexible layouts to suit your needs. Whether you're relaxing on the optional covered rear porch or cozying up by the fireplace, the Hudson delivers space, style, and smart living. Located near I-485, I-77, Riverbend Village, Super Target, Lowe’s, and Mountain Island Lake—with a dog park, playground and walking trails—this is more than a home. It’s your next chapter. To be built. Photos are for illustrative purposes. Primary home or smart investment.
Highlights
Property details
- MLS #
- CAR4361577
- Property type
- Single Family Residence
- Subdivision
- Kelton
- Status
- Active
- Days on market
- 102
- On market date
- March 25, 2026
- Stories
- N/A
- Total bathrooms
- 3
- Garage spaces
- 2
- Parking spaces
- N/A
- Lot size
- N/A
Location
Get directions →Nearby schools
Within 10 miles. School directory data from the National Center for Education Statistics (NCES), accessed via the Urban Institute Education Data API. Local Score is calculated by INNOVATE Real Estate; where a state rating is shown, it comes from that state's own official school report card.
- Enrollment
- 496
- Student:teacher ratio
- 12.1:1
- District
- Charlotte-Mecklenburg Schools
- Enrollment
- 1,075
- Student:teacher ratio
- 17.6:1
- District
- Charlotte-Mecklenburg Schools
- Enrollment
- 166
- Student:teacher ratio
- 41.5:1
- District
- Charlotte-Mecklenburg Schools
Walkability
Blended score for Charlotte's center, calculated by INNOVATE Real Estate from two sources: the EPA's National Walkability Index (street network, transit, land-use mix) and Google Places amenity data (what's actually reachable on foot from this point). 60% EPA National Walkability Index + 40% nearby-amenity density (Google Places).
Market position
How this listing compares to current activity in Charlotte, from live MLS data.
Mortgage calculator
Estimate only - actual rate and payment depend on your lender, credit, and loan program.
Adjust tax / insurance estimates
Similar homes you might like







Data source: Listing information provided by Canopy MLS (carolina) via Trestle/CoreLogic. Last updated July 5, 2026.
Information herein deemed reliable but not guaranteed; all measurements, school assignments, HOA fees, taxes, and feature lists are approximate and should be independently verified. Equal Housing Opportunity.