


$1,500,000
About this home
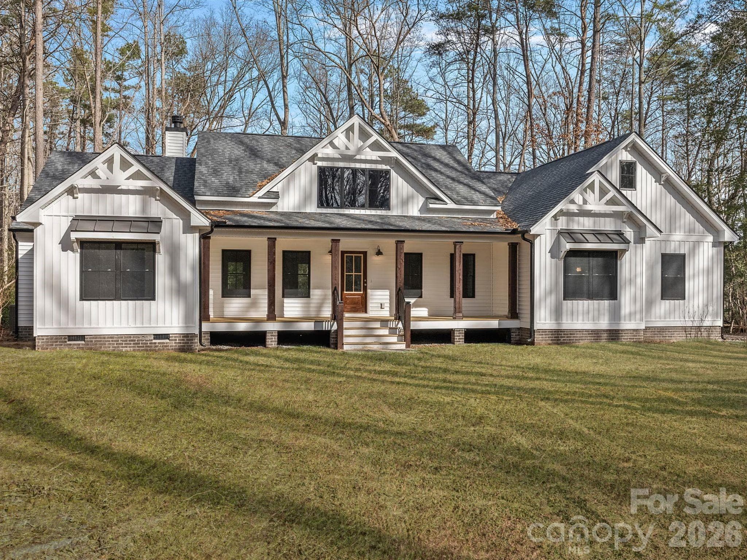
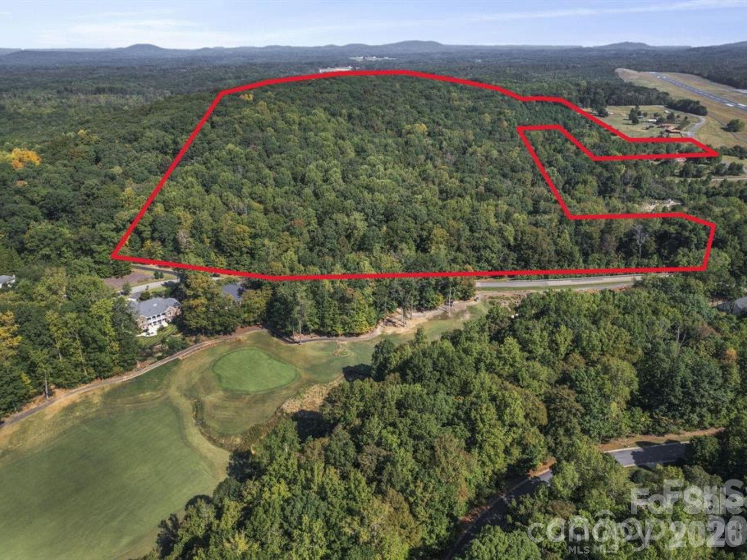
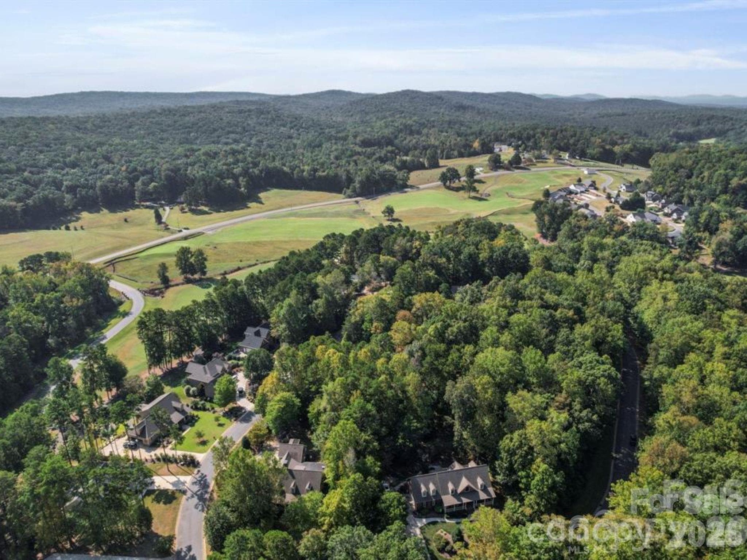
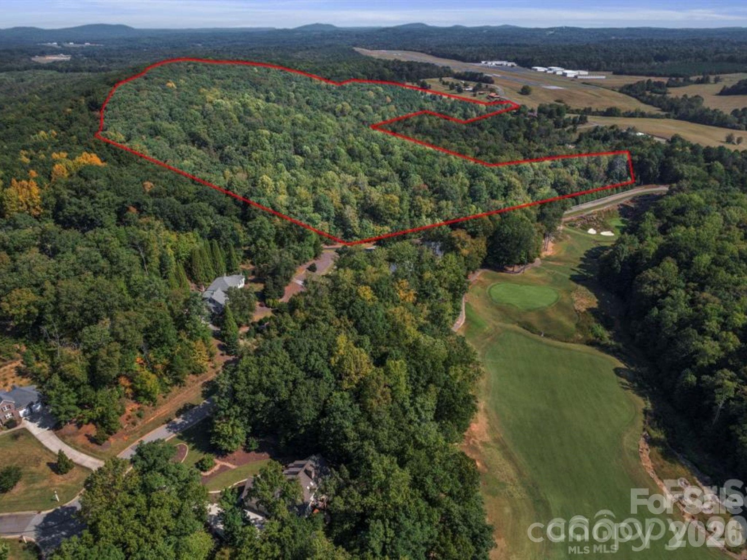
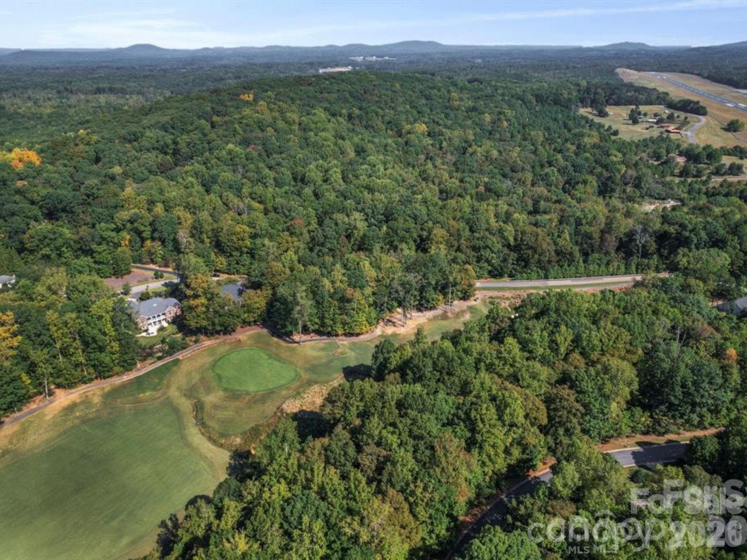
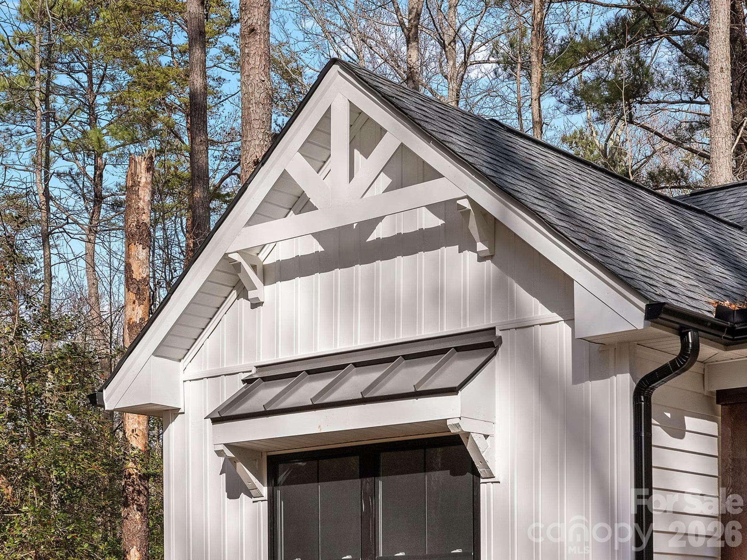
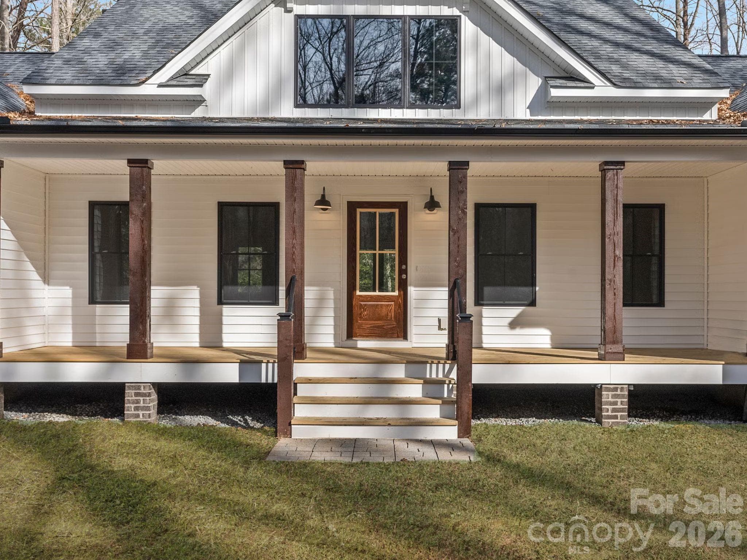
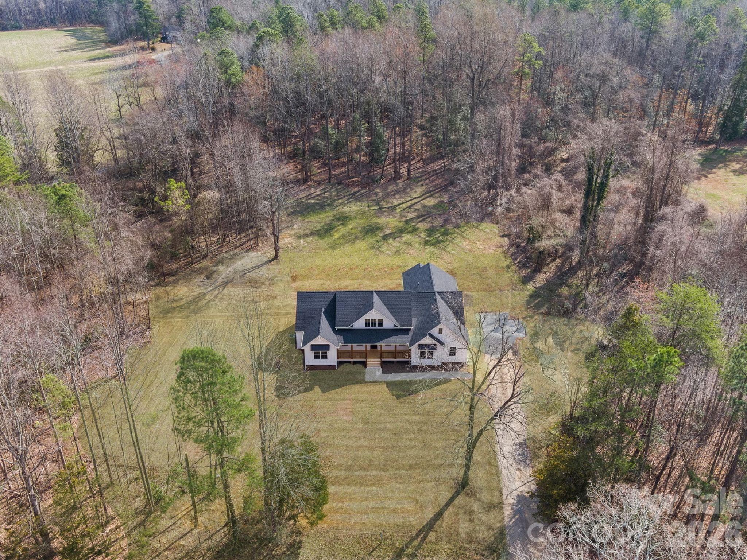
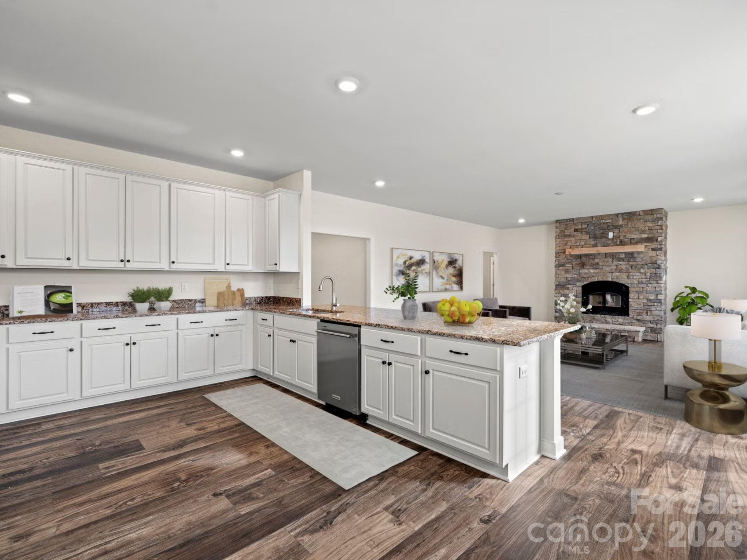
TO BE BUILT NEW CONSTRUCTION Co-marketed with Mitchell Homes, this listing features the Ava Farmhouse floor plan on 80+ acre property in Asheboro, North Carolina. With two points of ingress and egress. One from peaceful Dole Mountain Road and another from Stonebridge Road within the prestigious Tot Hill Farms golf community. This tract offers flexibility, accessibility, and endless possibilities. City water and sewer are available off Stonebridge Road in Tot Hill Farms and could potentially be accessed, making this property especially attractive for future development opportunities. The AVA welcomes you with a spacious foyer that flows into a magnificent great room connected to the kitchen—creating the perfect layout for entertaining and daily living. The kitchen offers generous storage. The luxurious primary suite is conveniently located off the main living area and features an expansive walk-in closet and a spacious full bath with dual vanities and a linen closet. Two additional bedrooms provide comfortable living space and share a charming full bath in the hallway. Buyer may choose other Mitchell Homes floor plans that will fit on the property; pricing will vary. Photos may show optional features and upgrades. Price includes base home price, lot, and estimated site costs only. Builder tie-in is non-exclusive. Its location combines a quiet, country feel with close proximity to town conveniences, golf, and recreation. Developers will appreciate the infrastructure potential, while private buyers will value the privacy and space to create a one-of-a-kind retreat. Large parcels with utilities nearby and multiple access points are increasingly hard to find. Don’t miss this exceptional chance to invest, build, or create something truly special.
Highlights
Property details
- MLS
- Canopy MLS
- MLS #
- CAR4361284
- Property type
- Single Family Residence
- Subdivision
- NONE
- Status
- Active
- Days on market
- 187
- On market date
- March 30, 2026
- Stories
- N/A
- Total bathrooms
- 2.5
- Garage spaces
- 2
- Parking spaces
- N/A
- Lot size
- N/A
Location
Get directions →Nearby schools
Within 10 miles. School directory data from the National Center for Education Statistics (NCES), accessed via the Urban Institute Education Data API. Local Score is calculated by INNOVATE Real Estate; where a state rating is shown, it comes from that state's own official school report card.
- Enrollment
- 529
- Student:teacher ratio
- 14.3:1
- District
- Randolph County School System
- Enrollment
- 503
- Student:teacher ratio
- 16.2:1
- District
- Randolph County School System
- Enrollment
- 353
- Student:teacher ratio
- 29.4:1
- District
- Randolph County School System
Walkability
Blended score for Asheboro's center, calculated by INNOVATE Real Estate from two sources: the EPA's National Walkability Index (street network, transit, land-use mix) and Google Places amenity data (what's actually reachable on foot from this point). 60% EPA National Walkability Index + 40% nearby-amenity density (Google Places).
Mortgage calculator
Estimate only - actual rate and payment depend on your lender, credit, and loan program.
Adjust tax / insurance estimates
Similar homes you might like


Data source: Listing information provided by Canopy MLS (carolina) via Trestle/CoreLogic. Last updated 17 days ago.
Information herein deemed reliable but not guaranteed; all measurements, school assignments, HOA fees, taxes, and feature lists are approximate and should be independently verified. Equal Housing Opportunity.