




$455,810
About this home
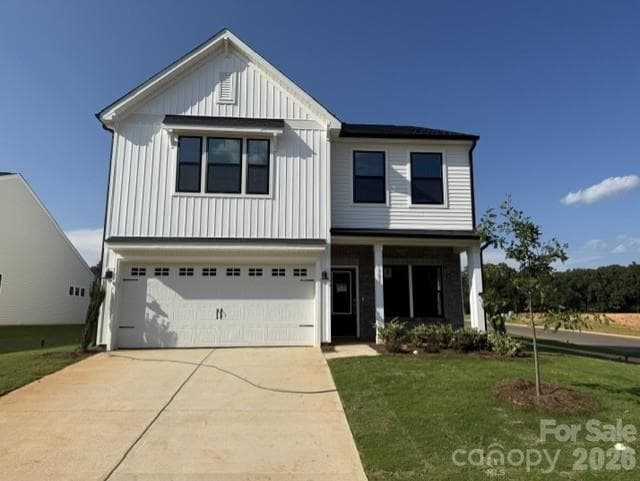
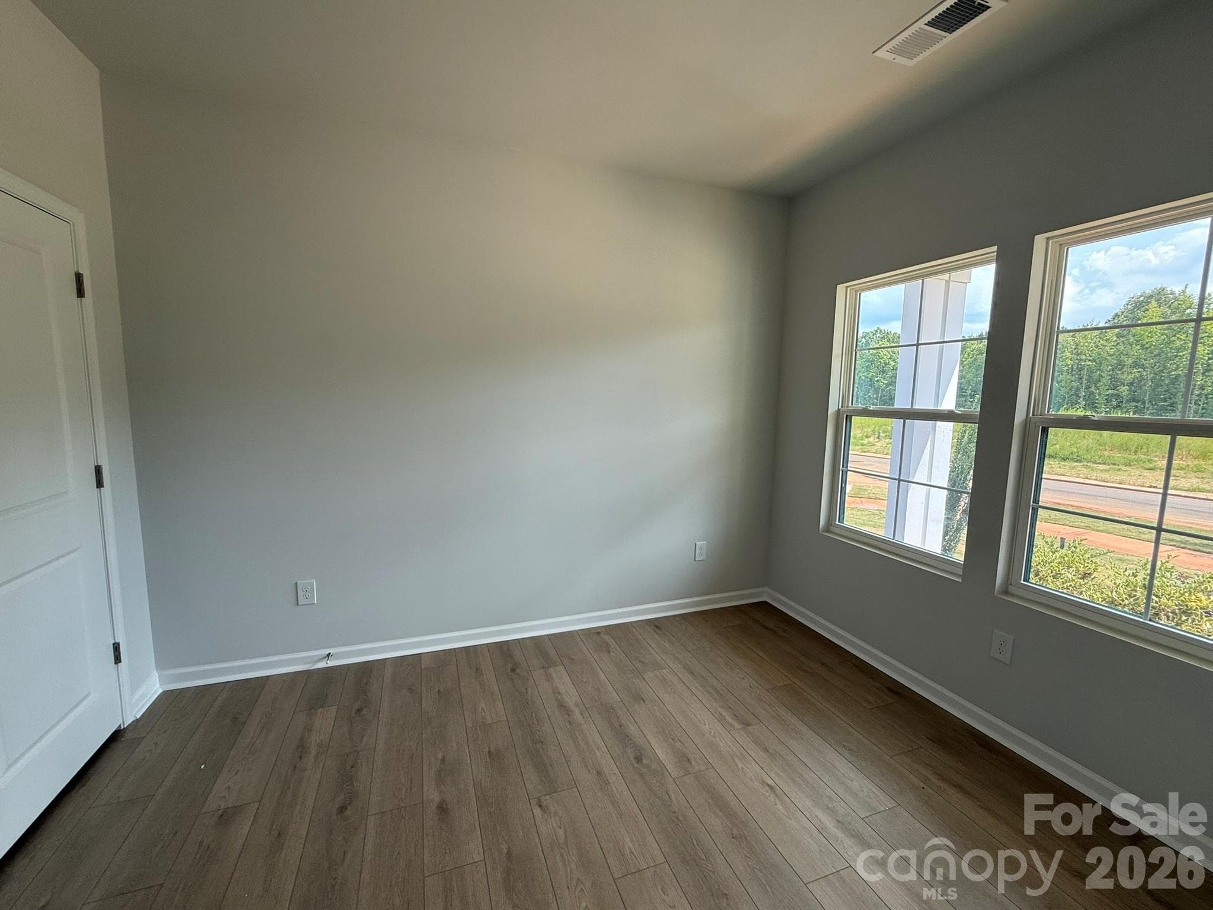
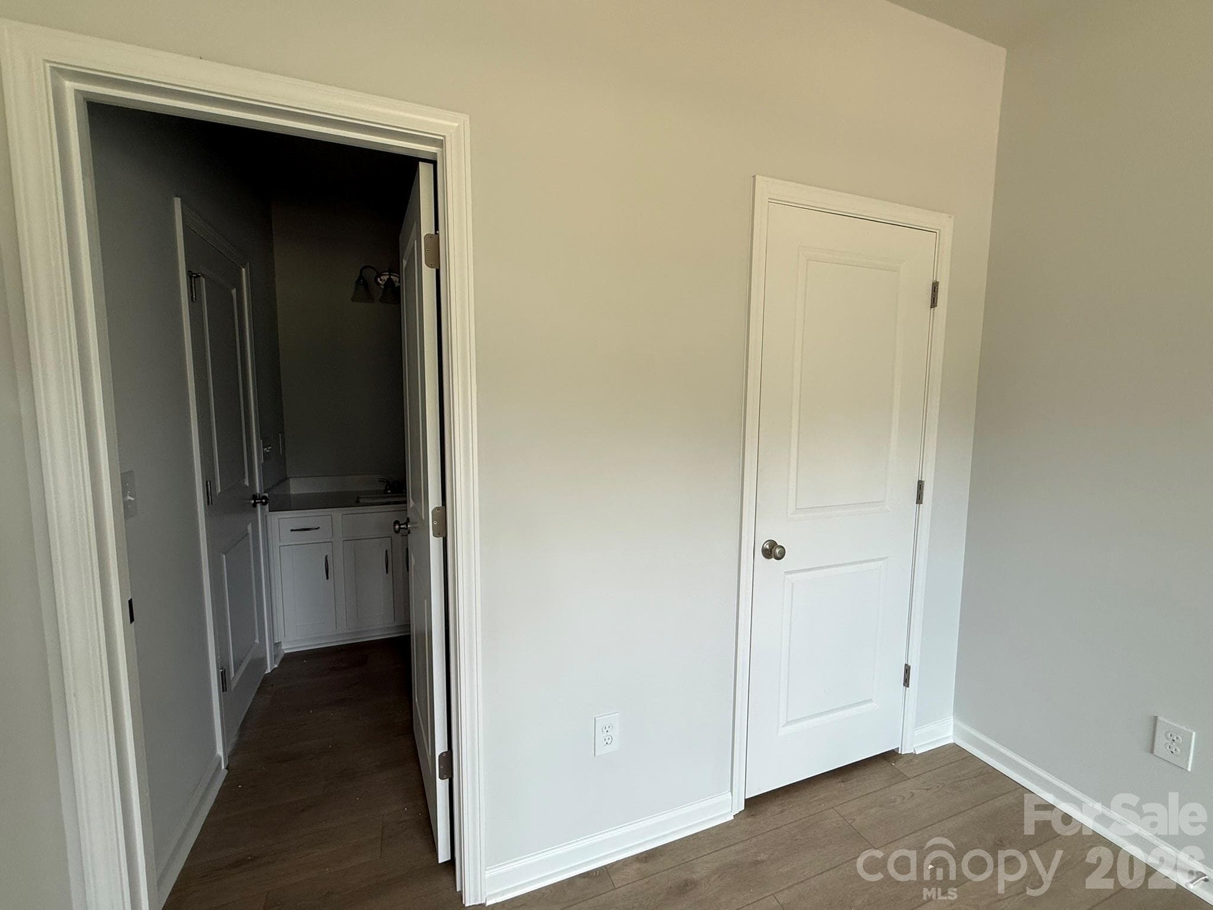
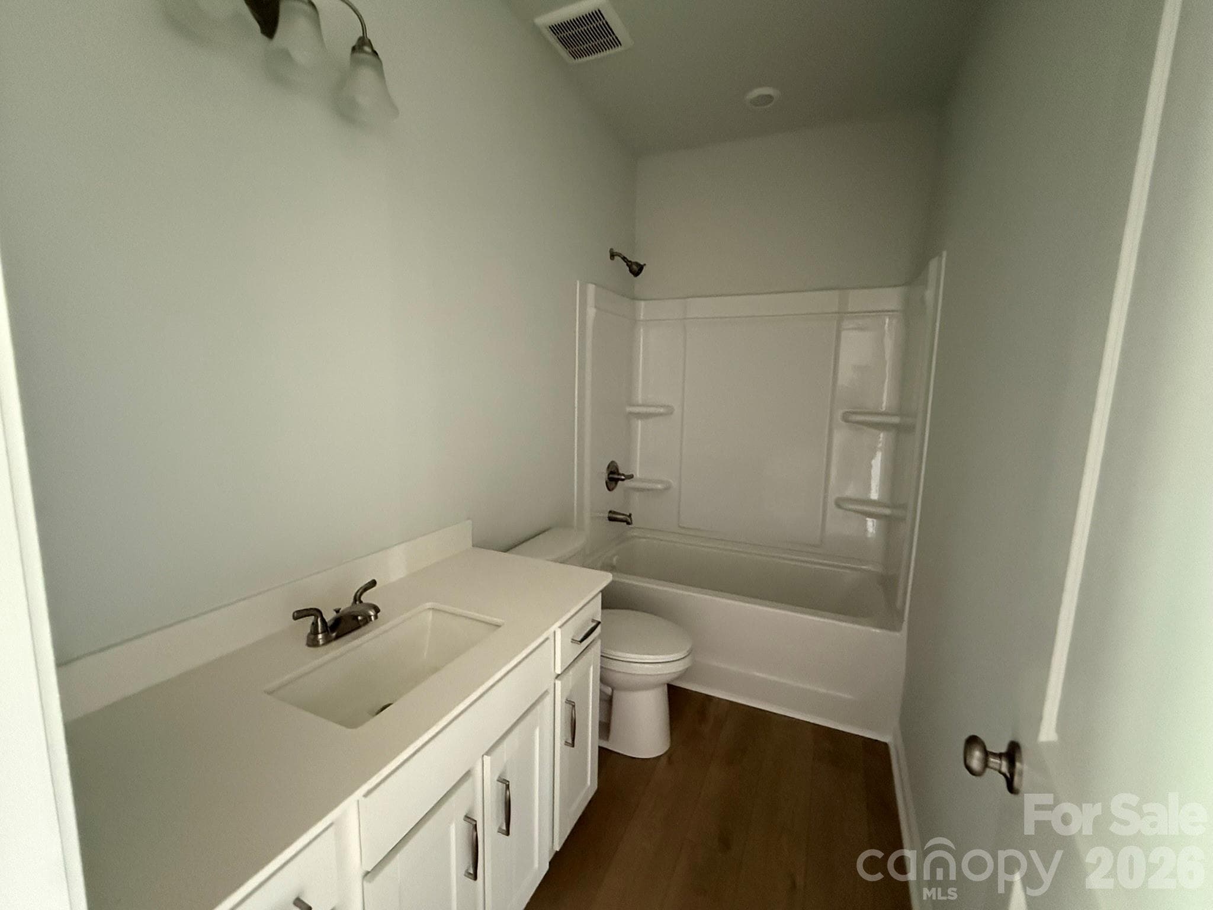
This two-story home includes four bedrooms and three bathrooms on a corner homesite. The entrance from the attached two-car garage leads to the kitchen and eat-in, which also connects to the great room. Near the front door is a guest suite that you can convert into an office or flex space. Upstairs, the primary bedroom leads to a primary bathroom with two linen closets, access to a large walk-in closet, and multiple options for reconfiguration if you chose to build on another homesite. The laundry room is conveniently located just outside the primary bedroom, close to the two spare bedrooms, their full bathroom featuring a convenience privacy door, and large open loft recreation area. Bedrooms 2 & 3 upstairs also feature large walk-in closets! Chosen custom selections include: Exterior: Meriweather Elevation D, White Siding with Black windows and gutters with gray brick accent. VERY TRENDY! Structural: Guest Suite on Main, Gas Fireplace, Covered Rear Porch, Primary Bath garden tub and tile shower, Tray ceiling over primary bedroom. Design: White Cabinets, 3cm Colonial White Granite Countertops, Soft Beige LVP Flooring everywhere except carpet in bedrooms 2 & 3, Hardwood Stairs. Technology: Video Doorbell & Hub, Full Home Networking with centralized tech box, programmable thermostats. Appliances: SS Gas Range, microwave, dishwasher. Energy Efficiency: Every home independently tested and receives HERS certification. Similar Homes available for a preview tour in person at another Mungo Homes community while this home is under construction and virtual tours of the Meriweather plan are available on YouTube.
Highlights
Property details
- MLS #
- CAR4360795
- Property type
- Single Family Residence
- Subdivision
- Clairmont
- Status
- Active
- Days on market
- 90
- On market date
- April 9, 2026
- Stories
- N/A
- Total bathrooms
- 3
- Garage spaces
- 2
- Parking spaces
- N/A
- Lot size
- N/A
Location
Get directions →Nearby schools
Within 10 miles. School directory data from the National Center for Education Statistics (NCES), accessed via the Urban Institute Education Data API. Local Score is calculated by INNOVATE Real Estate; where a state rating is shown, it comes from that state's own official school report card.
- Enrollment
- 620
- Student:teacher ratio
- 17.2:1
- District
- Charlotte-Mecklenburg Schools
- Enrollment
- 572
- Student:teacher ratio
- 14.7:1
- District
- Charlotte-Mecklenburg Schools
- Enrollment
- 166
- Student:teacher ratio
- 41.5:1
- District
- Charlotte-Mecklenburg Schools
Walkability
Blended score for Charlotte's center, calculated by INNOVATE Real Estate from two sources: the EPA's National Walkability Index (street network, transit, land-use mix) and Google Places amenity data (what's actually reachable on foot from this point). 60% EPA National Walkability Index + 40% nearby-amenity density (Google Places).
Market position
How this listing compares to current activity in Charlotte, from live MLS data.
Mortgage calculator
Estimate only - actual rate and payment depend on your lender, credit, and loan program.
Adjust tax / insurance estimates
Similar homes you might like








Data source: Listing information provided by Canopy MLS (carolina) via Trestle/CoreLogic. Last updated July 8, 2026.
Information herein deemed reliable but not guaranteed; all measurements, school assignments, HOA fees, taxes, and feature lists are approximate and should be independently verified. Equal Housing Opportunity.