


$439,999
About this home
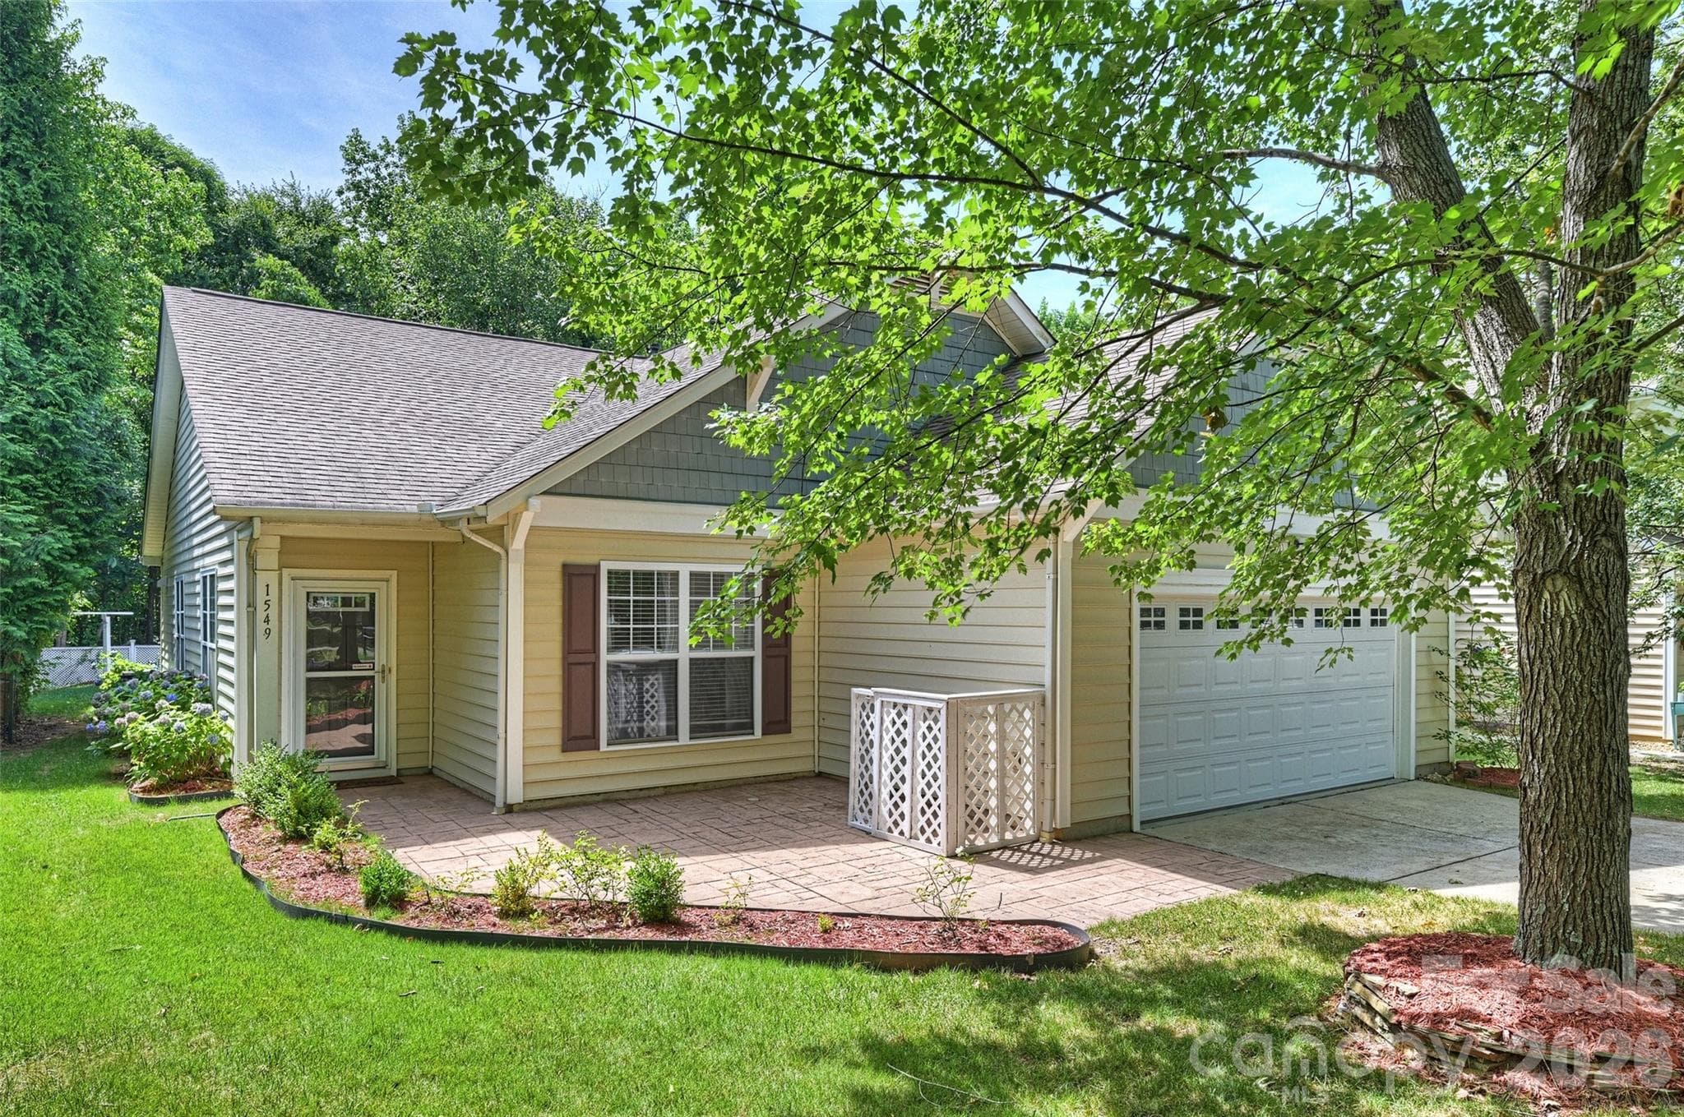
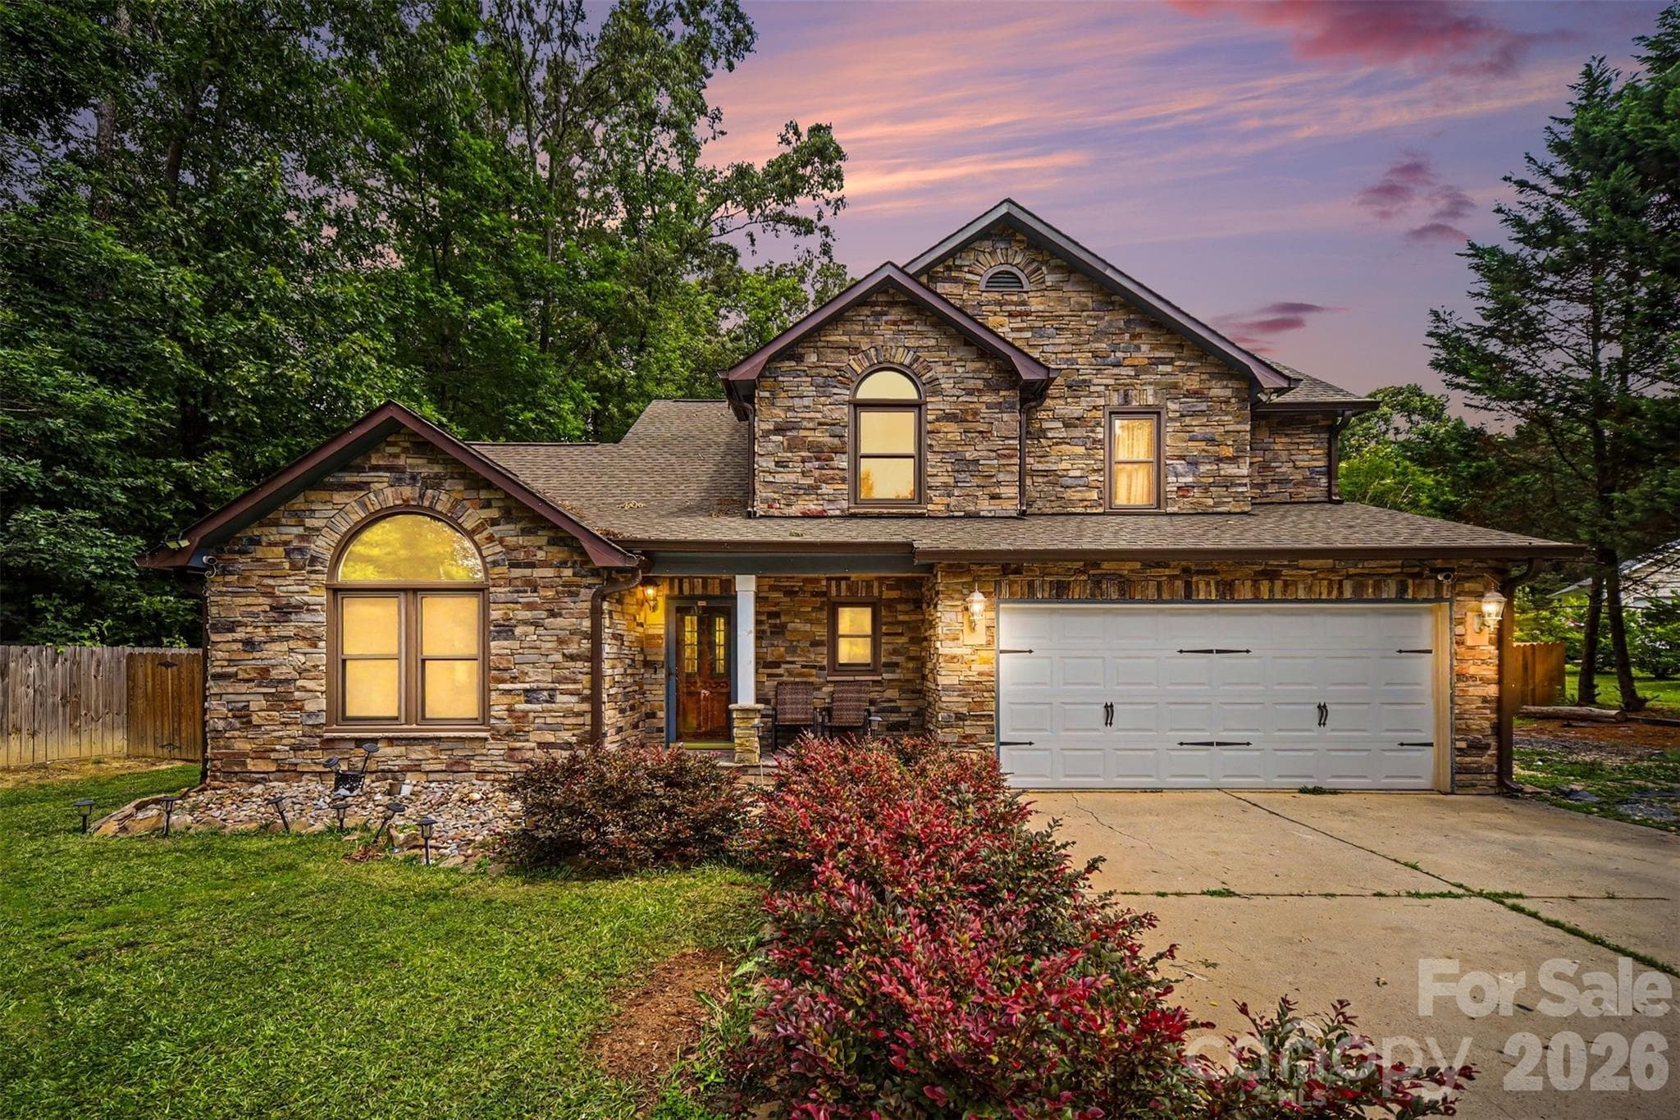
Welcome to this beautifully maintained two-story end-unit townhome featuring 3 bedrooms, 2.5 bathrooms, a front-load two-car garage, and a spacious open-concept main level designed for both comfort and functionality. The first floor offers seamless flow between the living, dining, and kitchen areas, making it ideal for everyday living and entertaining. The kitchen is thoughtfully appointed with granite countertops, a tile backsplash, stainless steel appliances, a five-burner gas range with double oven, microwave, dishwasher, and a refrigerator with an ice and water dispenser. The washer, dryer, blinds, garbage disposal, and garage door opener are also included for added convenience. Thoughtful upgrades throughout the home include a custom accent wall in the foyer that creates a warm and stylish first impression, along with epoxy-coated garage floors that provide a clean, durable, and polished finish. Finished in the popular Giana Grey interior design package, the home offers a modern, neutral aesthetic that’s ready for your personal touch. Enjoy low-maintenance living with community amenities including a pocket park with gas grills, a scenic walking trail, and a peaceful pond. The seller is also providing a home warranty for added peace of mind. This move-in-ready home combines style, convenience, and comfort in a desirable community—an opportunity you won’t want to miss.
Property details
- MLS #
- CAR4360312
- Property type
- Townhouse
- Subdivision
- Harmony at Matthews
- Status
- Active
- Days on market
- 92
- On market date
- April 1, 2026
- Stories
- N/A
- Total bathrooms
- 2.5
- Garage spaces
- 2
- Parking spaces
- N/A
- Lot size
- N/A
Location
Get directions →Nearby schools
Within 10 miles. School directory data from the National Center for Education Statistics (NCES), accessed via the Urban Institute Education Data API. Local Score is calculated by INNOVATE Real Estate; where a state rating is shown, it comes from that state's own official school report card (e.g. NC Dept. of Public Instruction, SC Report Card).
- Enrollment
- 932
- Student:teacher ratio
- 16.4:1
- District
- Charlotte-Mecklenburg Schools
- Enrollment
- 923
- Student:teacher ratio
- 17.4:1
- District
- Charlotte-Mecklenburg Schools
- Enrollment
- 1,965
- Student:teacher ratio
- 18.9:1
- District
- Charlotte-Mecklenburg Schools
Walkability
Blended score for Matthews's center, calculated by INNOVATE Real Estate from two sources: the EPA's National Walkability Index (street network, transit, land-use mix) and Google Places amenity data (what's actually reachable on foot from this point). 60% EPA National Walkability Index + 40% nearby-amenity density (Google Places).
Market position
How this listing compares to current activity in Matthews, from live MLS data.
Mortgage calculator
Estimate only - actual rate and payment depend on your lender, credit, and loan program.
Adjust tax / insurance estimates
Similar homes you might like

Data source: Listing information provided by Canopy MLS (carolina) via Trestle/CoreLogic. Last updated July 8, 2026.
Information herein deemed reliable but not guaranteed; all measurements, school assignments, HOA fees, taxes, and feature lists are approximate and should be independently verified. Equal Housing Opportunity.