


$269,900
About this home
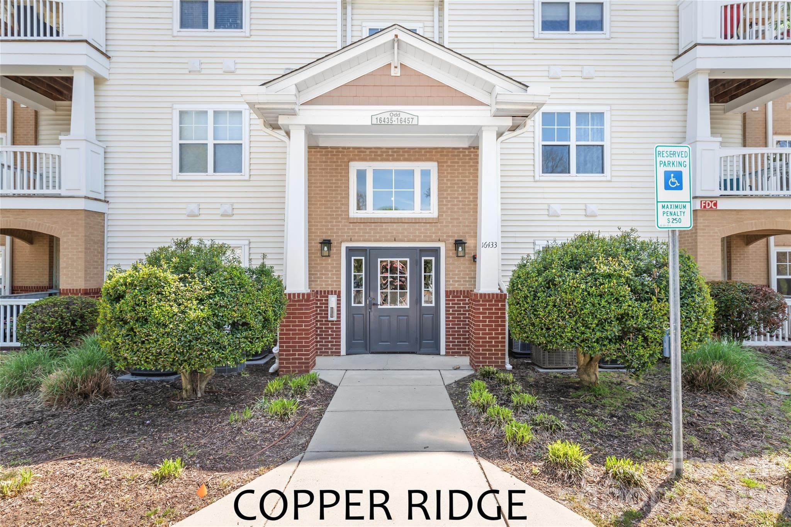
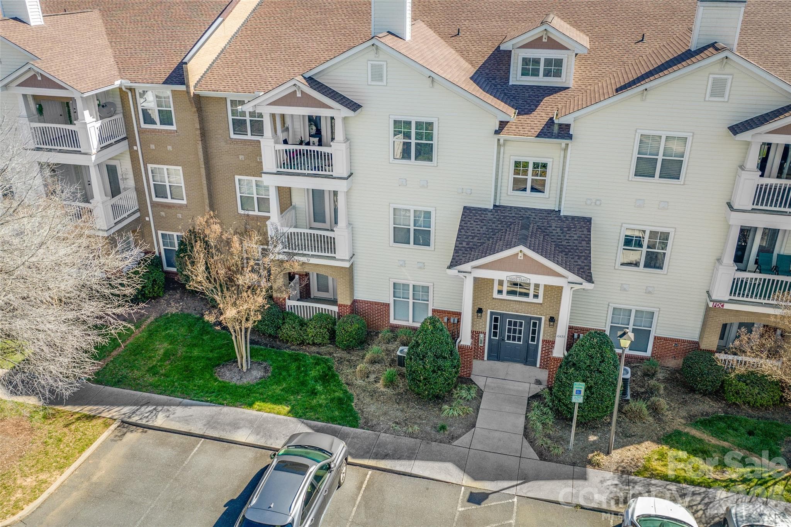
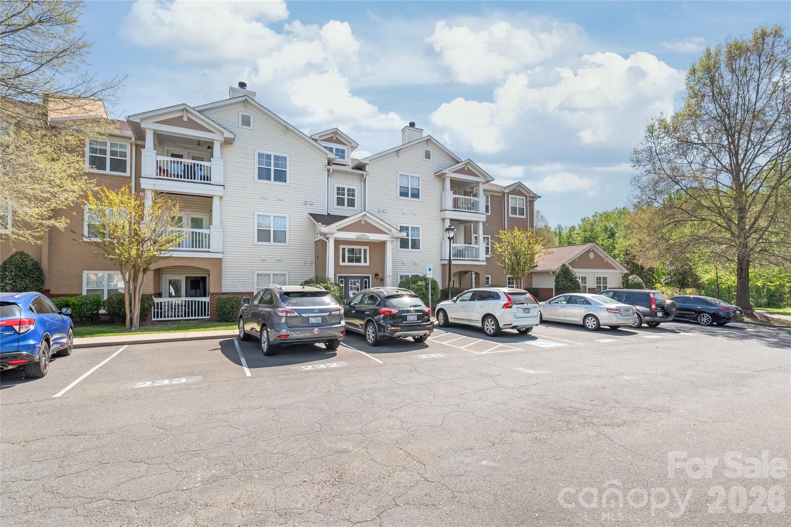
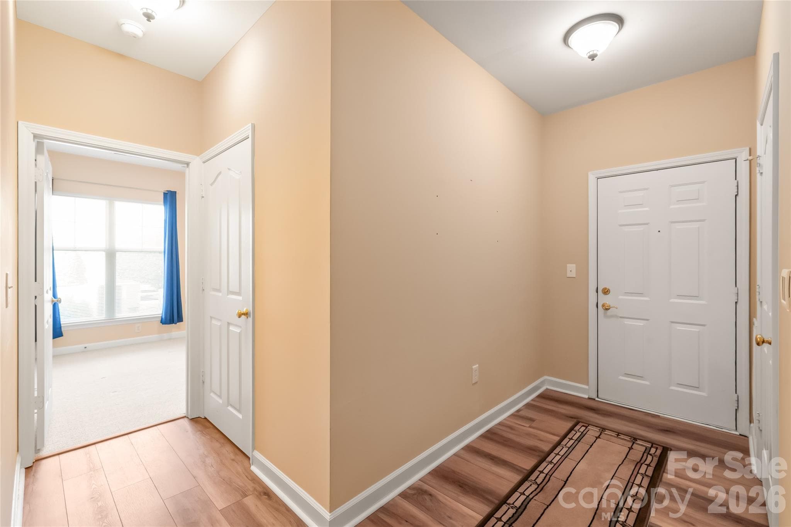
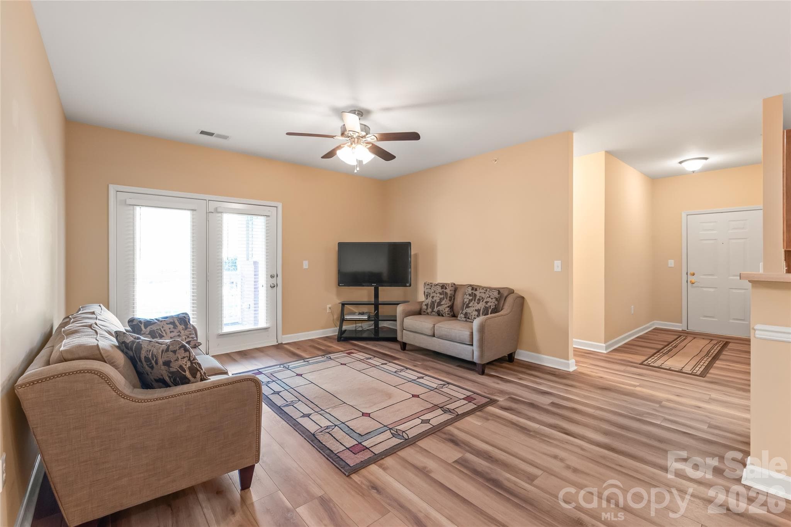
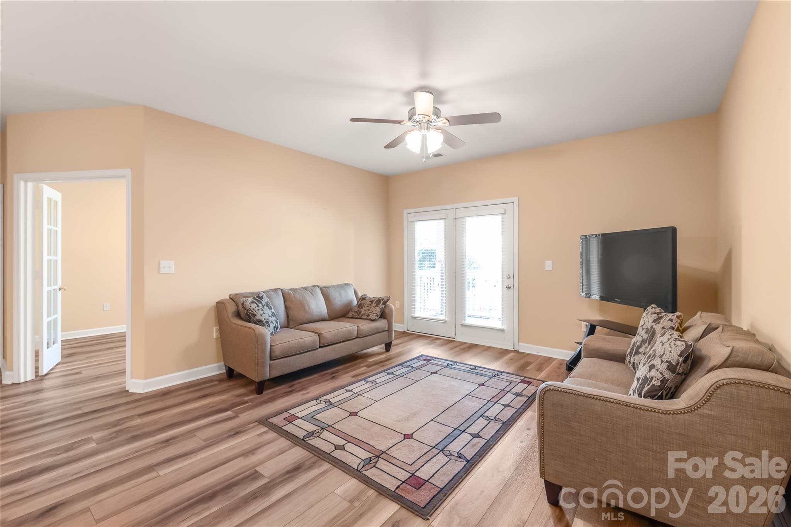
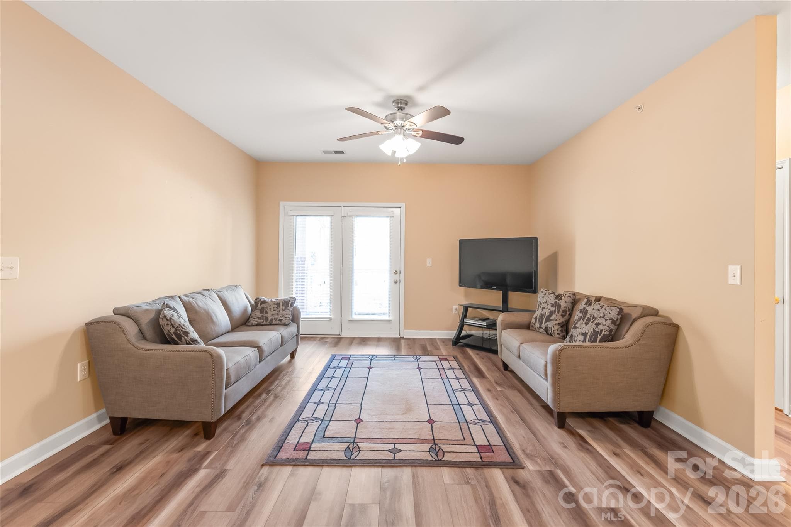
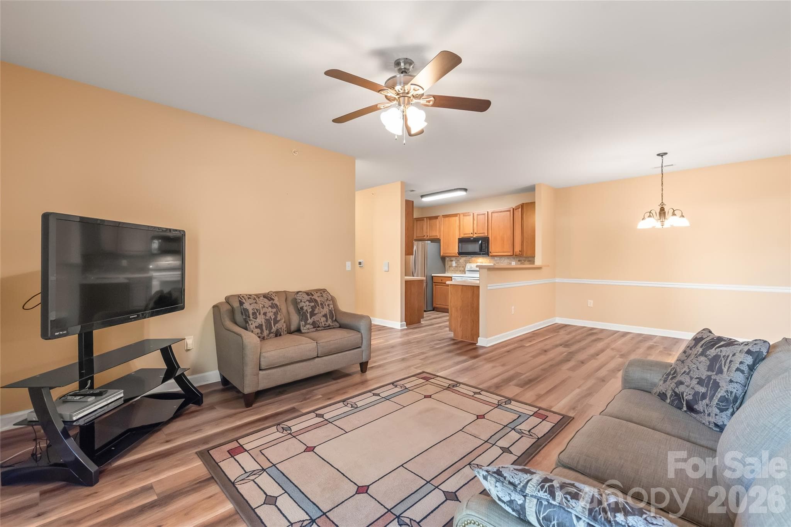
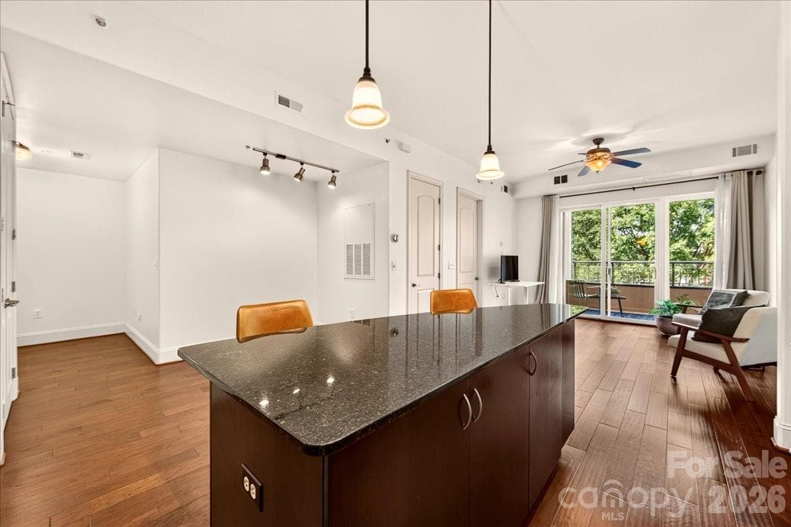
NEW PRICE! Now Offered at $269,900 - Unmatched value for a ground-level 3BR in South Charlotte! BALLANTYNE - COPPER RIDGE CONDO - 3BR 2BA - Experience the ease of luxury in this rare ground-level end unit at Copper Ridge. This thoughtfully designed transitional condo features a seamless open-concept layout, where the living and dining areas are united by 9ft ceilings and the rich, warm tones of Canyon Ember Luxury Vinyl Plank flooring, creating a space that is as functional for daily life as it is for quiet entertaining. The kitchen serves as the home's centerpiece, boasting a beautiful Tumbled Stone Subway Tile backsplash and classic honey-oak cabinetry that adds organic warmth and character. While the 48-inch cabinets provide immense storage and a stainless steel two-bay sink adds utility, the shining star of the culinary space is the newer French-door stainless steel refrigerator. The layout flows effortlessly into a separate, dedicated laundry and pantry room, offering the kind of organizational space rarely found in condo living. The primary suite serves as a spacious retreat, offering plenty of room for large furnishings, a generous walk-in closet, and an en suite bath complete with an executive-height dual bowl vanity and a walk-in shower. For maximum privacy, the guest bedroom is situated on the opposite side of the home with easy access to a full hall bath, while a versatile flex space provides the perfect footprint for a home office, hobby room, or a third bedroom to suit your needs. Begin or end your day with a favorite drink on the cozy covered balcony, a peaceful spot for morning coffee or evening relaxation. Residents of Copper Ridge enjoy a full suite of amenities, including a clubhouse, two pools, a fitness center, and tennis courts. This location offers excellent connectivity to the walking trails of the local Greenway, the vibrant shops and dining at The Bowl at Ballantyne, and some of the most respected schools in Mecklenburg County. With Assigned Parking Space #230 and great access to I-485, this property offers a balanced and convenient South Charlotte lifestyle. Be sure to view the visual tour to experience this stunning home. BE SURE TO TAKE THE VISUAL TOUR!
Property details
- MLS #
- CAR4360142
- Property type
- Condominium
- Subdivision
- Copper Ridge
- Status
- Active
- Days on market
- 82
- On market date
- April 7, 2026
- Stories
- N/A
- Total bathrooms
- 2
- Garage spaces
- N/A
- Parking spaces
- N/A
- Lot size
- N/A
Location
Get directions →Nearby schools
Within 10 miles. School directory data from the National Center for Education Statistics (NCES), accessed via the Urban Institute Education Data API. Local Score is calculated by INNOVATE Real Estate; where a state rating is shown, it comes from that state's own official school report card.
- Enrollment
- 880
- Student:teacher ratio
- 16.0:1
- District
- Charlotte-Mecklenburg Schools
- Enrollment
- 1,498
- Student:teacher ratio
- 17.8:1
- District
- Charlotte-Mecklenburg Schools
- Enrollment
- 3,494
- Student:teacher ratio
- 21.3:1
- District
- Charlotte-Mecklenburg Schools
Walkability
Blended score for Charlotte's center, calculated by INNOVATE Real Estate from two sources: the EPA's National Walkability Index (street network, transit, land-use mix) and Google Places amenity data (what's actually reachable on foot from this point). 60% EPA National Walkability Index + 40% nearby-amenity density (Google Places).
Market position
How this listing compares to current activity in Charlotte, from live MLS data.
Mortgage calculator
Estimate only - actual rate and payment depend on your lender, credit, and loan program.
Adjust tax / insurance estimates
Similar homes you might like


Data source: Listing information provided by Canopy MLS (carolina) via Trestle/CoreLogic. Last updated June 28, 2026.
Information herein deemed reliable but not guaranteed; all measurements, school assignments, HOA fees, taxes, and feature lists are approximate and should be independently verified. Equal Housing Opportunity.