


$539,900
About this home
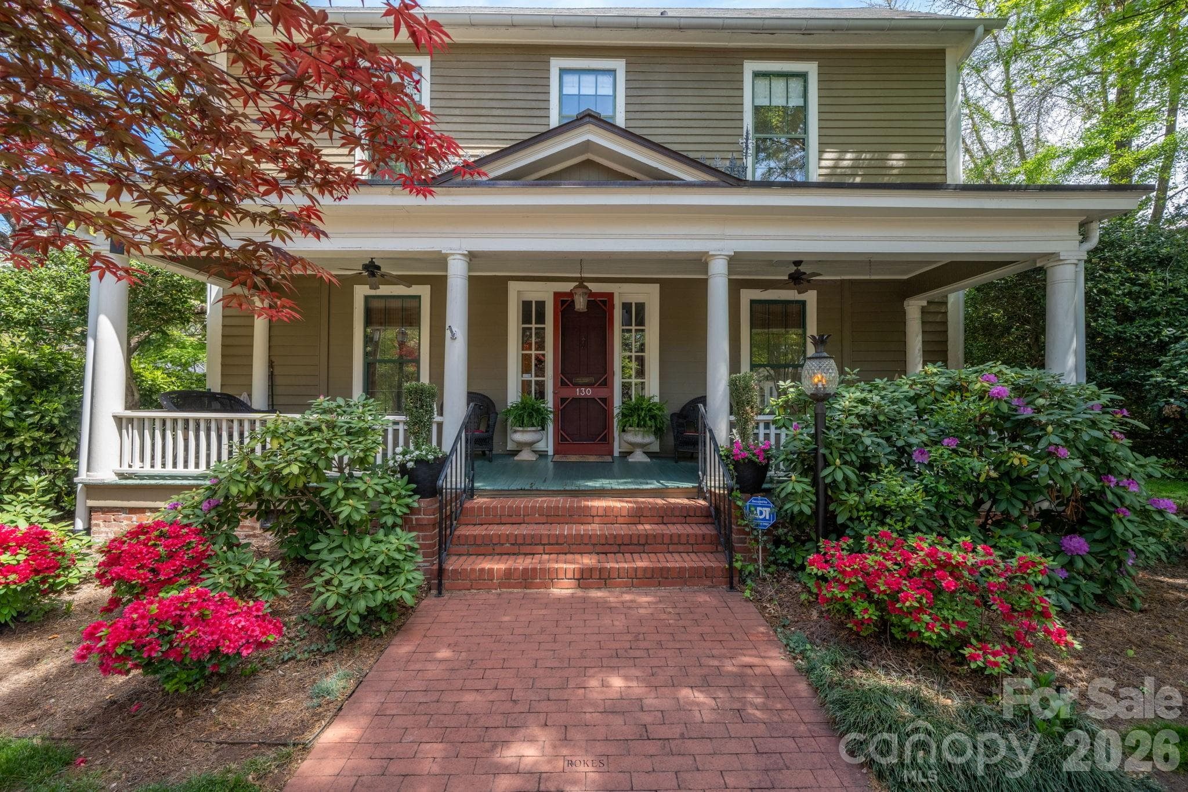
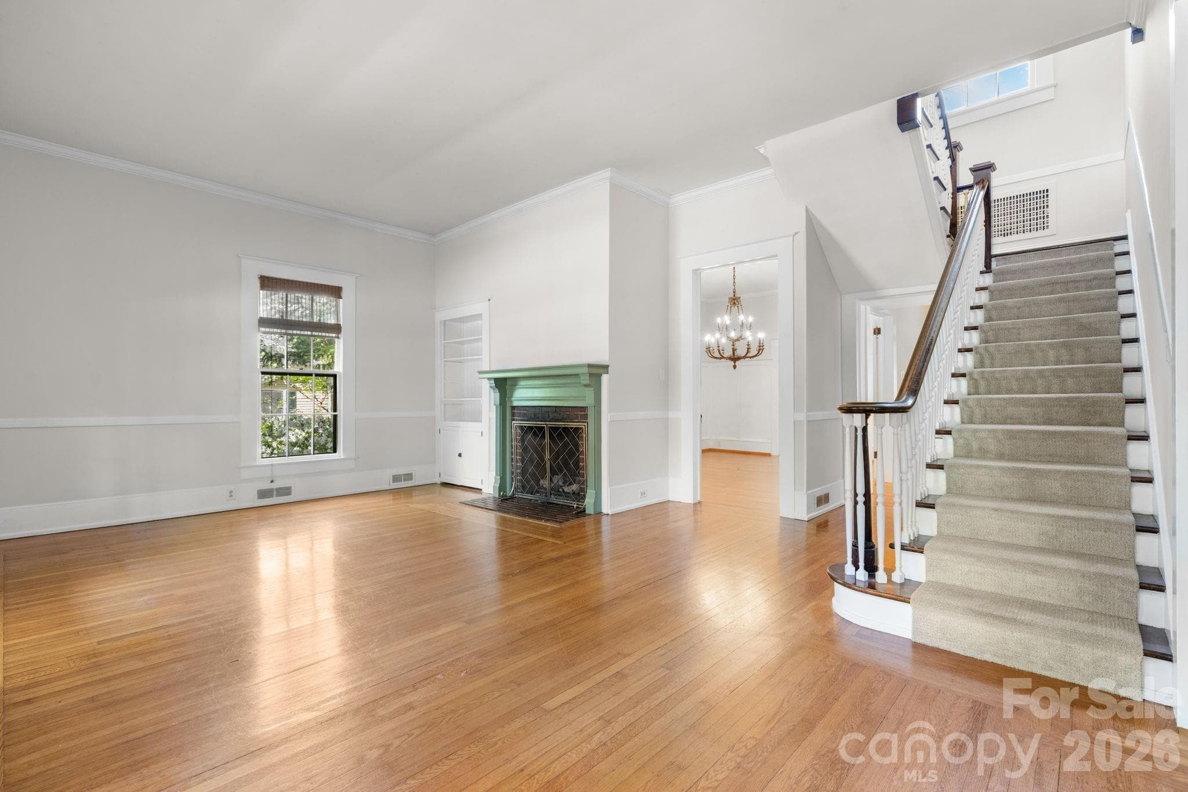
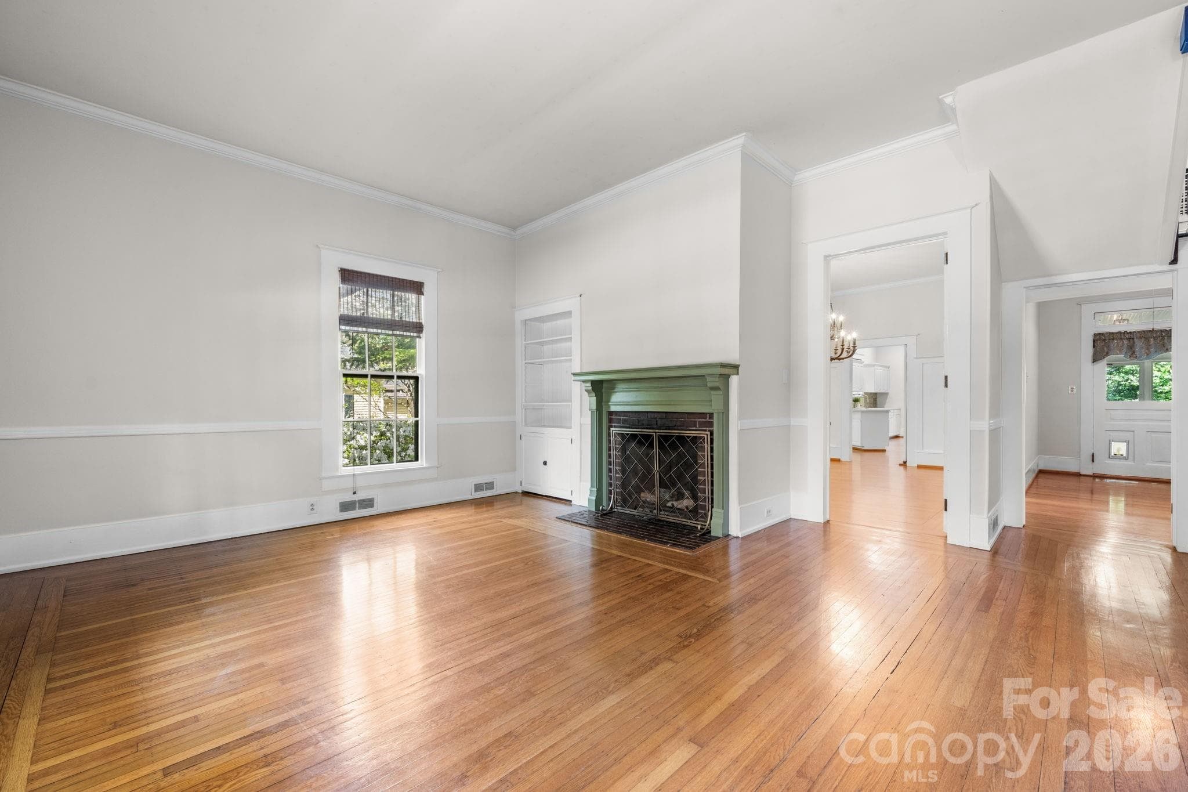
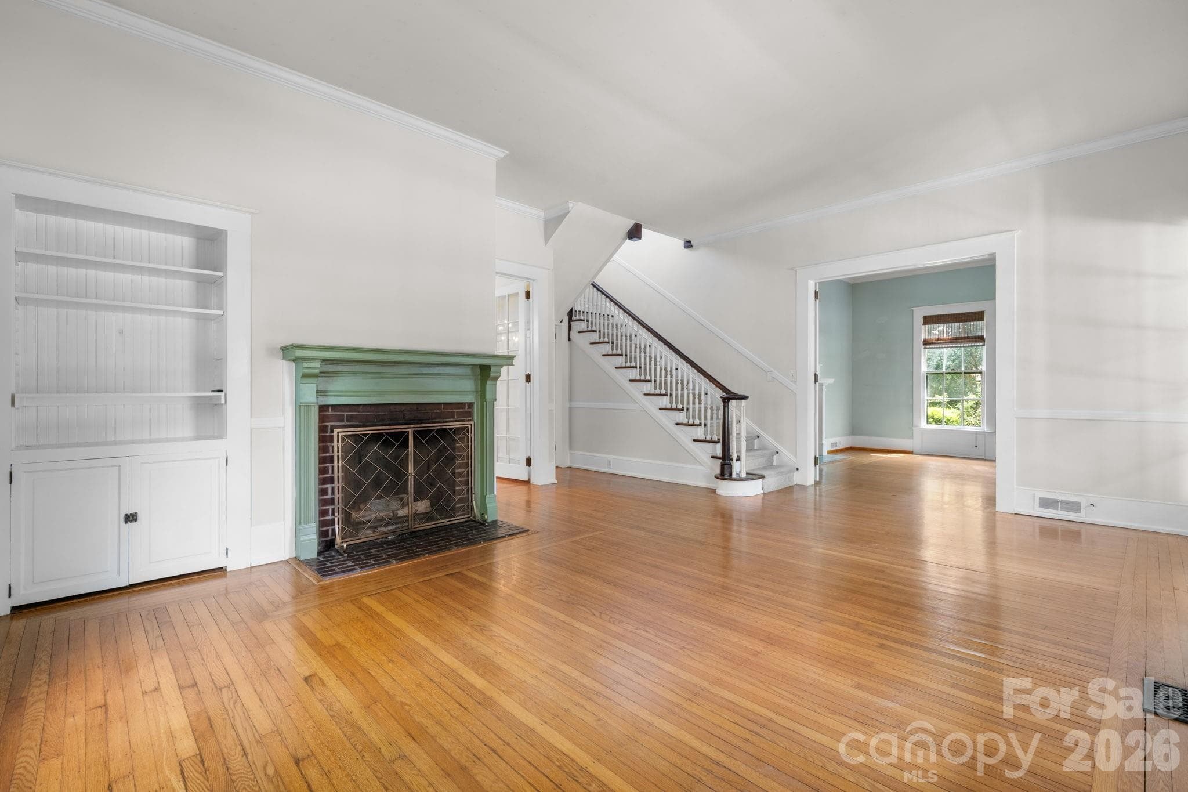
PRICE IMPROVEMENT — Appraised at $540,000 in March 2026, now offered below appraised value! Step into timeless elegance with this charming Victorian home nestled on one of the most sought-after blocks in Downtown Statesville. A welcoming rocking chair front porch sets the tone for relaxed Southern living and invites you to unwind. Inside, you’ll find a gorgeous living room boasting built-ins and a gas log fireplace and a den, a flexible space that could be used as a study or playroom. Beautiful hardwood floors and classic character flow throughout the home. The spacious dining room, large enough to host family and friends, flows seamlessly into a large kitchen featuring double ovens, a gas range, Corian and granite countertops, abundant cabinetry, and a warm eat-in area with built-ins and an eat-at bar, perfect for everyday gatherings. Enjoy year-round entertaining on the lovely screened-in porch complete with a wet bar, all overlooking a fenced backyard ideal for pets, play, or gardening. A detached garage adds convenience and extra storage. The main-level primary suite offers comfort and privacy with three closets and a full bath featuring both a shower and tub. A convenient half bath and a versatile back hallway, perfect for an additional office space or a cozy reading nook, complete the first floor. Upstairs, you’ll find two additional bedrooms and a full bath. Additional highlights include an unfinished basement for even more storage space. Recent updates include a heat pump upstairs and gas water heater replaced in 2021, additional hot water heater replaced in 2022, and gas furnace for downstairs replaced in 2025. This home beautifully blends historic charm with modern functionality in a prime downtown location. Don’t miss your opportunity to make it yours!
Highlights
Property details
- MLS #
- CAR4359134
- Property type
- Single Family Residence
- Subdivision
- None
- Status
- Active
- Days on market
- 88
- On market date
- April 10, 2026
- Stories
- N/A
- Total bathrooms
- 2.5
- Garage spaces
- 2
- Parking spaces
- N/A
- Lot size
- N/A
Location
Get directions →Nearby schools
Within 10 miles. School directory data from the National Center for Education Statistics (NCES), accessed via the Urban Institute Education Data API. Local Score is calculated by INNOVATE Real Estate; where a state rating is shown, it comes from that state's own official school report card (e.g. NC Dept. of Public Instruction, SC Report Card).
- Enrollment
- 492
- Student:teacher ratio
- 12.9:1
- District
- Iredell-Statesville Schools
- Enrollment
- 449
- Student:teacher ratio
- 15.5:1
- District
- Iredell-Statesville Schools
- Enrollment
- 149
- Student:teacher ratio
- 9.3:1
- District
- Iredell-Statesville Schools
Walkability
Blended score for Statesville's center, calculated by INNOVATE Real Estate from two sources: the EPA's National Walkability Index (street network, transit, land-use mix) and Google Places amenity data (what's actually reachable on foot from this point). 60% EPA National Walkability Index + 40% nearby-amenity density (Google Places).
Market position
How this listing compares to current activity in Statesville, from live MLS data.
Mortgage calculator
Estimate only - actual rate and payment depend on your lender, credit, and loan program.
Adjust tax / insurance estimates
Similar homes you might like

Data source: Listing information provided by Canopy MLS (carolina) via Trestle/CoreLogic. Last updated July 7, 2026.
Information herein deemed reliable but not guaranteed; all measurements, school assignments, HOA fees, taxes, and feature lists are approximate and should be independently verified. Equal Housing Opportunity.