


$850,000
About this home
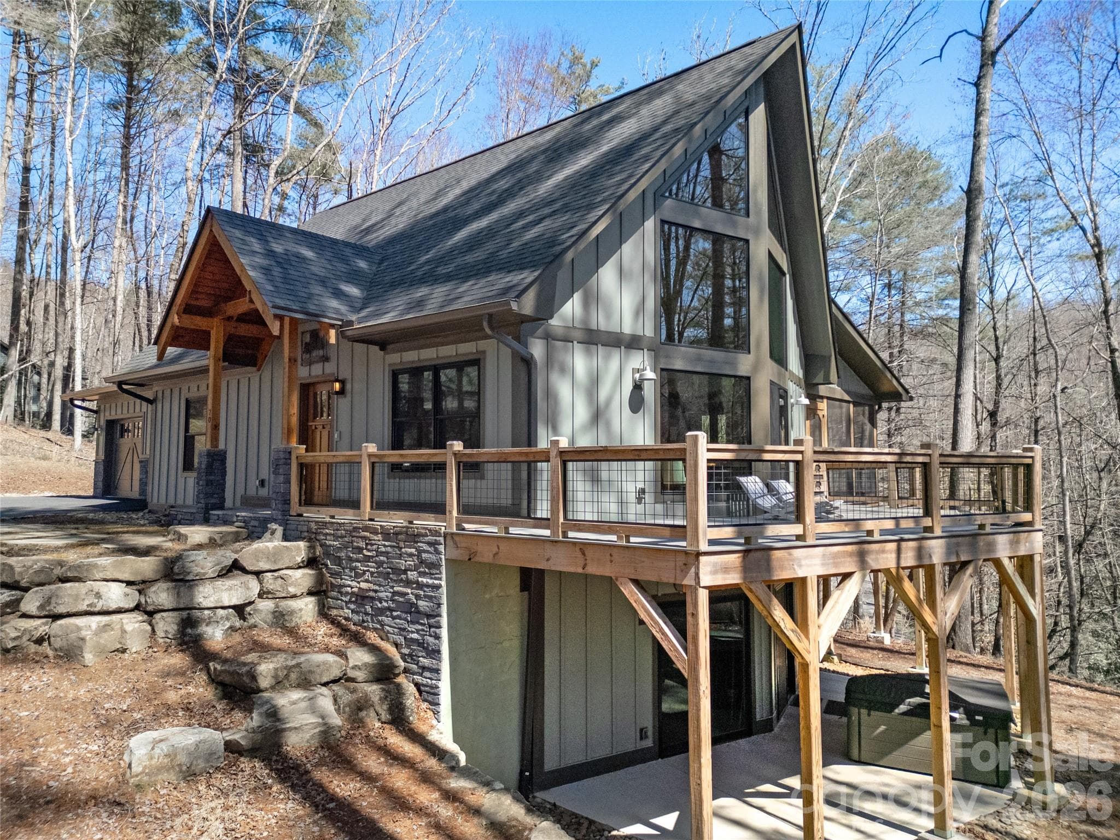
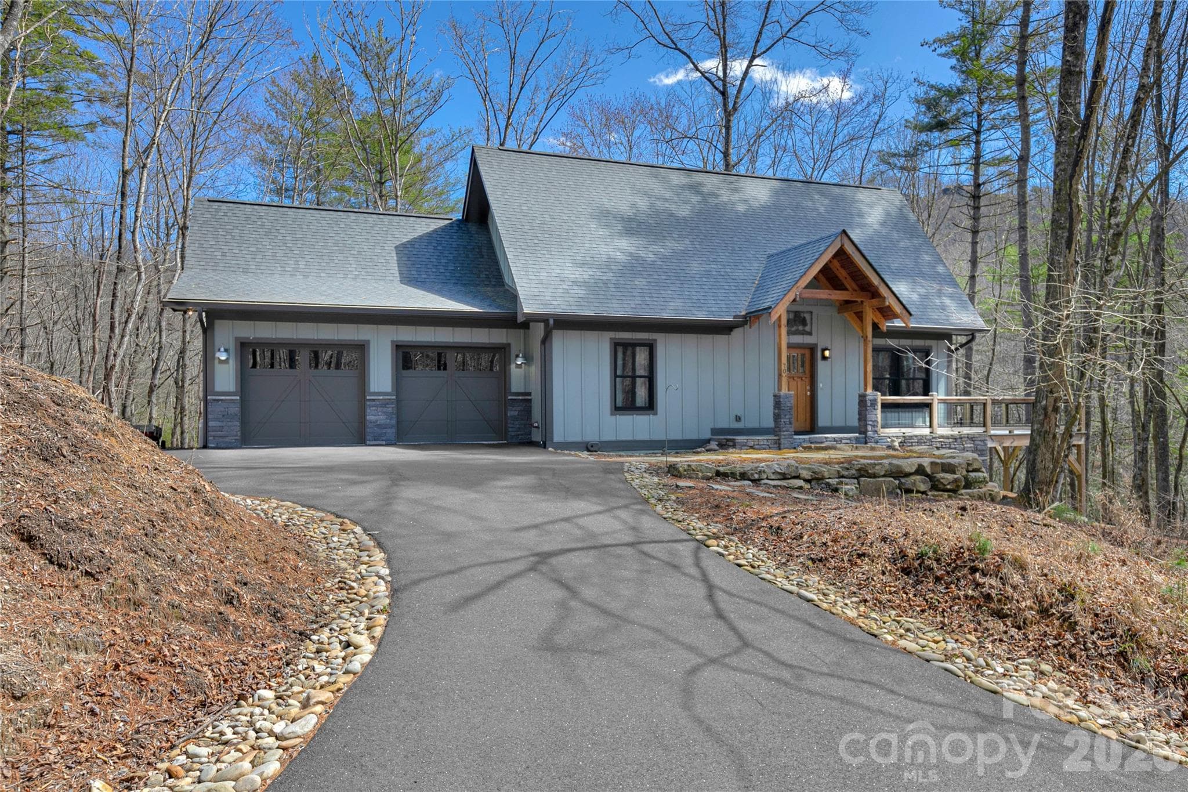
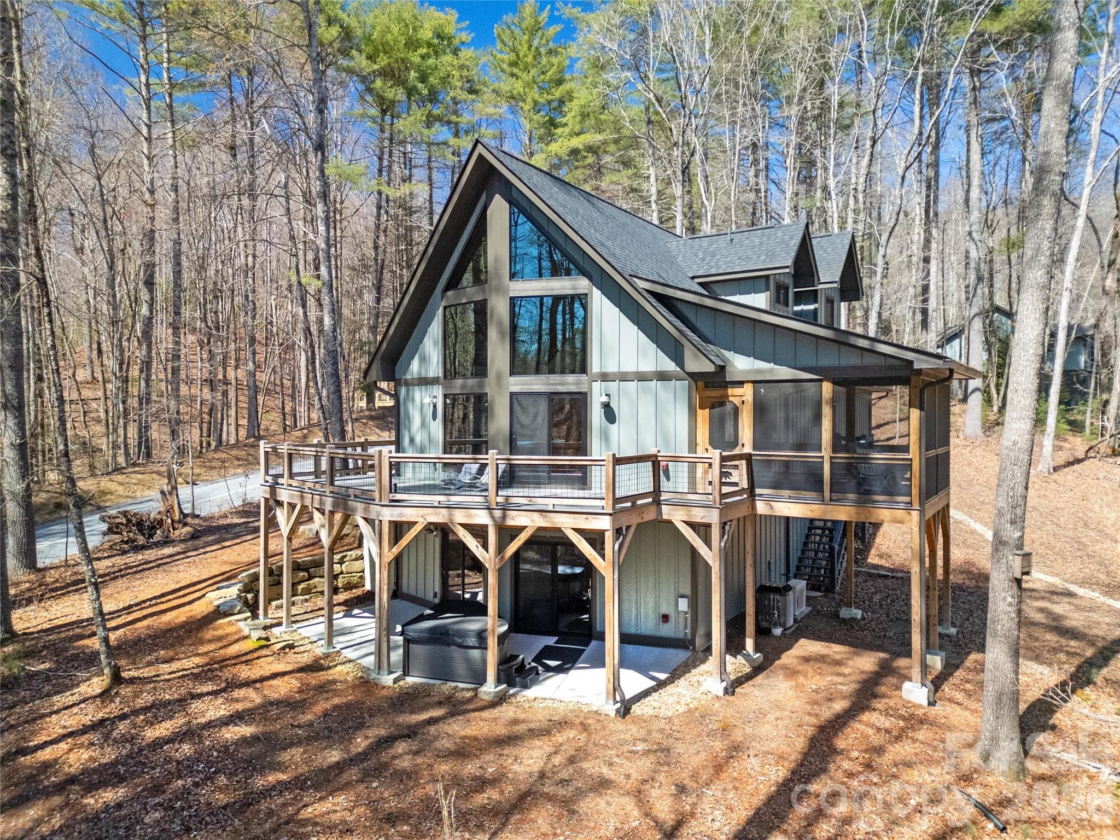
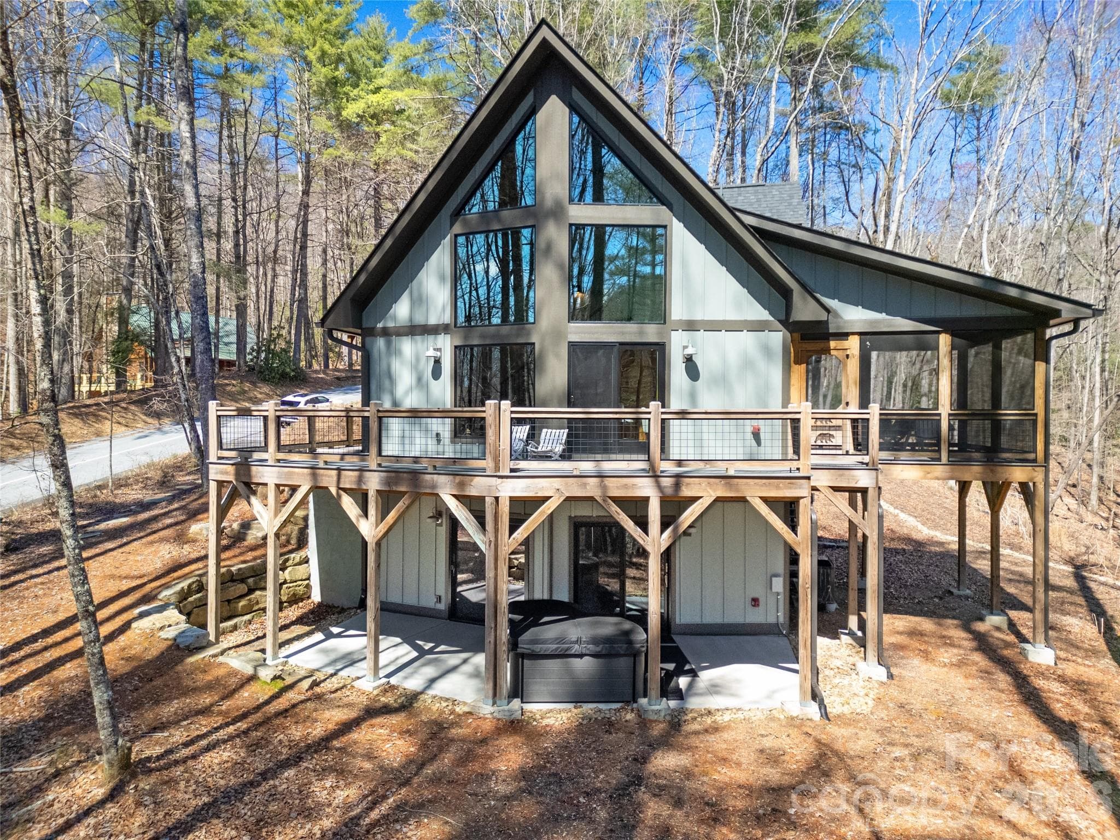
This exceptional mountain retreat, just three years young and masterfully crafted by TH Custom Home Builders. Offers a refined blend of rustic elegance and modern sophistication. Three bedrooms and three full baths, home showcases a thoughtfully designed open concept layout enhanced by soaring wood ceilings and exquisite custom detailing throughout. A dramatic wall of expansive windows bathes the interior in natural light, creating a warm, inviting ambiance while seamlessly connecting the outdoors with the surrounding landscape. The main living area opens effortlessly to an impressive wrap around deck and a serene screened porch perfect for outdoor living in every season. The lower level features a versatile flex space, ideal for a private guest suite, office or workshop, offering both functionality and opportunity for customization. Designed with comfort and efficiency in mind, the home is equipped with a tankless water heater, propane gas stove, and a striking stone stacked fireplace that serves as a focal point for cozy evening. Set on a generous one acre corner lot, the property offers expansive outdoor space with plenty of room for pets, or a garden. An exceptional opportunity to own a thoughtfully designed mountain home sanctuary where craftsmanship, comfort, and nature come together beautifully. First time home buyer to Connestee Falls pays a user amenity fee at closing in the amount of $14,000.00.
Highlights
Property details
- MLS #
- CAR4358667
- Property type
- Single Family Residence
- Subdivision
- Connestee Falls
- Status
- Active
- Days on market
- 85
- On market date
- March 20, 2026
- Stories
- N/A
- Total bathrooms
- 3
- Garage spaces
- 2
- Parking spaces
- N/A
- Lot size
- N/A
Location
Get directions →Nearby schools
Within 10 miles. School directory data from the National Center for Education Statistics (NCES), accessed via the Urban Institute Education Data API. Local Score is calculated by INNOVATE Real Estate; where a state rating is shown, it comes from that state's own official school report card (e.g. NC Dept. of Public Instruction, SC Report Card).
- Enrollment
- 332
- Student:teacher ratio
- 12.8:1
- District
- Transylvania County Schools
- Enrollment
- 209
- Student:teacher ratio
- 10.5:1
- District
- Transylvania County Schools
- Enrollment
- 275
- Student:teacher ratio
- 9.8:1
- District
- Transylvania County Schools
Walkability
Blended score for Brevard's center, calculated by INNOVATE Real Estate from two sources: the EPA's National Walkability Index (street network, transit, land-use mix) and Google Places amenity data (what's actually reachable on foot from this point). 60% EPA National Walkability Index + 40% nearby-amenity density (Google Places).
Market position
How this listing compares to current activity in Brevard, from live MLS data.
Mortgage calculator
Estimate only - actual rate and payment depend on your lender, credit, and loan program.
Adjust tax / insurance estimates
Similar homes you might like

Data source: Listing information provided by Canopy MLS (carolina) via Trestle/CoreLogic. Last updated June 13, 2026.
Information herein deemed reliable but not guaranteed; all measurements, school assignments, HOA fees, taxes, and feature lists are approximate and should be independently verified. Equal Housing Opportunity.