
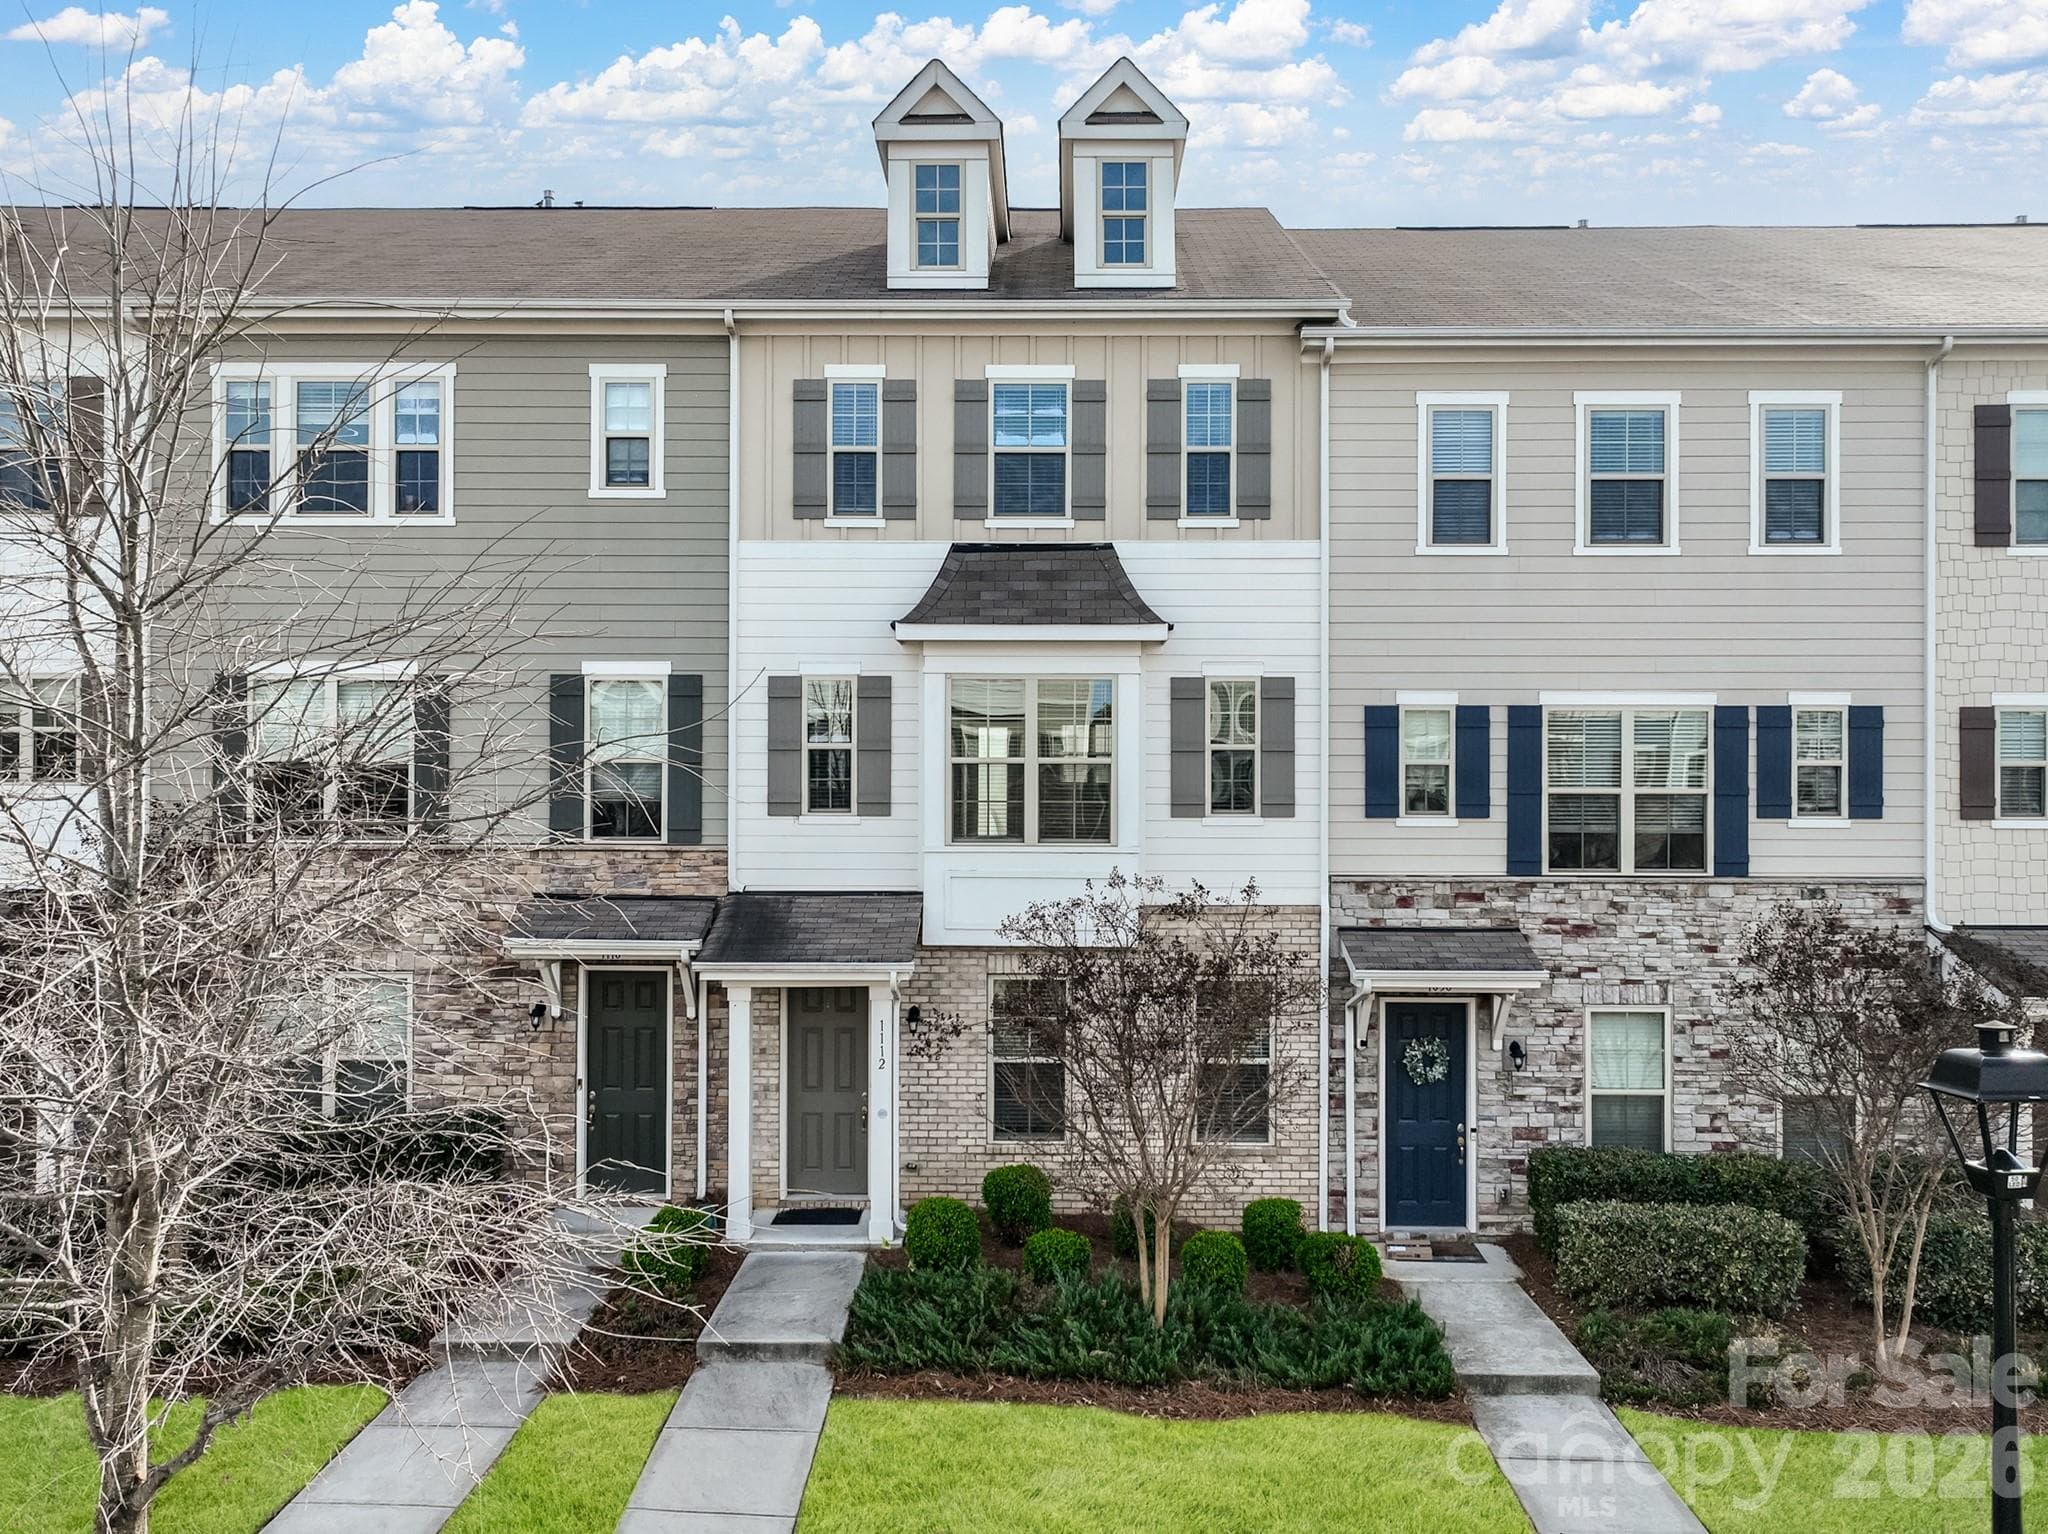
Welcome to 1112 Doveridge Street! - Charlotte
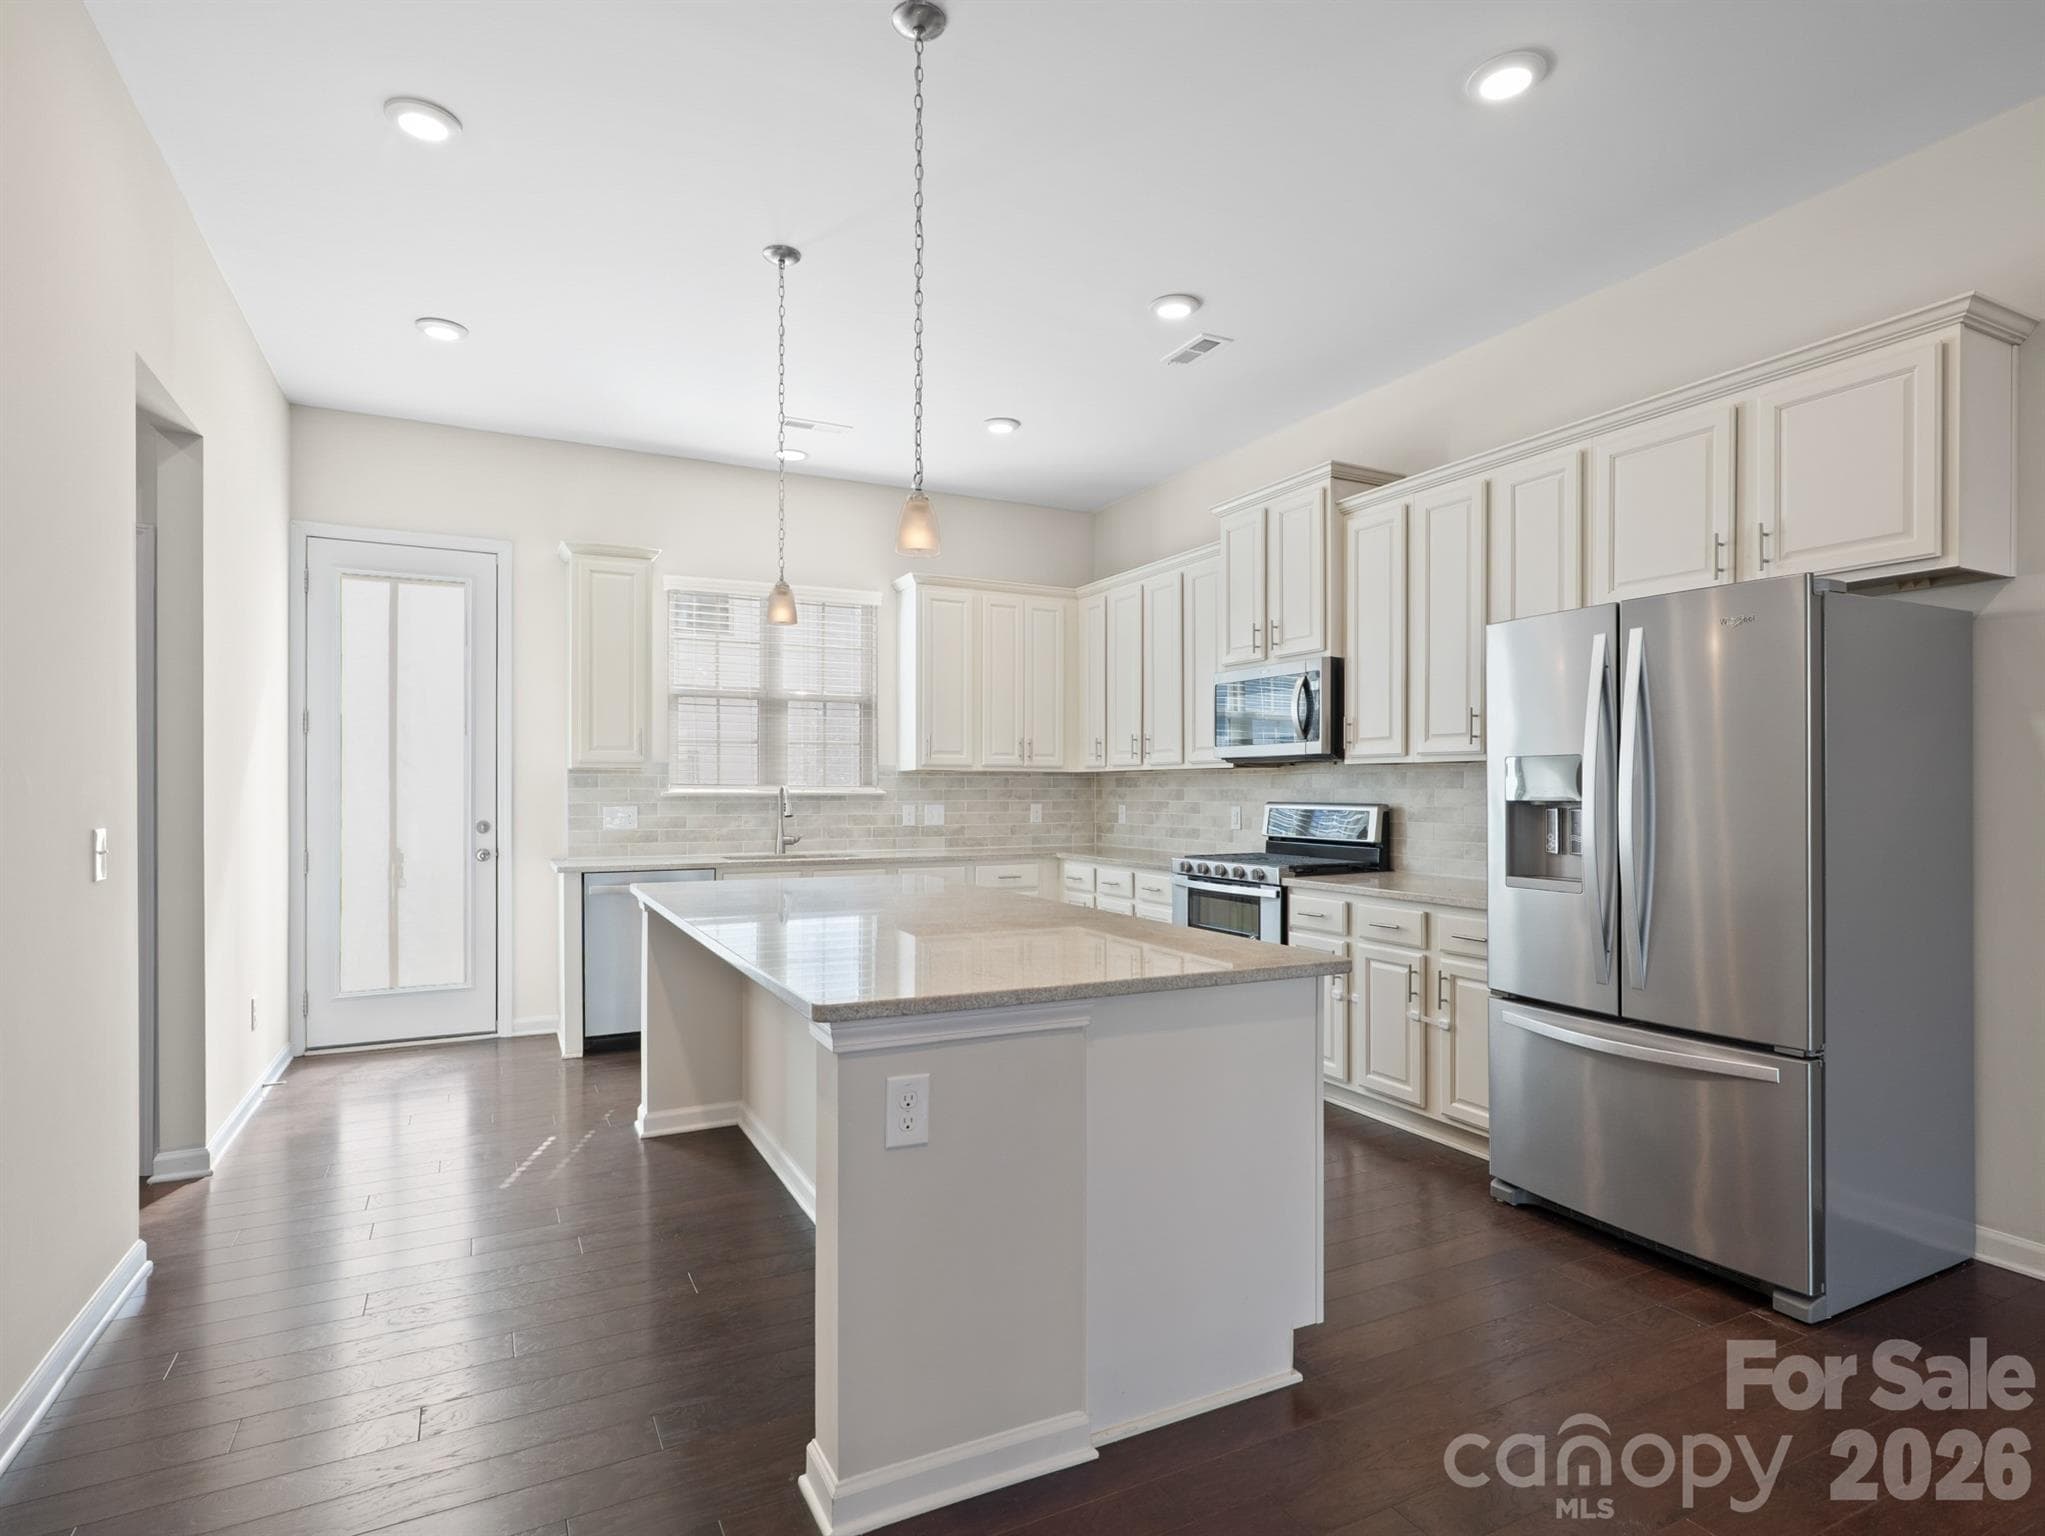
Kitchen with large island. - Charlotte
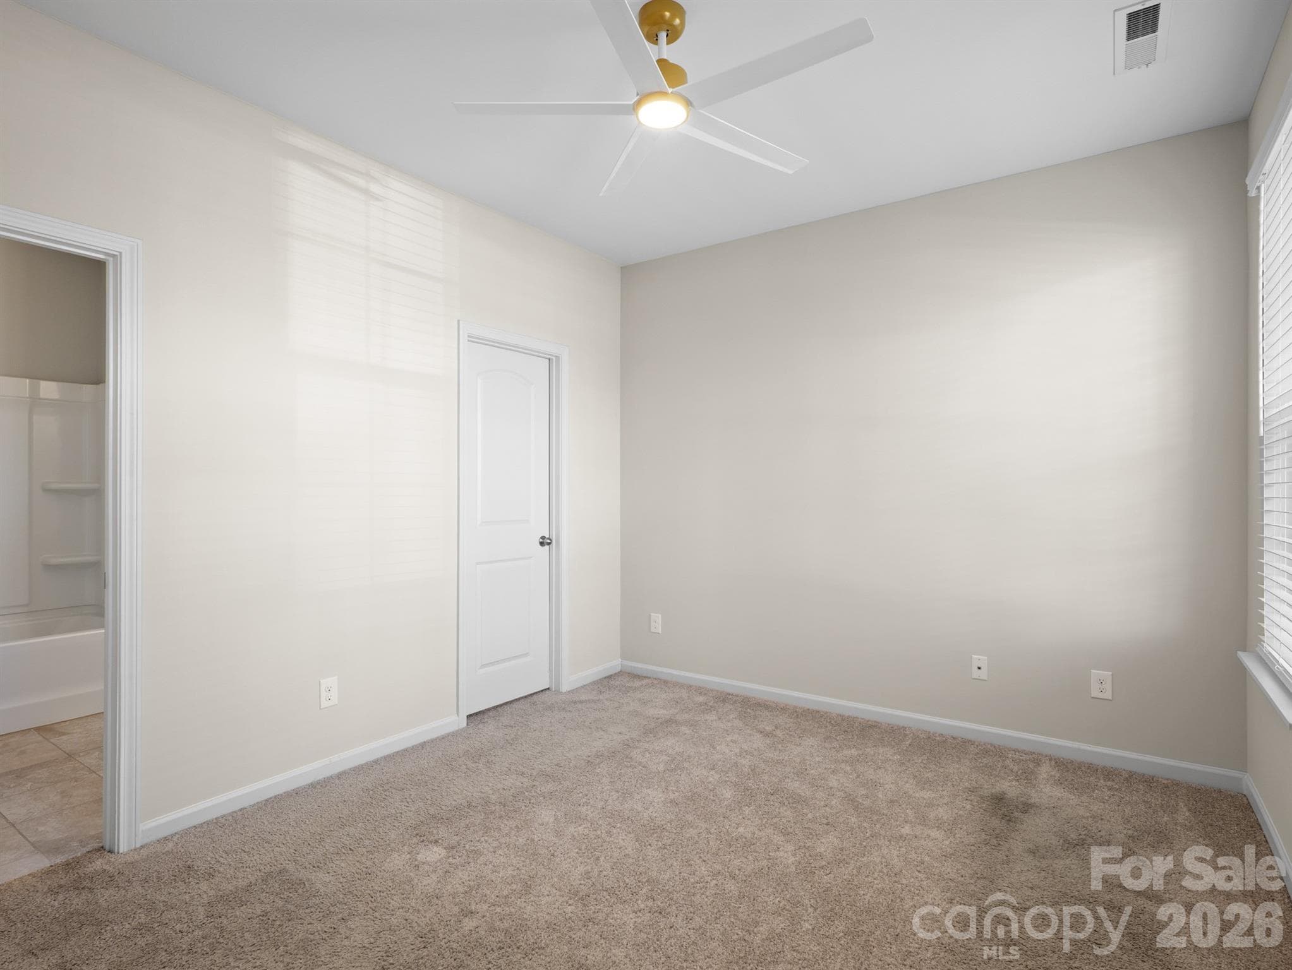
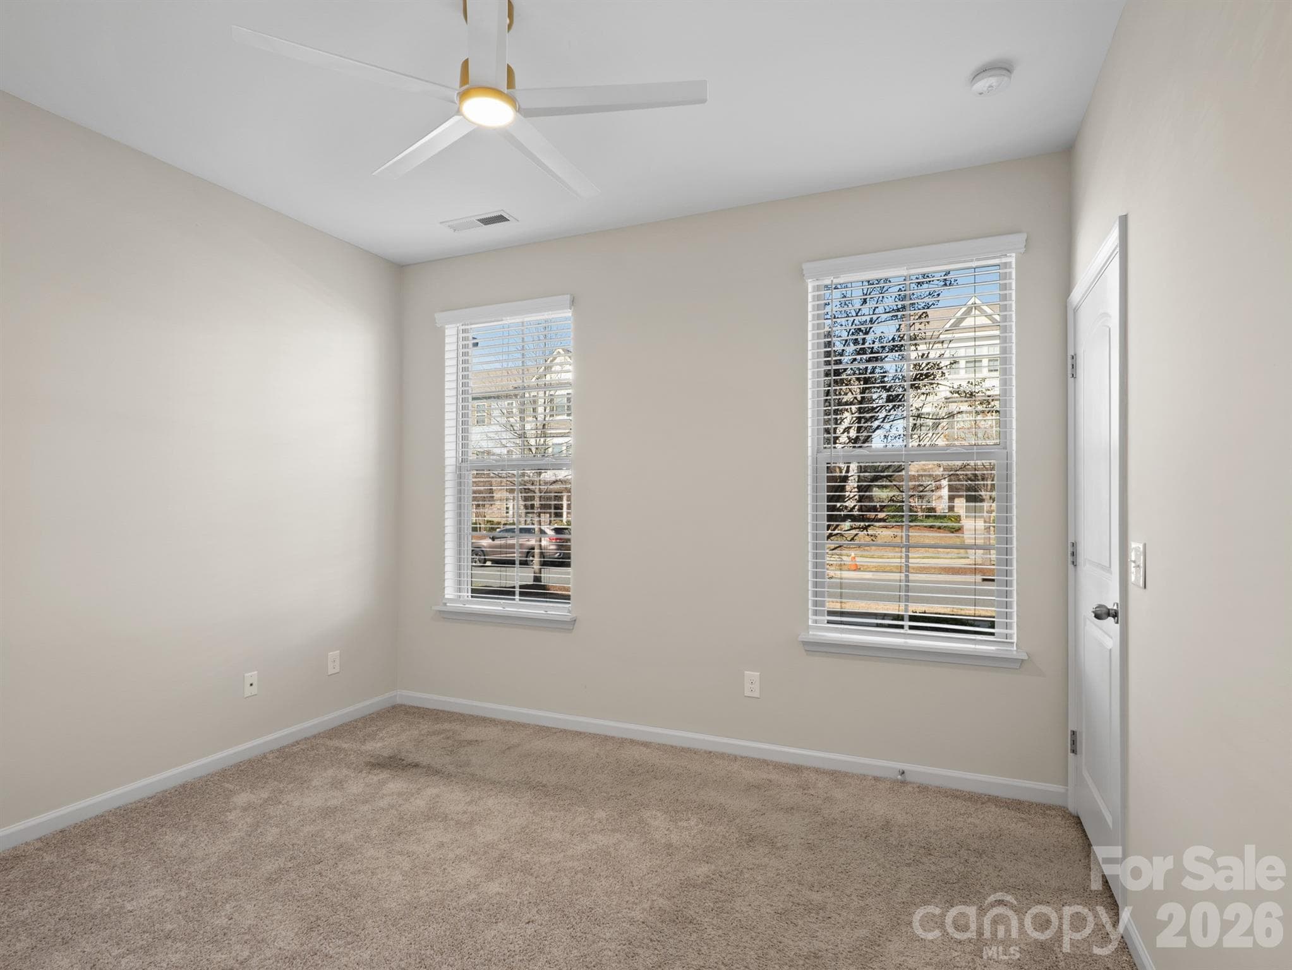
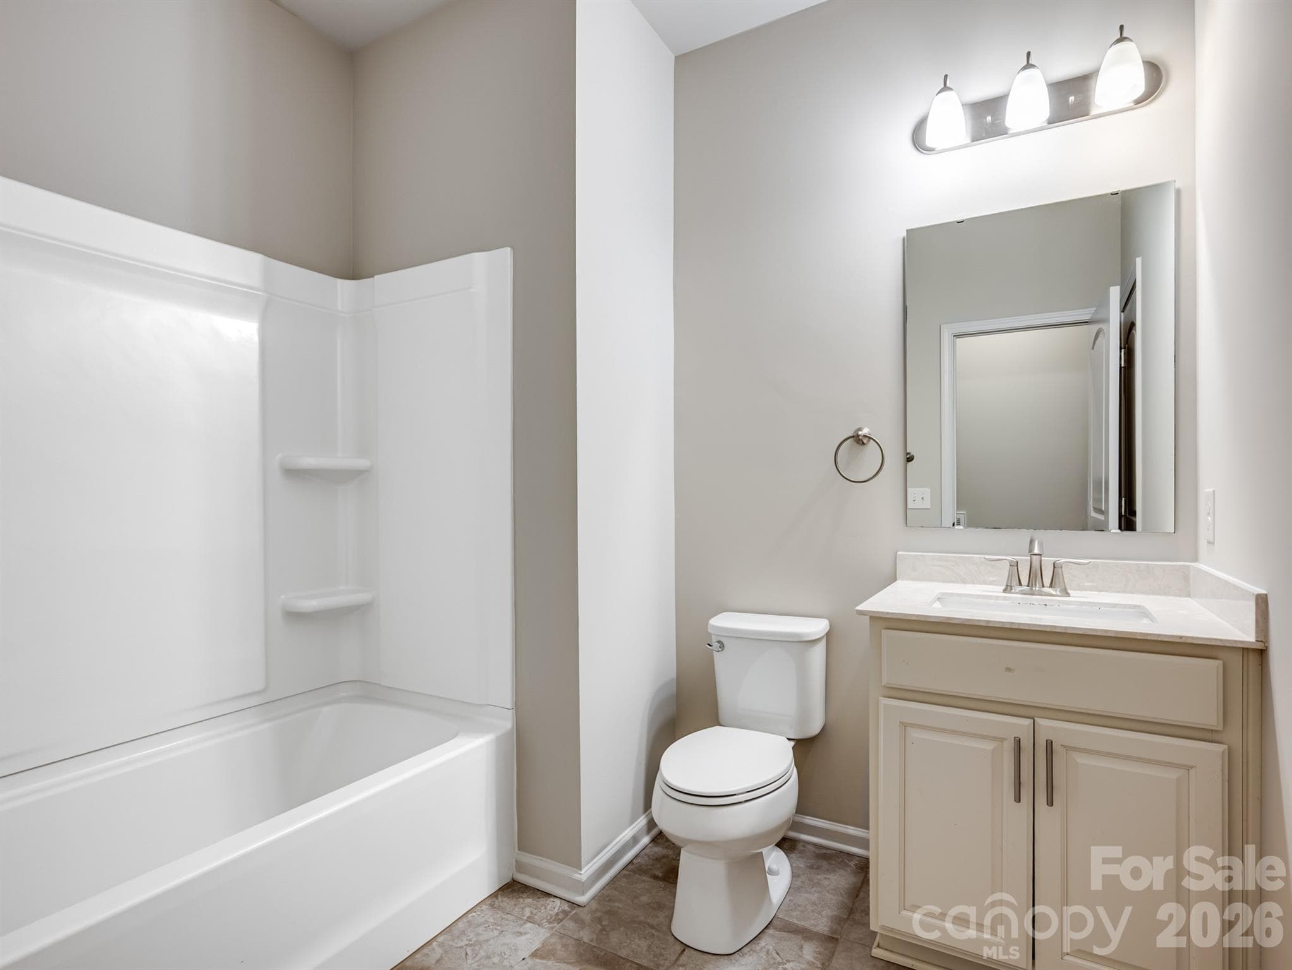
The main floor has a bedroom with a full bathroom. - Charlotte
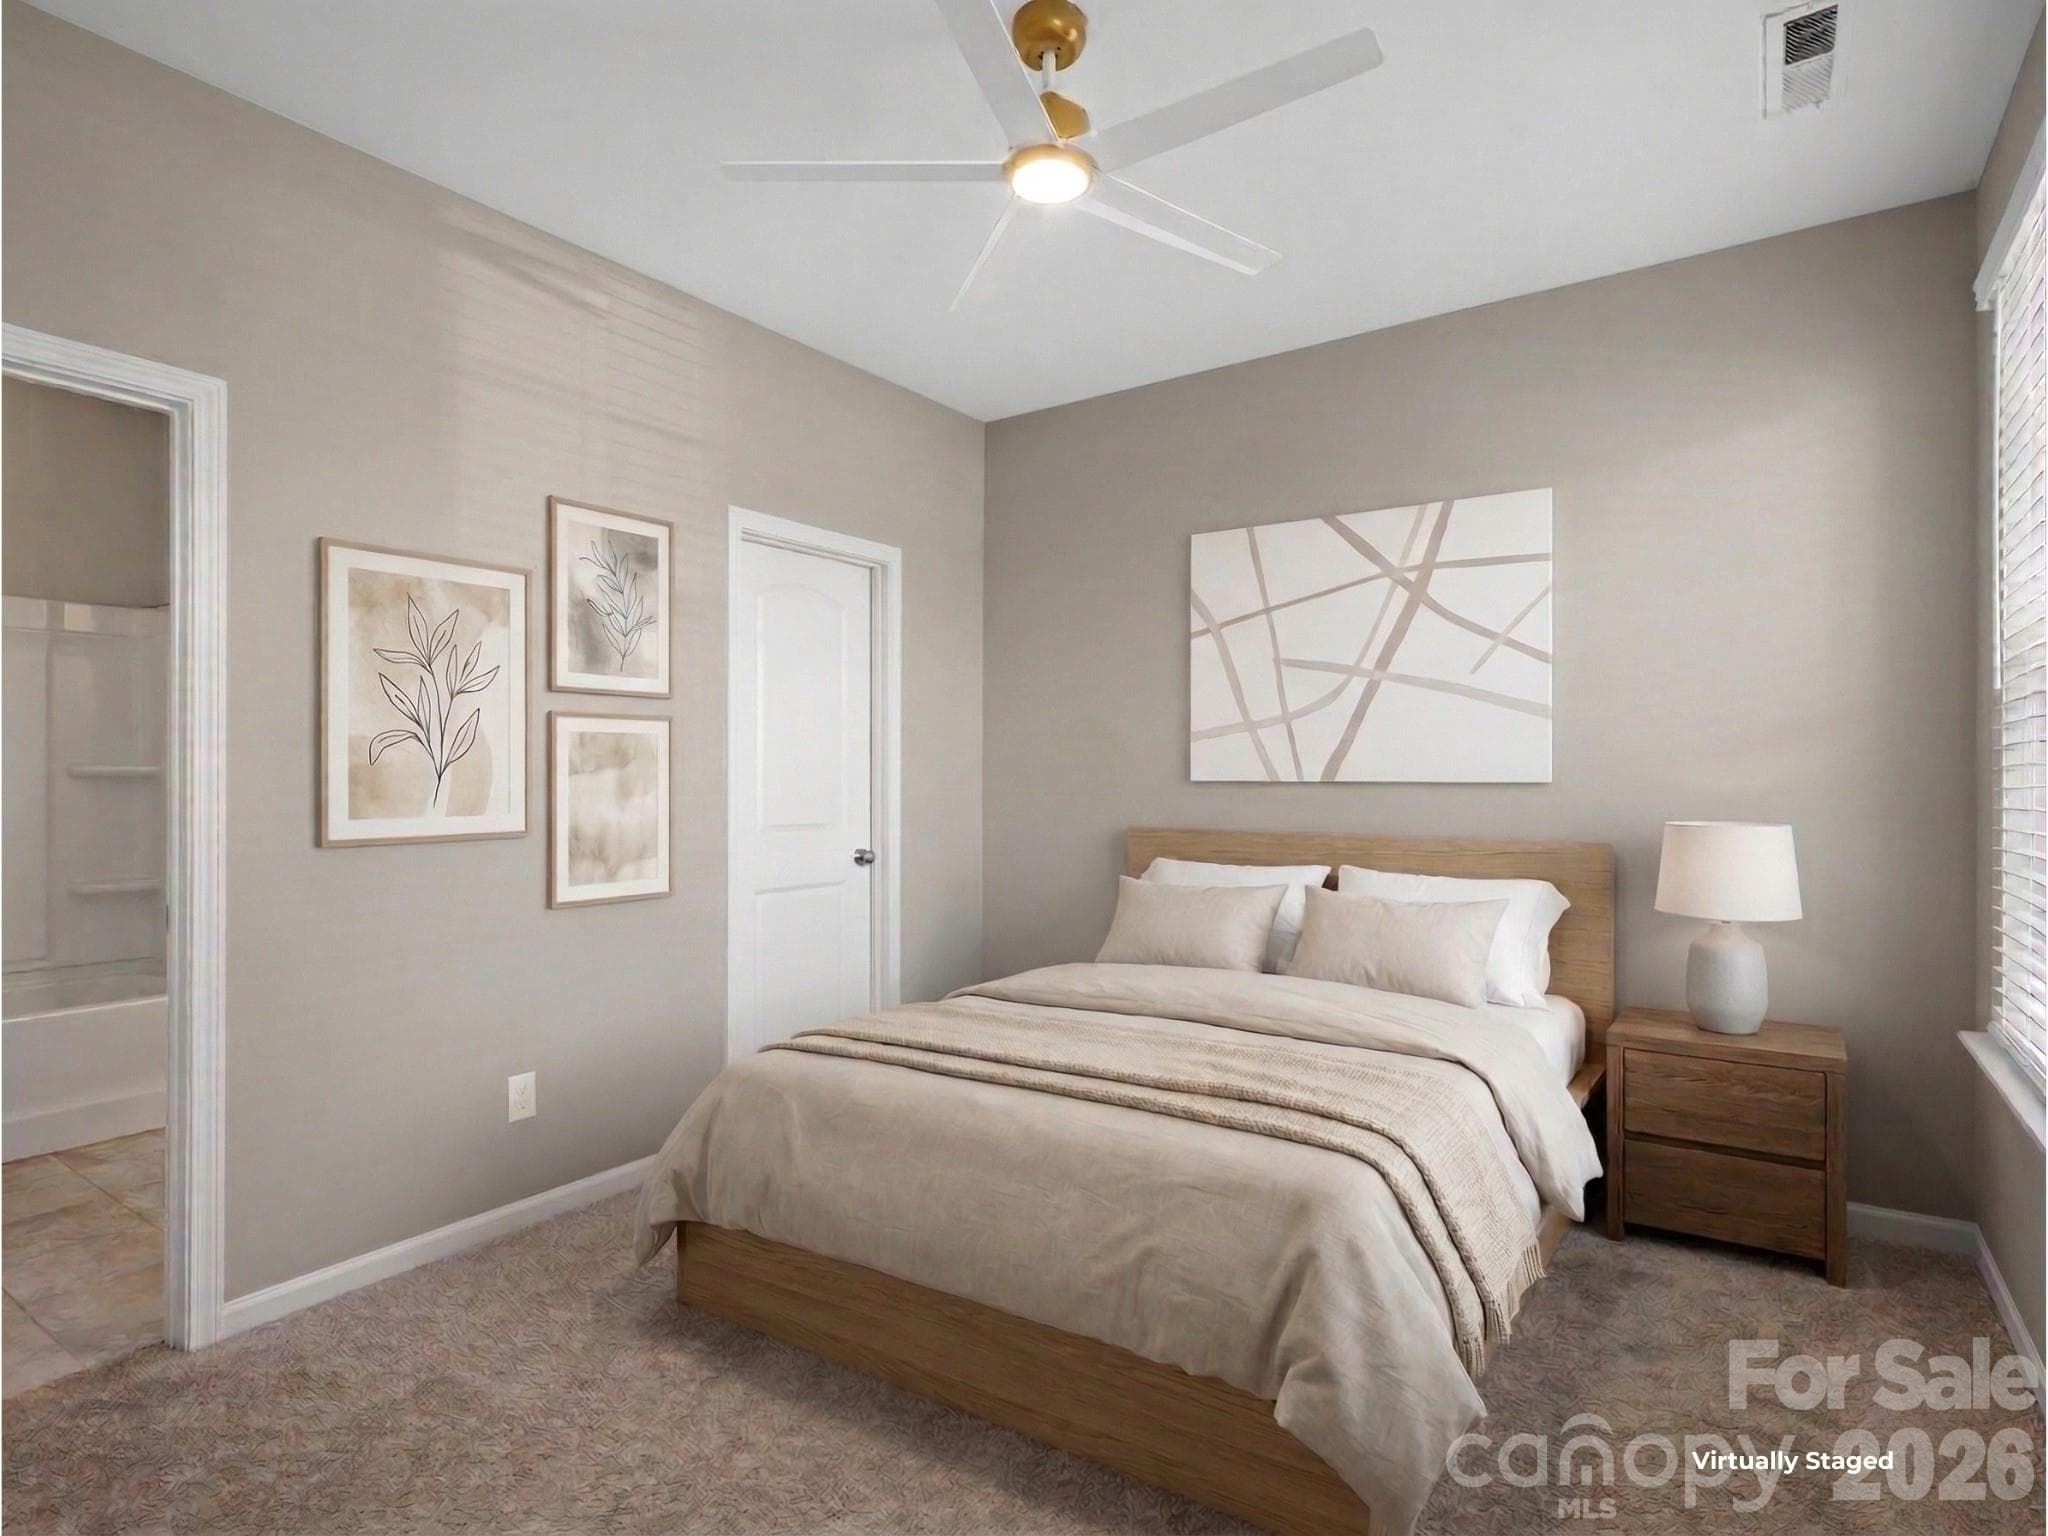
This main floor bedroom has an en suite full bathroom that also has an entrance from the hallway. - Charlotte
Main floor/bottom bedroom. - Charlotte
Full bathroom on main floor.  Accessible from bedroom and hallway. - Charlotte
Upper floor/2nd floor includes the large kitchen, dining area, and living room. - Charlotte
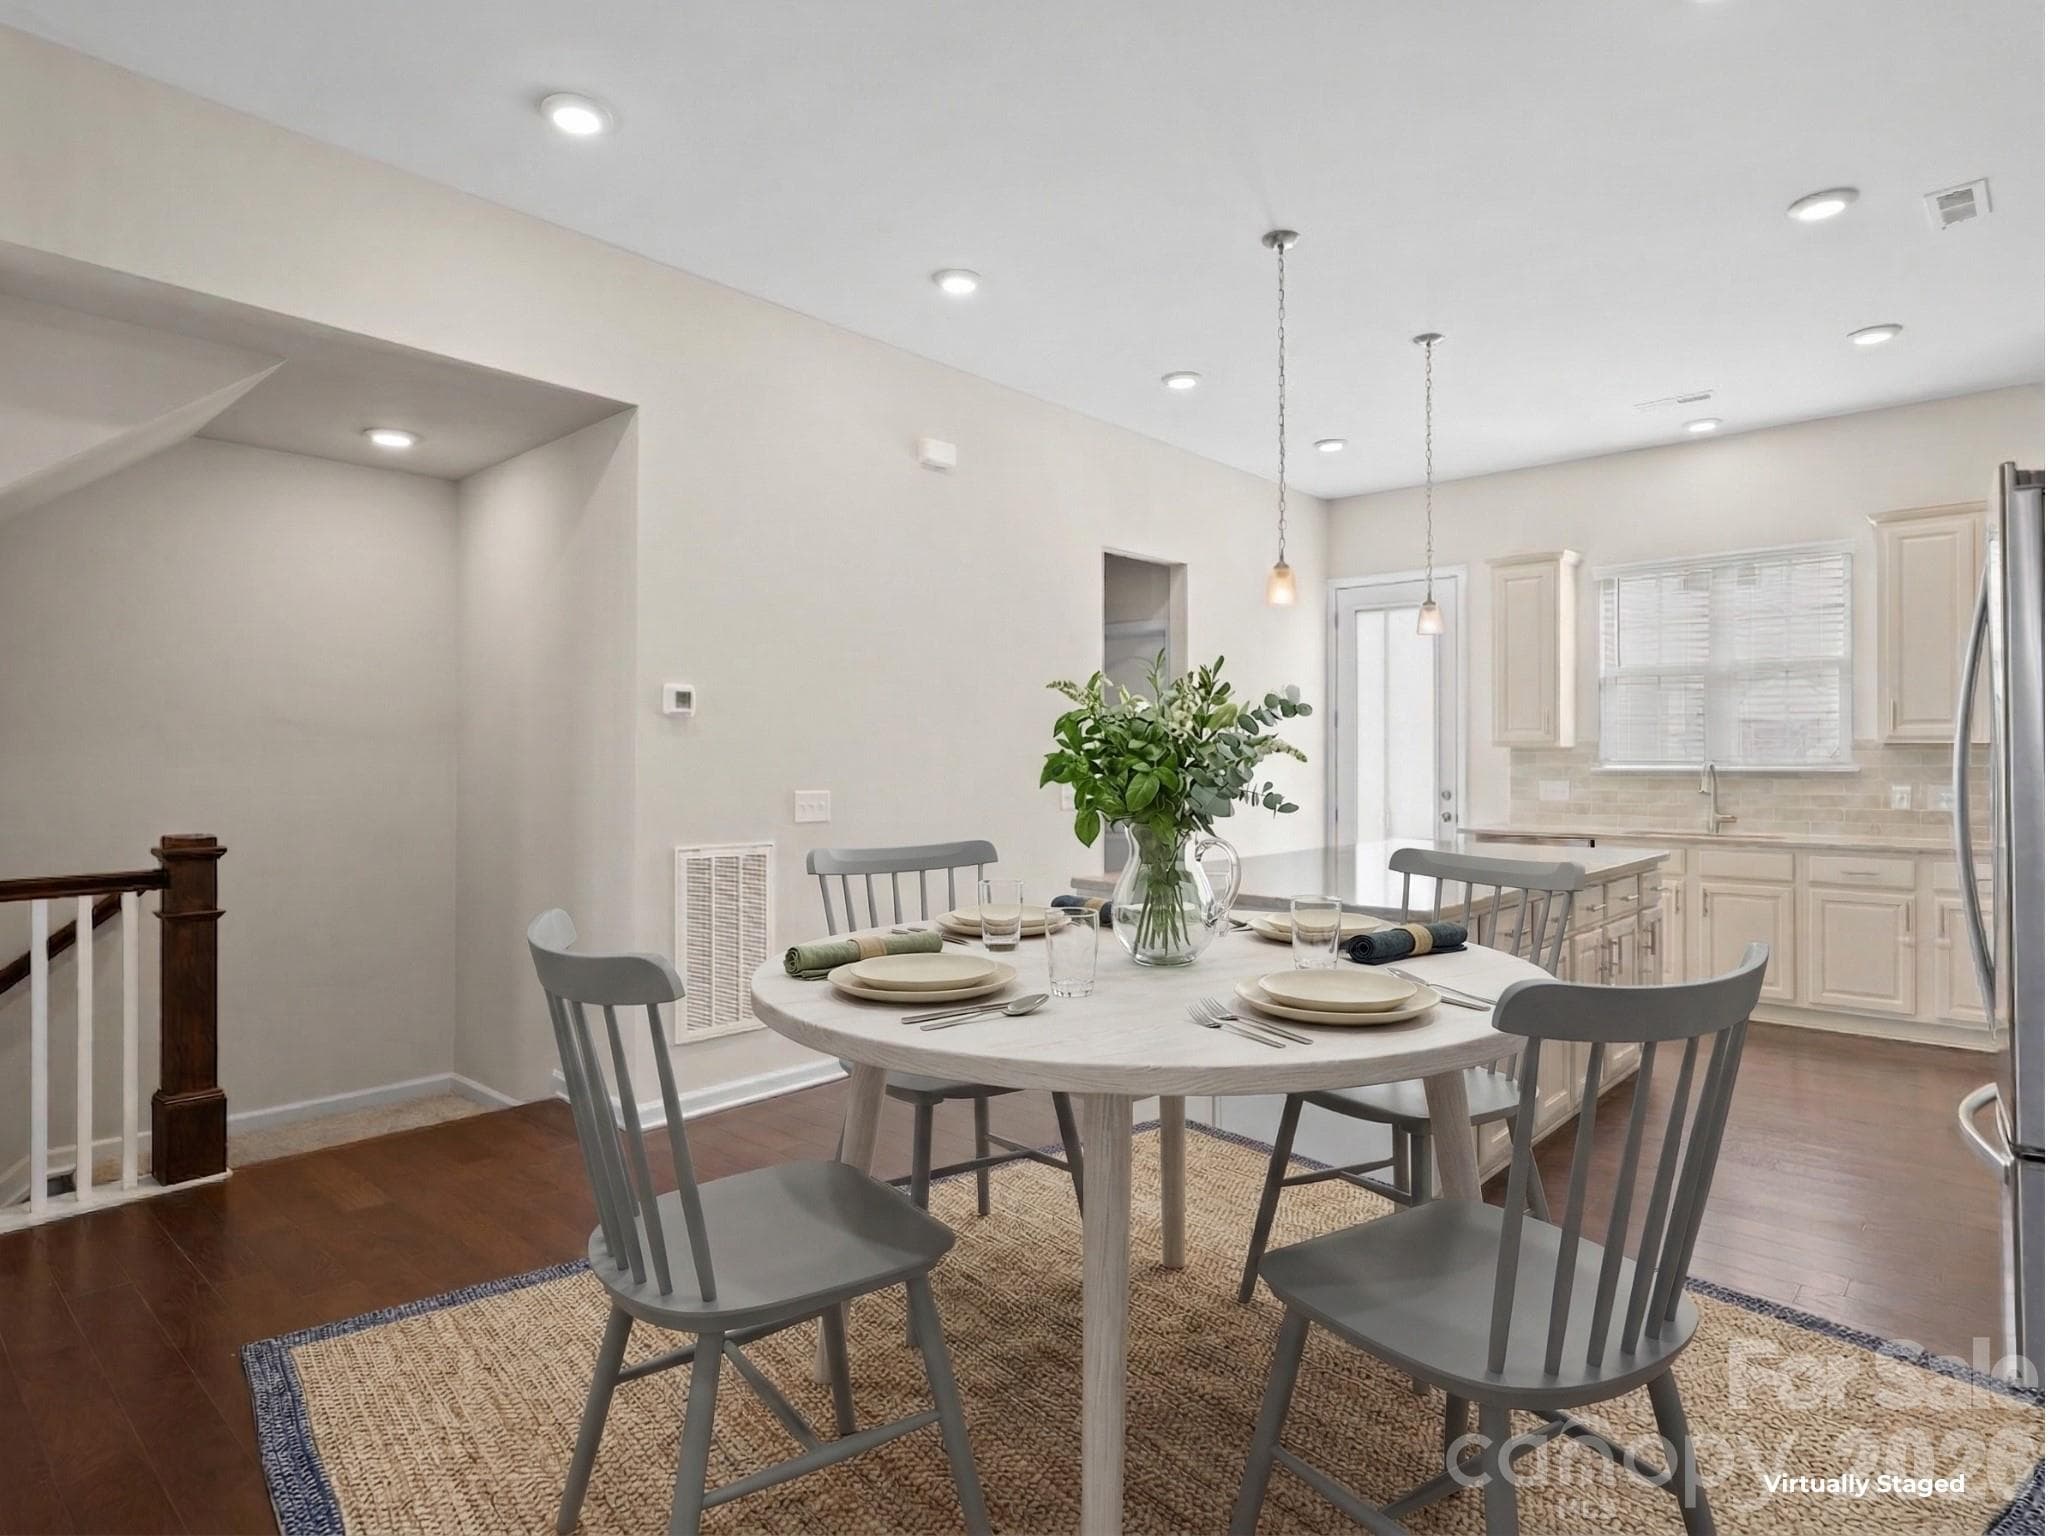
The upper/2nd floor is a large open floor plan. - Charlotte
This large island in the kitchen is perfect for entertaining. - Charlotte
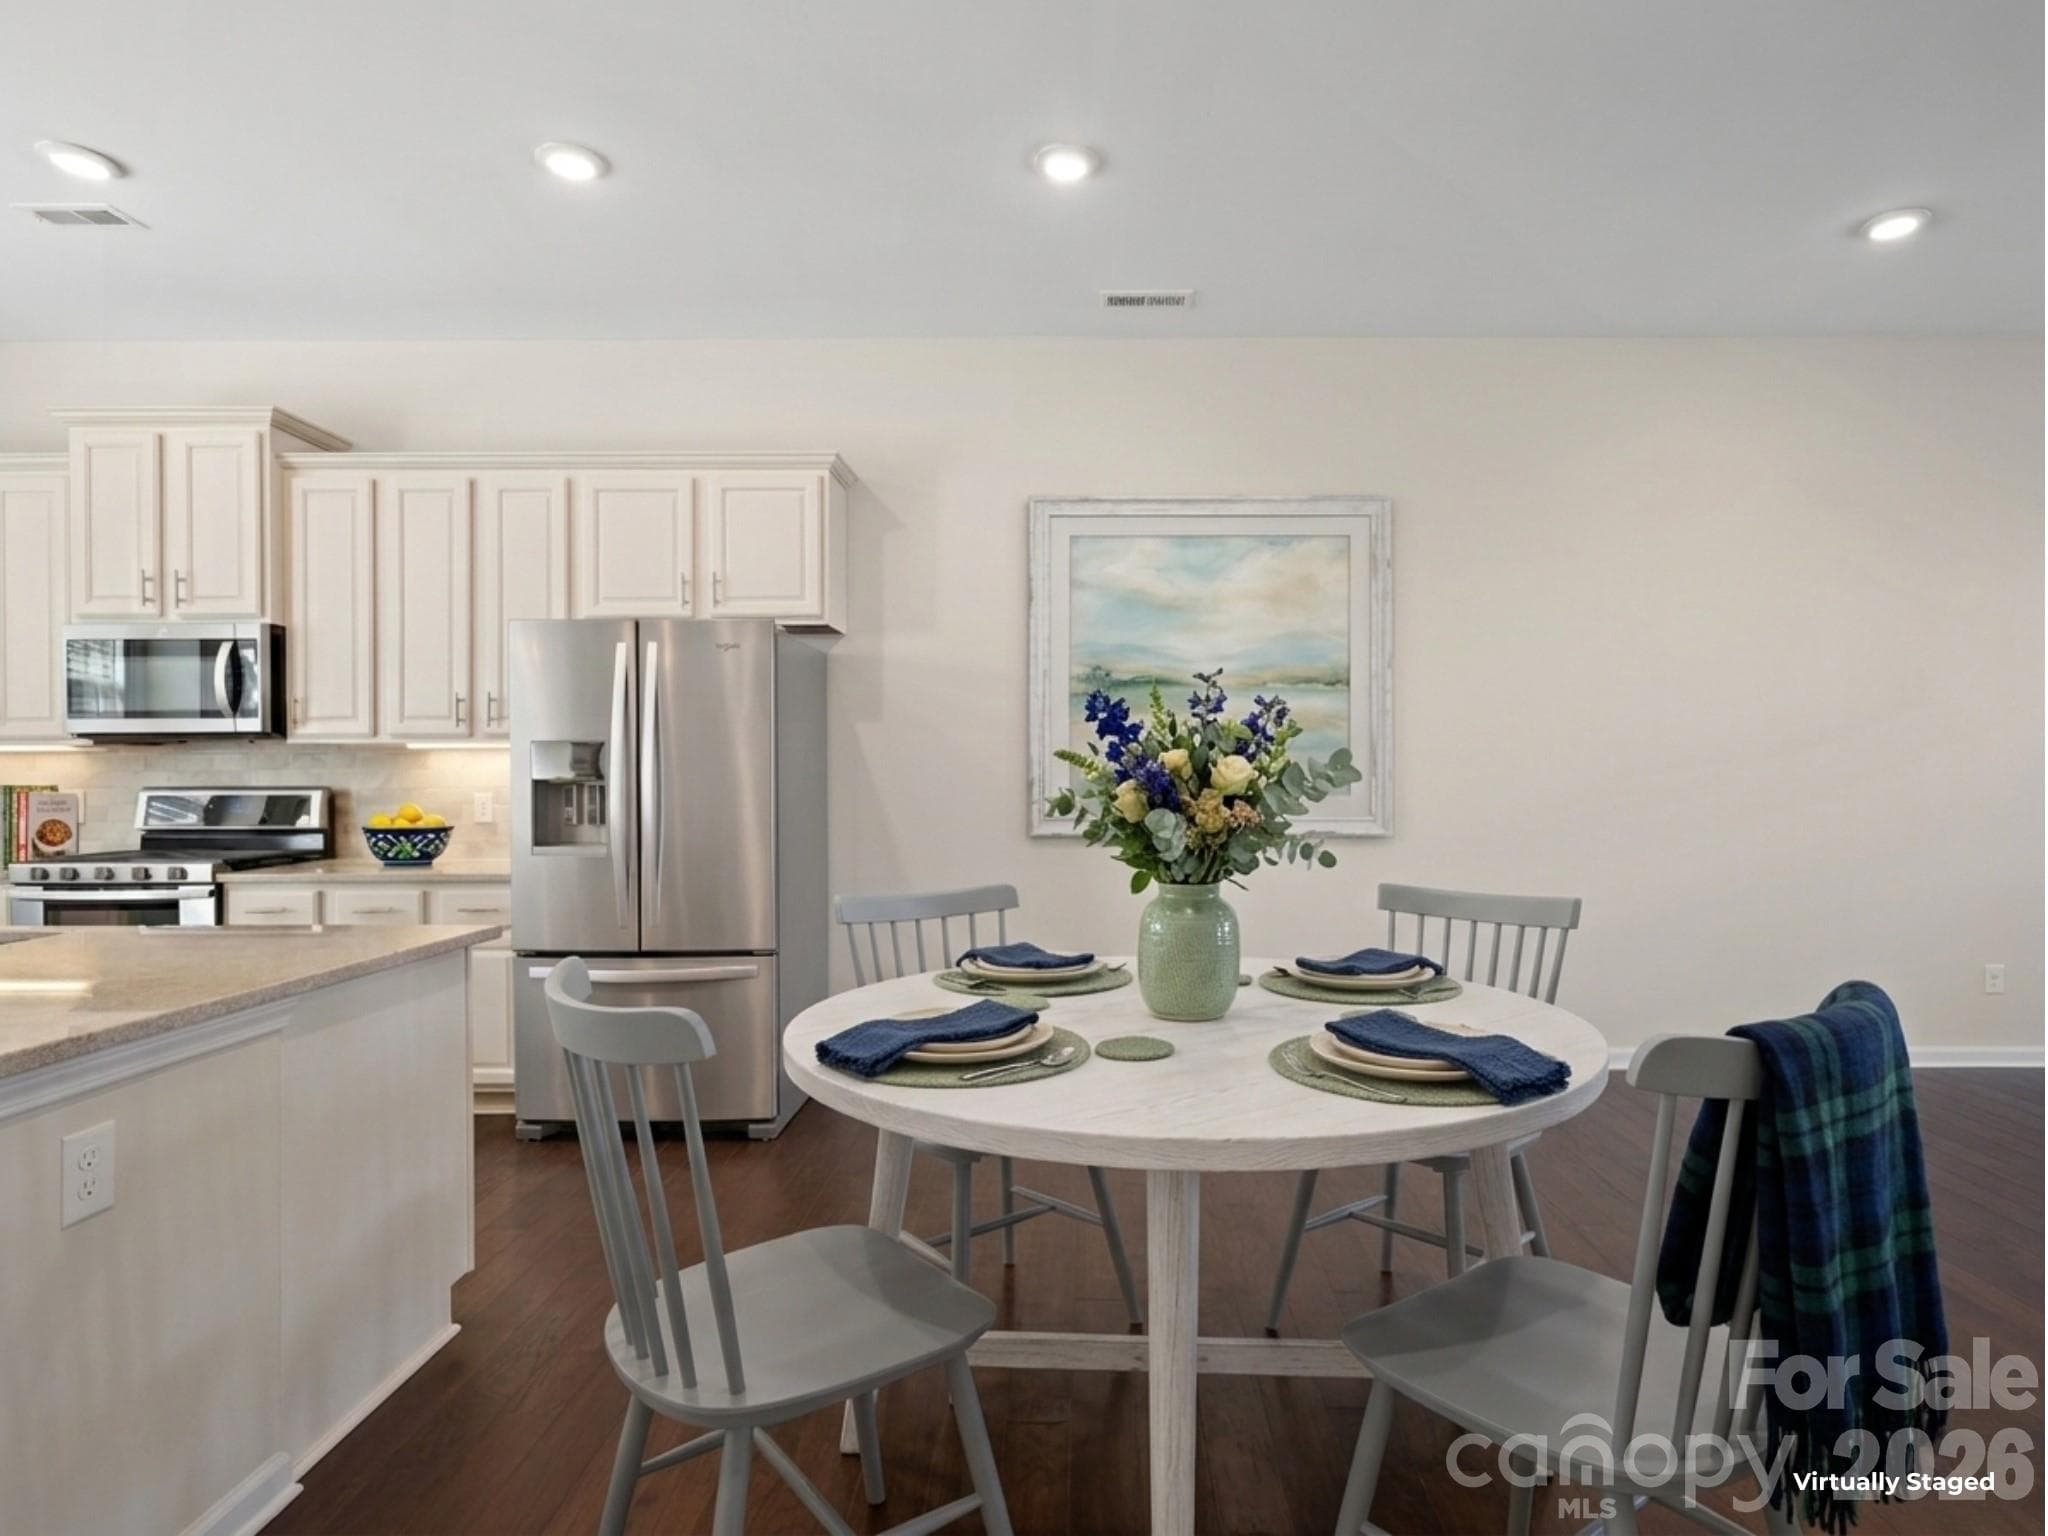
Ample room for a large dining table. - Charlotte
Kitchen with view to the dining area and living room area. - Charlotte
Kitchen - Charlotte
Kitchen with door to balcony. - Charlotte
Kitchen - Charlotte
Kitchen - Charlotte
Pantry and Half Bath off the kitchen area. - Charlotte
Large pantry. - Charlotte
Half bath on upper/2nd floor off the kitchen. - Charlotte
Living room area - Charlotte
Living room area with stairs to the 3rd floor on the left and stairs to the main/bottom floor on the right. - Charlotte
Living room area. - Charlotte
Primary bedroom on 3rd floor - Charlotte
Primary bedroom - Charlotte
Primary bathroom with large glass walk-in shower - Charlotte
Bedroom 2 on 3rd floor - Charlotte
Bedroom 3 on 3rd floor - Charlotte
Full guest bathroom on 3rd floor - Charlotte
Laundry closet in hallway on 3rd floor. - Charlotte
Garage - Charlotte
Tesla charger in garage - Charlotte
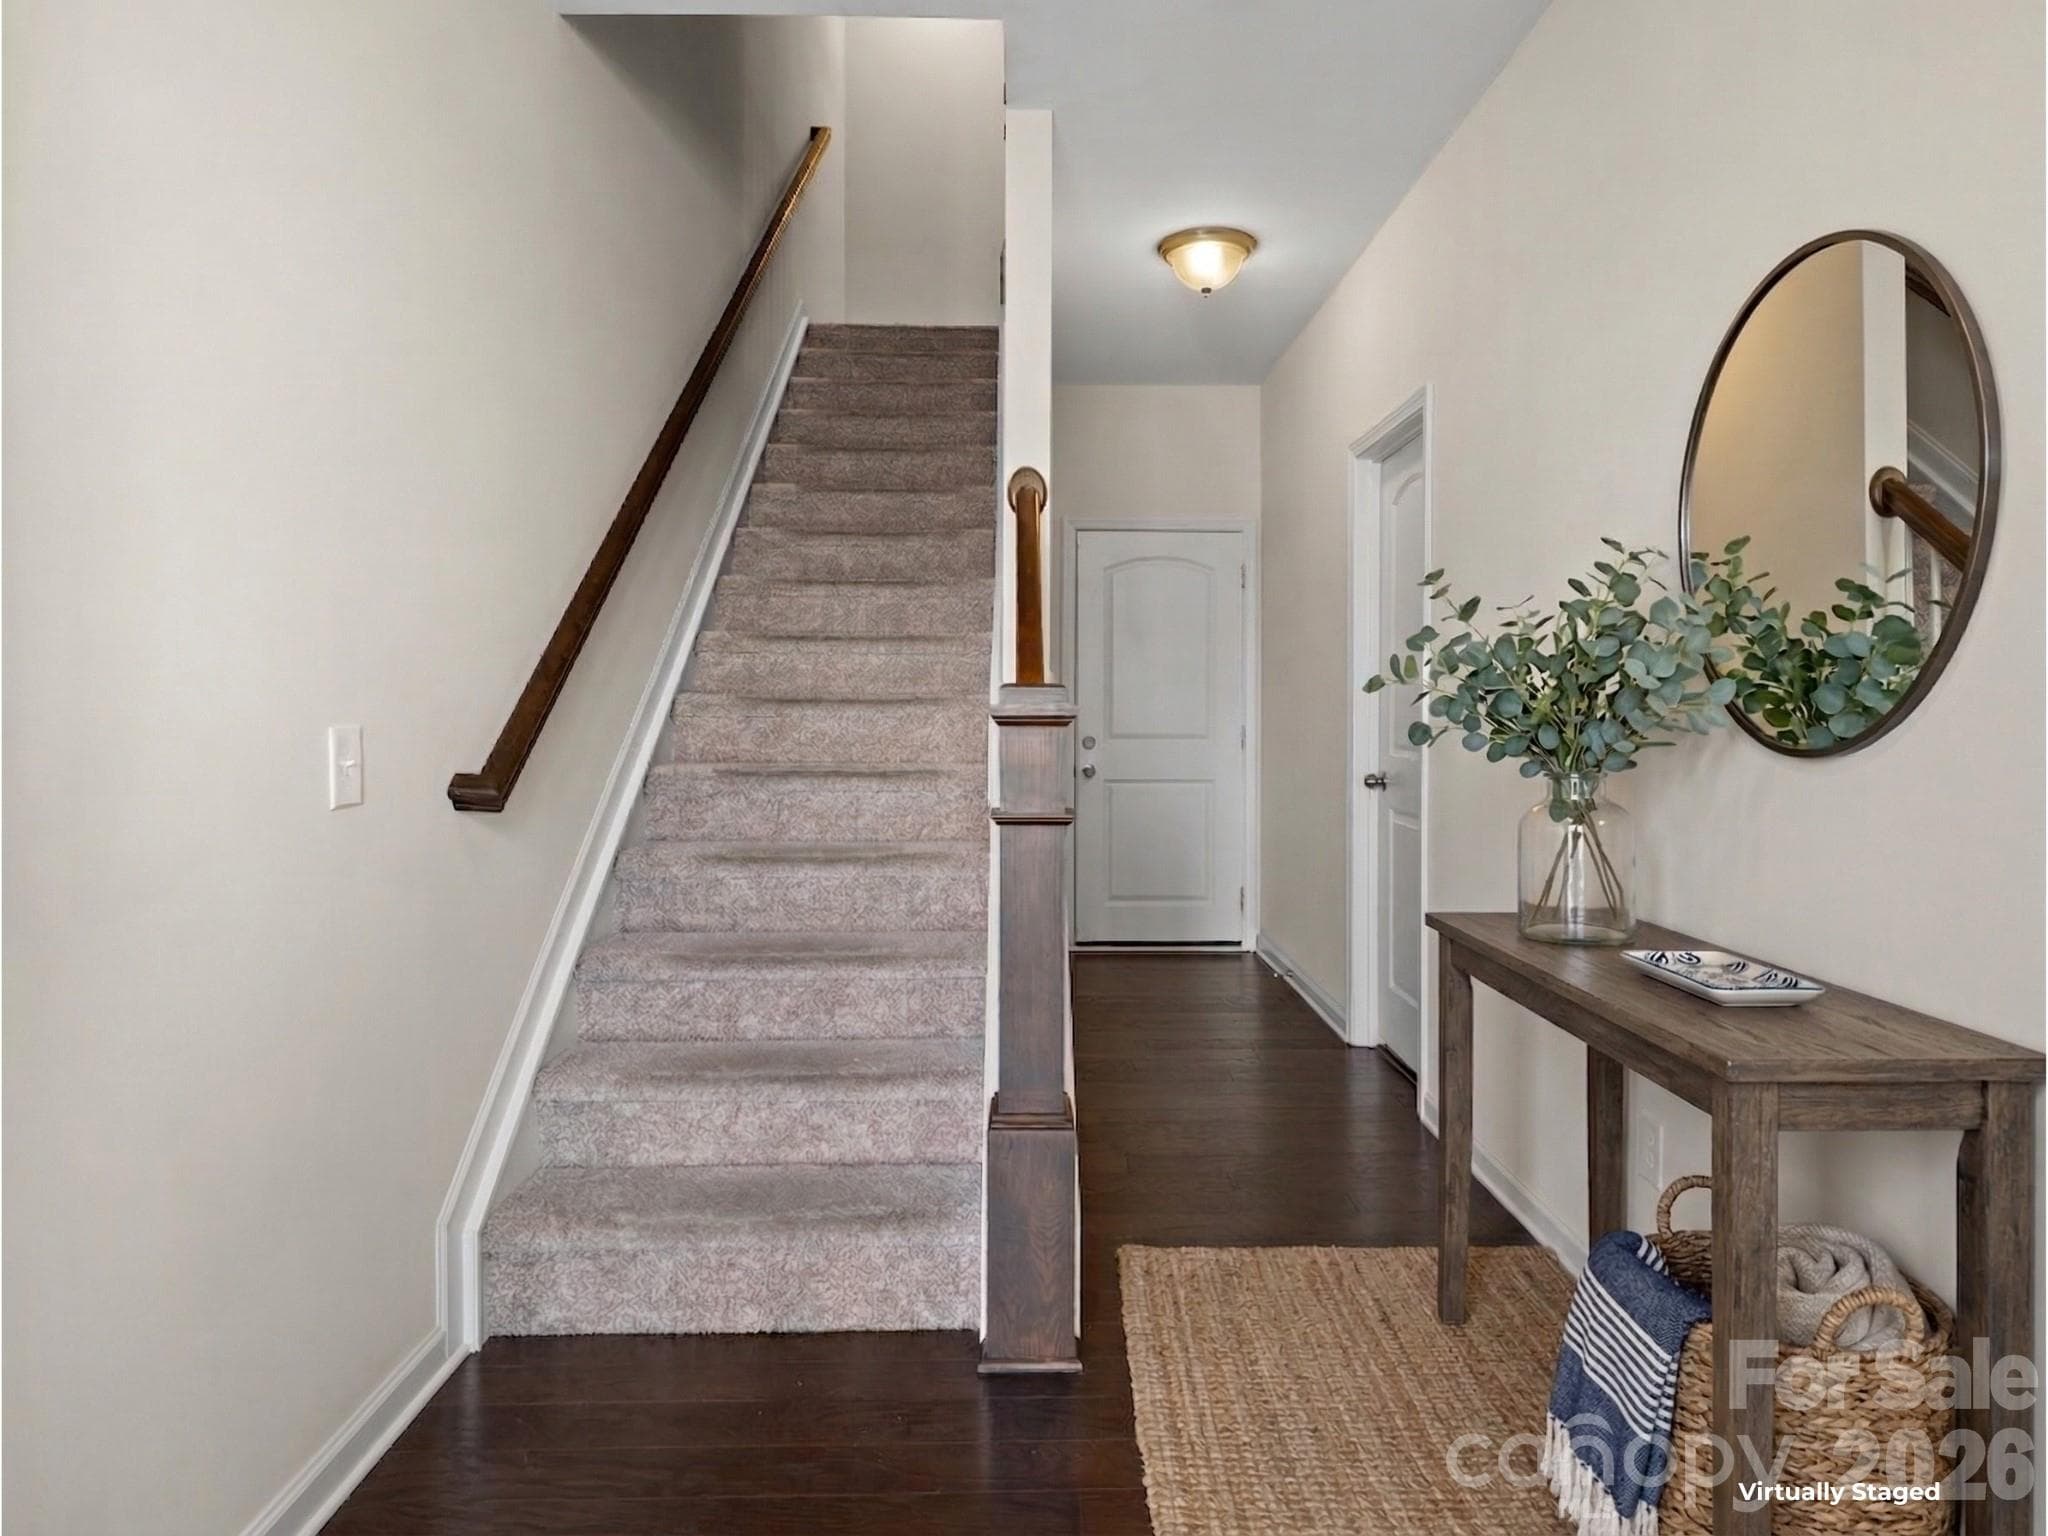
Entryway on main floor.  Back door leads to the garage. - Charlotte
Balcony off of the kitchen. - Charlotte
Townhouse at Charlotte, photo 38 of 45
Townhouse at Charlotte, photo 39 of 45
Community pool. - Charlotte
Townhouse at Charlotte, photo 41 of 45
Within minutes of the Arrowood Light Rail Station - Charlotte
Bottom Floor - Charlotte
2nd Floor - Charlotte
3rd Floor - Charlotte
45 photos

$424,000

Charlotte, NC 28273
Listed by Jana Jeanette · Premier South
Bedrooms
4
Bathrooms
3.5
Living area
2,130 sqft
Year built
2019

About this home

**Seller is offering a $10,000 buyer credit with an acceptable offer to use towards closing costs or a rate buy-down!** Discover the perfect blend of style and convenience in this stunning 3-story townhome, located just a short walk from the Arrowood light rail station. This 4-bedroom, 3.5-bath home features a versatile ground-floor guest suite and an expansive second-floor open layout designed for entertaining. The chef-inspired kitchen is a standout with its massive island, gas range, walk-in pantry, and stainless steel appliances, all leading out to a private balcony. Upstairs, the primary suite offers a luxurious retreat with trayed ceilings and a spa-like walk-in glass shower. Complete with an installed Tesla charger in the garage and access to a beautiful community pool and cabana, this home offers an upscale lifestyle just minutes from I-77, shopping, and dining. Monthly HOA dues include lawn maintenance, trash, and recycling.

Property details

MLS #
CAR4358560
Property type
Townhouse
Subdivision
Hadley at Arrowood Station
Status
Active
Days on market
91
On market date
March 20, 2026
Stories
N/A
Total bathrooms
3.5
Garage spaces
2
Parking spaces
N/A
Lot size
N/A
Loading map…

Nearby schools

Within 10 miles. School directory data from the National Center for Education Statistics (NCES), accessed via the Urban Institute Education Data API. Local Score is calculated by INNOVATE Real Estate; where a state rating is shown, it comes from that state's own official school report card.

Elementary
Starmount Academy of Excellen
0.68 mi away · Grades -1-5
Zoned school (attendance boundary, 2015-16 data)
2.6
Local Score (state rating (2025) blended 70/30 with student-teacher ratio) -- not an official state rating
State rating: D (2025)
Enrollment
435
Student:teacher ratio
13.2:1
District
Charlotte-Mecklenburg Schools
Middle
Carmel Middle
4.21 mi away · Grades 6-8
Zoned school (attendance boundary, 2015-16 data)
3.0
Local Score (state rating (2025) blended 70/30 with student-teacher ratio) -- not an official state rating
State rating: C (2025)
Enrollment
1,159
Student:teacher ratio
17.3:1
District
Charlotte-Mecklenburg Schools
High
Cato Middle College High School
12.36 mi away · Grades 11-13
Zoned school (attendance boundary, 2015-16 data)
3.8
Local Score (state rating (2025) blended 70/30 with student-teacher ratio) -- not an official state rating
State rating: A (2025)
Enrollment
166
Student:teacher ratio
41.5:1
District
Charlotte-Mecklenburg Schools

Walkability

Blended score for Charlotte's center, calculated by INNOVATE Real Estate from two sources: the EPA's National Walkability Index (street network, transit, land-use mix) and Google Places amenity data (what's actually reachable on foot from this point). 60% EPA National Walkability Index + 40% nearby-amenity density (Google Places).

51
Somewhat walkable
out of 100
EPA National Walkability Index
11.7 / 20 -- Above average walkable
Google Places amenity density
40 / 100
Restaurants & cafes8
Grocery stores0
Parks0
Schools2
Transit stops20
Pharmacies0

Market position

How this listing compares to current activity in Charlotte, from live MLS data.

On the market 91 days -- 19 more days than Charlotte's current average of 72 days.
For reference, the median list price across 3,641 active listings in Charlotte right now is $399,500.

Mortgage calculator

Estimate only - actual rate and payment depend on your lender, credit, and loan program.

$
%
%
Adjust tax / insurance estimates
% / yr
$
/mo
Est. monthly payment
$2,703/mo
$84,800 down
$339,200 loan
Principal & interest$2,200
Property tax (est.)$353
Home insurance (est.)$150

Similar homes you might like

Data source: Listing information provided by Canopy MLS (carolina) via Trestle/CoreLogic. Last updated June 19, 2026.

Information herein deemed reliable but not guaranteed; all measurements, school assignments, HOA fees, taxes, and feature lists are approximate and should be independently verified. Equal Housing Opportunity.






