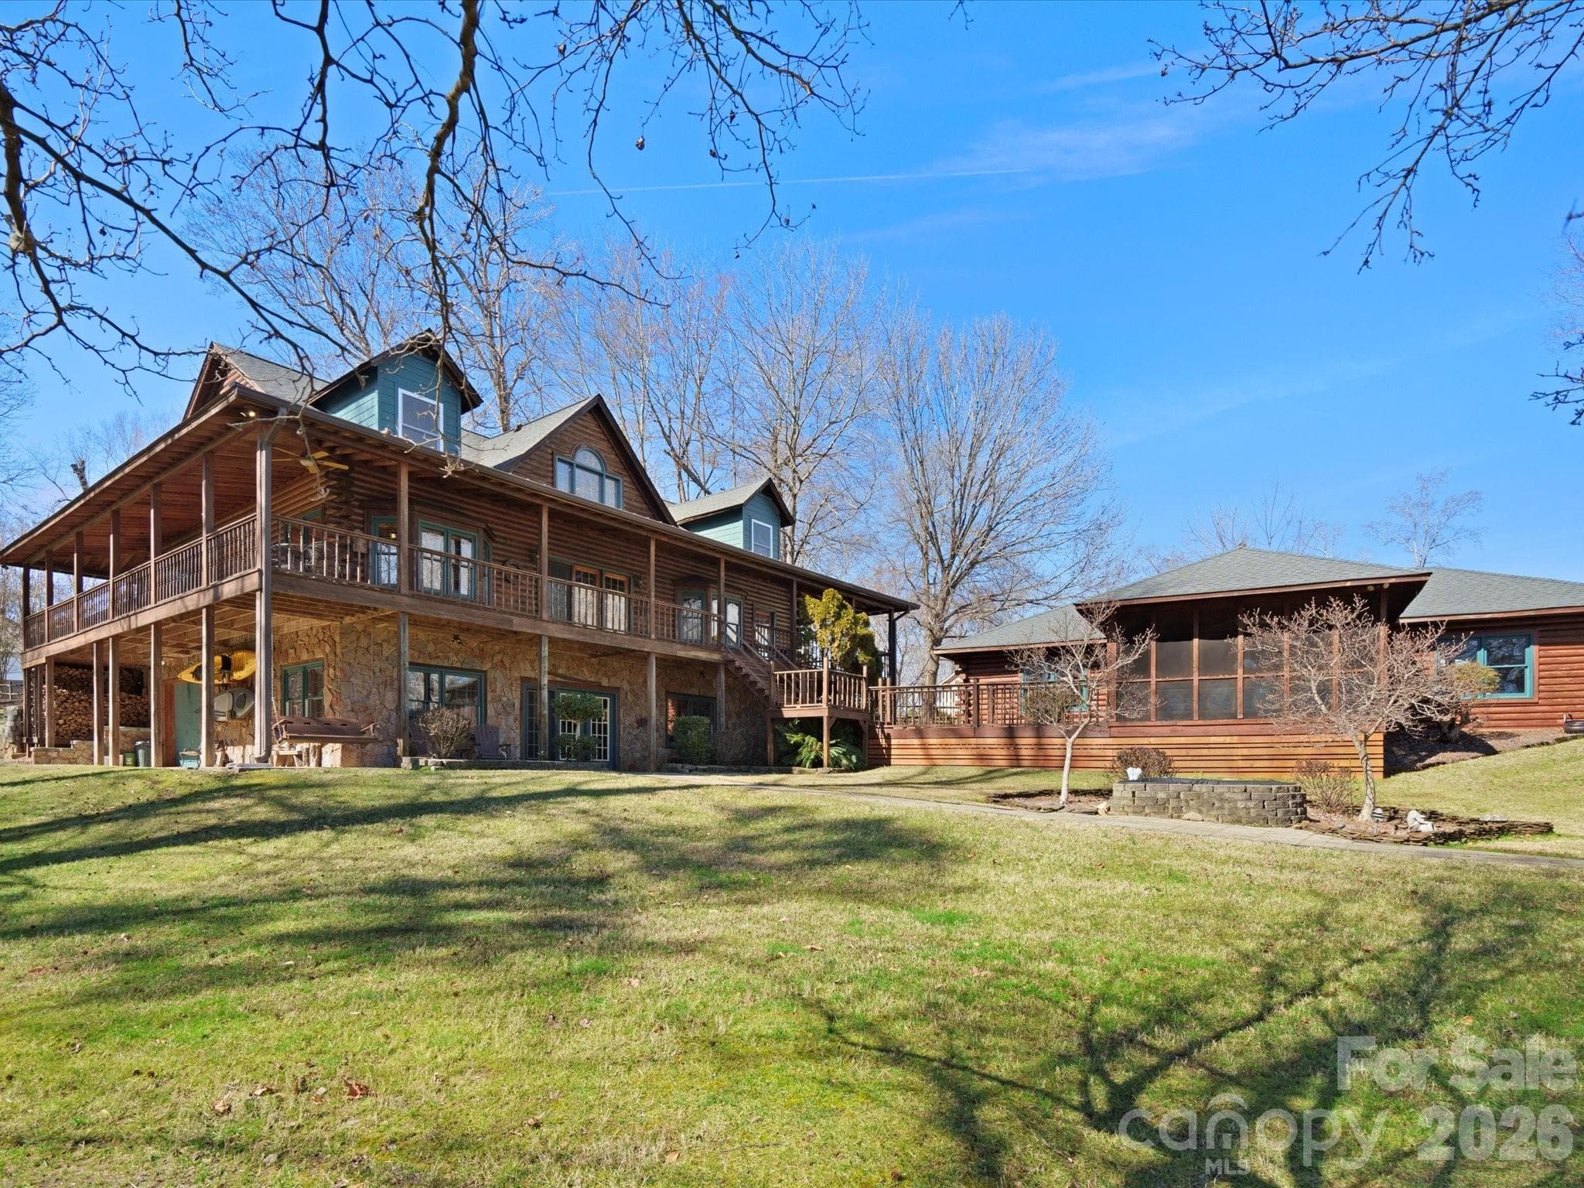
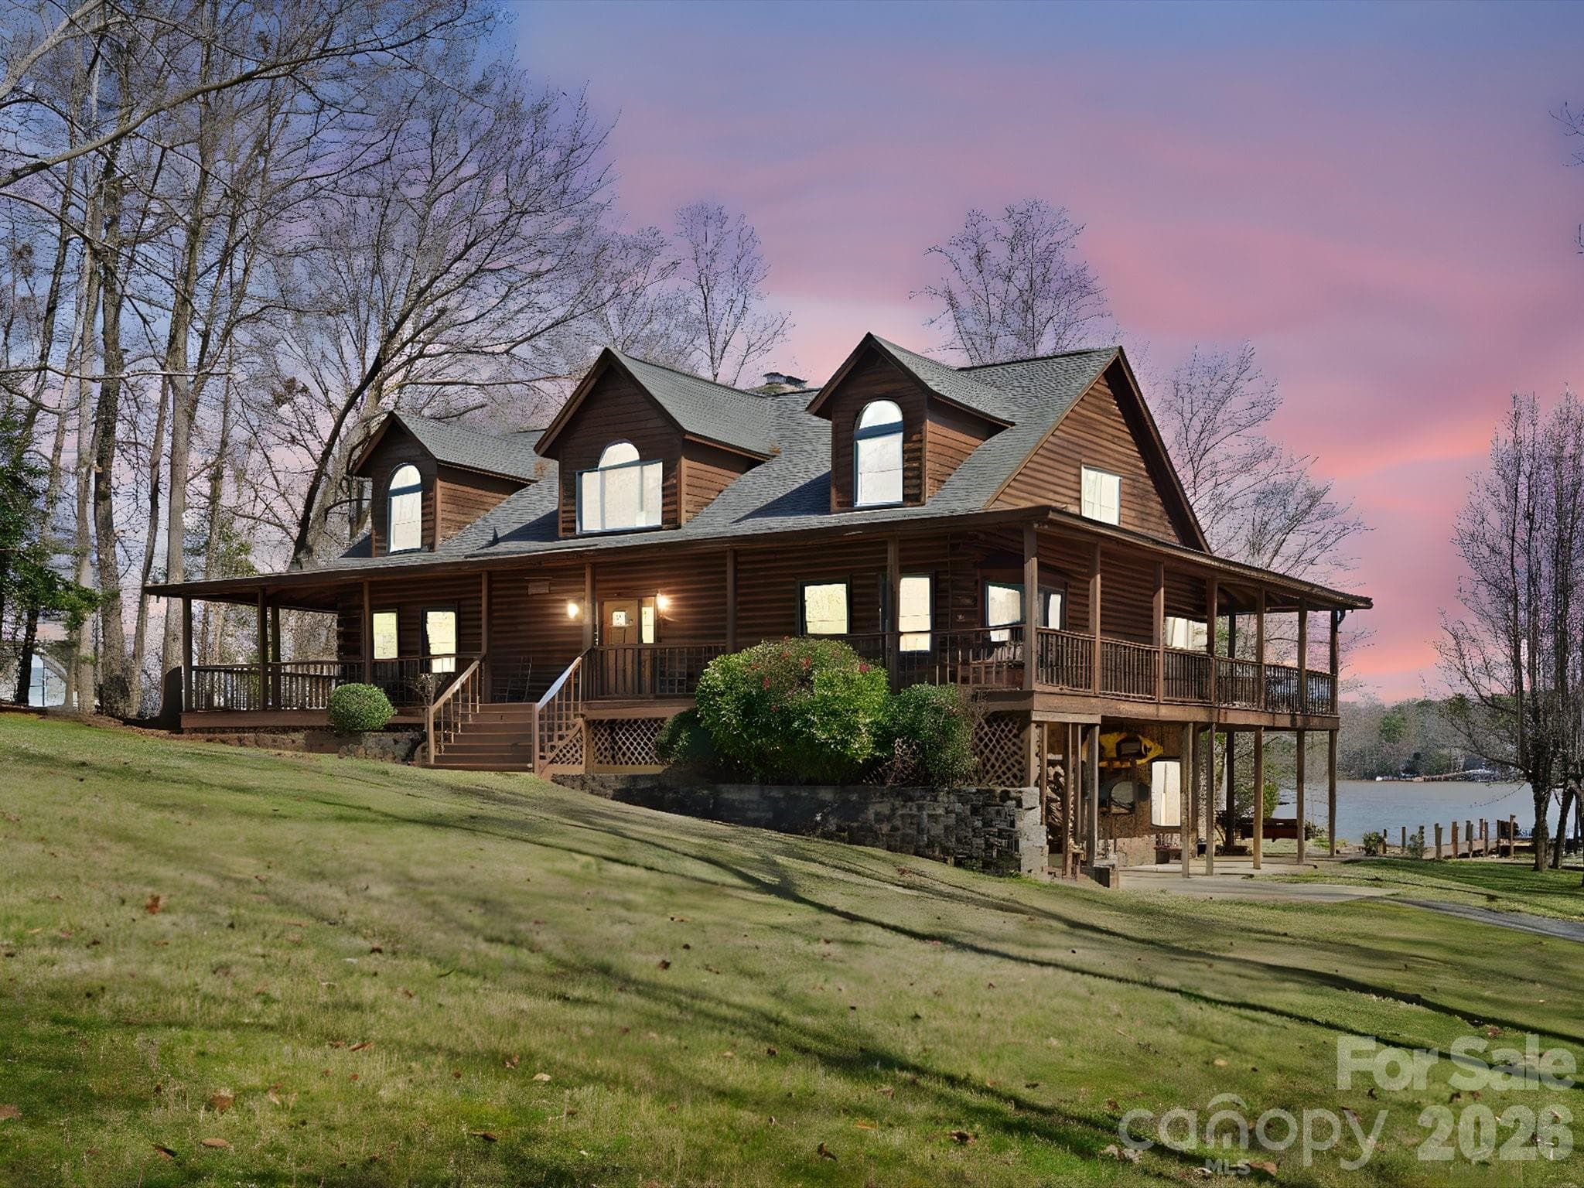
Beautiful 3-level custom log home with covered porches around entire home - notice the huge screened-in porch attached to the detached 4-car garage with views of the lake.
Welcome to 5981 Johnson Road - A Charming Waterfront Estate on 1.95 acres
Entrance from the front of the home
Foyer and staircase to the upper level of the home
Living room or a music room as you come in from the foyer.  Lovely bayed window area and exposed beams
Kitchen with raised bar with barstools
View of the kitchen with exposed beams, tile floors and ample cabinetry
Kitchen workspace area
Open kitchen showcasing the dining area with a bayed window and the 2-story family room
Beautiful kitchen area with views of the main area of living
Expansive space from the foyer to the family room and kitchen
Double french doors off of the family room and dining room with a beautiful view of the lake
Dining room with tile floors, bayed window and window seat lakeview
2-story vaulted family room with tile flooring, a massive rock wood-burning fireplace - rock wall and mantles - Notice the beautiful staircase and the catwalk above
Full view of the 2-story vaulted family room with expansive windows and tons of natural lighting with a fantastic view of the water
From the back door (lakeside) to the foyer and basement door
Main level hall bathroom
Primary bedroom with bayed window w/ window seat - great for a cozy place to read.  Exposed beams and a gas fireplace
View of the primary bedroom with ceiling fan and door leading off to the back porch overlooking the lake
Bedroom # 2 on the main level of the home - exposed beams and lots of windows
Primary bathroom with tile floors - shower - 2 walk-in closets
Vanity and sink area for Primary bathroom
Upstairs landing with ceiling fans and gleaming wood flooring - great space for a small office or sitting room just to read
Upstairs catwalk overlooking the family room - lots of lighting and gleaming hardwoods
View from the catwalk of the stone work on the fireplace with close-up of the beautiful logs and window overlooking the lake
Bedroom # 3 upstairs with log walls, sheetrock walls, gleaming hardwoods and windows on each end of the rooms  with one being lakeview
Bedroom # 4 upstairs with gleaming hardwoods, log walls and sheetrock walls and two windows - one with lakeviews
Lower level of the home
Full bath with shower upstairs
Huge area in lower level of the home.  Bath w shower, spacious area for storage - and laundry area
Lower level - laundry room with lots of cabinets for storage or folding clothes - this spacious area could possibly be remodeled to add a small kitchenette - allowing this lower level to be muti-generational living
Family room on lower level of the home - includes a rock foundation with a wood stove - this stove will heat the entire house
Additional view of the family room/den downstairs with double french doors to the lower level patios and view of the lake
Huge bedroom on the lower level of the home - could also be used as a bedroom, office or media room
Lower level covered area with swing, chairs for relaxing and a view of the screened in porch of the detached 4-car garage and the walkway to the water
4-car detached garage with automatic garage door openers
Inside of the 4-car garage
Covered porch area of the back of the home - this door is used mainly for entrance since it is just off of the detached garage area
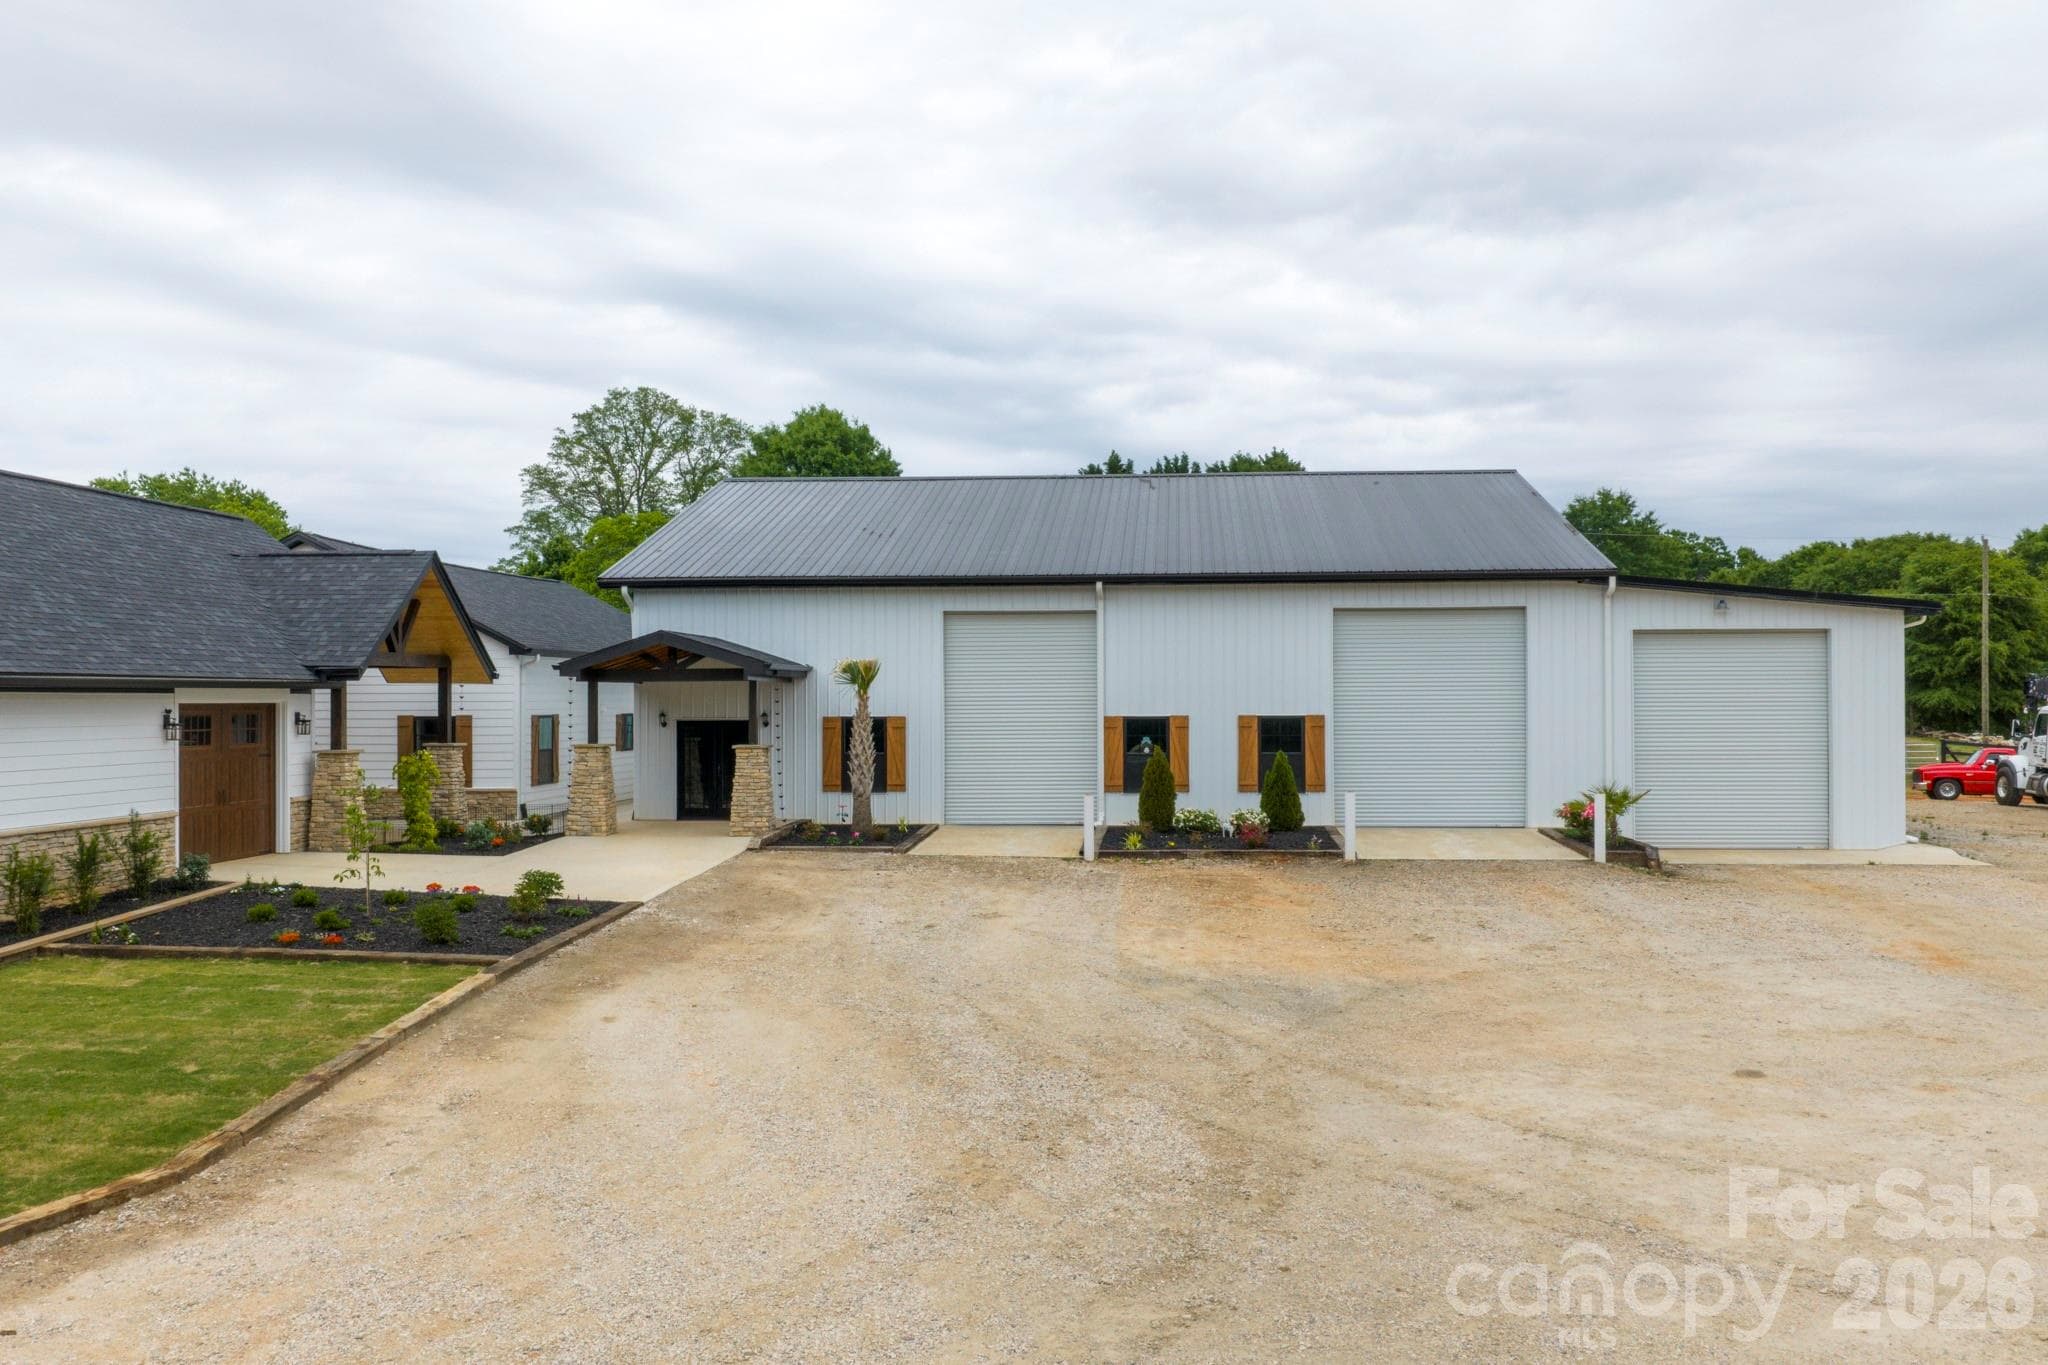
Your 40x60 metal building with 3 electric garage door openers - plenty of space for a motorhome, boats, motorcycles, or any of your recreational vehicles - Upstairs floored for additional space
40x60 metal building with doors open - a private drive as an entrance so that you can drive your boat or motorhome inside
A spectacular view of the walkway to the dock - a covered dock with a 7,000 lb boat lift and space for jet skis
Jet ski pads
Scenic view of the walkway to the lake
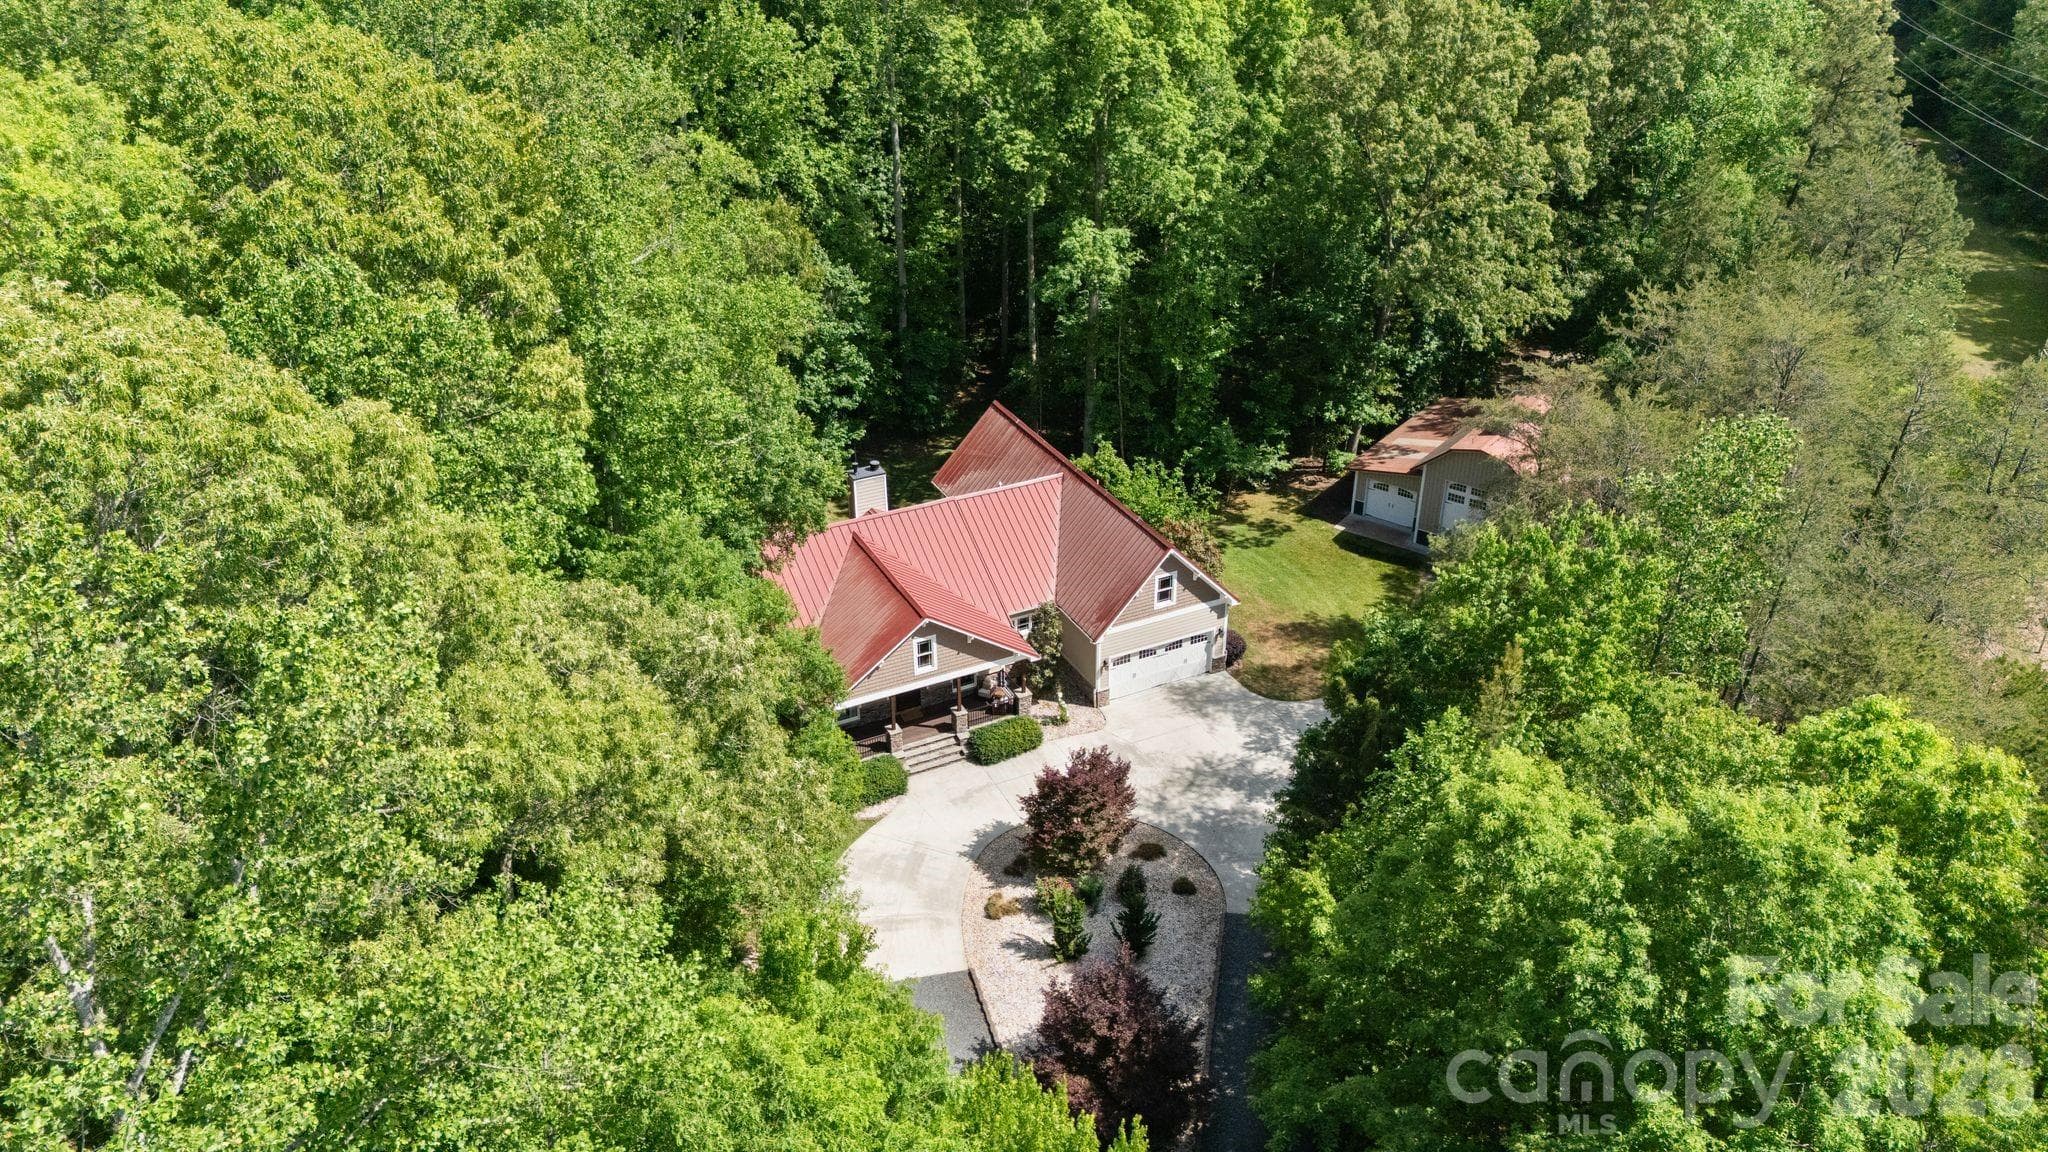
Aerial of the home and the lake
You will know you are home with this beautiful sunset view!
45 photos

$1,525,000

Clover, SC 29710
Listed by James Walker · Northgroup Real Estate
Bedrooms
4
Bathrooms
4
Living area
4,400 sqft
Year built
1995

About this home

Motivated seller—bring all offers. Priced well below market, this rare lakefront opportunity is ready for your vision. GREAT NEWS! YORK COUNTY HAS GIVEN THE PERMISSION THAT ANOTHER STRUCTURE CAN BE BUILT ON THIS LAKEFRONT PROPERTY UP TO 2,061 SQUARE FEET. THIS WOULD MAKE THIS A MULIT-GENERATIONAL HOME... Set on approximately 1.95 private acres with sweeping main-channel views, this expansive cedar log home offers roughly 4,400 square feet across three levels. A dramatic two-story great room features a wood-burning fireplace, exposed beams, and walls of windows that frame the water. The main-level primary suite provides convenience and privacy, while multiple porches invite you to relax and take in the scenery. Built with Canadian red cedar logs and post-and-beam construction, the home has a solid, enduring foundation—ideal for a thoughtful renovation or full customization into a luxurious lakefront retreat. Outdoor amenities include a covered dock with a 7,000 lb boat lift and two floating jet ski docks, perfect for enjoying life on the water. Car enthusiasts, hobbyists, or adventurers will appreciate the extensive storage: a 4-car garage plus a 40×60 metal building, discreetly tucked away, ideal for RVs, boats, or a workshop. The lower level offers flexible living space with excellent potential for an in-law suite, guest quarters, or recreation area. Located in the desirable Clover School District with low York County taxes and no HOA, this property combines privacy, space, and exceptional potential. Schedule your showing and explore the possibilities today.

Highlights

Fireplace

Property details

MLS #
CAR4358157
Property type
Single Family Residence
Subdivision
None
Status
Active
Days on market
97
On market date
N/A
Stories
N/A
Garage spaces
5
Lot size
N/A
Loading map…

Nearby schools

Within 10 miles · public school directory data (NCES)

Elementary
Crowders Creek Elementary
1.73 mi away · Grades -1-5
Zoned school (attendance boundary, 2015-16 data)
4.7
Local Score (state rating (2025) blended 70/30 with student-teacher ratio) -- not an official state rating
State rating: Excellent (2025)
Enrollment
1,071
Student:teacher ratio
14.9:1
District
York 02
Middle
Oakridge Middle
3.04 mi away · Grades 6-8
Zoned school (attendance boundary, 2015-16 data)
3.0
Local Score (student-teacher ratio only (preliminary -- will incorporate state test-score data once available)) -- not an official state rating
Enrollment
1,186
Student:teacher ratio
16.5:1
District
York 02
High
Clover High
6.53 mi away · Grades 9-12
Zoned school (attendance boundary, 2015-16 data)
3.0
Local Score (student-teacher ratio only (preliminary -- will incorporate state test-score data once available)) -- not an official state rating
Enrollment
2,617
Student:teacher ratio
15.3:1
District
York 02

Mortgage calculator

Estimate only — actual rate and payment depend on your lender, credit, and loan program.

$
%
%
Adjust tax / insurance estimates
% / yr
$
/mo
Est. monthly payment
$9,334/mo
$305,000 down
$1,220,000 loan
Principal & interest$7,913
Property tax (est.)$1,271
Home insurance (est.)$150

Similar homes you might like

Data source: Listing information provided by Canopy MLS (carolina) via Trestle/CoreLogic. Last updated June 22, 2026.

Information herein deemed reliable but not guaranteed; all measurements, school assignments, HOA fees, taxes, and feature lists are approximate and should be independently verified. Equal Housing Opportunity.