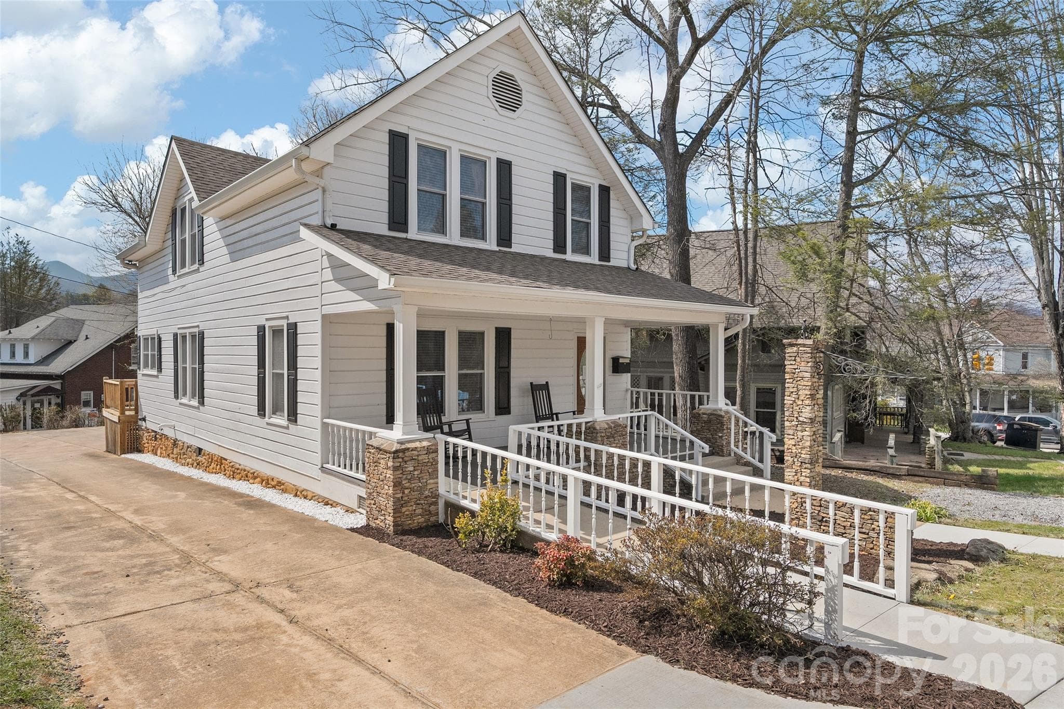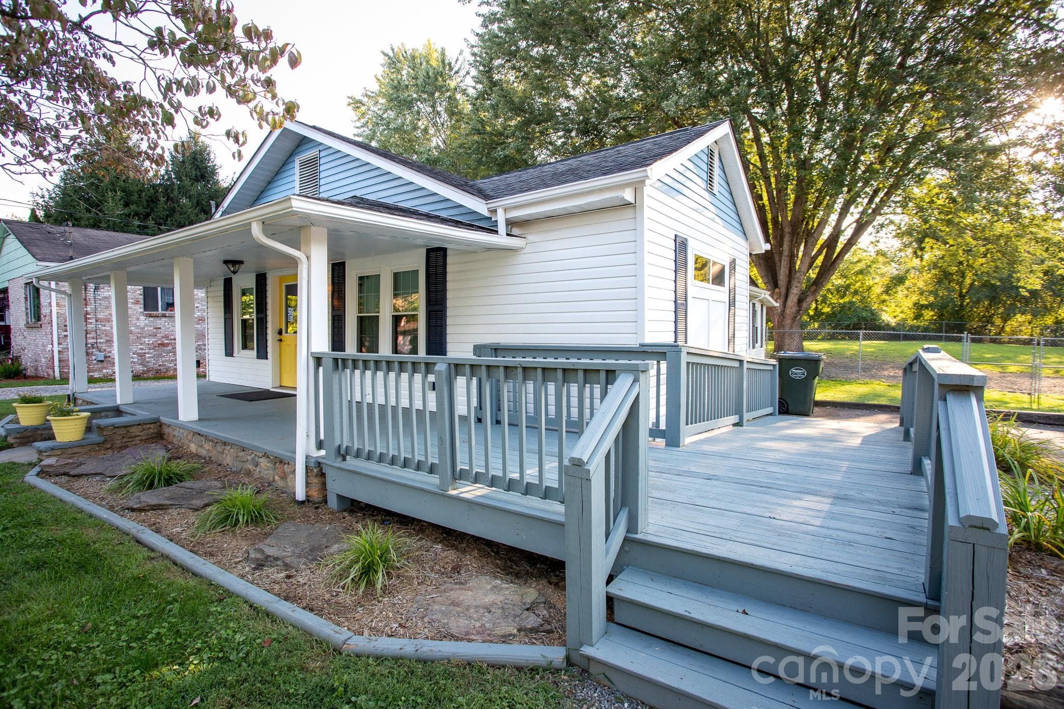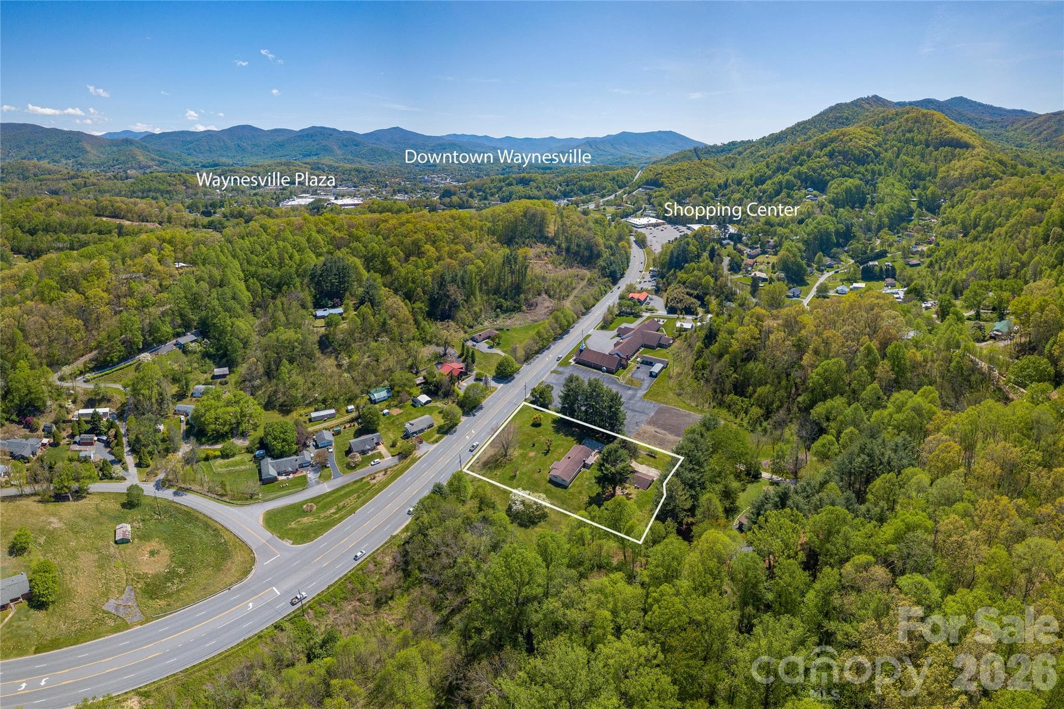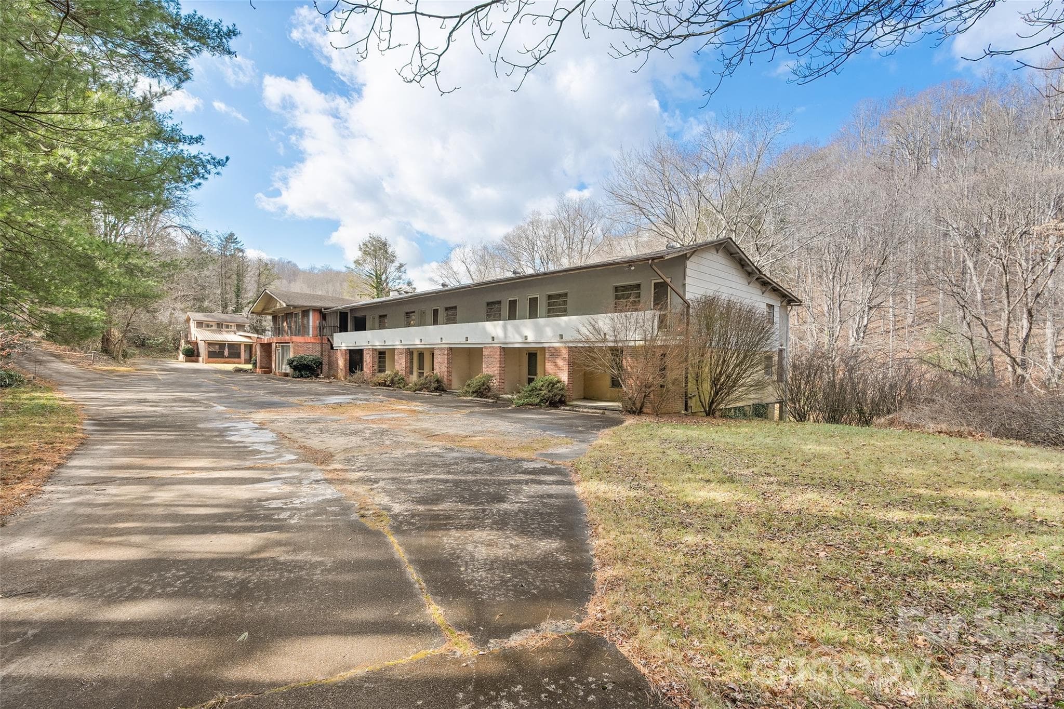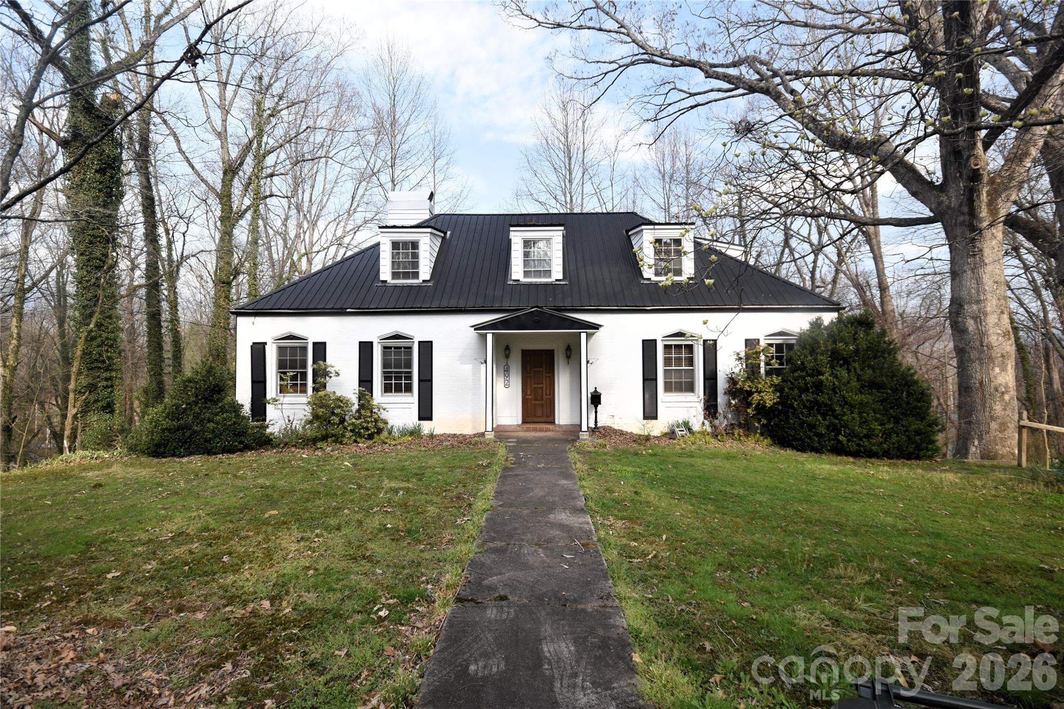
From front sidewalk - 492 S Main Street, Waynesville
From front sidewalk 2 - 492 S Main Street, Waynesville
From front sidewalk 3 - 492 S Main Street, Waynesville
Steps to the front door from the parking areas - 492 S Main Street, Waynesville
Rear of Building - 492 S Main Street, Waynesville
Gravel Parking off driveway for 4 vehicles - 492 S Main Street, Waynesville
Parking Lot in the rear - 492 S Main Street, Waynesville
Entry Hall Foyer, and stairs to the upper level - 492 S Main Street, Waynesville
Main Waiting Room with receptionist's window - 492 S Main Street, Waynesville
Alternate View of the waiting room - 492 S Main Street, Waynesville
Receptionist's area off the waiting room - 492 S Main Street, Waynesville
Receptionist's area connects to an administrative office area - 492 S Main Street, Waynesville
Alternate View of the administrative area - 492 S Main Street, Waynesville
Kitchen Area - 492 S Main Street, Waynesville
Alternate View of the kitchen area, door leads to the unfinished basement - 492 S Main Street, Waynesville
Hall to a private office and conference room - 492 S Main Street, Waynesville
Full Bathroom off the hallway - 492 S Main Street, Waynesville
Private Office at the end of the hallway - 492 S Main Street, Waynesville
Alternate View of the private office - 492 S Main Street, Waynesville
Conference Room - 492 S Main Street, Waynesville
Alternate View of the conference room - 492 S Main Street, Waynesville
Powder Room off the conference room - 492 S Main Street, Waynesville
Stairs to the upper  level - 492 S Main Street, Waynesville
Landing at the top of the stairs - 492 S Main Street, Waynesville
Full Bath off the upstairs landing - 492 S Main Street, Waynesville
Toilet in the upstairs bathroom - 492 S Main Street, Waynesville
Upstairs administrative area 1 - 492 S Main Street, Waynesville
Alternate photo of area 1 - 492 S Main Street, Waynesville
Closet off area 1 upstairs, door leads to the attic - 492 S Main Street, Waynesville
Administrative Area 2 upstairs, door leads to a large closet - 492 S Main Street, Waynesville
Closet off area 2, inner door leads to the attic - 492 S Main Street, Waynesville
Alternate photo of area 2 upstairs - 492 S Main Street, Waynesville
Partially Finished office area in the basement with entrance from the rear parking lot - 492 S Main Street, Waynesville
More of the partially finished area in the basement - 492 S Main Street, Waynesville
Half-Bath off the partially finished basement office area - 492 S Main Street, Waynesville
More of the partially finished basement area - 492 S Main Street, Waynesville
Unfinished Basement, electric water heater and propane furnace air handler - 492 S Main Street, Waynesville
Unfinished Basement - 492 S Main Street, Waynesville
Stairs to the kitchen on the main level - 492 S Main Street, Waynesville
Document Storage Area in the unfinished basement - 492 S Main Street, Waynesville
Unfinished basement area - 492 S Main Street, Waynesville
41 photos

$499,000

492 S Main Street
Waynesville, NC 28786
Listed by Paul Heathman · Mountain Dreams Realty of WNC
Bedrooms
N/A
Bathrooms
N/A
Living area
N/A
Year built
1941

About this home

This converted residence was used the last 40+ years as an attorney's office. The front entry leads to a waiting room with a fireplace and receptionist's window area. The main floor also has an office for the receptionist or assistant(s), a kitchen, bathroom, private office area, and a conference room. Stairs lead from the main level to the upper level and to the basement. The upper level has a landing area, bathroom and 2 large rooms with closets. These 2 rooms were originally bedrooms, but were used as file rooms, and assistant's desk areas. The basement is mostly unfinished and was used as a storage area for files. 422 square feet of the basement was partially finished and used as an architect's office. The driveway leads past the main level entry to a parking lot in the rear. The architect's office has an exterior door that opens to the parking lot. Note: There are 3.36 acres of land that surrounds the office building parcel and borders on Joy Lane in the rear. The land is listed on MLS# 4358540.

Property details

MLS
Canopy MLS
MLS #
CAR4357987
Property type
Office
Subdivision
N/A
Status
Active
Days on market
56
On market date
August 4, 2026
Stories
2
Total bathrooms
N/A
Garage spaces
N/A
Parking spaces
10
Lot size
N/A
Loading map…

Nearby schools

Within 10 miles. School directory data from the National Center for Education Statistics (NCES), accessed via the Urban Institute Education Data API. Local Score is calculated by INNOVATE Real Estate; where a state rating is shown, it comes from that state's own official school report card.

Elementary
Hazelwood Elementary
1.28 mi away · Grades -1-5
Nearest school -- attendance-zone data not available here
3.3
Local Score (state rating (2025) blended 70/30 with student-teacher ratio) -- not an official state rating
State rating: C (2025)
Enrollment
464
Student:teacher ratio
13.3:1
District
Haywood County Schools
Middle
Waynesville Middle
0.32 mi away · Grades 6-8
Zoned school (attendance boundary, 2015-16 data)
2.6
Local Score (state rating (2025) blended 70/30 with student-teacher ratio) -- not an official state rating
State rating: D (2025)
Enrollment
767
Student:teacher ratio
14.5:1
District
Haywood County Schools
High
Haywood Early College
4.69 mi away · Grades 9-13
Zoned school (attendance boundary, 2015-16 data)
3.8
Local Score (state rating (2025) blended 70/30 with student-teacher ratio) -- not an official state rating
State rating: A (2025)
Enrollment
191
Student:teacher ratio
23.9:1
District
Haywood County Schools

Walkability

Blended score for Waynesville's center, calculated by INNOVATE Real Estate from two sources: the EPA's National Walkability Index (street network, transit, land-use mix) and Google Places amenity data (what's actually reachable on foot from this point). 60% EPA National Walkability Index + 40% nearby-amenity density (Google Places).

69
Walkable
out of 100
EPA National Walkability Index
11.0 / 20 -- Above average walkable
Google Places amenity density
90 / 100
Restaurants & cafes20
Grocery stores9
Parks8
Schools5
Transit stops0
Pharmacies11

Market position

How this listing compares to current activity in Waynesville, from live MLS data.

On the market 56 days -- 141 fewer days than Waynesville's current average of 197 days.
For reference, the median list price across 590 active listings in Waynesville right now is $300,000.

Mortgage calculator

Estimate only - actual rate and payment depend on your lender, credit, and loan program.

$
%
%
Adjust tax / insurance estimates
% / yr
$
/mo
Est. monthly payment
$3,155/mo
$99,800 down
$399,200 loan
Principal & interest$2,589
Property tax (est.)$416
Home insurance (est.)$150

Similar homes you might like

Data source: Listing information provided by Canopy MLS (carolina) via Trestle/CoreLogic. Last updated 22 days ago.

Information herein deemed reliable but not guaranteed; all measurements, school assignments, HOA fees, taxes, and feature lists are approximate and should be independently verified. Equal Housing Opportunity.