Single Family Residence at Waynesville
Single Family Residence at Waynesville, photo 2 of 48
The original entrance showcasing a grand staircase and 1920's millwork - Waynesville
impressive hall with original brick fireplace - Waynesville
from the grand hall to a main level bedroom suite - Waynesville
Newly planted and expanded orchard offers berry bushes, fruit trees, hydrangea and more - Waynesville
Single Family Residence at Waynesville, photo 7 of 48
Single Family Residence at Waynesville, photo 8 of 48
main level primary bedroom suite - Waynesville
Single Family Residence at Waynesville, photo 10 of 48
Single Family Residence at Waynesville, photo 11 of 48
main level primary bath - Waynesville
Kitchen with original tile and periodic hardware - Waynesville
Single Family Residence at Waynesville, photo 15 of 48
The cabinets are absolutely stunning and look at that coffee bar! - Waynesville
Dining room is large enough for a 10 or 12 top table. Original fireplace adds charm - Waynesville
Single Family Residence at Waynesville, photo 18 of 48
Single Family Residence at Waynesville, photo 19 of 48
Single Family Residence at Waynesville, photo 20 of 48
Single Family Residence at Waynesville, photo 21 of 48
Single Family Residence at Waynesville, photo 22 of 48
side entry through sunroom could be used as an office, a gathering room for guests or simple leisure nook - Waynesville
half bath on main is convenient for guests - Waynesville
Single Family Residence at Waynesville, photo 26 of 48
Single Family Residence at Waynesville, photo 27 of 48
landing atop the grand staircase leads to three bedrooms and 2.5 baths. Door straight ahead takes you to the third level apartment - Waynesville
Primary suite on 2nd level features year round views - Waynesville
Single Family Residence at Waynesville, photo 30 of 48
Primary bath - Waynesville
Guest room #2 features a water closet and sink - so quaint for a B&B! - Waynesville
guest bath on 2nd level with cast iron tub - Waynesville
Guest room #3 - Waynesville
Upstairs apartment/ Third primary suite offers a private sitting area - Waynesville
third level primary - Waynesville
third level primary bath with oversized walk in shower - Waynesville
Basement level is heated by radiator pipes (but not included in HLA) - Waynesville
Bonus room in basement currently used as music room but could be a great lounge, office, or storage - Waynesville
Laundry room is oversized with ample storage potential - Waynesville
Single Family Residence at Waynesville, photo 41 of 48
Perched above East St- walking distance to historic main street waynesville - Waynesville
View from the deck and primary suites. - Waynesville
Single Family Residence at Waynesville, photo 44 of 48
Welcome to Waynesville- the Gateway the Great Smokies - Waynesville
Single Family Residence at Waynesville, photo 46 of 48
Single Family Residence at Waynesville, photo 47 of 48
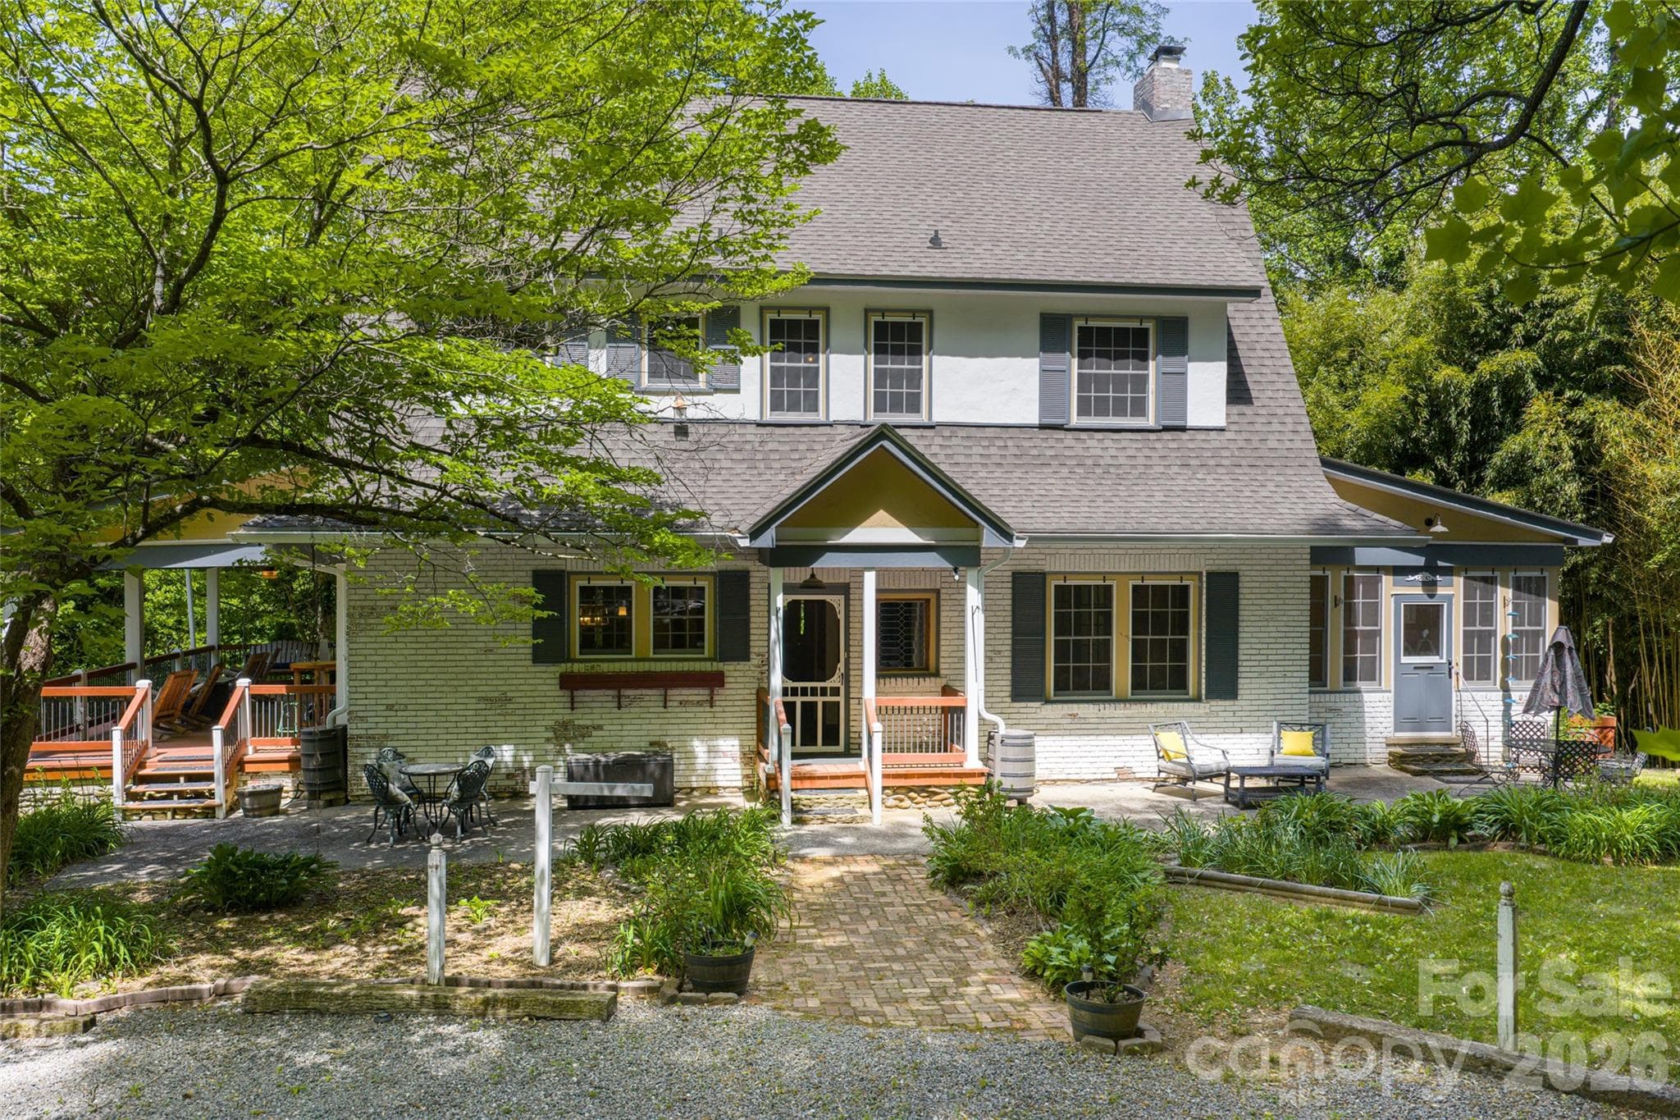
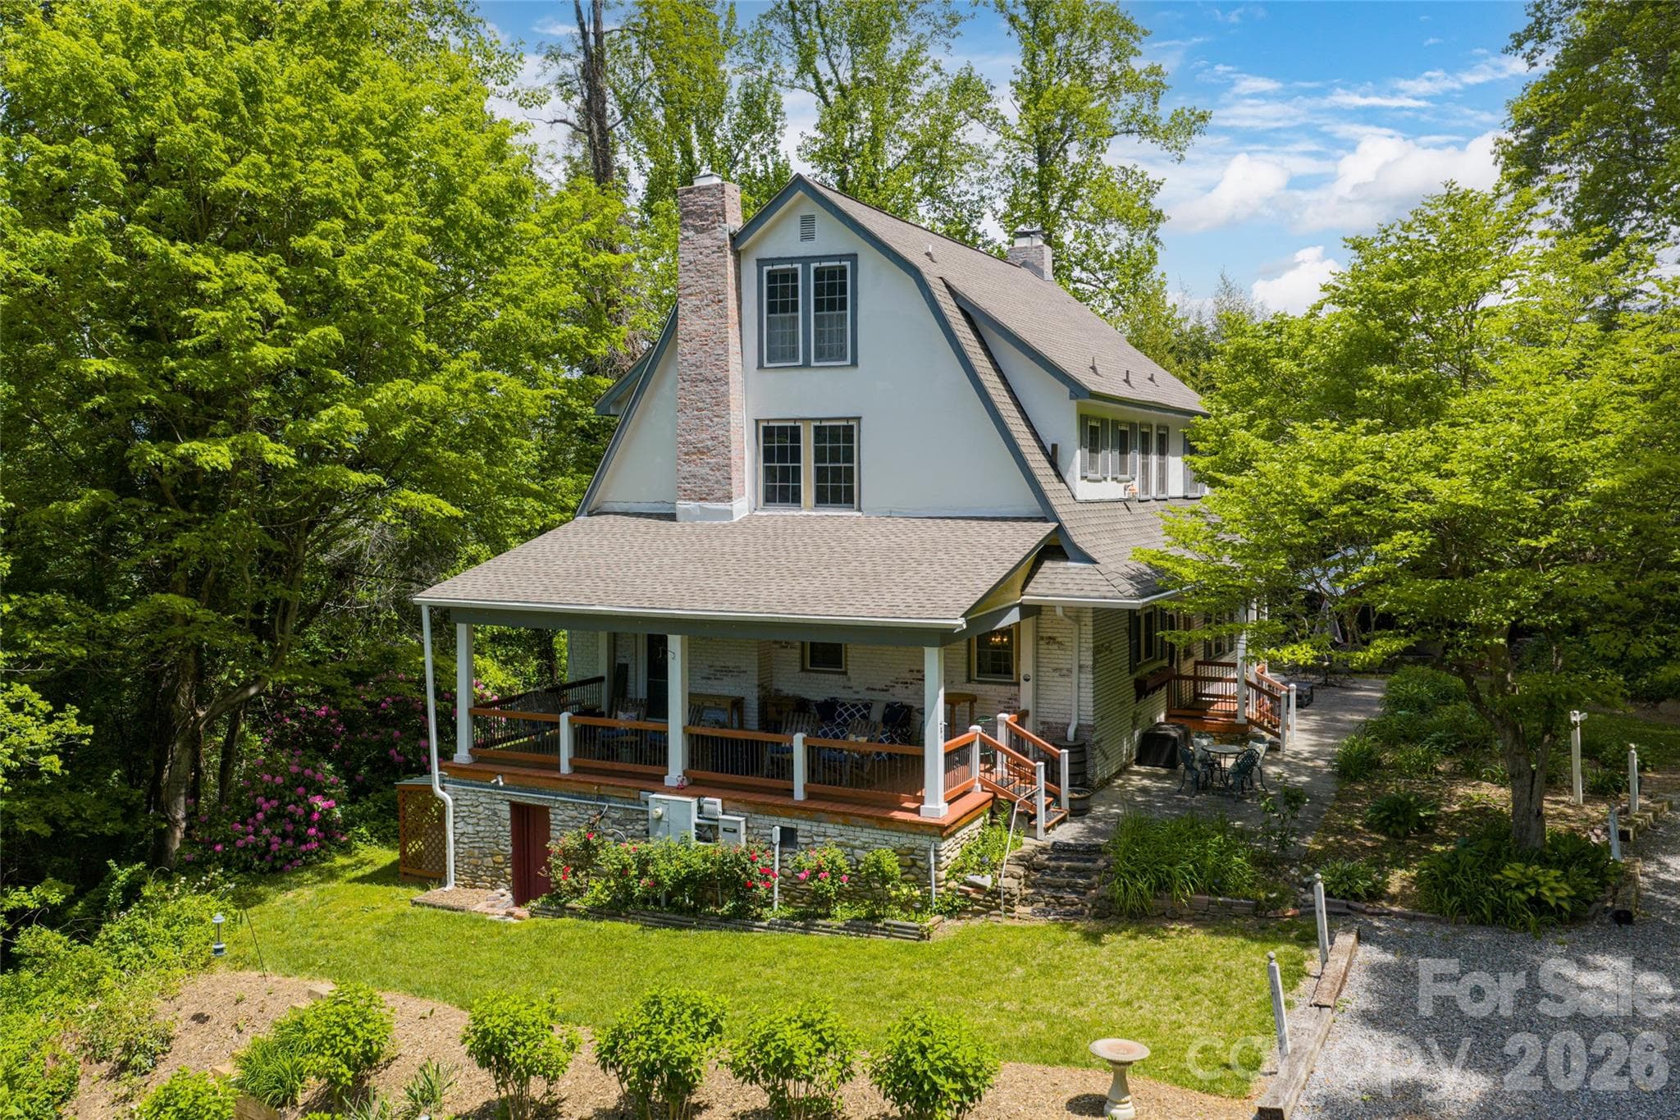
Gorgeous European Revival - Waynesville
48 photos

$995,000

Waynesville, NC 28786
Listed by Jennifer Campbell-Overbeeke · Premier Sotheby’s International Realty
Bedrooms
5
Bathrooms
4.5
Living area
3,768 sqft
Year built
1927

About this home

Take a trip back in time at the Massie House, a Waynesville landmark since 1927 and one of Western North Carolina's storied properties. This lovingly preserved European Revival estate is where Roy Rogers, Lester Flatt, Gene Autry and generations of distinguished guests once gathered. On an impressive 2.65 private acres with year-round mountain views, yet easy distance to the shops, restaurants and galleries of historic downtown Waynesville, this exceptional residence is as rare as it is remarkable. Spanning three levels, each with its own primary suite, the five-bedroom, 3.5-bath floor plan is as flexible as it is generous, equally suited to a gracious private residence, a multigenerational compound, or a revival of its celebrated past as a successful bed and breakfast. Historic provenance, income potential and genuine hosting capacity in a single offering. Original pine floors worn smooth by nearly a century of living, charming brick fireplaces, intricate millwork, period tilework, French doors that spill light across every room, a grand staircase that commands the entry and a stone wall stretching through the entry that feels as though it grew from the mountain itself, the historic details here are not decorative gestures. They are the architecture. Newly installed gardens featuring fruit trees, berry plantings and ample hydrangea deepen the sense of arrival, while covered porches and porte-cochere extend the living space outward into the landscape and the long mountain views beyond. With thoughtful updates for modern living without sacrificing an ounce of character. Visit downtown Waynesville. Ski Cataloochee. Paddle Lake Junaluska. Some addresses carry a history that precedes you and outlasts you. This is one of them and it's ready for a steward to carry it into its next 100 years.

Highlights

Fireplace

Property details

MLS #
CAR4357846
Property type
Single Family Residence
Subdivision
East Hills
Status
Active
Days on market
105
On market date
March 25, 2026
Stories
N/A
Total bathrooms
4.5
Garage spaces
N/A
Parking spaces
N/A
Lot size
N/A
Loading map…

Nearby schools

Within 10 miles. School directory data from the National Center for Education Statistics (NCES), accessed via the Urban Institute Education Data API. Local Score is calculated by INNOVATE Real Estate; where a state rating is shown, it comes from that state's own official school report card (e.g. NC Dept. of Public Instruction, SC Report Card).

Elementary
Junaluska Elementary
1.73 mi away · Grades 0-5
Nearest school -- attendance-zone data not available here
4.0
Local Score (state rating (2025) blended 70/30 with student-teacher ratio) -- not an official state rating
State rating: B (2025)
Enrollment
409
Student:teacher ratio
13.6:1
District
Haywood County Schools
Middle
Waynesville Middle
0.93 mi away · Grades 6-8
Zoned school (attendance boundary, 2015-16 data)
2.6
Local Score (state rating (2025) blended 70/30 with student-teacher ratio) -- not an official state rating
State rating: D (2025)
Enrollment
767
Student:teacher ratio
14.5:1
District
Haywood County Schools
High
Haywood Early College
4 mi away · Grades 9-13
Zoned school (attendance boundary, 2015-16 data)
3.8
Local Score (state rating (2025) blended 70/30 with student-teacher ratio) -- not an official state rating
State rating: A (2025)
Enrollment
191
Student:teacher ratio
23.9:1
District
Haywood County Schools

Walkability

Blended score for Waynesville's center, calculated by INNOVATE Real Estate from two sources: the EPA's National Walkability Index (street network, transit, land-use mix) and Google Places amenity data (what's actually reachable on foot from this point). 60% EPA National Walkability Index + 40% nearby-amenity density (Google Places).

63
Walkable
out of 100
EPA National Walkability Index
9.5 / 20 -- Below average walkable
Google Places amenity density
85 / 100
Restaurants & cafes20
Grocery stores5
Parks3
Schools4
Transit stops0
Pharmacies1

Market position

How this listing compares to current activity in Waynesville, from live MLS data.

On the market 105 days -- 98 fewer days than Waynesville's current average of 203 days.
For reference, the median list price across 505 active listings in Waynesville right now is $265,000.

Mortgage calculator

Estimate only - actual rate and payment depend on your lender, credit, and loan program.

$
%
%
Adjust tax / insurance estimates
% / yr
$
/mo
Est. monthly payment
$6,142/mo
$199,000 down
$796,000 loan
Principal & interest$5,163
Property tax (est.)$829
Home insurance (est.)$150

Similar homes you might like

Data source: Listing information provided by Canopy MLS (carolina) via Trestle/CoreLogic. Last updated July 8, 2026.

Information herein deemed reliable but not guaranteed; all measurements, school assignments, HOA fees, taxes, and feature lists are approximate and should be independently verified. Equal Housing Opportunity.