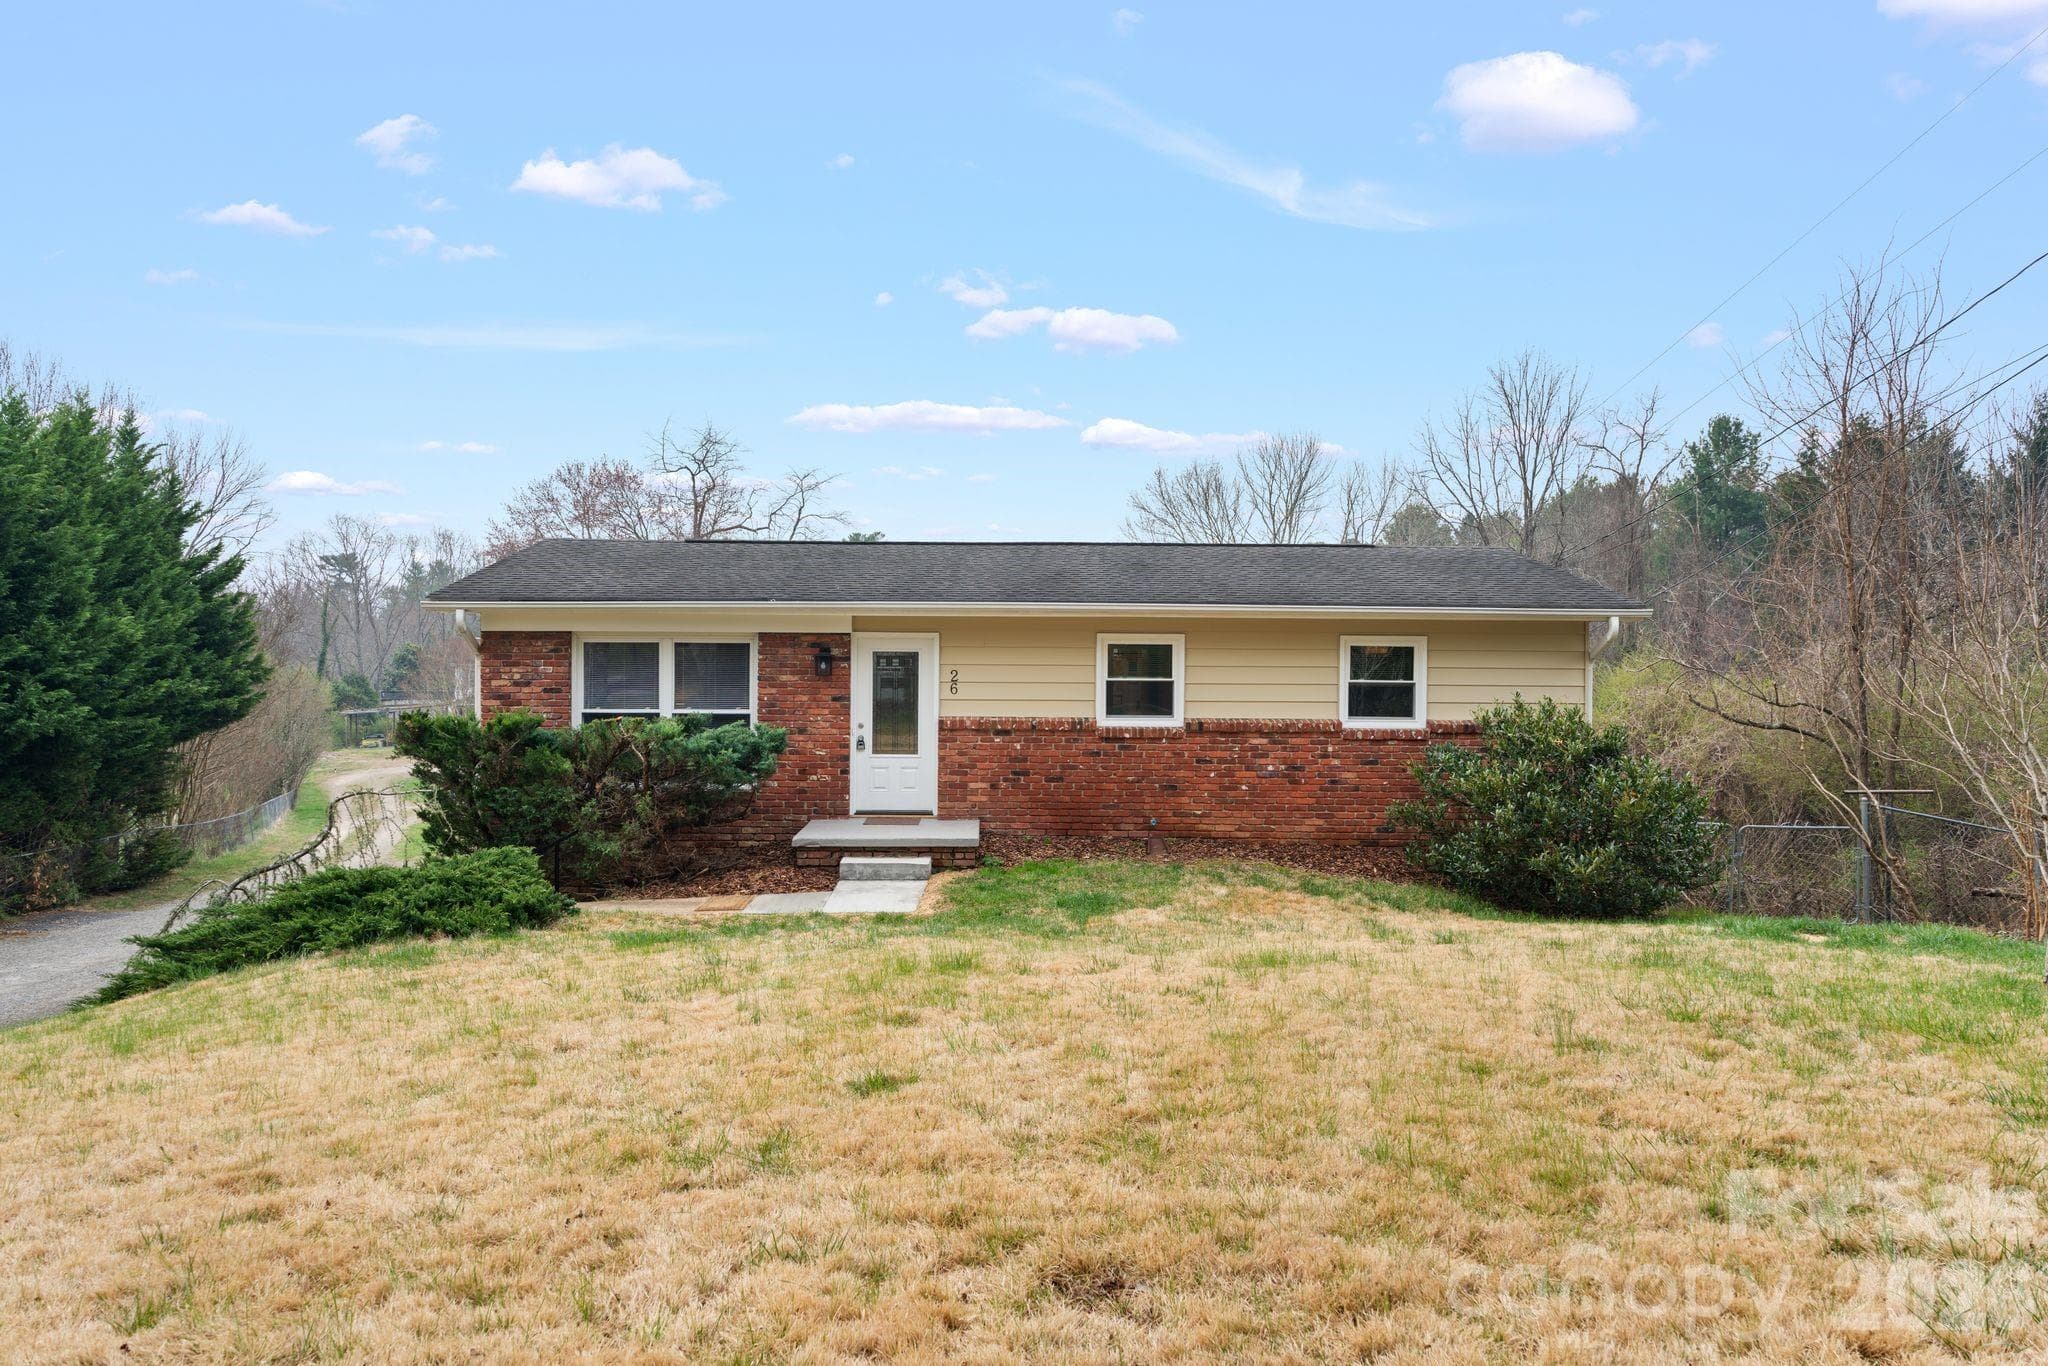
Welcome to 26 Cedar Hill Road! - Asheville
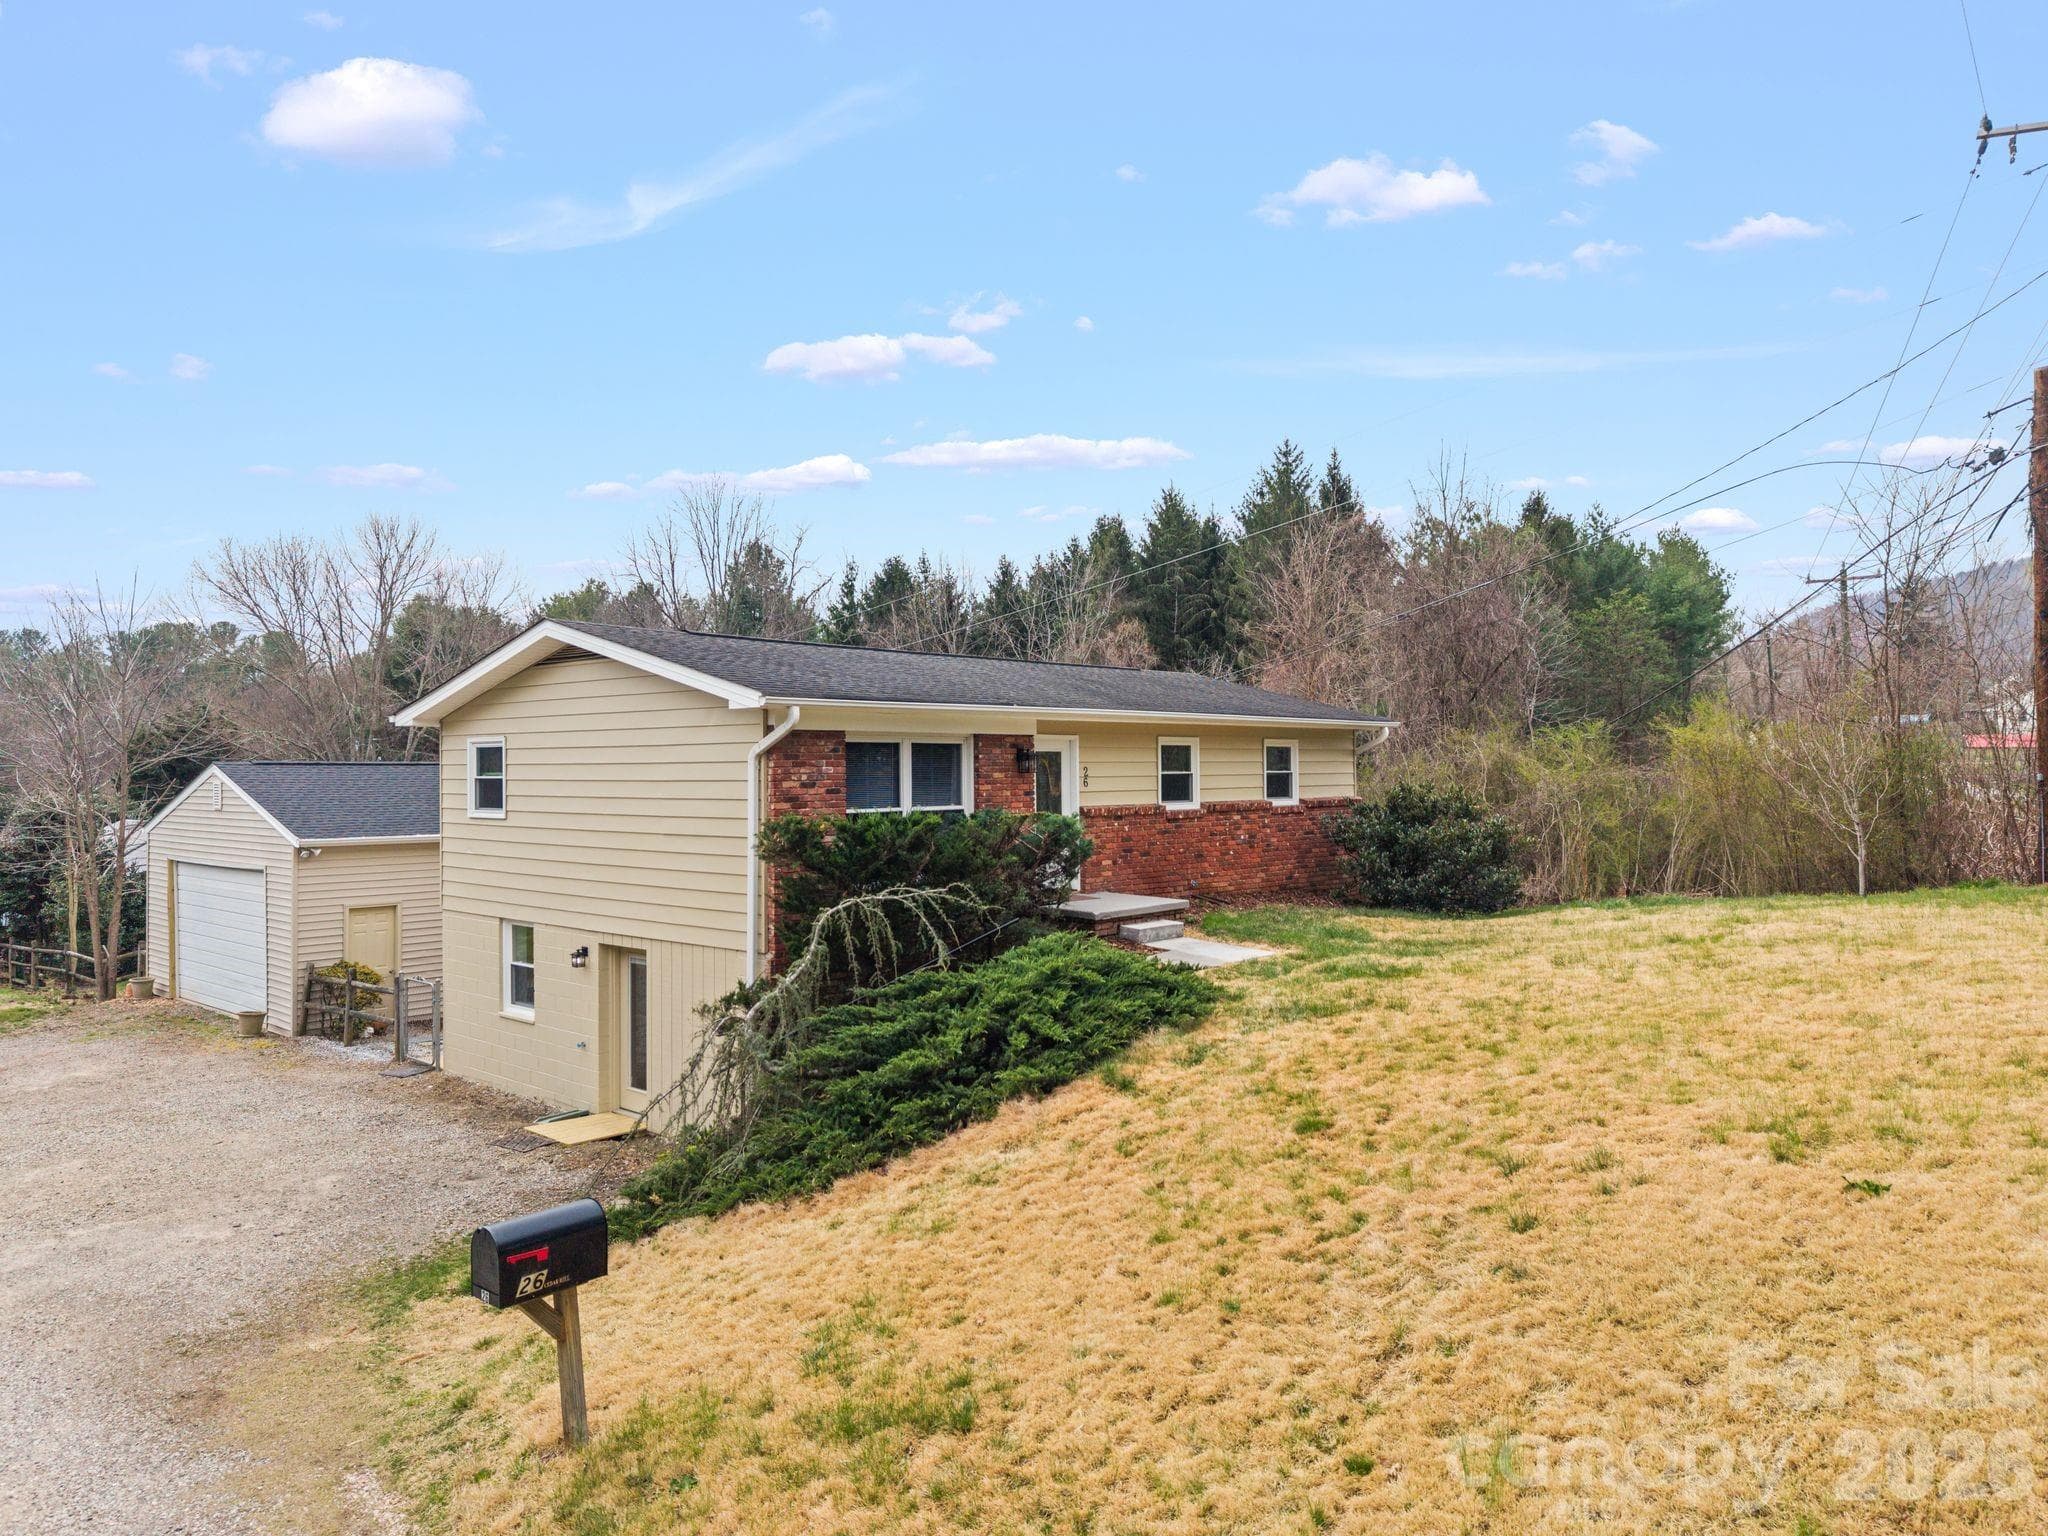
Front view of home showcasing large detached garage. - Asheville
Single Family Residence at Asheville, photo 3 of 40
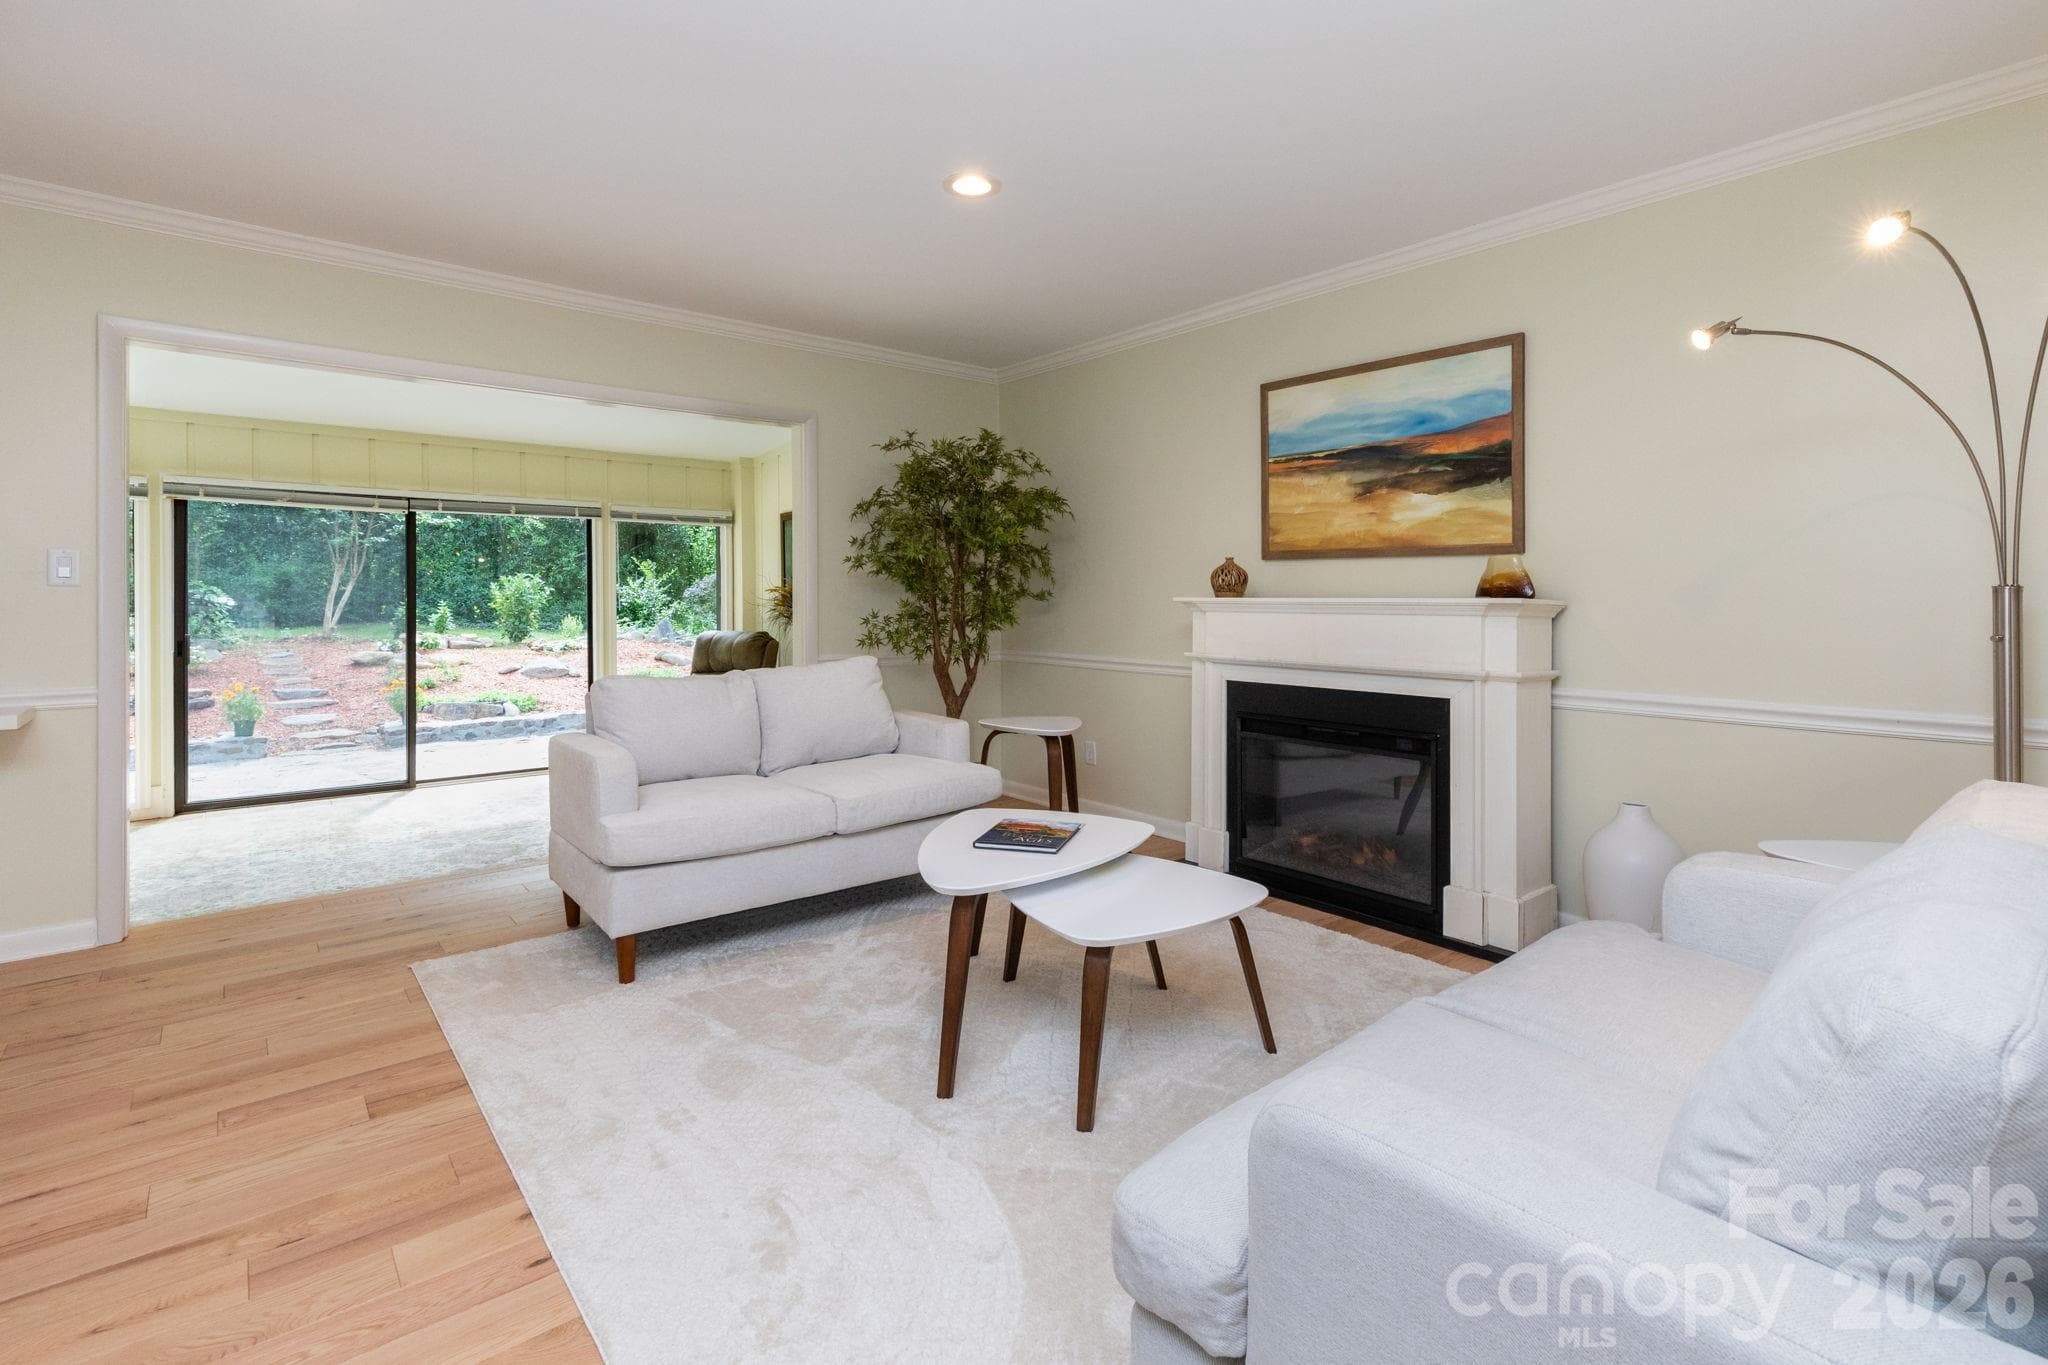
Living room with view into dining area and kitchen. - Asheville
living room. - Asheville
Single Family Residence at Asheville, photo 6 of 40
Single Family Residence at Asheville, photo 7 of 40
Single Family Residence at Asheville, photo 8 of 40
View of Dining area & Kitchen from rear entrance. - Asheville
Single Family Residence at Asheville, photo 10 of 40
Bar area with additional sink in dining/kitchen. - Asheville
Single Family Residence at Asheville, photo 12 of 40
Interior entrance to lower level/back door leading to deck. - Asheville
Main level hallway. - Asheville
Bedroom #1 on Main Level - Asheville
Single Family Residence at Asheville, photo 16 of 40
Main level full bathroom. - Asheville
Bedroom #2 on Main Level - Asheville
Single Family Residence at Asheville, photo 19 of 40
Bedroom #3 on Main Level - Asheville
Single Family Residence at Asheville, photo 21 of 40
View from parking area of lower level outside entrances. - Asheville
Lower level kitchen. - Asheville
View of lower level living room kitchen/dining area. - Asheville
Lower level view from living room looking toward kitchen. - Asheville
Lower level Bedroom #1 with its own separate entrance. - Asheville
Lower level full bath. - Asheville
Lower Level bedroom #2 - Asheville
Lower level bedroom #2 showing walk in closet. - Asheville
Lower level bedroom walk-in closet. - Asheville
Lower Level laundry room accessable from main level and lower level. - Asheville
Lower Level additional storage off living room. - Asheville
Exspansive back deck. - Asheville
Walkway leading into fully fenced back yard. - Asheville
Fire pit area in back yard. - Asheville
View shows large parking area and detached truck size garage/work shop. - Asheville
Single Family Residence at Asheville, photo 37 of 40
Single Family Residence at Asheville, photo 38 of 40
Single Family Residence at Asheville, photo 39 of 40
Single Family Residence at Asheville, photo 40 of 40
40 photos

$499,000

Asheville, NC 28806
Listed by Stephen A Robinson · Realty ONE Group Pivot Asheville
Bedrooms
5
Bathrooms
2
Living area
1,982 sqft
Year built
1968

About this home

West Asheville property with bonus living space, a truck/RV garage, with a new roof and flexible living options all in one setup. Located just north of Patton Ave, in the Cedar Hill corridor. This property combines convenience, versatility, and usable space that is hard to find in one place. The main level offers 1,004 sq ft plus an additional 978 sq ft apartment style living space on the lower level. With both exterior and interior entrances, this second living quarters, works well for guests, extended family or rental unit. The additional space shares utilities with the main house, but provides a versatile layout for a variety of possible uses. A standout feature is the large detached garage/workshop building, (576 sq.ft.) exta large garage door and a 220 Volt outlet, making it ideal for a shop, hobby space, studio, or extra storage. The property also features a back deck, large fenced backyard with mature plantings and a firepit area, creating a great outdoor gathering space. Fresh paint inside and out. Move in ready and conveniently located just minutes from Patton Avenue and the heart of West Asheville while still offering a little extra space and privacy. A versatile property with plenty of possibilities.

Property details

MLS #
CAR4357706
Property type
Single Family Residence
Subdivision
None
Status
Active
Days on market
72
On market date
March 24, 2026
Stories
N/A
Total bathrooms
2
Garage spaces
2
Parking spaces
N/A
Lot size
N/A
Loading map…

Nearby schools

Within 10 miles. School directory data from the National Center for Education Statistics (NCES), accessed via the Urban Institute Education Data API. Local Score is calculated by INNOVATE Real Estate; where a state rating is shown, it comes from that state's own official school report card (e.g. NC Dept. of Public Instruction, SC Report Card).

Elementary
Johnston Elementary
0.21 mi away · Grades 0-4
Zoned school (attendance boundary, 2015-16 data)
2.9
Local Score (state rating (2025) blended 70/30 with student-teacher ratio) -- not an official state rating
State rating: D (2025)
Enrollment
206
Student:teacher ratio
11.4:1
District
Buncombe County Schools
Middle
Eblen Intermediate
2.2 mi away · Grades 5-6
Zoned school (attendance boundary, 2015-16 data)
2.6
Local Score (state rating (2025) blended 70/30 with student-teacher ratio) -- not an official state rating
State rating: D (2025)
Enrollment
593
Student:teacher ratio
14.1:1
District
Buncombe County Schools
High
Early College
3.98 mi away · Grades 9-13
Zoned school (attendance boundary, 2015-16 data)
3.8
Local Score (state rating (2025) blended 70/30 with student-teacher ratio) -- not an official state rating
State rating: A (2025)
Enrollment
278
Student:teacher ratio
25.3:1
District
Buncombe County Schools

Walkability

Blended score for Asheville's center, calculated by INNOVATE Real Estate from two sources: the EPA's National Walkability Index (street network, transit, land-use mix) and Google Places amenity data (what's actually reachable on foot from this point). 60% EPA National Walkability Index + 40% nearby-amenity density (Google Places).

74
Walkable
out of 100
EPA National Walkability Index
12.0 / 20 -- Above average walkable
Google Places amenity density
95 / 100
Restaurants & cafes20
Grocery stores7
Parks2
Schools9
Transit stops20
Pharmacies2

Market position

How this listing compares to current activity in Asheville, from live MLS data.

On the market 72 days -- 55 fewer days than Asheville's current average of 127 days.
For reference, the median list price across 1,243 active listings in Asheville right now is $505,000.

Mortgage calculator

Estimate only - actual rate and payment depend on your lender, credit, and loan program.

$
%
%
Adjust tax / insurance estimates
% / yr
$
/mo
Est. monthly payment
$3,155/mo
$99,800 down
$399,200 loan
Principal & interest$2,589
Property tax (est.)$416
Home insurance (est.)$150

Similar homes you might like

Data source: Listing information provided by Canopy MLS (carolina) via Trestle/CoreLogic. Last updated June 13, 2026.

Information herein deemed reliable but not guaranteed; all measurements, school assignments, HOA fees, taxes, and feature lists are approximate and should be independently verified. Equal Housing Opportunity.