


$335,000
About this home
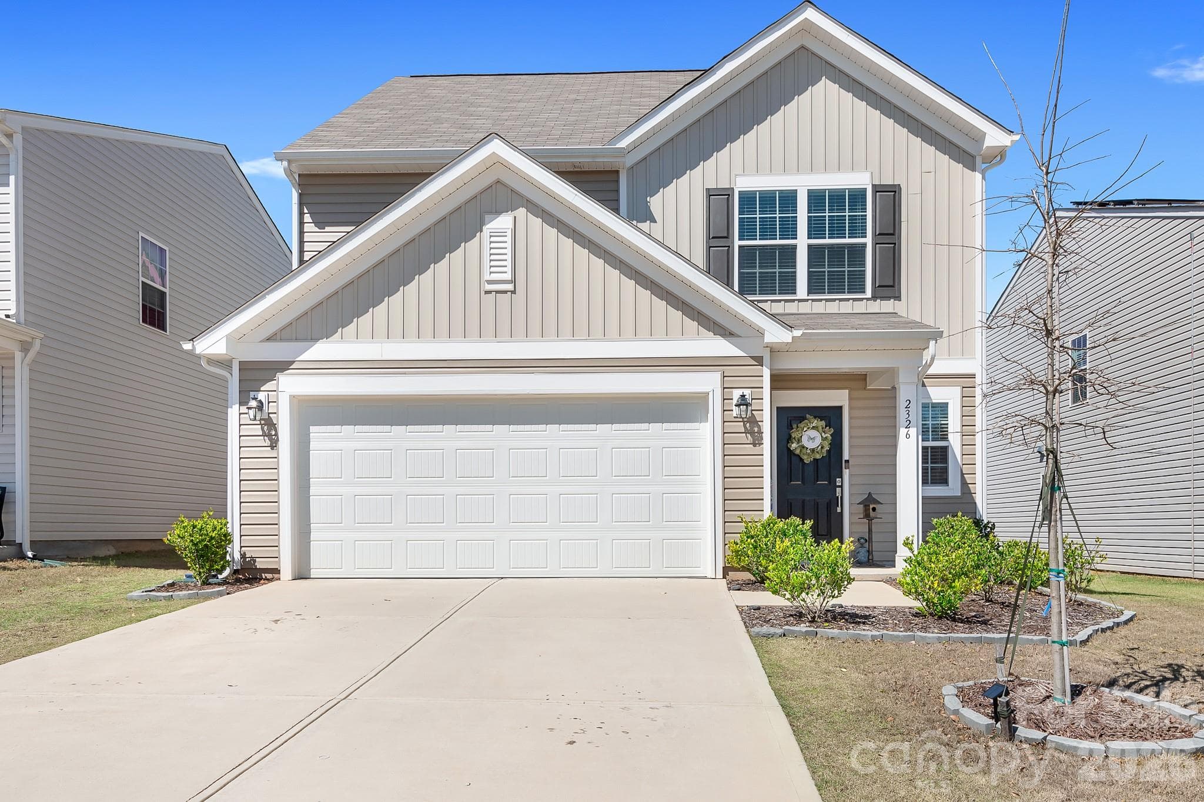
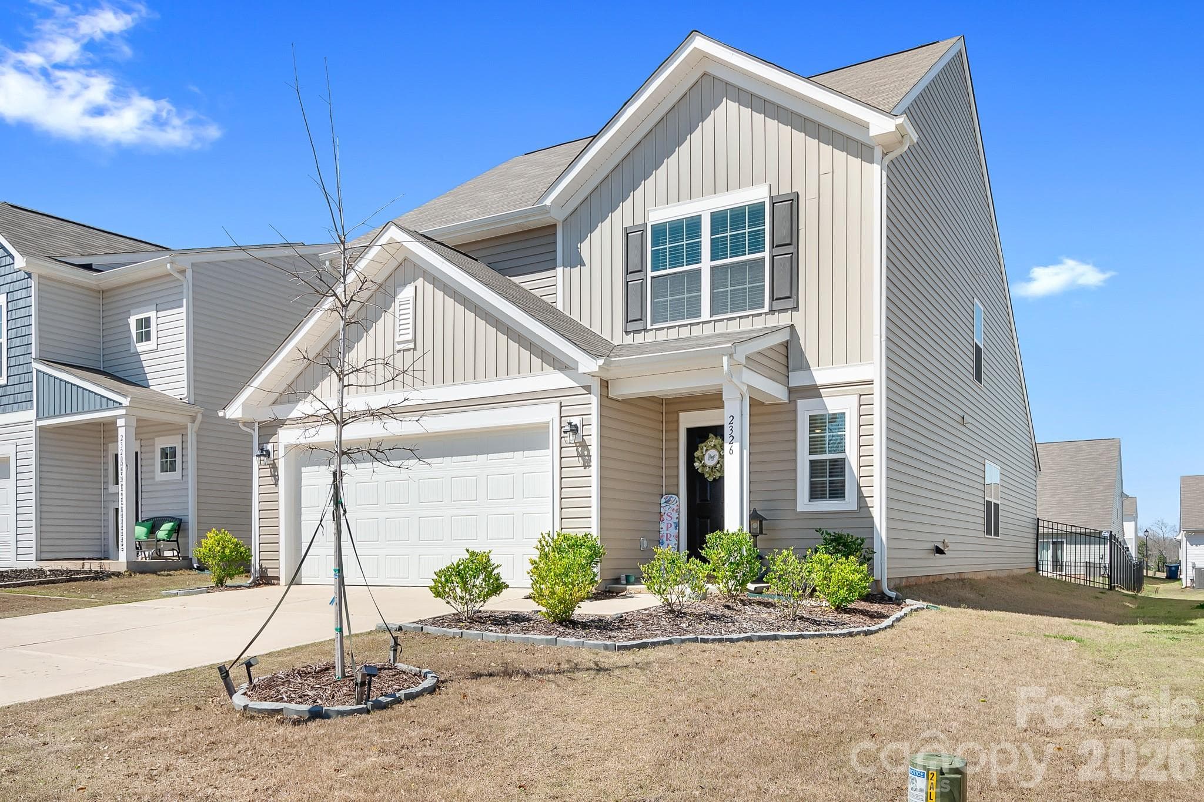
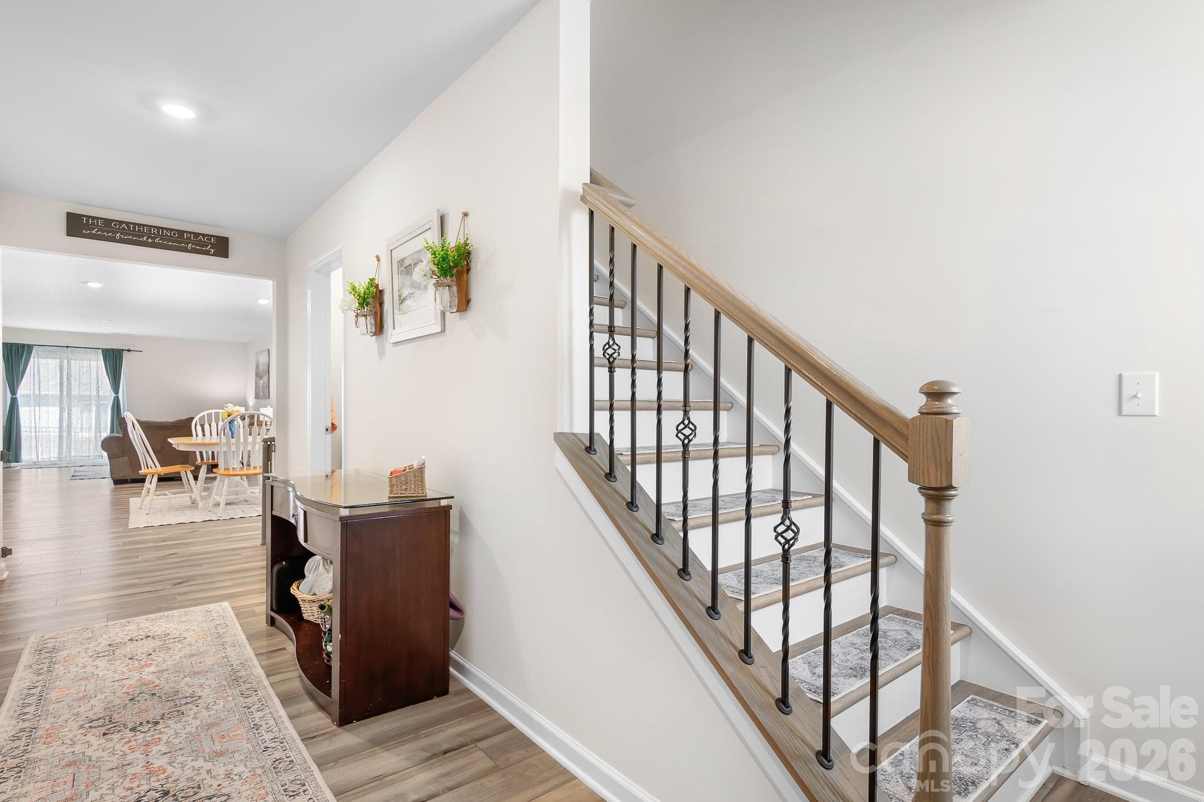
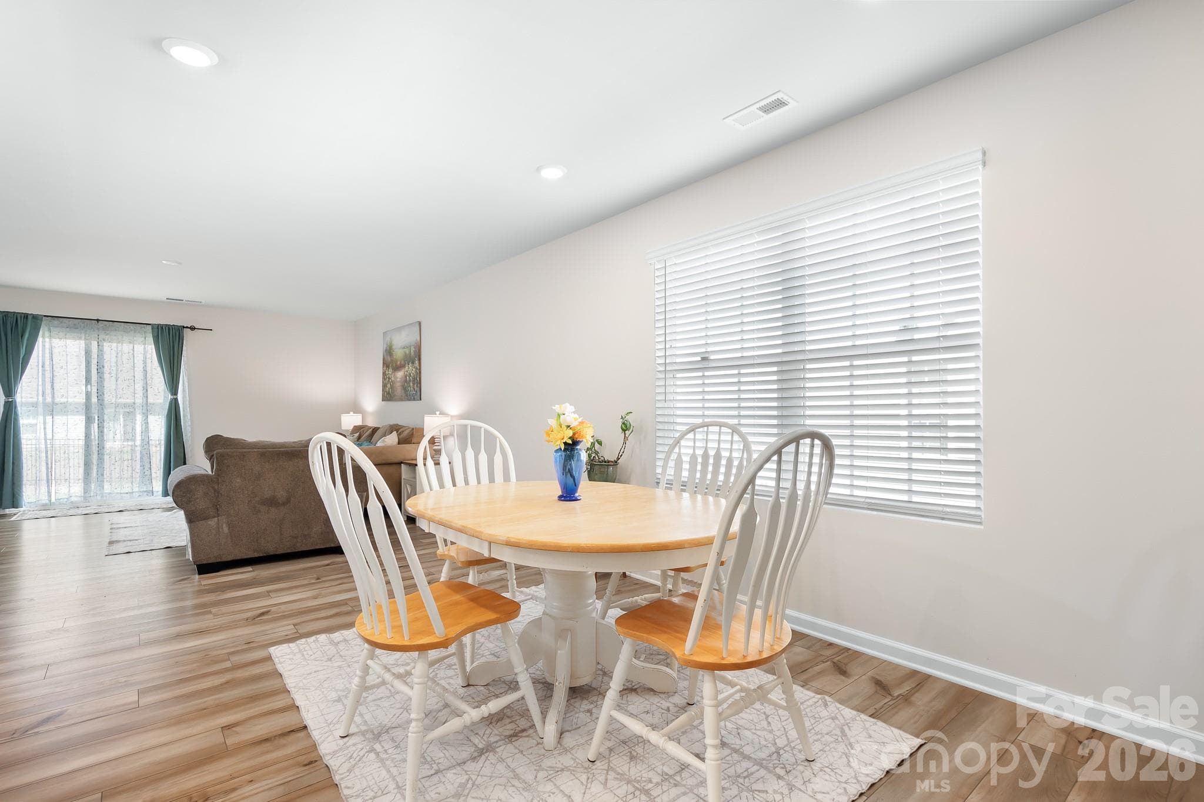
FRESH NEW PRICE ~ BUYER INCENTIVE: Receive a 1% lender credit toward closing costs when financing through the preferred lender (subject to lender terms and qualification). Why wait months to build when you can move into this nearly new 2024 home right now? Offering over 2,380 sq ft, 4–5 bedrooms, and a flexible layout designed for today’s lifestyle, this home checks all the boxes and then some. Need a home office? Extra bedroom? Playroom or media space? You’ve got it. The spacious loft and flexible floor plan give you options to fit your life, not the other way around. The main-level primary suite adds everyday convenience, while upstairs features four additional bedrooms and a full bath - perfect for guests or growing needs. With multiple bathrooms on the main level, entertaining is effortless. The heart of the home is a bright, open kitchen that buyers are loving with white cabinetry, quartz countertops, stainless steel appliances, a large island for gathering, and a walk-in pantry, all in a clean, timeless design. Step outside to a fenced backyard ready for summer nights, pets, or entertaining. Plus, you’re just a short walk to the community pool and cabana - bringing lifestyle and convenience together. Tucked into a peaceful setting, yet only 3–9 miles to shopping, dining, and everyday essentials and under an hour to Charlotte Douglas International Airport. Bonus: Refrigerator, washer, and dryer all convey - move in and start living immediately. Schedule an appointment to tour today! MOTIVATED SELLER - Schedule a Showing Today!
Property details
- MLS
- Canopy MLS
- MLS #
- CAR4357453
- Property type
- Single Family Residence
- Subdivision
- Legacy Ridge
- Status
- Active
- Days on market
- 189
- On market date
- March 22, 2026
- Stories
- N/A
- Total bathrooms
- 2.5
- Garage spaces
- 2
- Parking spaces
- N/A
- Lot size
- N/A
Location
Get directions →Nearby schools
Within 10 miles. School directory data from the National Center for Education Statistics (NCES), accessed via the Urban Institute Education Data API. Local Score is calculated by INNOVATE Real Estate; where a state rating is shown, it comes from that state's own official school report card.
- Enrollment
- 406
- Student:teacher ratio
- 12.3:1
- District
- Catawba County Schools
- Enrollment
- 469
- Student:teacher ratio
- 18.0:1
- District
- Catawba County Schools
- Enrollment
- 873
- Student:teacher ratio
- 17.5:1
- District
- Catawba County Schools
Walkability
Blended score for Catawba's center, calculated by INNOVATE Real Estate from two sources: the EPA's National Walkability Index (street network, transit, land-use mix) and Google Places amenity data (what's actually reachable on foot from this point). 60% EPA National Walkability Index + 40% nearby-amenity density (Google Places).
Mortgage calculator
Estimate only - actual rate and payment depend on your lender, credit, and loan program.
Adjust tax / insurance estimates
Similar homes you might like
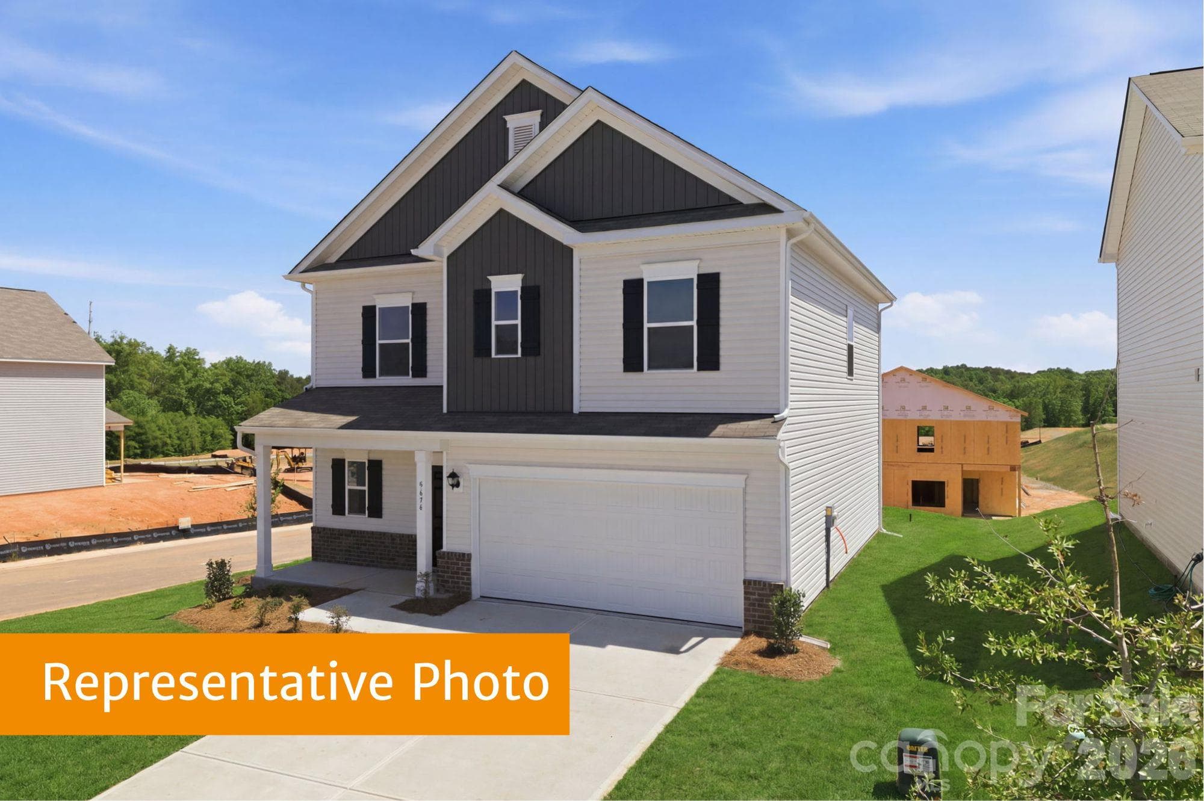
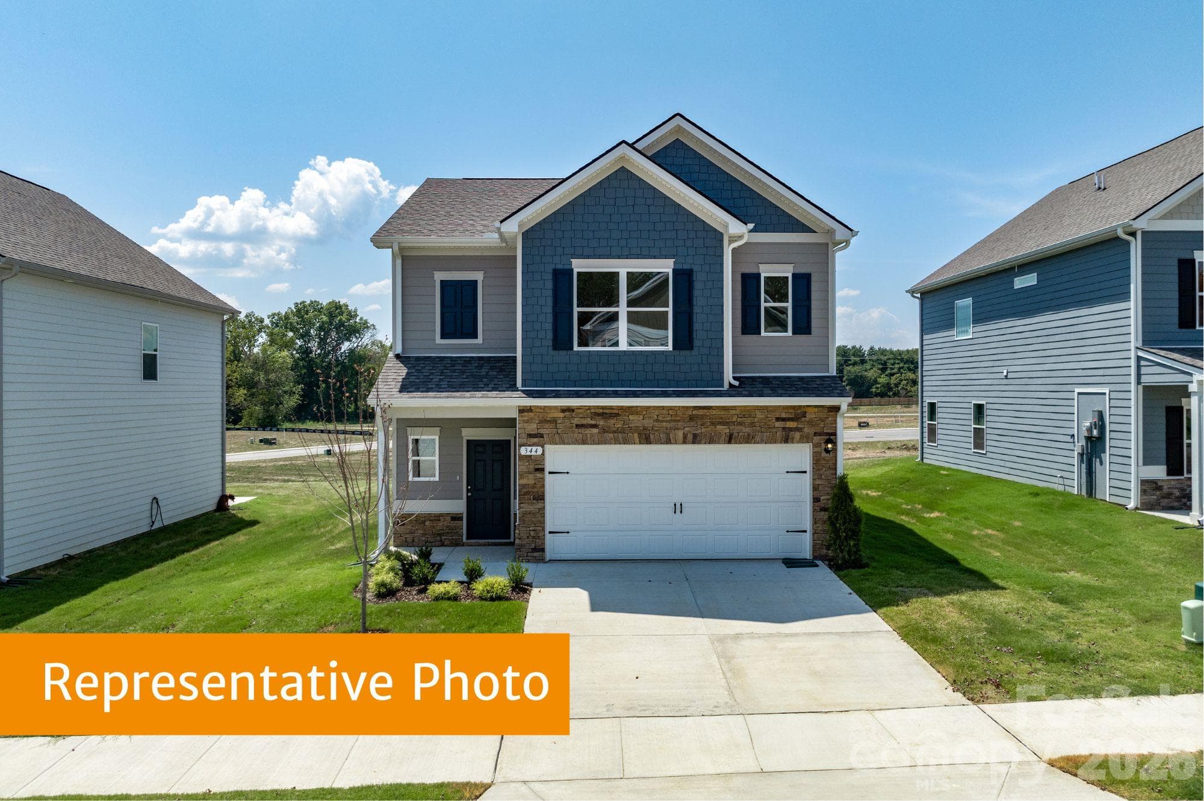
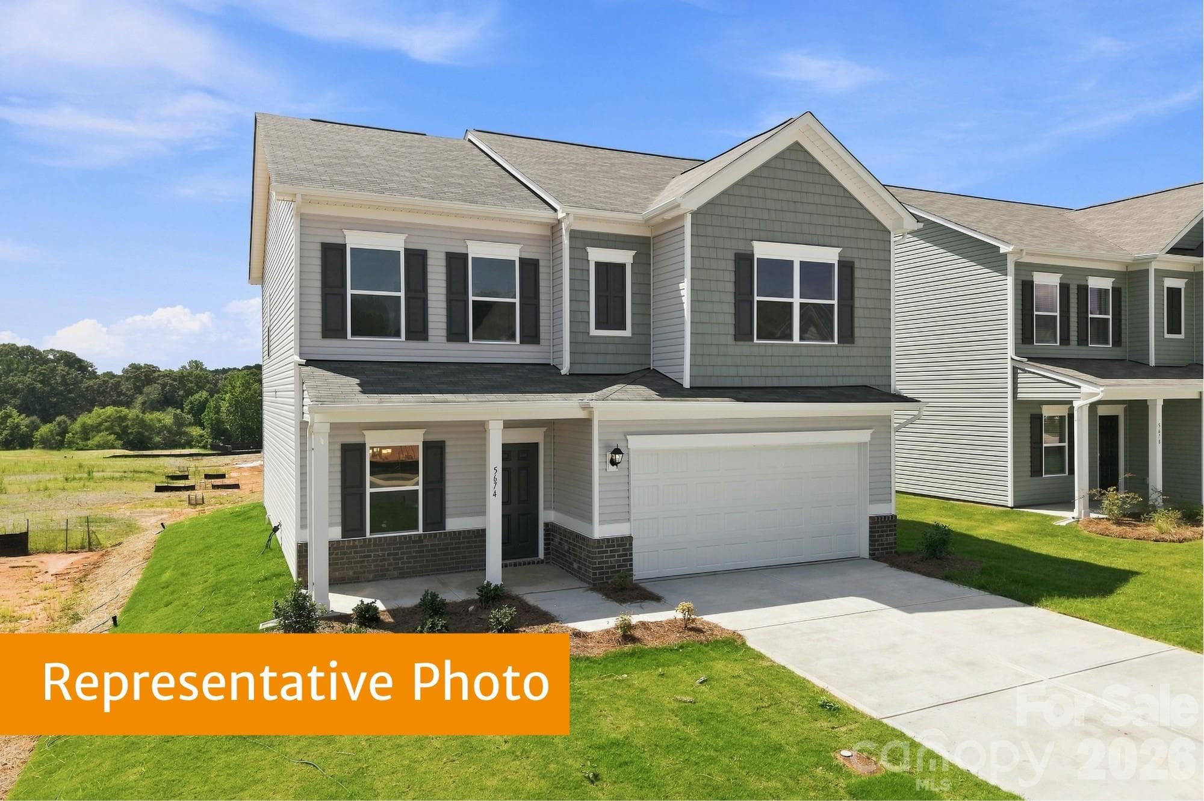
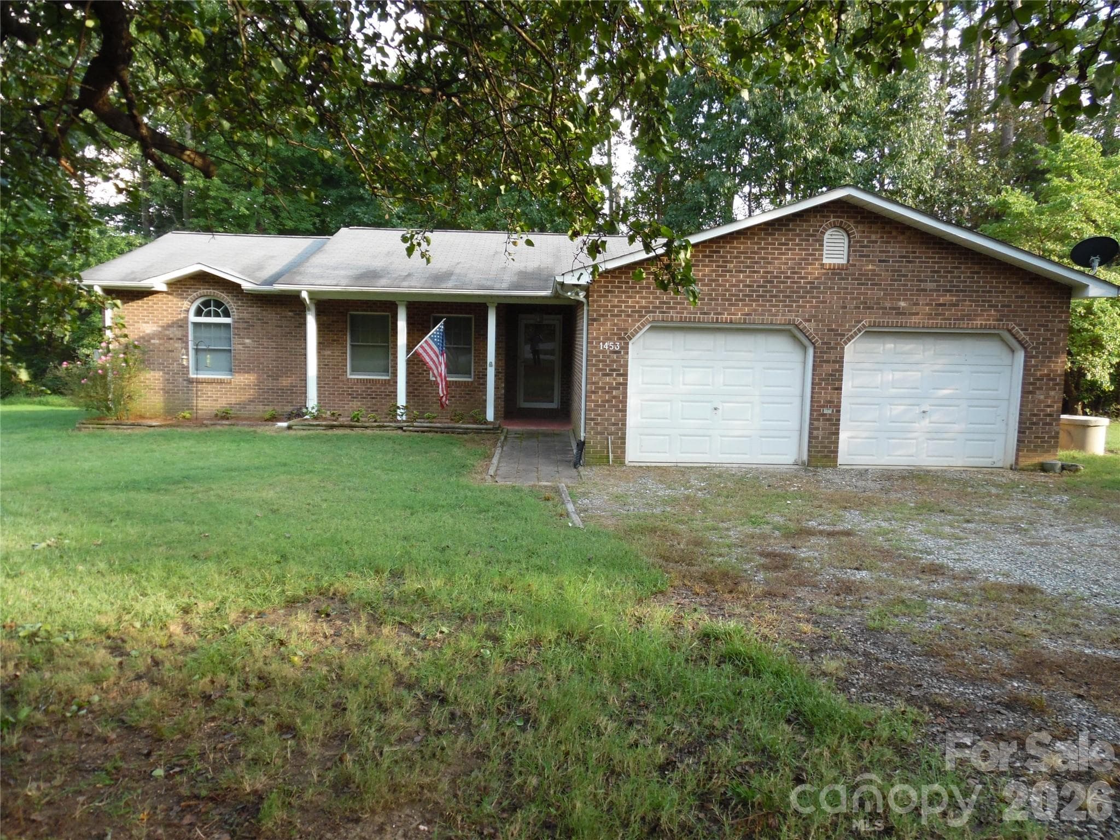
Data source: Listing information provided by Canopy MLS (carolina) via Trestle/CoreLogic. Last updated 20 days ago.
Information herein deemed reliable but not guaranteed; all measurements, school assignments, HOA fees, taxes, and feature lists are approximate and should be independently verified. Equal Housing Opportunity.