


$900,000
About this home
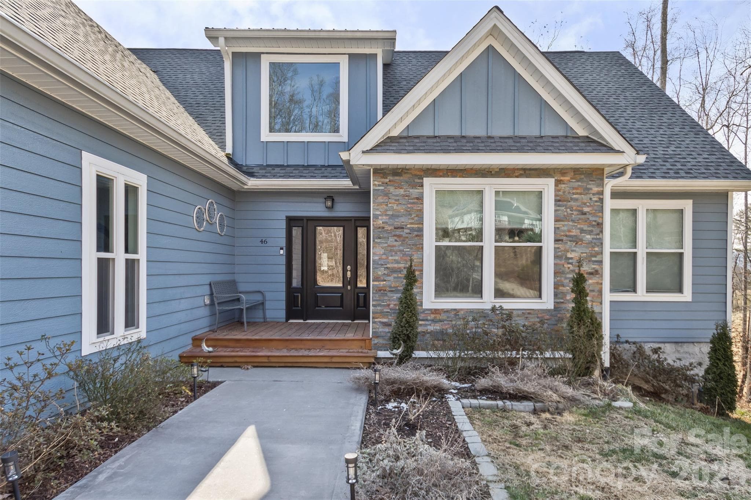
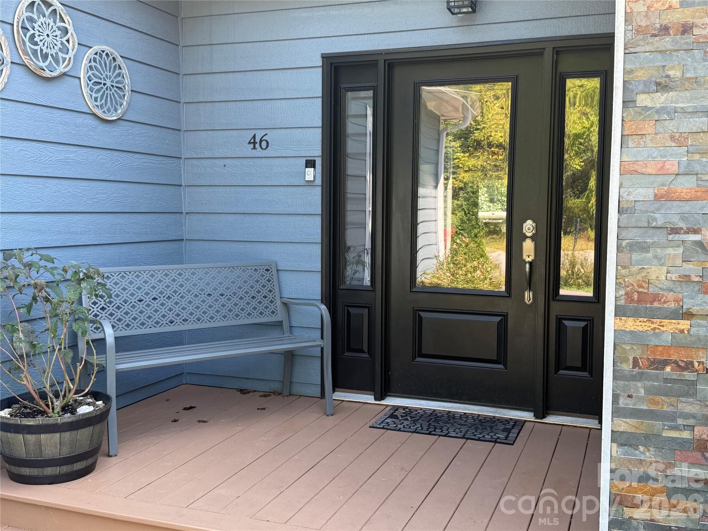
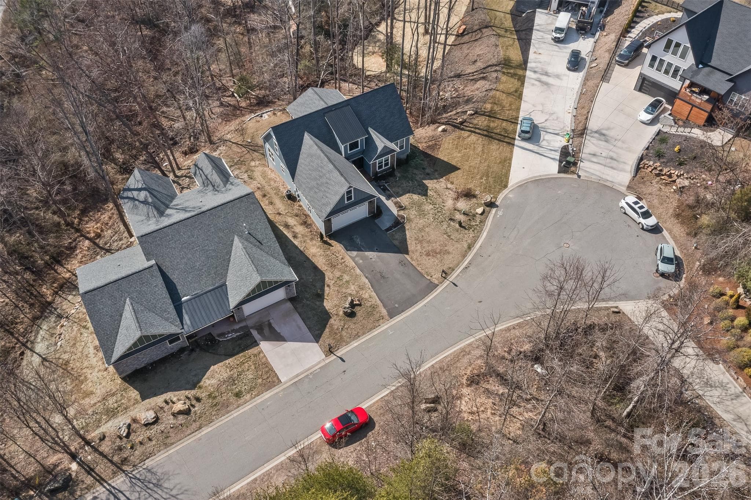
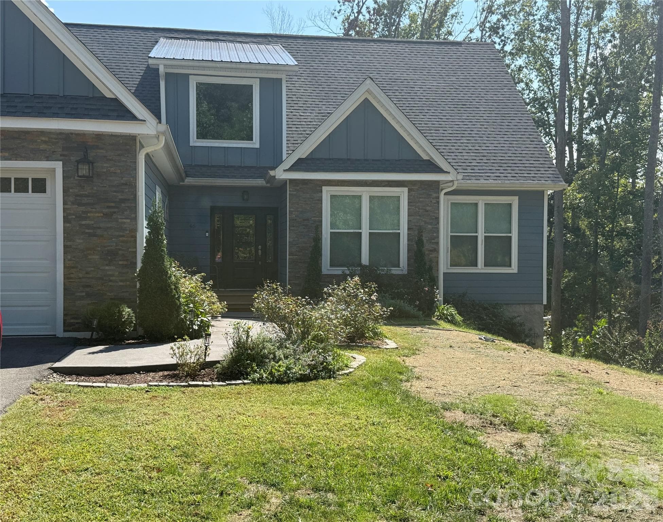
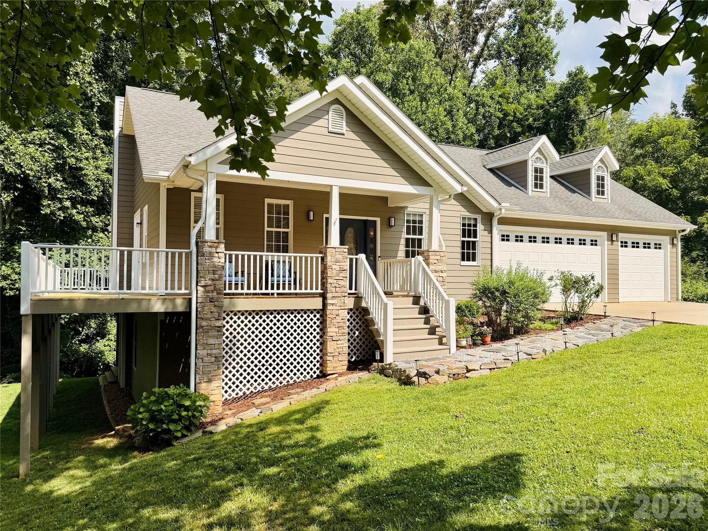
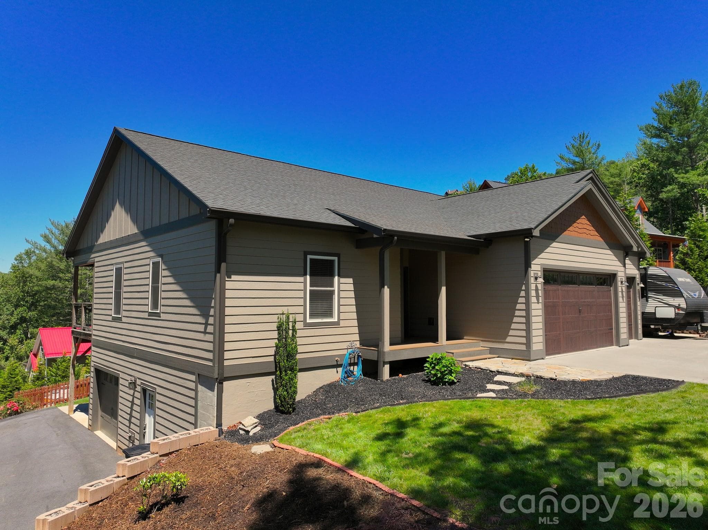
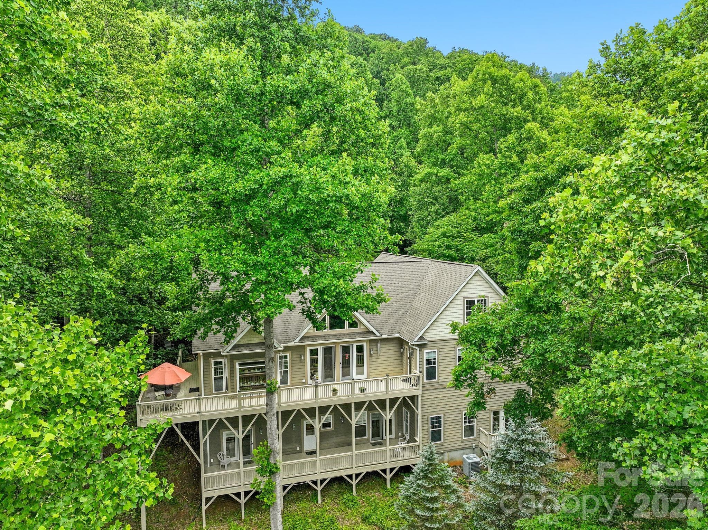
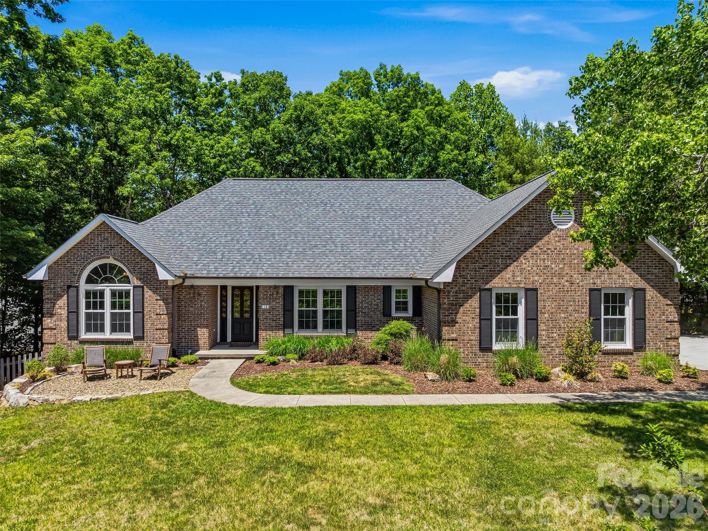
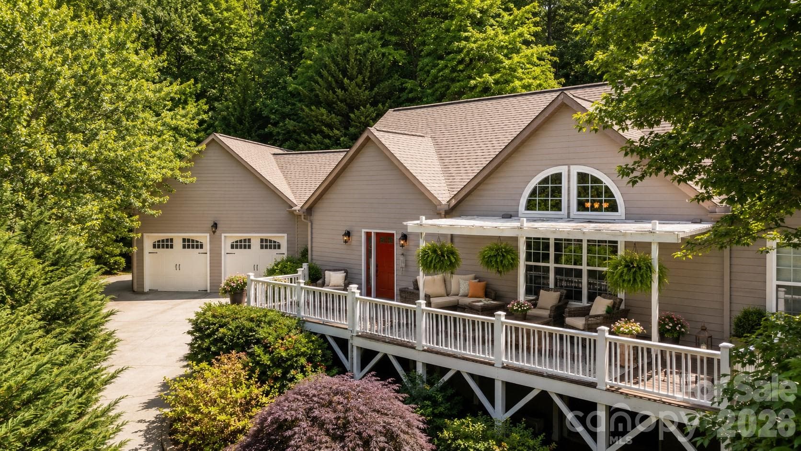
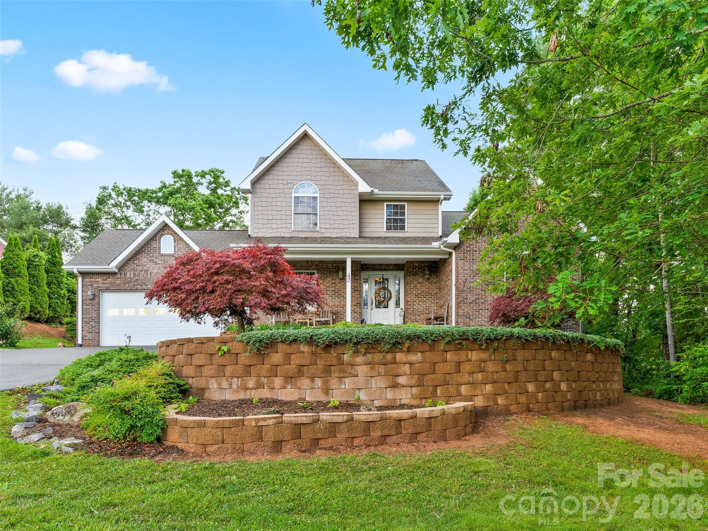
Nestled in the serene, gated community of Fox Lair Crossings and adjacent to the prestigious Reems Creek Golf Course, this 2022-built modern masterpiece offers the perfect blend of luxury and natural beauty. Just minutes from the charm of downtown Weaverville, this home sits on a generous .45-acre cul-de-sac lot, providing both privacy and breathtaking, long-range mountain views. Highlights of the Home: Open-Concept Living: The main level features an inviting, airy floor plan centered around a cozy gas fireplace—ideal for both daily life and sophisticated entertaining. Gourmet Kitchen: Equipped with stainless steel appliances, sleek quartz countertops, and a stylish tile backsplash, the kitchen also features a breakfast bar and walk-in pantry. Outdoor Sanctuary: Step out onto the covered rear porch or the spacious deck to enjoy the peaceful sounds of nature and stunning vistas. It’s the perfect spot for morning coffee or evening grilling. Flexible Accommodations: With 5 to 6 spacious bedrooms and 3 full baths, there is plenty of room for family and guests. The primary laundry is conveniently located on the main floor. Expansion Potential: The daylight basement offers incredible versatility. Featuring its own separate entrance, it is partially finished with a recreation room and bedroom, making it a prime candidate for a mother-in-law suite, home office, or media room. Experience the best of mountain living with city conveniences. From the wide, welcoming entryway to the grassy backyard and ample storage, every square foot of this home was designed with comfort and style in mind.
Highlights
Property details
- MLS #
- CAR4357396
- Property type
- Single Family Residence
- Subdivision
- Fox Lair Crossings
- Status
- Active
- Days on market
- 55
- On market date
- March 20, 2026
- Stories
- N/A
- Total bathrooms
- 3
- Garage spaces
- 2
- Parking spaces
- N/A
- Lot size
- N/A
Location
Get directions →Nearby schools
Within 10 miles. School directory data from the National Center for Education Statistics (NCES), accessed via the Urban Institute Education Data API. Local Score is calculated by INNOVATE Real Estate; where a state rating is shown, it comes from that state's own official school report card (e.g. NC Dept. of Public Instruction, SC Report Card).
- Enrollment
- 304
- Student:teacher ratio
- 13.8:1
- District
- Buncombe County Schools
- Enrollment
- 485
- Student:teacher ratio
- 12.4:1
- District
- Buncombe County Schools
- Enrollment
- 278
- Student:teacher ratio
- 25.3:1
- District
- Buncombe County Schools
Walkability
Blended score for Weaverville's center, calculated by INNOVATE Real Estate from two sources: the EPA's National Walkability Index (street network, transit, land-use mix) and Google Places amenity data (what's actually reachable on foot from this point). 60% EPA National Walkability Index + 40% nearby-amenity density (Google Places).
Market position
How this listing compares to current activity in Weaverville, from live MLS data.
Mortgage calculator
Estimate only - actual rate and payment depend on your lender, credit, and loan program.
Adjust tax / insurance estimates
Similar homes you might like

Data source: Listing information provided by Canopy MLS (carolina) via Trestle/CoreLogic. Last updated May 14, 2026.
Information herein deemed reliable but not guaranteed; all measurements, school assignments, HOA fees, taxes, and feature lists are approximate and should be independently verified. Equal Housing Opportunity.