


$729,900
About this home
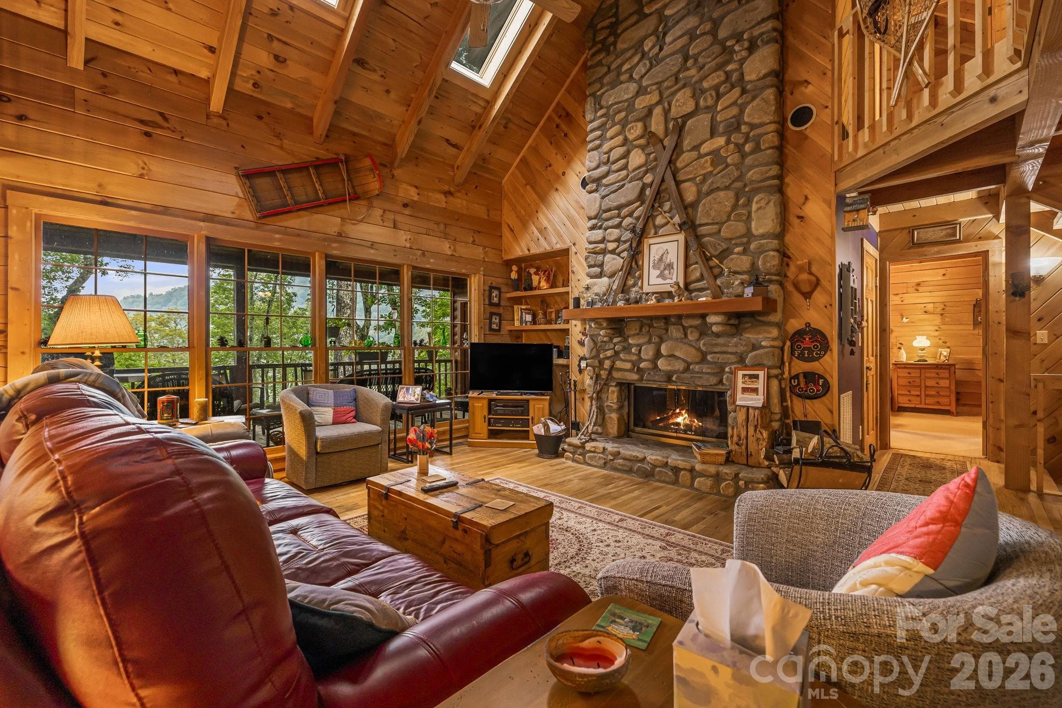
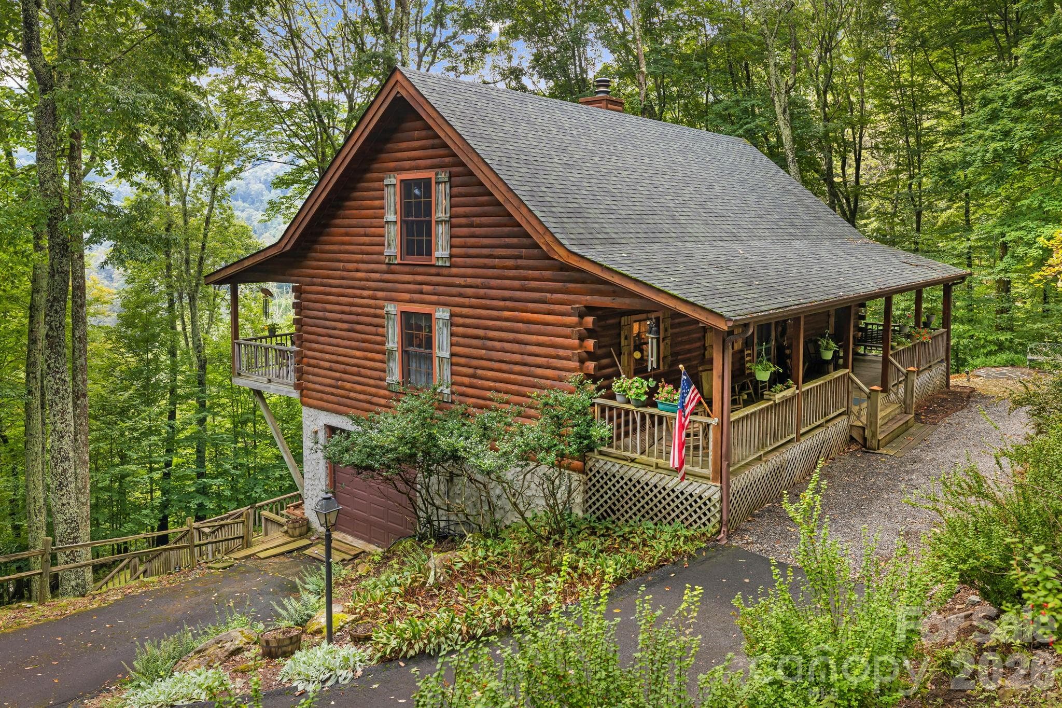
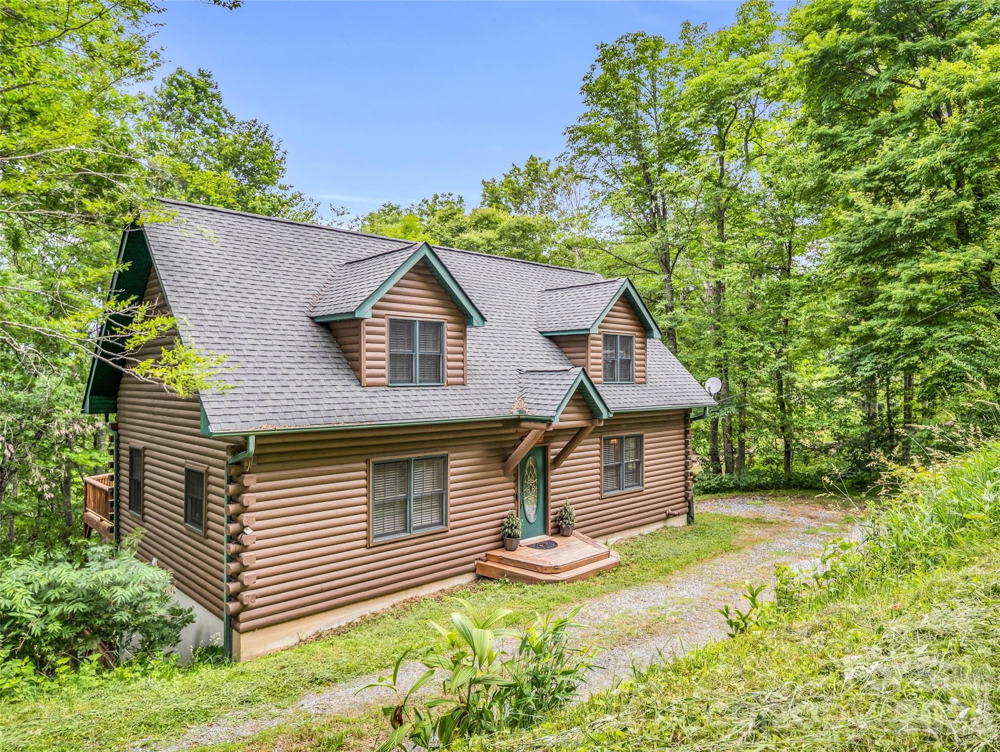
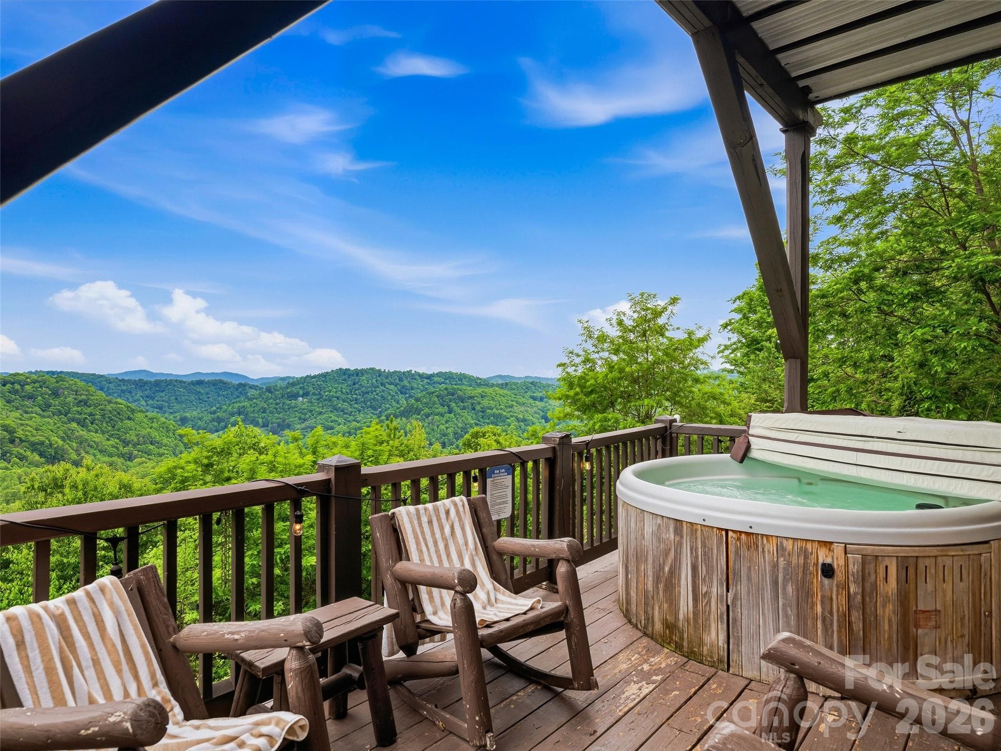
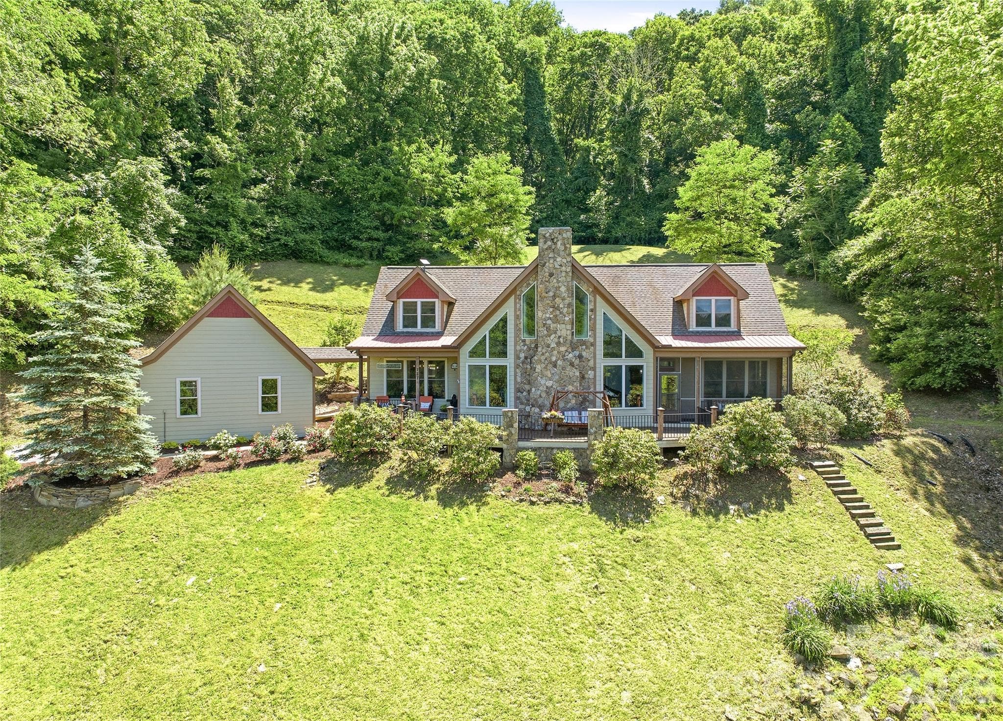
"The Enchanted Cabin" This home is immaculate inside and out. From the moment you walk onto the covered front porch you know this home is special. Sit on Front porch in your rocking chairs and enjoy the sounds of the waterfall. Spacious open floor plan with 3 primary suites. Entry into home will wow you with the soaring cathedral wood ceilings. Wood walls and ceilings throughout home. Skylights and lots of windows makes this home bright and cheery. Massive stone fireplace that is wood burning, updated kitchen with granite counters, newer stainless appliances and a dining area when you choose to eat inside. Large, covered deck to enjoy the cool summers at over 4000ft elevation and the wildlife, great spot to have your morning coffee. Primary suite on main level with office space and access to the deck. Large bath with storage and steam shower, granite counters and tile floor. Upstairs enjoy loft area with pool table that will convey and sleeping /entertaining area. 2nd primary with bath that has granite counter, shower/bath combo and tile floor. Bedroom with vaulted ceilings and plenty of storage area. Lower level enjoys a third primary suite with shower/bath combo, granite counter and tiled floor.in bath. Over-sized laundry room. One car garage and deck space with hot tub (has been drained and not used since 2020). Mostly furnished with list attached of exceptions. Efficient gas furnace that is serviced yearly. New roof 2014, exterior stained 2015, and touched up 09/2025. Village Club Membership to convey at closing. Blue Mountain HOA will be raising the dues in 01/2026 to $195 month. LESS THAN $285 SQFT …This is an amazing cabin in a gated community; high elevation and views will please any buyer looking for quality of life.
Highlights
Property details
- MLS #
- CAR4356364
- Property type
- Single Family Residence
- Subdivision
- Wolf Laurel
- Status
- Active
- Days on market
- 76
- On market date
- March 11, 2026
- Stories
- N/A
- Total bathrooms
- 3.5
- Garage spaces
- 1
- Parking spaces
- N/A
- Lot size
- N/A
Location
Get directions →Nearby schools
Within 10 miles. School directory data from the National Center for Education Statistics (NCES), accessed via the Urban Institute Education Data API. Local Score is calculated by INNOVATE Real Estate; where a state rating is shown, it comes from that state's own official school report card (e.g. NC Dept. of Public Instruction, SC Report Card).
- Enrollment
- 338
- Student:teacher ratio
- 16.1:1
- District
- Yancey County Schools
- Enrollment
- 205
- Student:teacher ratio
- 12.1:1
- District
- Yancey County Schools
- Enrollment
- 635
- Student:teacher ratio
- 13.2:1
- District
- Yancey County Schools
Walkability
Blended score for Mars Hill's center, calculated by INNOVATE Real Estate from two sources: the EPA's National Walkability Index (street network, transit, land-use mix) and Google Places amenity data (what's actually reachable on foot from this point). 60% EPA National Walkability Index + 40% nearby-amenity density (Google Places).
Market position
How this listing compares to current activity in Mars Hill, from live MLS data.
Mortgage calculator
Estimate only - actual rate and payment depend on your lender, credit, and loan program.
Adjust tax / insurance estimates
Similar homes you might like
Data source: Listing information provided by Canopy MLS (carolina) via Trestle/CoreLogic. Last updated May 26, 2026.
Information herein deemed reliable but not guaranteed; all measurements, school assignments, HOA fees, taxes, and feature lists are approximate and should be independently verified. Equal Housing Opportunity.