







$499,000
About this home
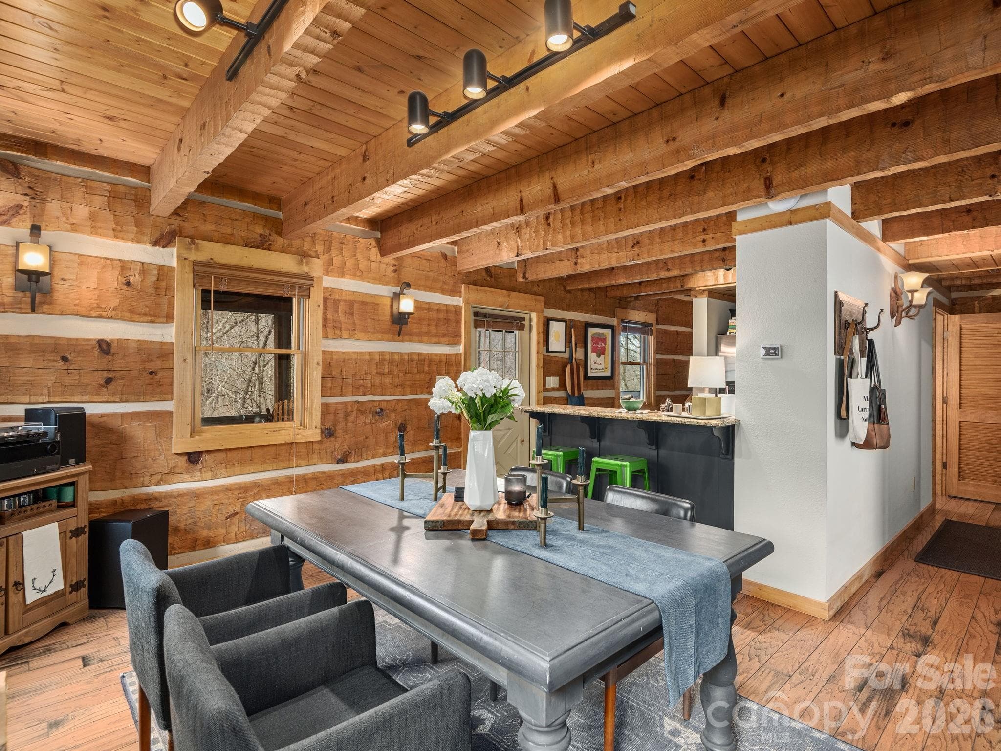
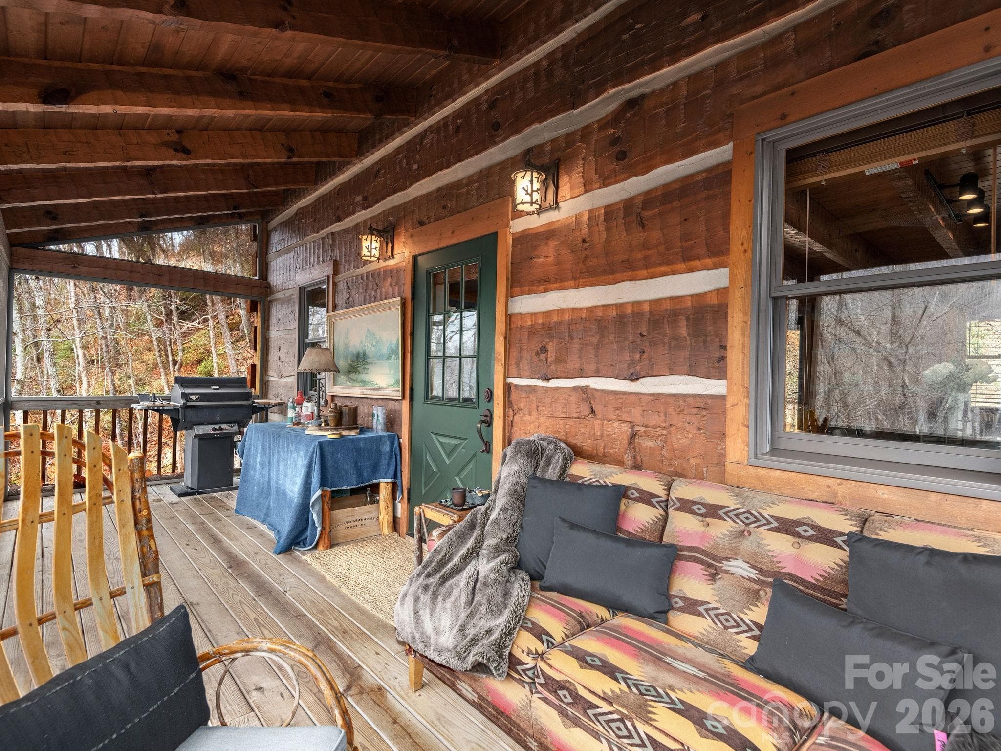
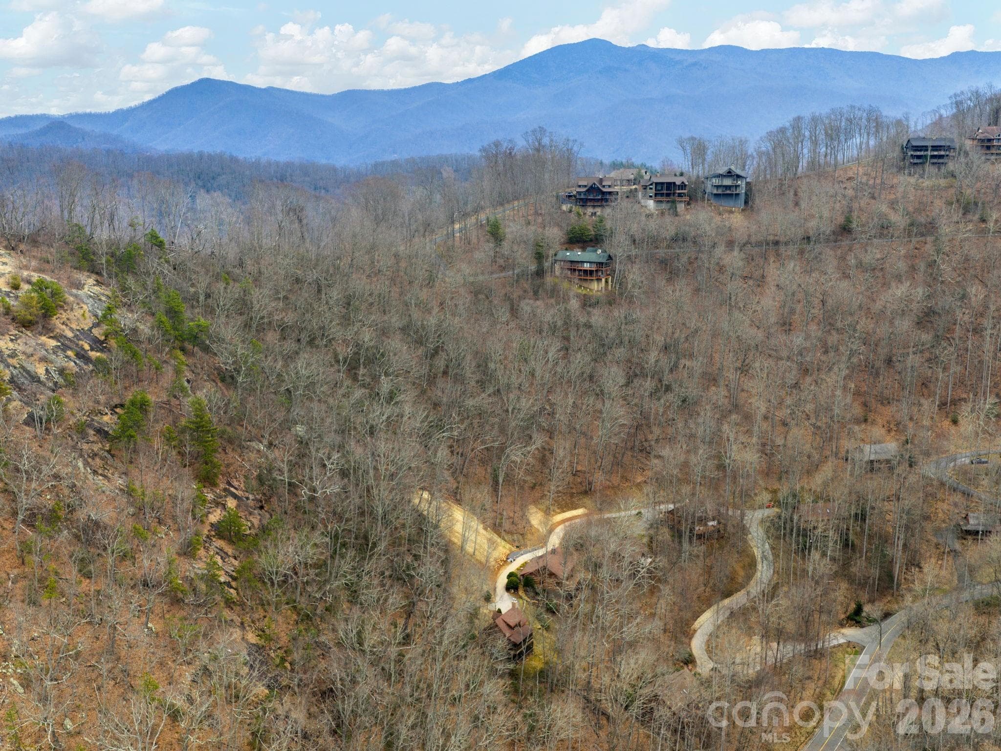
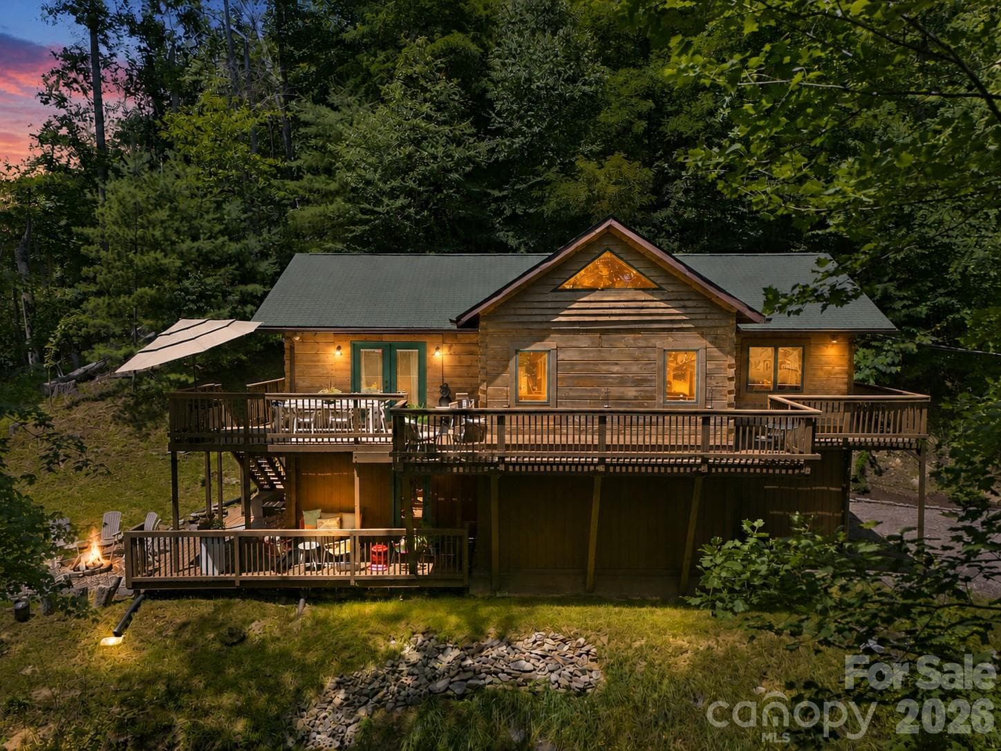
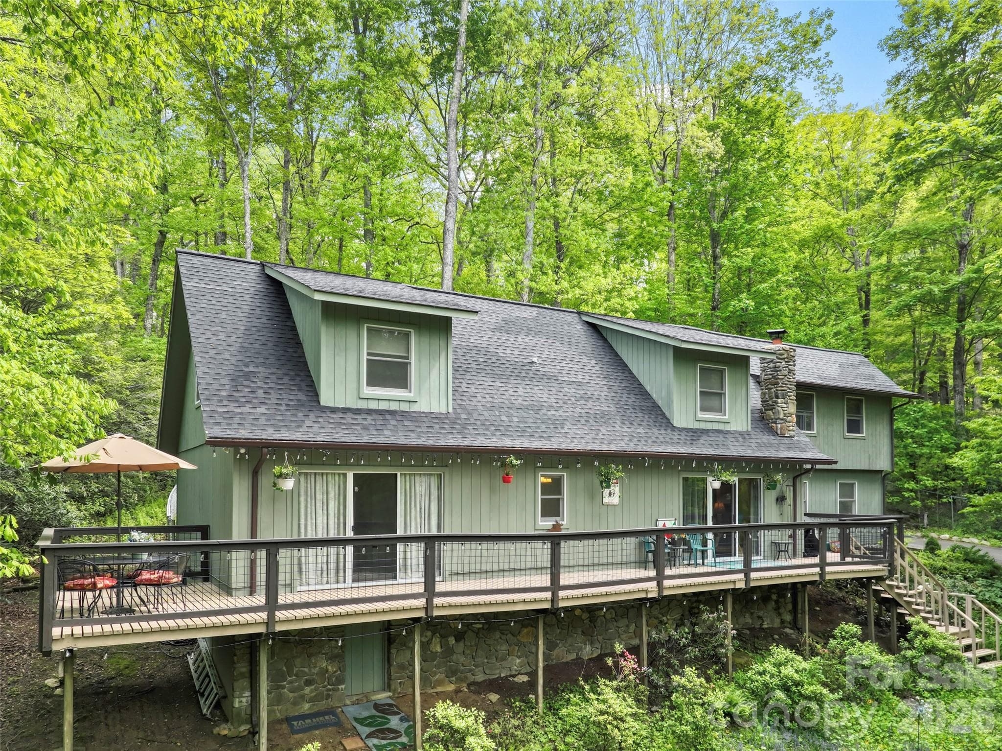
What if the place you escaped to actually felt like an escape? Tucked inside Cabins at Creekside at Mountain Air, this fully furnished, 2-bedroom, 2.5-bath retreat invites you to step into a version of mountain living that feels both timeless and effortless. Inspired by the legendary Adirondack camps of the early 1900s, this cabin was thoughtfully designed by Hearthstone—one of the country’s most respected names in authentic log home design—to capture the warmth of rustic architecture while delivering the comfort today’s buyers expect. From the moment you walk in, the craftsmanship speaks for itself. Hand-hewn logs. Authentic timber framing. A Superior Wall system and solid concrete foundation. Real chinking that gives the home its unmistakable character. Every detail was chosen to create the feeling of a true mountain lodge—without sacrificing modern ease. The kitchen is both beautiful and practical, anchored by granite countertops and equipped with stainless KitchenAid appliances—perfect whether you’re preparing a quiet breakfast or hosting friends after a day in the mountains. New wifi Bosch heat pump and furnance installed in May 2026. And then there are the porches. Two screened-in outdoor living spaces where mornings begin with coffee and forest views, and evenings end with the quiet sounds of the woods and a well-earned cocktail. It’s the kind of setting that makes you slow down without even realizing it. Step outside and you’ll find yourself surrounded by privacy, natural beauty, and the peaceful rhythm of mountain life. Because sometimes the right property isn’t just about square footage or finishes. Sometimes it’s about how a place makes you feel. And this one… feels like the mountains were meant to.
Highlights
Property details
- MLS #
- CAR4356361
- Property type
- Single Family Residence
- Subdivision
- Mountain Air
- Status
- Active
- Days on market
- 54
- On market date
- March 13, 2026
- Stories
- N/A
- Total bathrooms
- 2.5
- Garage spaces
- N/A
- Parking spaces
- N/A
- Lot size
- N/A
Location
Get directions →Nearby schools
Within 10 miles. School directory data from the National Center for Education Statistics (NCES), accessed via the Urban Institute Education Data API. Local Score is calculated by INNOVATE Real Estate; where a state rating is shown, it comes from that state's own official school report card.
- Enrollment
- 338
- Student:teacher ratio
- 16.1:1
- District
- Yancey County Schools
- Enrollment
- 205
- Student:teacher ratio
- 12.1:1
- District
- Yancey County Schools
- Enrollment
- 635
- Student:teacher ratio
- 13.2:1
- District
- Yancey County Schools
Walkability
Blended score for Burnsville's center, calculated by INNOVATE Real Estate from two sources: the EPA's National Walkability Index (street network, transit, land-use mix) and Google Places amenity data (what's actually reachable on foot from this point). 60% EPA National Walkability Index + 40% nearby-amenity density (Google Places).
Market position
How this listing compares to current activity in Burnsville, from live MLS data.
Mortgage calculator
Estimate only - actual rate and payment depend on your lender, credit, and loan program.
Adjust tax / insurance estimates
Similar homes you might like


Data source: Listing information provided by Canopy MLS (carolina) via Trestle/CoreLogic. Last updated May 6, 2026.
Information herein deemed reliable but not guaranteed; all measurements, school assignments, HOA fees, taxes, and feature lists are approximate and should be independently verified. Equal Housing Opportunity.