


$383,500
About this home
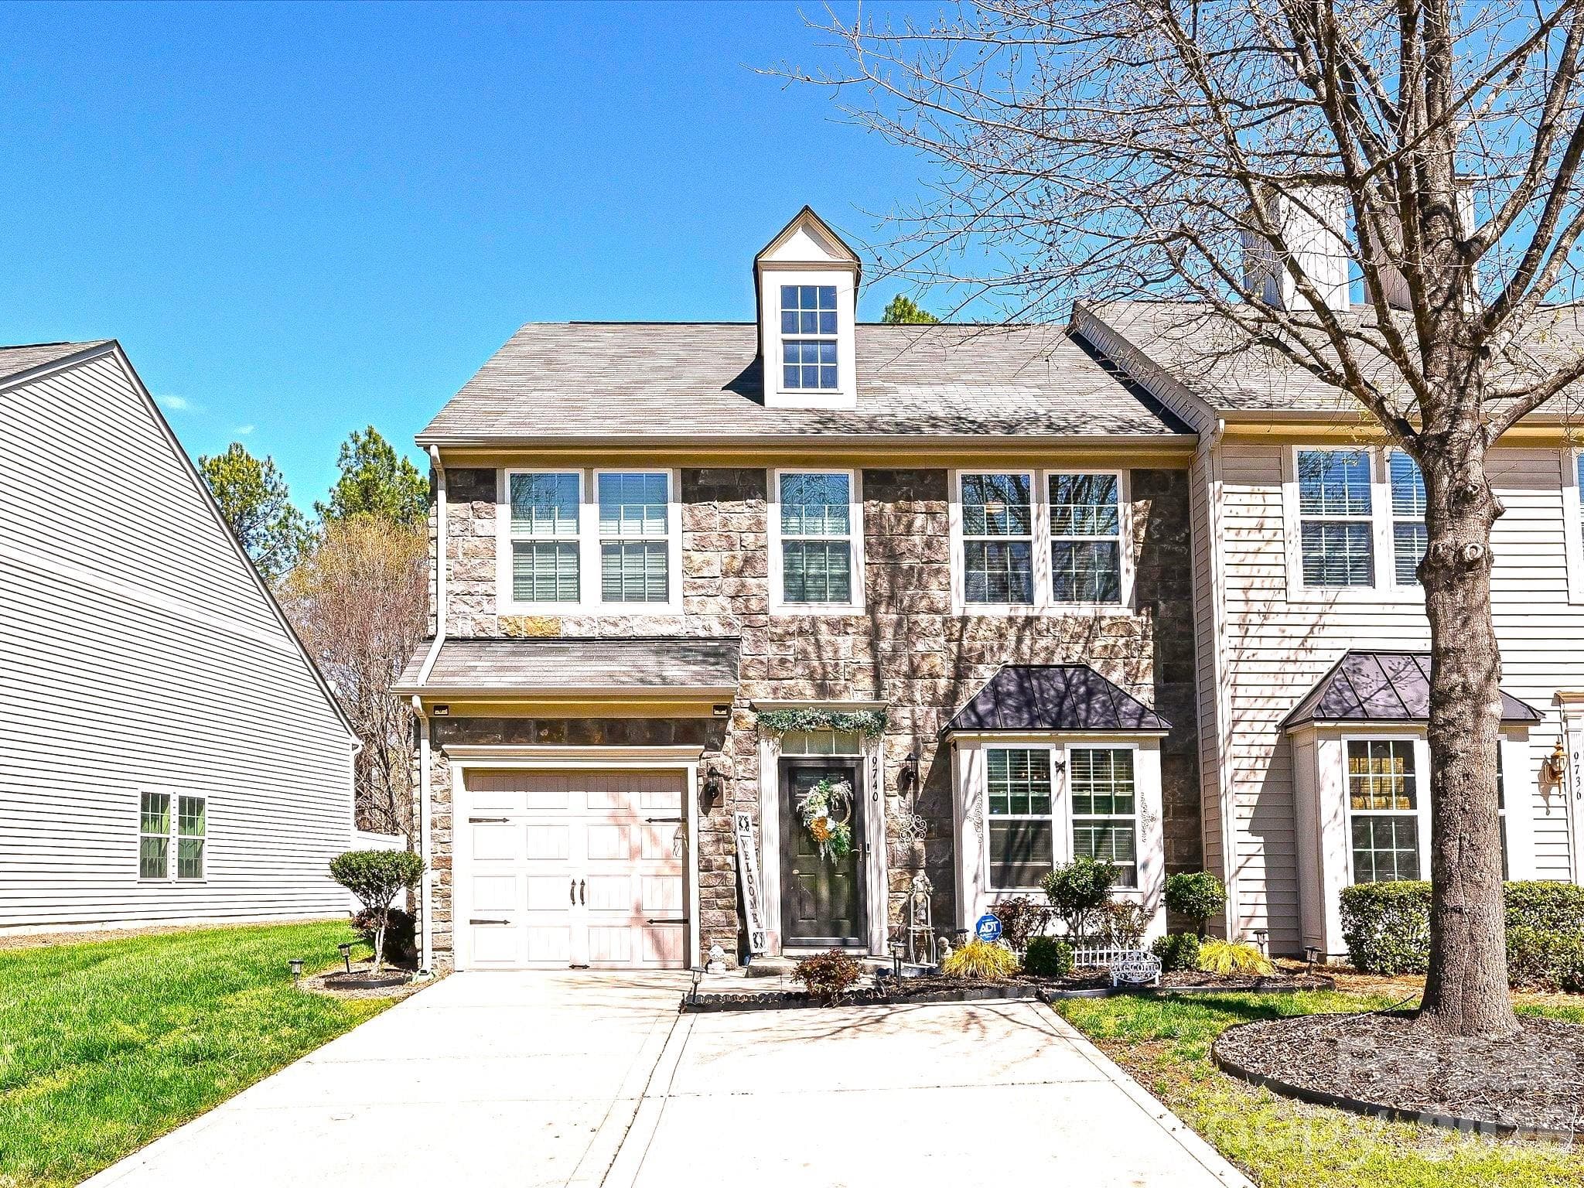
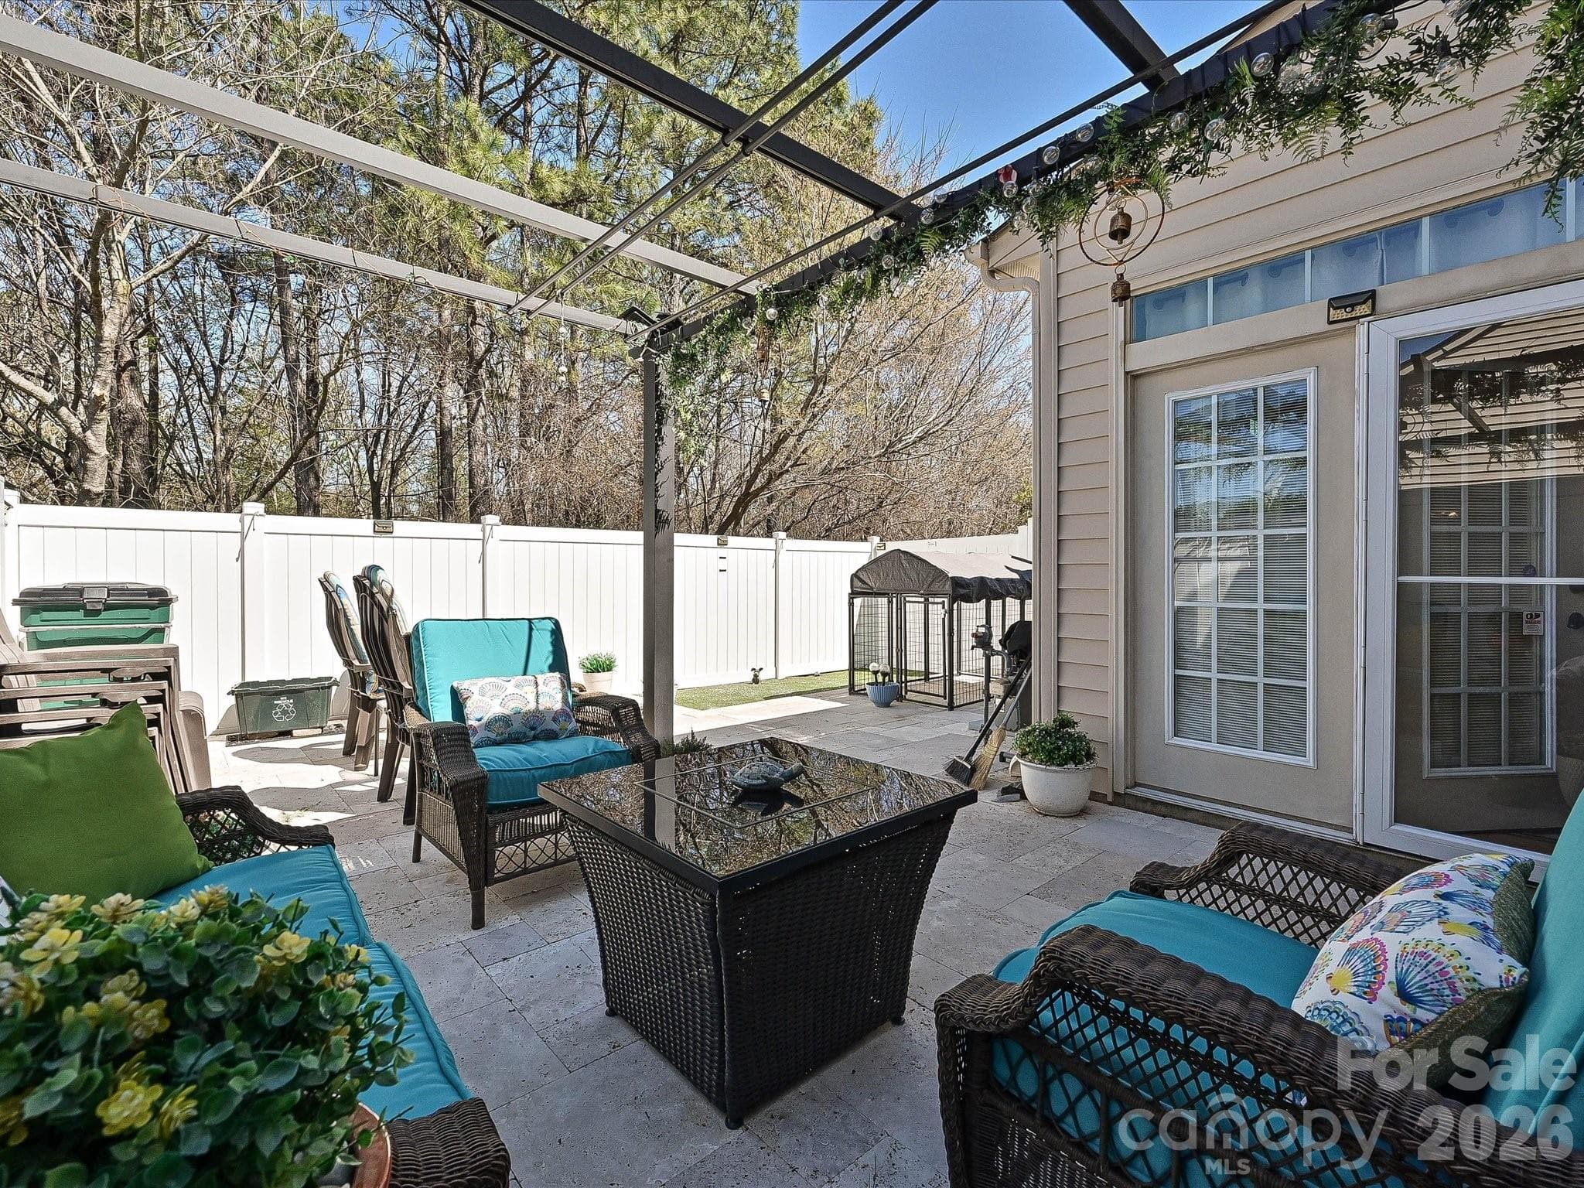
Welcome to this beautifully maintained end-unit townhome offering space, style, and exceptional outdoor living. With LVP flooring throughout, this home blends durability with modern appeal. The main level is designed for both entertaining and everyday living, featuring a formal dining room, a well-appointed kitchen with granite countertops, tile backsplash, stainless steel appliances, and plenty of cabinet space and a half bath. The inviting family room with a gas log fireplace flows into a bright sunroom and breakfast nook, creating the perfect spot for morning coffee or relaxing evenings. Upstairs, the spacious primary suite features a tray ceiling and two walk-in closets, providing both elegance and ample storage. The ensuite bath offers a spa-like retreat with a tiled shower, oversized garden tub, and dual-sink vanity. Two additional bedrooms are generously sized, and the laundry room is conveniently located on the upper level. A half bath on the main floor adds convenience for guests. Step outside to your private backyard oasis, complete with white privacy fencing and a large travertine-tiled patio with pergola—perfect for outdoor dining, entertaining, or simply enjoying peaceful evenings at home. This desirable home combines comfort, functionality, and beautiful outdoor living—a rare find in townhome living, including a 1-car garage & extra parking pad. The refrigerator, washer, and dryer all convey, making your move even easier. There are so many great amenities in this beautiful neighborhood: Pool, splash pad, tennis courts, volleyball court, playgrounds, club house with workout facility, etc. and your lawn is maintained by the HOA. A drive through this immaculately cared-for community and you will be astounded by the beauty and impacted by the pristine grounds!! LOCATION, LOCATION, LOCATION.....SO CLOSE TO I-485 making it easy to get anywhere needed. Premium Outlets are right around the corner, as well as many restaurants!!!!! 1 Year Home Warranty to be provided to buyer. Come take a look today:) Ameris Dream Loan Program: Potential 100% Financing & NO PMI; 680+ credit; 45% max debt/income ratio; 1st time homebuyer-primary residence; Income limit-approx $118K
Highlights
Property details
- MLS #
- CAR4356147
- Property type
- Townhouse
- Subdivision
- Berewick
- Status
- Active
- Days on market
- 108
- On market date
- March 21, 2026
- Stories
- N/A
- Total bathrooms
- 2.5
- Garage spaces
- 1
- Parking spaces
- N/A
- Lot size
- N/A
Location
Get directions →Nearby schools
Within 10 miles. School directory data from the National Center for Education Statistics (NCES), accessed via the Urban Institute Education Data API. Local Score is calculated by INNOVATE Real Estate; where a state rating is shown, it comes from that state's own official school report card.
- Enrollment
- 675
- Student:teacher ratio
- 15.3:1
- District
- Charlotte-Mecklenburg Schools
- Enrollment
- 936
- Student:teacher ratio
- 18.7:1
- District
- Charlotte-Mecklenburg Schools
- Enrollment
- 166
- Student:teacher ratio
- 41.5:1
- District
- Charlotte-Mecklenburg Schools
Walkability
Blended score for Charlotte's center, calculated by INNOVATE Real Estate from two sources: the EPA's National Walkability Index (street network, transit, land-use mix) and Google Places amenity data (what's actually reachable on foot from this point). 60% EPA National Walkability Index + 40% nearby-amenity density (Google Places).
Market position
How this listing compares to current activity in Charlotte, from live MLS data.
Mortgage calculator
Estimate only - actual rate and payment depend on your lender, credit, and loan program.
Adjust tax / insurance estimates
Similar homes you might like







Data source: Listing information provided by Canopy MLS (carolina) via Trestle/CoreLogic. Last updated July 7, 2026.
Information herein deemed reliable but not guaranteed; all measurements, school assignments, HOA fees, taxes, and feature lists are approximate and should be independently verified. Equal Housing Opportunity.