
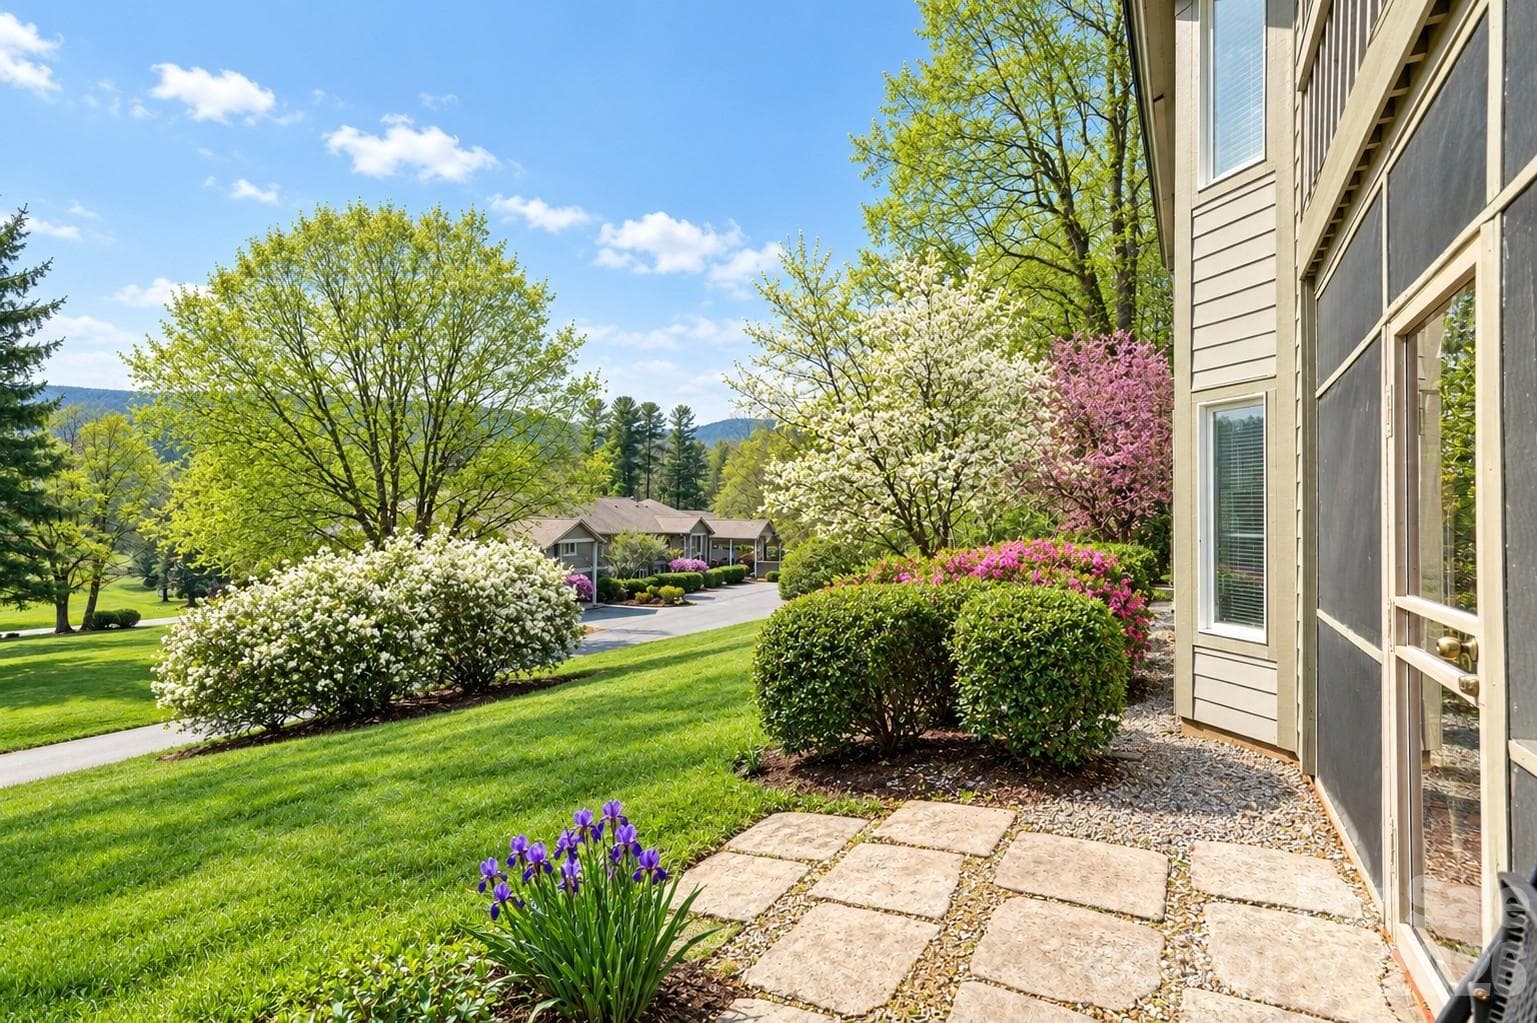
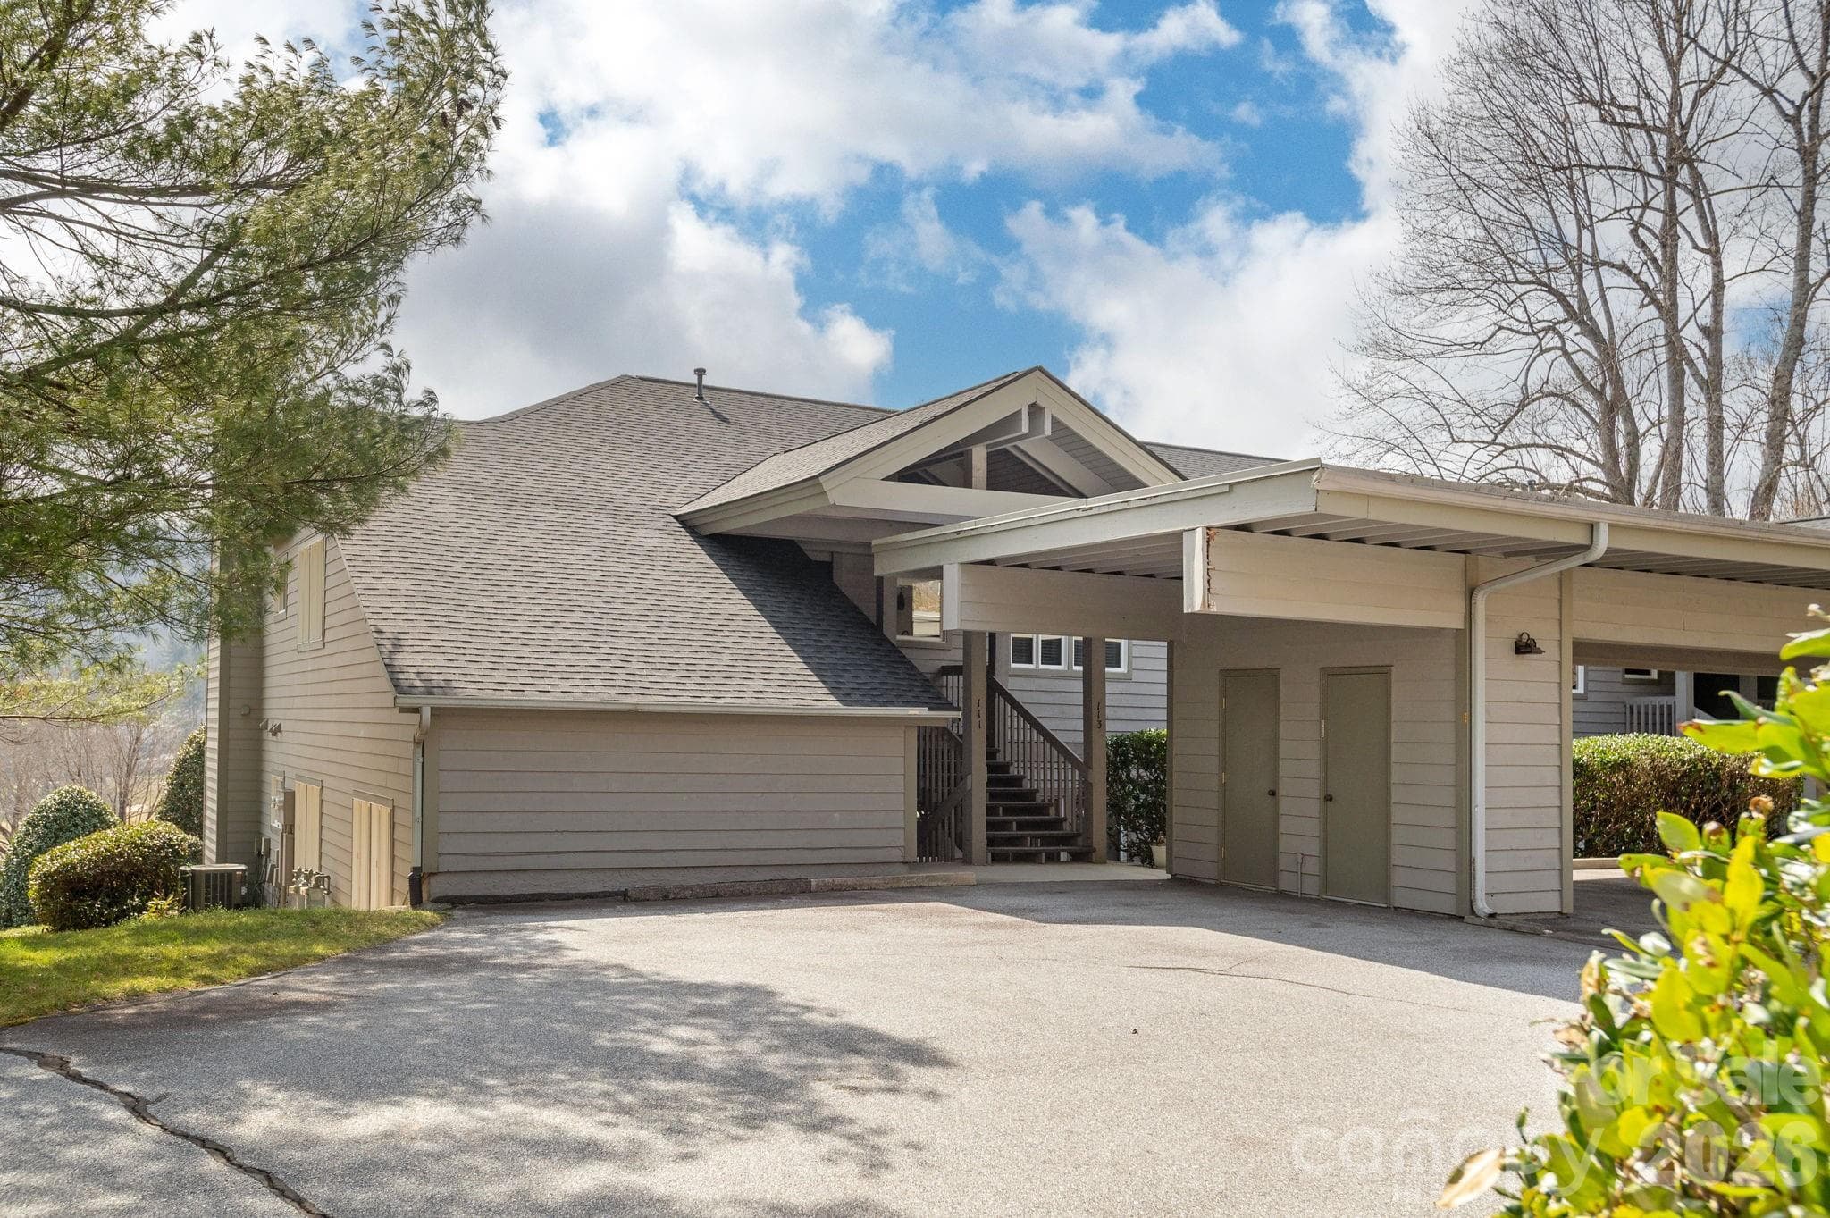
Condominium at 111 BLUFFVIEW Lane, Flat Rock
Condominium at 111 BLUFFVIEW Lane, Flat Rock, photo 2 of 51
Enhanced Chatgpt - 111 BLUFFVIEW Lane, Flat Rock
Condominium at 111 BLUFFVIEW Lane, Flat Rock, photo 4 of 51
Condominium at 111 BLUFFVIEW Lane, Flat Rock, photo 5 of 51
Condominium at 111 BLUFFVIEW Lane, Flat Rock, photo 6 of 51
Living w/Gas Log FP - 111 BLUFFVIEW Lane, Flat Rock
Condominium at 111 BLUFFVIEW Lane, Flat Rock, photo 8 of 51
Living to Dining - 111 BLUFFVIEW Lane, Flat Rock
Condominium at 111 BLUFFVIEW Lane, Flat Rock, photo 10 of 51
Kitchen - 111 BLUFFVIEW Lane, Flat Rock
Condominium at 111 BLUFFVIEW Lane, Flat Rock, photo 12 of 51
Condominium at 111 BLUFFVIEW Lane, Flat Rock, photo 13 of 51
Condominium at 111 BLUFFVIEW Lane, Flat Rock, photo 14 of 51
Condominium at 111 BLUFFVIEW Lane, Flat Rock, photo 15 of 51
Condominium at 111 BLUFFVIEW Lane, Flat Rock, photo 16 of 51
Condominium at 111 BLUFFVIEW Lane, Flat Rock, photo 17 of 51
Condominium at 111 BLUFFVIEW Lane, Flat Rock, photo 18 of 51
Kitchen - 111 BLUFFVIEW Lane, Flat Rock
Condominium at 111 BLUFFVIEW Lane, Flat Rock, photo 20 of 51
Breakfast Area - 111 BLUFFVIEW Lane, Flat Rock
Condominium at 111 BLUFFVIEW Lane, Flat Rock, photo 22 of 51
Condominium at 111 BLUFFVIEW Lane, Flat Rock, photo 23 of 51
Condominium at 111 BLUFFVIEW Lane, Flat Rock, photo 24 of 51
Laundry - 111 BLUFFVIEW Lane, Flat Rock
Condominium at 111 BLUFFVIEW Lane, Flat Rock, photo 26 of 51
Primary Bedroom - 111 BLUFFVIEW Lane, Flat Rock
Condominium at 111 BLUFFVIEW Lane, Flat Rock, photo 28 of 51
Primary Bath - 111 BLUFFVIEW Lane, Flat Rock
Condominium at 111 BLUFFVIEW Lane, Flat Rock, photo 30 of 51
Condominium at 111 BLUFFVIEW Lane, Flat Rock, photo 31 of 51
Condominium at 111 BLUFFVIEW Lane, Flat Rock, photo 32 of 51
Walk-in Shower - 111 BLUFFVIEW Lane, Flat Rock
Condominium at 111 BLUFFVIEW Lane, Flat Rock, photo 34 of 51
Garden Tub - 111 BLUFFVIEW Lane, Flat Rock
Condominium at 111 BLUFFVIEW Lane, Flat Rock, photo 36 of 51
Bedroom 2 - 111 BLUFFVIEW Lane, Flat Rock
Condominium at 111 BLUFFVIEW Lane, Flat Rock, photo 38 of 51
Bedroom 2 - 111 BLUFFVIEW Lane, Flat Rock
Condominium at 111 BLUFFVIEW Lane, Flat Rock, photo 40 of 51
Guest Bath - 111 BLUFFVIEW Lane, Flat Rock
Condominium at 111 BLUFFVIEW Lane, Flat Rock, photo 42 of 51
Condominium at 111 BLUFFVIEW Lane, Flat Rock, photo 43 of 51
Condominium at 111 BLUFFVIEW Lane, Flat Rock, photo 44 of 51
Condominium at 111 BLUFFVIEW Lane, Flat Rock, photo 45 of 51
Condominium at 111 BLUFFVIEW Lane, Flat Rock, photo 46 of 51
Condominium at 111 BLUFFVIEW Lane, Flat Rock, photo 47 of 51
Condominium at 111 BLUFFVIEW Lane, Flat Rock, photo 48 of 51
Condominium at 111 BLUFFVIEW Lane, Flat Rock, photo 49 of 51
Condominium at 111 BLUFFVIEW Lane, Flat Rock, photo 50 of 51
3rd bdrm - currently used for owner storage - 111 BLUFFVIEW Lane, Flat Rock
51 photos

$369,000

111 BLUFFVIEW Lane
Flat Rock, NC 28731
Listed by Art Redden · Kenmure 12 Broker LLC
Bedrooms
3
Bathrooms
2
Living area
1,950 sqft
Year built
1987

About this home

Kenmure ground-level condo with great Views of the clubhouse! Gated community with 24/7 security, maintenance-free living, walkability to the clubhouse, golf, tennis, pickleball, indoor and outdoor pools, fitness center, Plus easy lock-and-leave lifestyle. Three bedroom and two bath condo, split bedroom plan, updated kitchen with breakfast nook, dining room, living room, laundry and screen porch. Updated Kitchen, new microwave and washer/dryer. New wall to wall carpet. Buyer to receive a 50% Kenmure Country Club membership initiation fee reduction. Ask listing agent for details. This condo is located near the fitness center, tennis courts, indoor/outdoor pools, bocce, pickleball and the clubhouse.

Highlights

Fireplace

Property details

MLS
Canopy MLS
MLS #
CAR4355689
Property type
Condominium
Subdivision
Kenmure
Status
Active
Days on market
188
On market date
March 10, 2026
Stories
N/A
Total bathrooms
2
Garage spaces
N/A
Parking spaces
N/A
Lot size
N/A
Loading map…

Nearby schools

Within 10 miles. School directory data from the National Center for Education Statistics (NCES), accessed via the Urban Institute Education Data API. Local Score is calculated by INNOVATE Real Estate; where a state rating is shown, it comes from that state's own official school report card.

Elementary
Hendersonville Elementary
4.73 mi away · Grades 0-5
Zoned school (attendance boundary, 2015-16 data)
4.0
Local Score (state rating (2025) blended 70/30 with student-teacher ratio) -- not an official state rating
State rating: B (2025)
Enrollment
321
Student:teacher ratio
14.6:1
District
Henderson County Schools
Middle
Flat Rock Middle
1.34 mi away · Grades 6-8
Zoned school (attendance boundary, 2015-16 data)
2.3
Local Score (state rating (2025) blended 70/30 with student-teacher ratio) -- not an official state rating
State rating: D (2025)
Enrollment
761
Student:teacher ratio
15.5:1
District
Henderson County Schools
High
East Henderson High
3.07 mi away · Grades 9-12
Zoned school (attendance boundary, 2015-16 data)
3.7
Local Score (state rating (2025) blended 70/30 with student-teacher ratio) -- not an official state rating
State rating: B (2025)
Enrollment
910
Student:teacher ratio
15.2:1
District
Henderson County Schools

Walkability

Blended score for Flat Rock's center, calculated by INNOVATE Real Estate from two sources: the EPA's National Walkability Index (street network, transit, land-use mix) and Google Places amenity data (what's actually reachable on foot from this point). EPA National Walkability Index only -- nearby-amenity data not cached yet for this area.

32
Car-dependent
out of 100
EPA National Walkability Index
6.3 / 20 -- Below average walkable

Mortgage calculator

Estimate only - actual rate and payment depend on your lender, credit, and loan program.

$
%
%
Adjust tax / insurance estimates
% / yr
$
/mo
Est. monthly payment
$2,372/mo
$73,800 down
$295,200 loan
Principal & interest$1,915
Property tax (est.)$308
Home insurance (est.)$150

Similar homes you might like

Data source: Listing information provided by Canopy MLS (carolina) via Trestle/CoreLogic. Last updated 30 days ago.

Information herein deemed reliable but not guaranteed; all measurements, school assignments, HOA fees, taxes, and feature lists are approximate and should be independently verified. Equal Housing Opportunity.