


$1,996,000
About this home
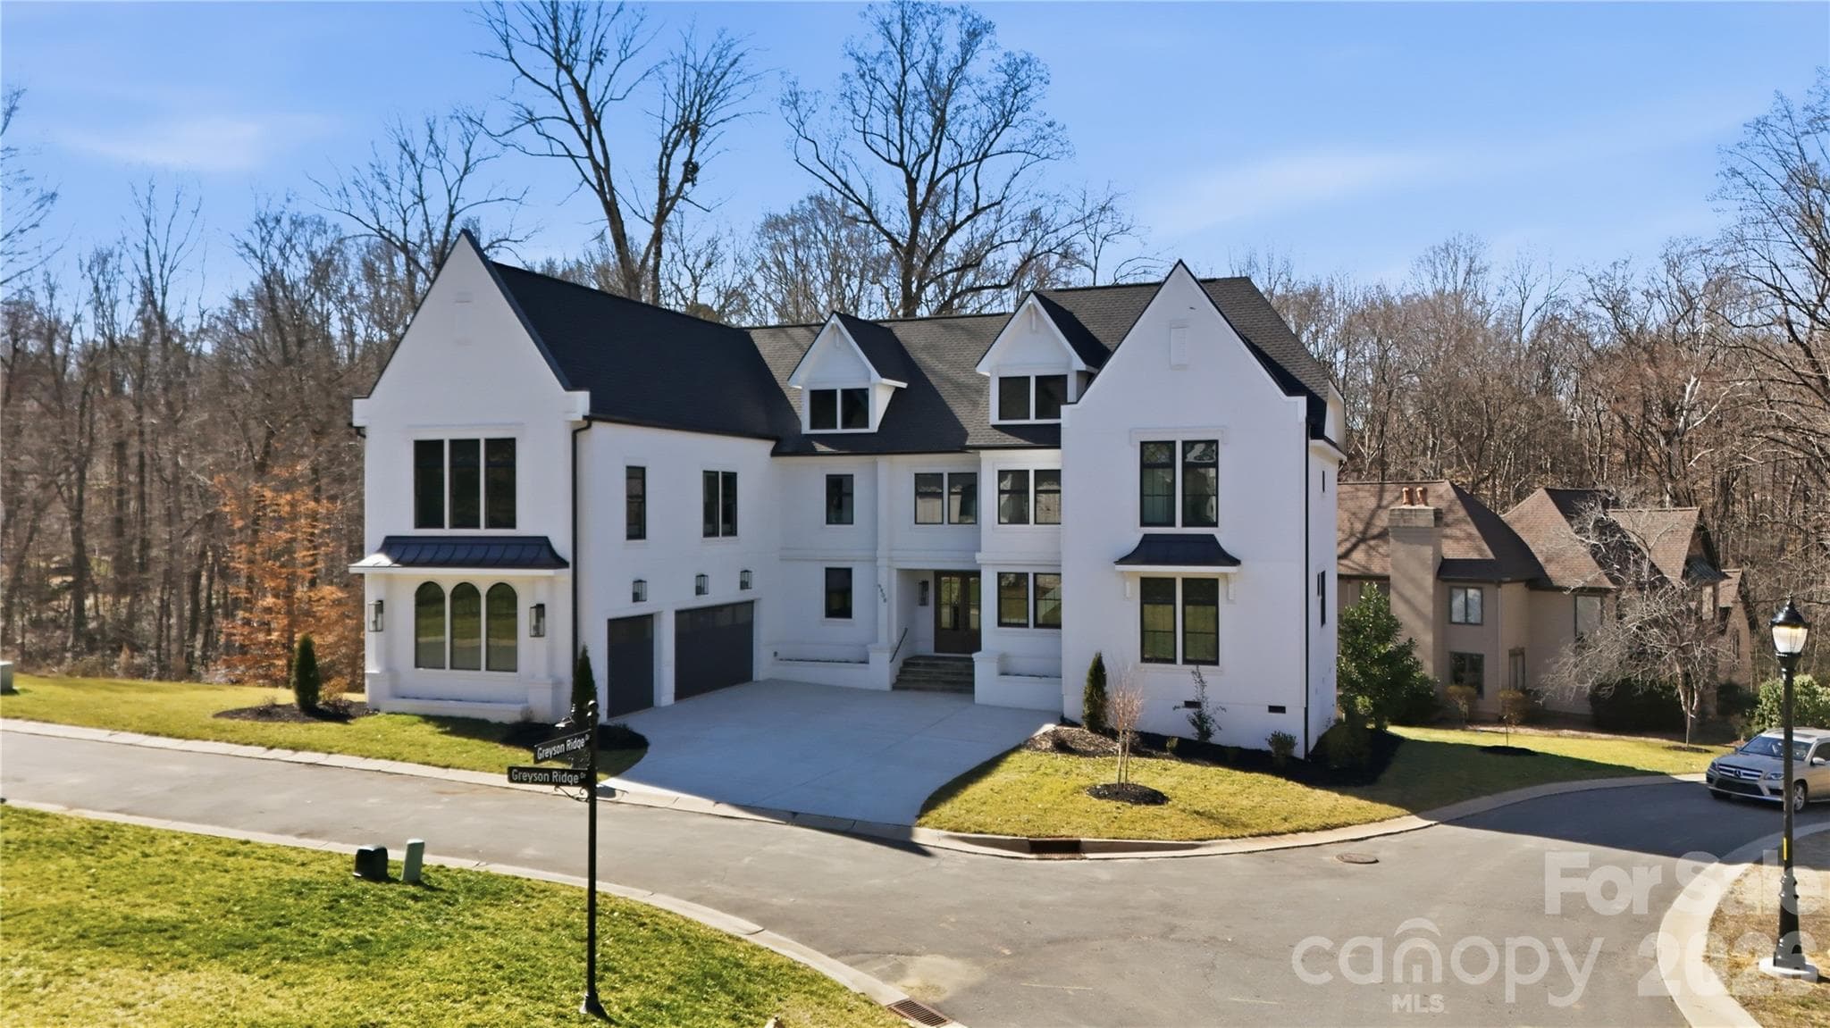
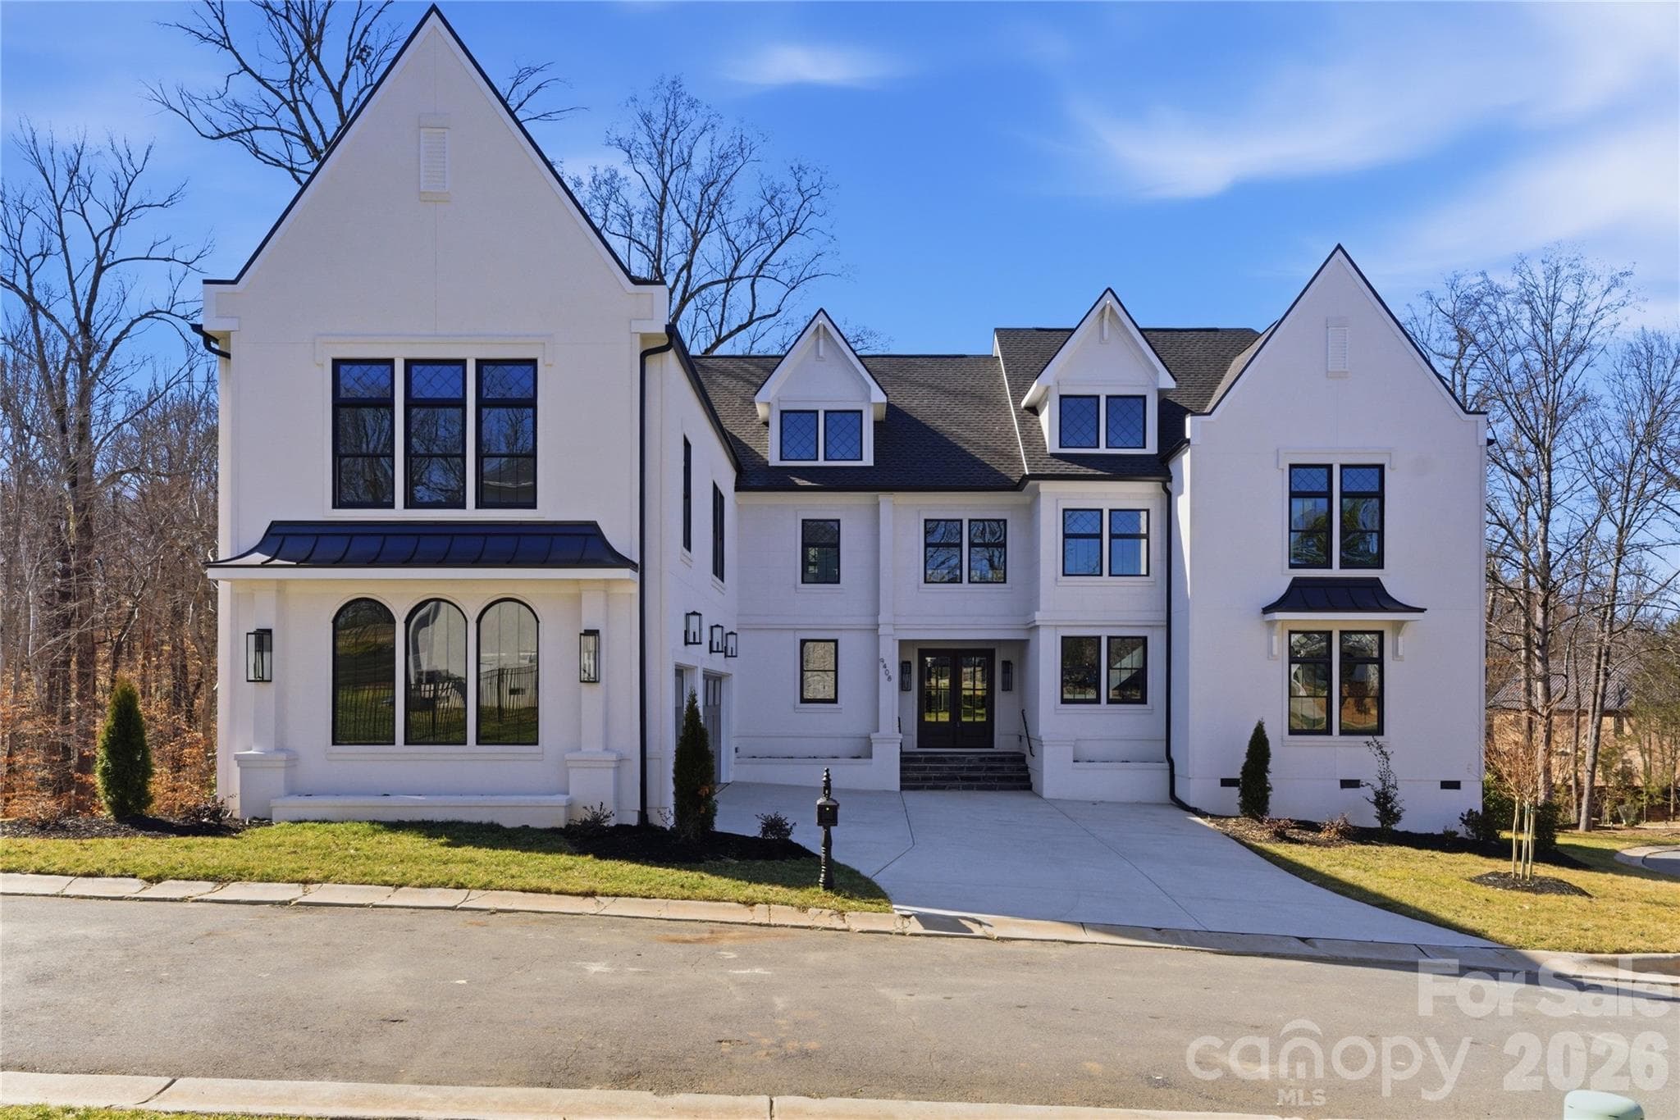
Stunning 5,282 sq. ft. custom-built home offering exceptional craftsmanship and a modern, open design. Ideally located near top golf courses, premier Waverly shopping and dining, and convenient to Uptown. This residence features a durable hardcoat stucco exterior, three-car garage, and double stained mahogany front doors with glass. Inside, the home is filled with natural light from Andersen 400 Series windows and showcases 8 ft. doors on the main level. The gourmet kitchen includes sleek, timeless cabinetry, designer lighting, a large island, and a separate scullery with sink and dishwasher. The family room offers floating shelves and a striking fireplace with a custom backdrop. A modern open staircase with walkway overlooks the spacious living area. Enjoy year-round views from the enclosed sunroom with aluminum railings overlooking wooded privacy. The home includes dual primary suites on the first and second floors, each with large walk-in closets, frameless shower doors, and high-end finishes; one suite features a freestanding soaking tub. Additional highlights include a natural gas heating system, Rinnai tankless water heater, and thoughtful luxury details throughout. A truly exceptional property with countless upgrades—come see all this home has to offer.
Highlights
Property details
- MLS #
- CAR4354369
- Property type
- Single Family Residence
- Subdivision
- Greyson
- Status
- Active
- Days on market
- 112
- On market date
- March 8, 2026
- Stories
- N/A
- Total bathrooms
- 4.5
- Garage spaces
- 3
- Parking spaces
- N/A
- Lot size
- N/A
Location
Get directions →Nearby schools
Within 10 miles. School directory data from the National Center for Education Statistics (NCES), accessed via the Urban Institute Education Data API. Local Score is calculated by INNOVATE Real Estate; where a state rating is shown, it comes from that state's own official school report card.
- Enrollment
- 639
- Student:teacher ratio
- 15.6:1
- District
- Charlotte-Mecklenburg Schools
- Enrollment
- 835
- Student:teacher ratio
- 20.4:1
- District
- Charlotte-Mecklenburg Schools
- Enrollment
- 166
- Student:teacher ratio
- 41.5:1
- District
- Charlotte-Mecklenburg Schools
Walkability
Blended score for Charlotte's center, calculated by INNOVATE Real Estate from two sources: the EPA's National Walkability Index (street network, transit, land-use mix) and Google Places amenity data (what's actually reachable on foot from this point). 60% EPA National Walkability Index + 40% nearby-amenity density (Google Places).
Market position
How this listing compares to current activity in Charlotte, from live MLS data.
Mortgage calculator
Estimate only - actual rate and payment depend on your lender, credit, and loan program.
Adjust tax / insurance estimates
Similar homes you might like



Data source: Listing information provided by Canopy MLS (carolina) via Trestle/CoreLogic. Last updated June 28, 2026.
Information herein deemed reliable but not guaranteed; all measurements, school assignments, HOA fees, taxes, and feature lists are approximate and should be independently verified. Equal Housing Opportunity.