
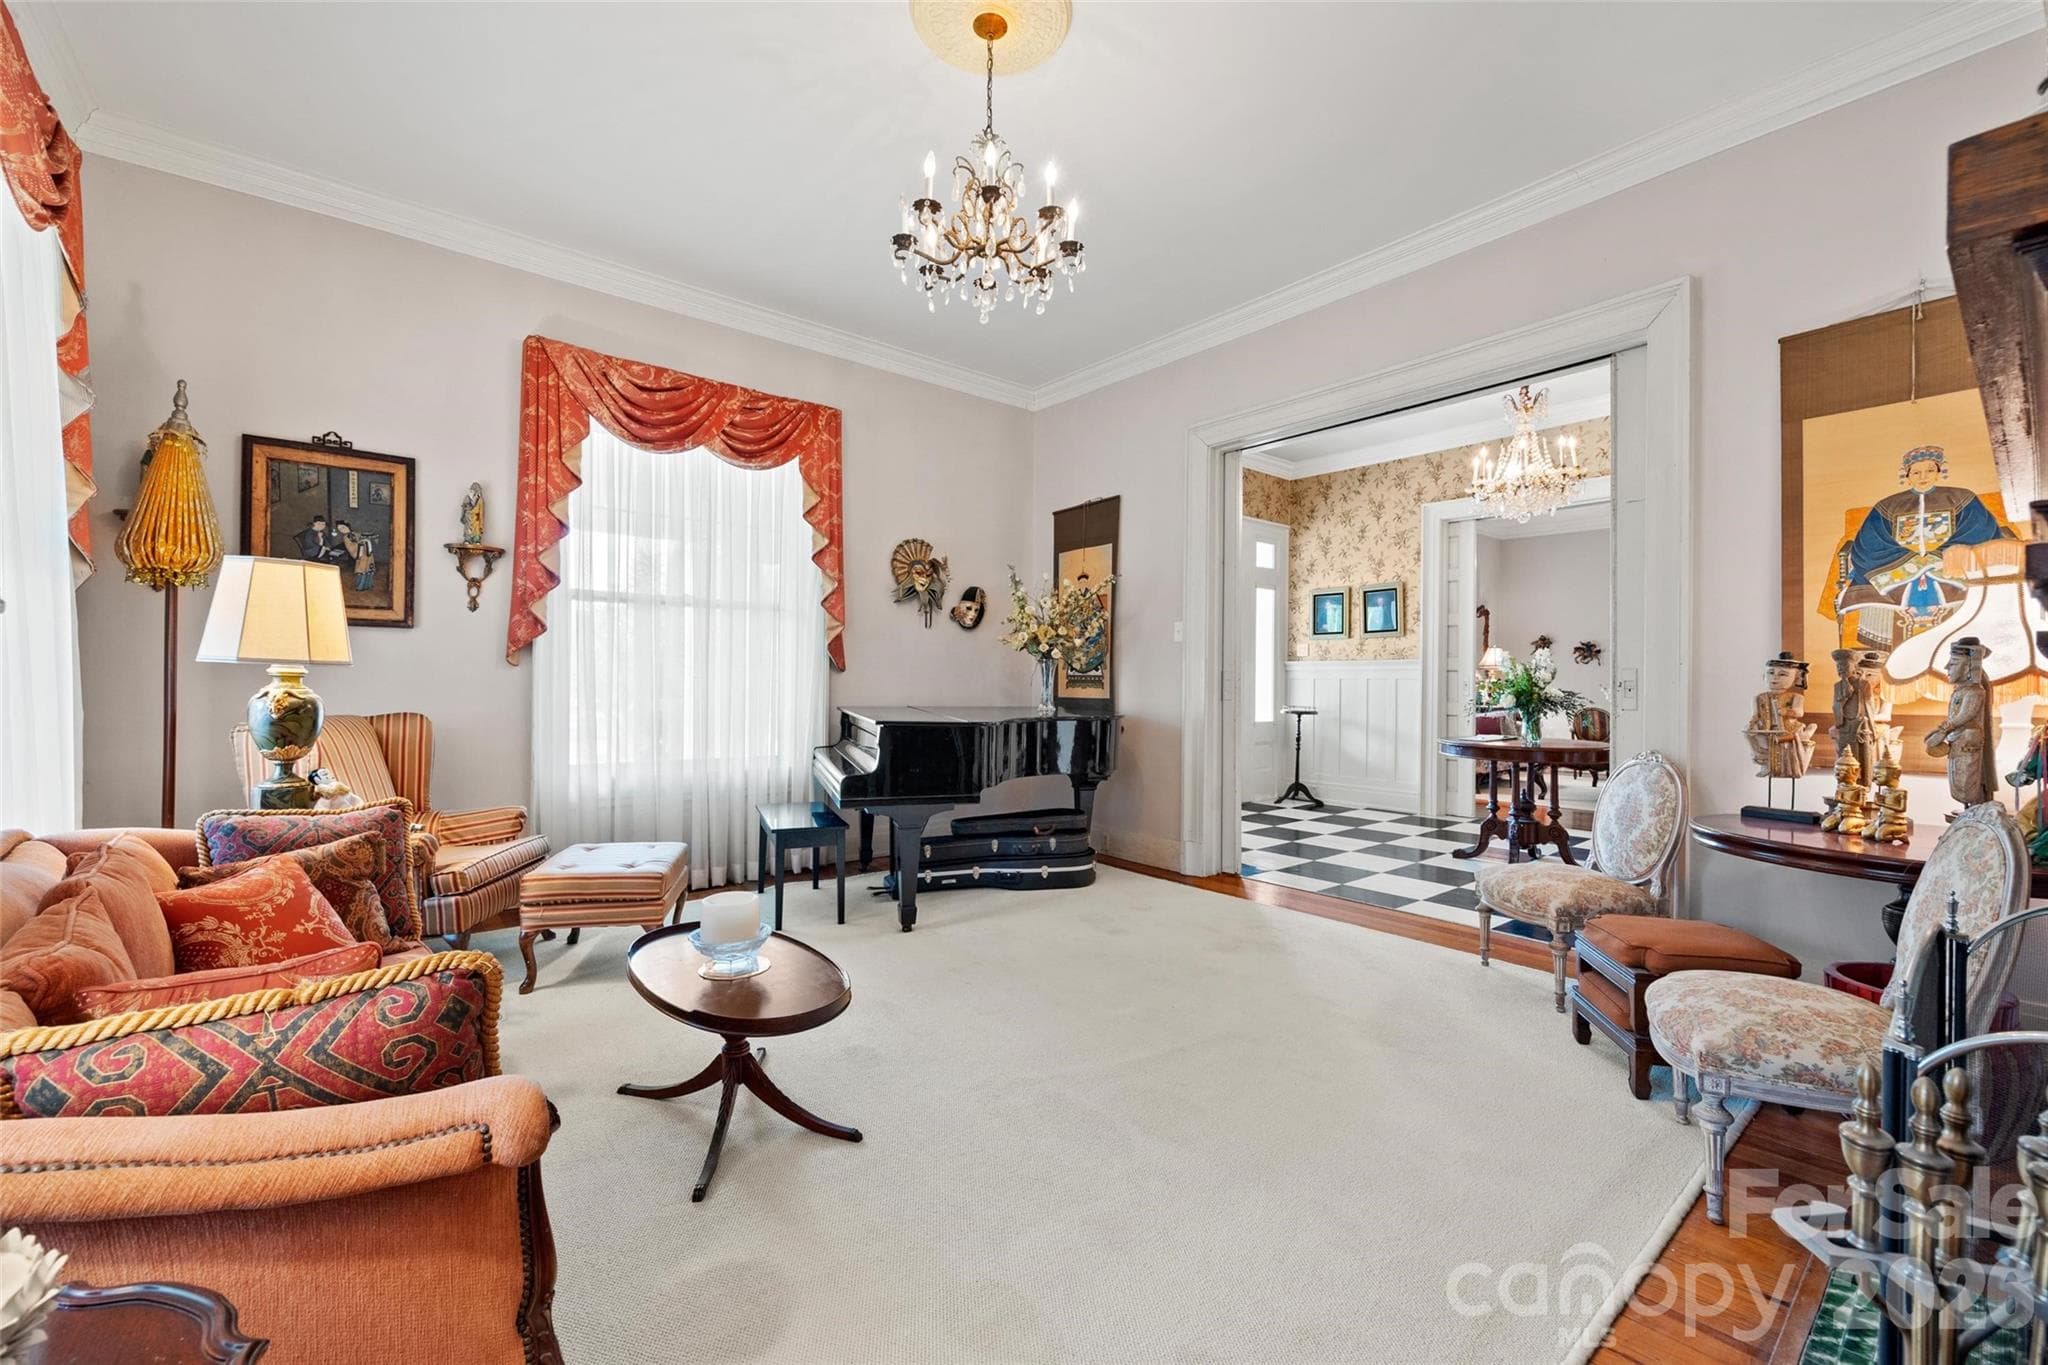
Single Family Residence at 530 E Rutledge Avenue, Gaffney
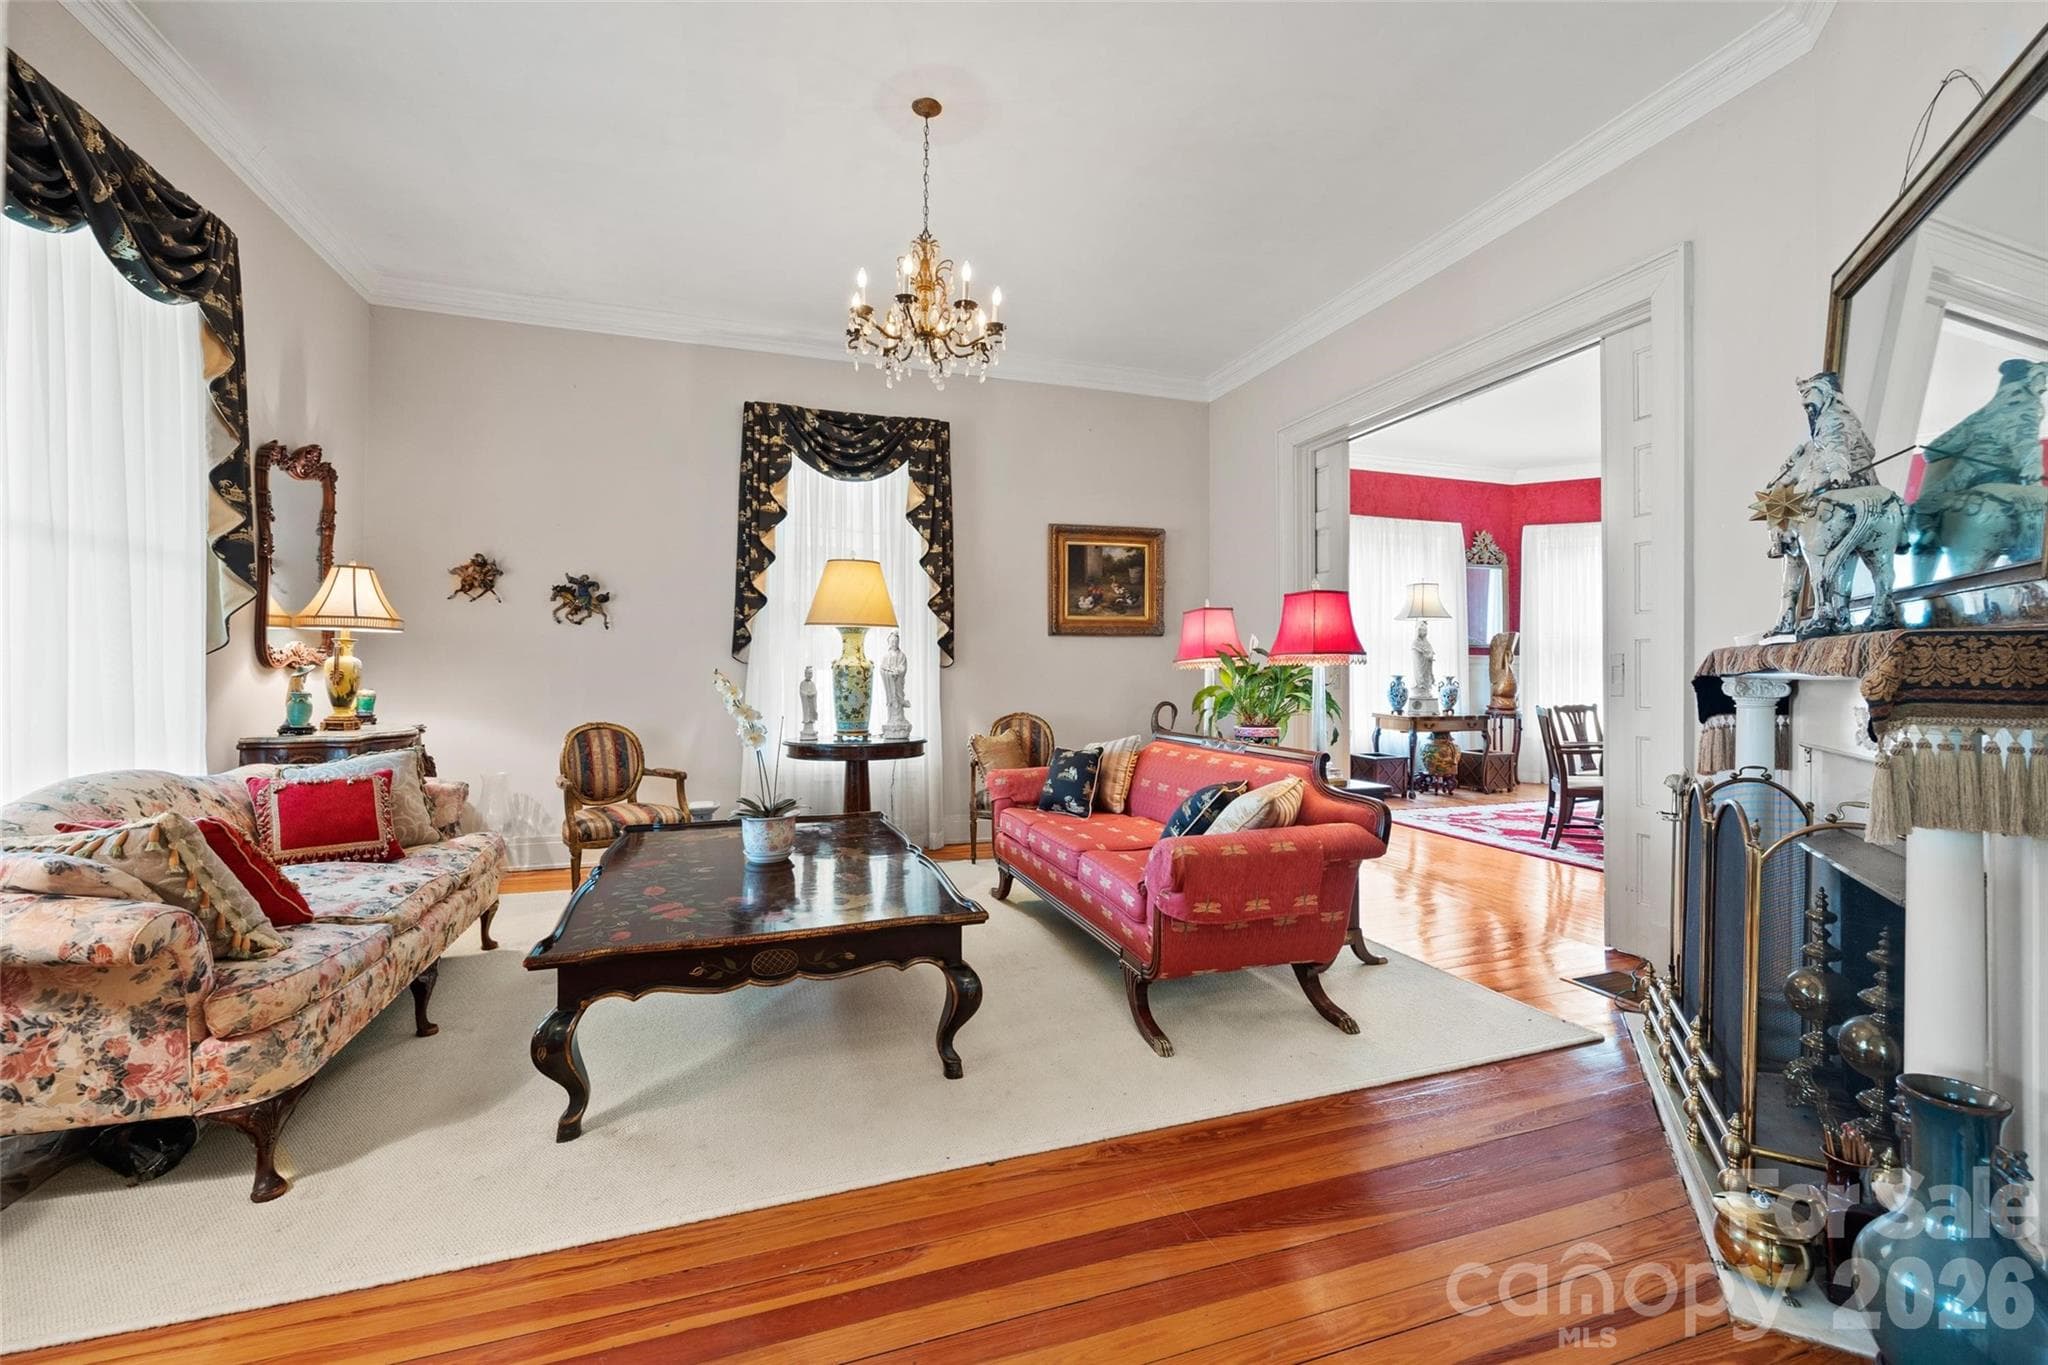
Single Family Residence at 530 E Rutledge Avenue, Gaffney, photo 2 of 47
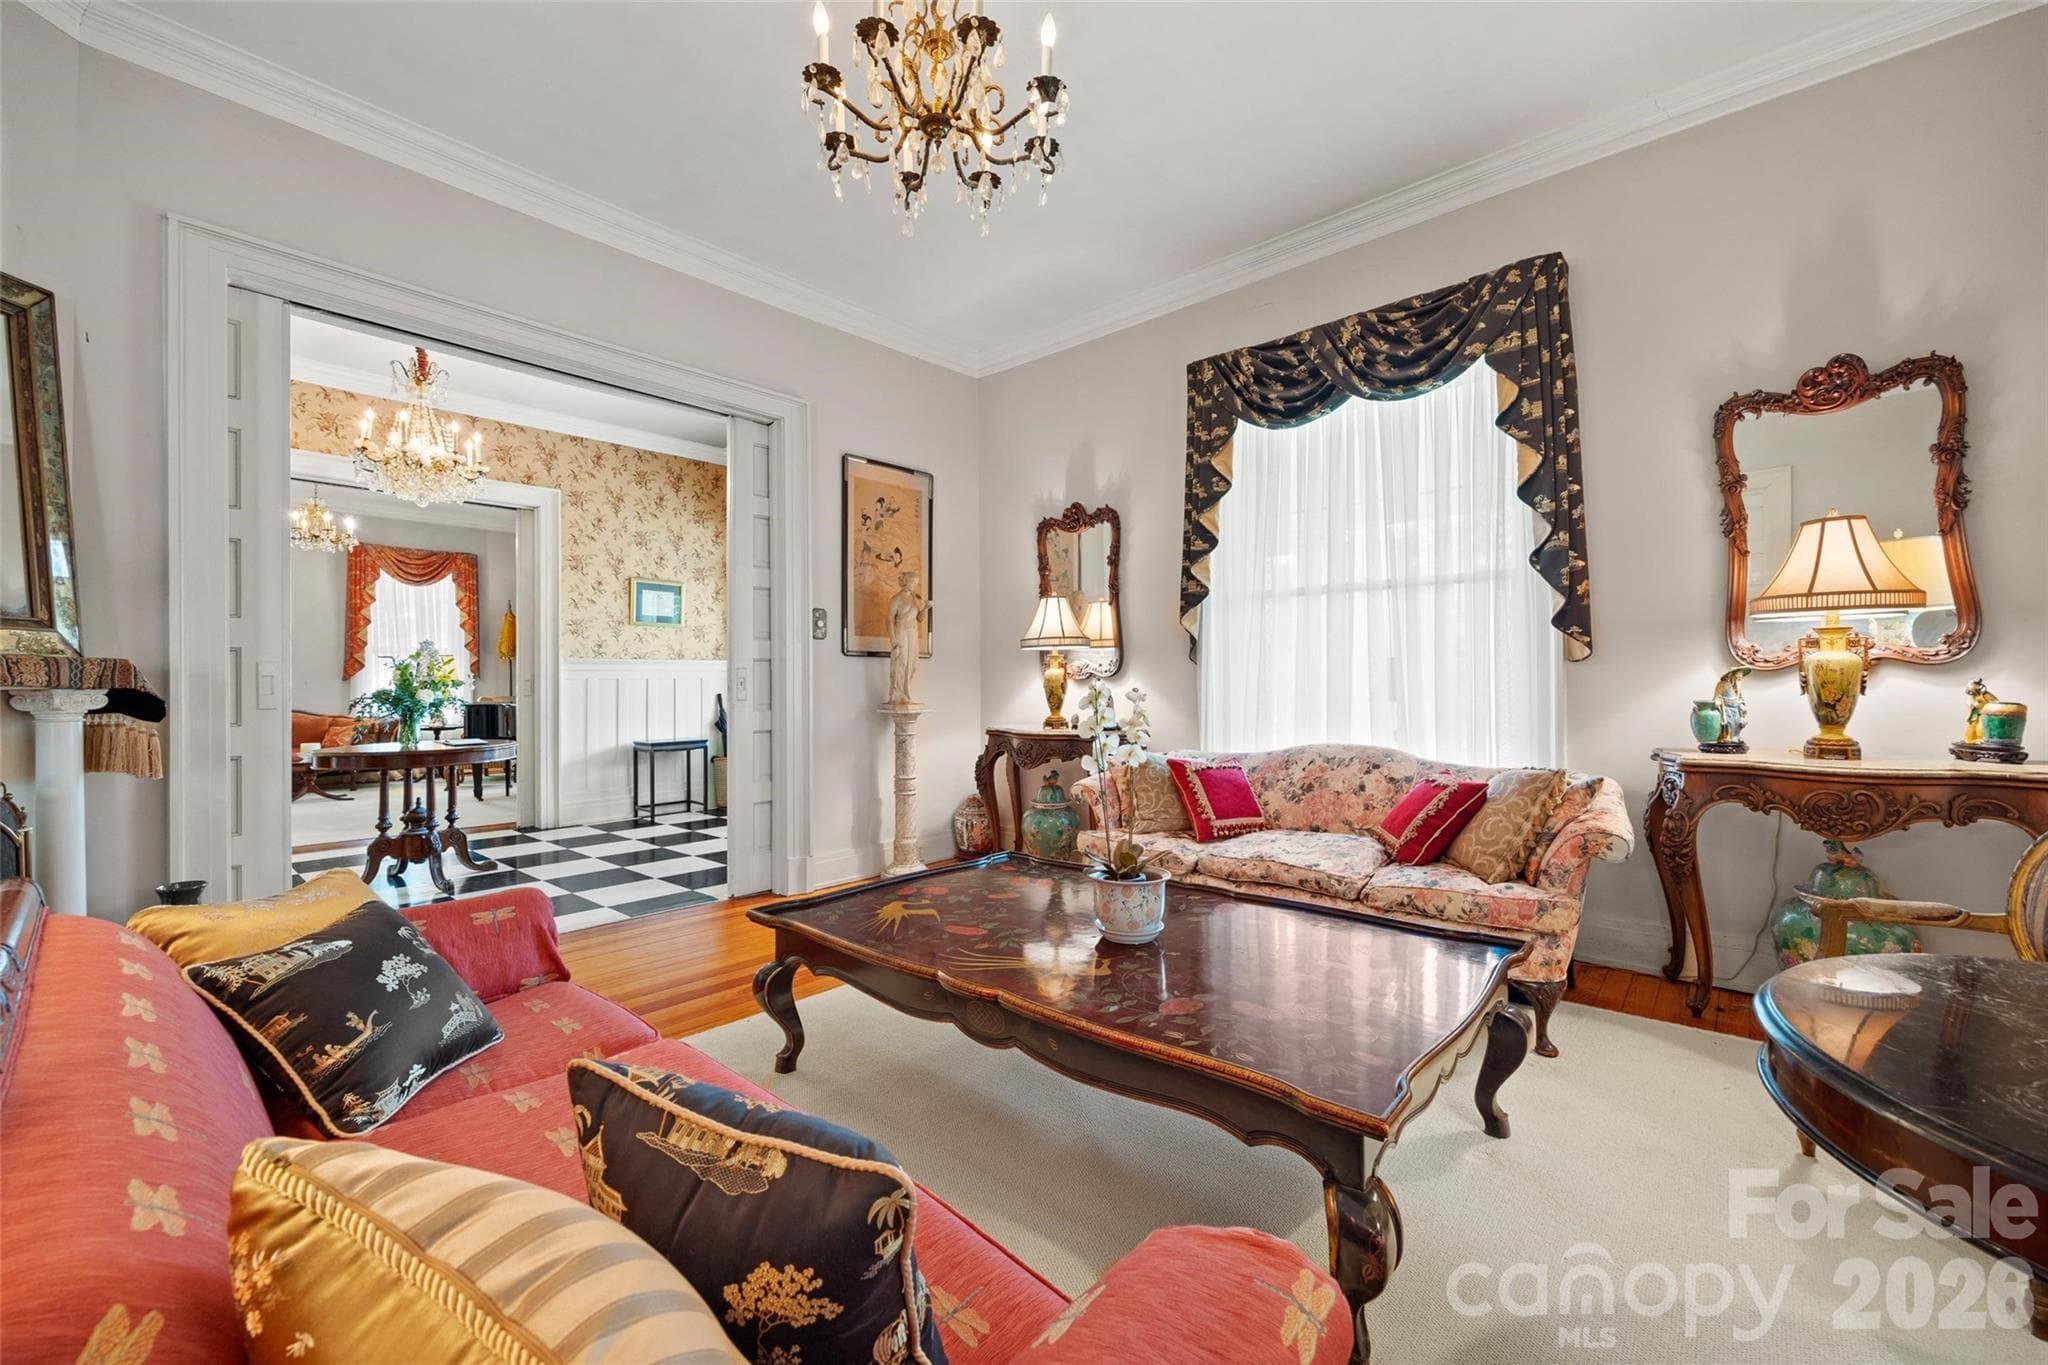
Single Family Residence at 530 E Rutledge Avenue, Gaffney, photo 3 of 47
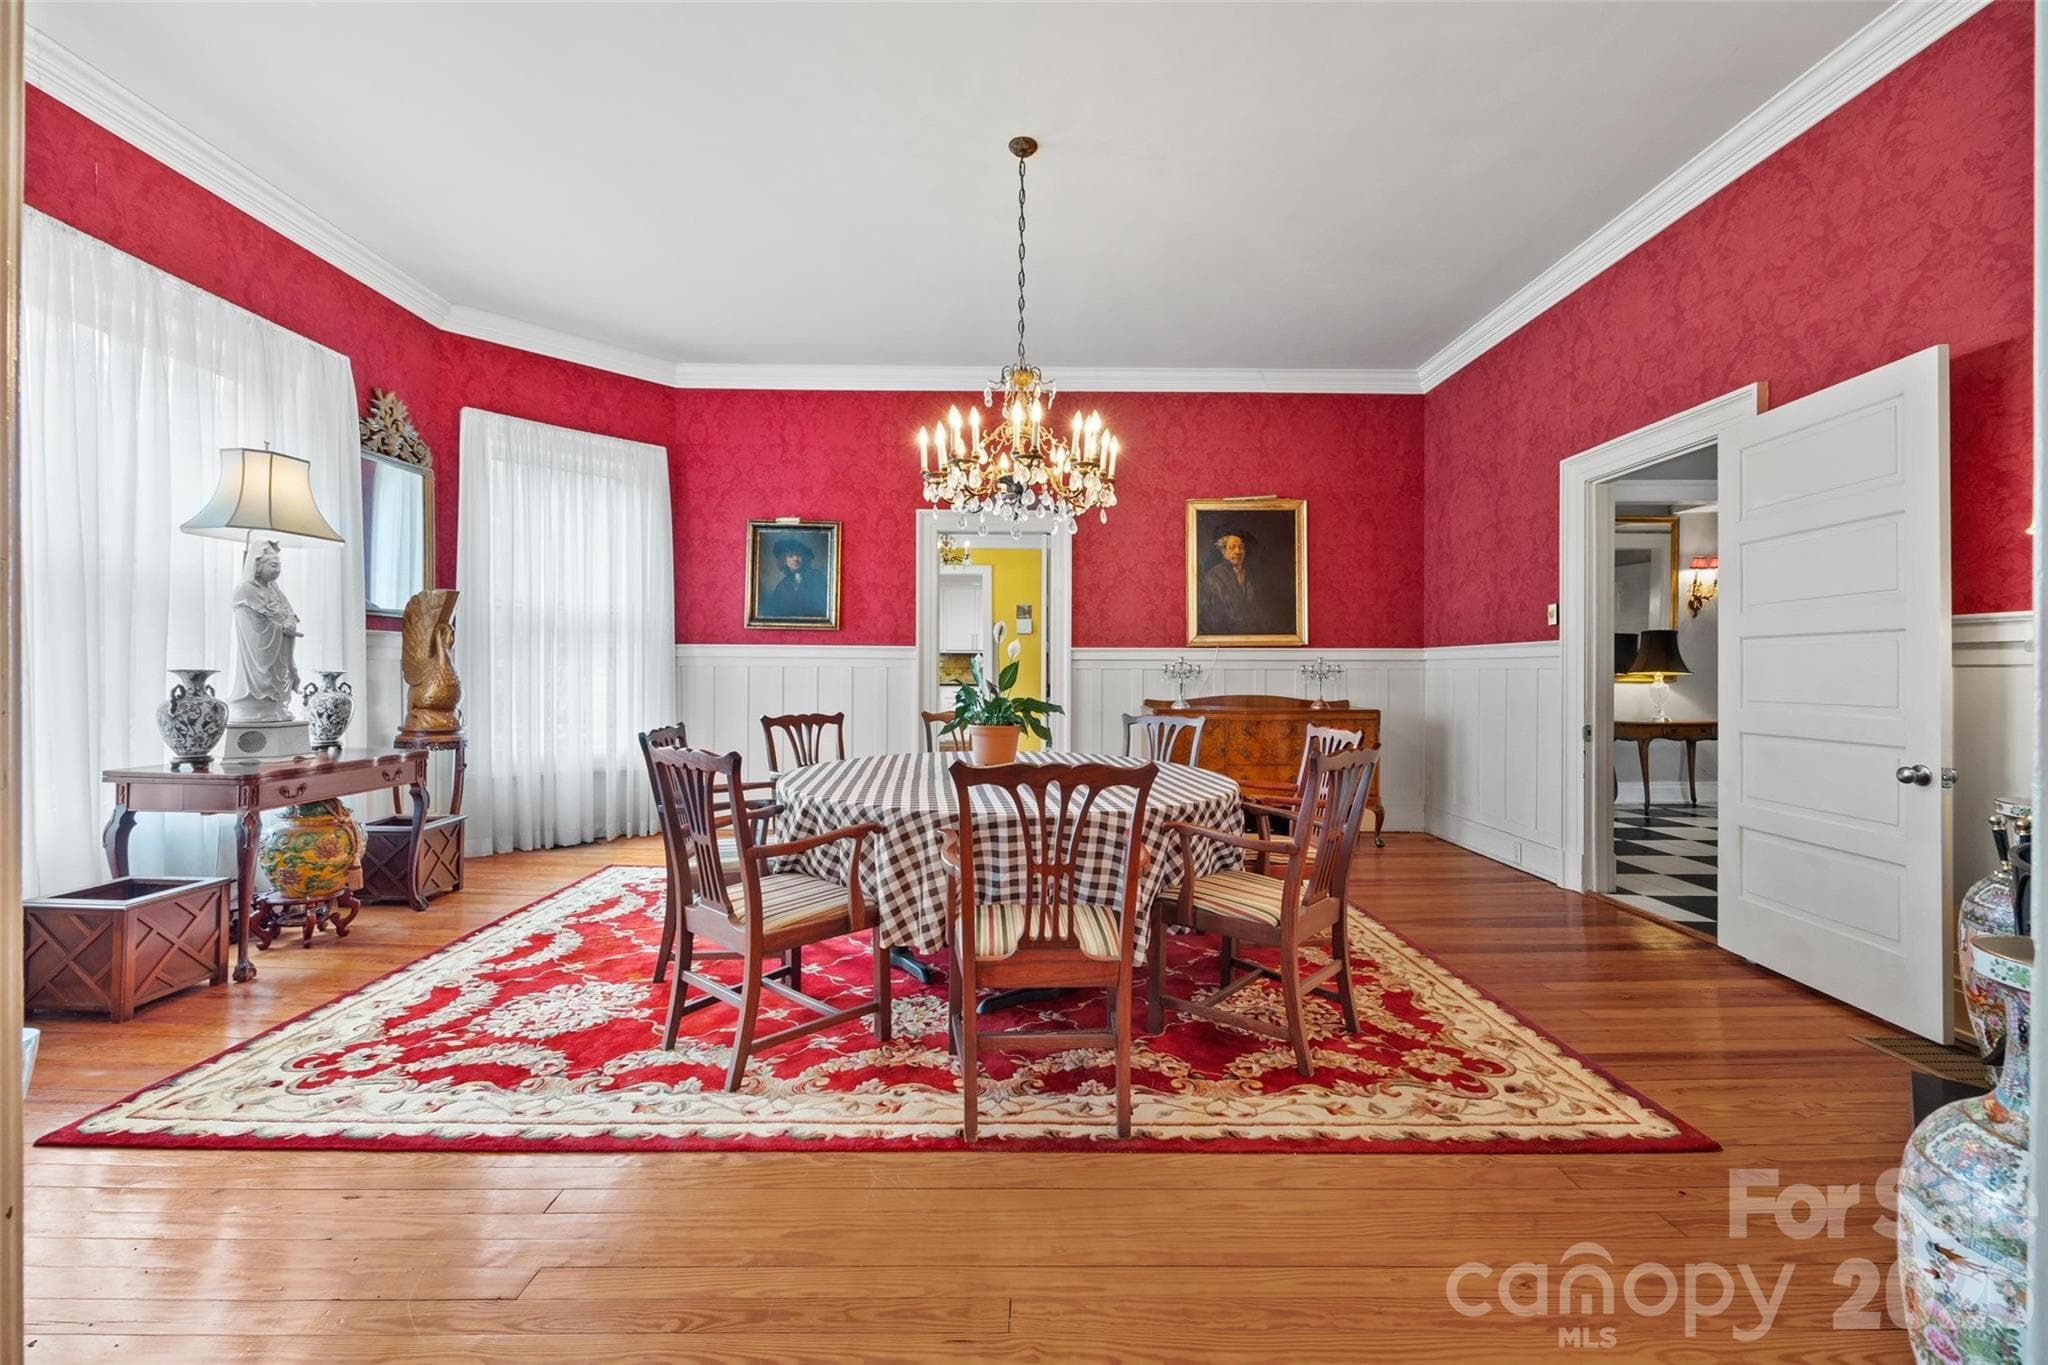
Single Family Residence at 530 E Rutledge Avenue, Gaffney, photo 4 of 47
Single Family Residence at 530 E Rutledge Avenue, Gaffney, photo 5 of 47
Single Family Residence at 530 E Rutledge Avenue, Gaffney, photo 6 of 47
Single Family Residence at 530 E Rutledge Avenue, Gaffney, photo 7 of 47
Single Family Residence at 530 E Rutledge Avenue, Gaffney, photo 8 of 47
Single Family Residence at 530 E Rutledge Avenue, Gaffney, photo 9 of 47
Single Family Residence at 530 E Rutledge Avenue, Gaffney, photo 10 of 47
Single Family Residence at 530 E Rutledge Avenue, Gaffney, photo 11 of 47
Single Family Residence at 530 E Rutledge Avenue, Gaffney, photo 12 of 47
Single Family Residence at 530 E Rutledge Avenue, Gaffney, photo 13 of 47
Single Family Residence at 530 E Rutledge Avenue, Gaffney, photo 14 of 47
Single Family Residence at 530 E Rutledge Avenue, Gaffney, photo 15 of 47
Single Family Residence at 530 E Rutledge Avenue, Gaffney, photo 16 of 47
Single Family Residence at 530 E Rutledge Avenue, Gaffney, photo 17 of 47
Single Family Residence at 530 E Rutledge Avenue, Gaffney, photo 18 of 47
Single Family Residence at 530 E Rutledge Avenue, Gaffney, photo 19 of 47
Single Family Residence at 530 E Rutledge Avenue, Gaffney, photo 20 of 47
Single Family Residence at 530 E Rutledge Avenue, Gaffney, photo 21 of 47
Single Family Residence at 530 E Rutledge Avenue, Gaffney, photo 22 of 47
Single Family Residence at 530 E Rutledge Avenue, Gaffney, photo 23 of 47
Single Family Residence at 530 E Rutledge Avenue, Gaffney, photo 24 of 47
Single Family Residence at 530 E Rutledge Avenue, Gaffney, photo 25 of 47
Single Family Residence at 530 E Rutledge Avenue, Gaffney, photo 26 of 47
Single Family Residence at 530 E Rutledge Avenue, Gaffney, photo 27 of 47
Single Family Residence at 530 E Rutledge Avenue, Gaffney, photo 28 of 47
Single Family Residence at 530 E Rutledge Avenue, Gaffney, photo 29 of 47
Single Family Residence at 530 E Rutledge Avenue, Gaffney, photo 30 of 47
Single Family Residence at 530 E Rutledge Avenue, Gaffney, photo 31 of 47
Single Family Residence at 530 E Rutledge Avenue, Gaffney, photo 32 of 47
Single Family Residence at 530 E Rutledge Avenue, Gaffney, photo 33 of 47
Single Family Residence at 530 E Rutledge Avenue, Gaffney, photo 34 of 47
Single Family Residence at 530 E Rutledge Avenue, Gaffney, photo 35 of 47
Single Family Residence at 530 E Rutledge Avenue, Gaffney, photo 36 of 47
Single Family Residence at 530 E Rutledge Avenue, Gaffney, photo 37 of 47
Single Family Residence at 530 E Rutledge Avenue, Gaffney, photo 38 of 47
Single Family Residence at 530 E Rutledge Avenue, Gaffney, photo 39 of 47
Single Family Residence at 530 E Rutledge Avenue, Gaffney, photo 40 of 47
Single Family Residence at 530 E Rutledge Avenue, Gaffney, photo 41 of 47
Single Family Residence at 530 E Rutledge Avenue, Gaffney, photo 42 of 47
Single Family Residence at 530 E Rutledge Avenue, Gaffney, photo 43 of 47
Single Family Residence at 530 E Rutledge Avenue, Gaffney, photo 44 of 47
Single Family Residence at 530 E Rutledge Avenue, Gaffney, photo 45 of 47
Single Family Residence at 530 E Rutledge Avenue, Gaffney, photo 46 of 47
Single Family Residence at 530 E Rutledge Avenue, Gaffney, photo 47 of 47
47 photos

$650,000

530 E Rutledge Avenue
Gaffney, SC 29340
Listed by Kim Alter · Keller Williams Ballantyne Area
Bedrooms
5
Bathrooms
4
Living area
4,944 sqft
Year built
1905

About this home

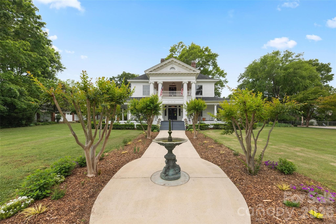
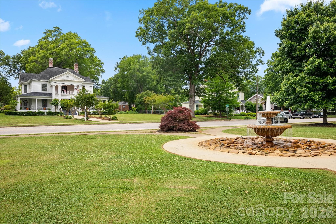
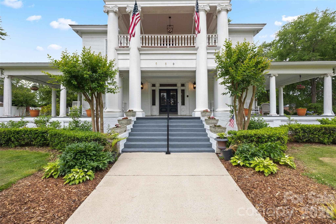
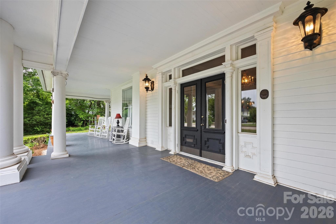
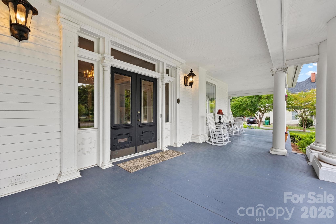
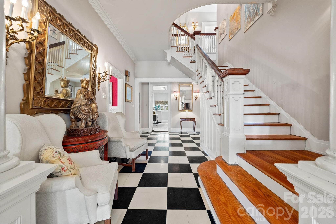
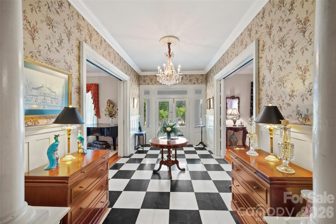
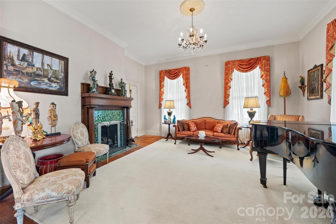
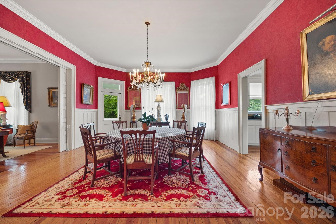
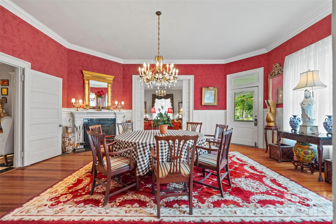
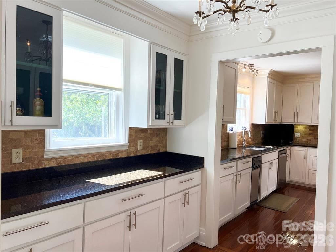
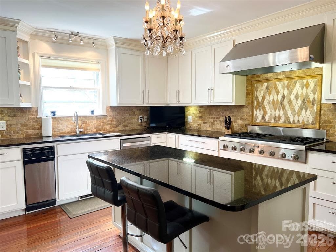
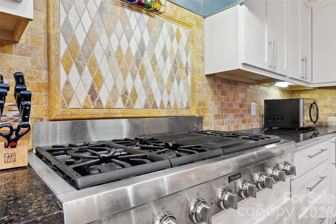
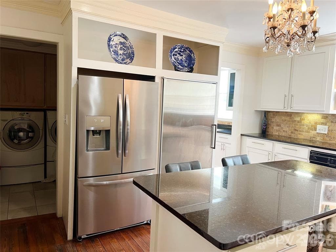
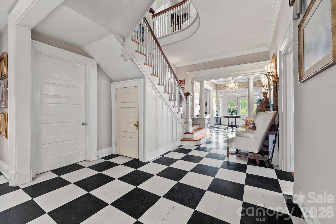
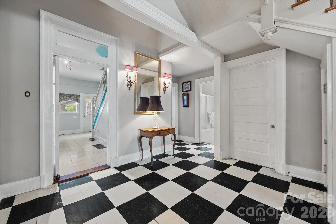
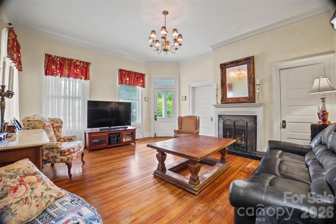
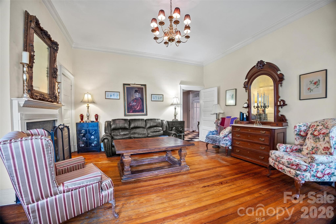
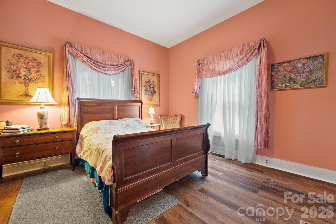
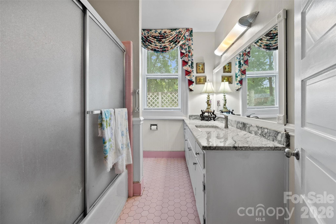
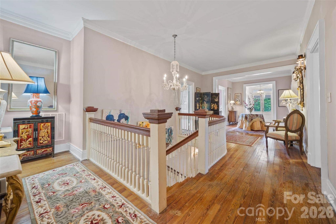
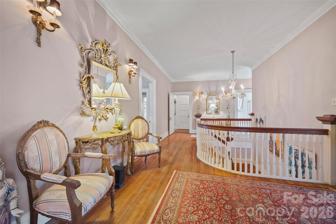
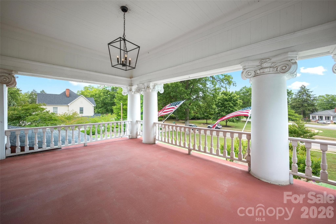
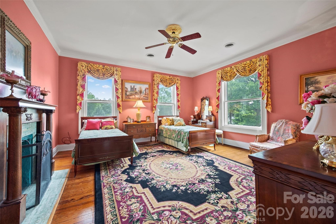
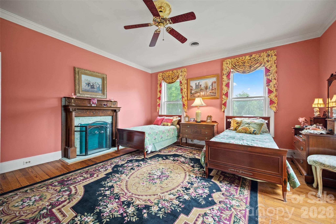
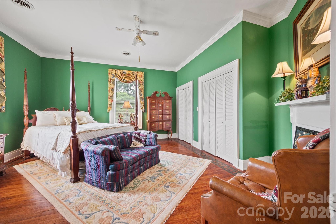
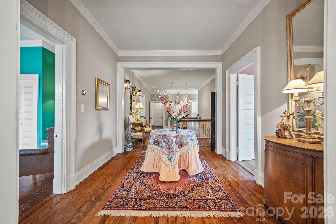
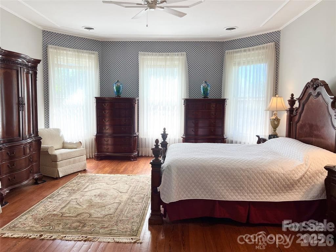
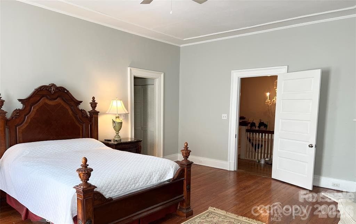
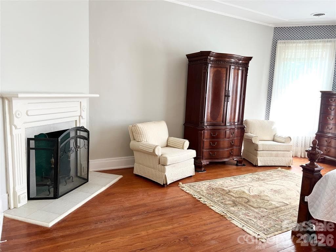
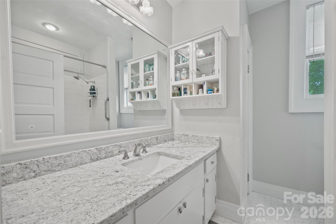
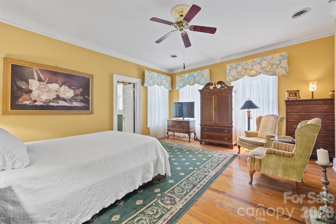
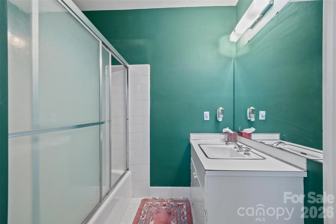
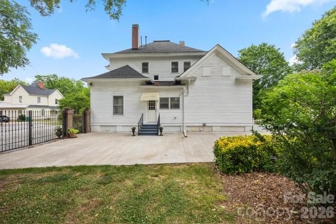
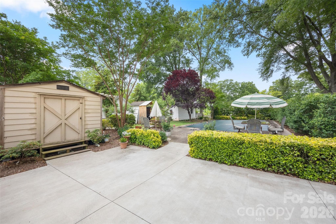
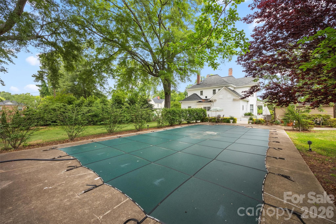
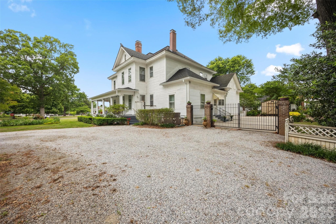
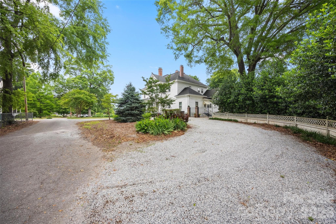
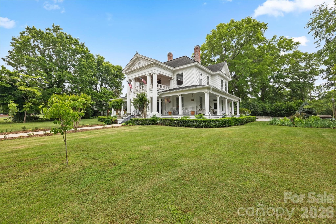
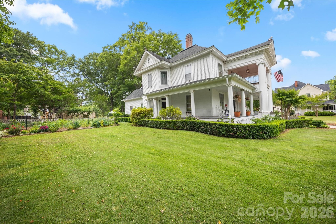
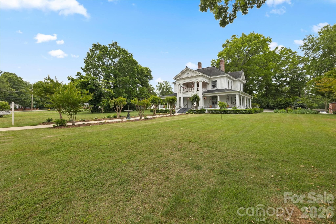
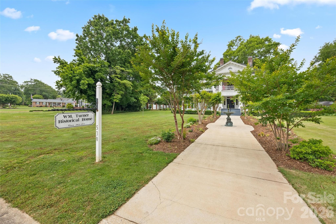
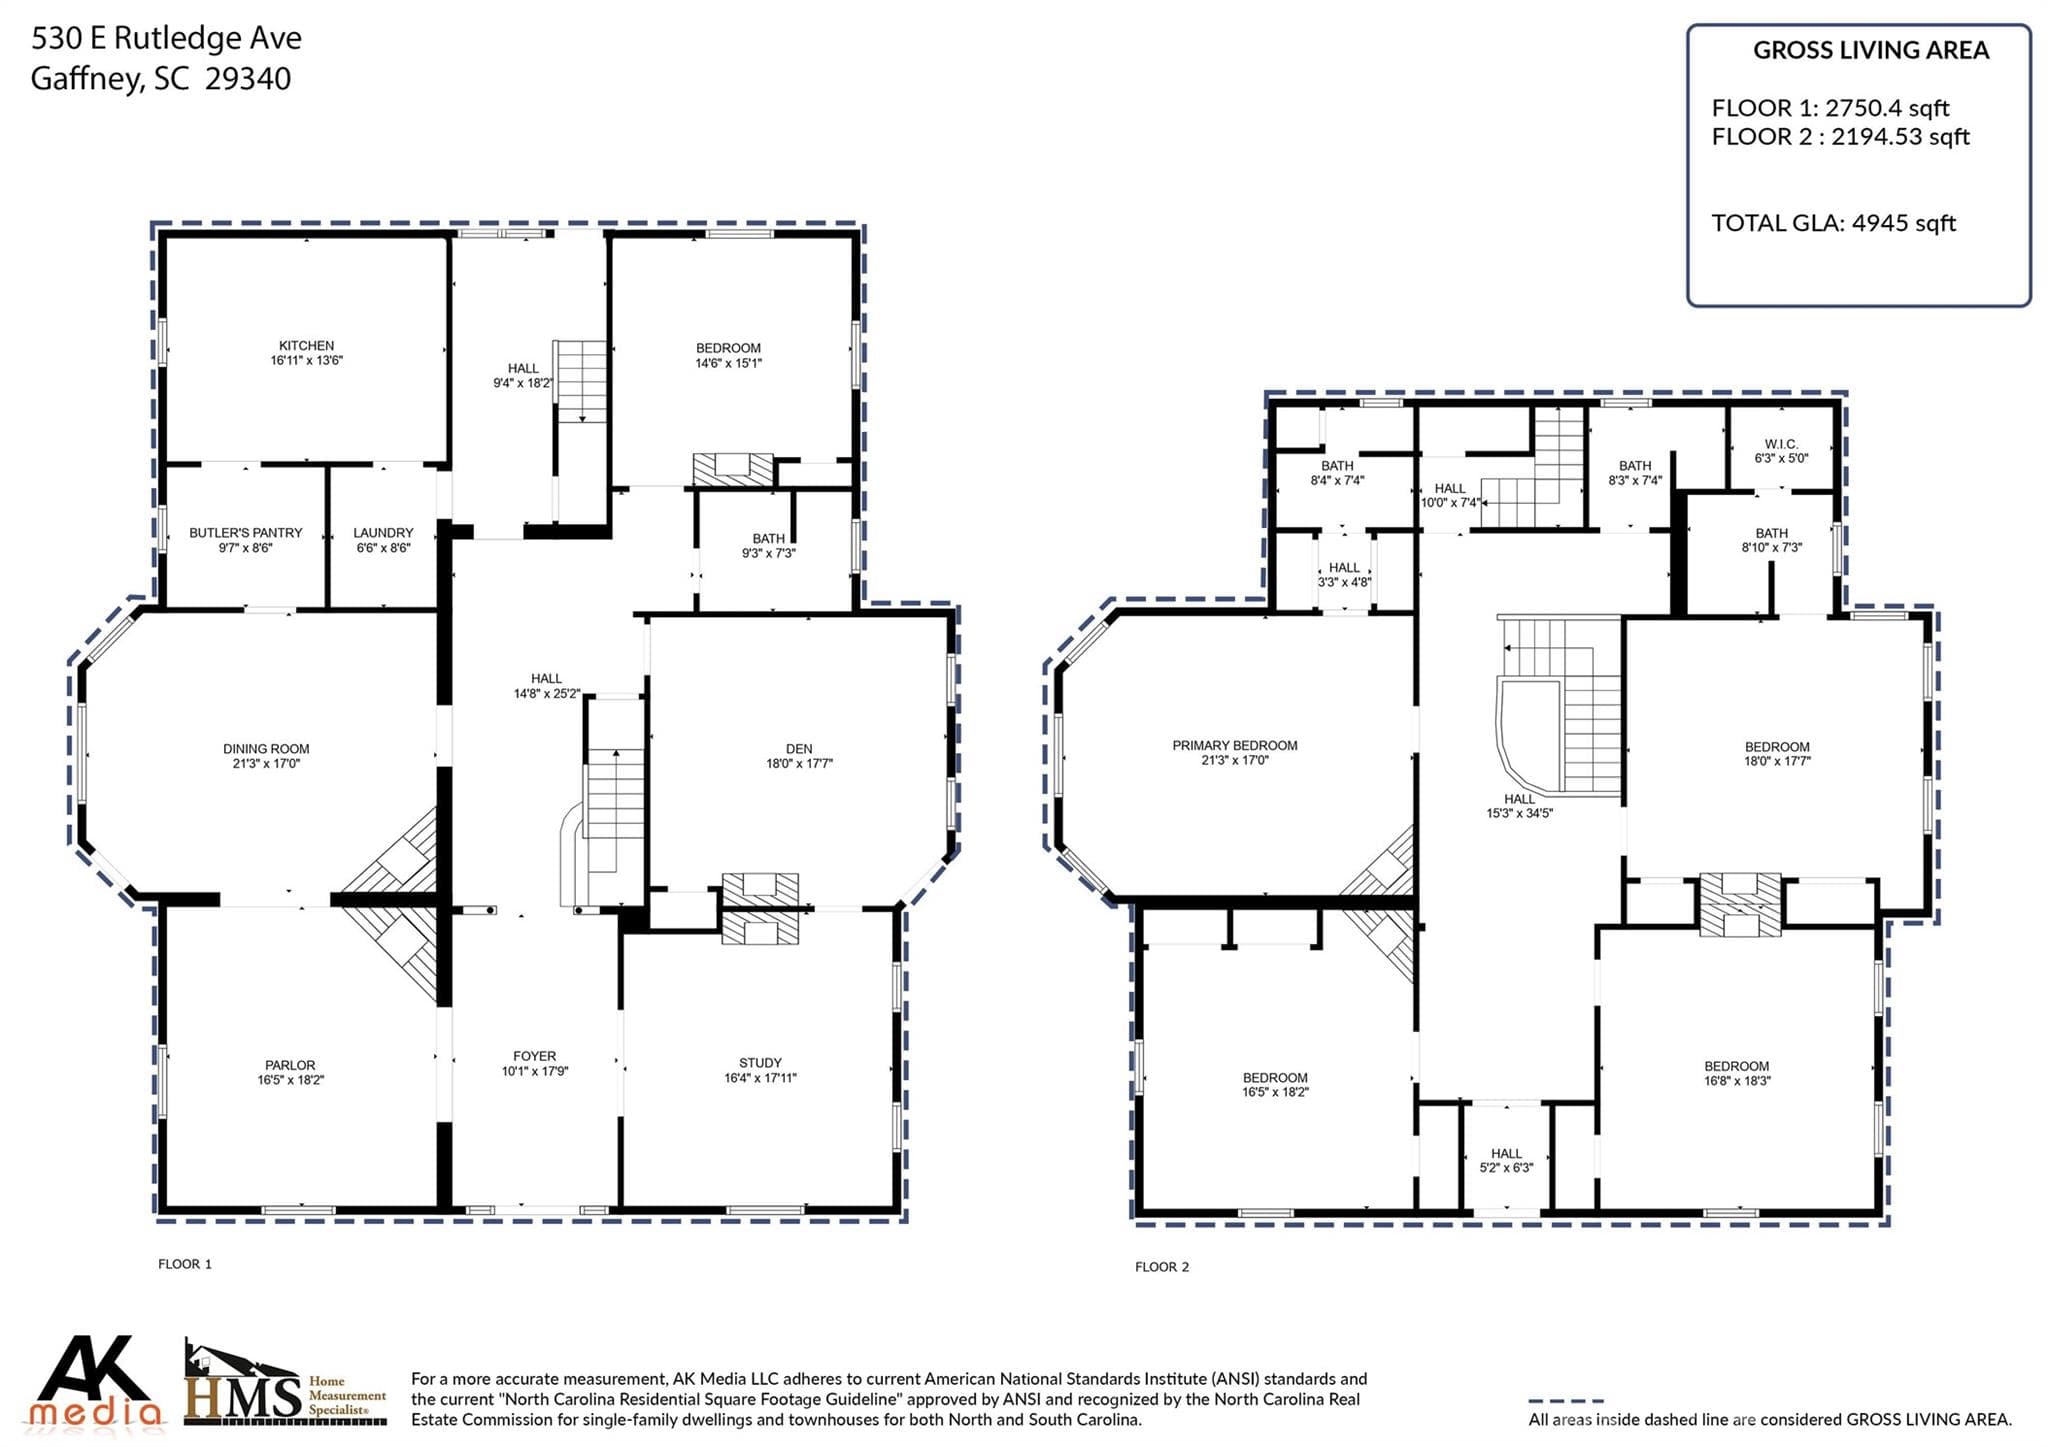
This Neo-Classical historic gem is on The National Register of Historic Places, and zoned to be a Bed in Breakfast, if you desire! Enjoy sitting on the wraparound porch with a view of the exquisite landscaping and park across the street. This home has been meticulously maintained while keeping its historic integrity intact. New Roof on the upper part of the home. Updated kitchen and butler's pantry with granite countertops, a large island, and a large porfessional gas range. Plenty of space for entertaining, with two formal rooms and a large dining room. Upstairs has four bedrooms, two of which are primary suites. Enjoy the conversation in the hall upstairs, leading to the upper balcony. At the end of the hall is a door leading to the staircase to the attic, which has ample storage. Outside you will find a large patio leading to the inground pool next to a large grass area. This large lot has so much privacy and a decent size vegetable garden.

Highlights

Private poolFireplace

Property details

MLS
Canopy MLS
MLS #
CAR4354361
Property type
Single Family Residence
Subdivision
None
Status
Active
Days on market
191
On market date
March 11, 2026
Stories
N/A
Total bathrooms
4
Garage spaces
N/A
Parking spaces
N/A
Lot size
N/A
Loading map…

Nearby schools

Within 10 miles. School directory data from the National Center for Education Statistics (NCES), accessed via the Urban Institute Education Data API. Local Score is calculated by INNOVATE Real Estate; where a state rating is shown, it comes from that state's own official school report card.

Elementary
Limestone-Central Elementary
1.67 mi away · Grades -1-5
Zoned school (attendance boundary, 2015-16 data)
3.3
Local Score (state rating (2025) blended 70/30 with student-teacher ratio) -- not an official state rating
State rating: Average (2025)
Enrollment
491
Student:teacher ratio
13.6:1
District
Cherokee 01
Middle
Gaffney Middle
0.44 mi away · Grades 6-8
Nearest school -- attendance-zone data not available here
4.0
Local Score (student-teacher ratio only (preliminary -- will incorporate state test-score data once available)) -- not an official state rating
Enrollment
945
Student:teacher ratio
14.3:1
District
Cherokee 01
High
Gaffney High
1.94 mi away · Grades 9-12
Zoned school (attendance boundary, 2015-16 data)
4.0
Local Score (student-teacher ratio only (preliminary -- will incorporate state test-score data once available)) -- not an official state rating
Enrollment
1,802
Student:teacher ratio
14.9:1
District
Cherokee 01

Walkability

Blended score for Gaffney's center, calculated by INNOVATE Real Estate from two sources: the EPA's National Walkability Index (street network, transit, land-use mix) and Google Places amenity data (what's actually reachable on foot from this point). EPA National Walkability Index only -- nearby-amenity data not cached yet for this area.

52
Somewhat walkable
out of 100
EPA National Walkability Index
10.3 / 20 -- Below average walkable

Mortgage calculator

Estimate only - actual rate and payment depend on your lender, credit, and loan program.

$
%
%
Adjust tax / insurance estimates
% / yr
$
/mo
Est. monthly payment
$4,064/mo
$130,000 down
$520,000 loan
Principal & interest$3,373
Property tax (est.)$542
Home insurance (est.)$150

Similar homes you might like

Data source: Listing information provided by Canopy MLS (carolina) via Trestle/CoreLogic. Last updated 6 days ago.

Information herein deemed reliable but not guaranteed; all measurements, school assignments, HOA fees, taxes, and feature lists are approximate and should be independently verified. Equal Housing Opportunity.