


$1,299,999
About this home
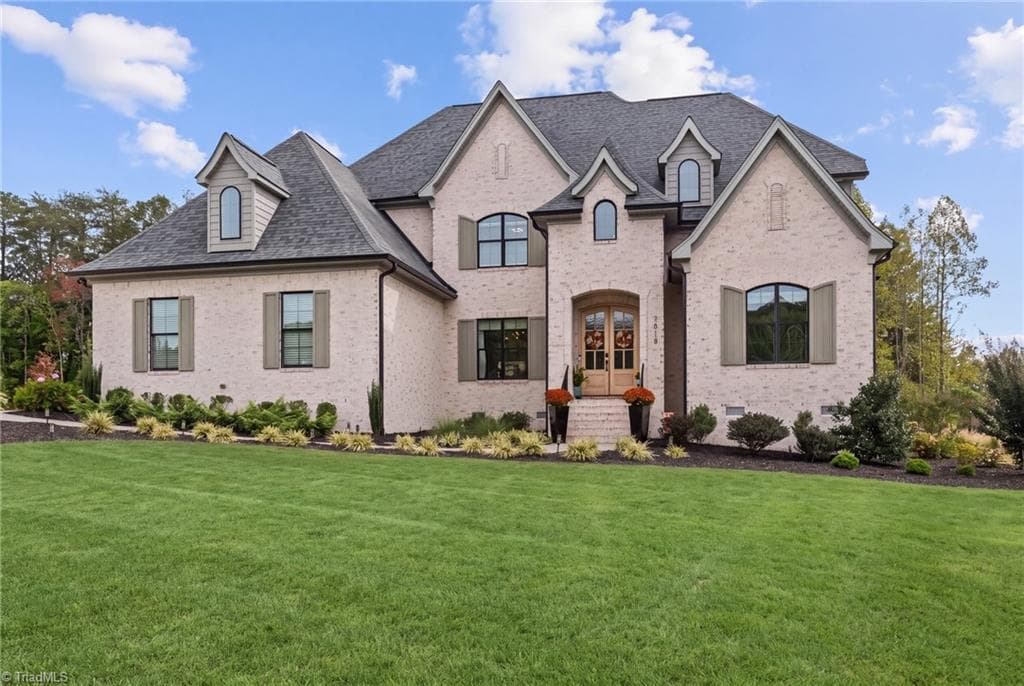
Nestled in the heart of convenient Newton, this exceptional property offers a rare blend of privacy, versatility, and modern updates, all surrounded by 18+ acres of serene landscape. Whether you're seeking a private retreat, hobby farm, or a property with flexible workspace options, this one delivers. The home has been thoughtfully improved with new flooring throughout, along with tasteful updates to the kitchen and bathrooms that enhance both style and functionality. The layout is designed for both comfort and convenience, featuring a primary suite on the main level, ideal for ease of living. Upstairs, you’ll find three additional bedrooms along with a spacious bonus/recreation room, providing plenty of room for guests, work-from-home needs, or entertainment space. One of the standout features is the additional studio space, complete with its own bathroom and pull-through garage doors, making it ideal for a workshop, creative studio, home business, or a hobbyist’s dream setup. This flexible area opens the door to endless possibilities. The property also includes a detached garage and a dedicated darkroom, a rare and unique feature perfect for photography enthusiasts or anyone seeking a specialized creative space. Surrounded by expansive acreage, you’ll enjoy peaceful views, unmatched privacy, and room to roam, all while remaining just minutes from shopping, dining, and everyday conveniences in Newton. Opportunities like this are hard to find—acreage, updates, functional layout, and versatile outbuildings all in one exceptional package. Come experience the possibilities this property offers. Showings by appointment only.
Highlights
Property details
- MLS #
- CAR4352999
- Property type
- Single Family Residence
- Subdivision
- None
- Status
- Active
- Days on market
- 51
- On market date
- March 18, 2026
- Stories
- N/A
- Total bathrooms
- 2.5
- Garage spaces
- 4
- Parking spaces
- N/A
- Lot size
- N/A
Location
Get directions →Nearby schools
Within 10 miles. School directory data from the National Center for Education Statistics (NCES), accessed via the Urban Institute Education Data API. Local Score is calculated by INNOVATE Real Estate; where a state rating is shown, it comes from that state's own official school report card.
- Enrollment
- 652
- Student:teacher ratio
- 15.2:1
- District
- Catawba County Schools
- Enrollment
- 420
- Student:teacher ratio
- 16.8:1
- District
- Catawba County Schools
- Enrollment
- 791
- Student:teacher ratio
- 18.0:1
- District
- Catawba County Schools
Walkability
Blended score for Newton's center, calculated by INNOVATE Real Estate from two sources: the EPA's National Walkability Index (street network, transit, land-use mix) and Google Places amenity data (what's actually reachable on foot from this point). 60% EPA National Walkability Index + 40% nearby-amenity density (Google Places).
Market position
How this listing compares to current activity in Newton, from live MLS data.
Mortgage calculator
Estimate only - actual rate and payment depend on your lender, credit, and loan program.
Adjust tax / insurance estimates
Similar homes you might like



Data source: Listing information provided by Canopy MLS (carolina) via Trestle/CoreLogic. Last updated May 8, 2026.
Information herein deemed reliable but not guaranteed; all measurements, school assignments, HOA fees, taxes, and feature lists are approximate and should be independently verified. Equal Housing Opportunity.