














$600,000
About this home
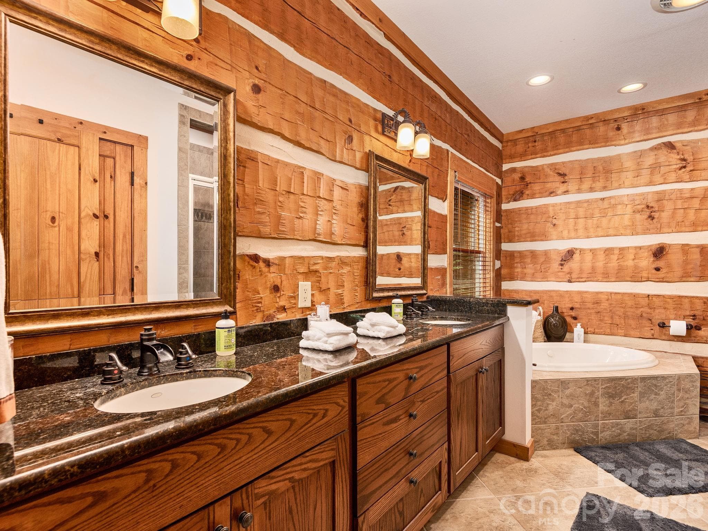
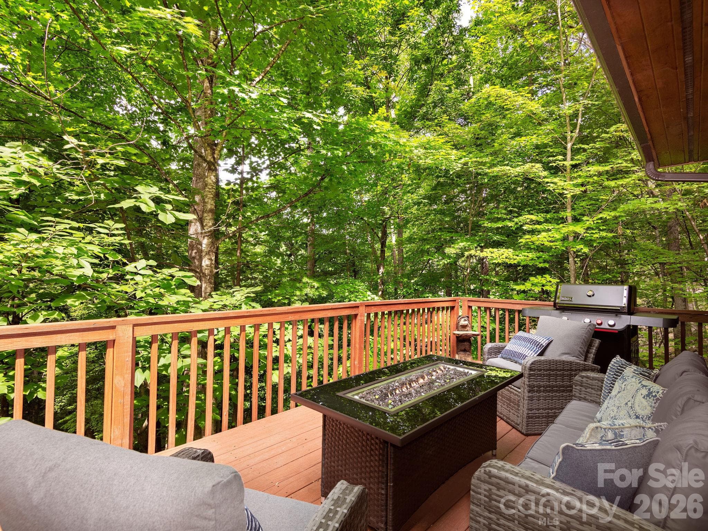
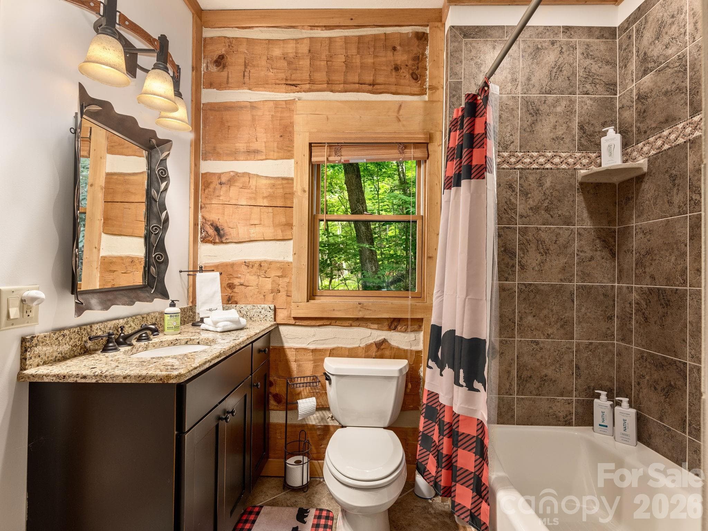
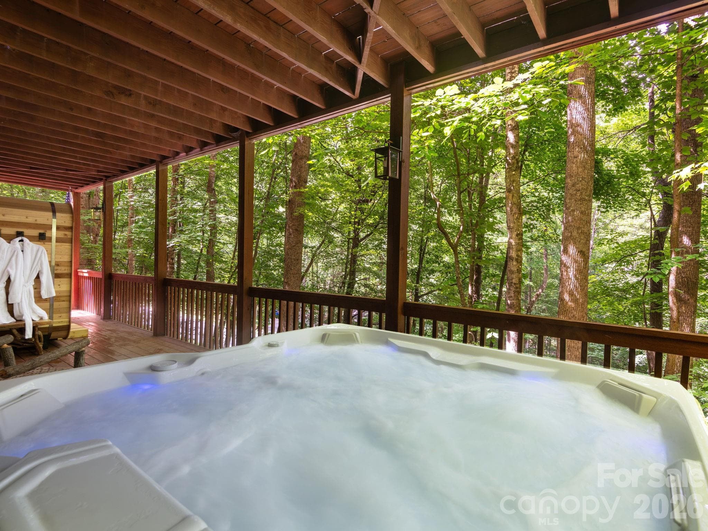
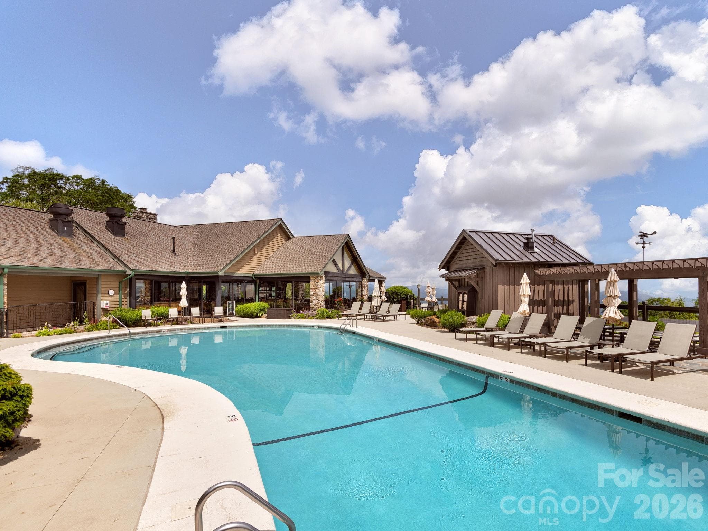
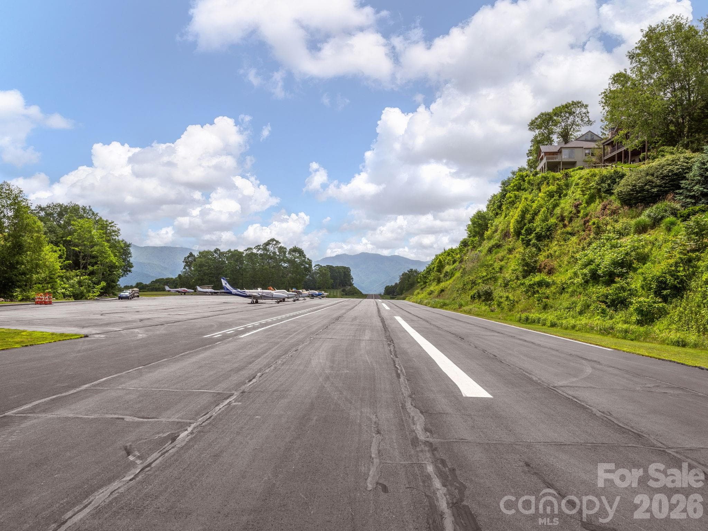
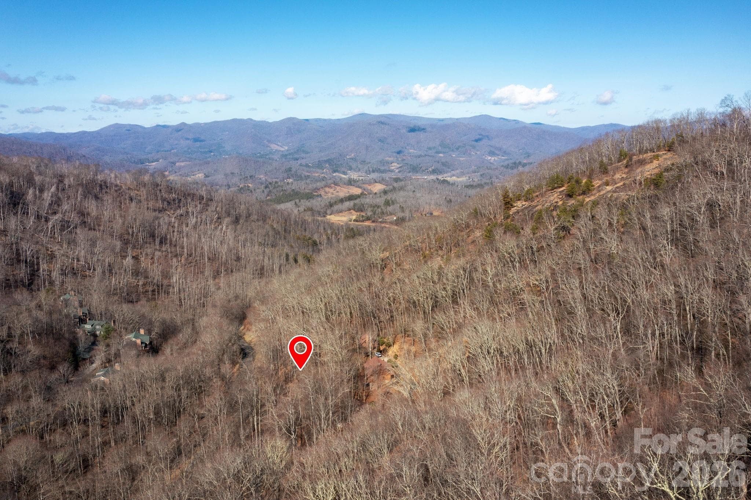
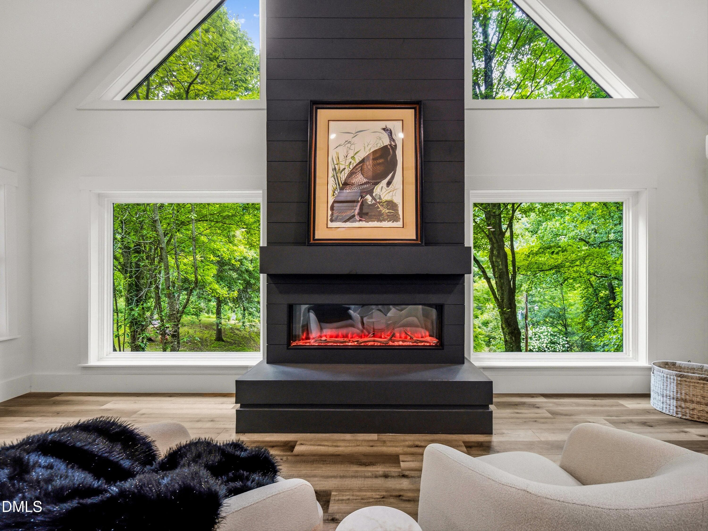
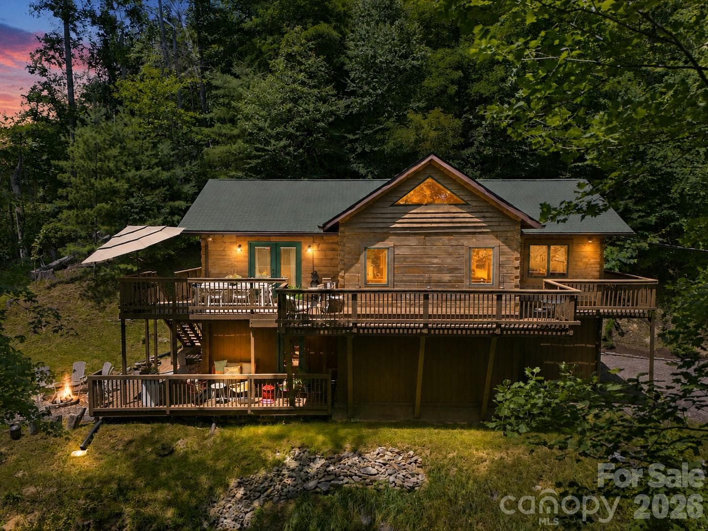
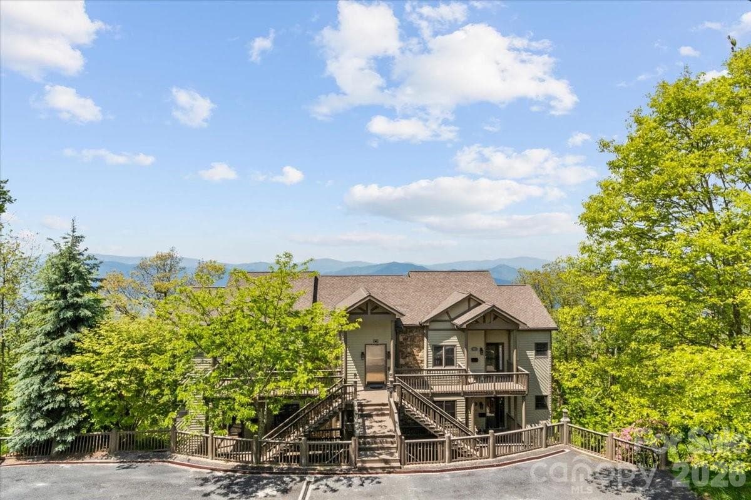
Located within the gates of Mountain Air, one of the Southeast’s most distinctive mountaintop communities, this Timberwright Heritage log home offers a rare blend of craftsmanship, privacy, and resort-style living. Mountain Air is known for its private runway, championship golf course, and luxury club amenities, creating a lifestyle unlike anywhere else in Western North Carolina. Inspired by the design philosophy of renowned North Carolina artist Bob Timberlake, the home showcases hand-hewn logs with traditional dovetail joinery, soaring timber ceilings, and elegant natural finishes that capture the spirit of classic Appalachian architecture. The main living area features a dramatic floor-to-ceiling stone fireplace, warm wood interiors, and an open layout ideal for gathering with family and guests. Designed for both comfort and entertaining, the home offers four bedrooms each with its own full bath, providing privacy for owners and visitors alike. The spacious lower-level great room features a second stone fireplace and large entertainment area, creating the perfect retreat after a day enjoying the mountains. Outdoor living is equally inviting with multiple decks surrounded by lush forest, a relaxing oversized hot tub, and peaceful spaces for dining or unwinding beneath the Blue Ridge canopy. Ownership within Mountain Air provides access to a private club lifestyle including golf, dining, fitness center, luxury spa, sports courts, parks, and scenic walking trails. The community’s unique private runway allows residents and guests to fly directly to the mountain. Currently operating part time as a short-term rental, the property offers flexibility to generate income while serving as a personal mountain retreat. This home delivers authentic craftsmanship, resort amenities, and an exceptional mountaintop lifestyle.
Highlights
Property details
- MLS #
- CAR4352768
- Property type
- Single Family Residence
- Subdivision
- Mountain Air
- Status
- Active
- Days on market
- 66
- On market date
- March 13, 2026
- Stories
- N/A
- Total bathrooms
- 4
- Garage spaces
- N/A
- Parking spaces
- N/A
- Lot size
- N/A
Location
Get directions →Nearby schools
Within 10 miles. School directory data from the National Center for Education Statistics (NCES), accessed via the Urban Institute Education Data API. Local Score is calculated by INNOVATE Real Estate; where a state rating is shown, it comes from that state's own official school report card.
- Enrollment
- 338
- Student:teacher ratio
- 16.1:1
- District
- Yancey County Schools
- Enrollment
- 205
- Student:teacher ratio
- 12.1:1
- District
- Yancey County Schools
- Enrollment
- 635
- Student:teacher ratio
- 13.2:1
- District
- Yancey County Schools
Walkability
Blended score for Burnsville's center, calculated by INNOVATE Real Estate from two sources: the EPA's National Walkability Index (street network, transit, land-use mix) and Google Places amenity data (what's actually reachable on foot from this point). 60% EPA National Walkability Index + 40% nearby-amenity density (Google Places).
Market position
How this listing compares to current activity in Burnsville, from live MLS data.
Mortgage calculator
Estimate only - actual rate and payment depend on your lender, credit, and loan program.
Adjust tax / insurance estimates
Similar homes you might like

Data source: Listing information provided by Canopy MLS (carolina) via Trestle/CoreLogic. Last updated May 18, 2026.
Information herein deemed reliable but not guaranteed; all measurements, school assignments, HOA fees, taxes, and feature lists are approximate and should be independently verified. Equal Housing Opportunity.